

Atascadero, CA 93422
$609,000
1081
sqft1
Baths3
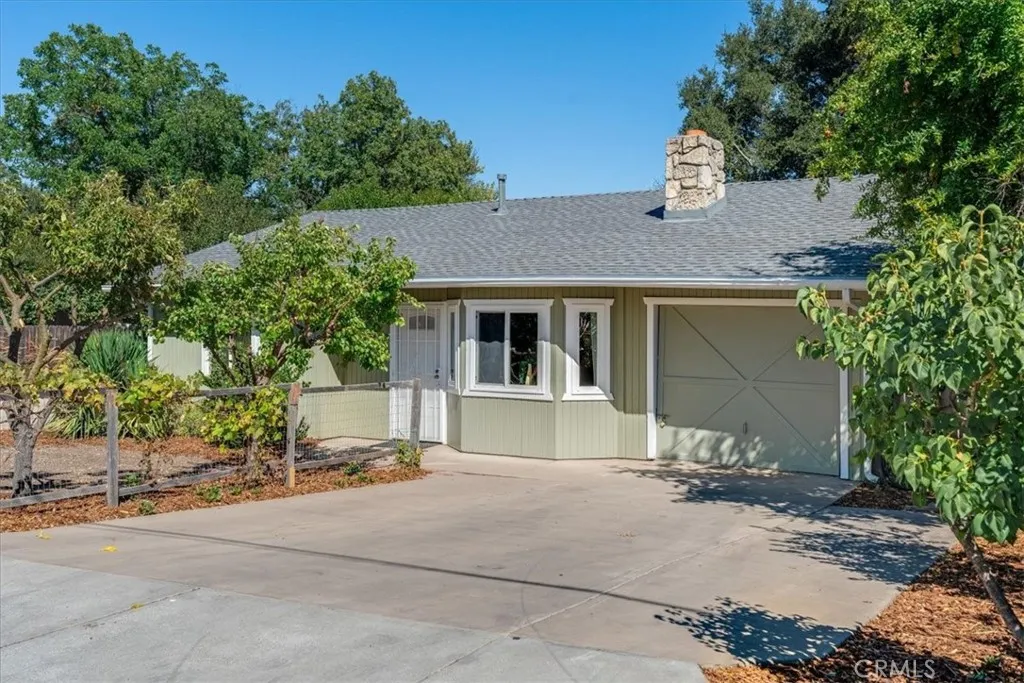
Beds Affordable, single-level, ranch-style home in desirable West Atascadero. Situated close to downtown Atascadero and easy access to the 101, 7255 Navajoa Ave offers the convenient location many buyers look for. The interior of the home features 3 bedrooms, a bonus room, garage, canted bay windows, and a charming fireplace in the living room. The L-Shape kitchen features newer cabinets, timeless tile backsplash, and plenty of cabinet and counter space. The yard contains many producing fruit trees, including apricot, plum, apple, pomegranate, and a fig tree. The home features a brand new roof, installed in August 2026. Start enjoying the Central Coast life-style at 7255 Navajoa Ave. It is priced to sell, so don't miss out, schedule your showing today.
Lake Arrowhead, CA 92352
2546
sqft3
Baths3
Beds Built in 1928, 255 Hemlock Drive is a soulful Lake Arrowhead retreat where nearly a century of mountain history meets thoughtful modern living. Tucked beneath towering trees, this one-of-a-kind home feels deeply connected to its surroundings and the history of this mountain community. The homes story lives in its original craftsmanship. Custom French-style doors and windows, period hardware, and a magnificent fireplace built from locally quarried stone have been carefully preserved and restoreddetails whose warmth and character have been earned through nearly 100 years of mountain life. At the heart of the home is the soaring cathedral-ceiling living room, both dramatic and inviting. Sunlight streams through French-style windows and doors, while an arched leaded-glass window draws the eye upward. The original stone fireplace anchors the room, creating a natural gathering place for snowy evenings and quiet mornings. Overhead, custom metal collar ties, designed with a local metalsmith to support mountain snow loads while maintaining the rooms openness, embody the philosophy behind the restoration: honor the soul of the 1928 home while allowing it to live beautifully today. That openness continues into the airy primary suite, where a vaulted ceiling, exposed wood rafters and slender metal collar ties create a peaceful retreat. Natural light and warm wood details lend an understated serenity, with generous proportions for unwinding after a day in the mountains. Equally inviting is the light-filled bunk room, designed for the way a mountain home is meant to be shared. Surrounded

Riverside, CA 92503
2257
sqft3
Baths5
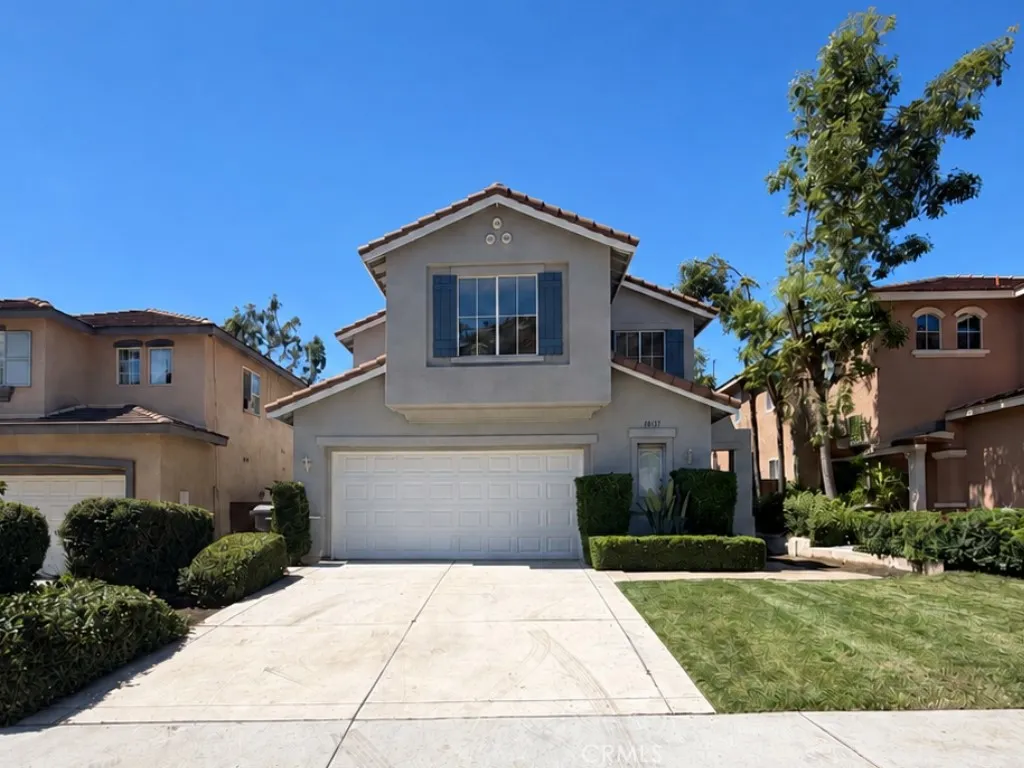
Beds Welcome to Lake Hills, one of Riversides most desirable neighborhoods. This beautiful view home has just been updated inside and outall it needs now is you! The thoughtfully designed floor plan features an open-concept living space, a main-floor bedroom, a large upstairs laundry room, and an inviting primary suite with treetop and city-light views. Any home chef will appreciate the newly remodeled kitchen, featuring fresh cabinetry, quartz countertops, and all-new appliances. The light-filled dining room is complemented by additional bar seating at the kitchen counter, creating plenty of space for both casual meals and more formal gatherings. Nearby, the family room is anchored by a cozy fireplace that ignites with the flip of a switch. Upstairs, the primary suite is a true retreat, offering serene views, a separate soaking tub, dual sinks with dedicated vanity seating, and a generous walk-in closet. Three additional bedrooms, an additional dual-sink hall bathroom, and a large separate laundry room complete the second level. Recent upgrades include fresh interior and exterior paint, new flooring throughout, a completely updated kitchen, and refreshed landscaping. Conveniently located near the 91, 15, and 215 freeways, the home offers easy access throughout the Inland Empire while providing a peaceful hilltop setting to come home to. The west-facing yard showcases gorgeous sunsets that give way to evenings illuminated by twinkling city lights. Lake Hills also offers an array of community amenities, including parks, sport courts, playgrounds, walking paths, picnic areas, and
San Diego, CA 92130
3852
sqft5
Baths5
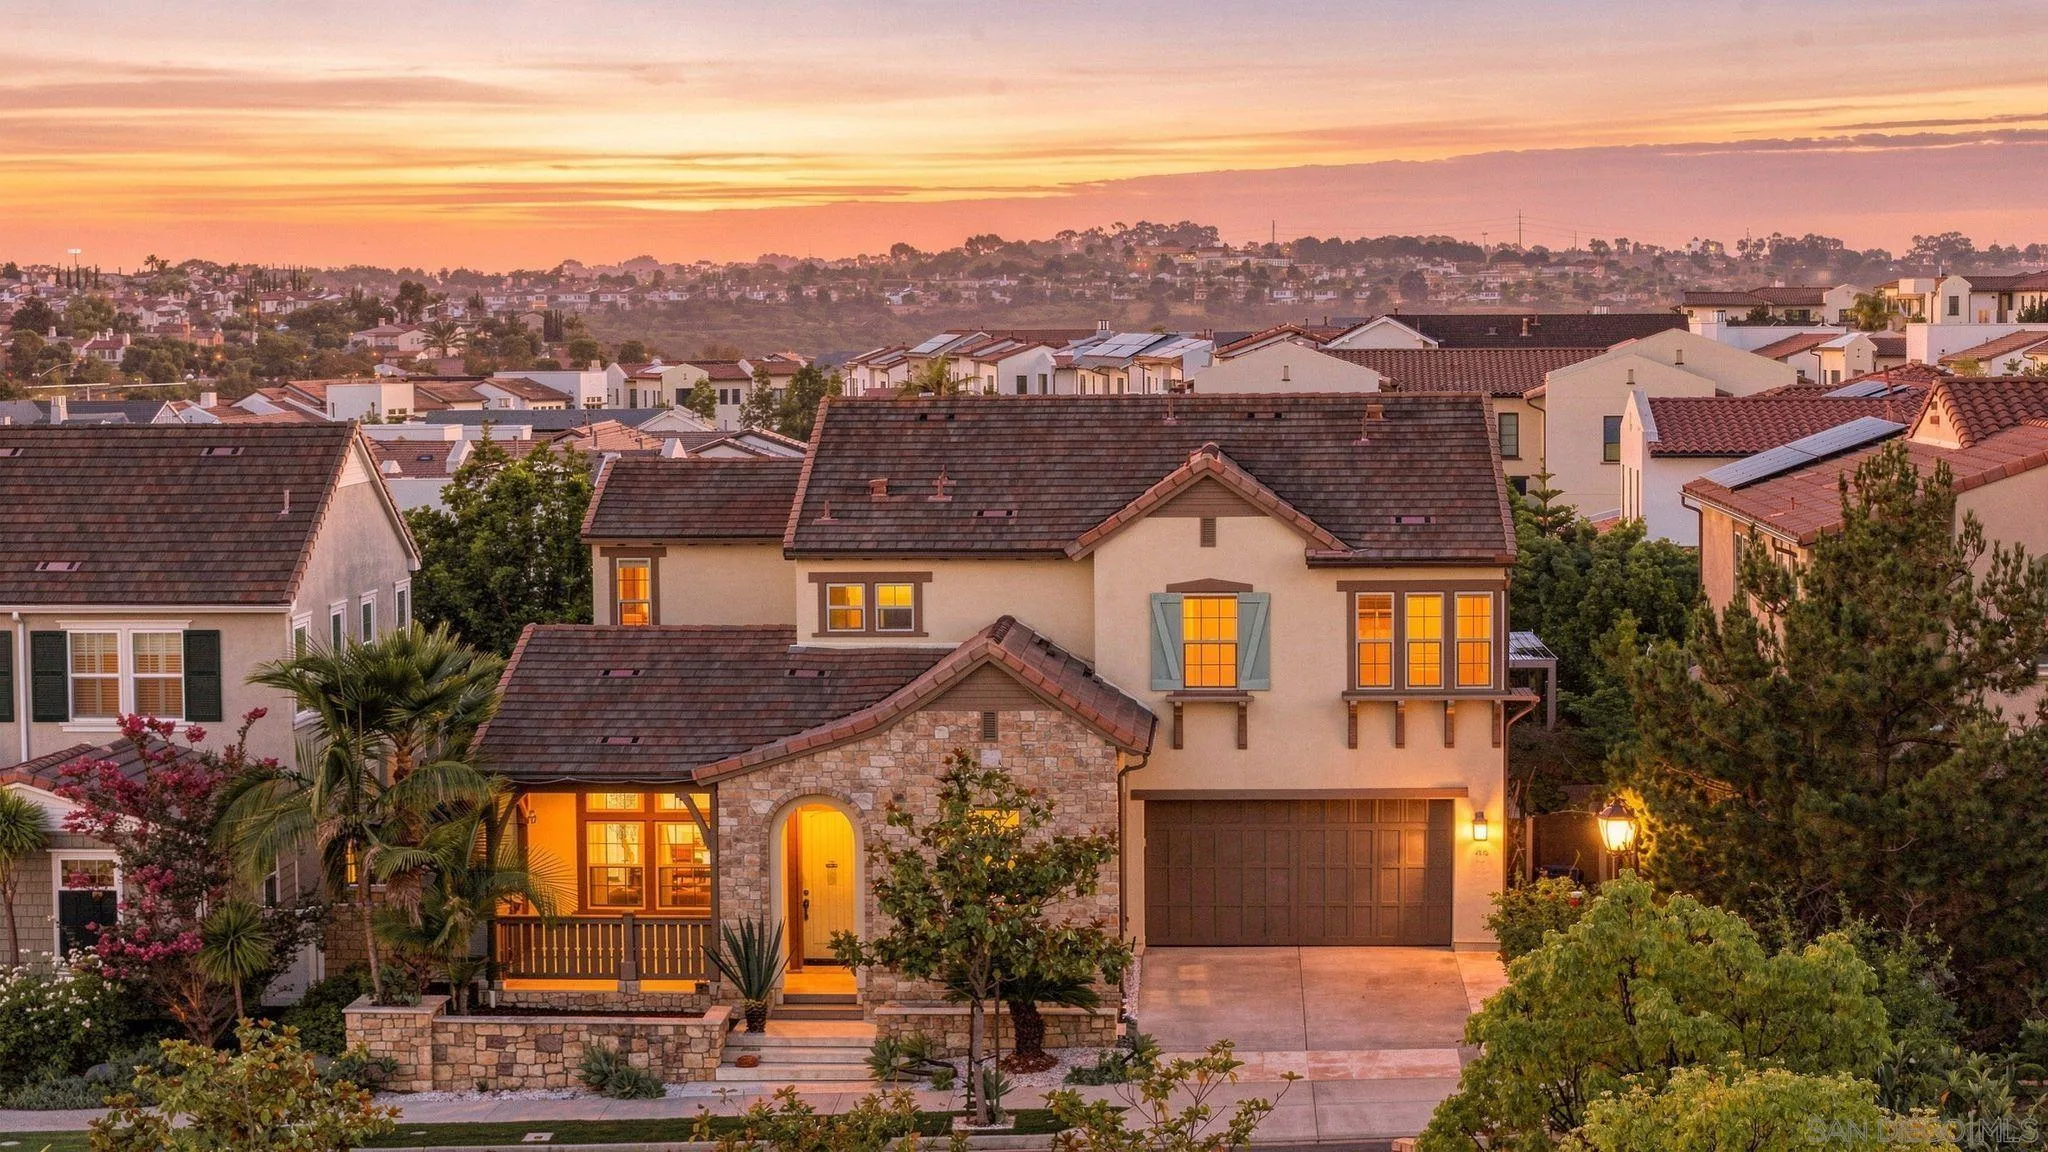
Beds The backyard stops people cold. A fully equipped outdoor kitchen with natural gas grill, stovetop, sink, and fridge sits alongside a gas firepit, in-ground jacuzzi, putting green, and a zen garden with water features, color-changing lights, and a Buddha statue. Then there's the rose garden in five colors and an edible garden that produces passion fruit, dragon fruit, mango, banana, fig, guava, pomegranate, loquat, and more. This is not a backyard you maintain. It's one you live in. The floor plan is equally well considered. A huge dedicated bonus room and separate bedroom with a full ensuite bath on the main level make multi-generational living or long-term guests genuinely comfortable, with no need to share the upstairs. The great room flows from a gourmet kitchen with a large island, stone countertops, walk-in pantry, and premium appliances. Multiple fireplaces, soaring ceilings, and a bonus room round out a home that has space for every version of how life actually gets lived. Dual zone A/C, tankless water heater, prewired home theater, and a weekly gardener already in place mean the infrastructure is handled before you move in. Watermark residents enjoy a resort-style pool, clubhouse, fitness center, trails, and playground, all within one of Pacific Highlands Ranch's most coveted addresses. This home is eligible for the annual selection process to attend Canyon Crest Academy, one of the district's top-ranked schools of choice, and The Village at Pacific Highlands Ranch is just minutes away.
Wildomar, CA 92595
1840
sqft3
Baths3
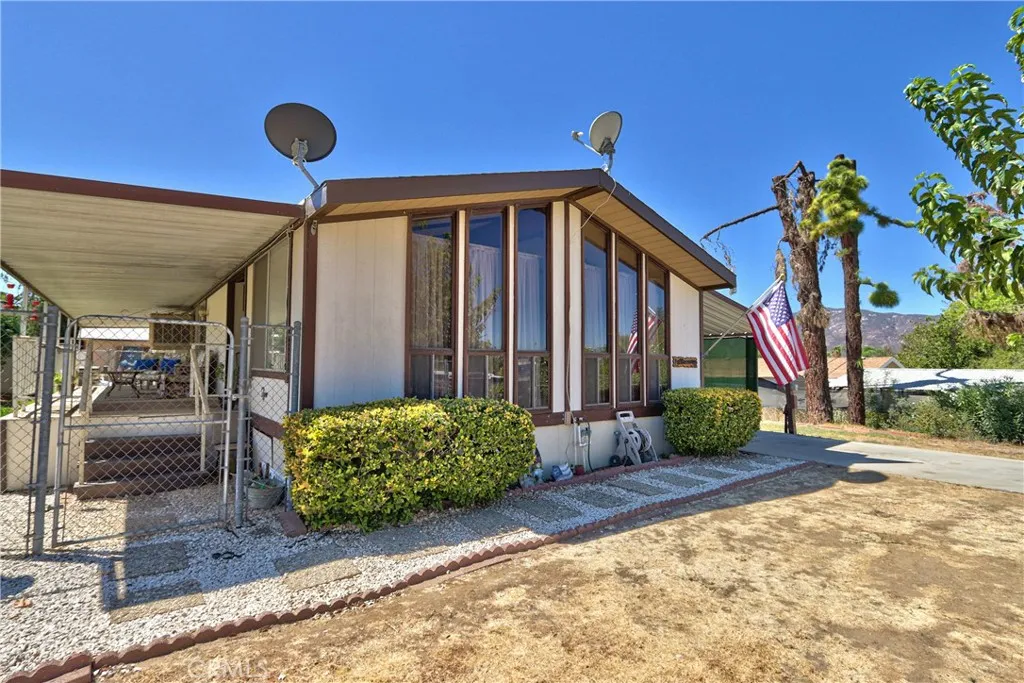
Beds Discover this charming dual-home property, perfectly situated just off the 15 freeway in the thriving city of Wildomar. Offering exceptional investment potential, this rare opportunity features no HOA and a low tax rate- an unbeatable combination! Set on over a quarter-acre of land and fully fenced, these two well-maintained homes that need some TLC offer generous space and versatility. The main residence boasts 1,440 square feet with two bedrooms and two full bathrooms. Its open floor plan creates an inviting atmosphere ideal for entertaining and everyday living. Floor-to-ceiling windows flood the family room with natural light and frame peaceful outdoor views, while the spacious front porch extends your living space for relaxing or gathering with friends and family. Parking is a breeze with the extra-large carport that fits up to four vehicles. The guesthouse, built in 1989, adds exceptional value and flexibility. Featuring a full kitchen, a cozy living area, a primary bedroom, and a full bathroom with a classic cast-iron tub. Its perfect as a rental unit, guest retreat, or multi-generational living space. The unit needs a few cosmetic updates, but the structure is in excellent shape. The property also includes three storage sheds and a large 8x14 workshop with electrical outlets for all your favorite projects. Dont miss out on this unique property with tremendous growth potential in a booming community. Opportunities like this wont last long!
Corona, CA 92879
3017
sqft3
Baths4
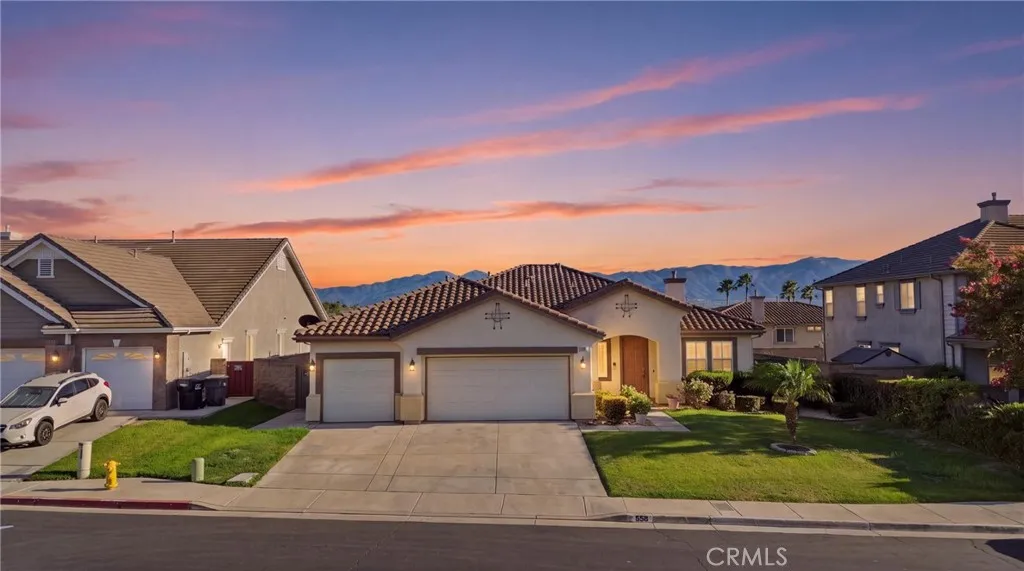
Beds Motivated Seller! Welcome to 558 Calderone Drive, a spacious remodeled single-story ranch-style home located in the desirable Silverhawk Estates community of Corona, adjacent to Norco Hills. Offering approximately 3,017 square feet of living space on a 9,100 square foot lot, this well-designed home features 4 bedrooms, 2.5 bathrooms, and an attached 3-car garage. Step inside to a bright and open floor plan with high ceilings, recessed lighting, a formal living room and dining area, and a spacious family room centered around a cozy fireplace. The large kitchen with quartz countertops offers a center island, breakfast bar, walk-in pantry, abundant cabinetry, and plenty of space for everyday living and entertaining. The generously sized primary suite features a large walk-in closet and an ensuite bathroom with dual sinks, a separate soaking tub, and walk-in shower. Additional highlights include dual air conditioning, central vacuum, an indoor laundry room, tile and laminate flooring, and direct garage access. Outside, enjoy a private backyard with a covered patio, block-wall fencing, fruit trees, and garden spaceperfect for relaxing, entertaining, or creating your own outdoor retreat. Conveniently located near shopping, dining, schools, medical facilities, and easy access to the 15 and 91 freeways. Enjoy the space and convenience of single-story living in one of Corona's established communities. Best of all, all appliances are included with the sale!
Los Angeles, CA 91356
1516
sqft3
Baths3
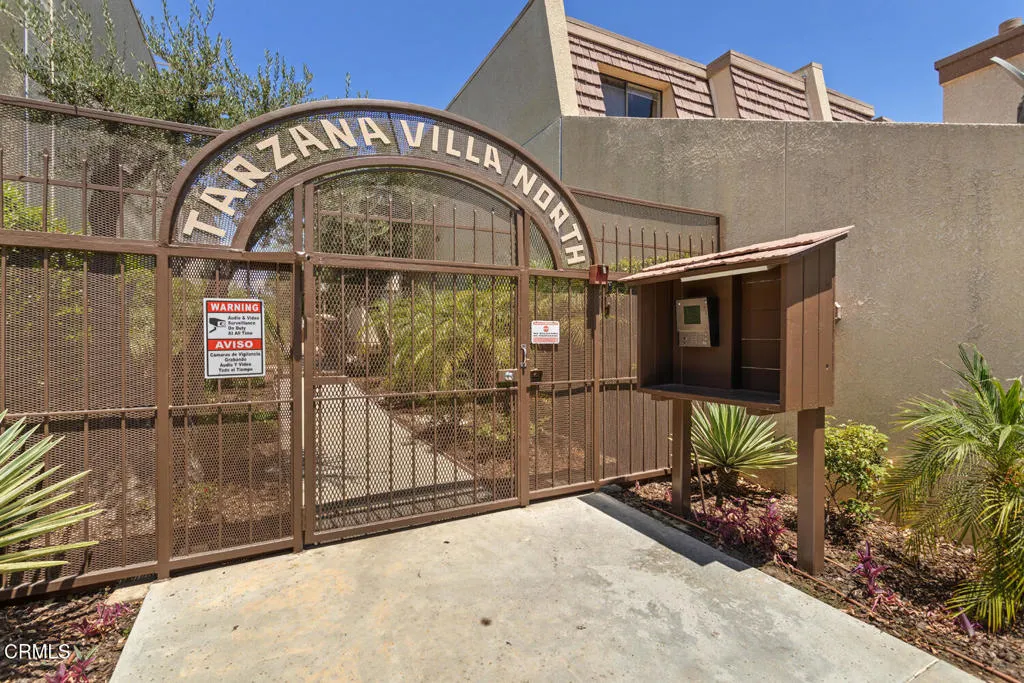
Beds Experience the stylish yet comfortable living you deserve in this remarkable 3-bedroom, 2.75 bath end-unit townhome in Tarzana. Nestled within the beautifully maintained, gated community of Tarzana Villa North, this inviting residence welcomes you through a charming enclosed patio and into a light-filled living room featuring vaulted ceilings and a cozy fireplace - the perfect setting for relaxing and entertaining. The adjacent kitchen offers granite countertops, a stone backsplash, a breakfast nook, and a dedicated dining area, creating a warm and functional space for everyday living. The 1st floor bedroom, complemented by a convenient 3/4 bath, is ideal for guests, extended family, or a private home office. Upstairs, the spacious primary suite features a walk-in closet and an ensuite 3/4 bath. The 3rd bedroom is also generously appointed with its own additional full bath, providing comfort and privacy for family and guests alike. Additional features include plantation shutter, newer dishwasher (2022 appx), water heater (2021 appx) & AC (2020 appx), and convenient in-unit laundry located in the 2-car attached garage. Residents of Tarzana Villa North enjoy an array of resort-style amenities, including a pool, spa, saunas, common showers, and an entertainment room with kitchen facilities. With its thoughtful floor plan, inviting interiors, private garage, and desirable community amenities, this exceptional Tarzana townhouse offers a lifestyle that's both comfortable and convenient. Come see all that this wonderful home has to offer and make it your own while it's still avail
California City, CA 93504
1731
sqft2
Baths4
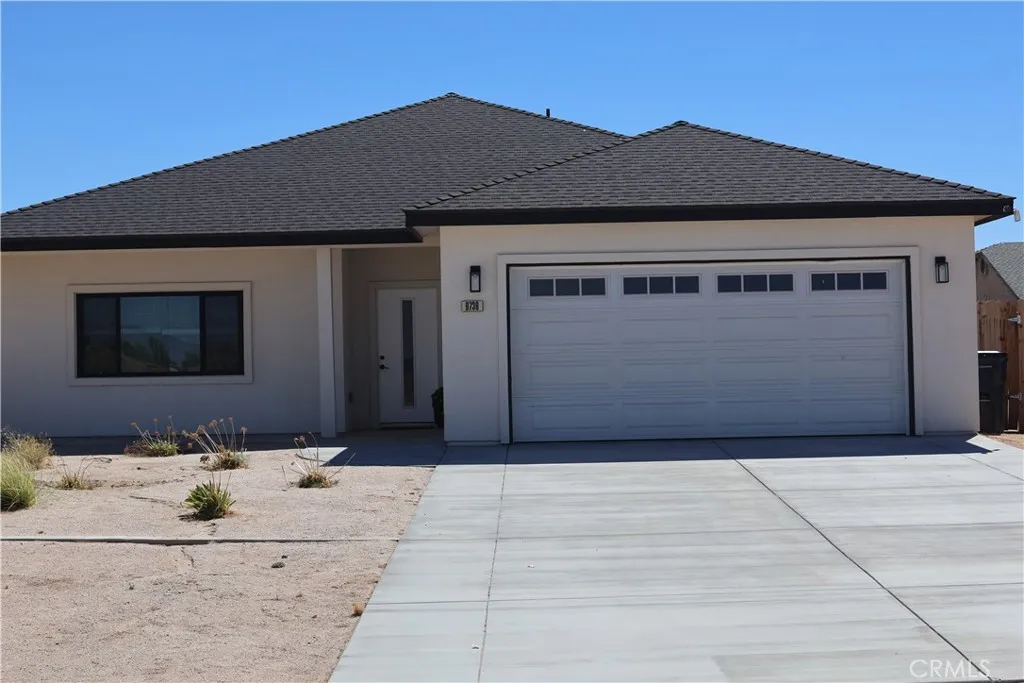
Beds This 2025-built 4-bedroom, 2-bathroom home is the one that makes you stop scrolling and say, "I need to see this today."Step inside to warm hardwood and laminate floors flowing throughout zero carpet, zero hassle. The open-concept layout connects a bright living area with a modern kitchen, made for everything from quiet weeknights to lively weekends with friends. The kitchen brings ample counter space and contemporary cabinetry, with room for everyone to gather while you cook and entertain.Four well-proportioned bedrooms offer flexible options primary retreat, guest room, home office, hobby space so you can live, work, and relax without compromise. Two modern bathrooms complete the picture.The garage features a standout upgrade: a premium polyaspartic floor coating, built to handle projects, tools, and everyday life. A tankless water heater adds on-demand hot water and energy efficiency. And the washer, dryer, and refrigerator are included, so you can move in and get comfortable from day one.New construction. Stylish finishes. Smart upgrades. This home checks every box schedule your private showing before it's gone.
Jurupa Valley, CA 91752
3394
sqft3
Baths5
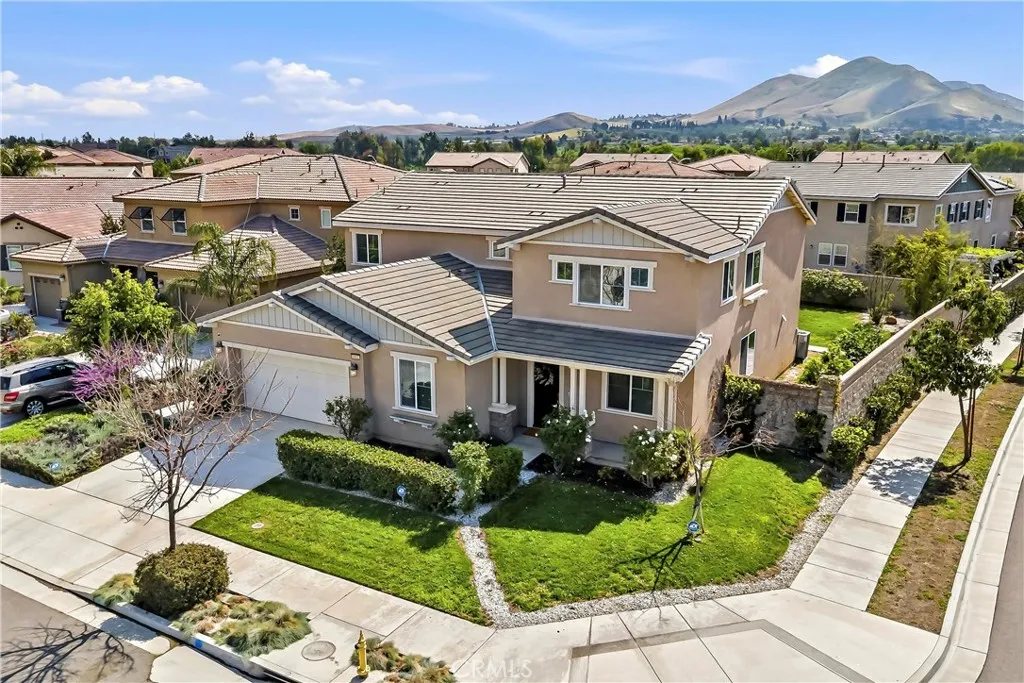
Beds Turnkey and fully furnished! The sale price includes all existing furniture and appliances currently in the home, offering a true move-in-ready opportunity. Built in 2019, this beautifully maintained residence features 5 bedrooms, 3 bathrooms, approximately 3,394 square feet of living space, and a generous 9,148-square-foot corner lot on a quiet cul-de-sac street. The bright, open floor plan includes a main-level bedroom and full bathroom; a spacious kitchen with granite countertops, a center island, a six-burner range, a double oven, and a walk-in pantry; and an inviting family room with a fireplace. Upstairs, you'll find a versatile loft, an expansive primary suite, a walk-in closet, and a laundry room. Additional highlights include a large backyard, two-car garage, EV charging station, leased solar system, and convenient access to Goose Creek Golf Club, parks, shopping, dining, and freeways. Simply bring your belongings and move right in!
Page 0 of 0
