

Desert Hot Springs, CA 92240
$455,000
1926
sqft2
Baths3
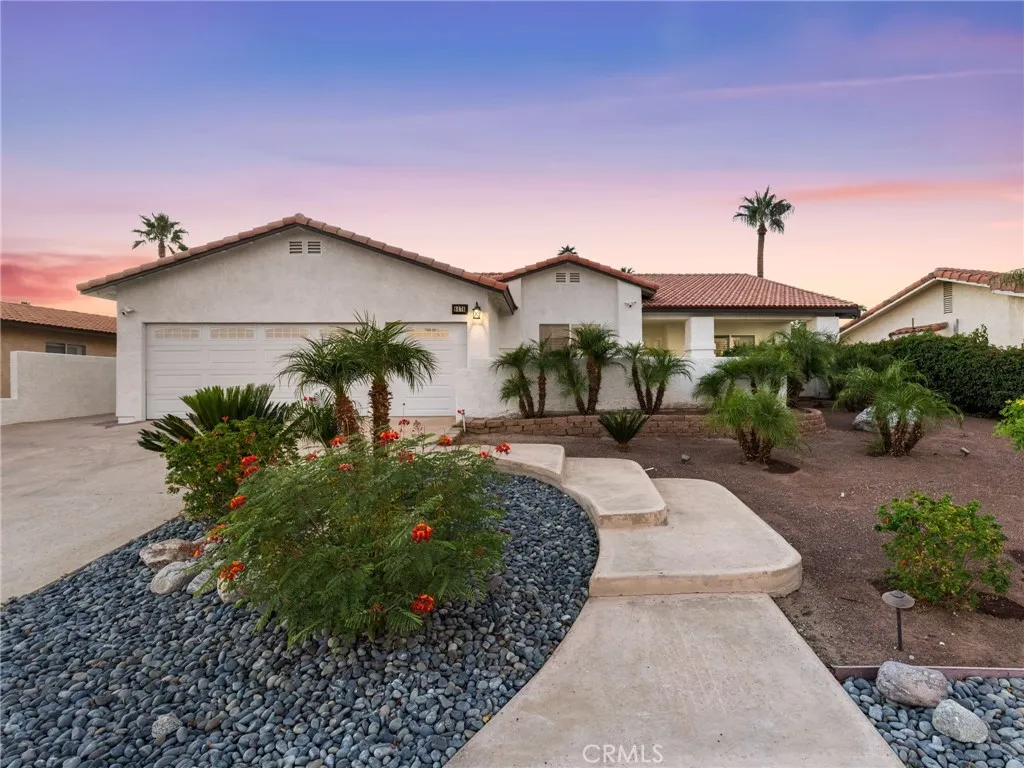
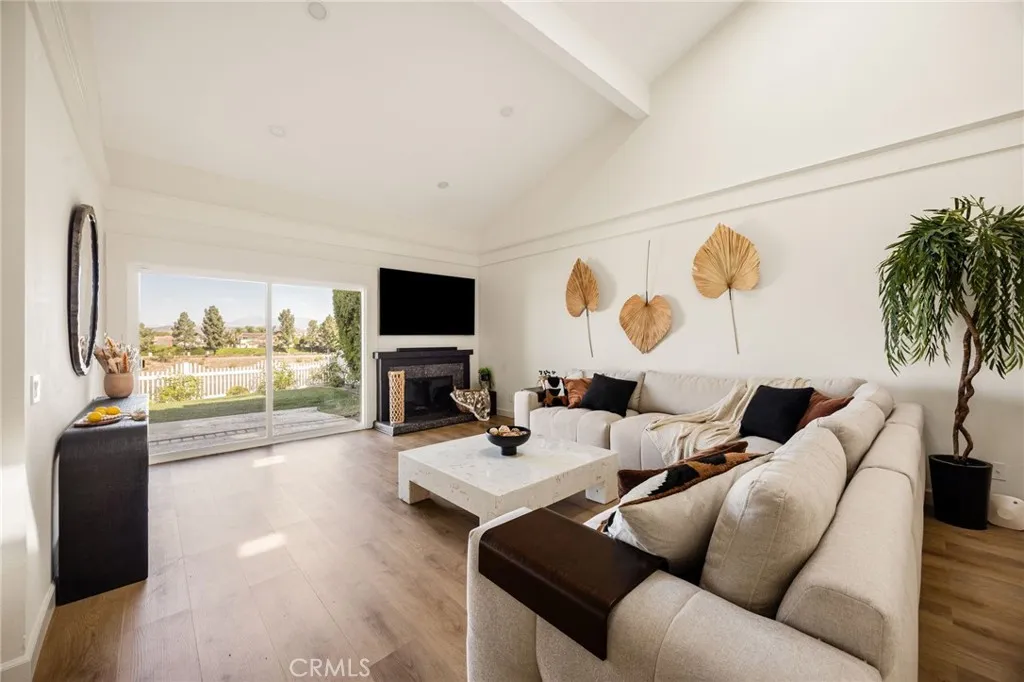
Beds Resort-Style Golf Course Living with Mountain Views living awaits in this beautifully upgraded 3-bedroom, 2-bath single-story home, ideally situated along the golf course in Mission Lakes Country Club with stunning mountain views. Offering approximately 1,926 square feet of thoughtfully designed living space, this home combines comfort, style, and effortless indoor-outdoor living. Step inside to a bright and airy open floor plan accented by vaulted ceilings and an inviting sense of space. The seamless flow leads into a sleek, upgraded kitchen featuring stainless steel appliances, making it equally suited for everyday living and entertaining. The spacious primary suite offers a relaxing feel with direct slider access to the pool and back yard, while the spa-inspired primary bathroom features a large double vanity and generous storage. Two additional bedrooms provide flexibility for guests, a home office, or hobbies. Outside, your private desert oasis awaits. Enjoy the sparkling pool and spa, recently re-plastered, while taking in peaceful golf course and mountain views. The expansive outdoor setting is perfect for relaxing, entertaining, or enjoying the beautiful desert lifestyle. The property also features a two-car garage plus an additional dedicated space for your golf cart, complete with its own separate entrancean ideal convenience for golf course living. Located just minutes from the clubhouse and a short drive to Palm Springs, Mission Lakes Country Club offers an exceptional resort lifestyle with amenities including golf, dining, a fitness center, pools, and spa facil
Los Angeles, CA 90013
527
sqft1
Baths1
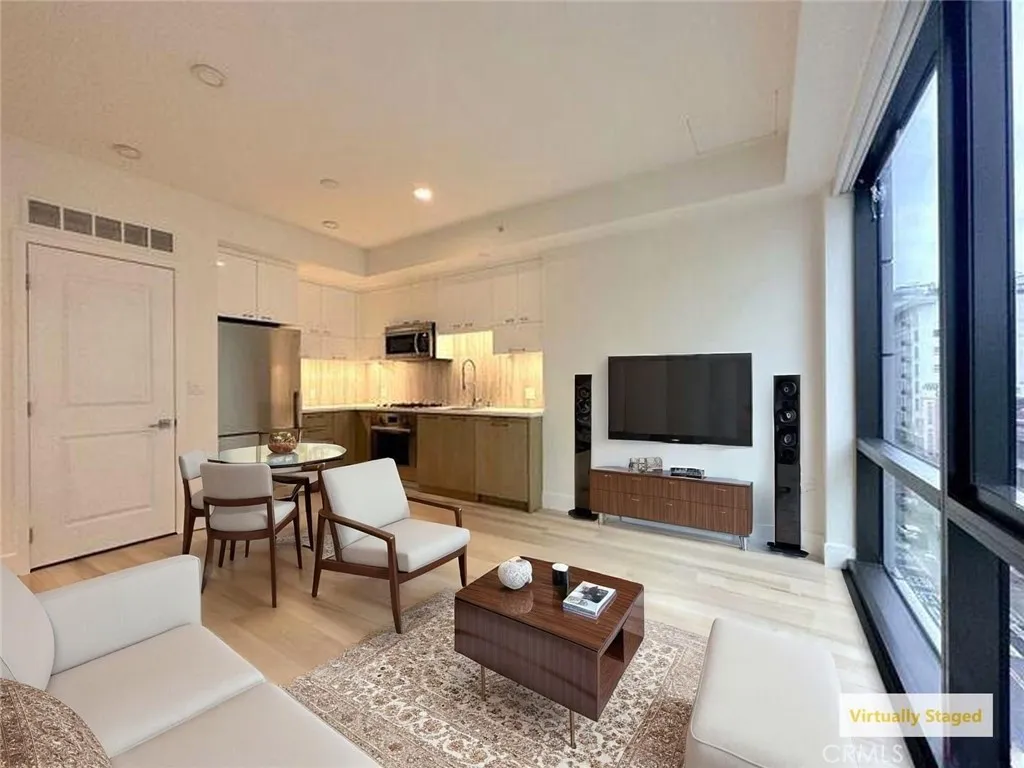
Beds Welcome to this stunning 1-bedroom residence at Perla, a luxury high-rise in Downtown LAs Historic Core. This contemporary home features floor-to-ceiling windows with sweeping city and mountain views, European white oak floors, Bosch washer/dryer, and designer finishes throughout. The chefs kitchen offers quartz countertops and premium Bertazzoni appliances, while the spa-inspired bath includes Kohler fixtures and a soaking tub. Perla offers resort-style amenities including pool, fitness center, rooftop decks, lounges, theater, dog park, and more. Ideally located near top dining, shopping, entertainment, and Metro access.
Sherwood Forest, CA 91325
2732
sqft3
Baths4
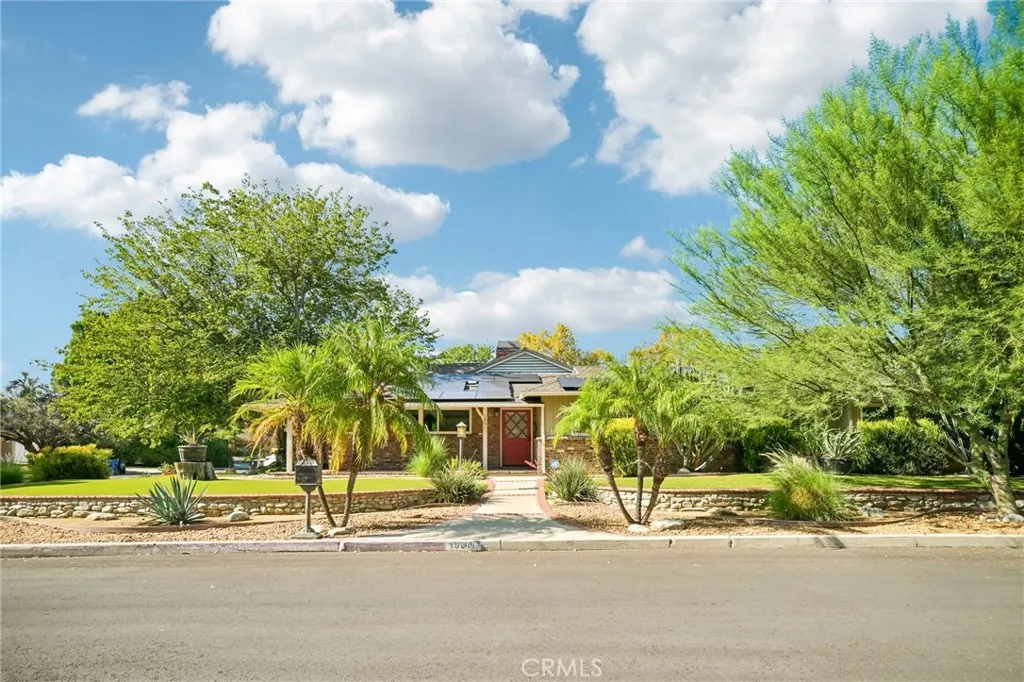
Beds Welcome to this truly one-of-a-kind California Ranch-style pool home, prominently situated on an expansive corner lot in the highly desirable Sherwood Forest neighborhood. Offering over 2,700 square feet of beautifully appointed living space on a sprawling 12,000+ square-foot lot, this exceptional residence blends timeless character, thoughtful upgrades, and effortless indoor-outdoor living. From the moment you arrive, the home makes a lasting impression with its distinctive curb appeal, wraparound porch, drought-resistant green turf, natural stone accents, and an abundance of native landscaping. Inside, quality hardwood flooring flows throughout a spacious and versatile split floor plan featuring 4 bedrooms, 3 bathrooms, a private office, wet bar, and inviting living spaces accented by warm fireplaces. The generous formal living and dining areas provide the perfect setting for entertaining, while the private primary suite offers a peaceful retreat complete with an en-suite bathroom and French doors opening directly to the pool and backyard. On the opposite side of the home, the fourth bedroom, office, and guest three-quarter bathroom are thoughtfully positioned around the beautifully remodeled chefs kitchen and spacious family room/den. Multiple sets of wood French doors create a seamless transition to the expansive entertainers backyarda true private oasis designed for unforgettable gatherings. Enjoy a spectacular 42-foot lap pool with pebble finish, a fully equipped outdoor BBQ kitchen, and abundant space for lounging, dining, and entertaining year-round. Additional high
Visalia, CA 93291
1509
sqft2
Baths3
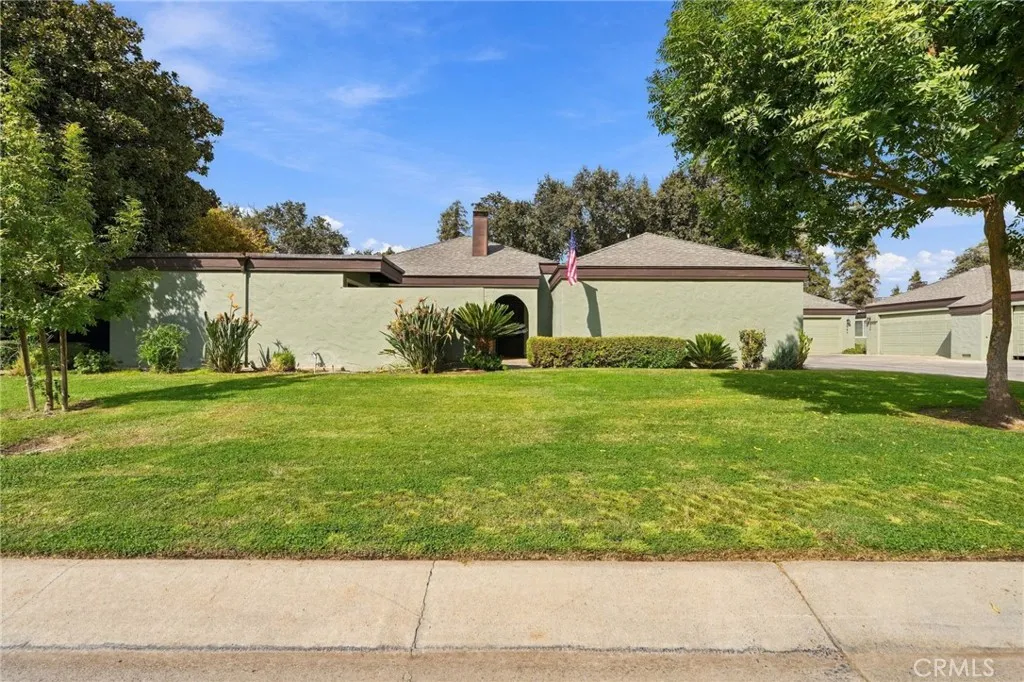
Beds Welcome to 2950 W Border Links Dr, a 3-bedroom, 2-bath condo located along the Visalia Country Club Golf Course. This single-story home offers attractive curb appeal with a broad front lawn, mature landscaping, and a welcoming entry. Enjoy the convenience of golf course living along with access to a community pool. Inside, the home features a comfortable layout with the kitchen opening to the dining room, creating a natural space for meals and entertaining. The living room showcases vaulted wood-beamed ceilings, a brick fireplace, and an abundance of natural light. ADA improvements add accessibility throughout the home, while the attached garage provides convenient access and additional storage. Step outside to the covered patio and enjoy beautiful golf course views from the open backyard. The golf course setting provides a scenic backdrop and a unique outdoor space to enjoy. With its single-level layout, community amenities, and desirable location, this condo is ready to welcome you home.
Yorba Linda, CA 92886
580
sqft1
Baths1
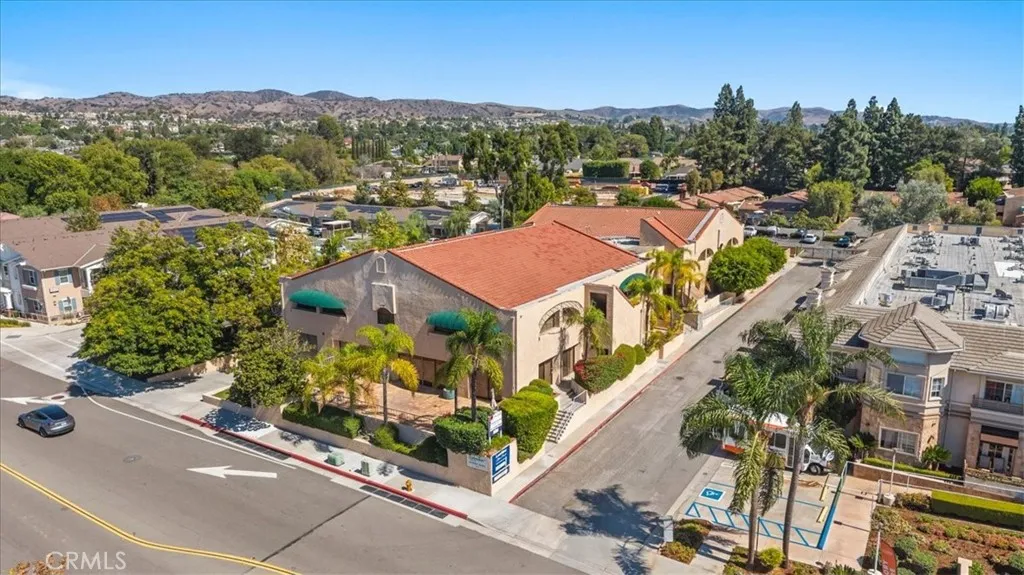
Beds Welcome to this charming 1-bedroom, 1-bath home located in a desirable 55+ gated community in Yorba Linda. This inviting home features an open floor plan that creates a comfortable and spacious feel, perfect for everyday living and entertaining. Enjoy the convenience and security of a gated community along with access to a clubhouse and community amenities. Ideally located near shopping, dining, parks, and local conveniences. A wonderful opportunity to enjoy a relaxed and comfortable lifestyle in Yorba Linda!
Hemet, CA 92543
1152
sqft2
Baths2
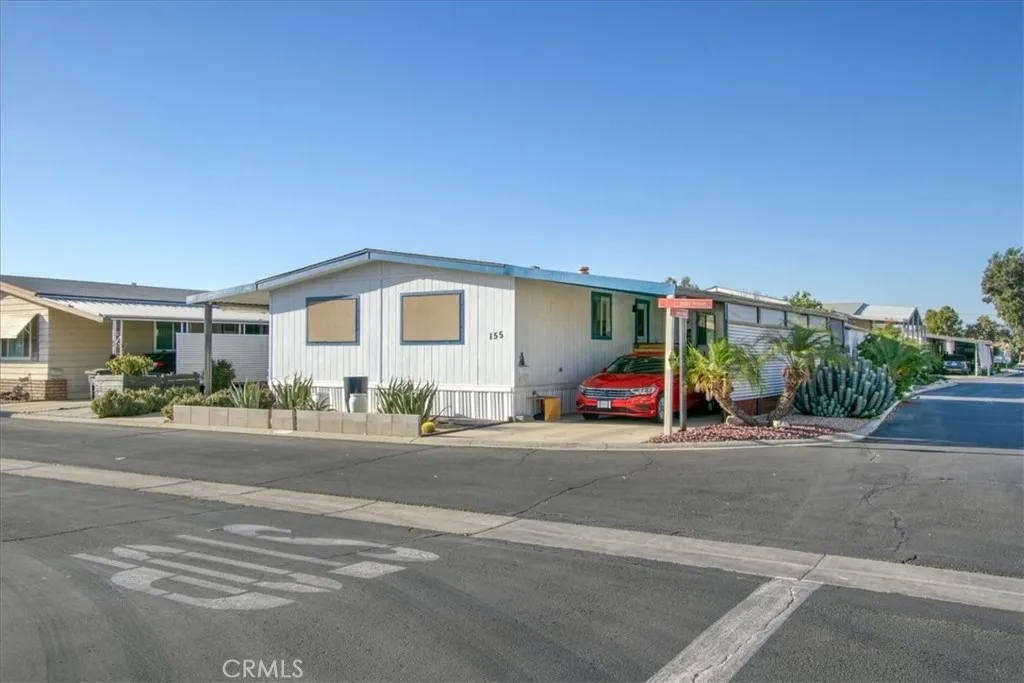
Beds Welcome to this beautifully maintained 1984 manufactured home located on a desirable corner lot in the sought-after Heather Estates community! This charming 2-bedroom, 2-bathroom home offers a wonderful blend of comfort, style, and inviting indoor and outdoor living. Step inside to discover a bright and welcoming interior featuring beautiful wood-look flooring, a tastefully updated kitchen with crisp white cabinetry, stainless steel appliances, and generous counter space. The spacious dining area features additional built-in cabinetry, perfect for storage and entertaining. Outside, enjoy your own private retreat with a beautifully designed patio area, comfortable seating spaces, mature landscaping, and raised garden bedsideal for relaxing, entertaining, or enjoying your morning coffee. The corner lot provides an appealing setting, while the covered carport adds everyday convenience. Heather Estates offers attractive community amenities, including a sparkling swimming pool, clubhouse, and scenic pond with fountains. Whether you're looking to downsize or simply enjoy a more relaxed lifestyle, this delightful home offers charm, comfort, and a wonderful opportunity to make it your own. Don't miss your opportunity to experience all that Heather Estates has to offer. Schedule your private showing today!
Ladera Ranch, CA 92694
1578
sqft3
Baths2
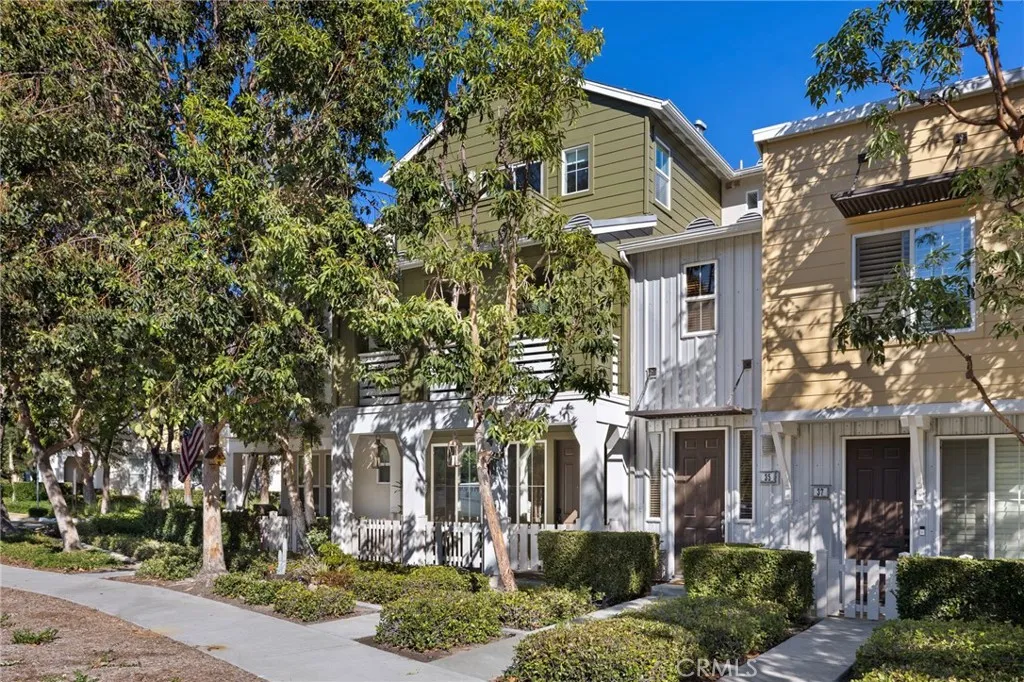
Beds Welcome to 33 Quartz Lane, a spacious 2-bedroom, 2.5 bath townhome in Ladera Ranch featuring dual primary suites and an open, thoughtfully designed floor plan. Located in Sutters Mill at Terramor Village, a charming covered front porch creates an inviting first impression and welcomes you into comfortable, versatile living spaces designed for both everyday living and entertaining. Luxury vinyl wood flooring adds a stylish, cohesive look, while custom light fixtures throughout the home add character and a distinctive finishing touch. The main living area flows easily from room to room, with a fireplace creating a warm focal point. The kitchen features abundant white cabinetry, granite countertops, stainless steel appliances, a center island and plenty of workspace, while recessed lighting adds to the bright, welcoming feel. A standout feature of the home is the dual primary suite design. Each generously sized suite includes its own private bathroom, private balcony and custom closet system, creating two comfortable personal retreats. One primary suite features dual sinks, a separate soaking tub and shower, plus a walk-in closet. The second primary suite offers dual sinks, a combined tub and shower, and a full-wall closet with mirrored doors. Additional features include an upstairs laundry room, PEX piping throughout, and a direct-access attached two-car garage with overhead storage. Conveniently located near Central Paseo and the Terramor Village Splash Park, residents of Ladera Ranch also enjoy access to community parks, pools, trails and recreational amenities. With genero
Anaheim, CA 92807
1766
sqft2
Baths3
Beds Tucked behind a private entry gate on one of the communitys largest and most private lots, this beautifully upgraded single-family home offers a rare combination of space, privacy, and incredible views. With two generously sized bedrooms on the main level and a spacious primary suite taking over the entire second floor, the layout is both comfortable and versatile. Step through the double doors and youre welcomed by luxury flooring, soaring ceilings, and skylights that bring an abundance of natural light into the living spaces. The expansive living room features vaulted ceilings, a custom fireplace mantel, and a flexible nook thats perfect for a reading corner or home office. The kitchen is thoughtfully designed with both style and everyday functionality in mind, featuring stainless-steel appliances, custom cabinetry, quartz countertops, a single-basin sink with a designer faucet, and warm wood-tone floating shelves. Sliding glass doors open directly to the backyard, creating an effortless flow between indoor and outdoor living. The backyard is where this home truly shines, with a wide lawn, manicured landscaping, winding garden paths, and a covered patio overlooking beautiful mountain and water views. Theres plenty of space to unwind, enjoy the scenery, or gather with friends and family. Upstairs, the private primary suite feels like its own retreat, with soaring ceilings, French doors leading to an expansive deck, and breathtaking 180-degree views of rolling hills, mountains, and the reservoir. The en-suite bathroom continues the elevated feel with a refined vanity, styli
Page 0 of 0
