

Paradise, CA 95969
$14,000
sqft
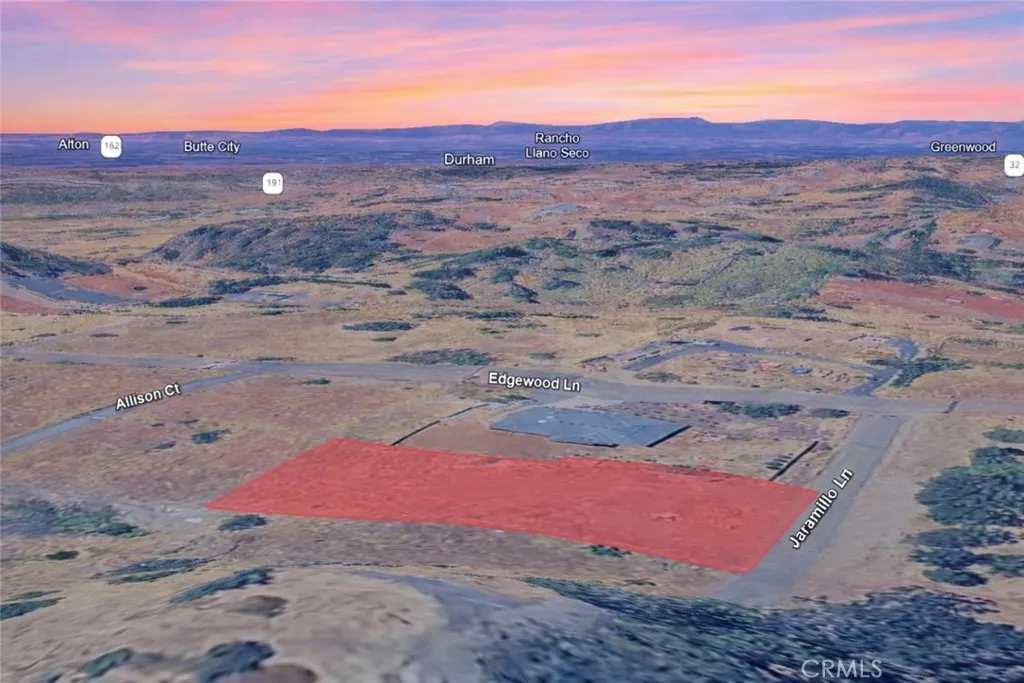
Nestled in the scenic community of Paradise, this 0.27 acre residential lot with APN 054-202-030-000 is located at 1610 Jaramillo Ln and offers an excellent opportunity to own land in a beautiful foothill setting. Surrounded by established homes and nearby residential properties, the parcel provides a desirable location for those looking to invest in the area's continued growth and renewal. The lot offers flexibility for future plans, whether you're interested in holding the property as a long-term asset or exploring the potential for future residential development. Paradise is known for its natural beauty, towering pines, and peaceful atmosphere, making it an attractive destination for those seeking a quieter lifestyle while remaining within reach of everyday amenities. This property presents a chance to secure a piece of a community with strong character and long-term potential. Disclaimer: Images are for reference only. Buyers are advised to independently verify lot location, boundaries, utilities, zoning, addressing, access, buildability, and all intended uses to satisfy themselves.
Irvine, CA 92602
2814
sqft3
Baths4
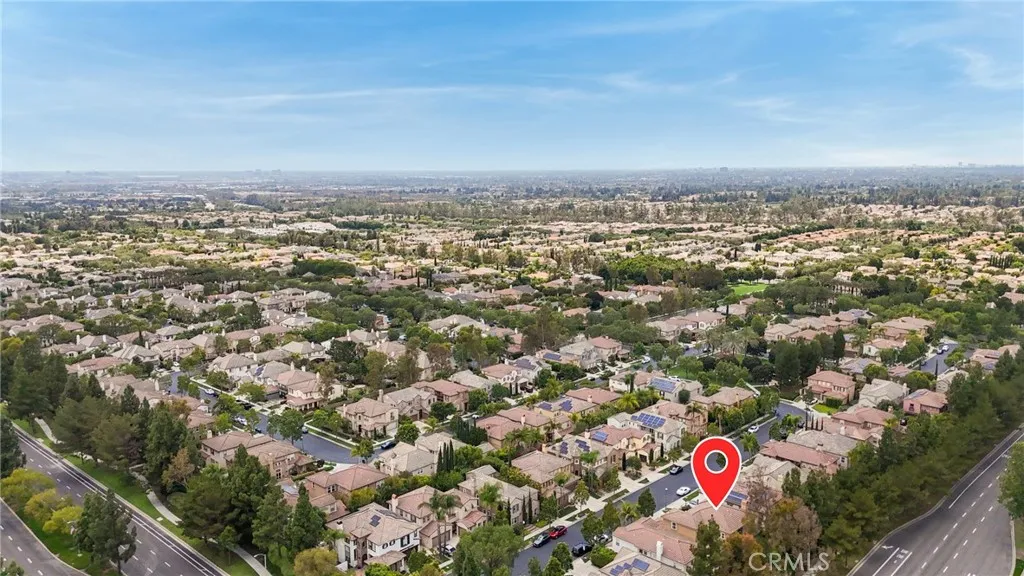
Beds HOT VALUE! Guard-gated luxury meets unmatched community amenitiesdon't miss one of Irvine's best buy! Tucked near the end of a quiet cul-de-sac in Irvines premier 24-hour guard-gated Northpark community, boasting 3 secure guard gate entrances. This stunning 4BR, 2.5BA detached home features a bright, open floor plan with high ceilings. The versatile downstairs layout includes a convenient main-floor den/office (or 4th bedroom), half bath, laundry room, and a formal living/dining area leading to a spacious family room with a cozy fireplace. The fully upgraded kitchen offers classic white cabinetry and a large center island. Upstairs, discover a large loft, flex tech/art loft, and an expansive primary suite with a massive walk-in closet and a spa-like bath. Exceptional parking includes a 3-car garage layout (a direct-access 2-car garage plus a separate 1-car garage). Enjoy unparalleled resort-style amenities, including multiple swimming pools, parks, playgrounds, basketball and tennis courts. Assigned to top rated Tustin Unified schools, and Orchard Hills shopping nearby!
Calabasas, CA 91302
10241
sqft7
Baths5
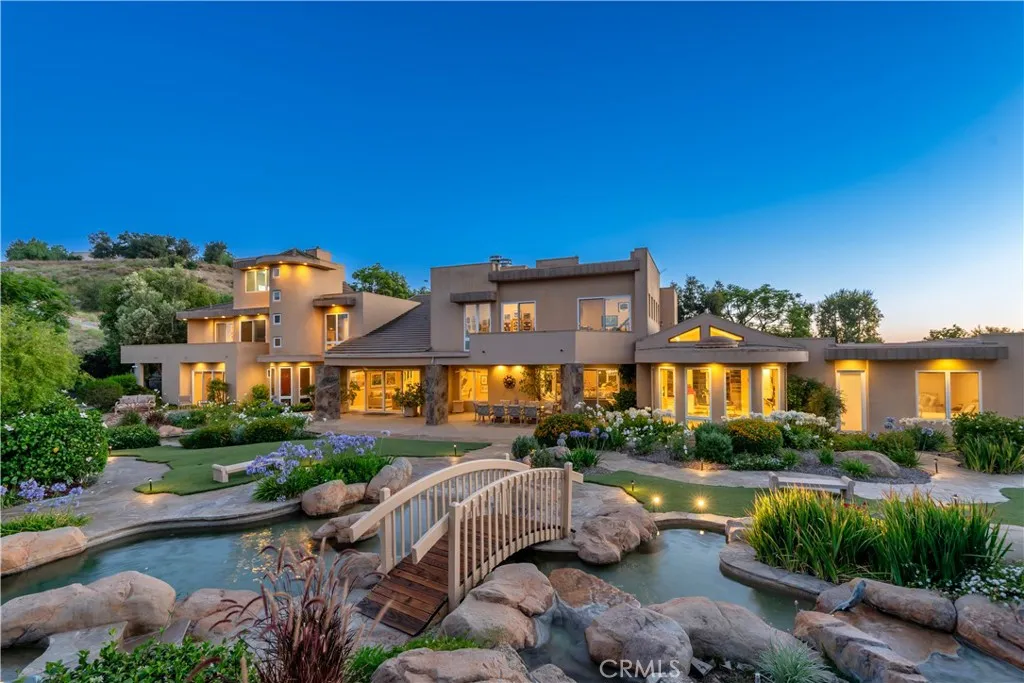
Beds Driving up the circular driveway, the tone is set immediately; this is a landmark estate for those who value architectural pedigree, privacy, scale, and an elevated lifestyle. Set on approx. 1.3 acres this custom Marshall Lewis designed estate is the crown jewel in the exclusive guard-gated community of Mountain View Estates. Spanning more than 10,240 sq. ft. the home captures sweeping views & offers a rare blend of architectural grandeur, privacy, & everyday livability. A dramatic 2 story entry opens to light-filled interiors & expansive entertaining spaces, including formal dining, a music area, wet bar, family room, living room, & an oversized kitchen with 2 dishwashers, 2 walk-in pantries, & a large breakfast area. Designed for both comfort & scale the home features 5 bedroom suites along with a library, gym, & office. Privately situated upstairs, the primary suite is a true retreat, accessible by either the grand staircase or glass elevator. It includes a sitting room, dual sided fireplace, 2 oversized closets, and a spa-like bathroom designed for total relaxation. The resort-style grounds are equally impressive with ponds, waterfalls, bridges, pool, spa, 4 putting greens, a very large sports court (ideal for basketball or pickleball), and an outdoor kitchen that makes entertaining effortless. With oversized garages for 6 cars plus a large motor court, and an extraordinary setting in one of the area's most coveted communities, this remarkable estate offers a lifestyle defined by elegance, recreation, and distinction. This iconic Marshall Lewis estate is one of Calabasa
Sierra Madre, CA 91024
2563
sqft5
Baths5
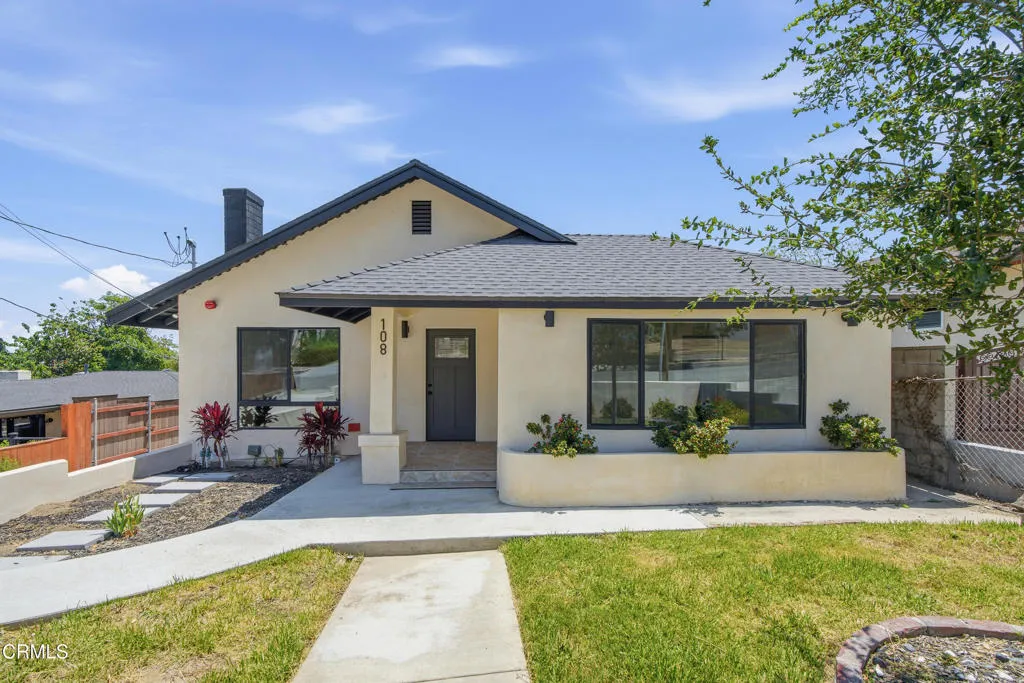
Beds Welcome to this beautifully renovated Sierra Madre home, where modern design meets everyday comfort. Soaring vaulted ceilings and an abundance of natural light create an open, airy feel, while wide-plank hardwood floors and contemporary finishes add warmth throughout. The spacious open-concept living area is anchored by a cozy fireplace and flows seamlessly into the chef-inspired kitchen, complete with quartz countertops, stainless steel appliances, custom cabinetry, and a generous center island perfect for entertaining. The lower level offers exceptional flexibility with a private one-bedroom apartment featuring its own full kitchen--ideal for extended family, guests, a home office, or potential rental income. Thoughtfully updated from top to bottom, this home offers the perfect blend of style, functionality, and versatile living in one of Sierra Madre's most desirable neighborhoods. ***BANKRUPTCY COURT SALE - EQUITY SALE (NOT AN REO, NOT BANK OWNED, AND NOT A SHORT SALE)***
Chula Vista, CA 91913
1360
sqft3
Baths3
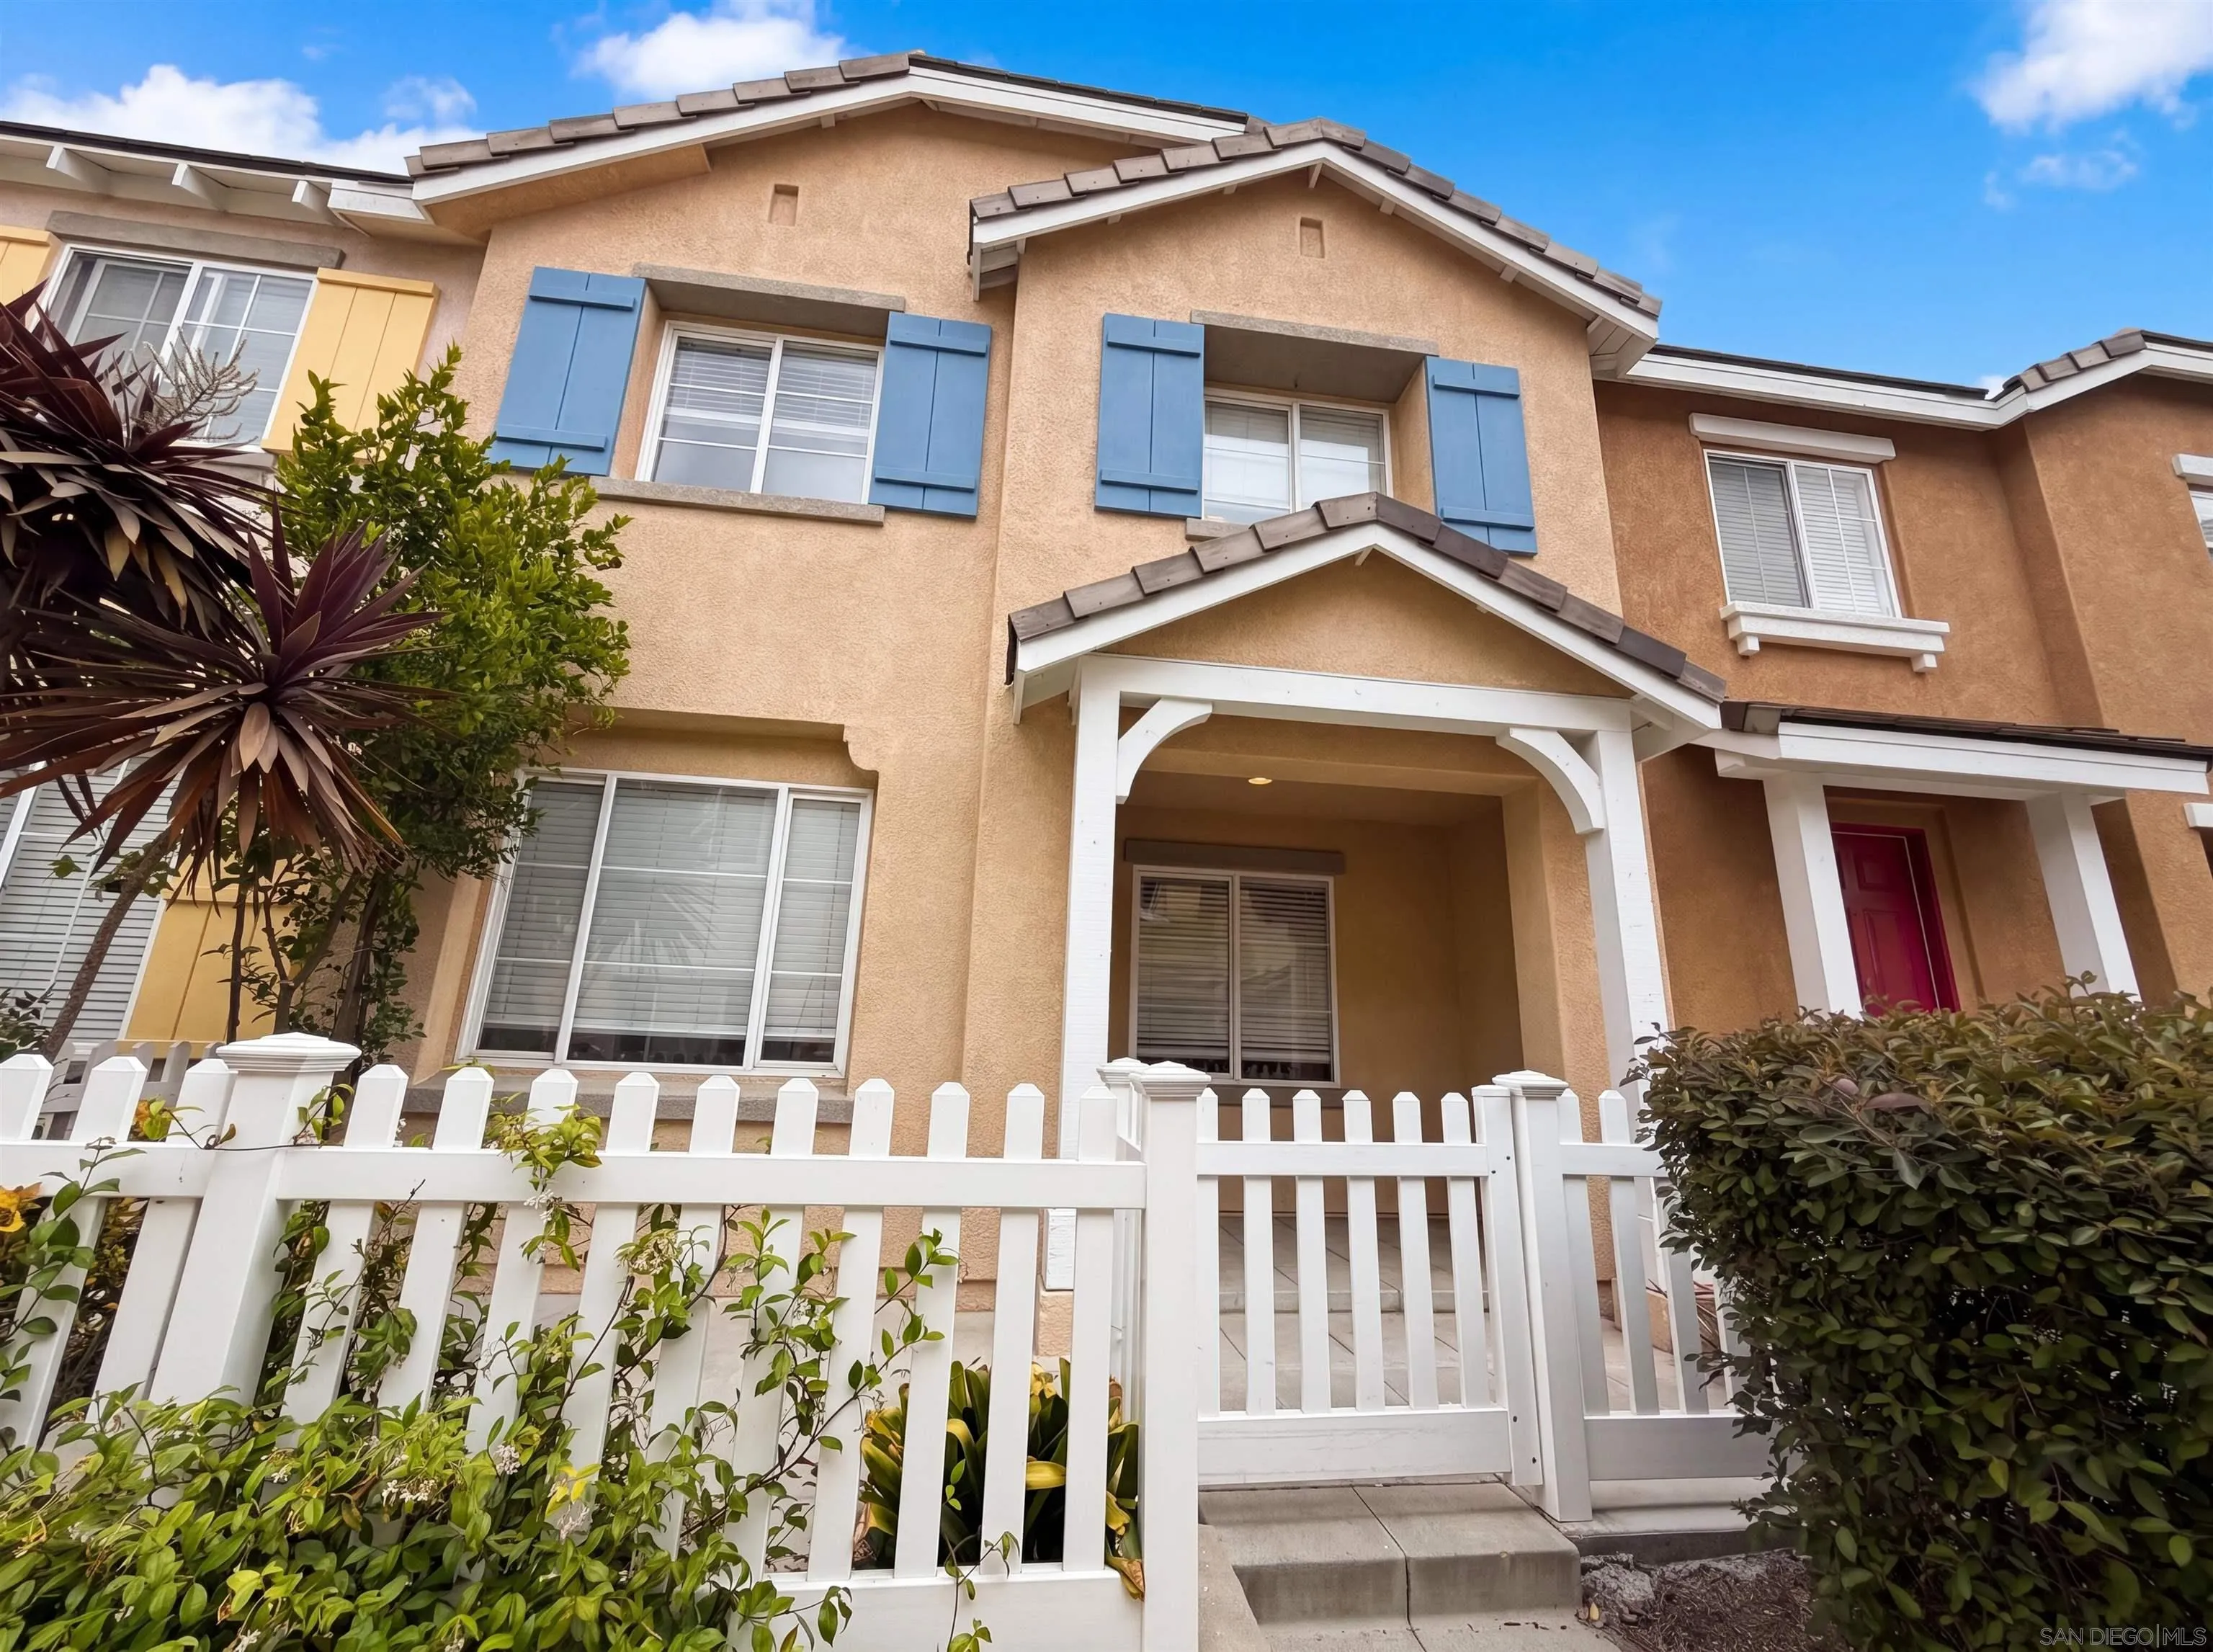
Beds Come see 1438 Trouville Ln, recently enhanced with partial flooring replacement that contributes to a refreshed interior. The primary bedroom contains a functional walk in closet, complementing the primary bathroom's inclusion of double sinks designed for ease of use. This home perfectly combines modern updates and everyday living.
San Diego, CA 92109
1026
sqft2
Baths2
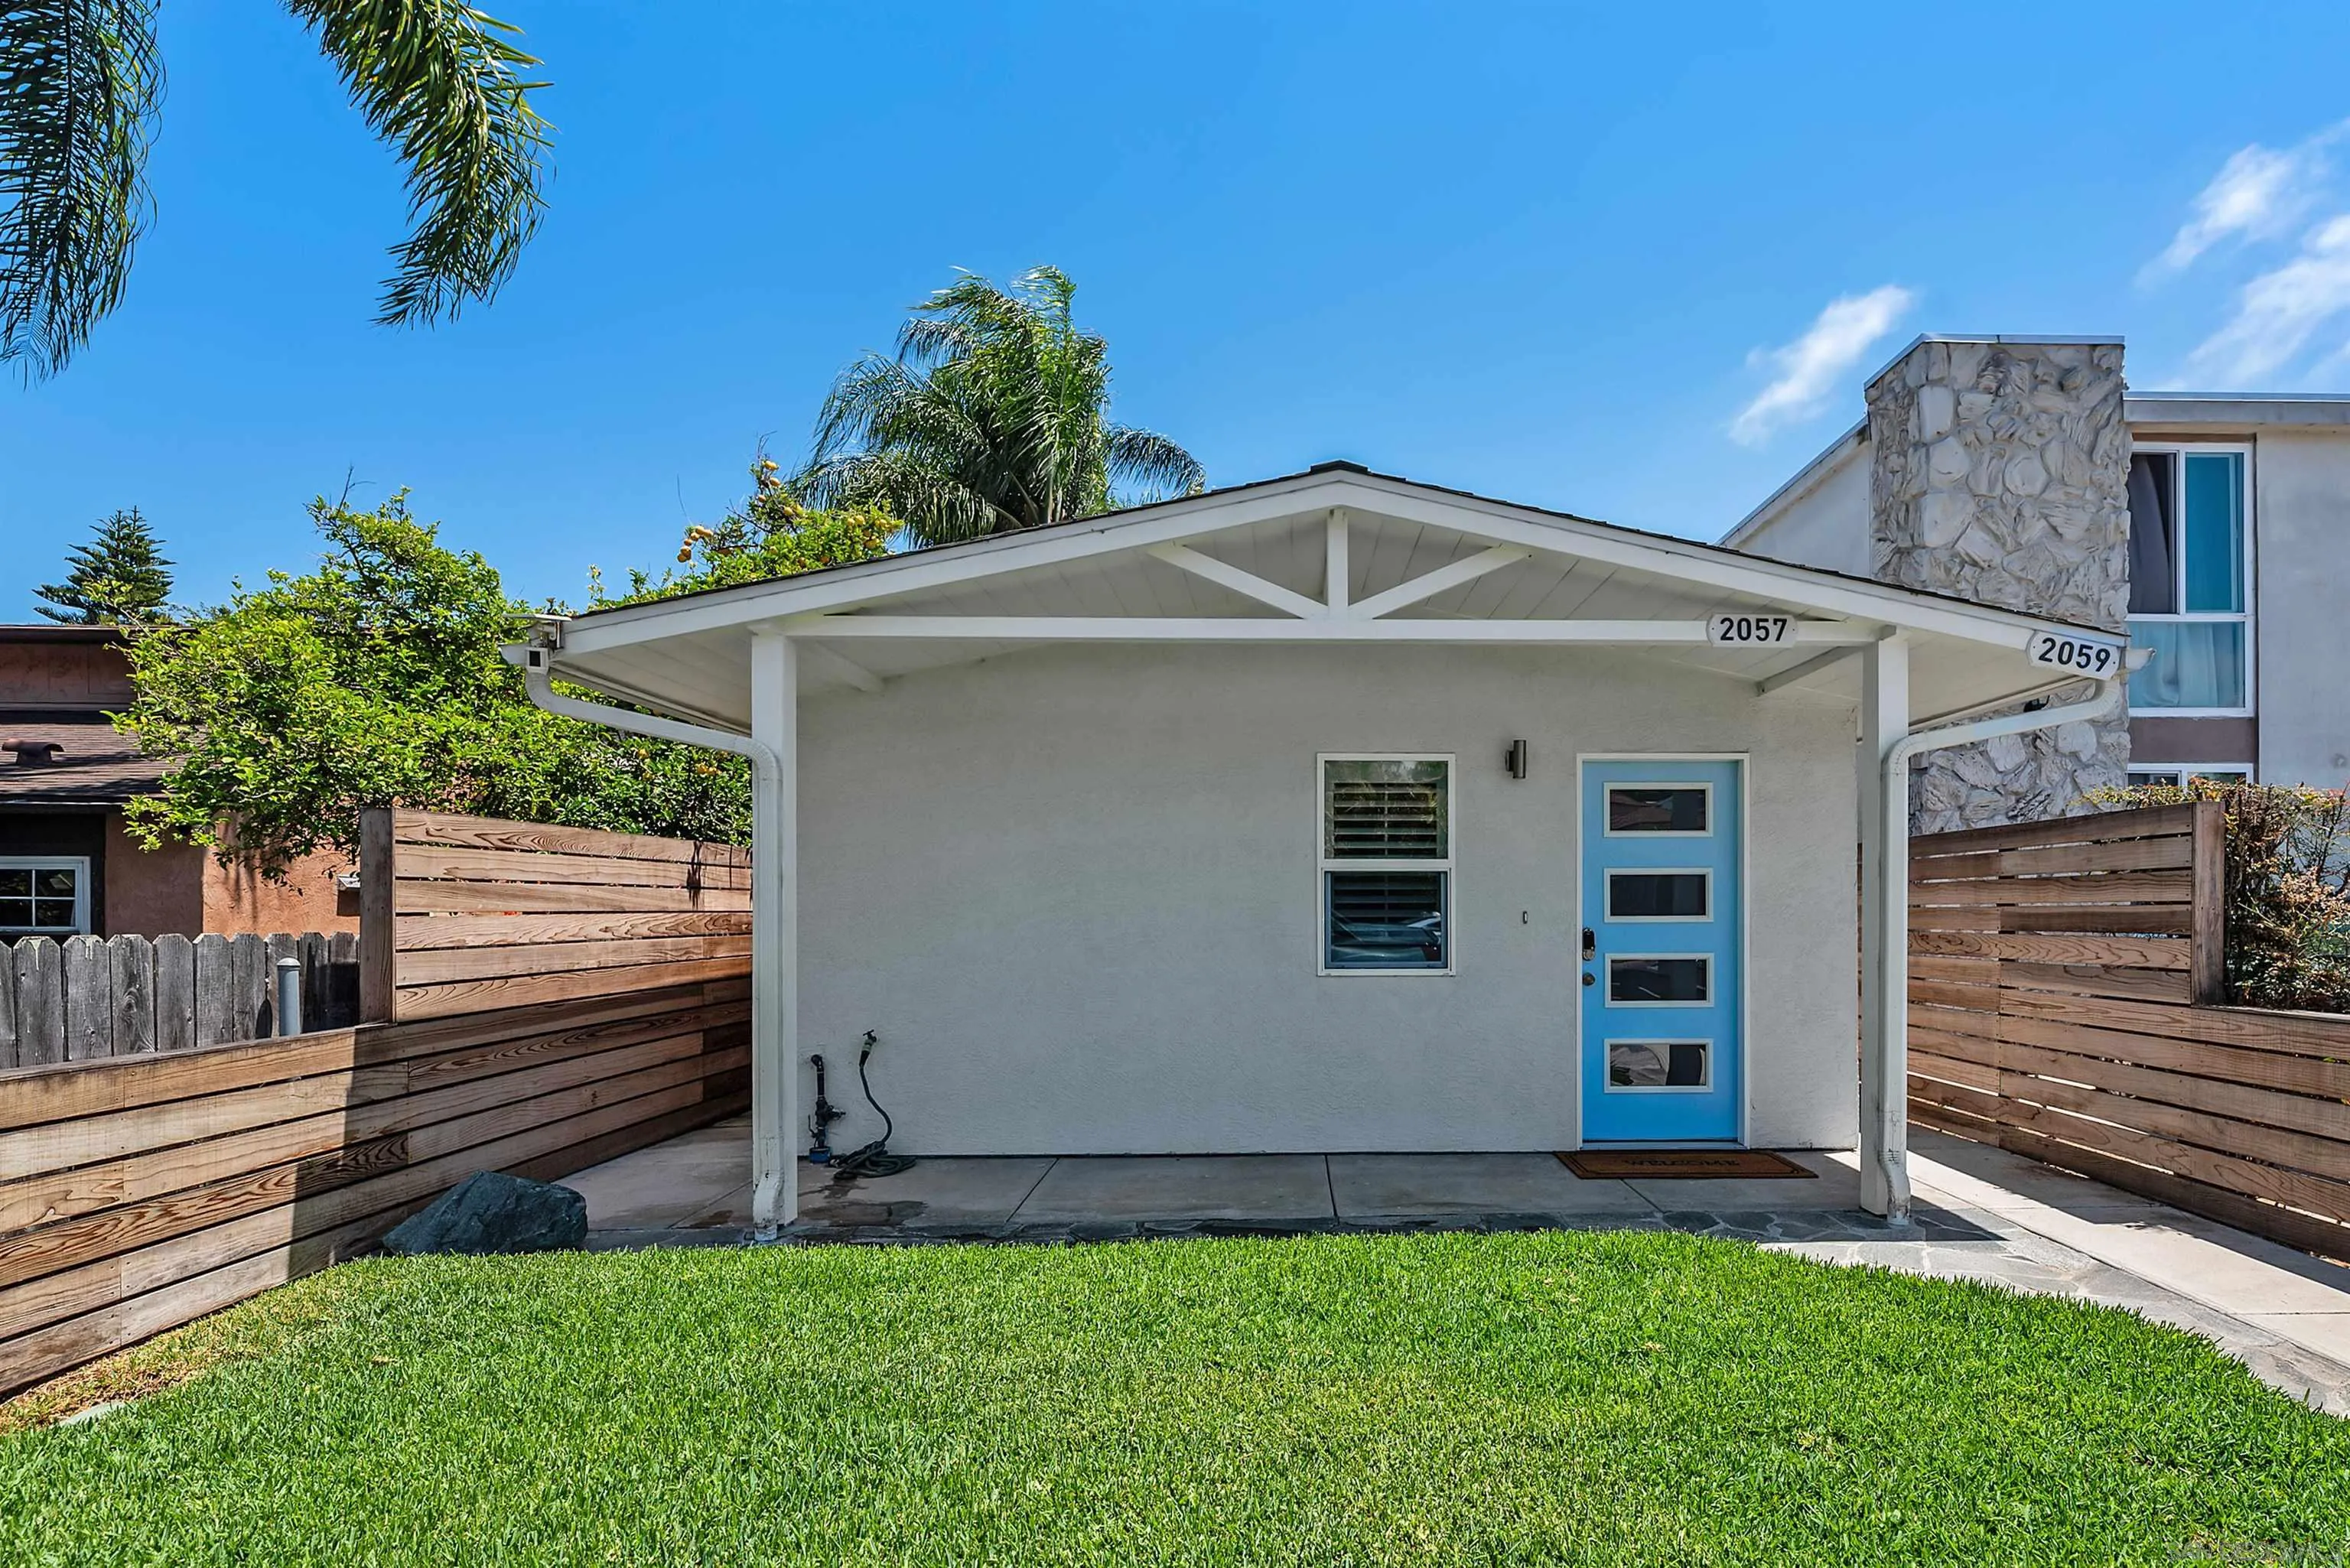
Beds Beach life style in Pacific Beach! Now available, Both units been remodeled two years ago from ground up. Front unit offers 1 BR /1 BA with front yard fully fenced, full kitchen full bath w/ inside laundry & it's furnished. Back unit offers 2 bedroom 1 bath, Walk-in closets, full kitchen w/custom cabinetry & inside laundry. Both are single level, no one above you or below you, no stairs, newer roof, tankless water heater for each home, ceiling fans, wood style in tile flooring, the property was pre-plumbed for another ADU in the back. Units offers off street parking in the back.
Paso Robles, CA 93446
2117
sqft2
Baths3
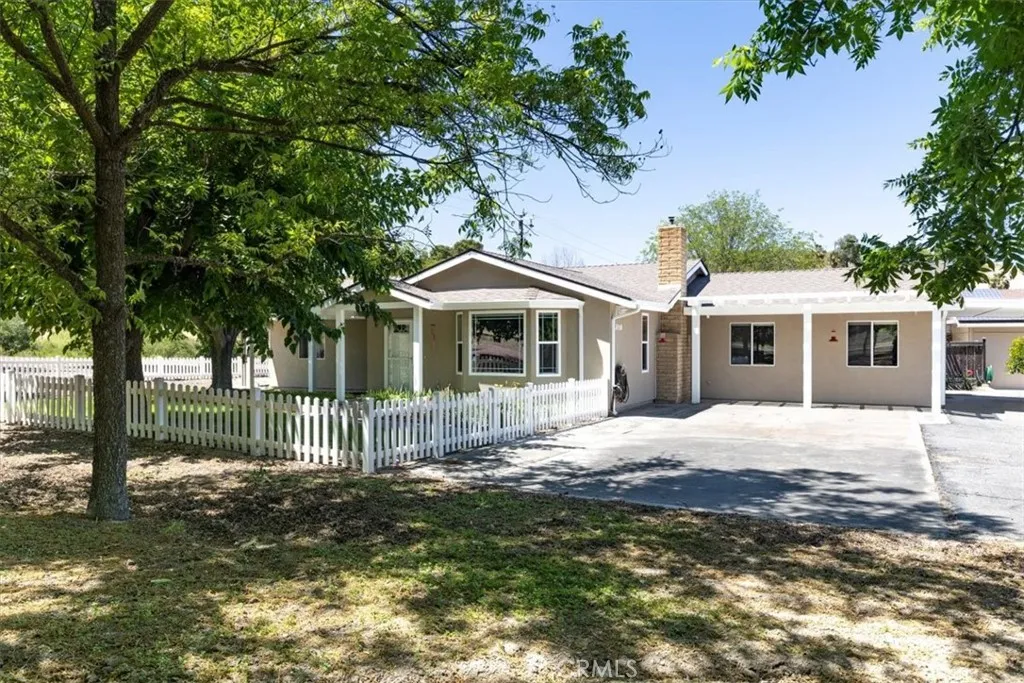
Beds First time on the market, this charming single-level ranch home offers the perfect blend of comfort, privacy, and country living on 1.43 picturesque acres in Paso Robles wine country. With 2,117 sq. ft. of thoughtfully updated living space, this move-in-ready property welcomes you with a classic white picket fence, a producing pecan orchard, and a peaceful setting tucked back from the road. Inside, the open-concept living, dining, and kitchen area is designed for gathering and everyday living, centered around a cozy pellet stove. The beautifully updated kitchen features Shaker-style cabinetry, upgraded appliances, recessed lighting, and generous counter space. Luxury vinyl plank flooring flows throughout the home, while dual-pane windows frame lovely vineyard and hillside views. A spacious great room offers built-in dual desks and cabinetry, creating the ideal space for working from home, hobbies, or entertaining. Additional conveniences include an indoor laundry and pantry. Down the hall, youll find three comfortable bedrooms and two updated bathrooms with step-in showers. The primary suite features built-in cabinetry, dual closets, and direct access to a private fenced backyard retreat. Outdoor living shines with multiple spaces to relax and entertain, including three patios, a pergola-covered BBQ area, and an enclosed sunroom perfect for enjoying the Central Coast climate year-round. The expansive shop/garage accommodates more than three vehicles and includes built-in workbenches and storage cabinets. Additional amenities include covered RV parking, a carport, equipment
Lakewood, CA 90713
1584
sqft2
Baths4
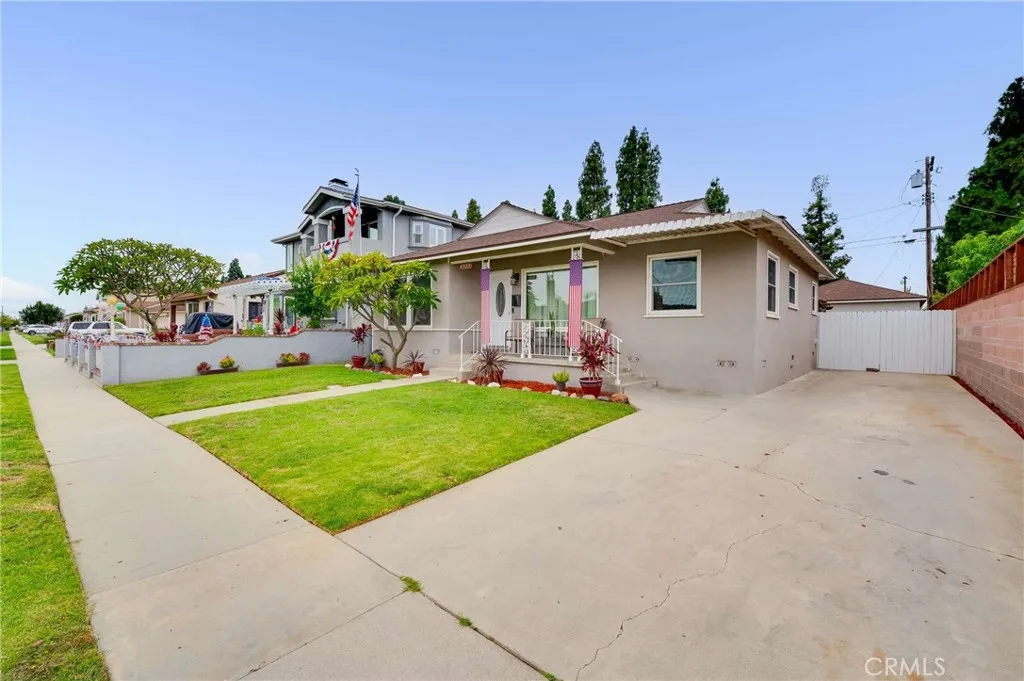
Beds Welcome to this beautifully maintained Lakewood home offering approximately 1,584 square feet of comfortable, thoughtfully designed living space. The spacious floor plan is filled with natural light and features easy-care flooring, generously sized bedrooms, and inviting living and dining areas that flow seamlessly into the updated kitchen. The kitchen is equipped with crisp white cabinetry, stainless steel appliances, ample counter space, and plenty of storage for everyday convenience.The remodeled primary bathroom creates a spa-like retreat with a custom walk-in shower and dual-sink vanity. Additional features include central air and heat, inside laundry, an updated electrical panel, and a functional layout ideal for both everyday living and entertaining.Outside, the long driveway provides valuable RV access and leads to a detached garage with a newer garage door. The backyard is designed for entertaining, featuring a pergola, spacious outdoor area, with plenty of room for gatherings with family and friends.Conveniently located near Lakewood parks, shopping, dining, and neighborhood amenities, with MacArthur Elementary, Bancroft Middle School, and Lakewood High School nearby. This move-in-ready Lakewood home offers the perfect combination of comfort, style, functionality, RV access, and exceptional outdoor living.
South Pasadena, CA 91030
1911
sqft3
Baths3
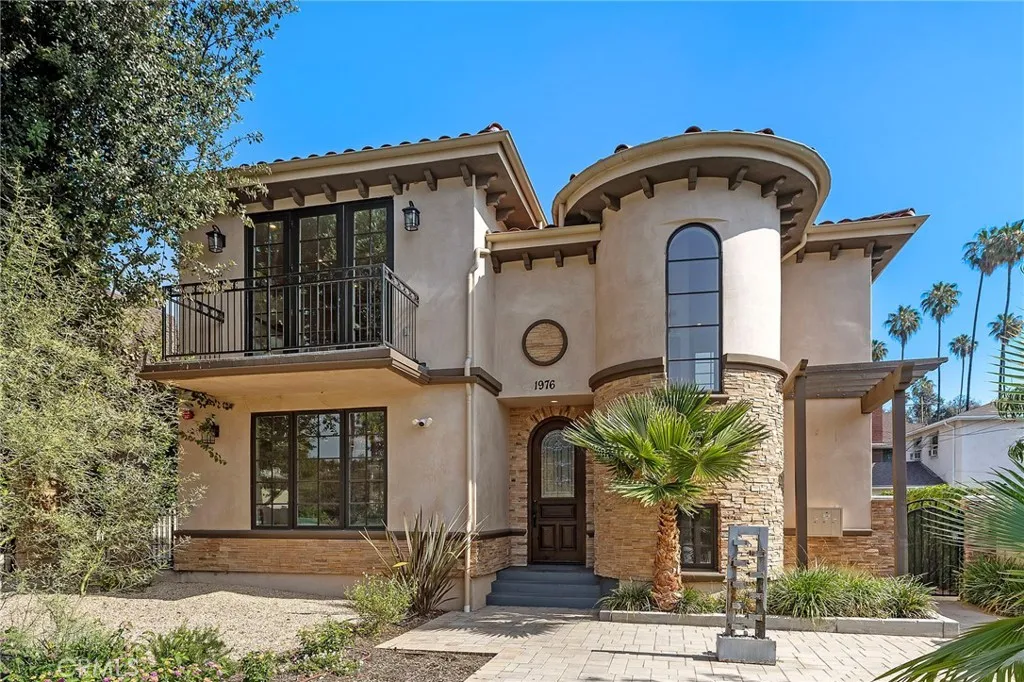
Beds Huge price improvement!!!Welcome to 1976 Huntington Drive a rare newer-construction Spanish-style townhome located in the award-winning South Pasadena Unified School District. Combining timeless architecture with modern amenities, this beautifully designed residence offers an exceptional opportunity to enjoy luxury living in one of Southern Californias most desirable communities.Featuring an open-concept floor plan, soaring 9-foot ceilings, and engineered European White Oak flooring throughout, the home is filled with natural light and designed for both everyday comfort and effortless entertaining. French doors open to a private interior courtyard, creating a seamless indoor-outdoor lifestyle rarely found in townhome living.The chef-inspired kitchen showcases custom wood cabinetry, quartz countertops, abundant prep space, and a newly installed cooktop, providing both style and functionality for everyday cooking and entertaining. An adjacent office/flex room offers the perfect setting for remote work, a playroom, or study area. A convenient powder room completes the main living level.Upstairs, the spacious primary suite serves as a private retreat with a walk-in closet and a beautifully appointed bathroom featuring dual vanities and designer finishes. Two additional bedrooms are bright and inviting, complemented by a full hallway bathroom and generous storage throughout.A private elevator services multiple levels of the home, adding convenience and accessibility. An additional approximately 150-square-foot bonus basement space provides endless possibilities for a home gym,
Page 0 of 0
