

Laguna Woods, CA 92637
$125,000
1100
sqft2
Baths2
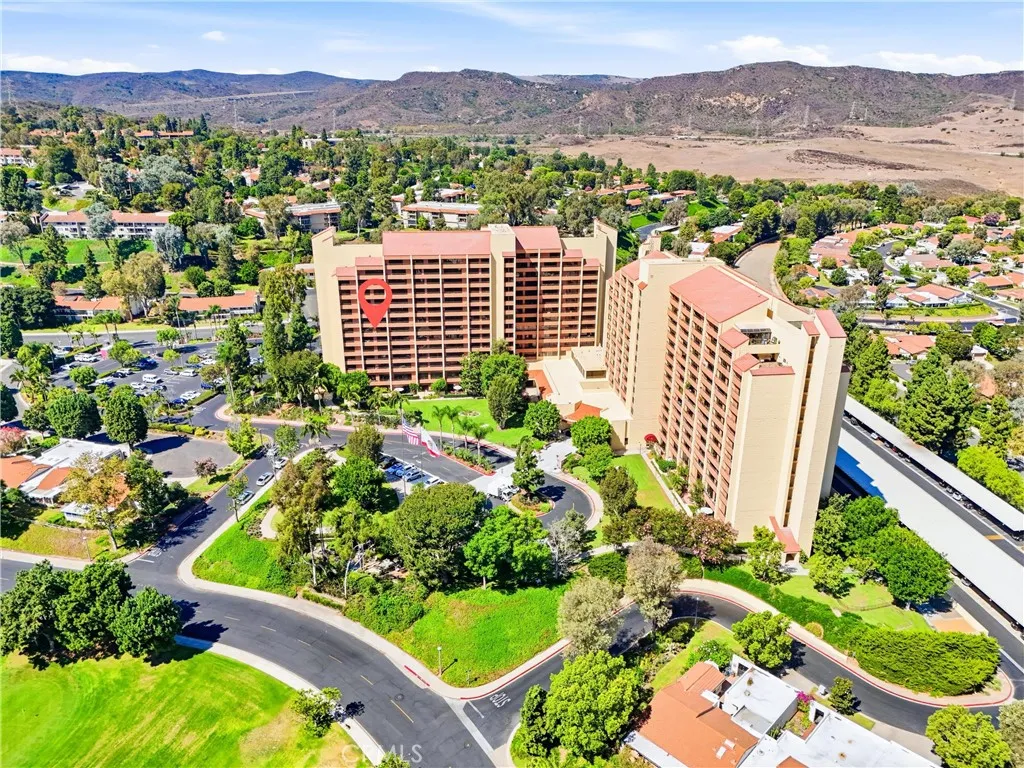
Beds Welcome to The Towers at Laguna Woods Village, where low-maintenance living meets an active, amenity-rich lifestyle. This spacious 2-bedroom, 2-bath residence offers approximately 1,100 square feet of comfortable living space along with beautiful views and exceptional natural light. The open living area features Juliet-style balcony access, providing fresh air and an open connection to the outdoors while taking in the surrounding views. Both bedrooms also feature Juliet-style balcony access, creating three separate access points from the living room and bedrooms. The primary suite offers generous space, a walk-in closet with built-in storage, and a private bath. The secondary bedroom provides flexibility for guests, an office, or additional living space. Life at The Towers is designed for convenience. Residents enjoy onsite dining, housekeeping every two weeks, 24-hour resident services and onsite maintenance, free laundry facilities, social events and activities, outdoor gathering spaces, and maintained landscaping. Ownership also includes access to the extensive amenities of Laguna Woods Village, including golf, tennis, pickleball, swimming, seven clubhouses, a Performing Arts Center, and more than 250 clubs and organizations. The Towers is an independent-living community offering a unique combination of condominium ownership, hospitality-style services, recreation, and an active social environment in the heart of Laguna Woods.
Burbank, CA 91505
1306
sqft2
Baths3
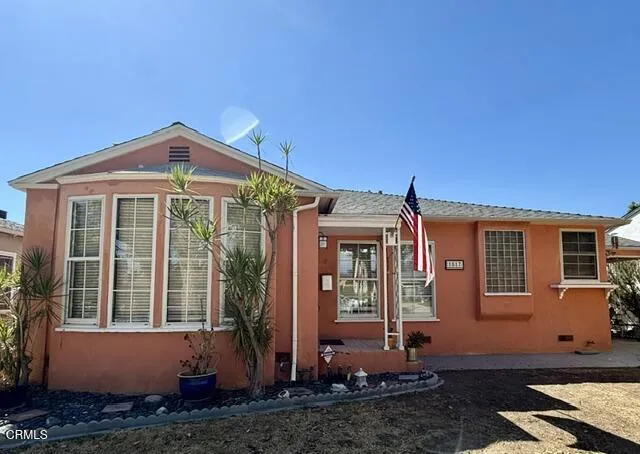
Beds Step into 1817 N Rose Street and bring your vision to life. This 3-bedroom, 2-bathroom residence offers a rare opportunity to secure a foothold in one of Burbank's most sought-after pockets and transform a classic property into a personalized masterpiece.The home's footprint provides a fantastic canvas for those looking to renovate, expand, or simply refresh a space to match their own aesthetic. With a layout that flows naturally from the living areas to the bedrooms, the potential here is limited only by your imagination. Whether you're dreaming of a sleek modern kitchen, an open-concept living space, or a primary suite that feels like a private retreat, this is the foundation you've been waiting for.Outside, the property offers plenty of room to create an outdoor oasis, perfect for weekend gatherings or quiet evenings under the California sky. Situated in a vibrant Burbank location, you're just moments away from the city's best dining, shopping, and major studios, making it an ideal spot for those who want to be at the heart of it all.Opportunities like this--where you can truly add value and build equity from day one--don't come around often in this neighborhood. Grab your contractor, bring your mood boards, and get ready to turn this diamond in the rough into the jewel of Rose Street.
Fallbrook, CA 92028
1894
sqft2
Baths3
Beds PRICED TO SELL at $375,000! NO SPACE RENT! This is an exceptional opportunity to own a spacious approximately 1,894 sq ft Triple-Wide in desirable Oak Crest Estates, a 55+ Resident-Owned Community. With 3 bedrooms plus a den/office, 2 baths, a peaceful oak-studded setting, and an impressive list of amenities, this home offers **size, privacy, and value at an attractive price. Discover exceptional value in Oak Crest Estates, a highly desirable 55+ Resident-Owned Community nestled among majestic oak trees and natural surroundings. This spacious Triple-Wide home offers approximately 1,894 sq ft with 3 bedrooms plus a den/office, 2 bathrooms with walk-in showers, and an open, comfortable layout designed for easy living. Enjoy a truly unique setting with *no homes across the street*just scenic views of oak trees and a seasonal creekand *no neighbors behind*, creating a private and peaceful environment that is hard to find. Inside, you'll find vaulted ceilings, a large living room, a separate family room with a cozy brick wood-burning fireplace, and a formal dining area. The kitchen features ample cabinetry and a generous pantry, along with a separate indoor laundry room for added convenience. The primary suite offers a walk-in closet, vanity area, and relaxing soaking tub. Outdoor spaces include a welcoming front porch, natural surroundings filled with birds and wildlife, two storage sheds, and a covered two-car carport. Oak Crest Estates spans approximately 85+ acres with walking trails, a seasonal stream, and resort-style amenities including a clubhouse, heated pool and spa, b

Vista, CA 92084
2601
sqft2
Baths4
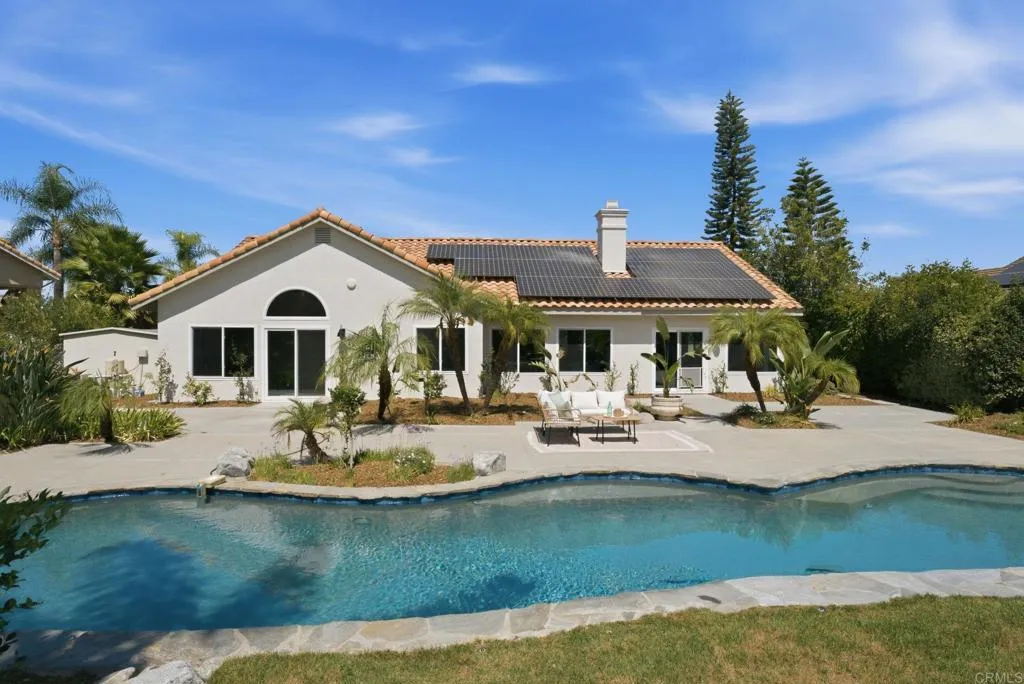
Beds Dwell West Homes is pleased to present this freshly reimagined, single-story Vista home combining modern style, exceptional space and effortless Southern California living. Tucked at the end of a cul-de-sac on over half an acre, the 4-bedroom, 2.5-bath home offers 2,601 sq. ft. and an extensively renovated interior with new flooring, paint, lighting and fixtures throughout. The all-new kitchen features white oak cabinetry, quartz countertops, a waterfall island and stainless steel appliances, while beautifully remodeled bathrooms feature new vanities, tile and upgraded fixtures. The impressive outdoor space is every bit as inviting. The huge yard offers incredible room to spread out, entertain and play, with a large private pool and plenty of space for outdoor living. Space for RV parking, a rare 4-car garage and fully paid solar complete the package. Enjoy a private, spacious setting while still being conveniently close to shopping, dining, parks and recreation, with easy access to Highways 76 & 78 and North County destinations. Beautifully renovated inside and out, this home offers the space to live, gather and enjoy the Southern California lifestyle.
Vista, CA 92083
1232
sqft2
Baths3
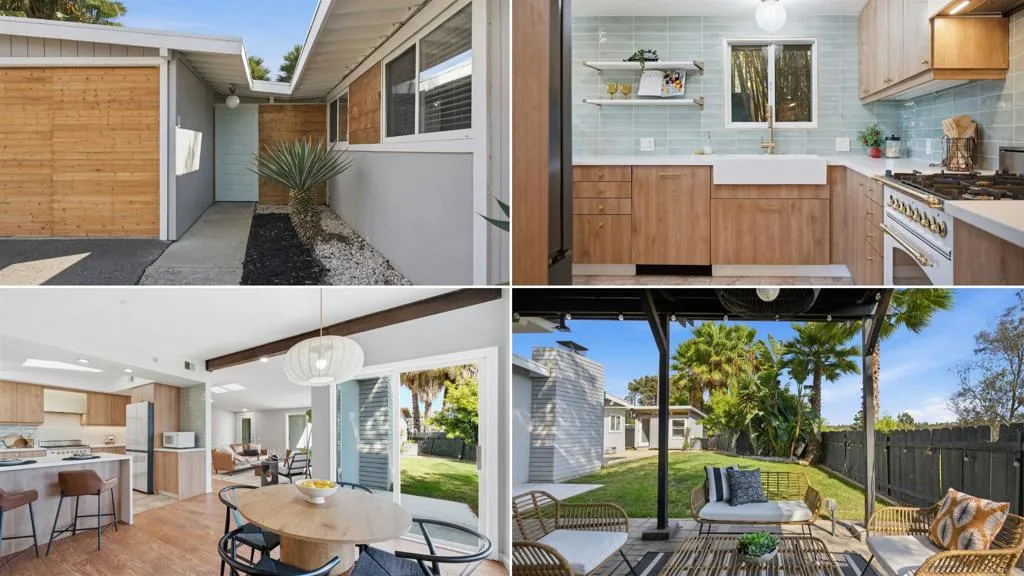
Beds Theres a lot to love about this little pocket of Vista, and 134 Santa Clara fits right in. This cared-for 3-bedroom, 2-bath single-story home offers over 1,200 square feet on nearly a quarter-acre lot, with no HOA, a long private driveway and plenty of room to breathe. South-facing and filled with natural light, the home has an easy, functional layout that just makes sense. It feels open without trying too hard, with a great connection between the indoor and outdoor spaces and plenty of privacy when you want it. The kitchen might be one of the best spaces in the house. Warm wood cabinetry, green tile, open shelving, a huge peninsula with waterfall quartz countertops and a skylight overhead give it an effortlessly cool feel. Its spacious, functional and full of personality, with plenty of room to cook, gather and actually hang out. The primary bedroom has had some love too, with custom closets and a completely remodeled primary bathroom that feels fresh, clean and modern. And then theres all the bonus space. A detached one-car garage with a breezeway adds to the homes mid-century charm, while the fully functional detached modern studio shed is ready to become whatever you need it to be. Home office, gym, creative studio, music room, hide-from-everyone room... youve got options. Outside, nearly a quarter acre means theres actually some space between you and your neighbors. The fully fenced backyard is surrounded by mature, thoughtfully established landscaping, including 10+ palms, multiple varieties of agave, yucca, drought-tolerant plantings and mature bamboo, all supported
La Canada Flintridge, CA 91011
2036
sqft1
Baths4
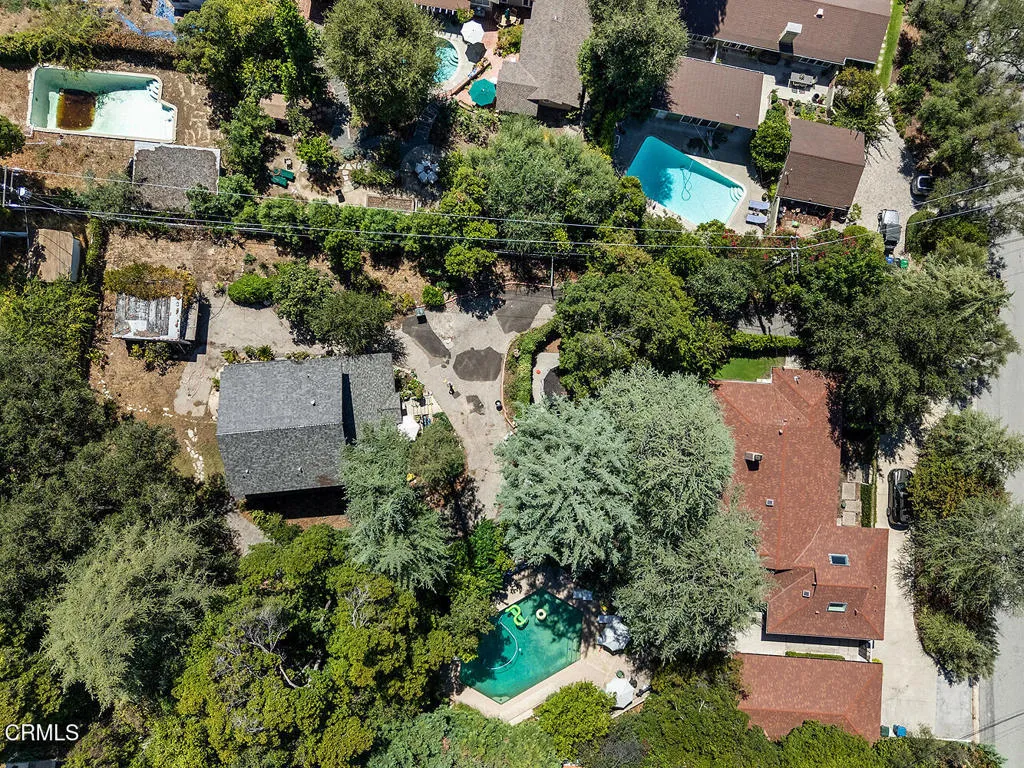
Beds A rare opportunity to bring your vision to life on this private 17,328 square-foot lot surrounded by mature trees and natural beauty. This approximately 2,036-square-foot, two-story residence is a fixer with the second story construction not yet completed. It offers a unique opportunity to renovate, reimagine, and create a truly personalized dream home.The existing home features four bedrooms and one bathroom, with the lower level offering a bedroom, bathroom, kitchen, dining area, and living room with a fireplace. The upper level includes three additional bedrooms, with plans previously envisioned for an additional bathroom. The home's existing footprint and layout provide a strong starting point for a thoughtful renovation or complete transformation. The generous lot provides ample space to envision expanded living areas, beautiful gardens, outdoor entertaining spaces, or other amenities to complement a future residence. With some work, the detached garage would add additional parking and storage. For the buyer with vision, this property presents an exciting chance to create something special. Whether completing the existing structure, renovating the home, or reimagining the property entirely, the possibilities are endless. Surrounded by mature greenery and a tranquil setting, this is an opportunity to build a home that reflects your own style, needs, and vision for the future.
Tustin, CA 92782
1642
sqft2
Baths2
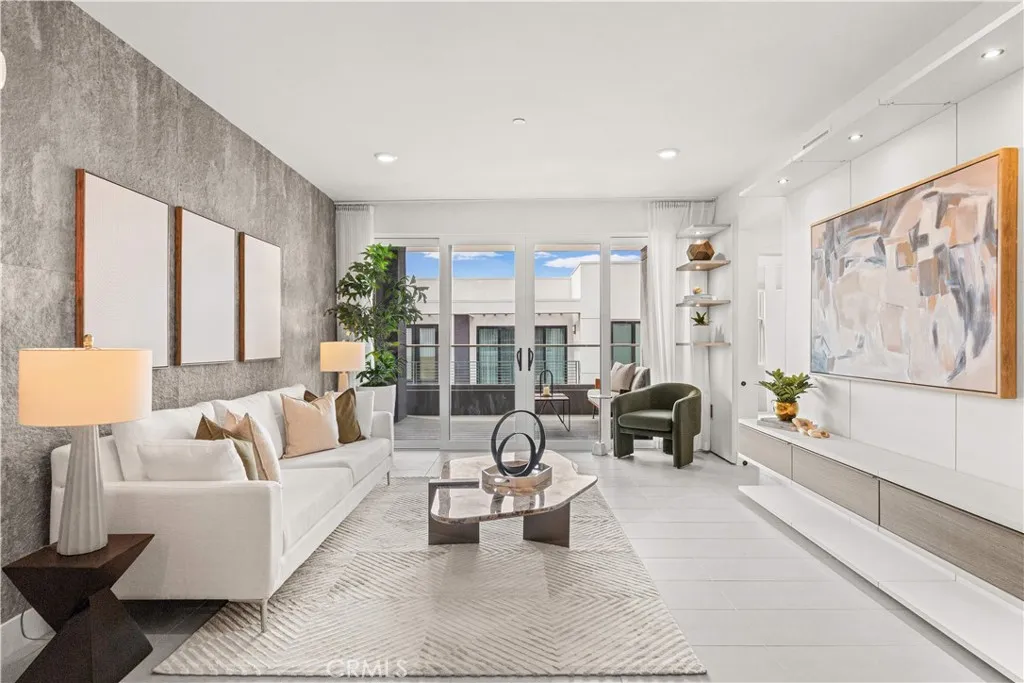
Beds Highly sought-after residence in The Landing at Tustin Legacy! This top-floor (3rd level) home features beautiful sweeping views and boasts an enormous oversized private balcony, creating an incredibly comfortable outdoor living space. The functional layout offers 2 bedrooms, 2 full bathrooms, plus a versatile den and dedicated office space. Proudly brought to the market for the very first time by its meticulous original owner, this stunning home features over $150,000 in high-end custom upgrades throughout every room. The entire home is finished with luxurious designer details, including artistic multi-stone accent walls, premium upgraded flooring, and a fully refined gourmet kitchen. Every living area receives bespoke cabinetry upgrades with elegant integrated LED lighting, covering the living room, formal dining area, private office den, walk-in closet, and custom vanity makeup station. Thoughtful, high-quality built-ins elevate storage functionality while delivering a modern, sophisticated ambiance across the entire floor plan. Loaded with premium smart-home and efficiency features: whole-home solar system, advanced air purification system, full smart home automation, and 24-hour building gate surveillance system. The home includes elevator access, a private two-car garage pre-installed with a Tesla charging station for ultimate convenience. Residents enjoy access to resort-style amenities including a pool, BBQ and fire pit areas, tennis and pickleball courts, parks, and walking trails. Conveniently located near The District at Tustin Legacy, The Market Place, Irvine Sp
Irvine, CA 92618
2228
sqft3
Baths3
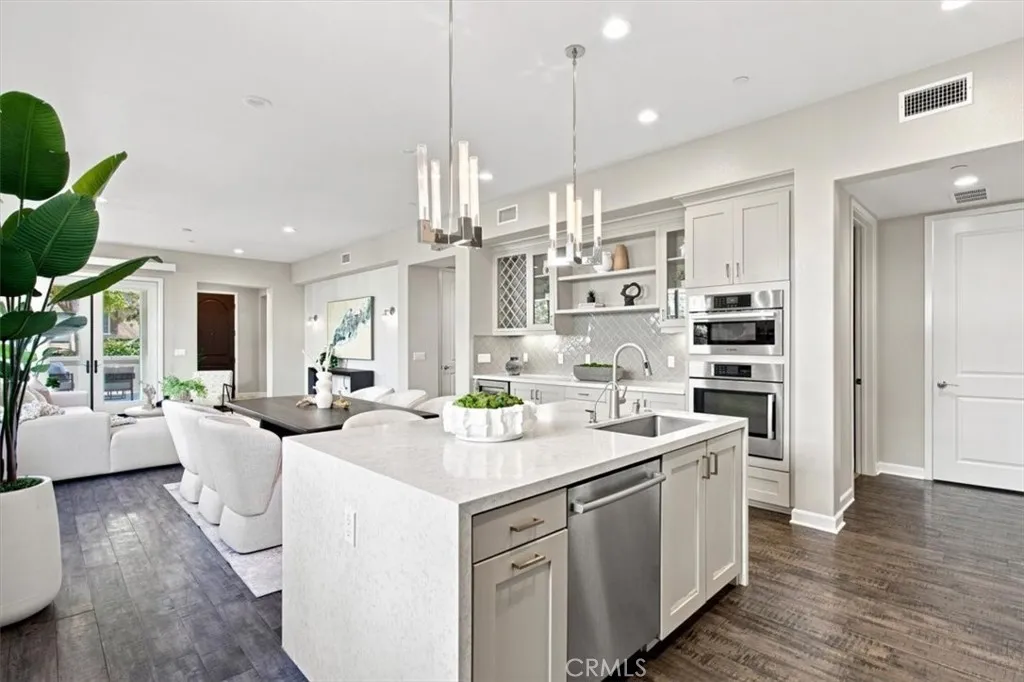
Beds Located within Award-Winning Irvine Unified School District, this rarely available single-level end-unit residence delivers model-home quality in the heart of Great Park. Built by Warmington Homes, one of California's oldest and most esteemed home builders, this beautifully appointed residence offers an exceptional combination of style, functionality, and location. The open floor plan features high ceilings, an abundance of natural light, real hardwood floors, and French doors throughout. The chef's kitchen is thoughtfully designed with quartz countertops, a stunning waterfall kitchen island, Bosch stainless steel appliances, custom wine cabinets, a walk-in pantry, and a built-in wine refrigerator, creating a beautiful and highly functional space for both everyday living and entertaining. The luxurious primary suite features an elegant en-suite bathroom with a walk-in shower and large soaking tub. The epoxy-finished garage adds both style and durability. Just steps from award-winning Beacon Park K-8 School and Beacon Park, this home offers an exceptional location within Irvine Unified School District. Experience the continued growth of Irvines Great Park, where new restaurants, retail, and lifestyle destinations are currently being developed, adding even more convenience and vibrancy to this already exceptional community. Residents also enjoy beautiful open-air spaces and 26 resort-style pools and spas designed to elevate the everyday lifestyle. With its rare single-level design, desirable end-unit location, premium finishes, and model-home presentation, 166 Follyhatch is a
Valencia, CA 91381
1692
sqft3
Baths2
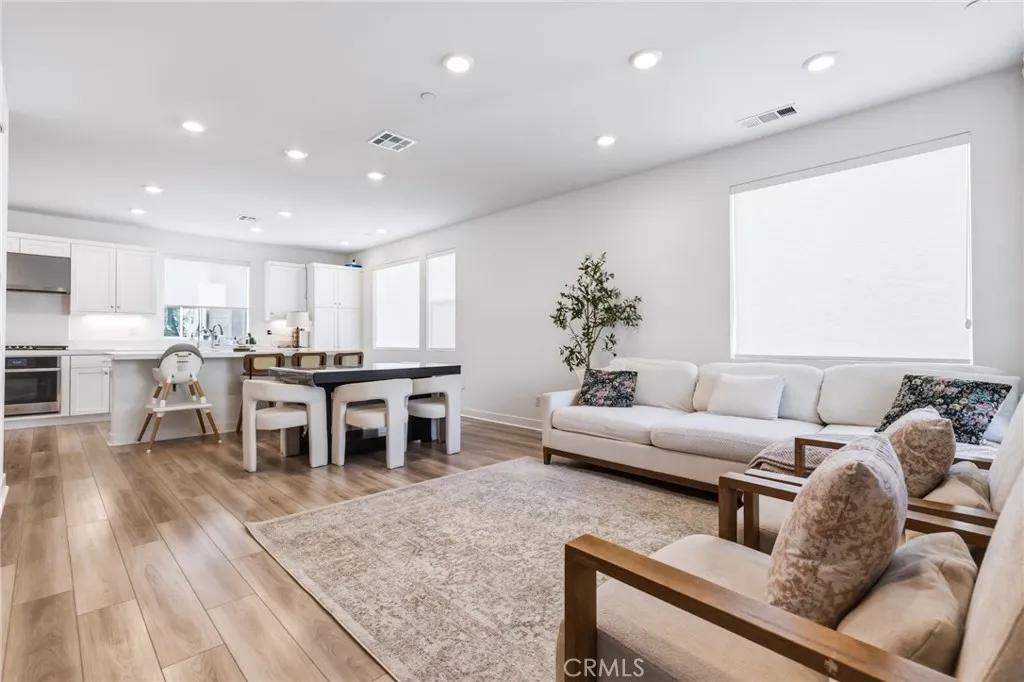
Beds Experience modern luxury in the coveted FivePoint Valencia community at 26799 Keystone Loop, a pristine 2024-built contemporary corner end-unit located just minutes from Six Flags Magic Mountain. Surrounded by resort-style amenities, eco-friendly infrastructure, and extensive outdoor spaces, parks, and trail systems, this location seamlessly blends sustainable living with prime Santa Clarita convenience. The bright, open-concept floor plan connects the living room to a sleek kitchen boasting a large quartz island, stainless steel appliances, and abundant cabinetry. Upstairs features two private dual-bedroom suitesincluding a primary retreat with a double-sink vanity, expansive shower, and walk-in closetcomplemented by a main-level powder room. Designed for peak energy efficiency, the home comes fully equipped with paid solar, a battery backup system, an EV charger, and an attached two-car garage.
Page 0 of 0
