

Los Angeles, CA 90042
$985,000
988
sqft1
Baths2
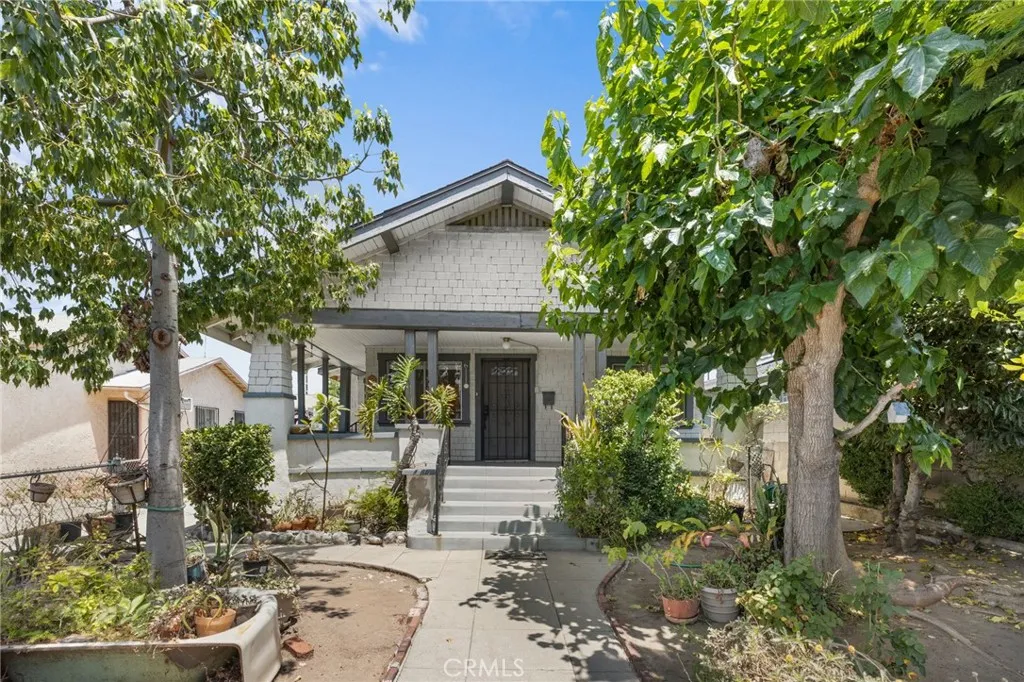
Beds Welcome to 6111 Hillandale Dr, Los Angeles a desirable location offering charm, space, and unique features that set this home apart. From the moment you arrive, youll appreciate the inviting feel and the flexibility this property provides, whether youre looking for room to gather, space to grow, or areas to personalize and make your own. Inside, the home offers comfortable living spaces designed for both everyday living and special moments with family and friends. A rare full-size basement provides an incredible extension of usable space and can be utilized for storage or other flexible uses to fit your households needs. Clean and spacious, this lower level adds valuable functionality that is hard to find. The detached garage offers additional versatility and includes a built-in service pit, making it ideal for automotive enthusiasts, workspace needs, extra storage, or general utility use. Its a great bonus feature that adds both function and opportunity. Step outside to enjoy the outdoor setting featuring mature fruit trees that bring natural beauty, shade, and seasonal enjoyment right to your backyard. Its a peaceful space to relax, garden, or spend time outdoors with family and friends. Conveniently located near local dining, shopping, parks, schools, and commuter routes. A wonderful opportunity to own a home with character, functionality, and space to make lasting memories.
Merced, CA 95341
1750
sqft3
Baths4
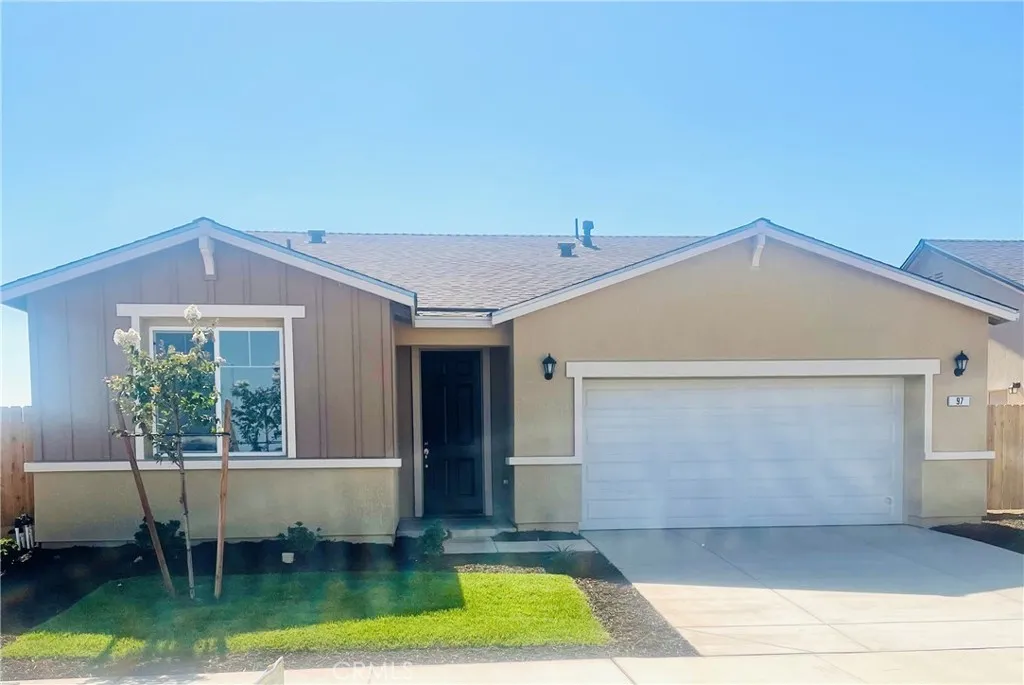
Beds At 1,750 square feet, The Ashington is the perfect home for any family! This plan includes 3-4 bedrooms and 3 baths, as well as plenty of luxurious amenities such as a gourmet kitchen with granite countertops. Discover the popular Ashington plan at Crossing at River Oaks, offering a thoughtfully designed layout with spacious living areas and modern finishes throughout. This beautifully crafted home features an open-concept great room, a gourmet kitchen with granite countertops and abundant cabinet storage, and a comfortable layout ideal for everyday living and entertaining. Enjoy generously sized bedrooms, a private primary suite, and a two-car garage. Located in one of Merceds newest communities with no HOA and convenient access to Campus Parkway, shopping, and dining.
Chino, CA 91708
2726
sqft3
Baths5
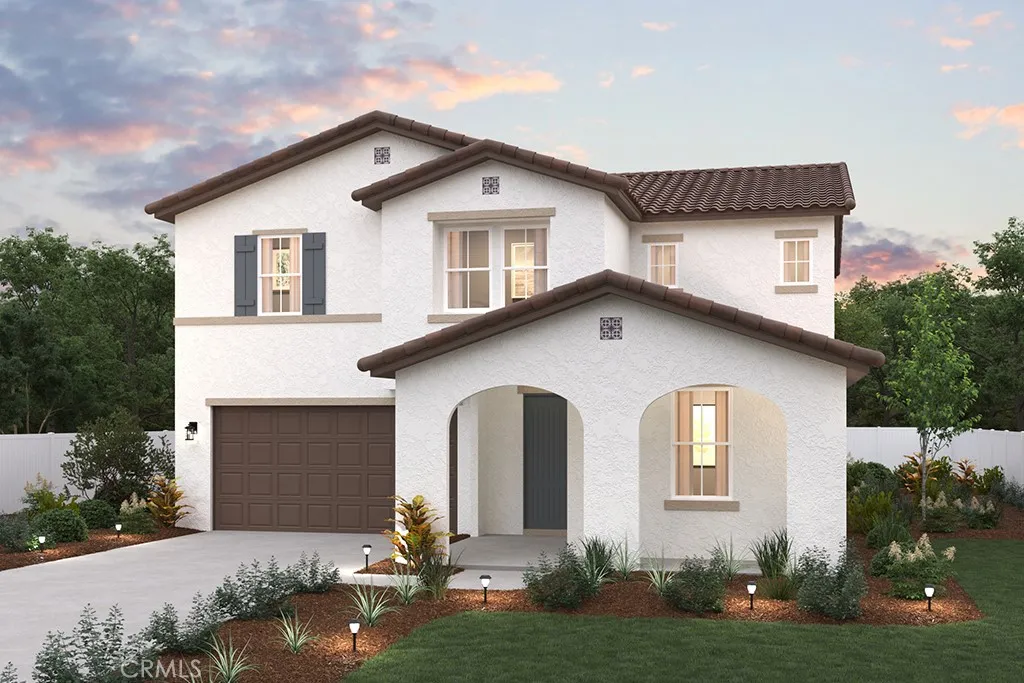
Beds MODEL HOME FOR SALE - September move-in. This is your absolute last opportunity to own the highly coveted Plan 1 at Heritage at The Preserve. Professionally designed and loaded with premium builder upgrades, this luxury two-story residence features 5 bedrooms, 3 bathrooms, and a versatile upstairs loft. Enjoy custom paint, designer accent walls, upgraded light fixtures, and luxury vinyl plank flooring throughout an open-concept layout with 9-foot ceilings on both levels. The gourmet kitchen boasts elegant quartz countertops, a full decorative backsplash, Aria White cabinetry, and included premium LG appliances. Designed for optimal privacy, the massive primary suite is situated away from the secondary bedrooms. A highly desirable first-floor bedroom and full bath offer the perfect setup for guests or multi-generational living. Outside, the 5,150 sq. ft. lot features a professionally landscaped backyard complete with an expansive California Room, creating a seamless indoor-outdoor entertaining oasis. Additional highlights include a 3-car tandem garage with a mudroom, an upstairs laundry room, energy-efficient construction, and the Century Connect Smart Home system. Located in Chino's premier master-planned community, residents enjoy access to three private recreation centers with resort-style pools, fitness centers, a theater, tennis courts, and parks. Conveniently near top-rated schools and the 71, 60, and 91 freeways, this turnkey model home won't last long!
Riverside, CA 92508
4172
sqft6
Baths5
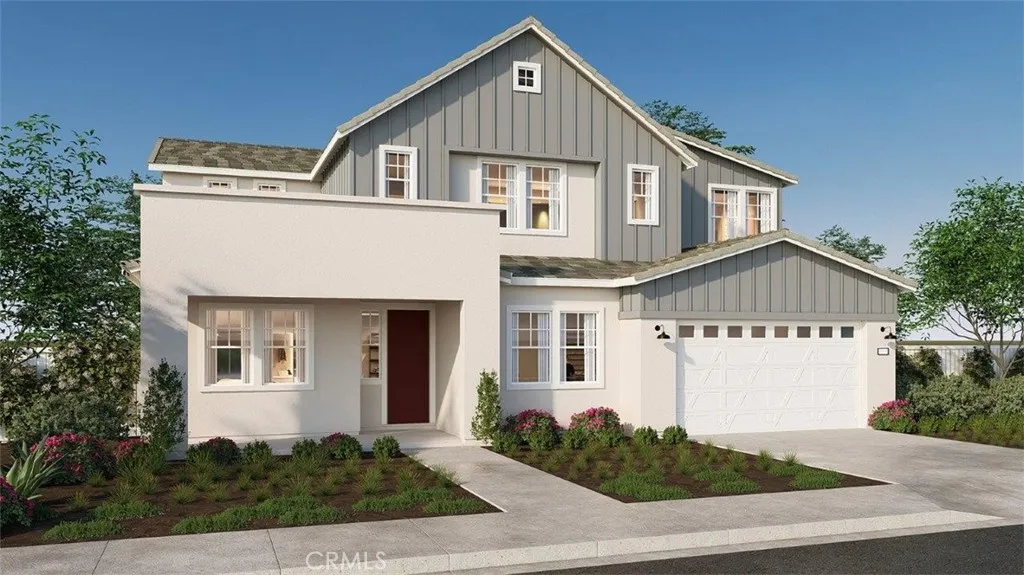
Beds CONSTRUCTION - SINGLE-FAMILY HOMES - Welcome to Citrus at Bridle Ridge, a beautiful enclave of 103 homes offering expansive layouts, elevated finishes, and the perfect blend of sophistication and comfort. This stunning 4,172 square foot home features 5 Bedrooms and 5.5 Bathrooms, a gorgeous expansive Great Room, Nook and Kitchen space, perfect for entertaining friends and family, along with a large Jr. Suite located on the main level floor, a study and a formal dining room. The gourmet kitchen features a large island, Quartz countertops and shaker-style cabinetry with soft-close feature, premier appliances including a 5-burner gas cooktop, double-oven, microwave and dishwasher and a convenient Butlers Pantry. Upstairs you will find the spacious Primary Suite with two separate large walk-in closets, a luxury bathroom with dual sinks, a large walk-in shower and free-standing soaking tub. There are 3 additional bedrooms, two with en-suite baths and two with walk-in closets, a full bathroom, a large loft, and laundry room. This home also offers a 3-car tandem garage with direct access from the garage into the home. Smart Home features enable automation at your fingertips to stay connected to home around the clock.
Merced, CA 95341
1969
sqft2
Baths4
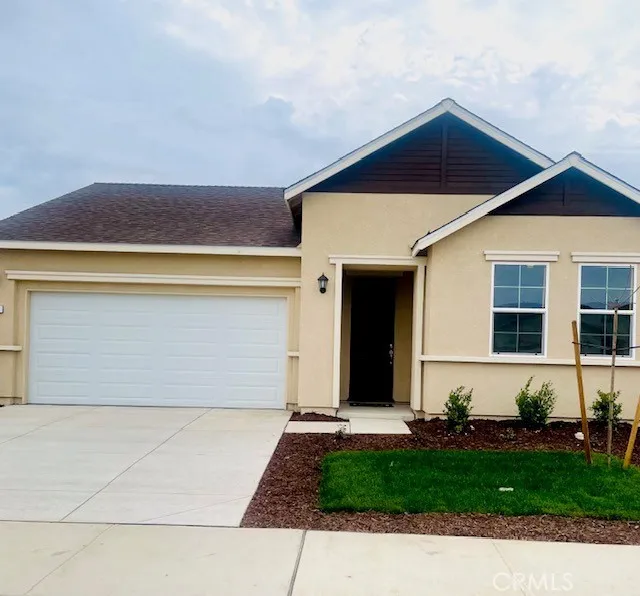
Beds Beautiful new construction Caledonia plan offering a functional and spacious layout designed for modern living. This thoughtfully designed home features both a separate living area and a great room, providing flexible space for entertaining, relaxing, or working from home. The open-concept great room flows seamlessly into the gourmet kitchen, complete with granite countertops, abundant cabinetry, and a large island ideal for gatherings and everyday living. Comfortable bedroom sizes and a private primary suite create a welcoming retreat, while the spacious backyard offers endless possibilities for outdoor enjoyment and personalization. Located in a growing Merced community with convenient access to Campus Parkway, shopping, and commuter routes. No HOA. Photos are renderings of a model.
Chino, CA 91710
1714
sqft3
Baths4
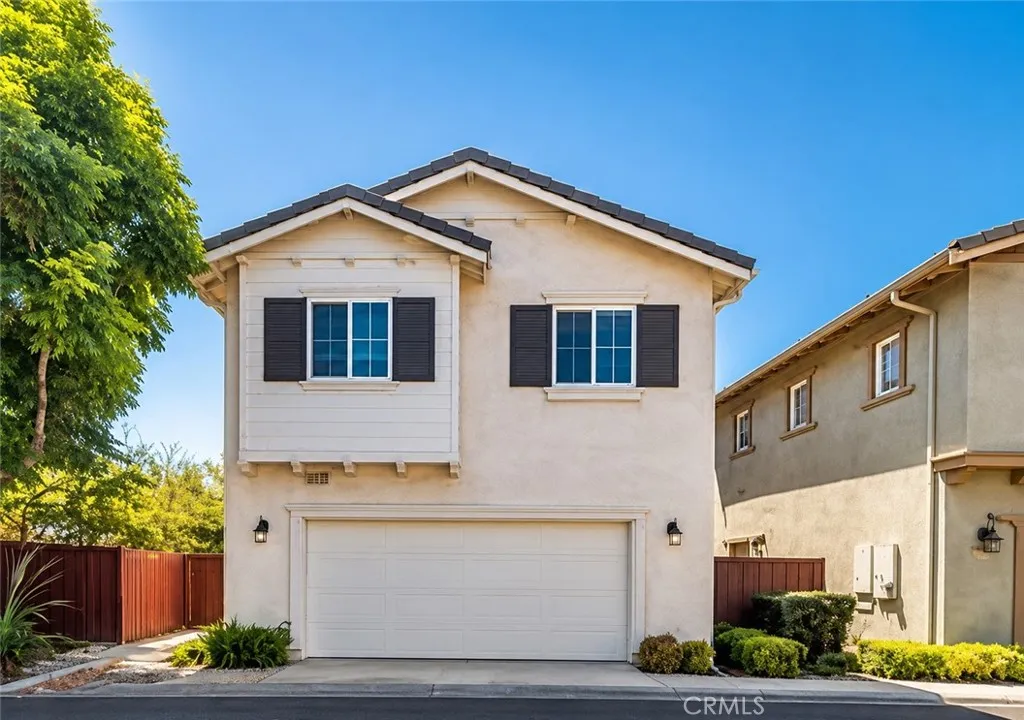
Beds RARE PRIVATE SIDE YARD + PATIO | BEAUTIFULLY UPDATED END UNIT! Welcome to this beautifully updated 4-bedroom, 2.5-bathroom end-unit home in the highly sought-after College Park communityfeaturing a rare private side yard and inviting patio area that provide exceptional outdoor living, entertaining space, and added privacy not commonly available with this floor plan. Offering approximately 1,714 square feet of thoughtfully designed living space, this move-in-ready home features fresh interior paint, brand-new flooring throughout, leased solar panels for potential energy savings, and a stunning custom entertainment center with an 85-inch television and built-in fireplaceall included with the home. Step inside to an abundance of natural light and a welcoming floor plan designed for comfortable everyday living and entertaining. The spacious living area features a charming bay window and impressive custom entertainment center, creating a natural gathering place for family and friends. The beautifully appointed kitchen features granite countertops, ample cabinetry, generous prep space, a new kitchen sink, stove and oven, and a convenient breakfast bar. The kitchen flows seamlessly into the dining area and offers direct access to the private outdoor spacemaking indoor-outdoor living effortless. A guest-friendly powder room completes the main level. Upstairs, the spacious primary suite features a walk-in closet and private en-suite bathroom with dual sinks. Three additional bedrooms offer flexibility for family, guests, a home office, or creative space. A hallway bathroom with dual
Lancaster, CA 93536
2734
sqft3
Baths4
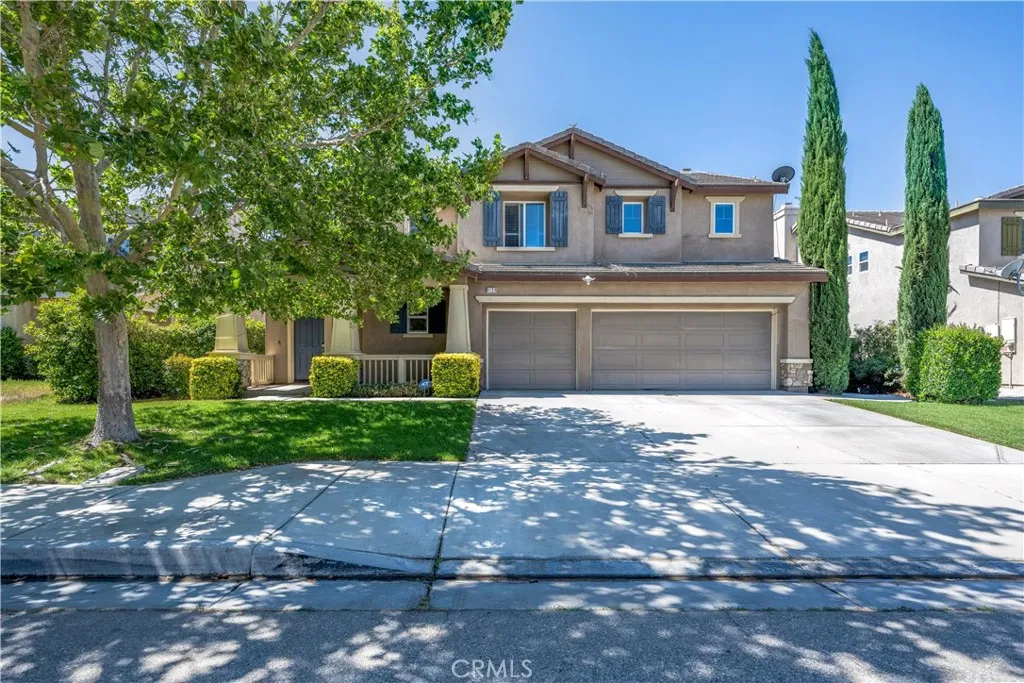
Beds Situated on a quiet, tree-lined street, this home is ready for its next owner to make it their own. The interior offers a sprawling, open floorplan that makes exceptional use of every one of the 2,734 square feet of living space on offer. The first floor boasts large living, dining, and family rooms along with an open kitchen and the convenience of a dedicated laundry room. The second floor hosts all four bedrooms, including the spacious primary suite complete with walk in closet, as well as a large loft ready to accommodate a homework niche, play area, office space, or whatever else your living circumstances may require. With a large yard complete with a gazebo covered patio area and OWNED solar panels helping to keep your energy costs to a minimum, this home offers a phenomenal value!
Menifee, CA 92584
1632
sqft3
Baths3
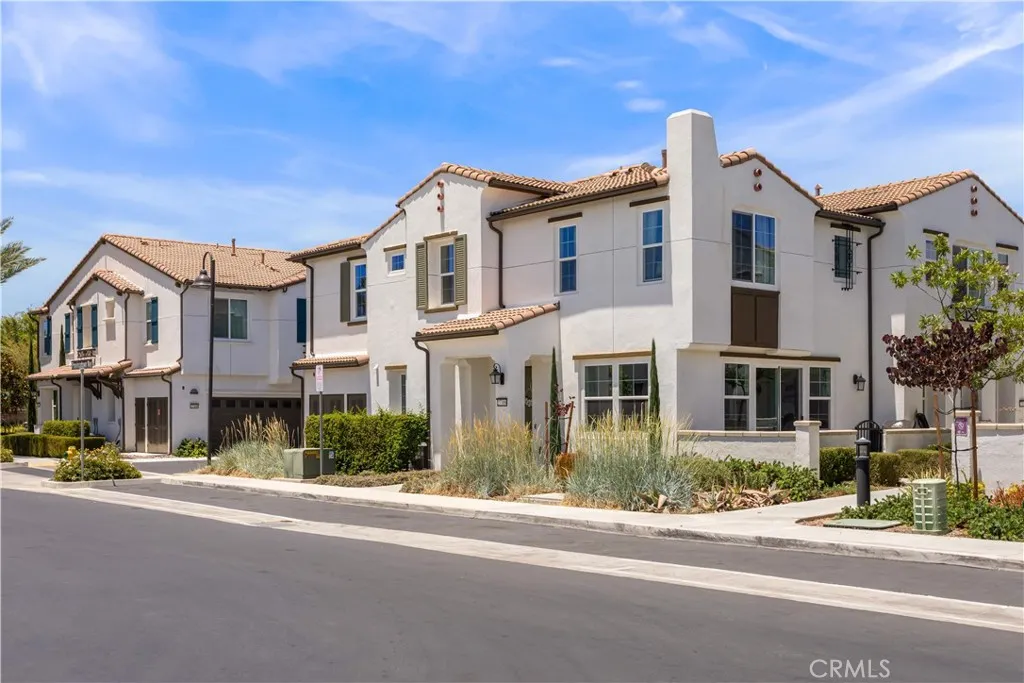
Beds *Price Improvement* 27306 Provincetown Way is a corner unit locate in a highly desired community within the City of Menifee Ca. This two-story condo is the largest floor plan in the community. The first floor is open to the kitchen, dining room, half bathroom and great Room that flows out to the intimate courtyard for seamless outdoor living. The downstairs has upgraded Vinyl plank flooring throughout and the large windows allow's for plenty of natural light to brighten the room. The upstairs you will find a spacious laundry room, a loft which is surrounded by three bedrooms, including the Main suite that has a luxurious soaking bathtub, large walk-in closet and dual sinks. This planned community of condominiums are a collection within Menifee Town Center. Residents enjoy the amenities within the community such as a 5-acre park, pool, club house, many trail leading in and out of the community, an upscale recreation center and dog park, while the nearby area has ample shopping and dining opportunities at Menifee Countryside Marketplace and Menifee Town Center. Province Way is walking distance to many of these amenities. Make an appointment to tour 27306 Provincetown Way.
Compton, CA 90220
1263
sqft2
Baths3
Beds Welcome to this charming single-family residence located in the heart of Compton! Beautifully remodeled throughout and offered in turnkey condition, this 1-story home features 1,263 sqft of comfortable living space with 3 bedrooms and 2 bathrooms, perfectly situated on a generous 6,125 sqft lot. Step inside to find a bright and functional floor plan with a welcoming living room and an open kitchen equipped with a convenient breakfast counter/barideal for casual dining and entertaining. All three bedrooms are conveniently located on the main level, providing easy accessibility. An interior laundry area adds extra convenience to your daily routine. The expansive backyard offers a clean slate with endless possibilities for outdoor activities, gardening, or future expansion. Centrally located with easy access to major cross streets (Wilmington Ave & Rosecrans Ave), schools, shopping, and freeways. Don't miss this incredible opportunity!
Page 0 of 0
