

Clearlake, CA 95422
$568,000
1500
sqft3
Baths3
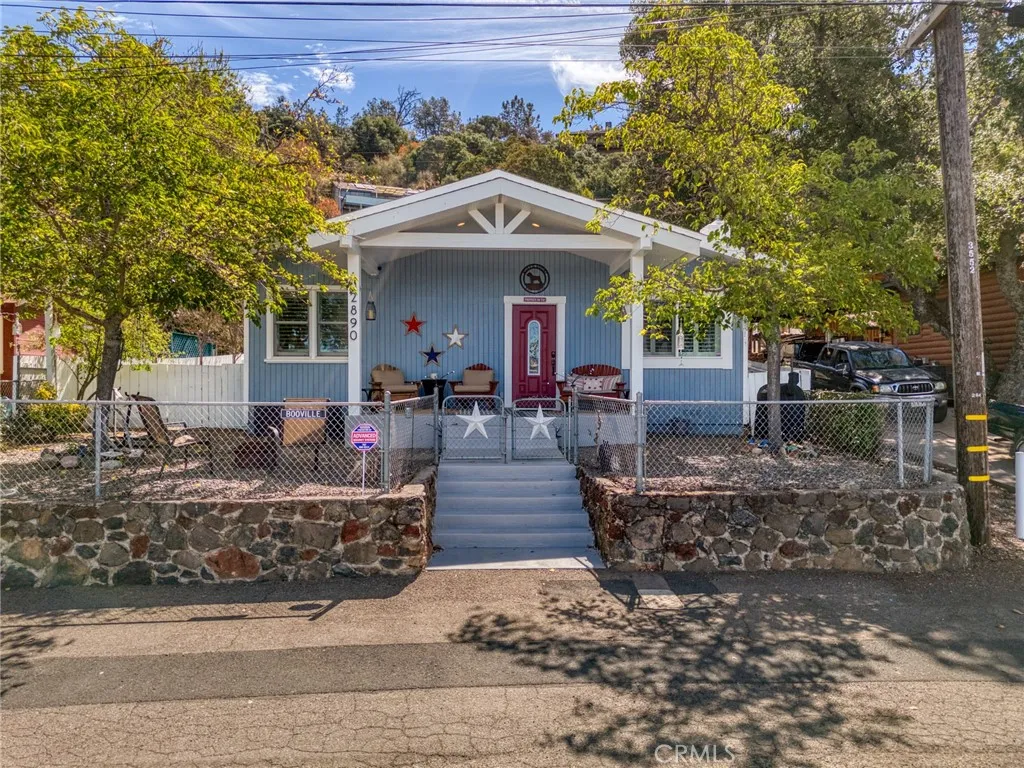
Beds CLEAR LAKE LIVING WITH PRIVATE BOAT ACCESS! Welcome to 2890 Silverado Lane, where lake views, comfortable living and direct access to the water create the perfect Lake County retreat. Enjoy your own pier and private boat launchmaking it easy to spend your days boating, fishing and exploring beautiful Clear Lake. Inside, the lakehouse enjoy a spacious and versatile floor plan enhanced by plantation shutters, mini-split heating and air throughout, skylights and warm wood-look flooring extending through the main living and kitchen areas. The inviting living room and adjoining dining area flows into a well-appointed kitchen with granite countertops, stainless steel appliances, multiple skylights and a four-person breakfast bar. The primary bedroom is positioned at the front of the home and enjoys lake views, along with an en-suite bath featuring a tiled tub/shower combination, extra-wide vanity, tubular skylight and wood-look tile flooring. A second bedroom offers courtyard views, carpeting, mirrored closet doors and a skylight. The upper family room provides wonderful additional living and entertaining space with a built-in kitchenette/bar, stainless steel refrigerator and utility sink, laminate flooring and a sliding glass door opening to the courtyard. A third bedroom suite offers courtyard views, a walk-in closet and private bath, creating excellent separation for guests, or a private retreat. Additional features include multiple bathrooms, generous storage, a dedicated laundry room with washer and dryer included, two water heaters and abundant natural light throughout. Whe
Lancaster, CA 93534
sqft
MAJOR PRICE REDUCTION, PRICED BELOW MARKET. Prime land and located within The North Lancaster Industrial Specific Plan (NLISP), a major land-use and economic development project spearheaded by the City of Lancaster, designed to establish a massive new hub for high-quality, job-producing light and heavy industrial uses. With current zoning of M-1 (Light Industrial), this land can be an ideal site for Public self-storage, EV charging facility, Storage yards, Warehouse and distribution center, Manufacturing and assembly site, Alternative Energy production and storage facilities, Data Processing Center, Truck & Trailer storage and terminal and other light industrial uses. Wide double frontage along major road Sierra Highway and 10th St W at the back. 3 Phase electricity at the back of the lot along 10th St W. Seller financing maybe available at the discretion of the owner. Submit HIGHEST AND BEST offer and we will swiftly response.

Kelseyville, CA 95451
sqft
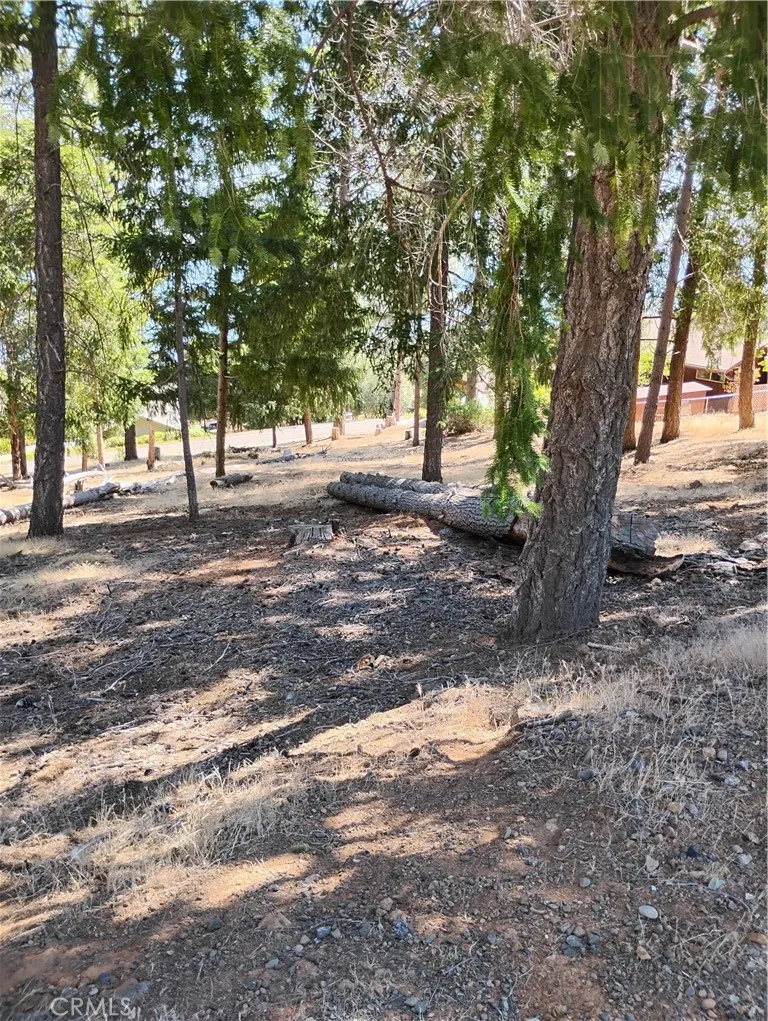
PRICED FOR IMMEDIATE SALE in the highly sought-after Homeowners Association of Riviera West. This lovely residential lot is situated approximately one block from the Riviera West Clubhouse, pool, and picnic area. There is also a boat dock and launching area for your convenience. The property has several trees that can create privacy for your future home site. The neighborhood is quiet with well maintained homes. This can be your future home site for the unbelievable price of only $7,000. Come take a look. At this unbelievable price, this property will not last. Annual dues is $480 annually. Please contact Riviera West Homeowners Association for specific building requirements at https://www.rivierawesthoa.com and more info on HOA and CC&R.
Lancaster, CA 93535
sqft
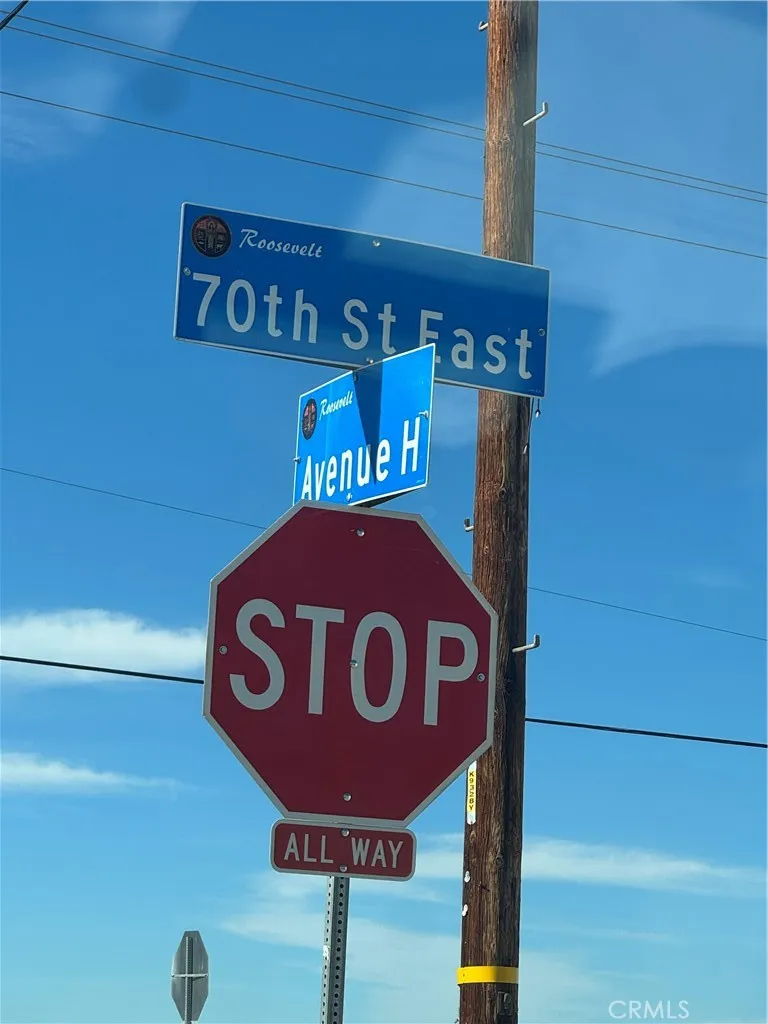
Approximately 10.12 acres located at Avenue H and 74th Street East in Lancaster. The property is situated along paved Avenue H, with power available nearby. This versatile property offers potential for both residential and agricultural uses, with homes located in the surrounding area. Buyer and Buyers Agent are responsible for independently verifying all utility services, zoning and permitted uses, property taxes, and other property information with the County of Los Angeles and applicable agencies.
Irvine, CA 92612
1088
sqft2
Baths2
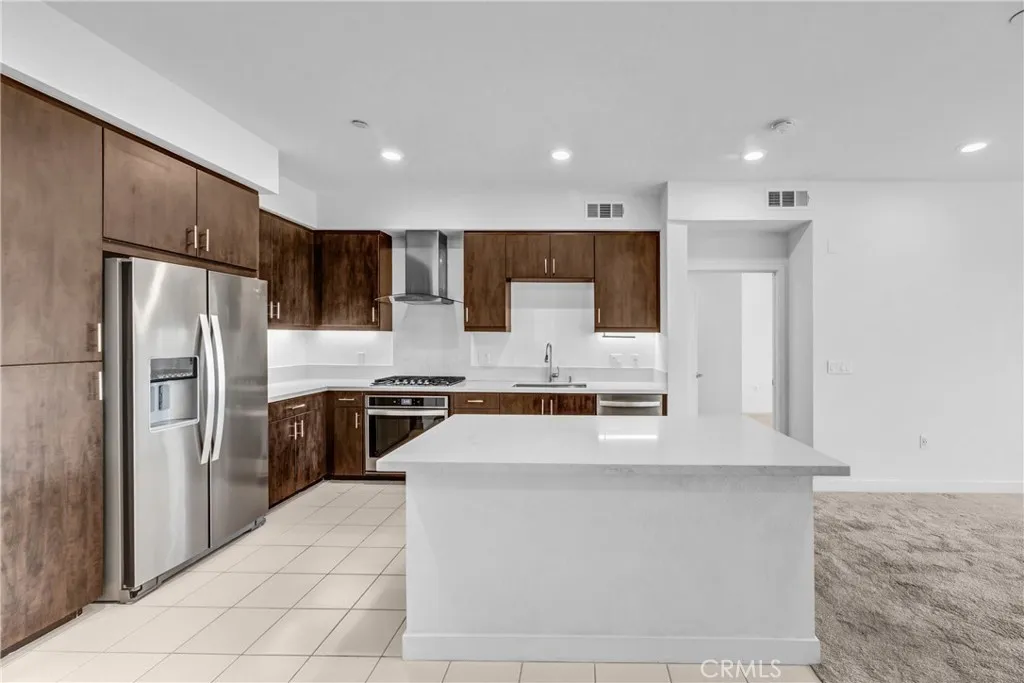
Beds Price To Sell!!! Available for immediate sale, this is an exceptional investment and lifestyle opportunity tailored for families with students at University of California, Irvine (UCI), and professionals seeking proximity to high-tech employment hubs. Situated within a secure building with controlled access, located in the luxury community of Central Park West in Hudson Enclave, this beautiful one level 5th floor penthouse has 2 spacious bedrooms, 2 baths and features a modern gourmet kitchen with Quartz counter, Island, stainless steel appliances with a five burner cook top, wall-mounted hood, refrigerator, dishwasher, and microwave. The large great room has plenty of space for dining and entertaining. The master bedroom has a spacious walk-in closet, washer and dryer and a modern en-suite bathroom with quartz counter top and elegant accessories and walk-in closet. The condo also has the latest technology such as integrated Echo Dot, Echo Show, Sonos wi-fi speaker, wi-fi thermostat, Ring video doorbell, USB ports at key locations, LED lights throughout, and much more. The Central Park West masterplan is a centrally located urban-style master planned community in the Irvine Financial District and offers the best of city living with the serenity of lush landscaping and tranquil parks, featuring luxury urban living with exclusive onsite amenities including an 8,000 square-foot clubhouse, a recreation center provides you with lots of amenities including two Jr. Olympic saline pool, three outdoor Jacuzzi / spas, barbecue pavilion, state-of-the-art health fitness center, one out
Glendale, CA 91201
2076
sqft2
Baths3
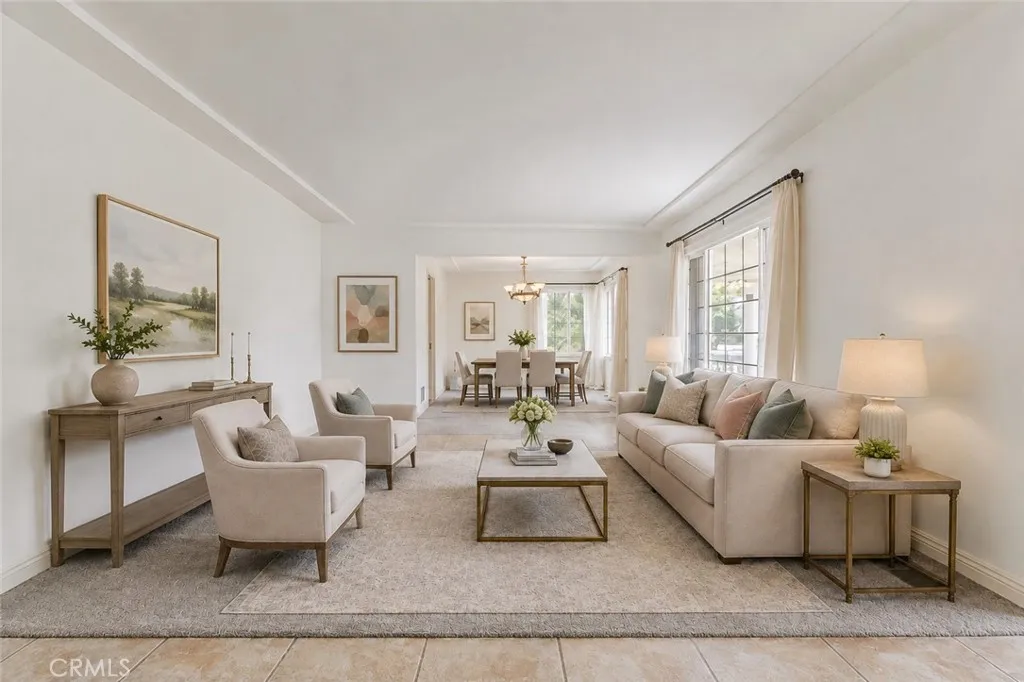
Beds Welcome to this spacious Glendale home offering 3 bedrooms, 2 bathrooms, and approximately 2,076 square feet of comfortable living space on an impressive 8,703 square foot lot. Generously sized rooms and an easy-flowing floor plan make this a home designed for both everyday living and entertaining. Architectural details including graceful arched doorways and tray ceilings add character throughout and provide a wonderful foundation for creating a truly distinctive home. The spacious primary suite features an ensuite bath and flows into an expansive custom closet and dressing area filled with natural light it offers abundant room for clothing and storage. Two additional generously sized bedrooms are located toward the front of the home, creating a comfortable separation of space. At the heart of the home is an expansive great room anchored by a fireplacea natural gathering place with the scale and flexibility for multiple seating areas, entertaining, or simply relaxing at home. The living spaces flow easily to a fantastic outdoor patio, extending the home outdoors and creating an inviting setting for dining, entertaining, and enjoying Southern Californias indoor-outdoor lifestyle. Parking and storage are exceptional, with a two-car garage plus an additional two-car carport. The substantial lot may also provide an opportunity to explore the addition of an ADU, subject to applicable permits, requirements, and approvals. With over 2,000 square feet of living space, a remarkably livable floor plan, abundant parking, a generous lot, and a convenient Glendale location close to shop
Temecula, CA 92592
2708
sqft3
Baths5
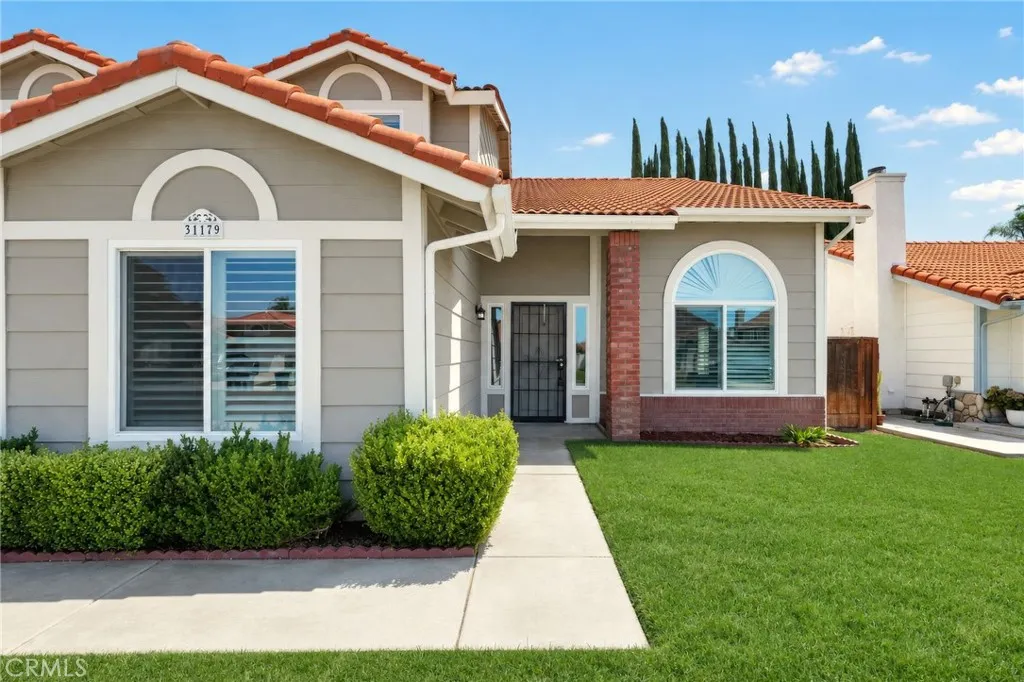
Beds Welcome to the kind of Temecula home that just feels right the moment you walk through the door. Beautifully cared for and thoughtfully upgraded, this 5-bedroom, 3-full-bath home offers 2700+ sq ft of living space and sits perfecting on a 7,405 square feet of lot with a bright open interior and the flexible floor plan every buyer is looking for. The entrance is filled with natural light, soaring ceilings and an immediate sense of space. An expansive formal living room opens naturally into the dining area, creating a beautiful setting for entertaining while still feeling comfortable enough for everyday living. From there, the home flows into the oversized kitchen, where crisp white cabinetry, quartz countertops and an incredible amount of storage create a space that is both beautiful and genuinely functional. There is room for everyone to gather here, and the kitchen opens directly to the secondary living area with a cozy fireplace, making this the true heart of the home. Large dual-pane windows, plantation shutters and the abundance of natural light carry throughout the downstairs. A sliding glass door just off the kitchen makes indoor/outdoor living easy and gives you a clear connection to the backyard. Enjoy the convenience of an oversized downstairs bedroom and full bathroom. The space lives almost like its own Next Gen-style suite and offers so many possibilities for guests, extended family, a private office or a separate living space. Upstairs, the home continues to impress with an open landing stretching across the second level almost like a bridge, overlooking the en
Oceanside, CA 92056
2314
sqft3
Baths2
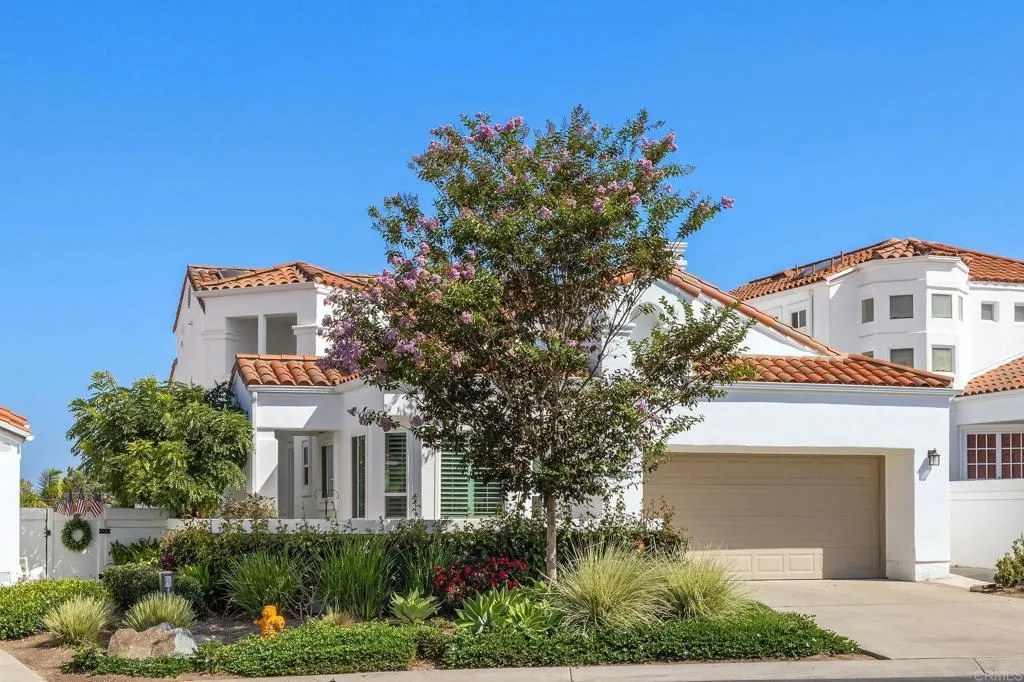
Beds Beautifully, remodeled "Mystra" model with views of the golf course! This is a MUST SEE! This modern and warm detached home lives like a single level with the primary suite, guest bedroom/bathroom, and an office on the main level. The 2nd level houses a loft, another full bathroom, and a huge fully enclosed storage room. Luxury Vinyl flooring throughout the home-No carpeting. The kitchen boasts warm maple cabinetry, Cambria quartz countertops, tiled backsplash, stainless steel appliances, and a sunny breakfast nook. The primary suite has a large, organized, walk-in closet, and the primary bathroom features an extra-large, designer tiled shower with bench. Cozy up next to the beautifully tiled fireplace in the living room or relax in the backyard on the wrap-around patio while enjoying the peaceful evening sunsets. This home features updated, triple-paned windows throughout including the french doors (living room) and slider in the primary bedroom. All bathrooms have been remodeled with new maple vanities, granite countertops, new faucets, lighting, mirrors and toilets. All rooms have updated ceiling fans. This home is impeccable! The Ocean Hills Country Club is an active 55+ retirement/Resort style living community. It has an 18 hole executive golf course, Jr. Olympic, solar-heated, salt water swimming pool, tennis, pickleball, bocce, paddle ball, shuffleboard, croquet, dog park, a 2 1/4 mile walking path, and much more on the community grounds that total 350 acres. The community also has a wonderful 27000+ square foot community room with a full fitness (cardio and weights)
Big Bear City, CA 92314
2232
sqft2
Baths4
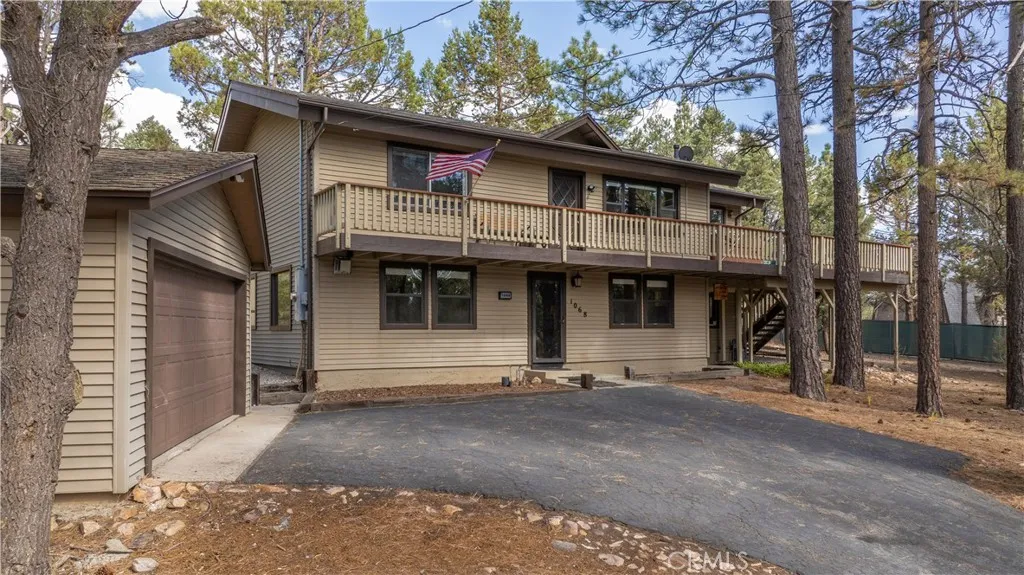
Beds Your true mountain escape awaits in the desirable Whispering Forest neighborhood near the National Forest. Renovated since previously listed, this spacious 4-bedroom, 2-bath home offers more than 2,200 square feet on a generous 0.63-acre lot, providing plenty of room and privacy. Recent improvements include fresh interior paint throughoutincluding the doorsnew hardwood flooring and carpeting, beautifully updated bedrooms, and refinished cabinetry. The refreshed kitchen features new countertops, backsplash, appliances, hardware, lighting, and a stylish chandelier. The wet bar has also been completely refurbished with fresh paint, refinished cabinetry, and added lightingperfect for entertaining. Large windows frame the surrounding natural beauty, while the newly refinished and reinforced deck provides an inviting outdoor retreat. Relax in the private hot tub under the stars after a day on the lake, trails, or slopes. Dont miss the renovated detached bonus bunk room or guest space, which is separate from the main house and not included in the listed square footage. Whether youre looking for a primary residence, vacation getaway, or rental investment, this property offers space, charm, and a great location just minutes from Big Bear Lake, the Village, and the ski resorts.
Page 0 of 0
