

Hawthorne, CA 90250
$885,000
1124
sqft2
Baths3
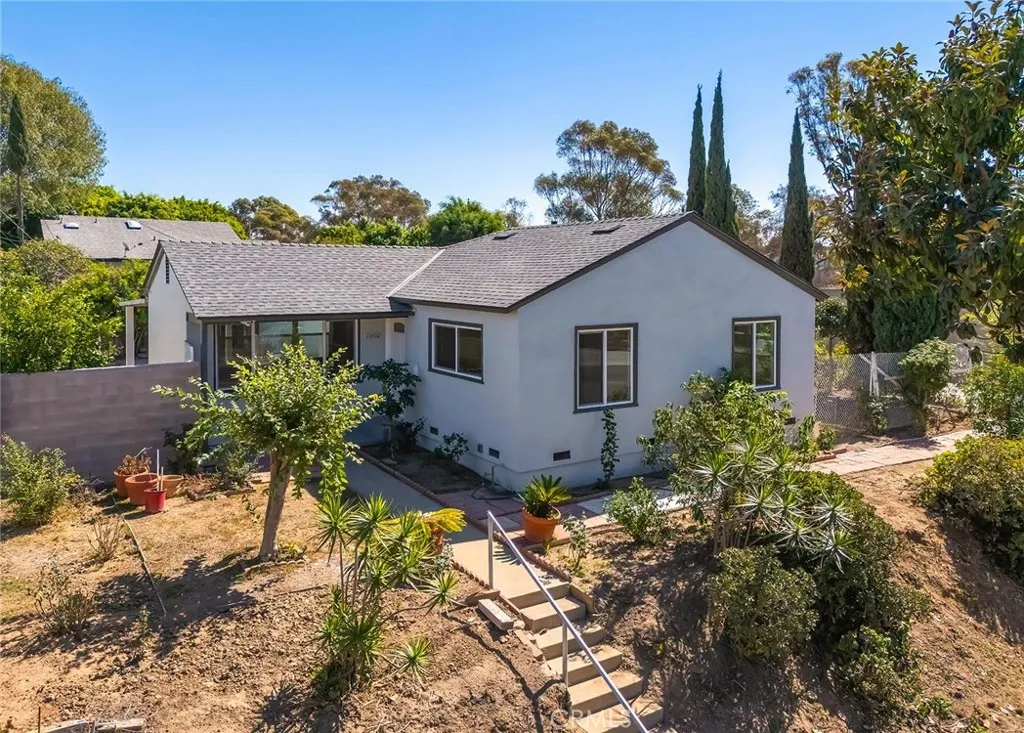
Beds BEAUTIFULLY UPDATED HAWTHORNE HOME | BRAND-NEW UPGRADES | SOUTH BAY BEACH LIFESTYLE! Welcome to 11802 S Van Ness Avenue, Hawthorne, CA Discover a refreshed 3 bedroom, 2-full-bathroom BIG BIG LOT SIZE. home featuring an impressive list of brand-new upgrades and exciting possibilities. ** MOVE-IN READY WITH EXTENSIVE UPGRADES! Enjoy a brand-new kitchen, brand-new stove, brand-new dishwasher, fresh interior and exterior paint, brand-new flooring, and brand-new windows,Newly installed central air conditioning and heating provide year-round comfort. Even the interior doors are brand new, giving the home a fresh, updated feel throughout.brad new Roof. ** ENJOY THE SOUTH BAY LIFESTYLE! Conveniently located within driving distance of the beautiful South Bay coastline, including Manhattan Beach, Hermosa Beach, and Dockweiler State Beach. Enjoy sandy beaches, ocean sunsets, beachside dining, outdoor recreation, and the iconic Manhattan Beach Pier all part of the Southern California lifestyle. **DETACHED GARAGE WITH FUTURE POSSIBILITIES! The detached garage presents an exciting opportunity for buyers interested in exploring additional usable space, CONVERT to small casita, IN-LAWS SUITE or a potential ADU (accessory dwelling unit) IN-law suite or your potential rental income. Subject to applicable zoning, permits, building codes, and city approval, this space may offer possibilities for future customization, additional living space, or potential rental income. ^^^A CONVENIENT CENTRAL LOCATION: Enjoy access to LAX, major employment centers, colleges, shopping, dining, golf, and regiona
Whittier, CA 90604
1418
sqft2
Baths4
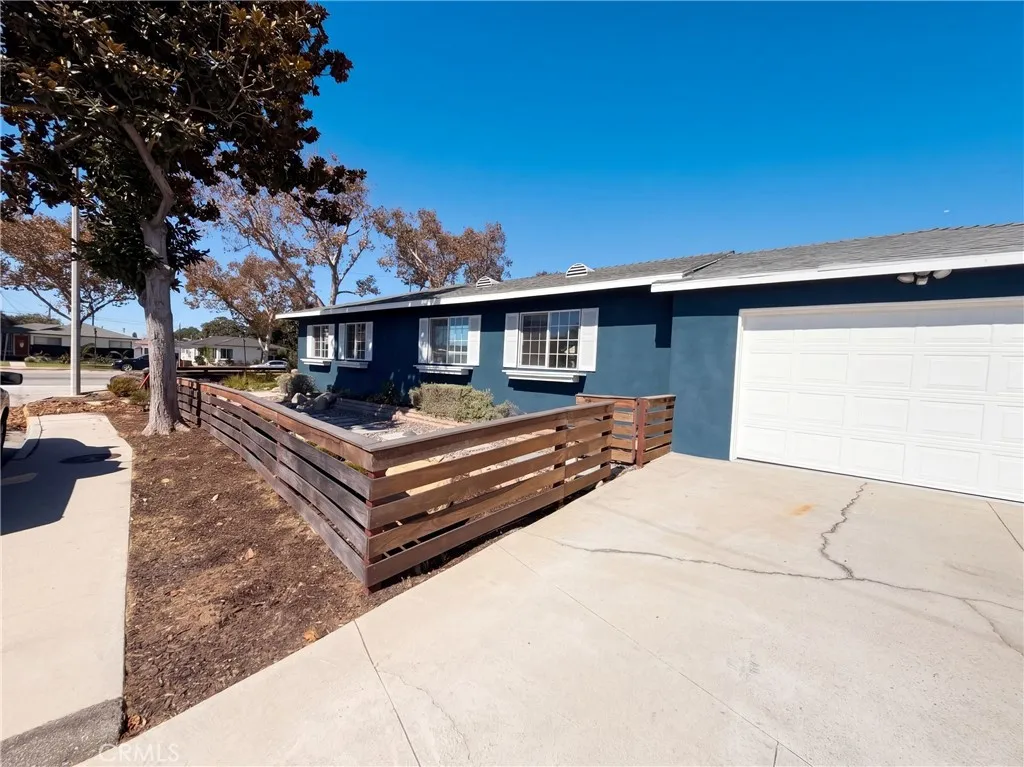
Beds 14945 Dunton Dr, Whittier CA 90604 is a 1,418-square-foot home built in 1950. The kitchen features an accent backsplash and stainless steel appliances, creating a well-equipped space for cooking and entertaining. A fireplace anchors the main living area, adding warmth and ambiance to the central gathering space. Interior paint and dual-paned windows extend throughout, and central air provides climate control. A patio extends the living space outdoors, creating ample room for relaxation and entertaining. Exterior paint completes the exterior. An attached two-car garage completes this well-maintained residence with practical amenities and comfortable living spaces throughout every room. Included 100-Day Home Warranty with buyer activation
Menifee, CA 92584
1777
sqft3
Baths4
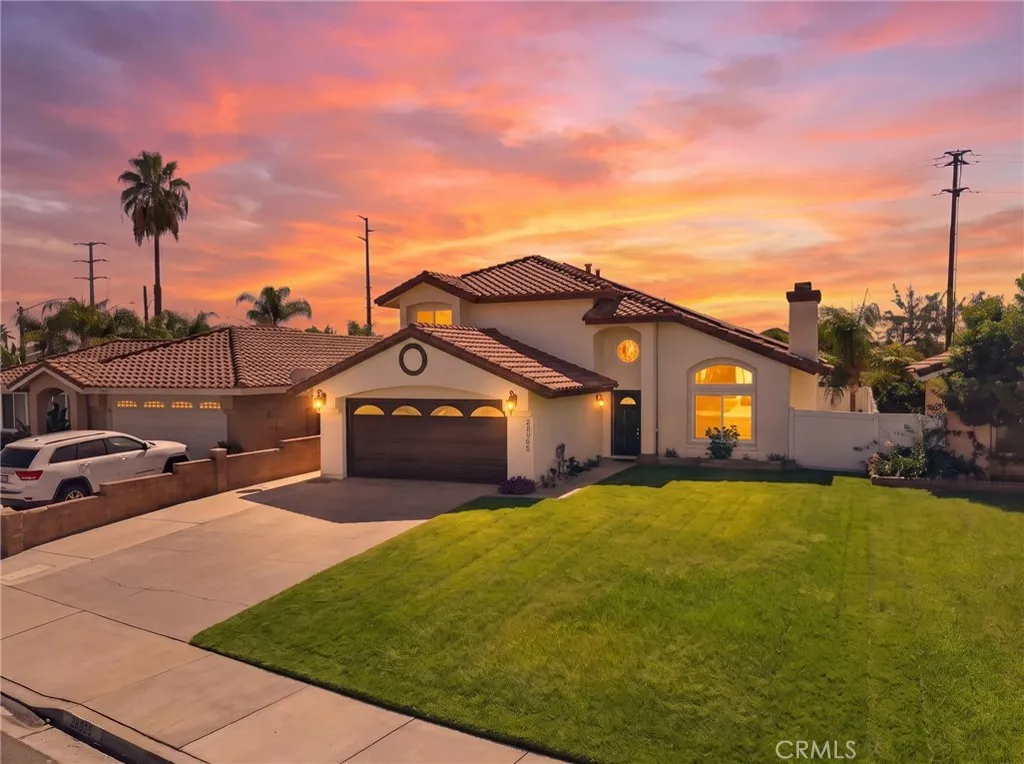
Beds STUNNING UPGRADED HOME IN THE DESIRABLE MENIFEE LAKES COMMUNITY! Welcome to this beautifully upgraded 4-bedroom, 3-bathroom home located in the highly sought-after Menifee Lakes neighborhood! From the moment you arrive, you'll appreciate the beautifully maintained front yard featuring lush green grass, mature landscaping, and wonderful curb appeal. Step inside to discover a spacious and inviting floor plan featuring fresh interior paint, a large living room with a cozy fireplace, and an adjoining formal dining room, perfect for entertaining. The beautifully upgraded kitchen boasts gorgeous quartz countertops, brand-new stainless steel appliances, and plenty of space for preparing your favorite meals. The downstairs also features a comfortable family room, and a bedroom with a full bathroom, ideal for guests or multigenerational living. Upstairs, you'll find three additional spacious bedrooms, including the beautiful primary suite with a newly remodeled bathroom featuring a stunning walk-in shower, new vanity, dual sinks, and new flooring. The guest bathroom has also been updated with new flooring and dual sinks. This home has been freshly painted both inside and out, giving it a beautiful, move-in-ready feel! Step outside into your very own backyard paradise! Enjoy a sparkling built-in swimming pool, relaxing Jacuzzi, and spacious covered patio, perfect for entertaining, weekend barbecues, or simply enjoying those beautiful Southern California evenings. And there's more! This home features 41 solar panels, helping offset electricity costs during those hot summer months. Loc
Huntington Beach, CA 92649
2474
sqft3
Baths3
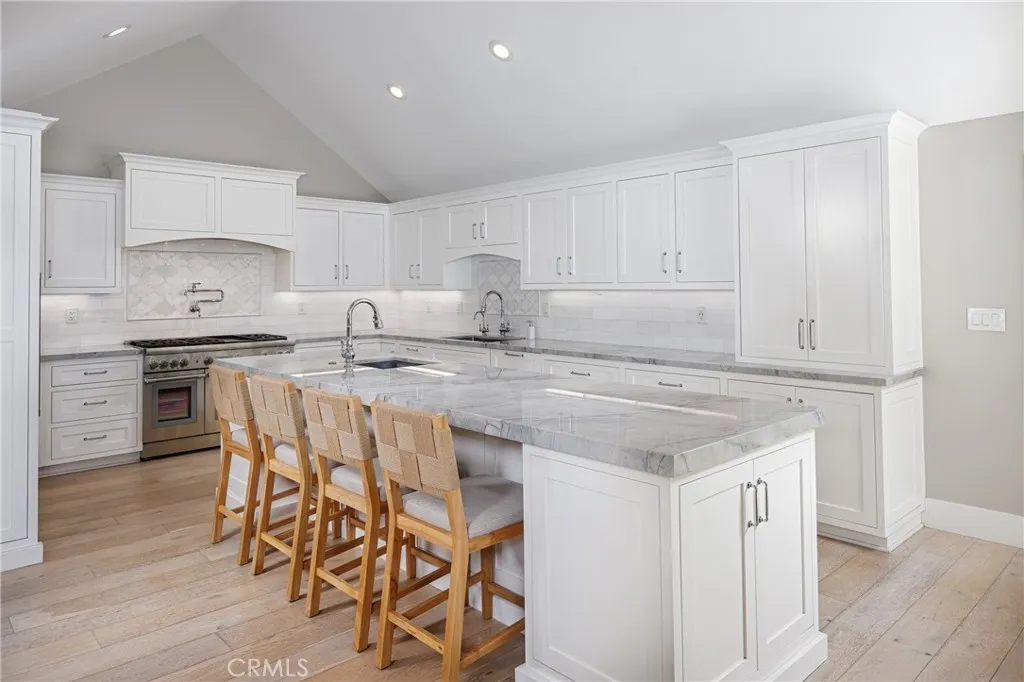
Beds Nestled within the exclusive guard-gated enclave of Faire Marin in Huntington Harbour, this beautifully appointed coastal residence offers privacy, sophisticated design, and effortless resort-style living. The highly private community provides controlled access and a peaceful setting just moments from beaches, harbor waterways, boating, dining, and Huntington Beach amenities. Thoughtfully upgraded, the home features three bedrooms, two-and-a-half baths, and a versatile upstairs loft ideal for a home office, media room, or additional living space. Light-filled interiors showcase a timeless coastal aesthetic with custom metal doors, vaulted ceilings, beautiful white oak flooring, custom cabinetry, and a striking marble kitchen with professional-grade Thermador appliances. Expansive living room windows capture beautiful mountain views, while the upstairs primary suite enjoys a serene harbor view, spacious walk-in closet, and en-suite bath. Designed for Southern California indoor-outdoor living, the private backyard features a resort-style pool, built-in BBQ, and limestone fireplace providing an inviting setting for entertaining, al fresco dining, and relaxed evenings. Additional highlights include a generous laundry/mudroom, three-car garage, and paid-off solar. Ideally positioned near Huntington Harbours beaches, parks, and recreational amenities, this rare residence combines the privacy of a prestigious gated community with the best of coastal Huntington Beach living.
Manhattan Beach, CA 90266
1164
sqft2
Baths3
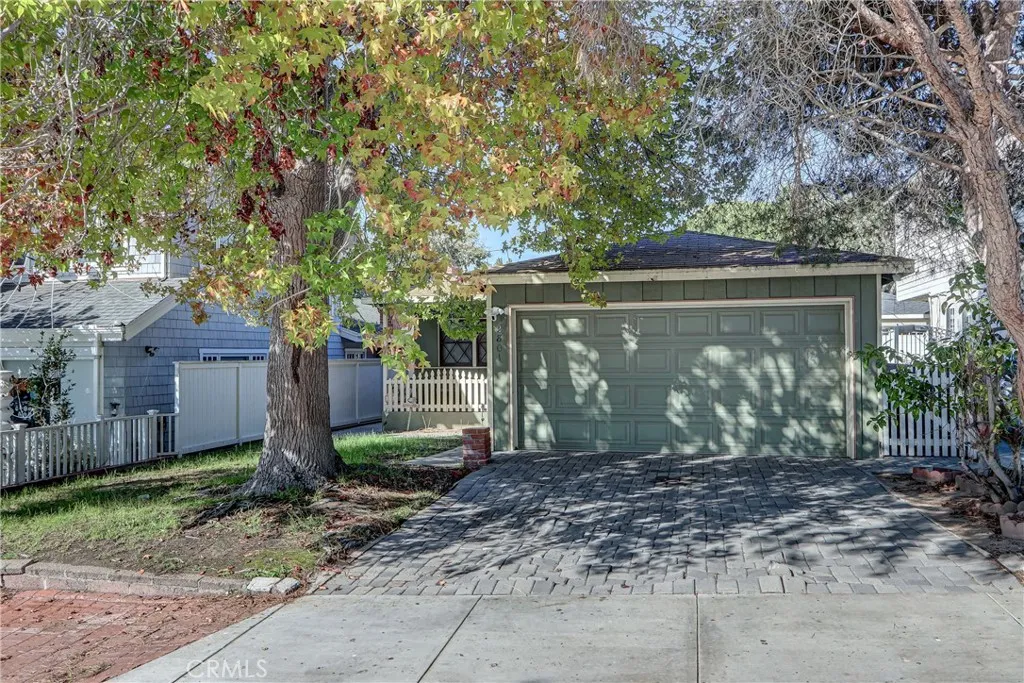
Beds Located on a quiet and quaint tree-lined street, this 1,164 sq ft 3 bed 2 bath single family home is ideal if you are looking to get into the Manhattan Beach Tree Section market. Plenty of options....Remodel, expand, or rebuild. Take this opportunity to be a part of all of the great things about living in Manhattan Beach...Award winning schools, safe and close knit community, vibrant downtown, and of course the beach!
Lake Forest, CA 92630
1527
sqft3
Baths3
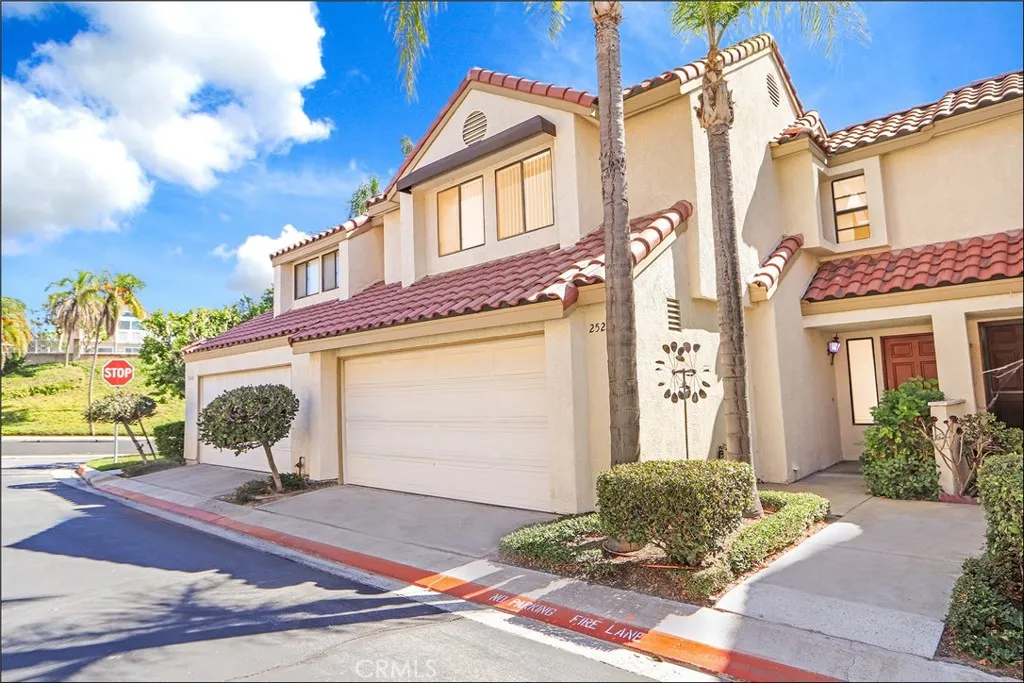
Beds EXCEPTIONAL LOCATION IN THE HIGHLY SOUGHT AFTER SAN REMO VILLAS AND A SPACIOUS FLOOR PLAN! Large foyer leads to the spacious living and dining room with fireplace and dramatic cathedral ceilings. Stunning kitchen with newly upgraded Quartz countertops, bar seating, a transitional-style stainless steel sink and faucet, pantry, ample cabinets, and recessed LED lighting. Main floor also features a family room with sliding doors leading to the large and private rear patio, which includes a new pergola as of 2023, planters, brick accents and plenty of space for your outdoor enjoyment and entertainment. Spacious primary suite with vaulted ceilings, a walk-in closet, and a large primary bathroom featuring a vanity with dual sinks, a walk-in shower, and upgraded fixtures and lighting. Large 2nd bedroom and 3rd bedroom with walk-in closet and full hall bathroom with tub and shower and upgraded fixtures, and powder room at main floor with upgraded fixtures. Direct access to the large two-car attached garage with newly upgraded garage door springs. Newly repiped with PEX as of Jan 2026, new 16 seer HVAC and ducts as of Nov 2022, new roof as of Feb 2020, new water heater as of 2020 with added expansion tank, newer and upgraded switches and outlets, upgraded laminate wood flooring and travertine tiles, fresh interior paint, crown molding, ceiling fans, newer and upgraded fixtures and lighting. All this plus easy walk to the resort style San Remo Recreation Center offering pool, spa, tennis and basketball courts, clubhouse and steps away from two parks off Peachwood which include expansi
Duarte, CA 91010
1800
sqft2
Baths4
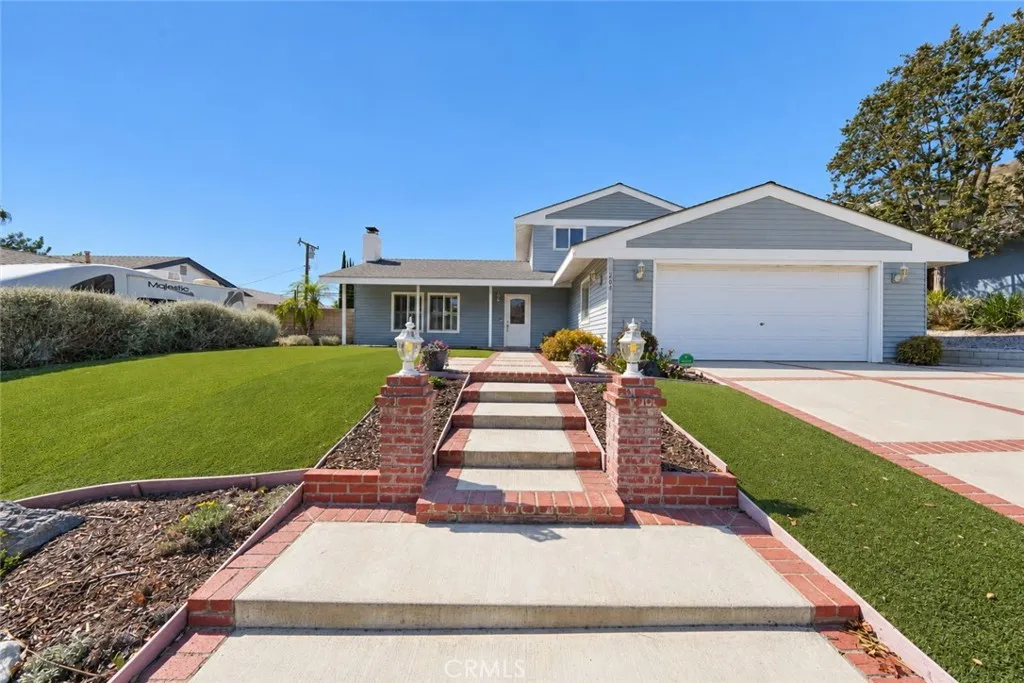
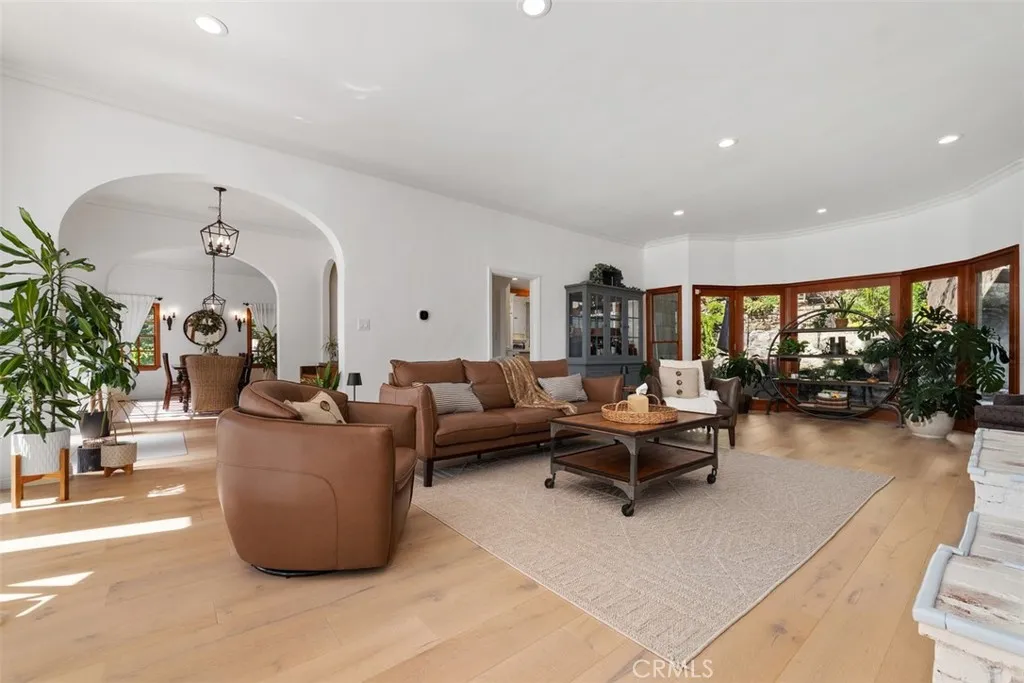
Beds Discover refined living in this beautiful 4-bedroom, 2-bath residence nestled in the highly desirable Fish Canyon neighborhood, where tranquil surroundings, views of the San Gabriel Foothills, and an inviting indoor-outdoor lifestyle come together. From the moment you step inside, the living and dining areas showcase beautiful engineered wood flooring, crown molding, recessed lighting, and an updated custom-built fireplace that creates a stunning focal point for intimate evenings and memorable gatherings. On the first floor, the spacious primary bedroom offers a retreat with custom-built closets designed for both beauty and organization. A study provides the perfect setting for working from home, reading, listening to music or computer activities, complete with a built-in desk and an impressive floor to ceiling bookcase and cabinetry. An expansive family and game room offers exceptional entertaining, or creating unforgettable moments with family and friends. The 2nd floor youll discover two spacious bedrooms and a full bathroom. Step outside into the backyard and discover an entertainers paradise with a built-in gas barbecue, generous serving counter, and bar setting designed for effortless entertaining. Enjoy al fresco gatherings beneath the shade while surrounded by mature fruit trees, graceful plumeria and drought tolerant landscaping. The spacious front yard also features xeriscaping features while creating an inviting welcome to your new home. Even the practical spaces have been elevated. Throughout the home, dual-pane windows and plantation shutters provide both style
Ridgecrest, CA 93555
1442
sqft2
Baths3
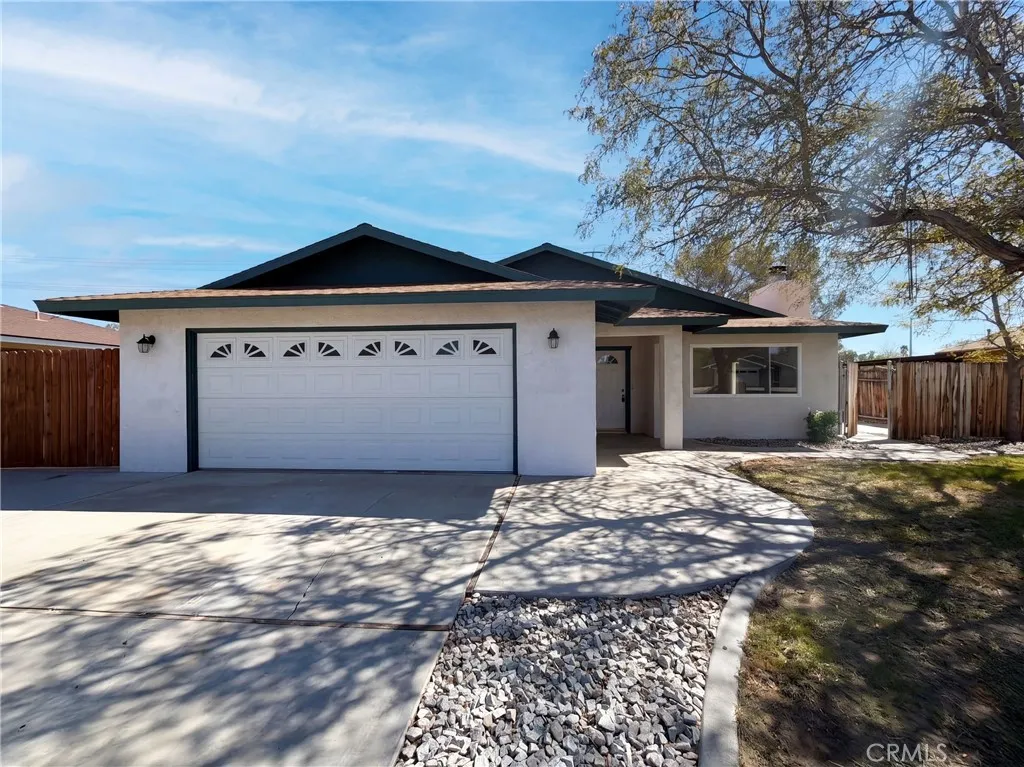
Beds 1110 N Las Posas Ct is a one-story Ridgecrest home with three bedrooms, two bathrooms and 1,370 square feet of living area. A skylight brings light into the kitchen, where a peninsula extends the counter space. A range, microwave, dishwasher and refrigerator are in place. The adjoining dining area has a window and an opening toward the living room, which includes a fireplace and front window. The primary bedroom sits along the rear hall with a walk-in closet and attached bath; the two other bedrooms share this level. A covered rear patio leads to the yard, with an additional side-yard area along the masonry boundary. The home also has a laundry room and attached two-car garage. Included 100-Day Home Warranty with buyer activation
Burbank, CA 91501
2827
sqft5
Baths5
Beds Welcome to 611 Country Club Drive! Your private, serene hideaway just far enough from the bustle of the city, this turn-key, move-in-ready Burbank home offers peace without sacrificing convenience. Zoned for John Muir Middle School & Burbank High School in the top-rated Burbank Unified School District, it blends timeless charm with thoughtful luxury. Step through the solid wood front door into a light-filled living room with engineered hardwood floors, custom dual-pane wood windows, custom window coverings, and crown molding. A real wood-burning brick fireplace anchors the space, which opens to a 350-square-foot outdoor deck. Original dining room sconces and black accent fixtures add vintage character, while a large coat closet keeps the entry tidy. A separate dining nook faces the backyard, and a half bath with unique, colorful green tile completes the main floor. The skylit gourmet kitchen features slate flooring, porcelain countertops, a stacked stone backsplash, and white shaker and custom hardwood cabinetry. High-end appliances include a Sub-Zero refrigerator, Viking range and microwave, Thermador hood, stainless dishwasher, and wine cooler. The island is plumbed for a sink and includes a disposal. Reverse osmosis at the kitchen sink provides extra-pure drinking water, and a pullout pantry with its own outlet hides small appliances. Deco outlets and dimmers and an ecobee thermostat with remote mobile access add modern convenience. Upstairs, engineered wood flooring continues through the bedroom level. The large primary suite offers a ceiling fan, TV mount, closet organ
Page 0 of 0
