

San Juan Capistrano, CA 92675
$3,685,000
3406
sqft4
Baths4
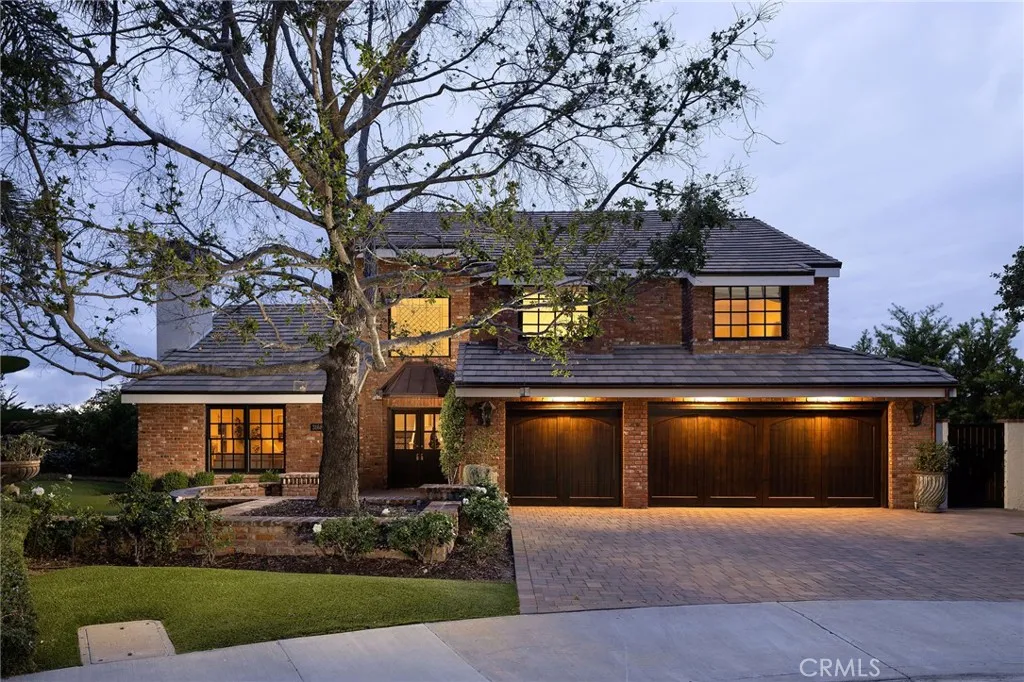
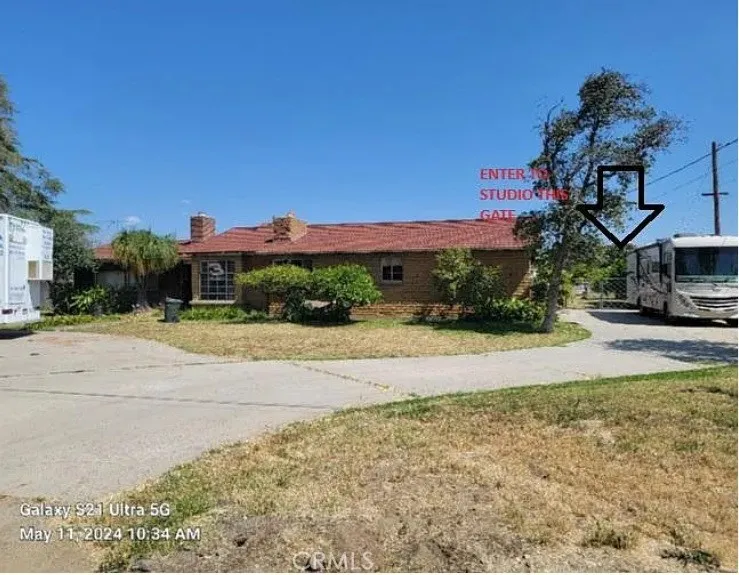
Beds Set within the prestigious gated community of Hidden Mountain, this impeccably remodeled residence showcases sweeping panoramic canyon, hillside, and city-light views from one of the neighborhoods most desirable cul-de-sac locations. Designed for effortless indoor-outdoor living, the home features soaring cathedral ceilings, an open-concept floorplan, designer finishes, and a gourmet kitchen appointed with custom cabinetry, JennAir appliances, an oversized island, and Carrera marble countertops. Four-panel Cantina doors open to an extraordinary backyard retreat complete with a StruXure louvered pergola system, built-in BBQ, firepit lounge, and breathtaking sunset views. Situated on a fully usable 10,000-square-foot lot with raised garden beds, the property also offers dual primary suites, newer dual-zone HVAC, dual-pane windows, a newer concrete roof, and a three-car garage with epoxy flooring and EV charging. Adding a meaningful touch to the homes curb appeal, the oak tree in the front yard was a gift from the Ronald Reagan Presidential Library in Simi Valley. Moments from downtown San Juan Capistrano, River Street Marketplace, riding trails, award-winning schools, and Doheny Beach, this exceptional home blends luxury, privacy, and coastal convenience in one unforgettable setting.
Laguna Hills, CA 92653
1124
sqft2
Baths2
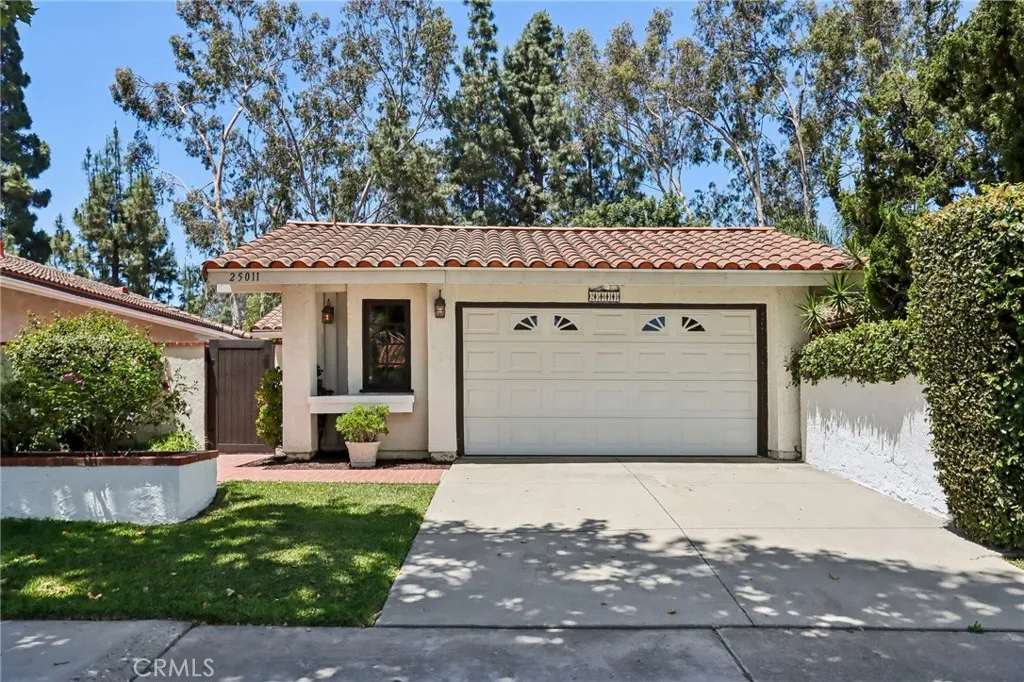
Beds Welcome to this charming single-level home in the highly desirable Sunset Place community of Laguna Hills. Nestled along picturesque tree-lined streets, this residence offers comfortable living with an ideal floor plan and inviting indoor-outdoor spaces. The spacious living room features vaulted ceilings with exposed wood beams, a cozy brick fireplace, and an open flow to the dining room, where sliding glass doors provide access to the side yard. The upgraded kitchen is beautifully appointed with white cabinetry, quartz countertops, stainless steel appliances, a breakfast nook, and additional sliding doors leading to the outdoor living areas. The primary suite offers vaulted ceilings, direct access to the backyard through sliding glass doors, and a private en-suite bathroom. A secondary bedroom is conveniently located adjacent to the full hall bathroom, providing flexibility for guests, family, or a home office. Enjoy Southern California living in the large enclosed wrap-around yard, offering ample space for entertaining, gardening, or simply relaxing outdoors. Additional highlights include a two-car attached garage and access to the community pool and spa.
Tarzana, CA 91335
769
sqft1
Baths1
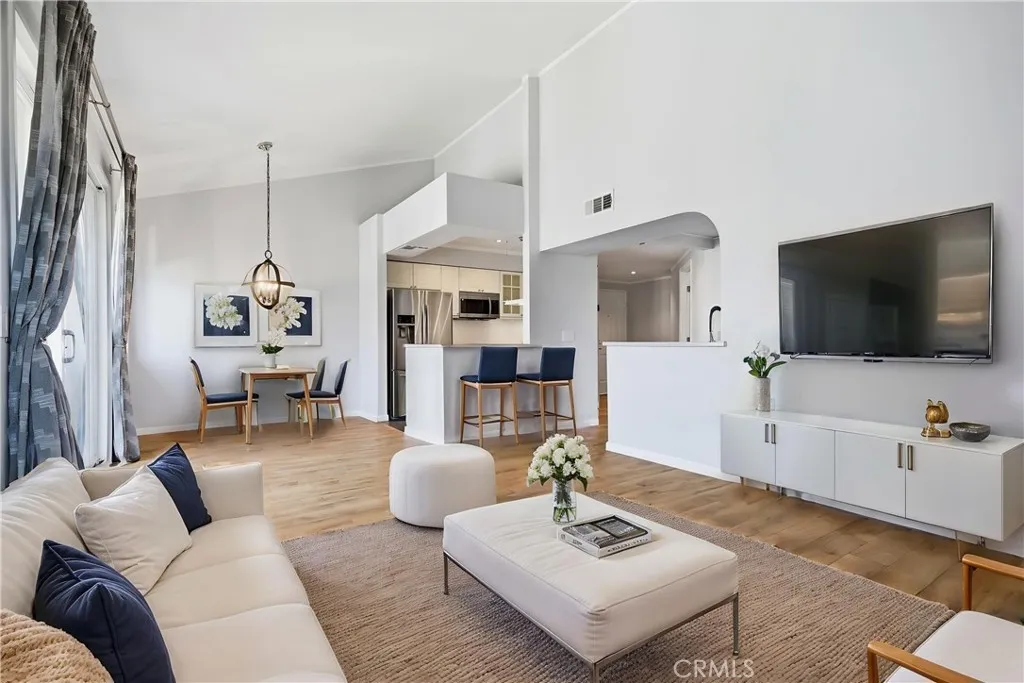
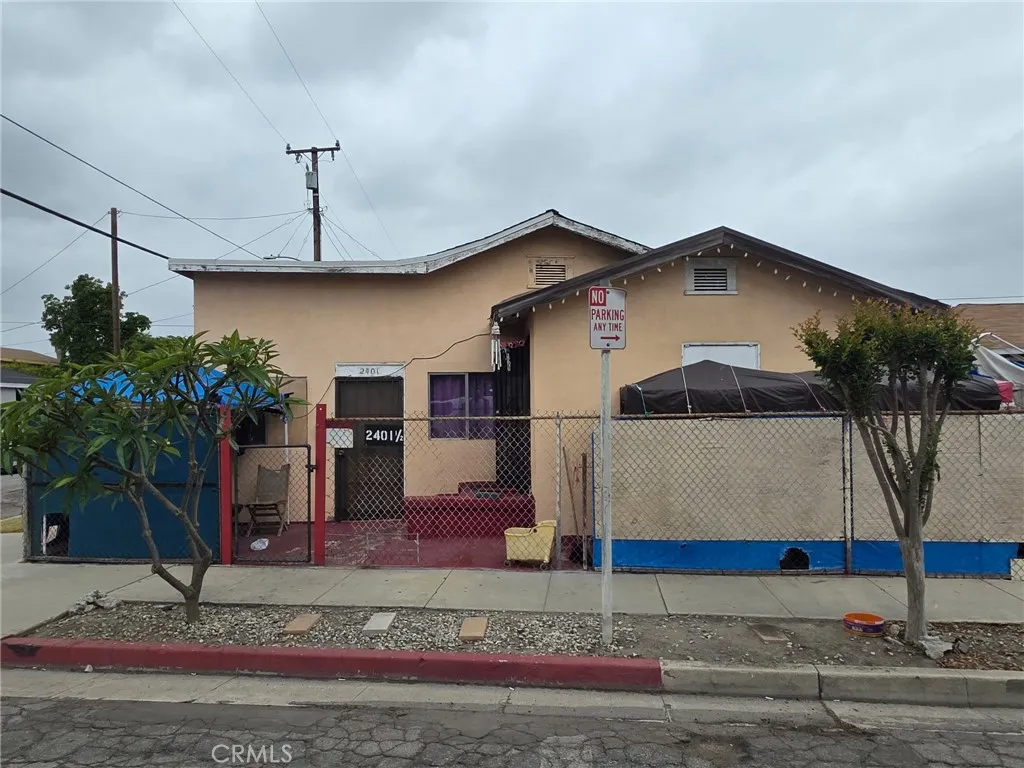
Beds Some homes you tour. This one you feel. Welcome to 6323 Reseda Blvd., Unit 65 a beautifully updated 1-bedroom, 1-bathroom home with soaring ceilings, an open sun-drenched layout, wood-inspired flooring, smart-home features, and a private balcony, all tucked inside a peaceful gated Tarzana community. Step through the front door of Unit #65 and let the soaring ceilings stop you in your tracks. Flooded with natural light and anchored by a warm inviting fireplace, the open living space immediately wraps you in the kind of comfort that makes a house feel like home. A stylish wet bar adds a sophisticated touch, perfect for entertaining or simply enjoying a quiet evening in. Wood-inspired flooring flows throughout the home, adding warmth, style, and a cohesive elevated feel from room to room. Slide open the door to your private balcony and breathe. Whether its morning coffee, a sunset glass of wine, or weekend grilling, this outdoor space is designed to be enjoyed complete with a BBQ gas hook-up. The kitchen is nothing short of impressive, featuring stainless steel Samsung appliances, soft-close cabinetry and drawers, a crisp white subway tile backsplash, recessed lighting, and a convenient hall pantry that adds everyday function without compromising style. Just steps away, a dedicated dining area with a custom light fixture sets the scene for intimate dinners and festive gatherings alike. Down the hall, the primary suite feels like a true retreat. Wake up to beautiful panoramic Santa Monica Mountain views, where natural light, a spacious layout, and a calm, serene feel create t
Irvine, CA 92618
3554
sqft5
Baths5
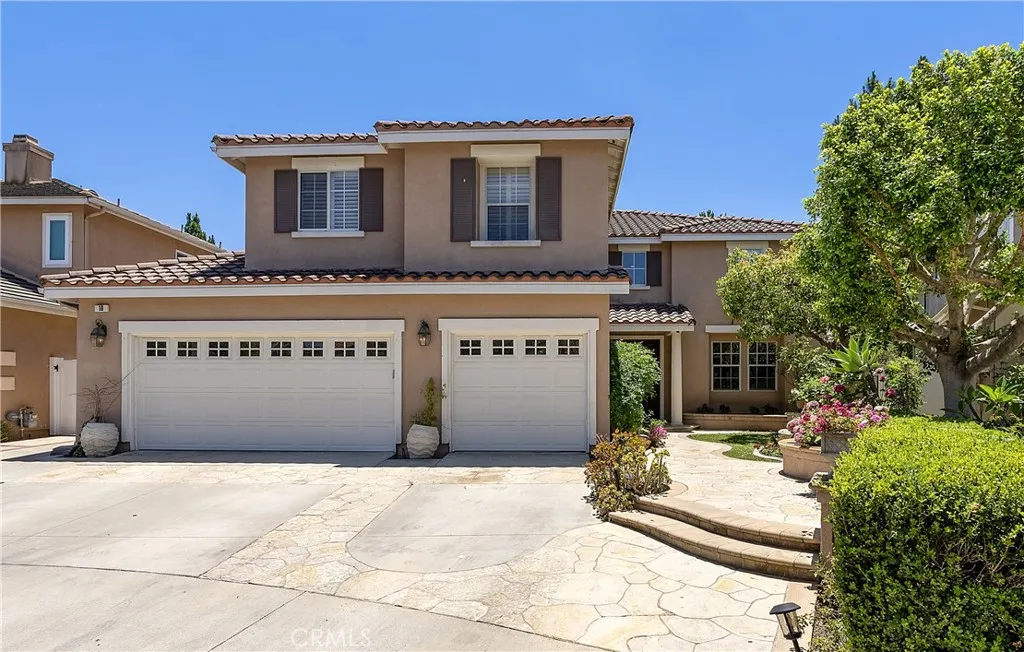
Beds First time on the market since built, this exceptional residence is a true masterpiece in the highly desirable gated Kenwood Estates section of Oak Creek, showcasing one of the communitys most popular & largest floorplans with approximately 3,554 sq ft of elegant living space on a 7,569 sq ft cul-de-sac lot. A beautiful flagstone courtyard with fountain and double-door entry welcomes you into a dramatic 2-story foyer with travertine flooring that continues throughout the main level. Rich architectural details include French dual-pane windows, plantation shutters, crown molding, recessed lighting, chic designer fixtures, solid wood paneled interior doors, dual-zone A/C, and a 3-car garage. The grand floorplan features 5 bedrooms, a spacious loft/bonus room, and 5 full bathrooms, including a downstairs bedroom and bath, formal living room, separate formal dining room, and inside laundry room. The chefs dream kitchen is both stunning and functional, offering leathered granite countertops, travertine backsplash, rich solid wood self-closing cabinetry with pull-outs, top-of-the-line stainless appliances, a large center island with wraparound seating, breakfast dining area, added display cabinetry, and a buffet counter. The kitchen opens seamlessly to the expansive family room with a beautiful focal-point fireplace and custom built-in entertainment center, creating the perfect heart of the home. Upstairs, a hardwood staircase with wrought iron railing leads to plank hardwood flooring, a spacious loft/bonus room with built-in library shelving, and four generously sized bedrooms. T
Laguna Beach, CA 92651
3726
sqft5
Baths4
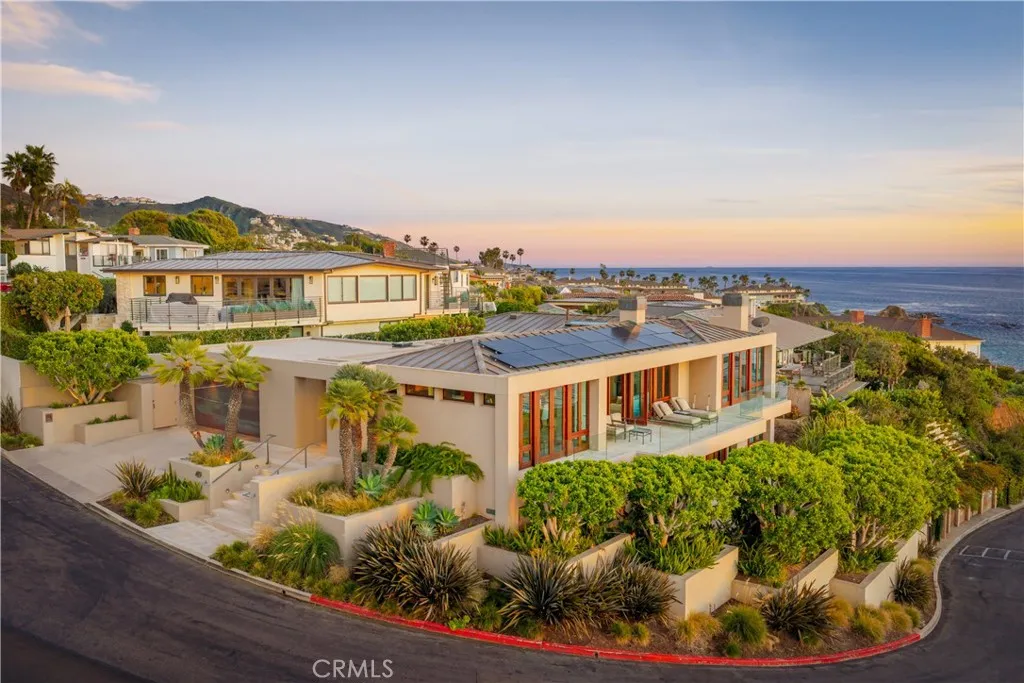
Beds Located in the exclusive gated enclave of Lagunita, this striking soft-modern estate offers a blend of coastal sophistication and serene privacy. Positioned on a commanding ~10,500 square foot corner lot just one row back from the sand, the residence spans approximately 3,726 square feet of light-filled space designed to frame panoramic views of the Pacific Ocean, whitewater, and Catalina Island. The heart of the home is a voluminous great room with high ceilings and clean architectural lines, seamlessly transitioning to the ocean-facing upper deck via Italian doors. The adjoining kitchen offers breathtaking vistas and premium appliances. The thoughtful floor plan prioritizes ease of living with the primary suite situated on the main level, featuring floor-to-ceiling glass and a balcony to capture the morning sea breeze. A versatile den with access to the outside serves as an ideal home office or offers an opportunity for a fifth bedroom conversion. French limestone transitions from the main section to a private rear patio, where a tranquil water feature creates a peaceful sanctuary for alfresco dining and relaxation. A dedicated lower guest level offers three additional well-appointed bedrooms. Residing in Lagunita provides the quintessential Southern California lifestyle, including beach access to one of South Lagunas most pristine stretches of sand. With its significant 10,500-square-foot lot and proximity to world-class dining and galleries, this property represents a premier opportunity for the discerning buyer seeking the quintessential Laguna Beach experience.
Nipomo, CA 93444
2512
sqft3
Baths4
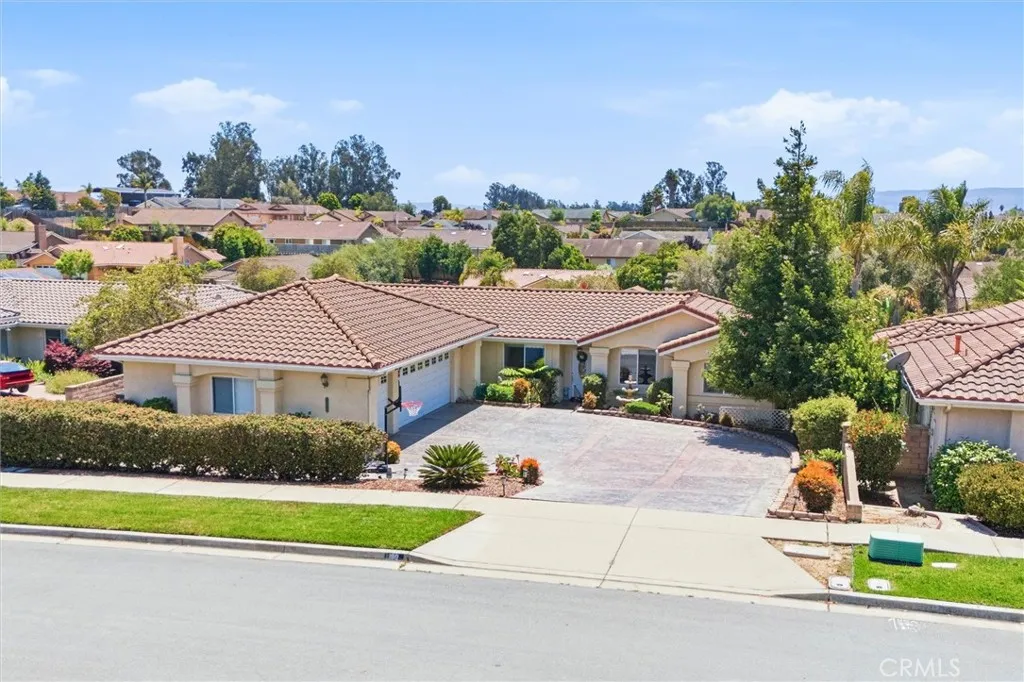
Beds Discover the perfect blend of space, comfort, and functionality in this beautiful Nipomo home! This spacious 4-bedroom, 3-bathroom split-level residence offers 2,512 square feet of thoughtfully designed living space in a highly desirable neighborhood. Featuring a dedicated office, bright and open kitchen with a walk-in pantry, formal dining room, and a cozy living room with fireplace, this home is ideal for both everyday living and entertaining. The spacious primary suite includes an oversized walk-in closet, while abundant storage throughout the home ensures theres a place for everything. Additional highlights include an indoor laundry room, owned solar, and a 3-car garage complete with built-in shelving for exceptional organization and storage. Step outside to a low-maintenance backyard that provides the perfect setting to relax and enjoy the Central Coast lifestyle without the upkeep. With its versatile floor plan, generous living spaces, and prime Nipomo location, this home offers comfort, convenience, and lasting value. Dont miss the opportunity to make it your own!
Simi Valley, CA 93065
1535
sqft3
Baths3
Beds **** $35K PRICE DROP! BEST VALUE IN SIMI VALLEY! **** Nestled within the highly sought-after gated Fairways community, this turnkey 3-bedroom, 3-bathroom home offers the perfect blend of comfort, style, and functionality. Featuring 1,535 square feet, upstairs & downstairs dual primary suites, and an inviting open floor plan filled with natural light, this home is sure to impress! Enter through double doors into a spacious living area with vaulted ceilings, rich wood flooring, a cozy fireplace, and direct access to the backyard. The formal dining room is surrounded by windows, creating a bright and welcoming space for entertaining. The gourmet kitchen showcases stainless steel appliances, custom tile countertops, butcher block accents, designer backsplash tile, and a convenient breakfast nook. The downstairs primary suite features vaulted ceilings, a wall-length mirrored closet, ceiling fan, backyard access, and an ensuite bathroom with dual vanities, a jetted spa tub, and shower. Upstairs, a second oversized primary suite offers dual closets and a full bathroom. A third downstairs bedroom is ideal for guests or a home office, with courtyard views and adjacent access to a beautifully remodeled bathroom featuring a custom walk-in shower. Step outside to your private backyard retreat, complete with multiple seating areas, lush landscaping, and mature citrus trees. Additional highlights include direct-access two-car garage, new dual-pane windows (2025), newer HVAC system, and a professionally installed wired tri-fuel generator for added peace of mind. Residents enjoy access to
Page 0 of 0
