

Alhambra, CA 91801
$569,000
760
sqft2
Baths1
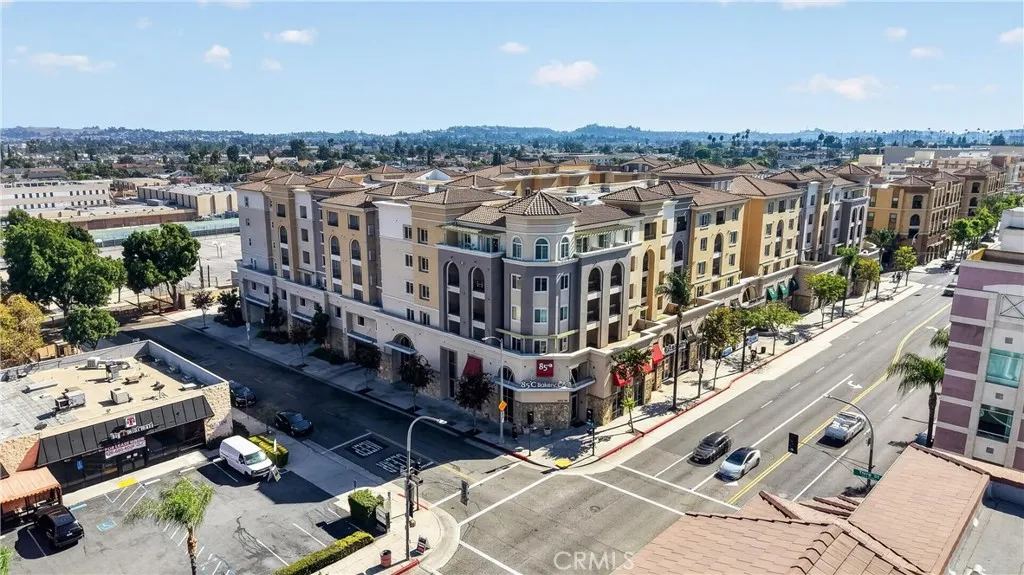
Beds Excellent Condo penthouse Style built in 2015 located in the Prime location of Alhambra near top-rated schools, walking distance to restaurants like Dim Sum at Lunasia, Pub, Sushi, American and Chinese restaurants, 99 Ranch Market, 85 bakery just downstairs, Chase bank, movie theater, and entertainment just steps away. Situated within a modern and secure community, The living and dining areas leading to a private balcony ideal for relaxing or enjoying city views. This Community amenities which include a fitness center, library, multi-purpose room, and a luxuriant courtyard with gazebos. The community offers 24-hour surveillance.
Palos Verdes Estates, CA 90274
2500
sqft3
Baths4
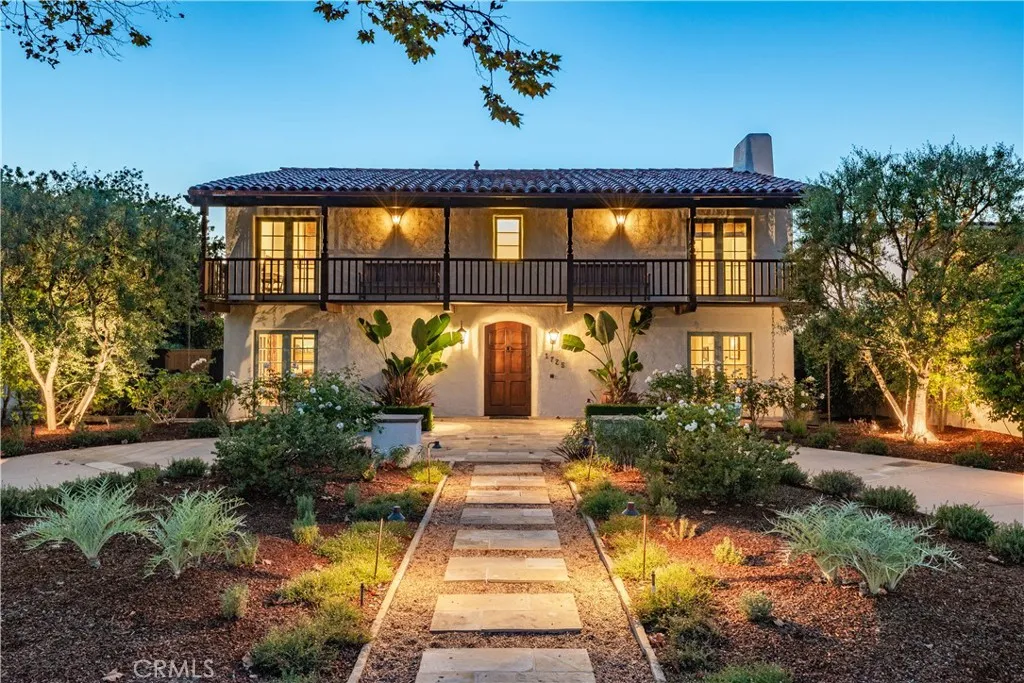
Beds A rare opportunity to enjoy timeless architecture and expansive views, this captivating residence evokes the charm and character of an authentic 1920s Spanish home on Chelsea Road, one of lower Lunada Bays most desirable streets. From the hardwood floors to the French doors, its period character is evident throughout. The generous living room is centered on a wood-burning fireplace and opens to the formal dining room. The designer kitchen features granite countertops, stainless-steel appliances and a zinc sink, all in keeping with the homes distinctive aesthetic, while the adjacent family room provides a comfortable place to gather. Upstairs are four spacious bedrooms, all with vaulted ceilings. The primary suite includes a romantic fireplace and luxurious bathroom. Outside, the backyard offers a grassy lawn, multiple fruit trees and a secluded retreat with an outdoor fireplace. The detached three-car garage provides an abundance of parking. Last, but certainly not least, an expansive deck spans the entire rear of the house, providing lovely ocean, sunset and some coastline views!
Walnut, CA 91789
3332
sqft6
Baths8
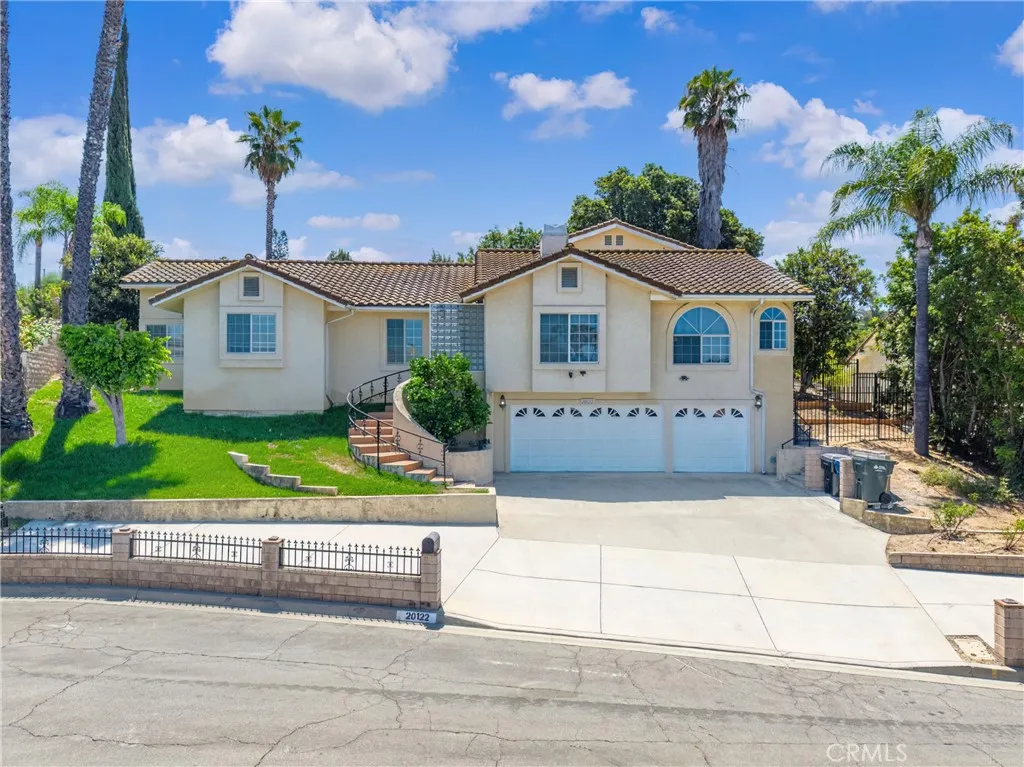
Beds Welcome to 20122 Candleflame Court, ideally located in the desirable community of Walnut. This spacious single-family residence offers exceptional flexibility with a 4-bedroom, 2-bath main house plus a separate 4-bedroom, 4-bath add-on, making it an excellent opportunity for extended-family living, guests, or rental income. The main home features an inviting and functional floor plan with high ceilings, a formal living and dining area, and a comfortable family room with a fireplace. The well-appointed kitchen includes stainless steel appliances, a dishwasher, gas range, and oven. Laminate wood flooring runs throughout the main living areas, while the kitchen and bathrooms feature durable tile flooring. Recent improvements include a remodeled primary bathroom, fresh interior paint, new front-yard landscaping, and new backyard concrete, providing a clean and refreshed living environment. A standout feature of this property is the separate 4-bedroom, 4-bath add-on, which includes a new kitchen area and a private bathroom for each bedroom. Offering exceptional versatility and income potential, this additional living space is ideal for extended family, guests, or rental use and currently generates approximately $5,000 per month in rental income. The expansive backyard provides plenty of room for entertaining, relaxing, and outdoor activities. Conveniently located near local schools, shopping, dining, and other amenities, this property presents a rare opportunity to enjoy comfortable family living while benefiting from substantial additional income potential.
Big Bear City, CA 92314
2513
sqft3
Baths5
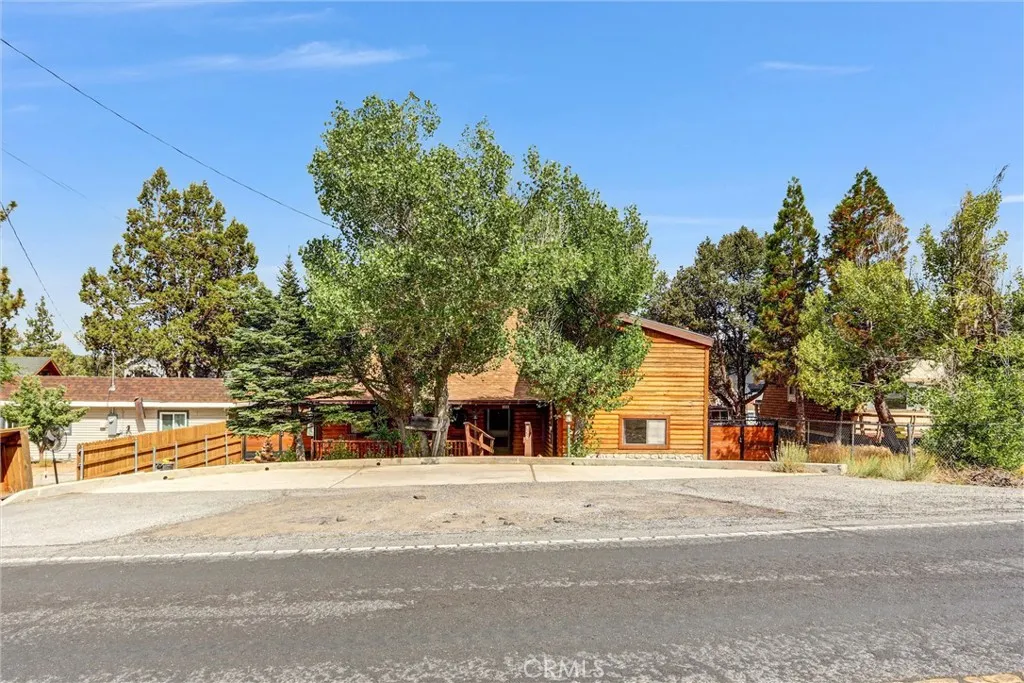
Beds This is the PERFECT get-a-way home for a large FAMILY. Welcome to this spacious Big Bear mountain home offering 5 bedrooms, 3 full bathrooms and 2,513 sq. ft. of living space, with a versatile floor plan designed to accommodate family, friends and guests. Built in 1995, this two-story home combines the warmth of a mountain retreat with plenty of room to spread out. The main level features three bedrooms and two full bathrooms, one of bedrooms has its own full bath. Updated laminate flooring flows throughout the common areas, while carpeting in the bedrooms adds warmth and comfort. The inviting living room is centered around a wood-burning fireplaceperfect for relaxing after a day on the slopes or enjoying a cool mountain evening. The cozy kitchen features shaker-style cabinetry, marble countertops and a convenient laundry nook, with the dining area located just steps away for easy everyday living and entertaining. Upstairs, you'll find two additional bedrooms, a full bathroom and a versatile loft area. One of the upstairs bedrooms is exceptionally spacious, measuring approximately 16' x 33', providing plenty of possibilities for a bunk room, game room, recreation space or oversized bedroom. A small second-floor balcony provides another spot to step outside and enjoy the mountain setting. Outside, both front and rear porches extend the home's living space and provide places to relax and enjoy the fresh mountain air. The backyard includes a large 10' x 12' storage shed, plus an additional storage area attached to the rear of the homeideal for storing seasonal items, outdoor e
California City, CA 93505
2135
sqft3
Baths4
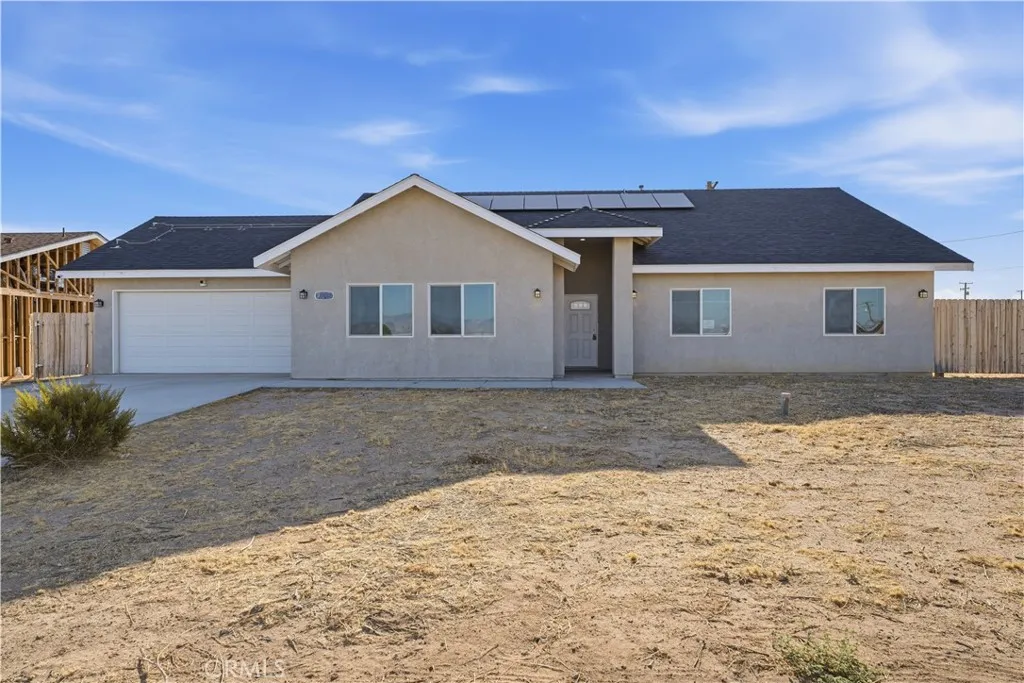
Beds Welcome to 20808 107th Street! This single-story home features 4 bedrooms, 2.5 bathrooms, and a split floor plan with the primary suite situated on one side of the home and three additional bedrooms and a full bathroom on the other. The open-concept kitchen features quartz countertops, a center island, pantry, and flows into the living and dining areas. A separate dining room offers additional space that can also be utilized as a bonus or flex room. The primary suite includes a spacious walk-in closet and an en-suite bathroom. Additional features include an indoor laundry room and a two-car attached garage. Outside, the fenced backyard offers a covered patio, artificial turf, and concrete hardscape, along with a spacious side yard. With a versatile floor plan and a combination of indoor and outdoor spaces, this home offers plenty of possibilities to make it your own. Schedule your private tour today!
Big Bear Lake, CA 92315
5881
sqft7
Baths5
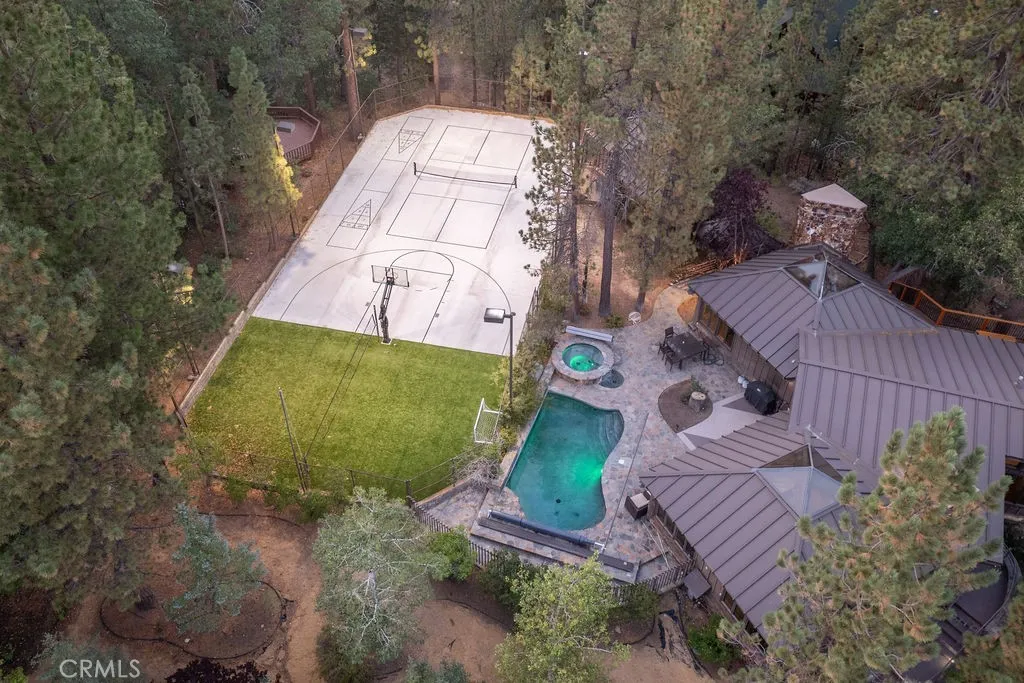
Beds A rare convergence of generous outdoor space, craftsmanship, and resort-style living, this exceptional Heavenly Valley Estates residence represents one of Big Bear Lakes most distinctive offerings. Privately positioned across nearly an acre of land, the estate delivers a sense of scale and seclusion seldom found this close to the heart of Big Bear. Built by renowned local builder Bill Kawa, the home encompasses over 5,800 square feet with 5 bedrooms and 7 bathrooms, combining timeless mountain character with spaces designed for elevated everyday living and entertaining. Beyond the residence, the grounds set this property apart. A private poolan extraordinary rarity in Big Bear Lakeis complemented by a brand-new sports court and newly created fire pit area, transforming the property into a true four-season retreat. Expansive outdoor spaces provide room to gather, entertain, unwind, and experience the mountain setting in complete privacy. A separate casita featuring 1 bedroom, 1 bathroom, and a kitchenette offers an intimate retreat for guests or extended family while maintaining separation from the main residence. Level entry further enhances the propertys year-round accessibility and effortless livability. Perfectly situated between Snow Summit and Bear Mountain ski resorts, the estate offers exceptional proximity to world-class mountain recreation while remaining just minutes from Big Bear Lake, the Village, dining, shopping, hiking, and biking. It is exceptionally rare to find a property in Big Bear Lake that offers the opportunity to combine such an expansive setting wit
Hesperia, CA 92345
3832
sqft5
Baths5
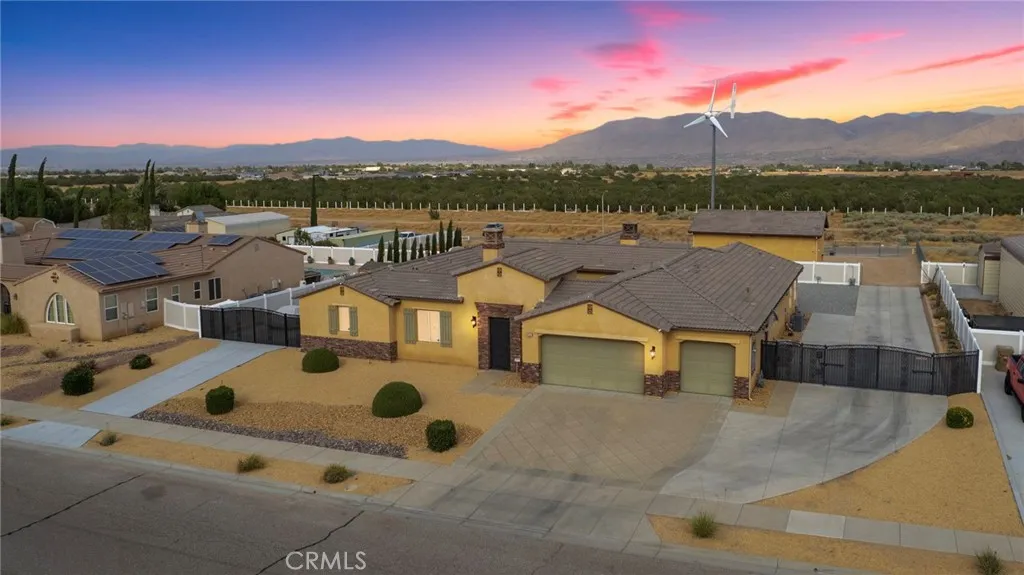
Beds **RARE HESPERIA Desert MESA Estates PROPERTY ON TWO SEPARATE LOTS!** This exceptional **5-bedroom, 5-bath home** sits on approximately **.8+ fully fenced acres with street-to-street access**, electronic gates, two driveways and tons of parking****The adjoining lot features an impressive **990 SF detached garage with mezzanine, automatic overhead doors, 220V power and a 62-ft wind turbine**The main home also offers a **4-car attached garage** with insulated doors, built-in storage, workbench, EV charging and 220V power-tool hookups***400-amp electrical service**, RV parking with **50-amp power and septic hookup**, plus a powered and heated storage shed add incredible functionality**The backyard is built for entertaining with a stunning**2024 resort-style POOL & SPA featuring a grotto, slide, pebble-tech finish, upgraded glass tile, travertine coping and paver decking**Enjoy the private courtyard with fireplace and covered entertaining areas*** Inside, youll find a beautifully upgraded kitchen with **soft-close cabinetry, marble backsplash, custom pot racks, LED lighting and two pantries**The spacious primary suite includes a sitting area, huge walk-in closet and spa-style bath, Secondary bedrooms offer multiple private and Jack-and-Jill bath arrangements***Additional upgrades include **smart-home features, dual A/C systems with Nest thermostats, surround sound, crystal chandeliers, wood-look porcelain tile, plantation-style vinyl shutters, water softener, hardwired alarm and 16 hardwired security cameras** **Two lots, massive garage space, resort-style pool, RV hookups, 400-
Moreno Valley, CA 92555
2420
sqft3
Baths4
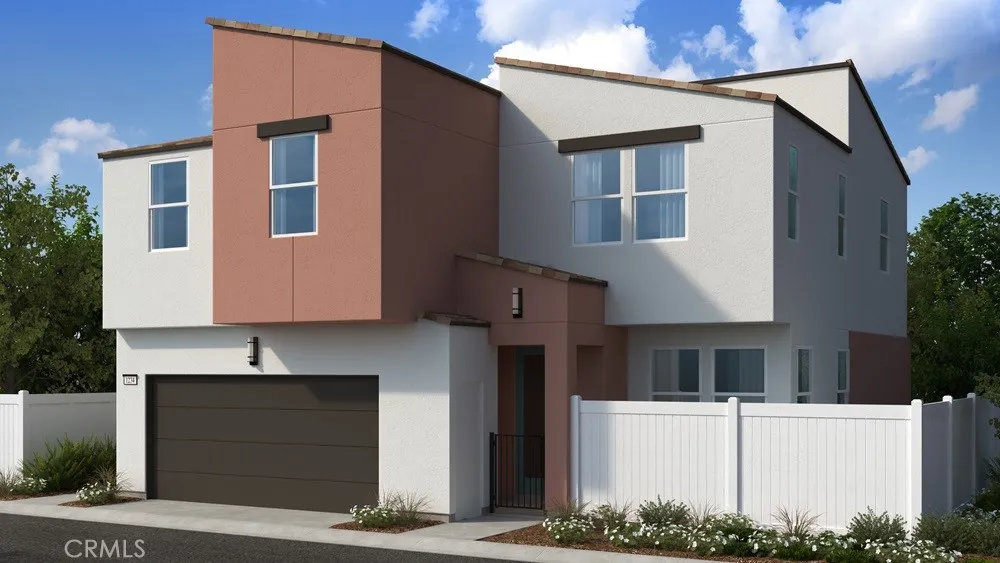
Beds What's Special: Corner Lot | Cul-de-Sac Lot | Dedicated Home Office | Loft. New Construction October Completion! Built by America's Most Trusted Home Builder. Welcome to the Plan 9 at 26754 Indigo Way in Juniper at Alessandro! A beautifully designed two-story home where comfort and connection come together with ease. The open main level features a light-filled great room, spacious dining area, and a stylish kitchen with a large island and walk-in pantry, creating the perfect setting for everyday living and entertaining. A private work space and full bath on the first floor add flexibility for today's lifestyle. Upstairs, the serene primary suite offers a generous walk-in closet and spa-inspired bath, while three secondary bedrooms, a shared bath, loft, and convenient laundry room provide room for everyone to feel at home. A two-car garage and inviting front porch complete this warm and welcoming retreat. Discover Alessandro in Moreno Valley, a community filled with parks, shaded picnic spots, outdoor gym areas, and peaceful Monarch Gardens. Enjoy easy access to the 215 and 60, plus shopping, dining, and entertainment in nearby Downtown Riverside. With a planned Town Center within walking distance, even more convenience is on the way. Additional Highlights Include: Upgraded flooring, countertops, kitchen backsplash, and electrical. Virtually staged photos are for representative purposes only. MLS#IG26190270
La Quinta, CA 92253
4182
sqft6
Baths5
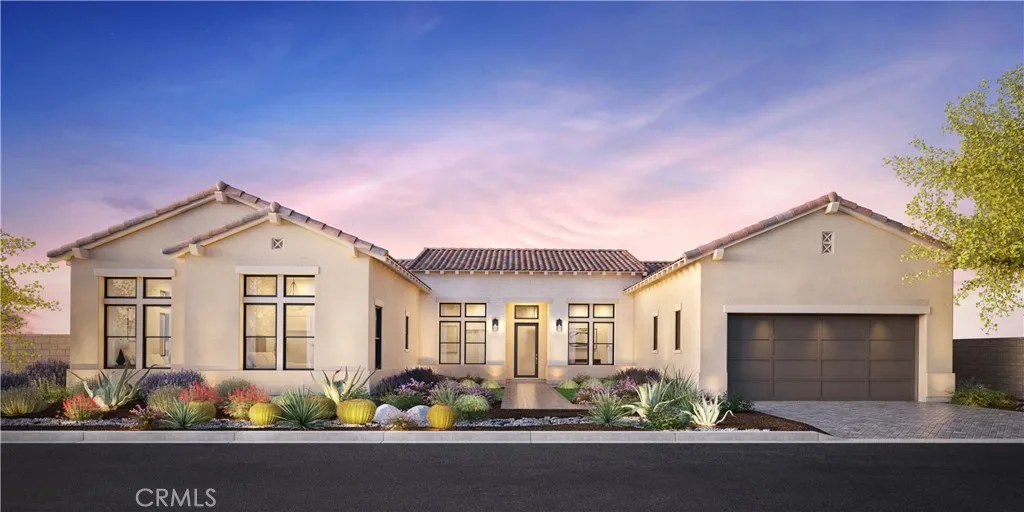
Beds Welcome to Toll Brothers at Griffin Ranch, a new Toll Brothers community located in La Quinta. Home Site 4 is a new construction Farrier floor-plan which features 5 bedrooms, 5.5 bathrooms, Office and is 4,182 sq. ft. with a 4-Car tandem garage. This home can still be fully personalized with design and pool upgrades. The Farrier home design showcases a welcoming open floor plan that seamlessly integrates the kitchen, casual dining area, and two outdoor living spaces. The well-appointed kitchen features a large island and a spacious walk-in pantry, perfect for culinary enthusiasts and family gatherings. The primary suite offers a luxurious retreat with a sizable walk-in closet and a lavish primary bath complete with a soaking tub, elegant shower, and private water closet. Additional highlights of this stylish home include an inviting foyer, practical office space, an everyday entry with a drop zone, and great room with access to the second outdoor living area. Griffin Ranch includes a community center with pool, spa, fitness center, yoga studio, billiard room, 8 pickle ball courts, 2 tennis courts, bocce ball and is close to world class restaurants and shopping. Home Site 4 has an estimated closing date in Summer 2027. Photo provided is a rendering of the home that is under construction and exterior color schemes may vary.
Page 0 of 0
