

Apple Valley, CA 92307
$899,900
3404
sqft4
Baths5
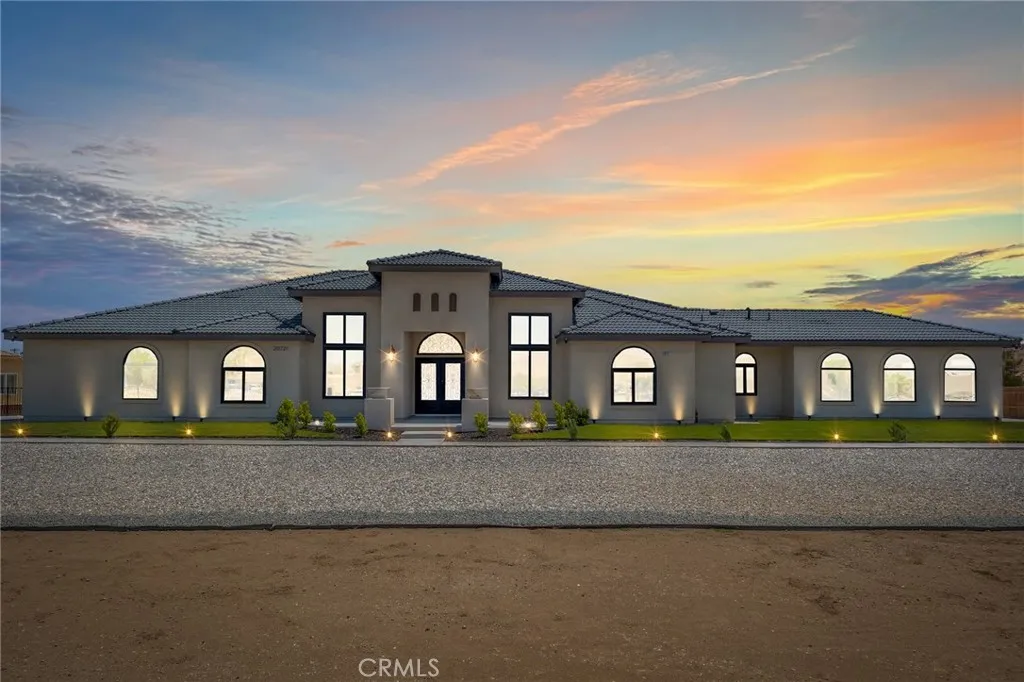
Beds COMMUNITY $20,000 GRANT....BIG VALUE. NEW PRICE. SAME BEAUTIFUL HOME. NOW OFFERED AT $899,900 Don't Miss This Incredible Opportunity!...INTRODUCING A RARE CHANCE TO OWN A TRULY ONE-OF-A-KIND CUSTOM ESTATE, WHERE EXCEPTIONAL CRAFTSMANSHIP, TIMELESS DESIGN COME TOGETHER WITH UNCOMPROMISING ATTENTION TO DETAIL......PAID SOLAR this residence offers an impressive 3,404 square feet of sophisticated living space, showcasing 5 spacious bedrooms, 2 of them-full bedroom suites, and 4 openly sized full bathrooms. Striking Arrival Entrance with double wrought-iron doors welcomes you to a elegant open floor plan with soaring 13ft and 11ft ceilings throughout the home allowing natural light. The timeless kitchen is truly a chef's delight with two oversized islands, marble countertops for family gatherings. Custom cherry wood frame fitting cabinets with soft closing glassed faced doors & dovetail drawers are a hallmark of luxury craftsmanship. Stainless steel high-end Thor appliances featuring a 48 inch six-burner range & matching hood, this chef-inspired kitchen is versatile. A spacious walk-in pantry offers ample storage. Custom chandeliers, recessed lighting illuminate the arched hallways leading to the bedrooms. The double doors to the main is a peaceful retreat with its very own private patio, a spa-inspired bath including an impressive shower, freestanding jet tub, dual vanities and his and her walk-in closets. The interior of this home showcases many upgraded details such as the 8ft solid wood doors throughout and the smoked glass sliding closet doors in the bedrooms. A stand out f
Irvine, CA 92602
2436
sqft4
Baths4
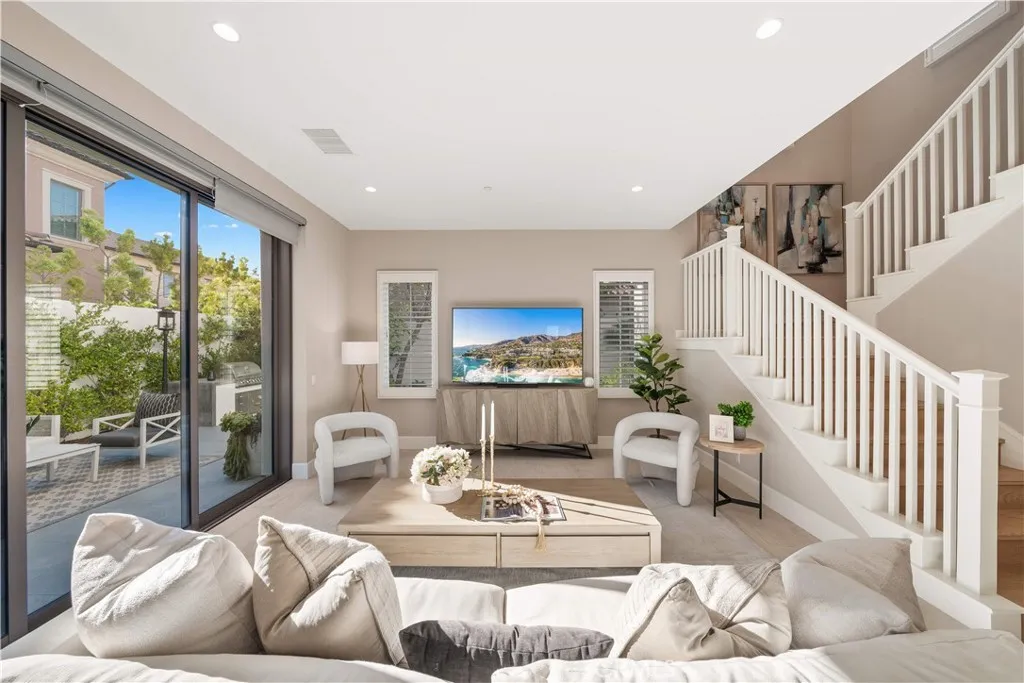
Beds Located in the highly sought-after Reserve at Orchard Hills, a prestigious 24-hour guard-gated community, this beautifully upgraded home features a rare, generously sized backyard with desirable south- and east-facing exposure, allowing for abundant natural sunlight throughout the day. Thoughtfully designed for both relaxation and entertaining, the outdoor space includes a built-in BBQ and ample room for gatherings, creating a bright and inviting extension of the home. Inside, the home showcases model-home level upgrades throughout, with a bright and open-concept layout on the main level. The living room, dining area, and kitchen flow seamlessly together, enhanced by multiple large sliding glass doors that open to the backyard and fill the space with natural light. The kitchen is both stylish and functional, featuring ceiling-height cabinetry, quality finishes, a spacious layout, and a walk-in pantry. A main-level ensuite bedroom provides flexibility for guests or multi-generational living. The first floor is finished with upgraded, durable stone flooring, while the second level features elegant French oak wood flooring, adding warmth and sophistication throughout. Upstairs, the home offers a spacious primary suite and two additional bedrooms. The primary suite is filled with natural light from large windows and features a well-appointed ensuite bathroom with dual vanities, a soaking tub, a walk-in shower, and a walk-in closet, creating a comfortable and functional private retreat. All bathrooms are upgraded with finishes selected from the original model home package, creat
Chino Hills, CA 91709
2672
sqft4
Baths4
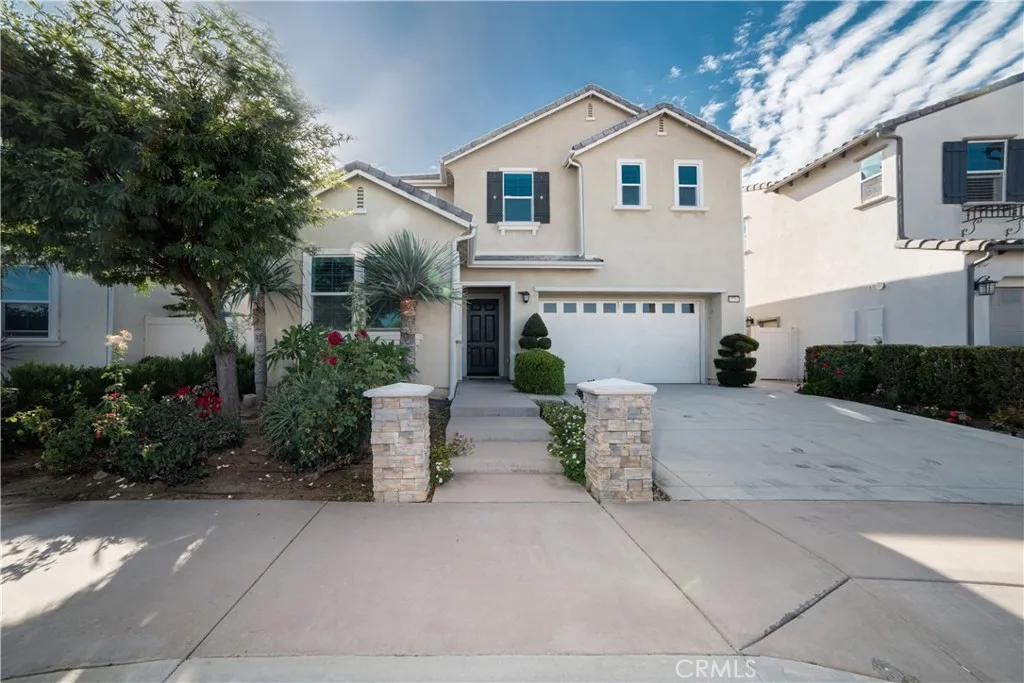
Beds Welcome to this stunning turn-key home in the heart of Chino Hills! This beautifully maintained 4-bedroom, 4-bathroom residence offers 2,672 sq ft of thoughtfully designed living space. Step inside to find stylish tile, carpet, and laminate flooring throughout, complemented by elegant shutters that add a timeless touch. The open kitchen features sleek countertops, a range/oven, dishwasher, microwave, and ample cabinetry, flowing seamlessly into a bright dining room perfect for entertaining. The spacious primary suite boasts a luxurious bathroom with both a separate soaking tub and walk-in shower. Additional bathrooms are equally well-appointed with bathtub-in-shower combinations. Enjoy the convenience of an individual laundry room with washer and dryer hookups. Step outside to your private backyard oasis, complete with a built-in BBQ with sink ideal for year-round entertaining. The attached 2-car garage offers direct home access. No solar panels. Located near top-rated schools, parks, and shopping. This one checks every box!
Lake Elsinore, CA 92530
1840
sqft2
Baths3
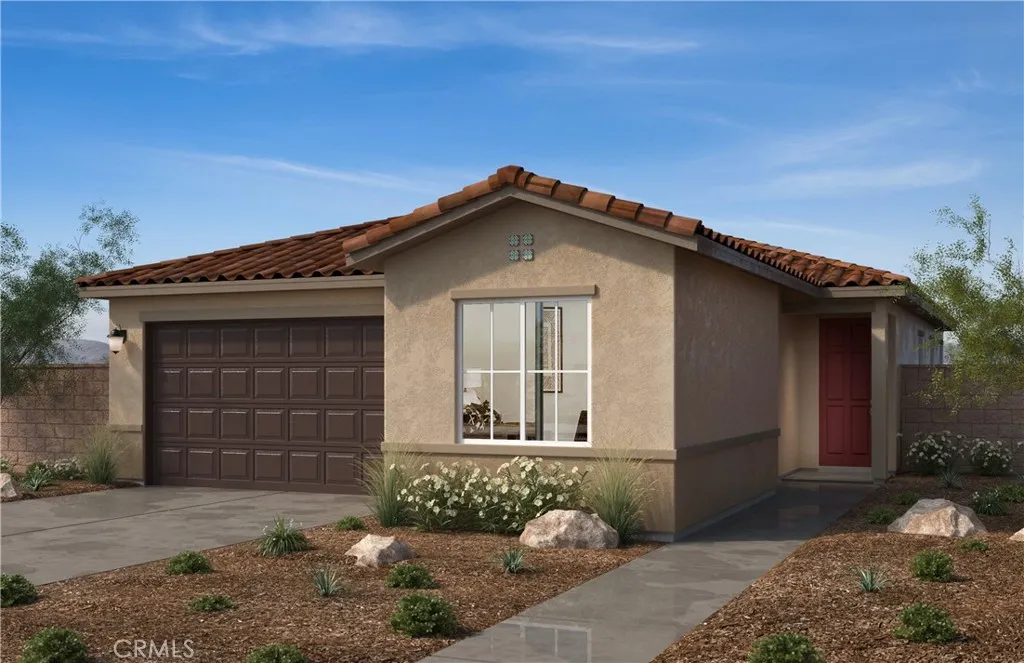
Beds BRAND NEW! Spanish style single-story home with 3 bedrooms, 2 bathrooms with a den that can be a 4th bedroom if you choose in the beautifully planned community of Terracina. The beautiful open kitchen features lots of cabinets, a large kitchen island and Whirlpool appliances including range, dishwasher, and microwave hood combo. The spacious primary bedroom and bath include a large shower with a walk-in closet and linen closet with lots of storage. This all-electric home is ENERGY STAR rated to save substantial money on utility bills. Ten-year limited warranty. Quick 15 freeway access just minutes away. Shopping and schools close too! Photo is a rendering of the model. Buyer can either lease or purchase the Solar.
Lake Elsinore, CA 92530
1435
sqft2
Baths3
Beds BRAND NEW! Spanish style single-story open concept home with 3 bedrooms, 2 bathrooms in the beautifully planned community of Terracina. The beautiful open kitchen features lots of cabinets, a large kitchen island and Whirlpool appliances including range, dishwasher, and microwave hood combo. The spacious primary bedroom and bath include a large shower with a walk-in closet and linen closet with lots of storage. This all-electric home is ENERGY STAR rated to save substantial money on utility bills. Ten-year limited warranty. Quick 15 freeway access just minutes away from Corona and Murrieta. Photo is a rendering of the model. Buyer can either lease or purchase the Solar.
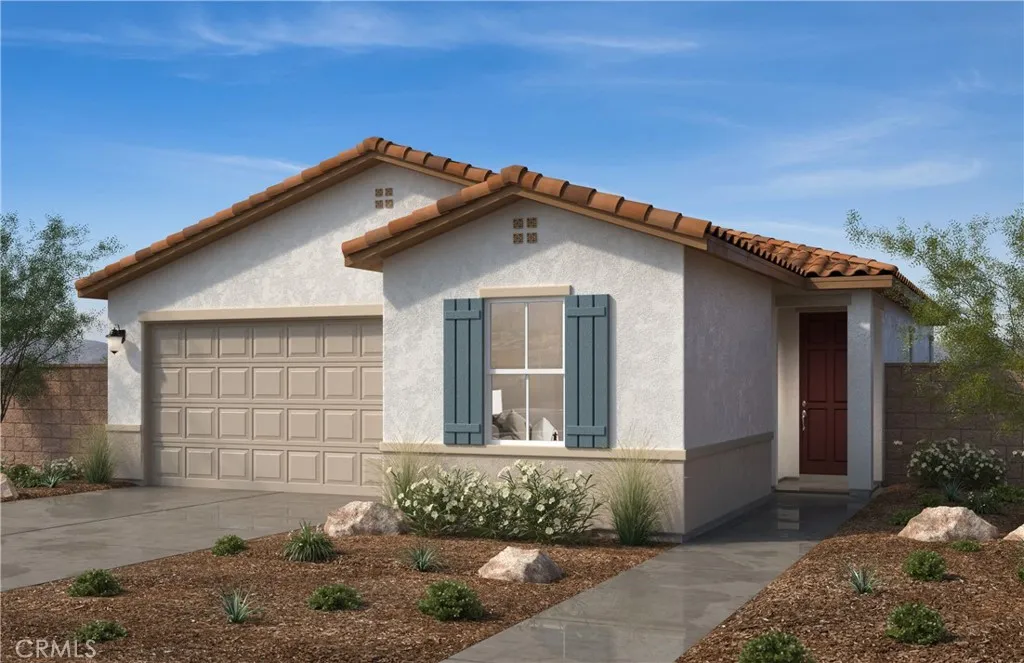
Lake Elsinore, CA 92530
2139
sqft3
Baths3
Beds BRAND NEW! Tuscan style two-story home in the beautifully planned community of Terracina. Beautiful 2139 sqft two story open concept floor plan. Huge kitchen with granite counter tops. Spacious great room gives you plenty of room to entertain.3 -4 bedrooms and 2.5-3 baths with a loft are the perfect combination. The community has a park with a ball field, basketball court and play equipment! Photo is a rendering of the model. Buyer can either lease or purchase the Solar.
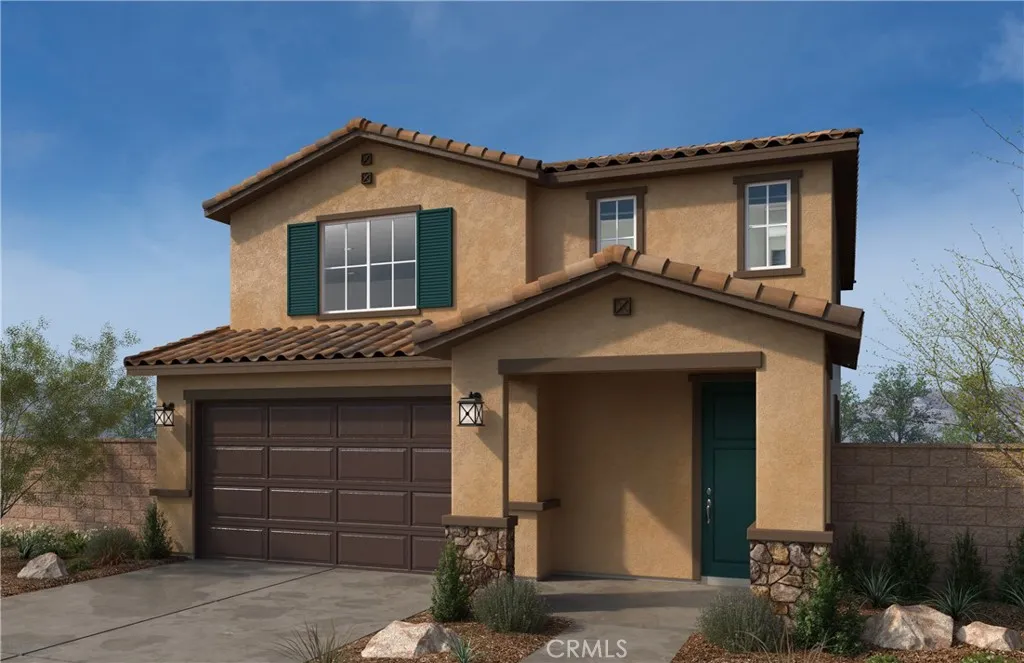
Murrieta, CA 92563
2516
sqft3
Baths4
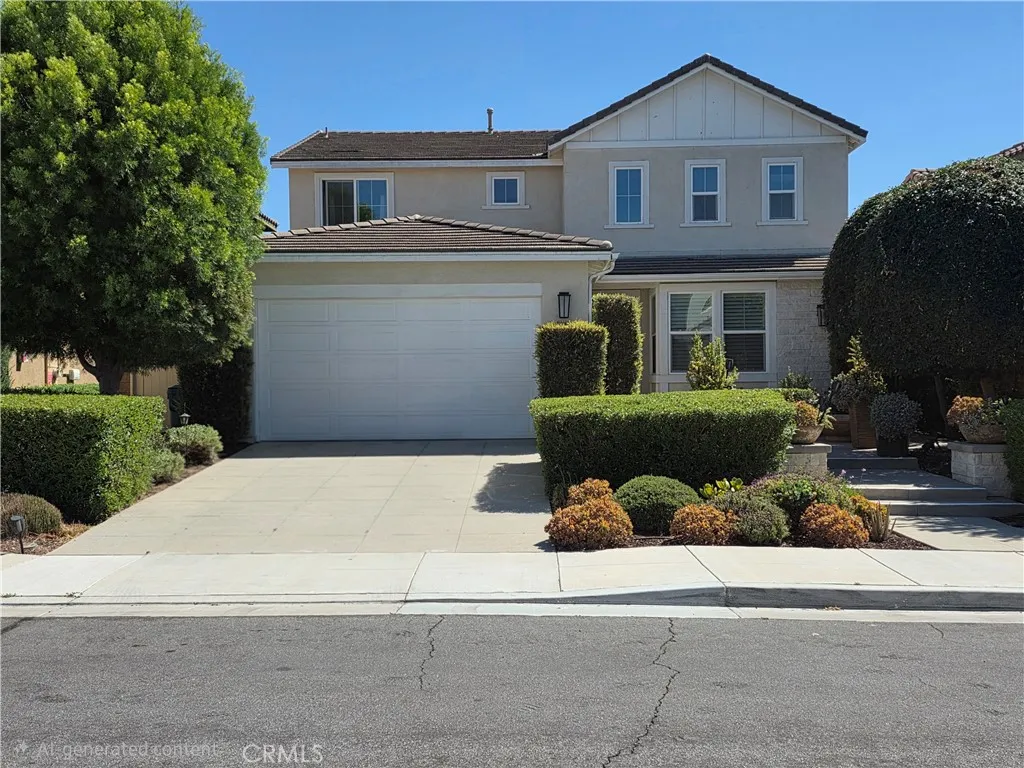
Beds FURNITURE NEGOTIABLE FOR A TRUELY SEAMLESS MOVE-IN. Welcome to this stunning former model home offering 4 bedrooms, 3 full bathrooms, and 2,516 square feet of beautifully upgraded living space. With approximately $225,000 in designer upgrades, this home blends luxury, comfort, and thoughtful functionality in every corner. From the moment you arrive, the home makes a beautiful first impression with mature landscaping, custom hardscape, steps leading to the entry, and lush vegetation. Inside, youll find upgraded tile, flooring, carpet, cabinetry, lighting fixtures, crown molding, custom paint finishes, and elegant backsplash extending up the kitchen walls. The spacious kitchen features an extended counter beneath the window, a large center island, abundant cabinetry, and an open layout perfect for entertaining and everyday living. The downstairs layout includes a junior primary bedroom and a full bathroom with a walk-in shower tiled all the way to the ceilingideal for guests, extended family, or multi-generational living. Upstairs, the spacious loft offers flexible space for an entertainment room, home office, playroom, or second living area. The upstairs laundry room adds convenience, while the primary suite includes both a soaking tub and separate shower. Two additional upstairs bedrooms each feature their own custom designer accent wallsone with a brick feature wall and one with shiplapalong with custom window framing, double-pane tinted windows, and bamboo-style pull-down shades. The additional upstairs bathroom offers a smart layout with separate access to the sink area
Encinitas, CA 92024
1056
sqft2
Baths3
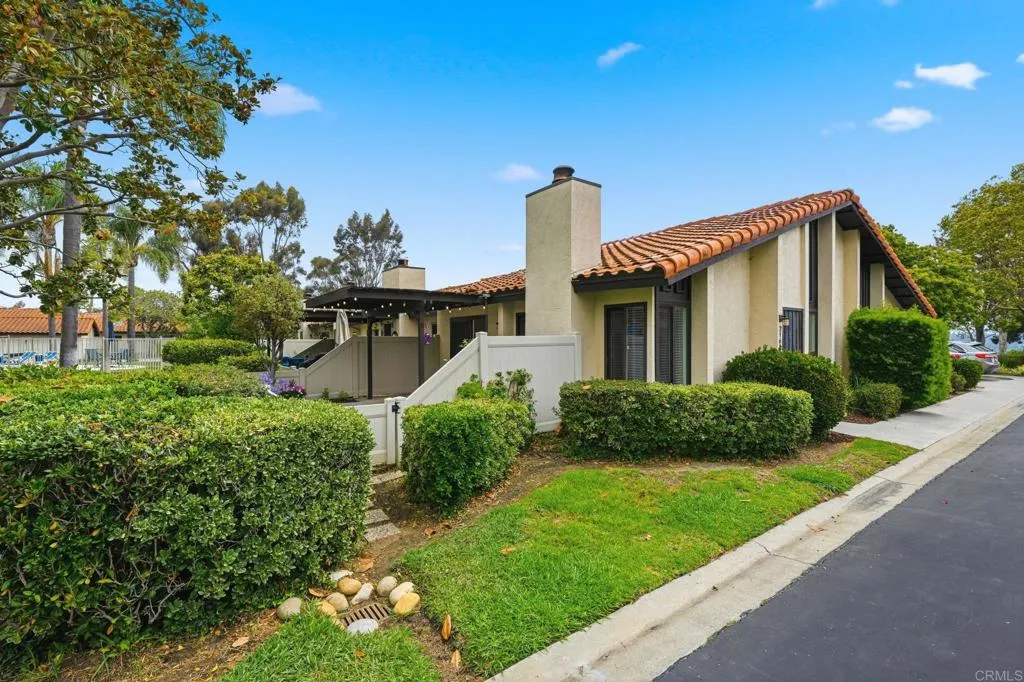
Beds LOCATIONLOCATIONLOCATION - MUST SEE !!! Coastal Living in One of San Diego's Most Sought-After Communities... Welcome to 2168 Valleydale Lane in the High Country Villas a private, secluded and charming 3-bedroom, 2-bathroom end unit home nestled in the heart of Encinitas, one of Southern California's most beloved coastal cities. At 1,056 square feet, this thoughtfully laid-out home maximizes every inch of space, delivering a comfortable, move-in ready lifestyle in a zip code that buyers are always chasing. With three bedrooms, this property offers flexibility for families, remote workers, or those seeking a guest room or dedicated home office. The open flow between living spaces makes the home feel bright and welcoming, perfectly suited to the relaxed, sun-drenched Encinitas lifestyle. Just outside the front door, enjoy expansive views to Rancho Santa Fe to the east and walking trails/open space to the southwest. You are also minutes from world-class surf breaks, boutique shops, farm-to-table dining of downtown Encinitas, Moonlight Beach, the San Diego Botanic Garden, and the iconic Swami's coastline. Whether you're a surfer, a yogi, a foodie, or simply someone who values the good life, this address puts it all within easy reach. Excellent commuter access is nearby via the 5 Freeway and Encinitas Coaster station making it an ideal home base for those working throughout the greater San Diego region. Close to the pool, newer Milgard windows. This location is the BEST pocket of High Country Villas...quiet, secluded, resort/park like and well maintained. High Country Villas of
Coto De Caza, CA 92679
3157
sqft4
Baths4
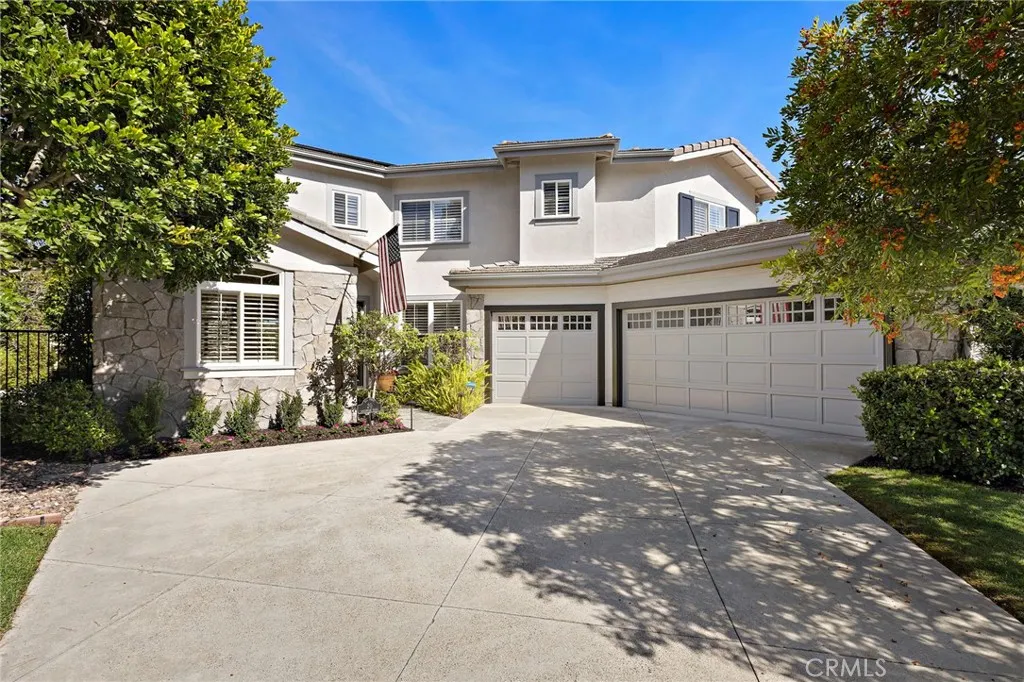
Beds Tucked within the coveted Fairway Estates enclave of guard-gated Coto de Caza, this beautifully maintained residence blends timeless architecture with exceptional livability, all complemented by a resort-inspired backyard designed for year-round enjoyment. Impeccably maintained by its original owner and thoughtfully refreshed with new exterior paint, updated lighting, refined hardware, and curated finishing touches, the home is perfectly prepared for its next chapter. A generous driveway and manicured landscaping create a warm, welcoming arrival, while soaring two-story ceilings and expansive windows fill the interiors with natural light. Spanning approximately 3,157 square feet, the thoughtfully designed floor plan offers a seamless balance of elegant entertaining and everyday comfort. The home features four bedrooms and four bathrooms, including a desirable main-level bedroom with an updated full bathideal for guests, multigenerational living, or a private office. At the heart of the home, the expansive kitchen is appointed with premium Wolf and Sub-Zero appliances, abundant cabinetry, generous prep space, and a sunlit breakfast nook, all opening effortlessly to the inviting family room. A formal dining room provides an elegant backdrop for both intimate dinners and larger gatherings. Upstairs, two secondary bedrooms enjoy en-suite baths, while the spacious primary suite serves as a peaceful retreat. A private balcony captures scenic views of Saddleback Mountain, and the spa-inspired bath features dual vanities, a soaking tub, separate shower, and walk-in closet. Designed
Page 0 of 0
