

Newhall, CA 91321
$529,999
1343
sqft2
Baths2
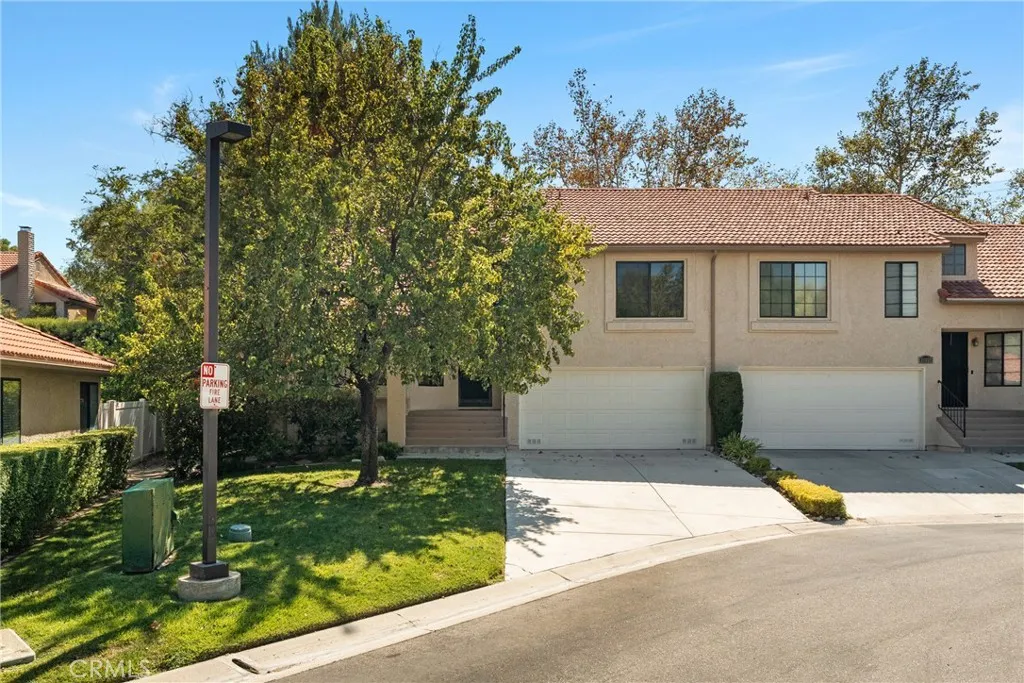
Beds Beautifully remodeled 2 bedroom, 2 bathroom townhome located in the highly sought-after gated Scenic Hills community, one of Santa Claritas best-kept secrets with No Mello-Roos taxes. Offering the comfort and privacy of a single-family residence with only one shared wall, this light and bright home features an attached 2-car garage with a convenient laundry area, new flooring, fresh interior paint, LED lighting, new fixtures, new blinds, and vaulted ceilings. Step inside to a spacious formal living room highlighted by soaring ceilings and abundant natural light. The dining area flows seamlessly into the inviting family room featuring a cozy fireplace and French doors opening to the private outdoor space. The beautifully updated kitchen features brand-new stainless steel appliances, quartz countertops, updated cabinetry, a stylish backsplash, and a charming garden window. The spacious primary suite offers vaulted ceilings and a beautifully appointed ensuite bathroom with dual sinks, abundant cabinetry, and a large glass-enclosed walk-in shower. The secondary bedroom also features vaulted ceilings and a generous walk-in closet. Outside, enjoy a large covered patio perfect for morning coffee, relaxing evenings, or outdoor entertaining. Nestled within a beautifully landscaped 72-acre community, Scenic Hills offers a peaceful, resort-like atmosphere with miles of scenic walking paths winding throughout the neighborhood. Residents enjoy exceptional amenities including a 9-hole par-3 golf course, Olympic-sized swimming pool and spa, spacious clubhouse with pool table, fitness cent
El Monte, CA 91731
1529
sqft3
Baths3
Beds NEW CONSTRUCTION KB HOME| PRIVATE COURTYARD | WALKABLE EL MONTE LOCATION! Welcome to 10726 Harmony Way, Unit C at Jade by KB Home, offering modern three-level living in a convenient El Monte location close to shopping, restaurants, everyday conveniences and major freeways. Enjoy your own private courtyard patio, providing valuable outdoor space for morning coffee, dining, entertaining or simply relaxing at home. The first floor features a versatile flex spaceperfect for a home office, study area, workout space or whatever best fits your lifestyle. The second floor is designed for gathering with a bright open-concept kitchen, dining and living area. The kitchen features a large center island and walk-in pantry, offering plenty of prep space and storage while overlooking the main living areas. A convenient powder room completes this level. Upstairs, the primary suite provides a private retreat with a large walk-in closet and en-suite bathroom featuring dual vanities and a walk-in shower. Two additional bedrooms provide flexibility for family, guests or another office, with one secondary bedroom featuring its own walk-in closet. The laundry is conveniently located on the third floor near the bedrooms, making everyday living easier and eliminating the need to carry laundry between floors. Location adds even more value. Jade by KB Home puts shopping, restaurants and everyday conveniences within easy reach, while nearby freeway access makes commuting throughout the San Gabriel Valley and greater Los Angeles area convenient. Enjoy the advantages of owning a brand-new KB Home, incl

El Monte, CA 91731
1998
sqft4
Baths4
Beds MOVE IN BEFORE THANKSGIVING! KB HOME NEW CONSTRUCTION | GATED BELCOURT PLACE | SOLAR INCLUDED! Welcome to 11422 Wildflower Lane in El Monte, a beautifully designed KB Home offering modern finishes, flexible living and a desirable location within an established residential neighborhood. Step inside to LVP flooring throughout and a highly desirable first-floor bedroom with a full bathroom and walk-in closetideal for guests, extended family, a home office or multigenerational living. The second floor is the heart of the home, featuring a large open-concept great room and spacious kitchen with quartz countertops, center island/peninsula and walk-in pantry. A convenient powder room completes the main living level. Upstairs, the spacious primary suite features a large walk-in closet and private en-suite bathroom with dual vanities and a walk-in shower. The secondary bathroom offers a shower/tub combination, and the large laundry room is conveniently located near the bedrooms. Solar is included, adding energy efficiency and value from day one. Enjoy the benefits of owning a brand-new KB Home, including contemporary design, energy-efficient features and the added peace of mind of the KB Home limited warranty. Located within gated Belcourt Place, the community offers multiple guest parking areas and a convenient El Monte location close to shopping, dining, everyday conveniences and major freeways. NEW CONSTRUCTION SOLAR INCLUDED LVP FLOORING THROUGHOUT GATED COMMUNITY FIRST-FLOOR BEDROOM + FULL BATH QUARTZ COUNTERTOPS WALK-IN PANTRY LARGE GREAT ROOM PRIMARY SUITE UPSTAIRS L

Irvine, CA 92618
2066
sqft4
Baths4
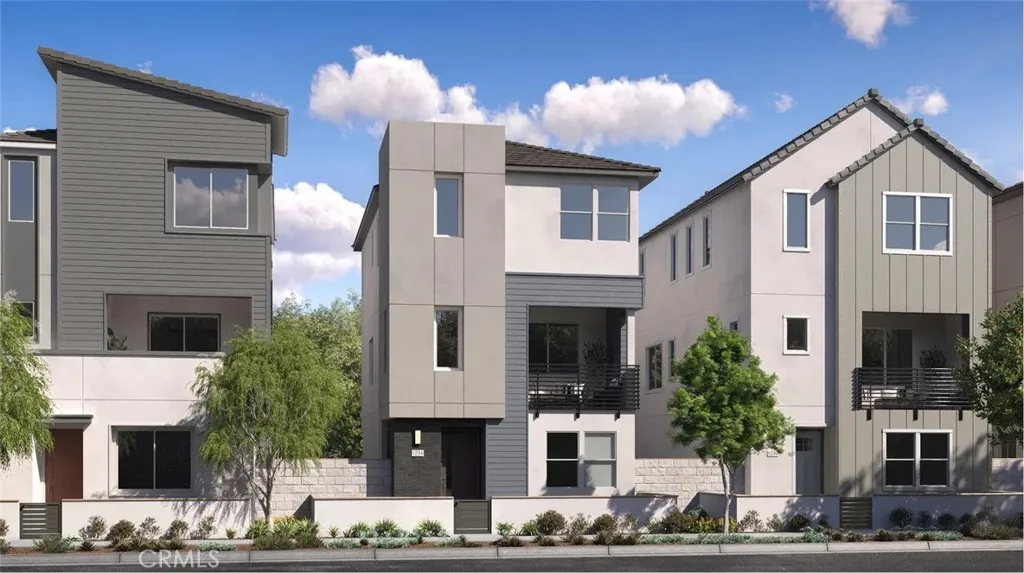
Beds This beautiful detached corner home features a side yard and front porch. This new three-story home is designed for modern lifestyles. On the first floor is a flexible bedroom suite with its own full bathroom, ideal as a guest suite, studio space or home office. A spacious open plan on the second level blends a modern kitchen with the nearby living and dining areasall with direct access to a deck for year-round outdoor moments. Three additional bedrooms make up the third floor, including the generous owners suite with an en-suite bathroom and a walk-in closet. A two-bay garage completes the home
Lake Elsinore, CA 92532
3275
sqft4
Baths4
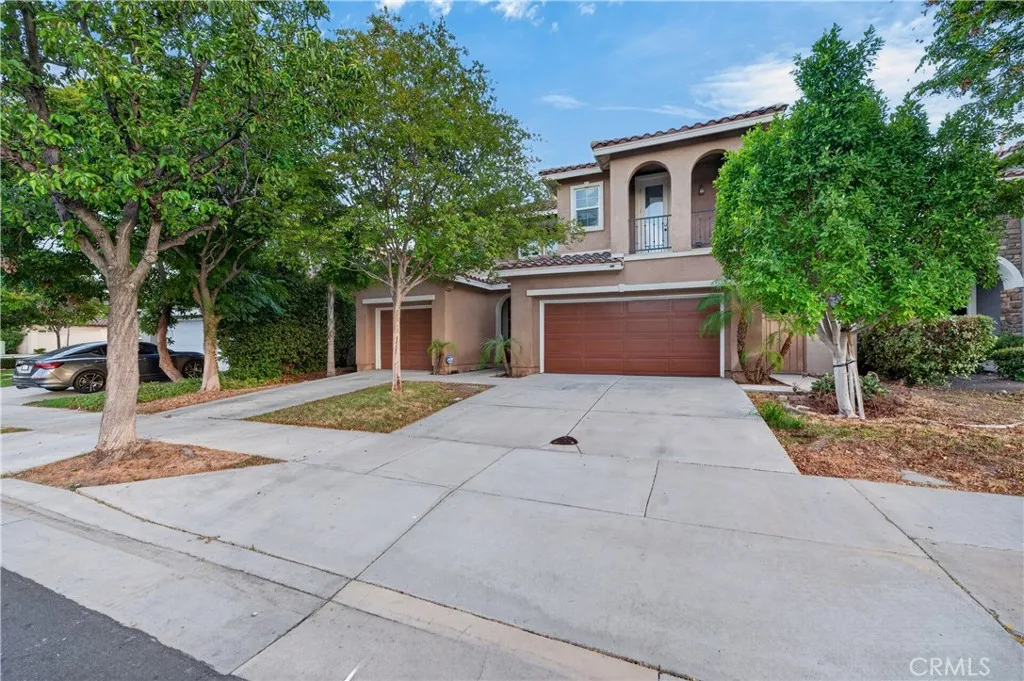
Beds Welcome to 36 Via De La Valle, a beautifully refreshed home in the desirable Tuscany Hills community of Lake Elsinore. Offering approximately 3,275 square feet with 4 bedrooms and 3.5 bathrooms, this two-story residence provides generous living spaces for everyday comfort, entertaining, and flexible household needs. Step inside to discover fresh paint, new windows, and new appliancesthoughtful updates that enhance the homes bright, inviting feel. The functional floor plan includes formal living and dining areas, a spacious family room, and a well-appointed kitchen with ample cabinetry, pantry storage, and room to gather. A downstairs office/library offers added versatility and may be ideal for a home office, study, playroom, or potential guest space. Upstairs, the oversized primary suite provides a private retreat, while an additional bedroom suite with its own bath and balcony adds convenience for guests or multigenerational living. Enjoy the ease of an upstairs laundry room, dual-zone heating and air conditioning, and a 3-car split garage. Situated in Tuscany Hills, residents enjoy access to community amenities that include a clubhouse, fitness center, pools and spa, tennis courts, barbecue areas, and nearby parks. As you leave the community, take in the scenic views overlooking Lake Elsinorean everyday reminder of the areas distinctive hillside setting. Tuscany Hills Park is also nearby, with baseball fields, a tot lot, picnic facilities, and shaded gathering space. A wonderful opportunity to enjoy space, updates, community amenities, and the lifestyle Tuscany Hills has
Boron, CA 93516
sqft
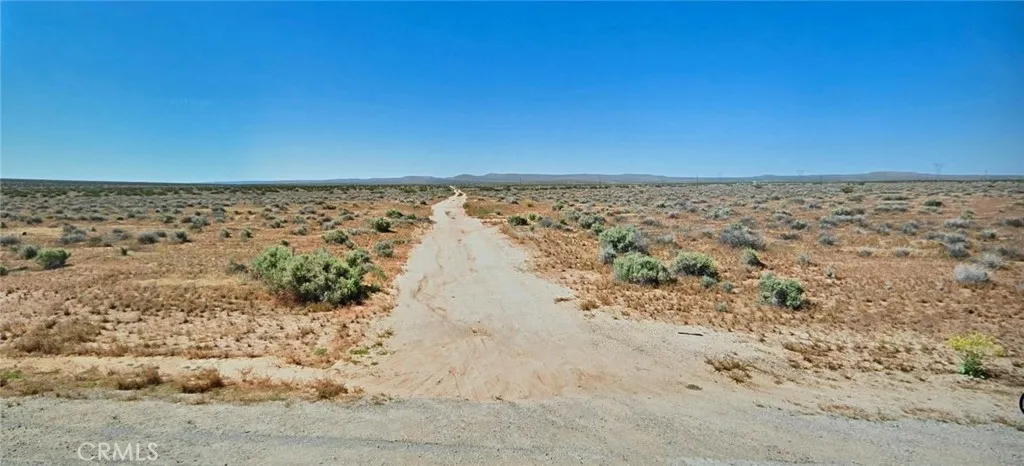
STILL FRESH ON THE MARKET!!! Seize this rare opportunity to own a pristine 2.35-acre high-desert parcel (APN: 0492-352-05 / Tract 5980) perfectly situated right on the frontier of Southern California's premier public playground. Located on El Cajon Avenue, just south of Cameo Street, minutes to Kramer Junction, this expansive parcel offers unmatched privacy, wide-open mountain views, and a strategic position that makes it an absolute gem for recreational enthusiasts or strategic local investors looking to consolidate their land footprint. The western boundary sits near the of expansive Bureau of Land Management (BLM) territory. Walk, ride, or drive right off your property into thousands of acres of legally open, monitored public lands and off-road trails. This 2.35 Gross Acres of flat, usable desert topography is zoned Resource Conservation (RC) The gold standard for preserving pristine open space, stargazing, private base-camping, or establishing a totally self-contained, eco-friendly solar homestead. Zero light pollution means breathtaking, unobstructed views of the Milky Way every single night for perfect Stargazing & Privacy. With convenient accessibility. You are just a short drive from the newly upgraded infrastructure, services, and fuel stops at Kramer Junction (Hwy 395 / Hwy 58) and close proximity to Edwards AFB: Positioned within the booming aerospace corridor, offering long-term speculative land value as the region continues to grow. Endless possibilities Abound! To Explore - use these approximate coordinates - 3458'44.2"N 11731'04.1"W
Pacoima, CA 91331
2783
sqft4
Baths7
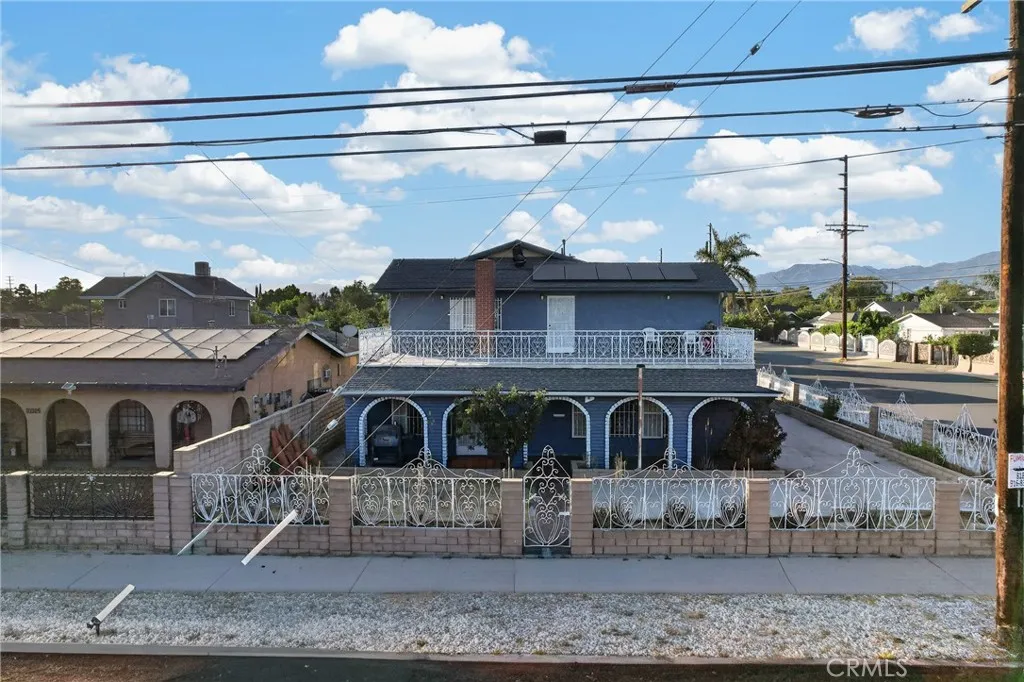
Beds Welcome to 13303 Pierce Street, a spacious 7-bedroom, 4-bathroom property offering an abundance of living space and versatility. With its generous floor plan, this home provides plenty of room for a large household, multi-generational living, home offices, or additional flex spaces. The property features a functional kitchen with ample cabinetry and counter space, multiple living areas, tile flooring throughout many of the rooms, and a fireplace that adds character to the home. Several bedrooms offer flexible layouts, while the expansive second-story balcony provides additional outdoor space to relax and enjoy the surrounding neighborhood and mountain views. Outside, the property offers a large gated lot with extensive driveway and parking space, along with a covered front patio and distinctive wrought-iron fencing. Solar panels are also present on the property. With 7 bedrooms and 3 bathrooms, this home offers a unique opportunity for buyers looking for space, functionality, and the ability to personalize a property to their needs. Conveniently located in the Pacoima/San Fernando Valley area, with easy access to major streets, shopping, dining, schools, parks, public transportation, and nearby freeway access for commuting throughout the San Fernando Valley and Greater Los Angeles. A great opportunity for buyers looking for a spacious home with tremendous potential. Come see everything 13303 Pierce Street has to offer!
Chula Vista, CA 91910
1217
sqft2
Baths2
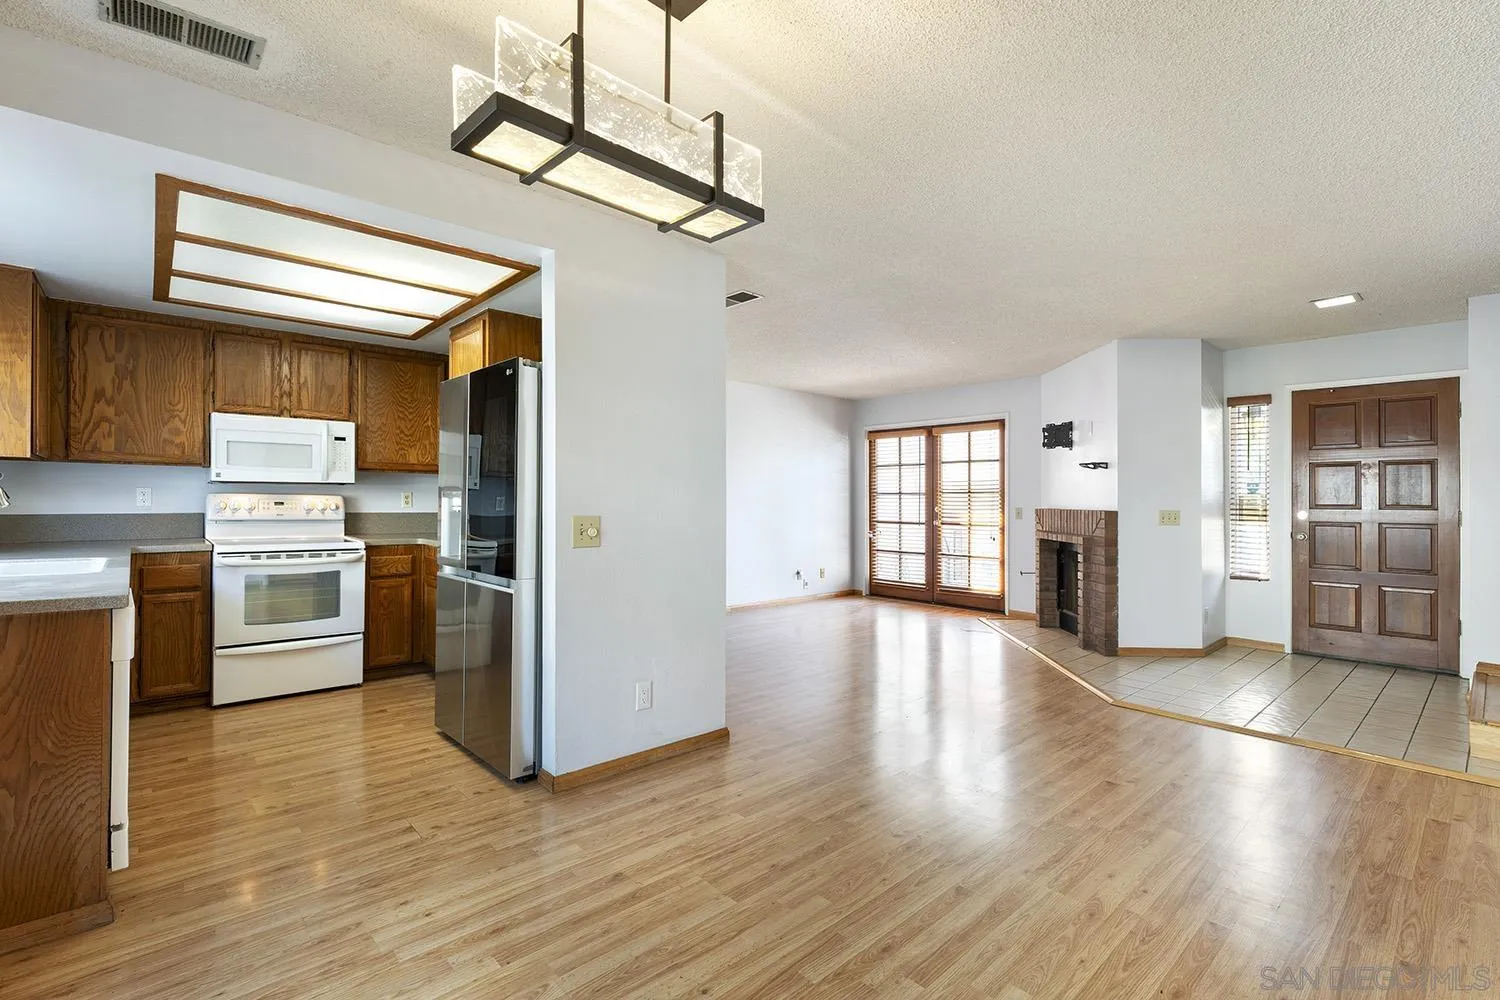
Beds Welcome to Eucalyptus Ridge! This spacious townhome offers a functional multi-level floor plan with plenty of indoor and outdoor living space. The main living level features an inviting open layout with a cozy fireplace and easy flow into the kitchen and dining areas. Upstairs, you’ll find two generously sized bedrooms with ample closet space, while the lower level offers the convenience of an attached two-car garage. One of the home’s standout features is its exceptional outdoor space, with both a private front patio and a large back patio perfect for relaxing, entertaining, or enjoying the San Diego weather. The community features mature landscaping and a refreshing pool. Conveniently located near Southwestern College, Discovery Park, schools, shopping, restaurants, and everyday conveniences, this home offers comfort, space, and a great Chula Vista location.
Garden Grove, CA 92841
sqft
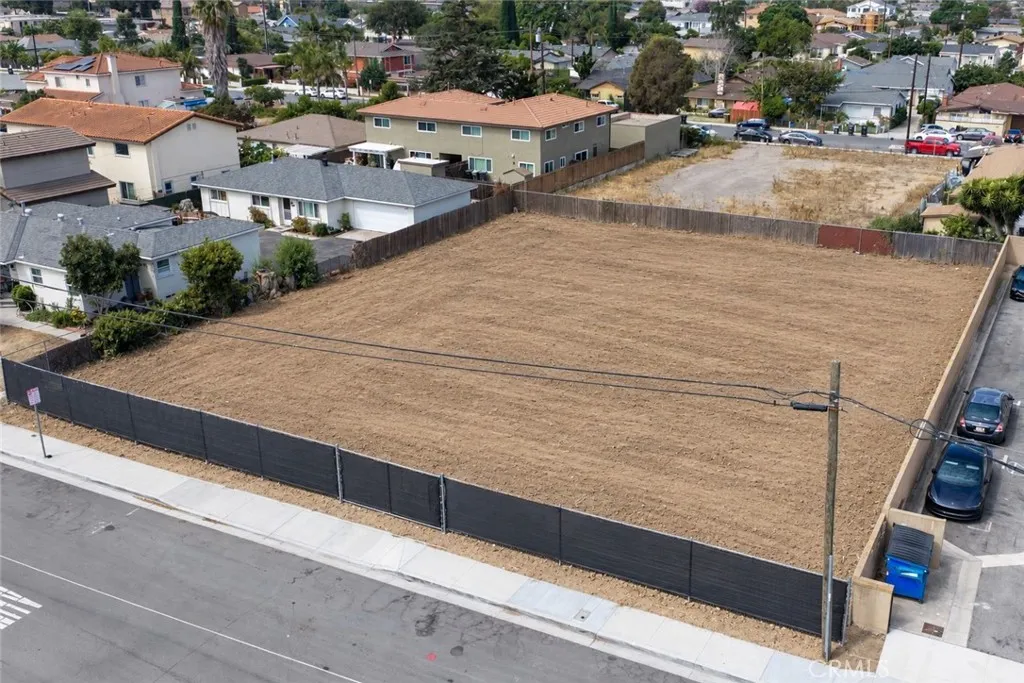
Rare 16,329-square-foot R-3 multifamily lot in Central Garden Grove offering an excellent development opportunity. Current zoning for R-3 multi family allows for 32 units per acre. At .38 acres, this property can technically hold 12 units. THE ABILITY TO SUBDIVIDE IS ALSO ALLOWED. A full set of plans for 6 units plus one ADU has already been drafted and submitted to the City for approval. The City has already approved the land use of six plus one. The submitted plans include two separate 4,286-square-foot buildings, each with three 2-bedroom, 2.5-bath units, with each unit offering a two-car garage. The proposed ADU is 446 sqft. Plans are included with the sale and currently under review. Located approximately 5 miles from Disneyland and 10 miles from the beach, the property offers a central Orange County location with strong development potential. Very important for Buyer to independently verify zoning, development potential, plan approval status, and feasibility of any proposed building scenario with the City of Garden Grove.
Page 0 of 0
