

Jurupa Valley, CA 92509
$1,199,990
3492
sqft4
Baths4
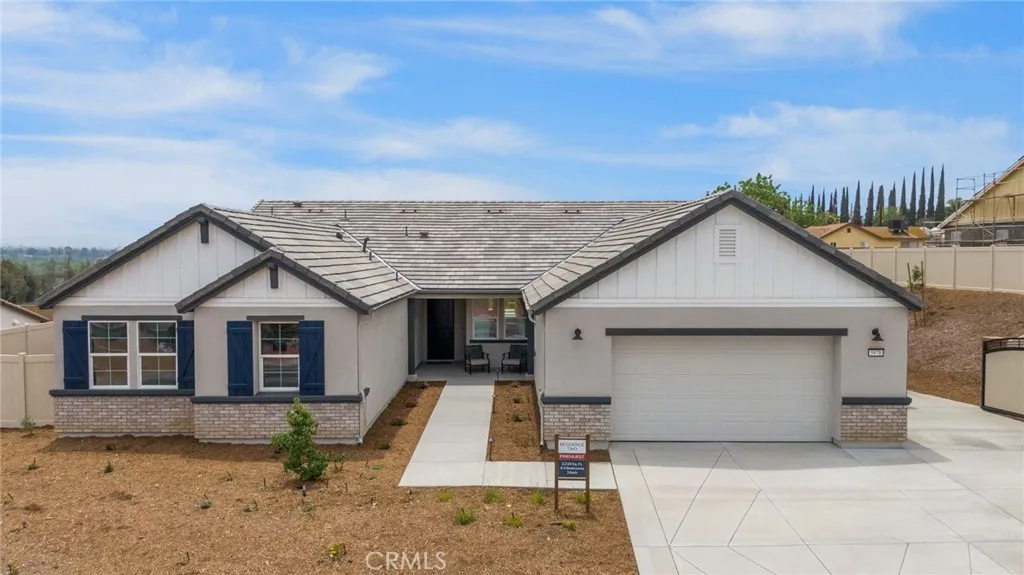
Beds NEW CONSTRUCTION cul de sac home that will be ready to move in soon! There is Simply Nothing Like It Countryside Estates offers a friendly environment with scenic views. Perfectly situated in the vibrant community of Jurupa Hills. With a Spacious layout this single story floorplan possesses an expansive, seamless open concept, with amazing possibilities of in-door out-door living/entertainment. These 4 bedrooms includes an amazing multi-gen suite that is perfect for your favorite family member, guests, or in home office. Nestled on a sprawling 21,000 sq. ft. homesite. It is perfect for hosting memorable gatherings or simply relishing tranquil moments with family and friends. The gourmet kitchen, equipped with LG appliances (Dishwasher, Gas Cooktop, Refrigerator, Oven and Microwave), gorgeous designer quartz countertops and backsplash, with significant storage this home serves as a perfect haven for culinary enthusiasts and social gatherings. Experience builder upgrades like White finished cabinets, beautiful farmhouse sink, pot filler above the gas cooktop. The opulent primary suite boasts a sliding door that opens to the backyard so you can begin your day with a peaceful cup of coffee, immersed in the enchanting allure of serene mornings. The suite is complemented by a luxurious en-suite bathroom, thoughtfully designed with dual walk-in closets, two sinks, tiled soaking tub and rain fixture for your tiled shower, seamlessly blend practicality with sophistication. Energy Efficiency: Designed with eco-friendly materials and enhanced by state-of-the-art energy-saving features
San Juan Capistrano, CA 92675
2851
sqft3
Baths4
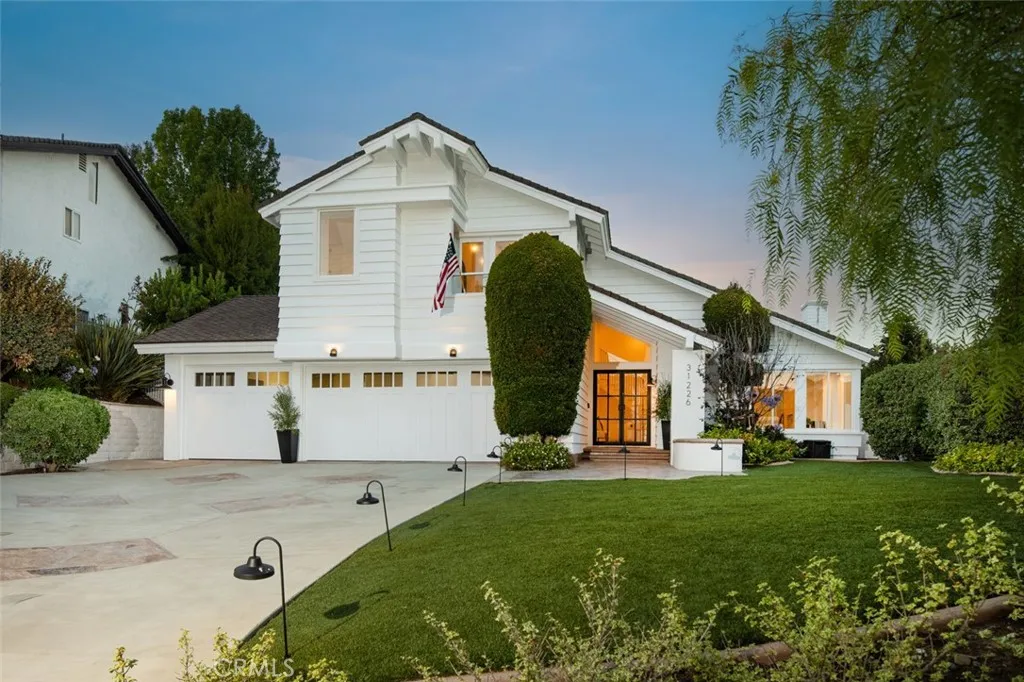
Beds Set against the hillside backdrop of Belford Estates, this San Juan Capistrano residence carries a quiet sense of permanence, shaped by scale, warmth, and the relaxed character of Southern California living. The home unfolds with a refined architectural presence throughout, where soaring ceilings, natural light, and thoughtful material choices create a setting that feels both elevated and deeply livable. A dramatic floor to ceiling Vanilla Brushed Marble fireplace anchors the main living space, bringing a sculptural focal point to the home while setting the tone for the interiors that follow. From there, the layout moves naturally between the formal living areas, kitchen, and outdoor grounds, creating a seamless rhythm for everyday living and entertaining. At the heart of the home, the custom kitchen brings together rich cabinetry, stone surfaces, a Dacor stove, and KitchenAid appliances, offering a polished gathering space designed with both function and refinement in mind. The floor plan includes four bedrooms and three bathrooms, with a large downstairs bedroom that provides flexibility for guests, extended family, or a private office setting. Upstairs, the primary suite is generously scaled and quietly composed, offering a true retreat within the home. Its en suite bathroom continues the sense of refinement with a clean, polished feel, creating a private space that is both comfortable and considered. Beyond the interiors, the home opens to a massive backyard that feels private, established, and beautifully usable. Mature landscaping surrounds the grounds, adding depth,
Poway, CA 92064
3828
sqft4
Baths4
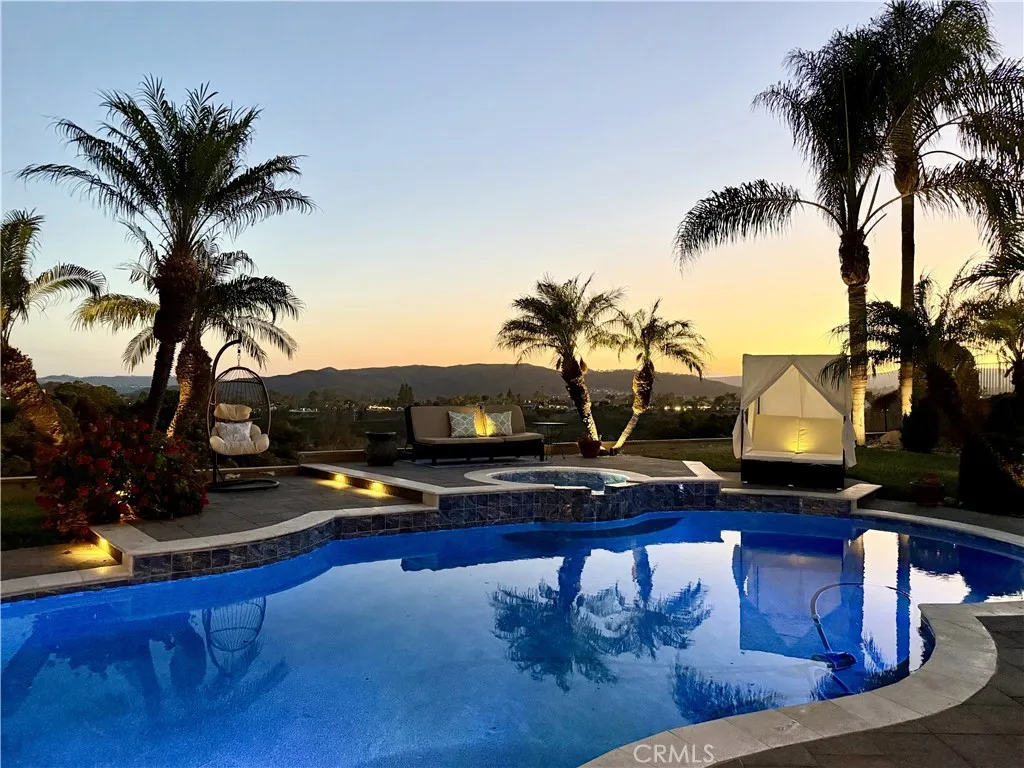
Beds Luxury, Wellness, and Panoramic Views in One of Poway's Most Sought-After Neighborhoods. Perfectly positioned to capture sweeping canyon, hillside, and sunset views, this highly renovated and thoughtfully refreshed estate offers resort-style living on approximately 1.23 private acres in one of Poway's most desirable locations. Encompassing 3,828 square feet with approximately 4,442 square feet under roof, the residence blends comfort, style, and wellness-focused living in an exceptional setting. The light-filled floor plan features four bedrooms, four bathrooms, vaulted ceilings, and an open-concept kitchen and great room that seamlessly connect to the outdoor living spaces. Quality upgrades and thoughtful improvements create an inviting atmosphere throughout. The primary suite offers a refreshed spa-inspired bath with a soaking Jacuzzi tub, tasteful finishes, and a relaxing ambiance. Spacious secondary bedrooms and well-appointed bathrooms provide comfort for family and guests. Outdoor living takes center stage with a resort-style backyard featuring a sparkling pool, outdoor bar, grilling station, cabana lounge, and generous al fresco dining areas, all framed by panoramic canyon and mountain views. Whether hosting guests or enjoying a quiet evening at sunset, the setting is both inviting and unforgettable. A three-car garage includes a versatile flex space ideal for a fitness studio, recreation room, or man cave. The expansive grounds provide privacy, mature landscaping, and room for future enhancements. Designated a Certified Health & Wellness Home, the property has been
San Diego, CA 92129
1363
sqft2
Baths3
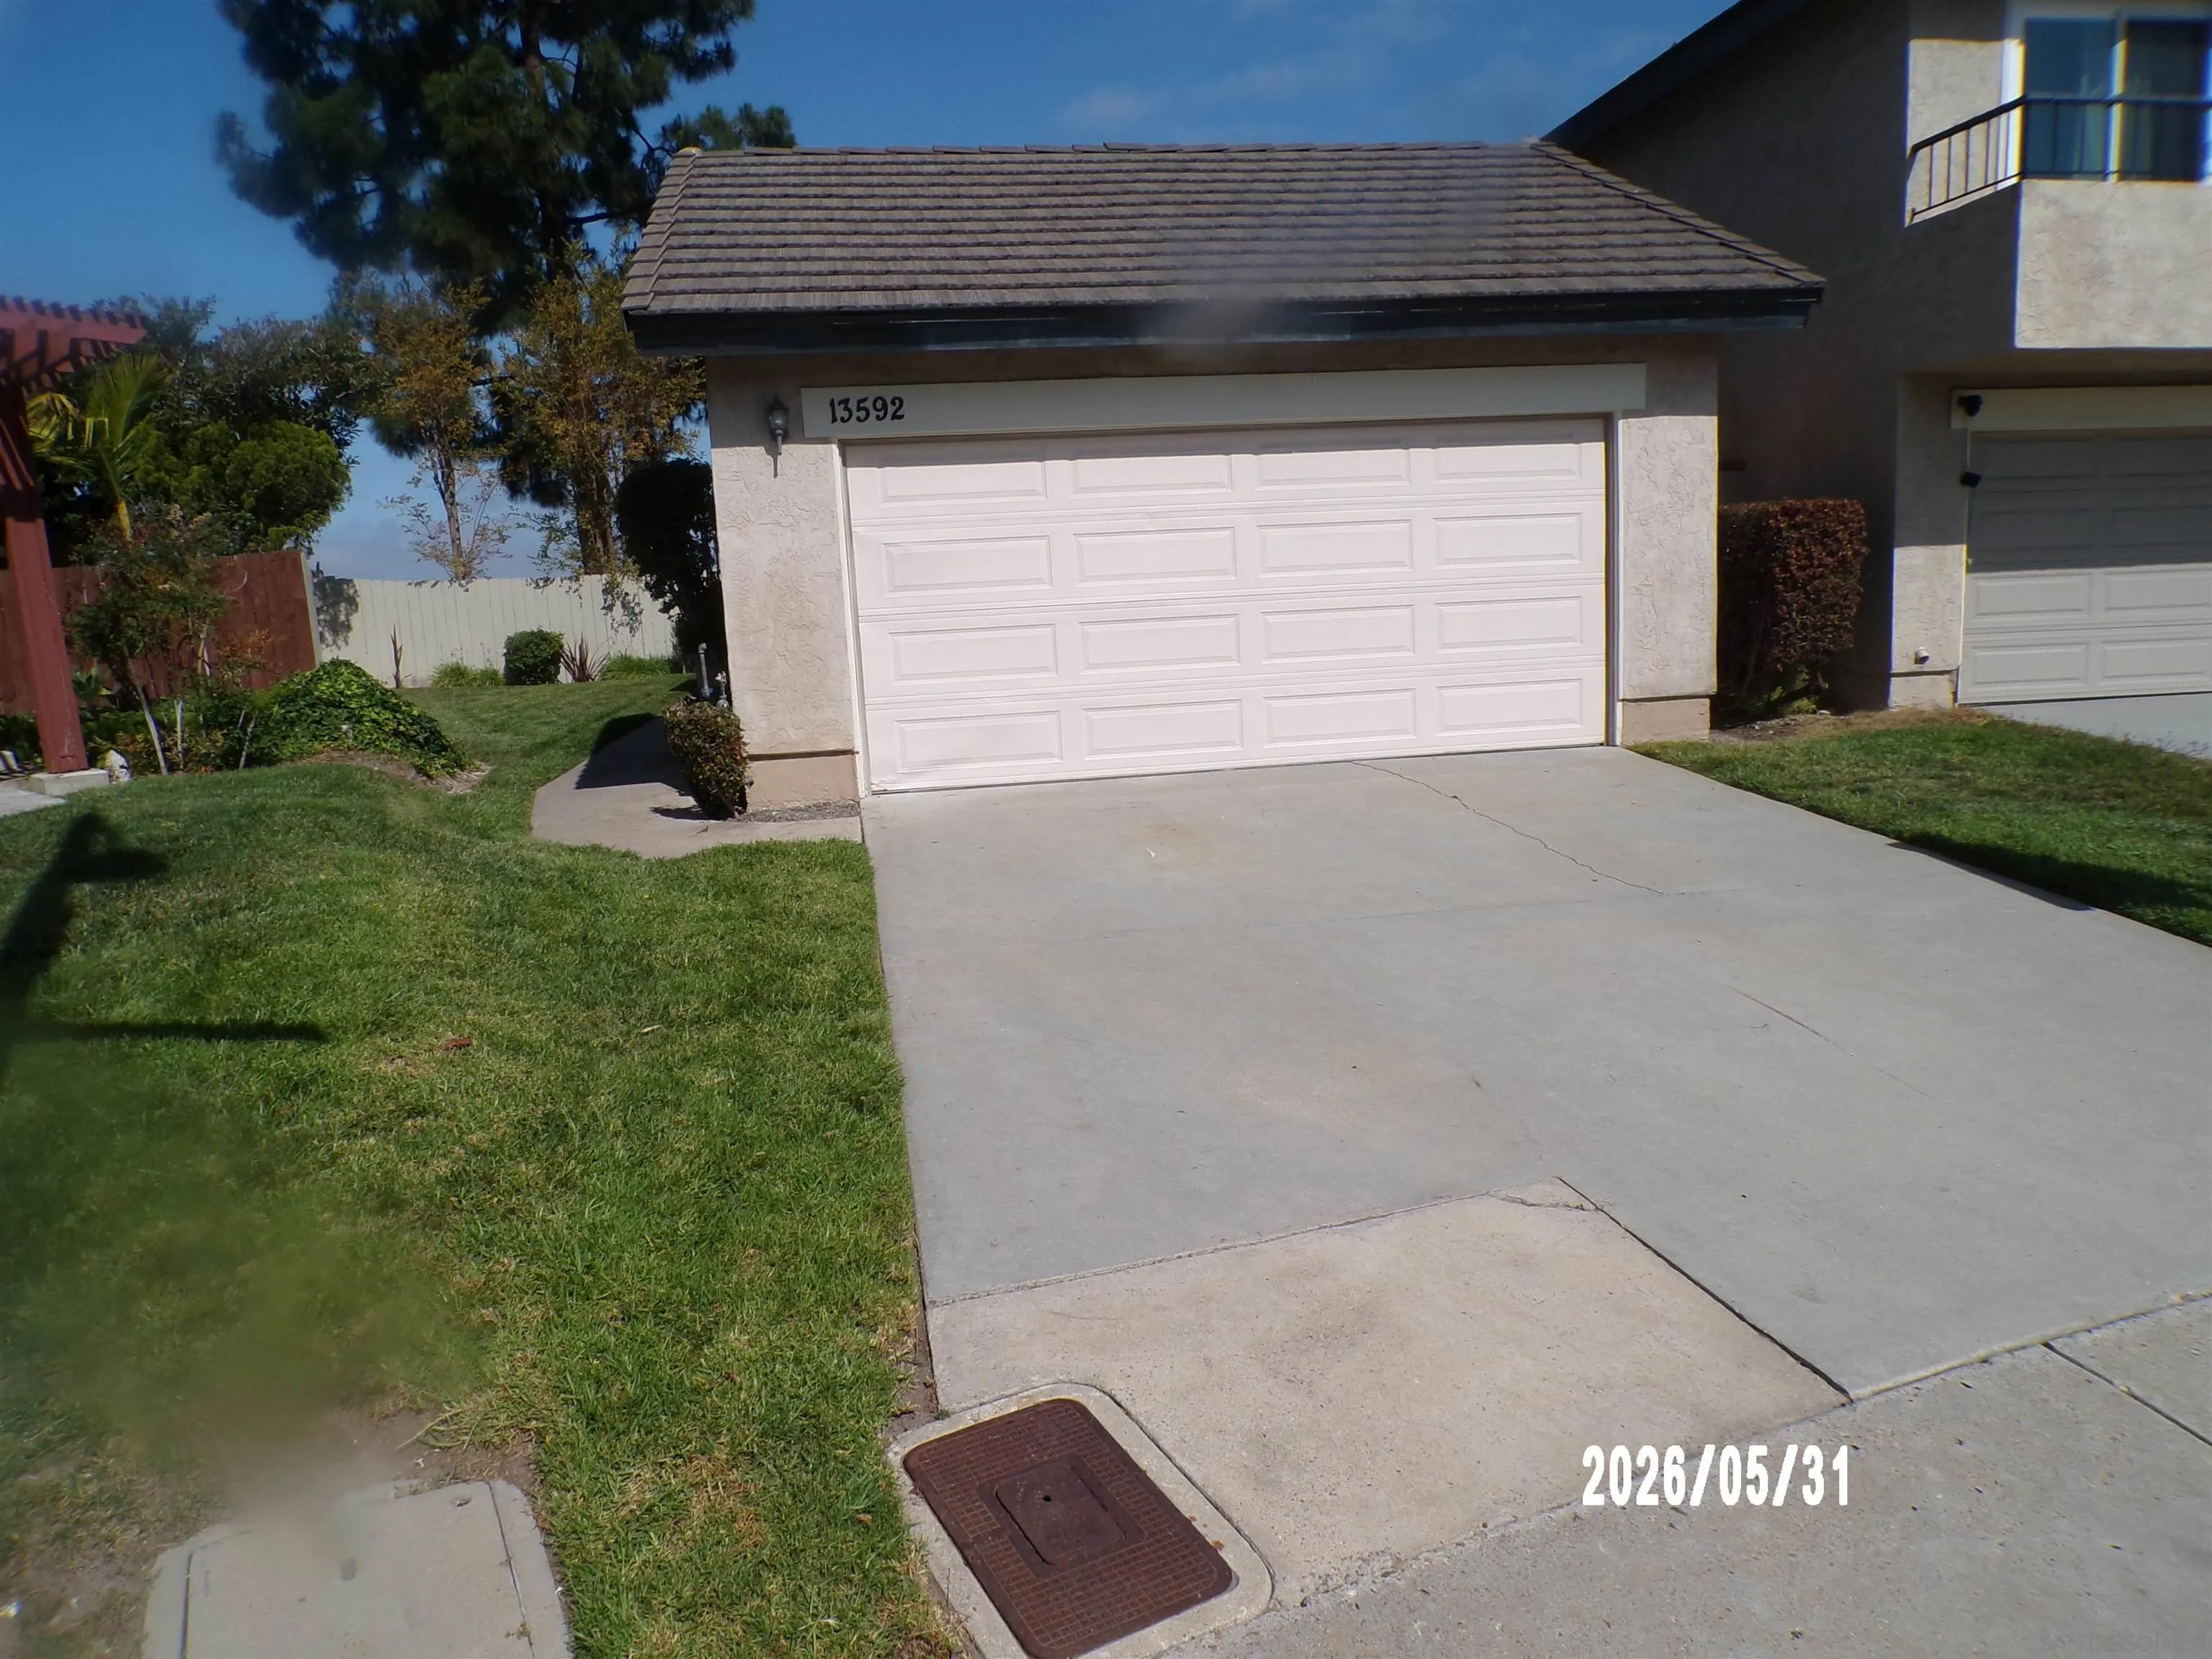
Beds Welcome home to this charming single-story duplex, perfectly suited for the first-time buyer, downsizer, or anyone looking to enjoy easy, low maintenance living. Situated on an oversized corner lot, this home offers breathtaking sunset views and a spacious private patio with endless possibilities for outdoor entertainment, gardening, or play. Inside, you will find a previously updated kitchen, dual-pane windows throughout, central air conditioning, an indoor washer and dryer, and a generously sized primary suite with its own private patio retreat. Conveniently located within walking distance to local shopping land award-winning Poway Unified School District. Lovingly maintained and offered for the very first time by the original owners, this is a rare opportunity to make this special home your own. some personal property could convey
Torrance, CA 90505
1268
sqft2
Baths3
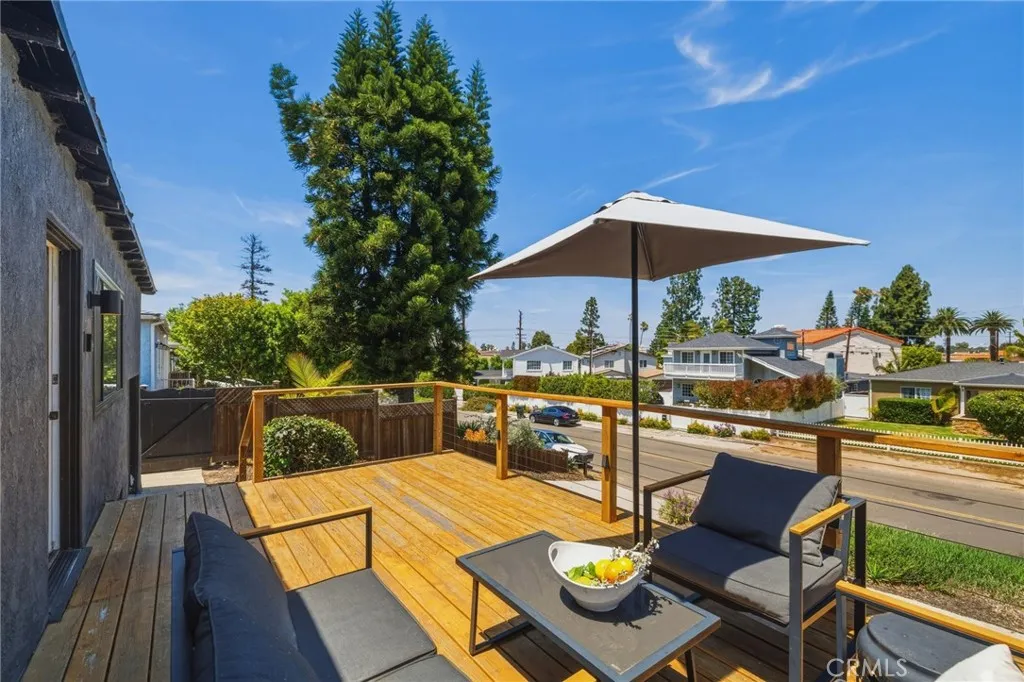
Beds Welcome to 4068 Newton Street, a beautifully updated home in the highly sought-after Lower Hollywood Riviera. This turnkey 3-bedroom residence offers the perfect blend of style, functionality, and location, with pristine finishes, thoughtful design details, and flexible living spaces that make everyday life effortless. At the heart of the home is a gourmet kitchen designed for both entertaining and daily living, featuring quality finishes and seamless flow into the main living area. Bright, inviting spaces throughout create a warm and comfortable atmosphere, while the fantastic loft (not included in the square footage) provides the extra room today's buyers crave. Whether you need a home office, playroom, teen retreat, fitness space, creative studio, or dedicated Zoom room, this versatile bonus area adapts to your lifestyle. Step outside to enjoy Southern California living at its best. A welcoming front deck offers the perfect place to relax and connect with neighbors, while the private rear yard is designed for entertaining and making memories. Gather around the fire pit with friends and family or enjoy the shade and bounty of the mature fruit-bearing avocado tree in your own backyard oasis. Located within the award-winning South Torrance school district, this exceptional home offers the walkability and community feel buyers are searching for. Stroll to local schools, parks, shops, restaurants, and neighborhood amenities, all while enjoying the safety and charm of one of the South Bay's most beloved communities. This is the kind of home where buyers will immediately say, "
Los Angeles, CA 90032
2344
sqft3
Baths4
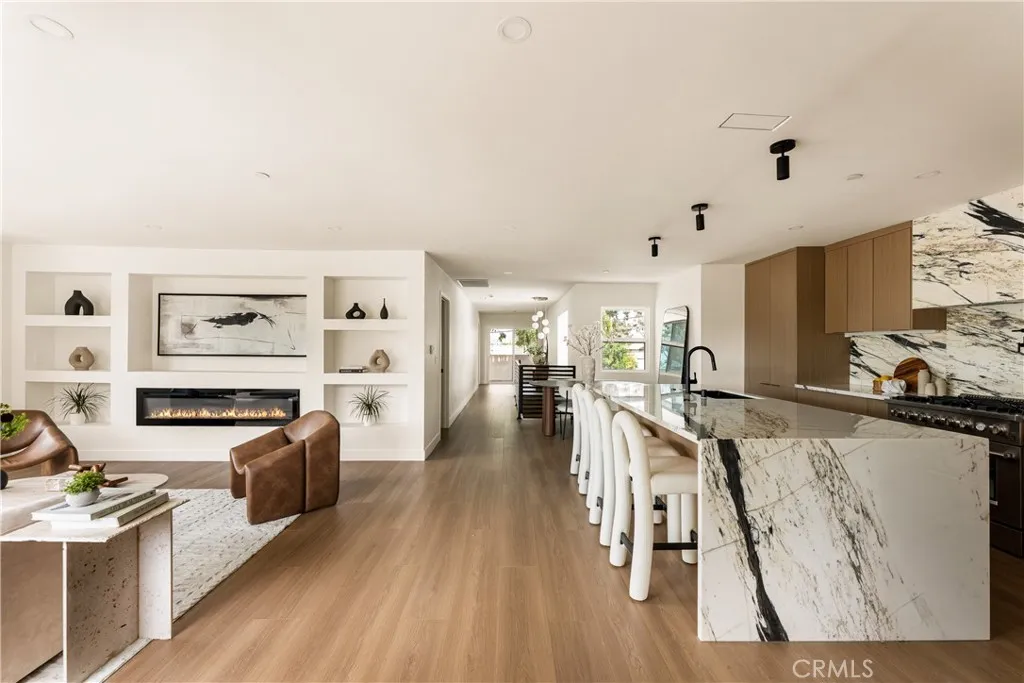
Beds Perched at the base of University Hills by Cal State LA, 5305 Borland Rd features a reimagined floor plan with a newly constructed two-story addition at the rear of the home. It offers a flexible layout where the office can serve as a fourth bedroom, along with 3-bathrooms, and a fully fenced backyard in one of El Sereno's coveted hillside enclaves. Step inside to a sun-drenched living room anchored by custom built-in shelves and a fireplace that sets a warm, modern tone throughout. The chef's kitchen serves as a focal point, appointed with stunning marble countertops, a statement hood, an expansive 9-foot center island, and stainless steel appliances. Down the hall, the guest bath features green roman clay walls and a floating marble sink, adding a designer touch. The rear addition encompasses a generous primary suite with a spa-like ensuite bath featuring a rainfall shower boasting 14' ceilings beneath a large skylight that bathes the space in natural light. Micro cement walls, a floating vanity and sleek soaking tub make this ensuite feel like a true sanctuary. A walk-in closet and a covered balcony with views overlooking the cityscape complete the primary bedroom. Downstairs, the extension includes two additional bedrooms and a second living room with a built-in bar and views of the outdoors. Tri-fold doors disappear to connect the indoors to the backyard. A laundry area, hallway bath and direct access to the garage finish the space. Outside, lush greenery frames the backyard creating privacy and a sense of calm. An attached two car garage with direct access to the home
Aliso Viejo, CA 92656
1487
sqft3
Baths3
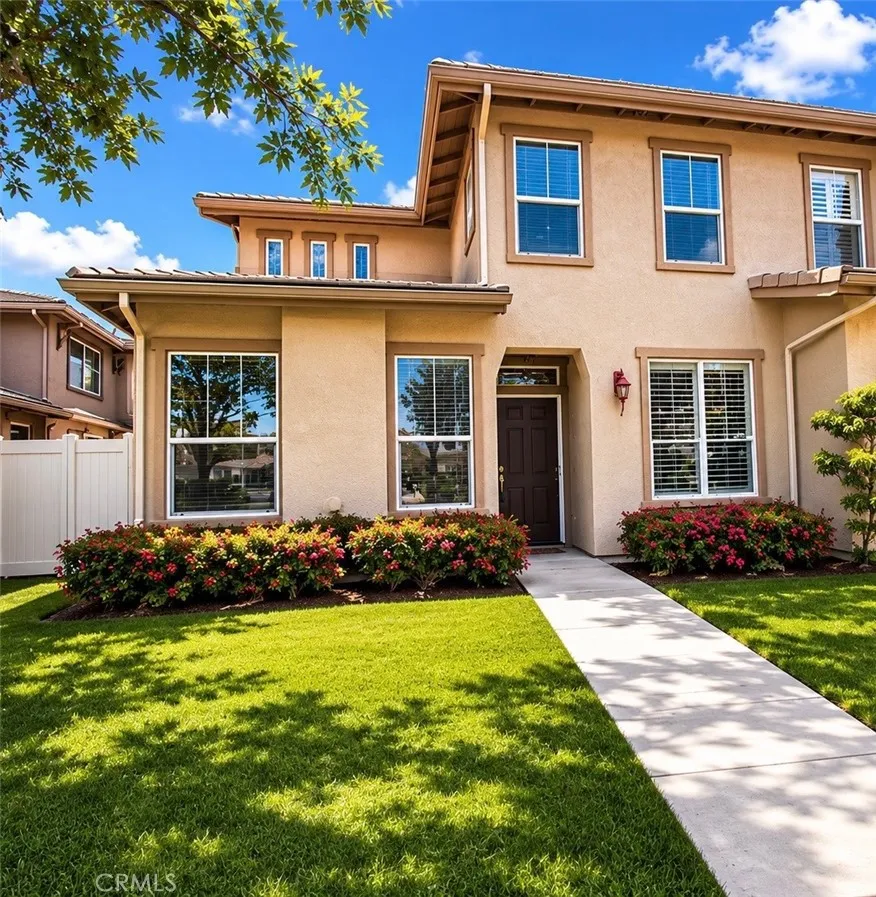
Beds 3 BEDROOMS | 3 FULL BATHS | ATTACHED 2-CAR GARAGE | SPACIOUS INDOOR LAUNDRY ROOM | TWO STORY | LOW TAX RATE | NO MELLO ROOS. Experience the best of South Orange County living in this beautifully maintained end-unit townhome nestled within the highly desirable Canyon Vistas community. Surrounded by lush greenbelts, canyon views, breathtaking sunsets, and refreshing ocean breezes, this exceptional home offers the perfect blend of comfort, privacy, and convenience. Designed for todays lifestyle, this versatile floor plan offers exceptional flexibility for professionals working from home, hosting overnight guests, creating a private fitness or creative space, or accommodating multi-generational living. The main-level bedroom, complemented by a full bathroom and direct access to the private patio, provides endless possibilities as a home office, guest suite, or private retreat while maintaining its functionality as a true third bedroom. Natural light fills the high ceiling living room, featuring expansive windows, and a cozy fireplace that flows seamlessly into the formal dining areacreating an inviting space for both everyday living and entertaining. The thoughtfully designed kitchen offers abundant cabinetry, stainless steel appliances, and overlooks the dining area for effortless gatherings. Upstairs, the spacious primary suite features a generous walk-in closet with custom organizers and a well-appointed ensuite bathroom complete with dual vanities, stone countertops, a soaking tub, and separate shower. An additional upstairs bedroom, full bathroom, and abundant storage comp
La Habra, CA 90631
1217
sqft2
Baths4
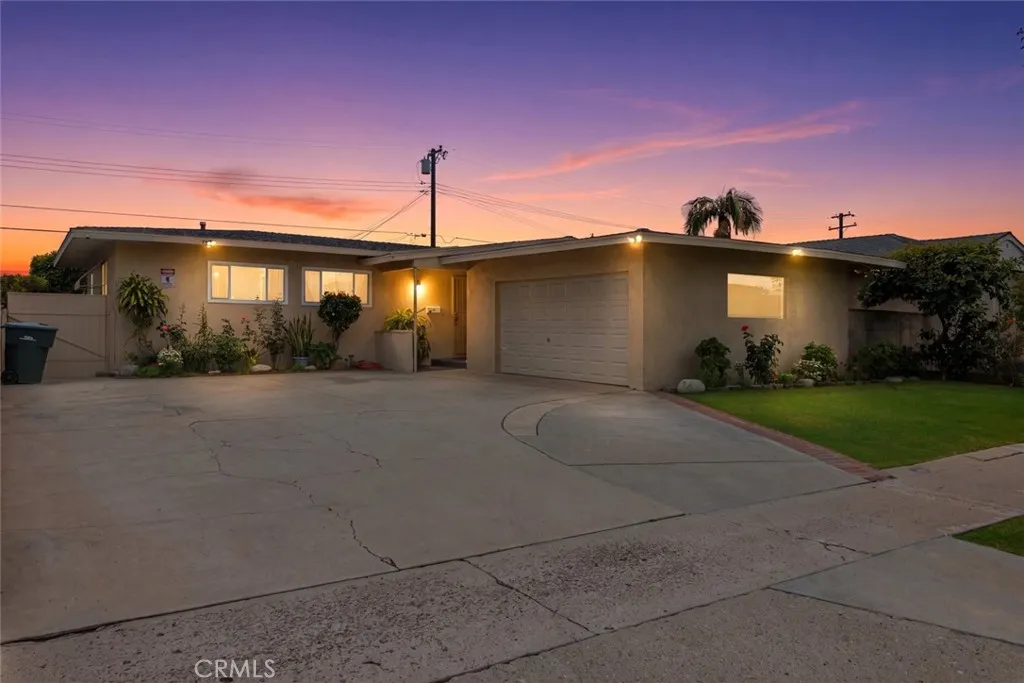
Beds Welcome to this beautifully maintained single story home located in desirable North Orange County! Offering 4 bedrooms and 2 bathrooms, this home is an incredible opportunity for buyers looking for comfort, value, and pride of ownership all in one. From the moment you arrive, youll appreciate the great curb appeal and excellent condition of this charming residence. Thoughtfully updated throughout the years, the home features a newer roof, newer exterior paint, a new electrical panel, and upgraded double pane windows that enhance both efficiency and comfort. Inside, the functional single story floor plan offers spacious living areas and plenty of room for family and guests. Step outside to a meticulously maintained backyard designed for relaxing and entertaining. The solid patio cover provides the perfect shaded setting to enjoy outdoor dining or simply unwind while taking in the beautiful open views of the surrounding hills and neighborhood scenery. Homes offering this combination of condition, upgrades, views, and a highly desirable North Orange County location are hard to find especially at this value. What a deal! (Original laundry hook ups in the garage are still functional)
Santa Maria, CA 93455
935
sqft1
Baths1
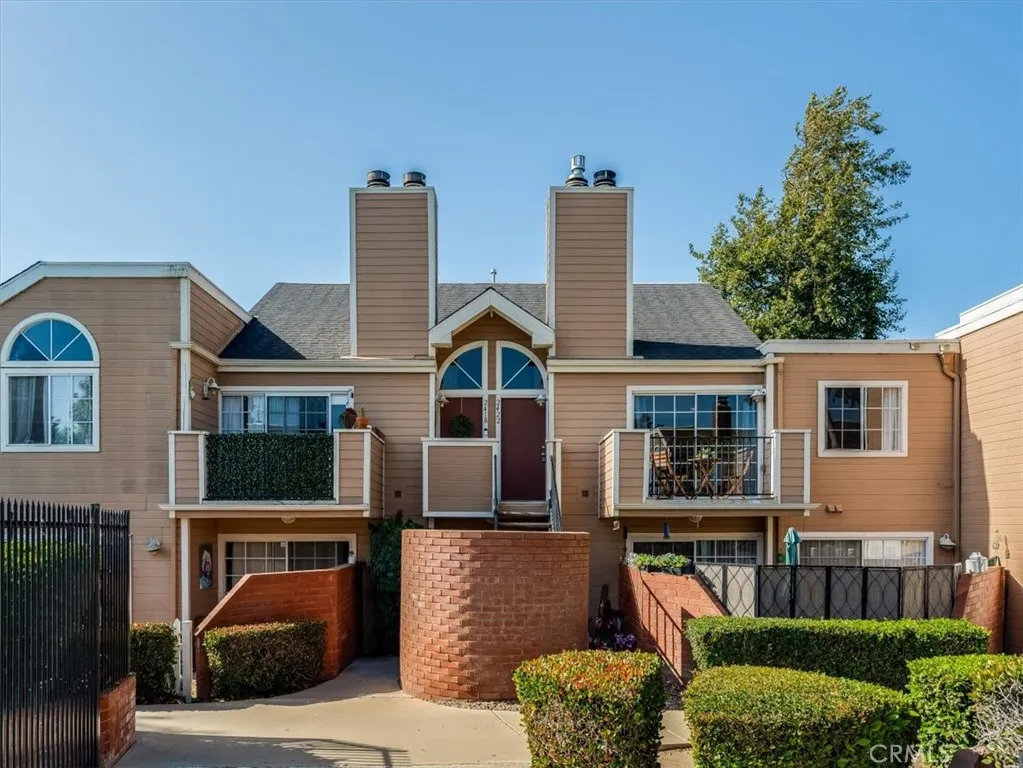
Beds UPDATED and AFFORDABLE** Ideal as a starter home or investment property. Upgraded throughout, this condo features 2 separate balconies! 1 bedroom and 1 full bathroom, all newly refreshed! Plus a spacious upstairs loft **Entry leads into the inviting living room, featuring new carpet and paint, a gas fire place, and high ceilings. You'll love the gorgeous refurbished kitchen complete with new cabinets, sleek quartz countertops and new double sink, new dishwasher and breakfast bar. Spacious Living Room says welcome home with a cozy fireplace + balcony facing the courtyard. Primary bedroom offers built-in shelving and an extra large walk-in closet. Upstairs to the loft area that can be used as a second bedroom or flex room, with its own private deck. The detached two car garage offers ample storage and secure parking. This home also has it's own laundry! The Village Green community offers two swimming pools and hot tub area for fun in the sun or peaceful relaxation. Conveniently located near shopping and restaurants, this home offers the ideal blend of comfort, convenience and relaxation. HOA includes water and trash. Schedule your showing today!
Page 0 of 0
