

Sun Valley, CA 91352
$749,950
1228
sqft2
Baths3
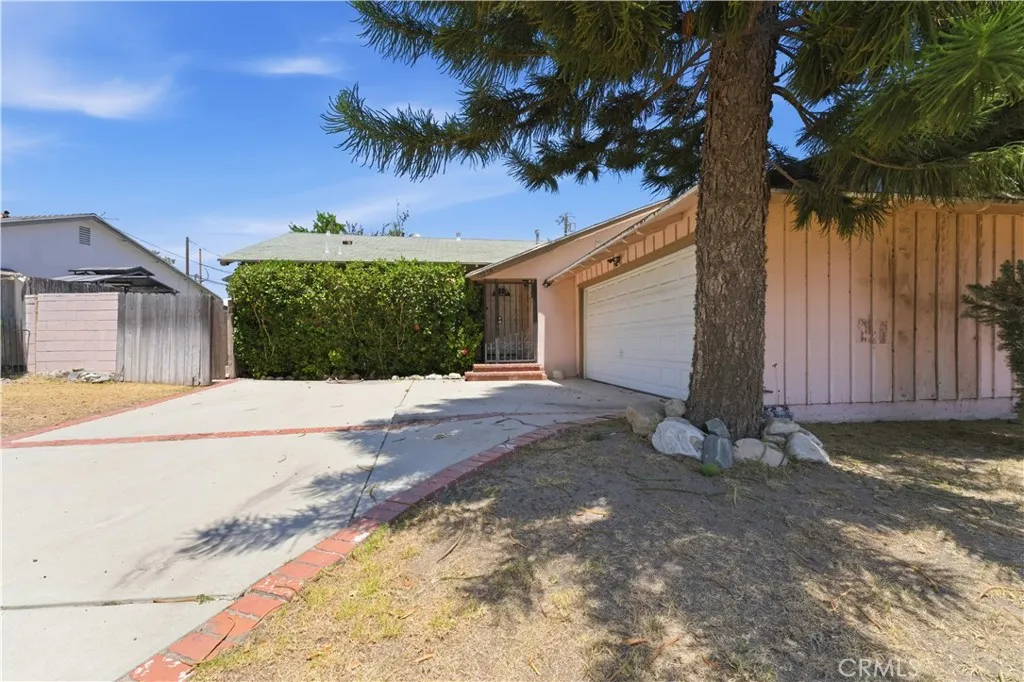
Beds Equity opportunity in the heart of Sun Valley. 13235 Schoenborn Street is a 3-bedroom, 2-bath single-family home with 1,228 sqft on a generous 6,276 sqft lot, ready for the right investor's vision. Built in 1955 with a highly functional single-story floor plan and solid bones, this residence offers exceptional value-add potential in one of the East San Fernando Valley's most actively appreciating pockets. Three bedrooms, two bathrooms, and a flexible layout deliver the canvas for cosmetic-to-comprehensive renovation. The 6,276 sqft lot opens the door to ADU conversion, expansion, or yard transformation for added long-term value. Property sold strictly as-is. No inspections on file. No power currently at the property. Cash, hard money, or conventional financing only. Sold AS-IS. Bring your contractor, your inspector, and your vision. Sun Valley sits at the strategic intersection of the 5, 170, and 210 freeways, minutes from Hollywood Burbank Airport, the major studios (Disney, Warner Bros, NBC Universal), Hansen Dam Recreation Area, and Griffith Park. An affordable San Fernando Valley entry point with healthy renovated comps and strong rental demand from the entertainment industry workforce. Ideal for the fix-and-flip investor targeting strong ARV potential, the BRRRR buyer eyeing healthy SFV rental cash flow, or the owner-occupant with the vision and resources to transform this 1955 bungalow into a modern showcase. Call you Realtor to schedule a private tour and make an offer today!
Cypress, CA 90630
2722
sqft3
Baths4
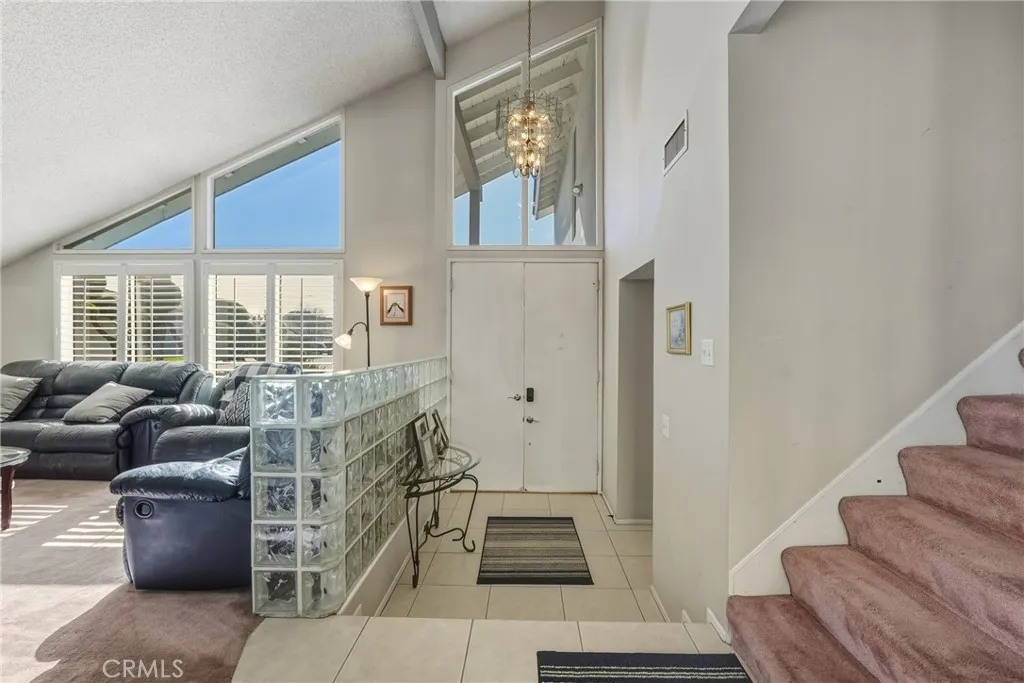
Beds The Award winning Oxford Academy is just 1/2 block from the home. This 4-bedroom has one bedroom downstairs next to a full bathroom. Great for taking care of someone that does not want to deal with the stairs. Owner will convert downstairs office back to 4th bedroom or credit buyer to design to their specifications. Spacious floor plan that offers two fireplaces. One in the living room and the other in the Den. Huge Master Bedroom Suite with mirrored closet doors, dual sinks and shower. There is also a full bath upstairs. Enjoy the Billiard Pool table in the Bonus Room. Dual-pane windows & dual-pane sliding glass doors. Plantation Shutters throughout. Very unique Quality built Home on a 5,568-foot lot. Close to the beach, schools, parks, shopping, dining and freeways.
Rancho Cucamonga, CA 91739
4306
sqft5
Baths5
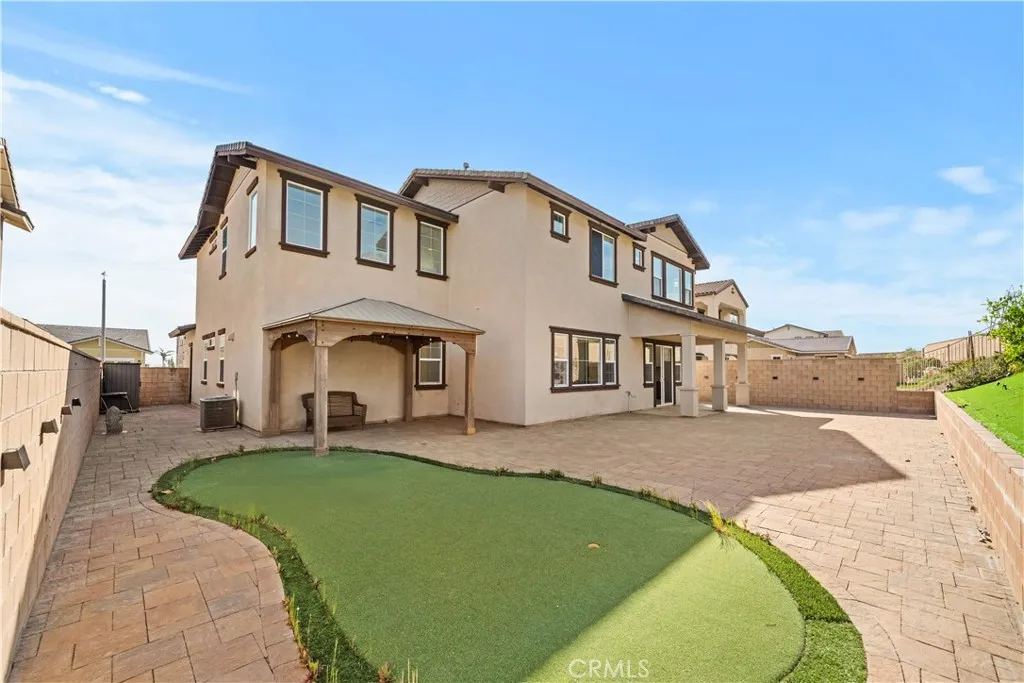
Beds Nestled at the end of Cul de Sac within the prestigious gated community of Rancho Etiwanda Estates, this 5-bedroom, 4.5-bathroom masterpiece offers 4,306 sq. ft. of pure luxury. No expense was spared in this meticulously upgraded home, which sits on an expansive 10,125 sq. ft. lot. The main floor features imported Italian stone like tile flooring and a convenient guest suite perfect for visitors or multi-generational living. The gourmet kitchen has been fully remodeled with quartz countertops, a 6-burner range, and a powerful new vent hood. For serious home chefs, a rare enclosed prep kitchen adds ultimate functionality. Upstairs, youll find plush, textured carpeting and a massive, sun-drenched master suite. The master bathroom features a separate soaking tub and walk-in shower, while the extra-large walk-in closet provides ample storage. Large, bright windows in the suite frame an incredible 180-degree view of the snow-capped mountains. The backyard is a private oasis with mature landscaping, water-efficient artificial turf, and premium pavers. With no rear neighbors, you can enjoy total serenity and the best views in the neighborhood.
Encino, CA 91316
1469
sqft2
Baths3
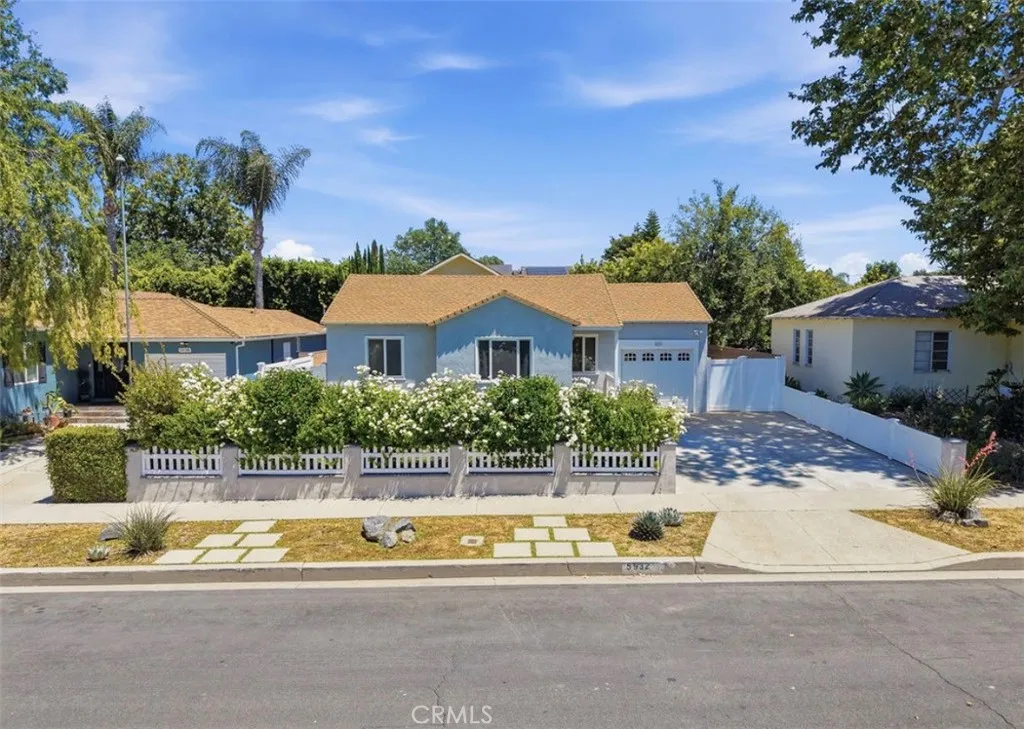
Beds Nestled in this sought-after Encino enclave, this beautifully maintained 3 bedroom, 2 bathroom residence offers 1469sqft of abundant natural light with a warm inviting ambiance. The open concept, serene, landscaped backyard is an ideal setting for intimate indoor-outdoor living. The backyard is gated for privacy and security, featuring well maintained landscaping with lush greenery and beautiful blooms year-round. Lovingly cared for and impeccably maintained, the home also features a newly installed furnace and brand-new dishwasher. Located in a tranquil neighborhood known for its safety and charm you can enjoy refined living in one of Encino's most desirable settings. Clean, accessible sidewalks offer a perfect environment for families taking a stroll through the friendly neighborhood. Instant access to the 405 freeway are some of the perks of living here, not to mention top tier schools and walking distance to restaurants and entertainment.
Pico Rivera, CA 90660
1491
sqft2
Baths3
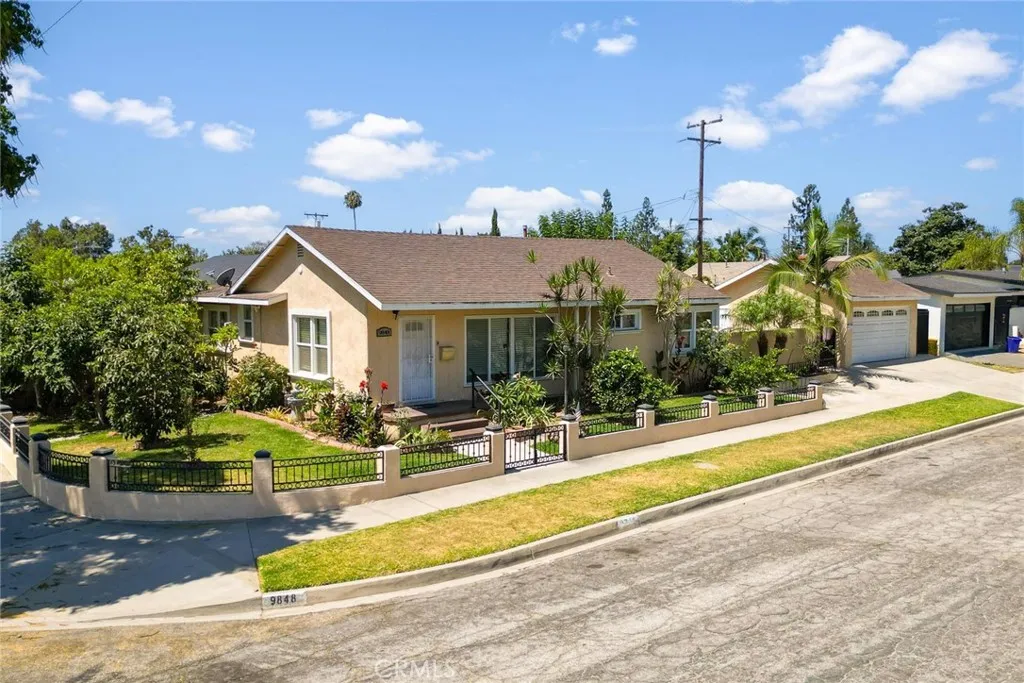
Beds Welcome to 9848 La Docena Lane, a home that's been updated with both style and practicality in mind. With 3 bedrooms, 2 bathrooms, and approximately 1,491 square feet of living space, this is the kind of home where you can move in and simply enjoy it without wondering what major project comes next. The remodeled kitchen truly serves as the heart of the home, featuring a center island, updated countertops, and an open layout that makes it easy to cook, gather, and entertain. Both bathrooms have been renovated, while new flooring, fresh interior and exterior paint, recessed lighting, and ceiling fans give the home a clean, modern feel from the moment you walk in. Unlike many homes built in the 1950s that still require costly system upgrades, this home has already been extensively modernizedfrom the kitchen and bathrooms to the copper plumbing, complete electrical rewire, new electrical panel, foam insulation, and tankless water heater. That means less deferred maintenance, fewer immediate projects, and more time simply enjoying your new home. Additional improvements include an EV charging station, laundry cabinetry, backyard concrete improvements, new gates, an exterior utility sink, Ring security cameras, and mature fruit trees with delicious fruits. Step outside and you'll find a backyard designed to be enjoyed just as much as the interior. With generous space for outdoor dining, relaxing, and entertaining, it's easy to imagine weekend barbecues, birthday celebrations, family gatherings, or simply unwinding at the end of the day. It's a space that's equally suited for hosti
Irvine, CA 92620
1676
sqft3
Baths3
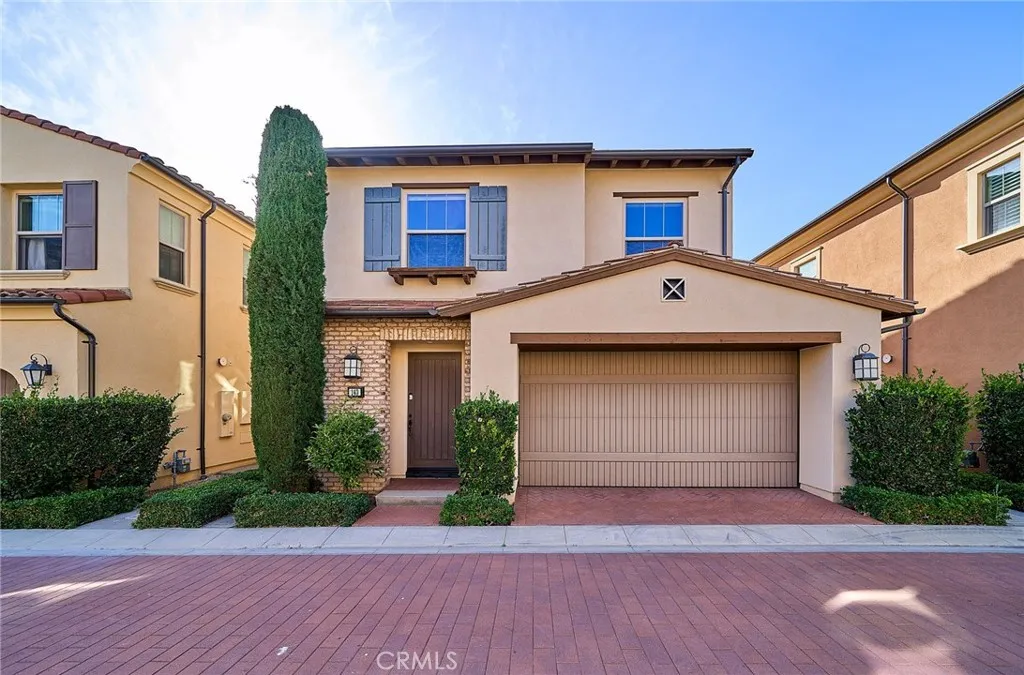
Beds Welcome to this beautifully appointed Detached home offering 3 bedrooms, 2.5 bathrooms, and approximately 1,676 square feet of thoughtfully designed living space in the highly sought-after Eastwood Village community. The gourmet kitchen showcases granite countertops, crisp white soft-close cabinetry, and a premium stainless-steel appliance package featuring a 5-burner cooktop and convection ovenperfect for both everyday living and entertaining. Retreat to the luxurious primary suite, complete with dual vanities, a soaking tub, a separate walk-in shower, and an expansive walk-in closet. A dedicated laundry room with built-in storage cabinets adds functionality and convenience. The private, oversized backyard offers a rare combination of space and low-maintenance landscaping, creating an ideal setting for outdoor dining, relaxation, and entertaining. Residents enjoy access to resort-style community amenities, including sparkling pools, spa, clubhouse, sports fields, parks, playgrounds, and BBQ areas. Ideally located within walking distance of Eastwood Elementary School and just minutes from premier shopping, dining, and entertainment destinations. Located within the award-winning Irvine Unified School District, with Sierra Vista Middle School and Northwood High School only a short drive away, this exceptional residence offers the perfect blend of luxury, comfort, and convenience.
Newport Beach, CA 92660
3104
sqft3
Baths4
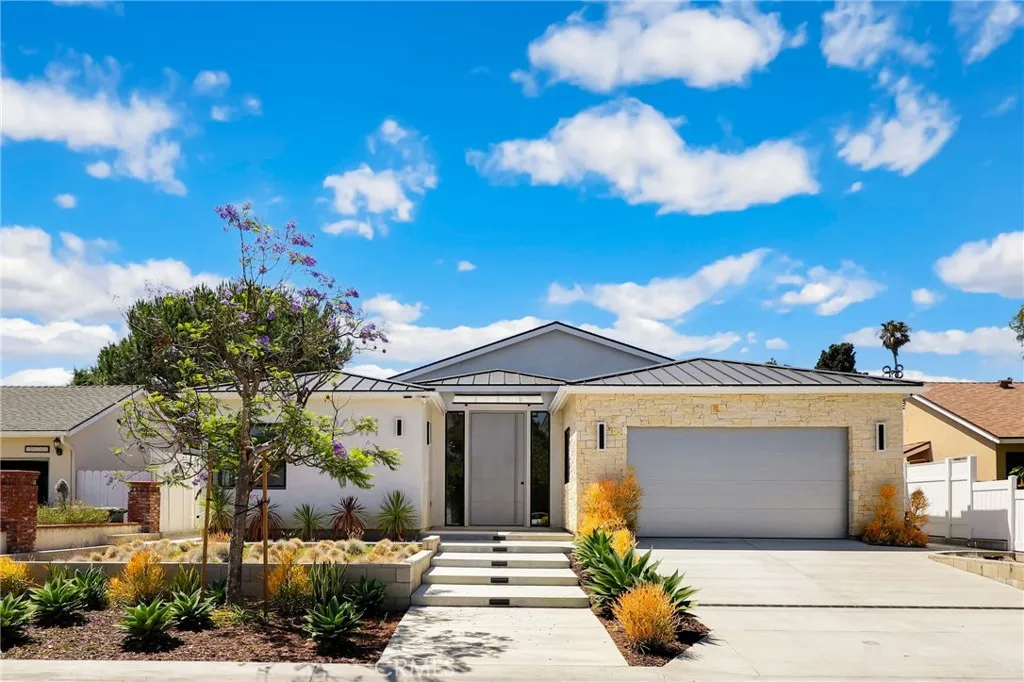
Beds Step into the newly built single-story custom home at 20171 Bayview Ave., boasting an elegant floorplan, lofty ceilings, and sophisticated designer touches throughout. A grand 10-foot entry door ushers you into living spaces adorned with 12-foot ceilings. The kitchen features a substantial island with seating, complemented by custom Aranelli Italian cabinets and top-tier Wolf Subzero appliances including a range, refrigerator/freezer, wine cooler, and double stacked ovens (totaling four ovens) ideal for hosting large gatherings. A cozy fireplace graces the family room, while a 10-foot tall pocket door seamlessly integrates indoor and outdoor spaces, flooding the interiors with natural light. Outdoors, a concrete patio, rain sensor-equipped patio cover with remote-controlled Louvers, and a built-in barbecue island with fire pit invite entertaining. Each bedroom boasts 10-foot ceilings and custom closets. The luxurious master bathroom offers a spa-like retreat with custom tile work, dual sinks, a soaking tub, and a walk-in shower featuring Kohler plumbing fixtures. Additional features include dual-zone HVAC, designer lighting fixtures, 8-foot interior doors with designer hardware, and solar panels. Situated in an award-winning school district, moments from the Back Bay and playgrounds, and a short drive to South Coast Plaza and Fashion Island for premier dining and shopping. Easy access to the 405, 73, and 55 freeways completes this exceptional Newport Beach lifestyle offering.
San Luis Obispo, CA 93401
2260
sqft3
Baths4
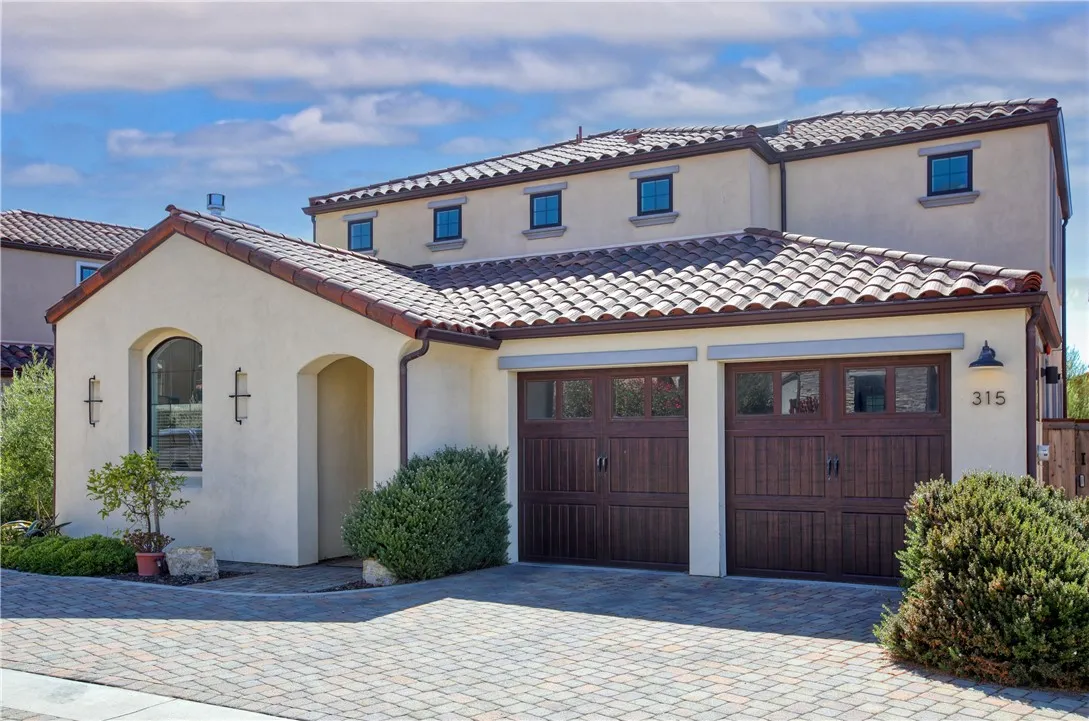
Beds Blending timeless Tuscan charm with contemporary comfort, this beautifully appointed 4-bedroom home is nestled along the quaint, paver-lined Tresana Lane in the desirable Toscano neighborhood. The gourmet kitchen offers abundant storage with rich maple cabinetry featuring soft-close drawers and doors, granite countertops, and upgraded LG stainless steel appliances. The inviting living area is highlighted by a fireplace with mantel and durable COREtec plank flooring that flows throughout the open-concept living space. Milgard dual-pane windows and 9-foot ceilings on both levels fill the home with natural light and create a bright, spacious atmosphere. The well-designed bathrooms feature granite countertops, ample storage, and a Kohler cast-iron tub in the guest bath. The spacious primary suite includes dual sinks, a large frameless glass walk-in shower, and an oversized walk-in closet. Additional upgrades include full interior wall insulation throughout the homeincluding between the first and second floorscentral air conditioning, and a tankless water heater for enhanced comfort and efficiency. Step outside to a generously sized, tastefully landscaped backyard that is both low-maintenance and ready for a new owner's personal touch. Ideally located just a short walk from the South Hills Open Space Trail and minutes from shopping, dining, parks, and all that San Luis Obispo has to offer, this exceptional home combines style, comfort, and convenience.
Menifee, CA 92584
2191
sqft2
Baths3
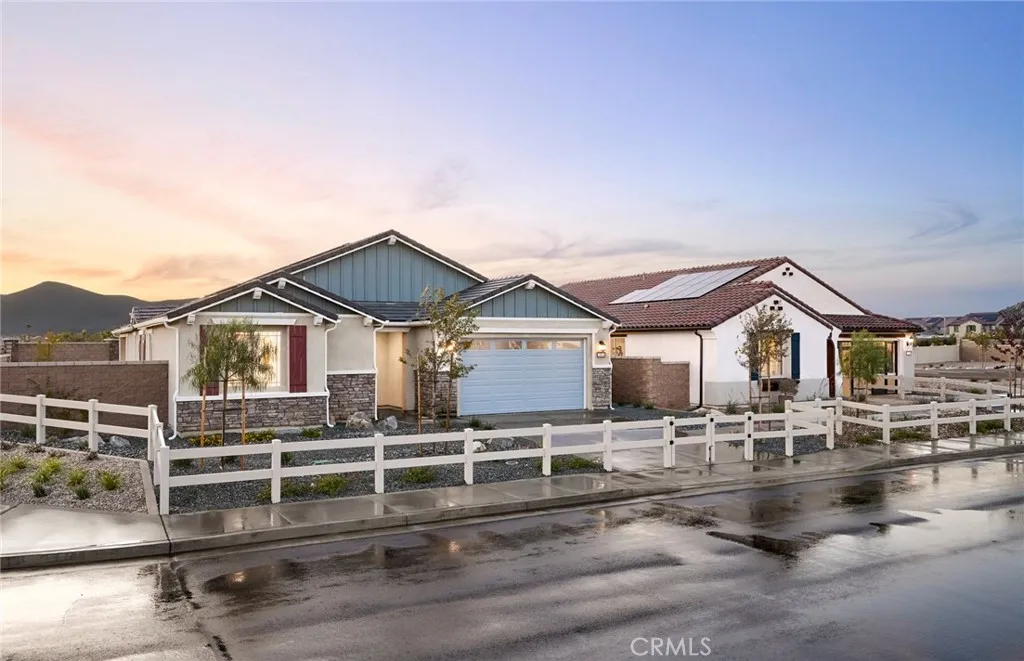
Beds Ready-to-Move-In Stella Plan at Heritage at Banner Park Menifee, CA Experience modern single-story living in the beautifully designed Stella floor plan by Pulte Homes at Heritage at Banner Park in Menifee. This move-in-ready home offers 3 bedrooms, 2.5 bathrooms, and approximately 2,191 square feet of thoughtfully designed living space. The open-concept layout seamlessly connects the spacious gathering room, caf, and gourmet kitchen, creating the perfect setting for entertaining family and friends. The kitchen features stylish upgrades including quartz countertops, upgraded cabinetry, and an upgraded kitchen appliance package, combining elegance with everyday functionality. The private owner's suite serves as a relaxing retreat, complete with a spacious bedroom, spa-inspired bathroom, and generous walk-in closet. Two additional bedrooms and 2.5 baths provide comfort and flexibility for family members, guests, or a home office. This quick move-in home also includes premium finishes such as luxury vinyl plank flooring, spacious secondary bedrooms, and a walk-in shower, delivering both style and convenience from day one. A 2-car garage adds ample storage and parking space. Located within the desirable Heritage at Banner Park community, and steps away from the entrance to the trail that will take you to the park. Residents enjoy a prime Menifee location with access to shopping, dining, parks, and major transportation routes. This exceptional Stella home offers the perfect blend of comfort, functionality, and modern California living. -Upgraded cabinets -Quartz countertops -Ful
Page 0 of 0
