

Menifee, CA 92584
$748,990
2845
sqft3
Baths5
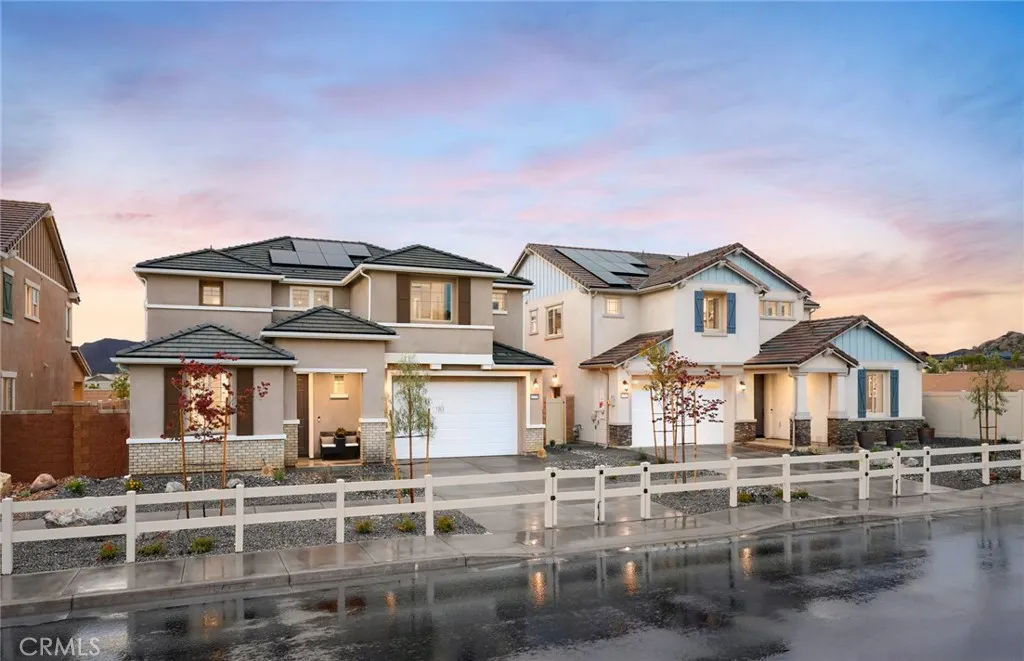
Beds Our popular Preston plan with stylish Prairie exterior is waiting for you! Corner location and situated on a little cul-de-sac. Enjoy our low HOA community with close proximity to schools, freeways and shopping. -Three car tandem garage -Built in Whirlpool appliances -Stacked cabinets to ceiling at kitchen -Quartz countertops -Luxury vinyl plank downstairs -Upgraded electrical throughout
Whittier, CA 90601
1928
sqft2
Baths3
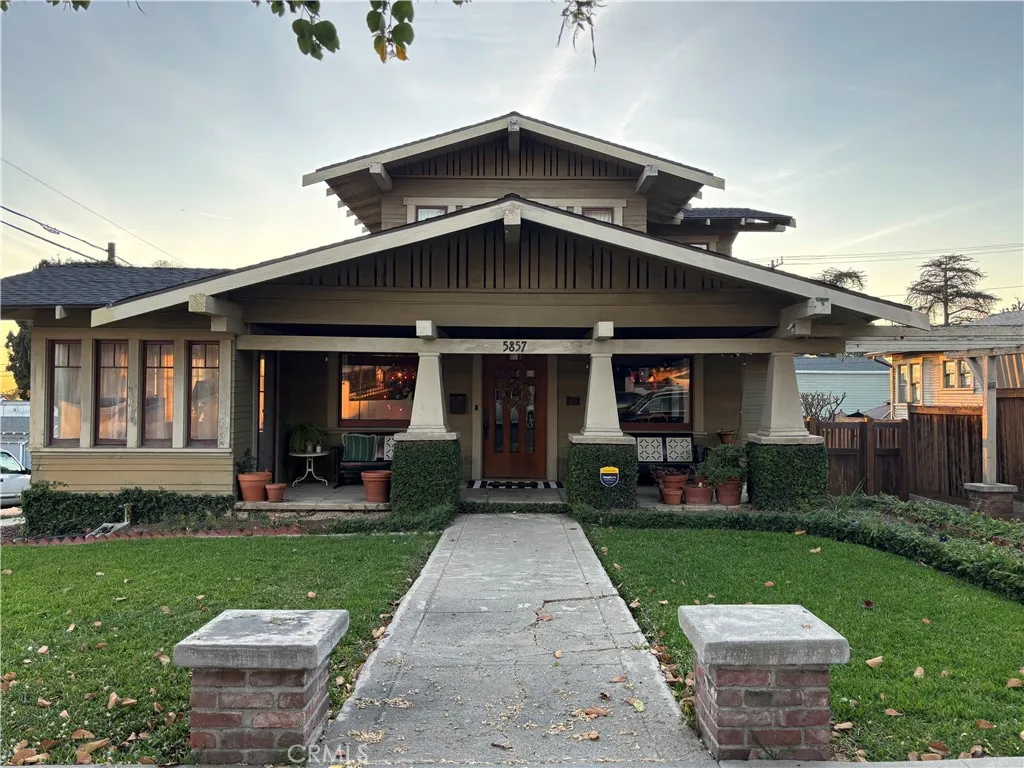
Beds ICONIC, TIMELESS and ORIGINAL CHARACTER. All concepts to use when describing 5857 Washington Ave. Built in 1917, this 2-story, one-of-a-kind Craftsman set in historic Uptown Whittier blends original architectural details with period appropriate updates, creating a home that feels both classic and comfortably livable.A charming front porch sets the tone, welcoming you to the grand front door that has been part of the homes story for more than a century. Inside youll find an abundance of warmth and craftsmanship throughout, including original wood floors and formal dining room with built-ins, a cozy sunroom off the living area, a kitchen filled with vintage character, and a cozy breakfast nook that adds to the homes everyday charm. The downstairs primary bedroom offers convenience and comfort, along with a beautifully restored bathroom featuring time period appropriate tile from Mission Tile and appropriate finishes. Upstairs, the staircase leads to two with ample closet space with built in storage, additional bedrooms, a full bath, and an additional office/bedroom space, offering flexibility for guests, work-from-home space, or additional sleeping areas. With 3 bedrooms, 2 baths, an office/sleep space, sunroom, and approximately 1,928 square feet of living space on a 6,302 square foot lot, this Uptown Whittier Craftsman is filled with history, charm, and the kind of details that make this home truly special. This home also boasts a basement complete with original built in sink, a polished concrete floor and plenty of storage. This storybook home is just moments from Uptowns
Murrieta, CA 92563
2338
sqft3
Baths4
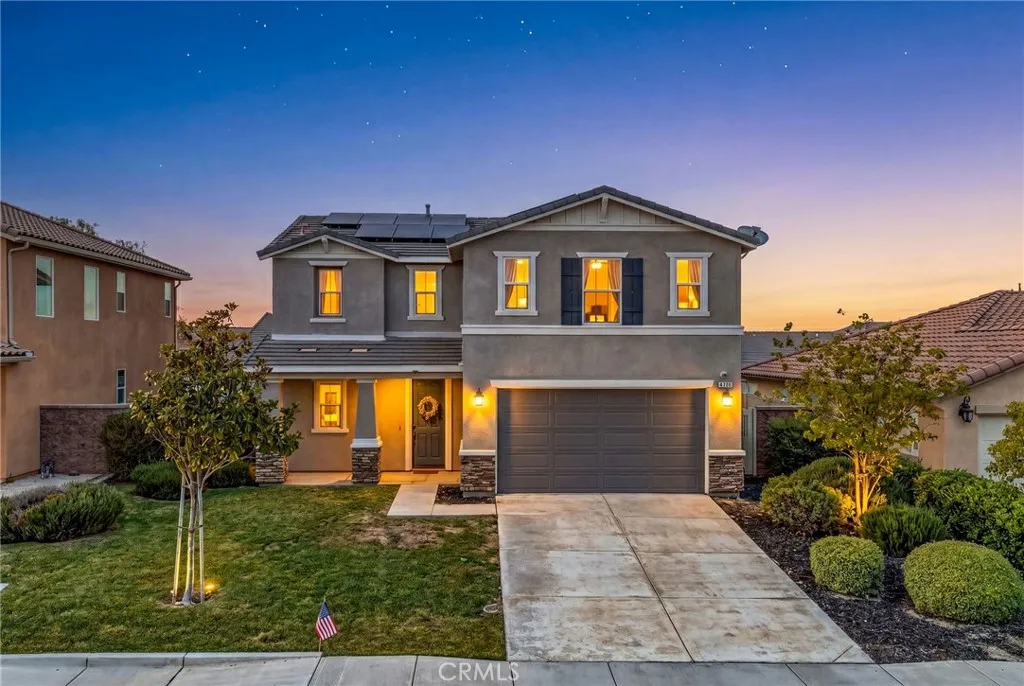
Beds Welcome to 30354 Woodland Hills Street - tucked away in one of Murrietas most desirable master-planned neighborhoods, Mahogany Hills, it hits the sweet spot of pristine presentation and functional design. This immaculate 4-bedroom, 3-bathroom residence stands out with its fresh, brand-new interior paint and a bright, open floor plan that effortlessly accommodates comfortable everyday living and hosting. The main level showcases a modern aesthetic highlighted by warm wood flooring and has a ground level bath for your convenience. At the center of the home is a chef-ready kitchen featuring stainless steel appliances, a large center island, breakfast bar seating, and an adjacent dining area. Upstairs is a spacious primary suite designed as a relaxing retreat, complete with dual vanities, a massive walk-in closet, and bright, airy finishes. Three additional well-sized bedrooms share the upper level, positioned close to a dedicated upstairs laundry room for maximum convenience. The property also boasts an oversized backyard presenting a blank canvas for an outdoor oasis, alongside beautifully maintained front and rear landscaping, offering exceptional value, coming completely outfitted with a stainless steel refrigerator, stove, washer, and dryer, plus a 2-car attached garage. Residents enjoy a family and pet-friendly neighborhood with exclusive access to premium amenities, including a sports court, dog park, outdoor barbecues, playgrounds, and a fitness center. Ideally located close to top schools, shopping, and major commuter routes, one can attest it is uniquely positioned to
Tustin, CA 92780
1665
sqft3
Baths3
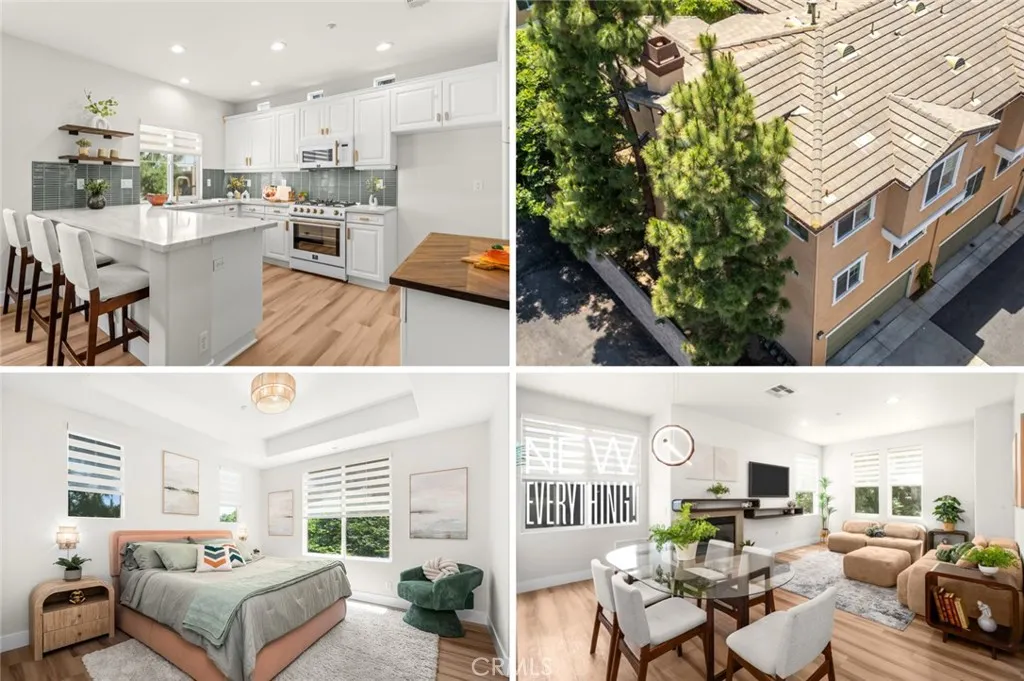
Beds Looking for a good deal that is move-in ready and attractive? You have found it! If you love the style and features of newer construction but also appreciate mature landscaping, outdoor living, a place to garden, BBQ, and enjoy fresh air, youll fall in love with this beautifully remodeled ArborWalk condo. Built in 2005, this end-unit home has just completed a comprehensive renovation and is filled with NEW upgrades thru-out! Recent improvements include designer Sherwin-Williams paint, luxury vinyl plank flooring, 5 baseboards, Champagne Bronze door hardware, plumbing fixtures, cabinet pulls, kitchen faucet and accessories, quartz and butcher block countertops, LED recessed and decorative light fixtures, vanity lighting, mirrors, bathroom fixtures and accessories, glass shower door, linen zebra blinds, granite-grip garage floor coating, entry locks, garage entry keypad, custom fireplace/entertainment mantel, and more. The stunning kitchen showcases brand-new Forno Caf Series appliances in white with Champagne Bronze accents. The gas range features high-BTU burners, continuous cast-iron grates, plus center 5th burner with optional wok ring. The 5-cu-ft convection oven offers air-fryer-style cooking, while the 1000-watt microwave includes sensor cooking and an integrated 300-CFM vent system. The dishwasher operates quietly and features dual-action drying. This desirable floor plan offers private living spaces and abundant storage on levels 1 and 3, while the 2nd floor features an open-concept design with attractive architecture centering the kitchen as the heart of the home. L
Pomona, CA 91766
1176
sqft2
Baths4
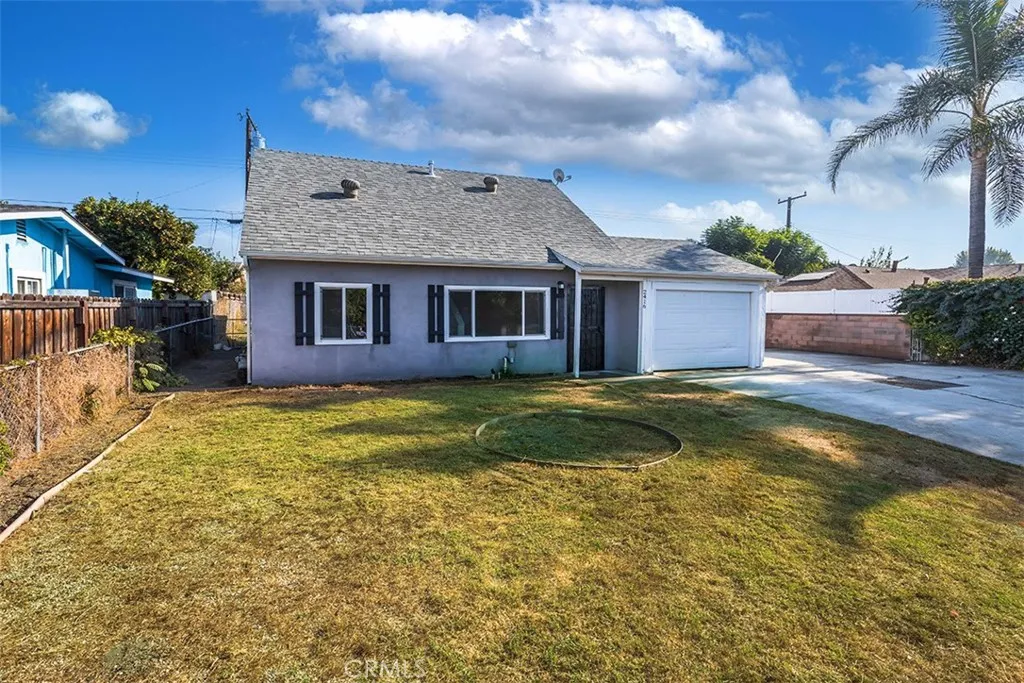
Beds Charming & Renovated Home in a Quiet Neighborhood This beautifully updated 4-bedroom, 2-bathroom home is a must-see! The home is highlighted by waterproof vinyl flooring throughout, ensuring both durability and style. Dual-pane windows enhance energy efficiency, while fresh white paint adds a crisp, clean look throughout the home. Enjoy the spacious layout, including a private backyard with a new block wall and a lovely patio, perfect for relaxation or entertaining. The backyard also features a productive lemon tree, adding a touch of nature. With ample parking space and two security gates, this home offers both convenience and peace of mind. The quiet neighborhood provides a serene atmosphere for you to enjoy. This is an excellent opportunity to own a beautifully upgraded home with all the modern comforts you desire.
Claremont, CA 91711
2300
sqft3
Baths4
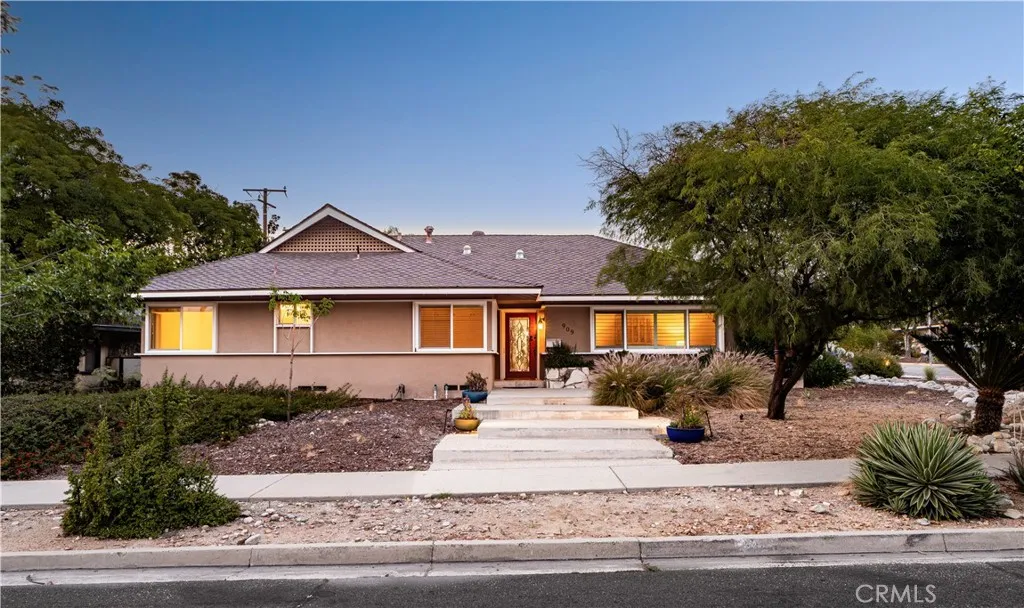
Beds Welcome to this beautifully upgraded Claremont retreat, perfectly situated on a quiet corner lot spanning over 10,700 square feet in one of the city's most desirable neighborhoods. Offering 4 bedrooms, 2.5 bathrooms, and approximately 2,300 square feet of living space, this home blends comfort, quality, and exceptional indoor-outdoor living. Thoughtfully maintained and extensively improved over the years, the home features remodeled bathrooms, updated flooring, dual-pane windows, fresh interior and exterior paint, copper plumbing, upgraded drain lines, a newer roof, central air conditioning, and two inviting fireplaces. Built-in speakers in the kitchen and patio create the perfect atmosphere for everyday living and entertaining. Step outside to your private backyard oasis designed for year-round enjoyment. The expansive covered patio showcases a stunning tongue-and-groove ceiling, recessed lighting, built-in speakers, and a custom outdoor kitchen with plumbed gas lines for a BBQ and fire feature. Multiple entertaining areas, custom pavers, mature trees, lush landscaping, and low-maintenance grounds create a peaceful setting for gatherings both large and small. Car enthusiasts, RV owners, and hobbyists will appreciate the extra-deep garage with custom cabinetry and workbench, along with an impressive 44-foot paved RV parking area complete with power hookups and dedicated access. Additional upgrades include a hot water circulating system, drip irrigation, low-voltage landscape lighting, turf landscaping, custom block walls, iron gates, and solar, helping support energy-effici
Monterey Park, CA 91755
1670
sqft3
Baths3
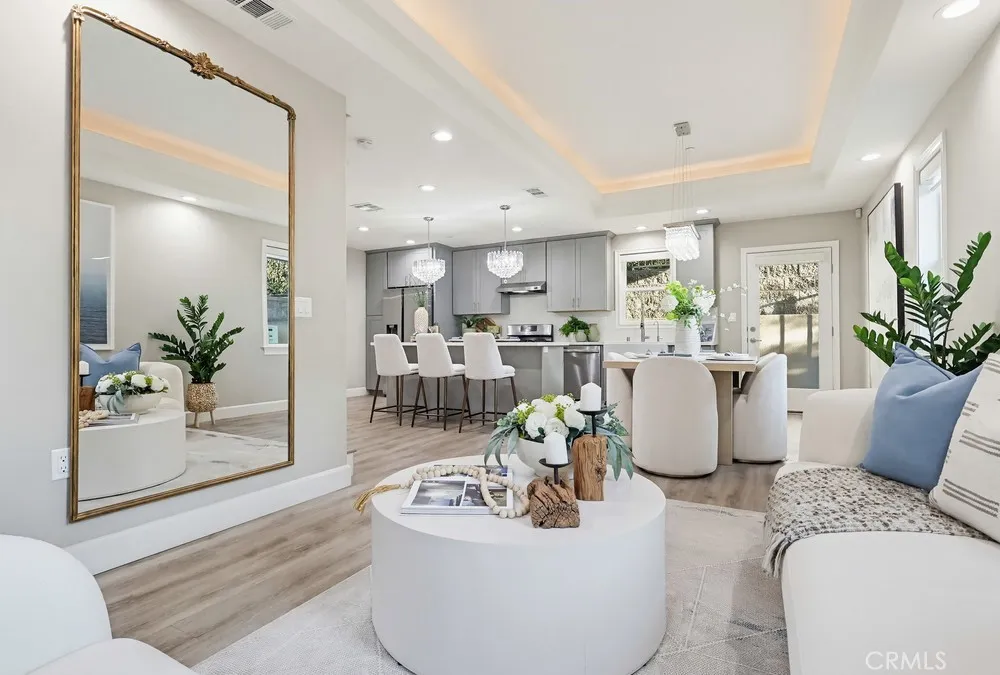
Beds **Price Improvement!!!** Experience the perfect blend of modern style and everyday comfort in this beautiful end-unit, newer 2021 built townhome. This 3 bedroom, 3 bathroom home spans 1670sf and offers the peace of mind for major systems that comes with newer construction, including a tankless water heater, dual-pane windows, and high-efficiency HVAC. Since its an end unit sharing only one wall, the home feels extra private and bright. The main floor is made for entertaining, featuring a full bathroom and clean laminate flooring, recessed lighting, and a contemporary kitchen finished with quartz countertops, modern grey cabinetry, and stainless steel appliances. All bedrooms are upstairs and in a rare find, even the secondary bedrooms come with their own walk-in closets, ensuring everyone has plenty of storage. The primary suite is a true retreat, complete with a dual-vanity ensuite, while all bathrooms throughout the home feature stylish tile work and modern vanities. Beyond the interior, youll love the convenience of the oversized two-car garage and the low $260 monthly HOA, which covers your insurance and trash. Best of all, youre located in the highly sought-after Mark Keppel High School district, putting you right in the heart of everything Monterey Park has to offer.
Clovis, CA 93611
2674
sqft3
Baths4
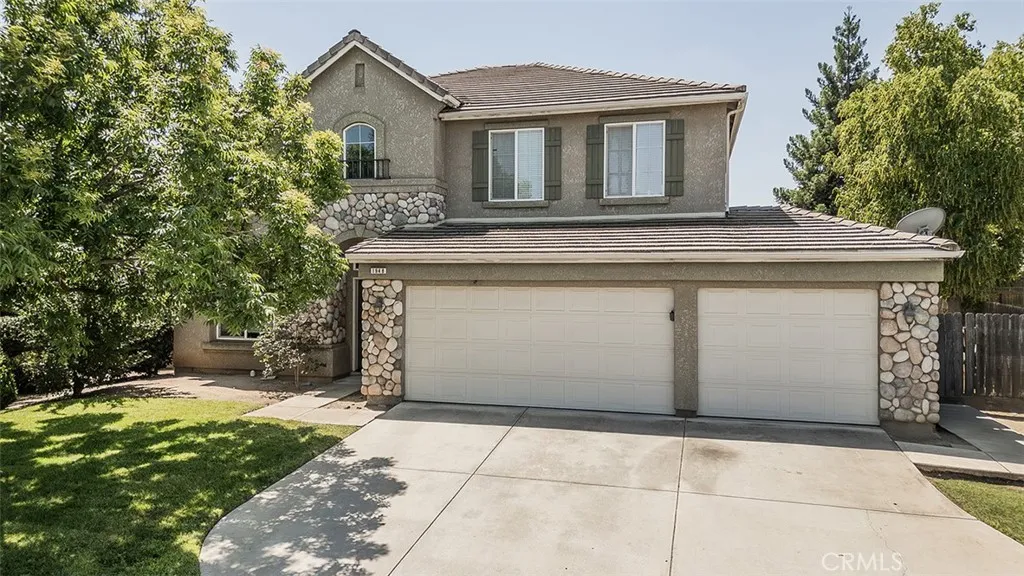
Beds Exceptional space, a desirable floor plan, and a prime Clovis location combine at 1948 Austin Ave. Offering 2,674 sq. ft. of living space on an impressive 8,640 sq. ft. lot, this two-story home provides room to spread out both inside and out. Upon entering, you'll be greeted by a massive living area ideal for entertaining, relaxing, or gathering with family and friends. The open-concept kitchen overlooks a second living space, creating a comfortable and functional layout designed for everyday living. A convenient half bathroom and dedicated laundry room are located downstairs, adding to the home's practicality and ease of living. Upstairs, you'll find all four bedrooms, a guest bathroom, and a versatile loft that can be tailored to your needs as a home office, game room, media space, or additional living area. The thoughtful separation between living and sleeping areas creates a comfortable and private retreat for the entire household. Outside, the expansive 8,640 sq. ft. lot offers plenty of space to enjoy, while the 3-car garage provides ample room for vehicles, storage, hobbies, or recreational equipment. Located within the award-winning Clovis Unified School District, this home is just minutes from Loma Vista Marketplace, Old Town Clovis, local parks, restaurants, and everyday conveniences. Easy access to Highways 168 and 180 makes commuting throughout the area simple and efficient.
Riverside, CA 92506
4713
sqft5
Baths5
Beds PRICE REDUCTION! Motivated sellers. Exceptional Whitegate Estate with Detached Casita/ADU! Situated on a desirable corner half-acre lot in one of Riverside's most prestigious neighborhoods, this impressive property offers space, comfort, and versatility rarely found in today's market. The approximately 4,000 sq. ft. main residence features 4 bedrooms, 4 bathrooms, multiple living areas, and an ideal layout for both everyday living and entertaining. The expansive primary suite serves as a private retreat with a cozy fireplace, jetted soaking tub, separate shower, dual vanities, and a generous walk-in closet. Three additional bedrooms offer oversized closets, while thoughtful storage can be found throughout the home. The spacious kitchen is equipped with double ovens, a gas cooktop, abundant cabinetry, and opens to the formal living and dining rooms. A welcoming family room with fireplace, wet bar, and built-in media center provides the perfect gathering place, while the oversized game room overlooks the sparkling backyard pool. Comfort and efficiency are enhanced by newer HVAC upgrades (2023), including updated condensers, furnace, ductwork, and 2 whole-house fans (2021) Two separate two-car garages provide ample parking, storage, and flexibility. One of the property's most desirable features is the detached casita/ADU, offering approximately 704 sq. ft. of independent living space. Complete with its own bedroom, bathroom, spacious kitchen with full-size appliances, private laundry room, central heating and air, and a large walk-in closet, this space is ideal for multigenera
Page 0 of 0
