

Stevenson Ranch, CA 91381
$1,149,000
2792
sqft3
Baths4
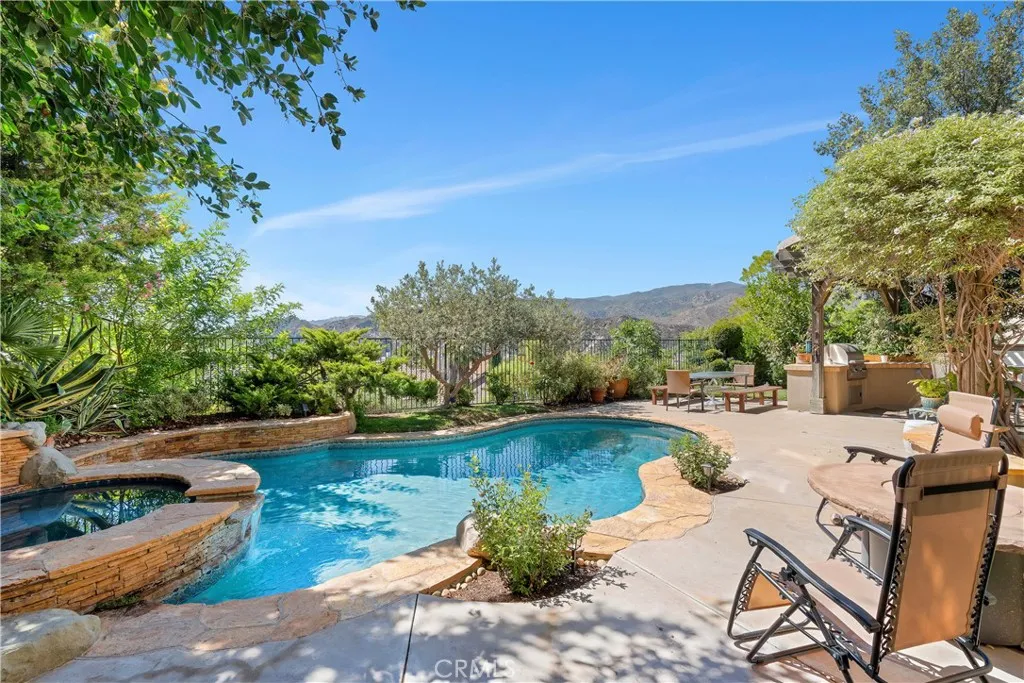
Beds Located on a peaceful cul-de-sac in one of Stevenson Ranchs most desirable neighborhoods, this beautiful home offers nearly 2,800 square feet of thoughtfully designed living space with 4 bedrooms, plus an office and 2.5 baths. Brand new wood flooring downstairs and on the stairs and landing. The kitchen is a chefs delight, featuring granite countertops and a large center island with seating. The kitchen opens up to the spacious great room with a decorative fireplace and plenty of space for kitchen dining and living. Upstairs, the expansive primary suite offers panoramic views and a large walk-in closet. The spa-inspired ensuite bath has dual vanities, an oversized soaking tub and a separate walk-in shower. The additional upstairs bedrooms are generously sized with ample closet space, and the hallway bath features dual sinks with a separate shower/bath area. Outdoors, enjoy private space designed for entertainingfeaturing a welcoming pool and spa and a large covered patio, great for al fresco dining, complete with built-in barbecue. Just minutes from Richard H. Rioux Memorial Park with tennis courts and basketball courts, shopping, great schools. This home offers the best of Southern California living.
El Cajon, CA 92021
1704
sqft2
Baths3
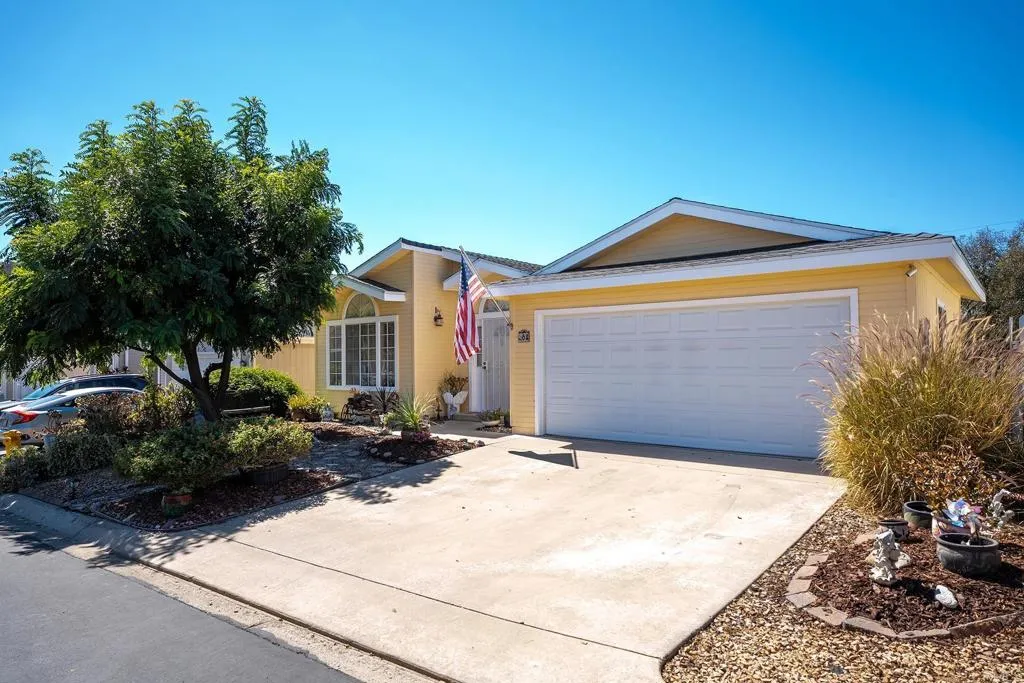
Beds 3 BEDROOM, 2 BATH SINGLE STORY HOME IN THE HIGHLY SOUGHT AFTER WOODCREEK ESTATES NEIGHBORHOOD IN EL CAJON WITH 1704 SQ FT. THIS HOME FEATURES A LARGE LIVING ROOM WITH VAULTED CEILINGS, RAISED PANEL DOORS, SPACIOUS KITCHEN WITH BREAKFAST BAR AND SOLID SURFACE COUNTERS, INSIDE LAUNDRY, CEILING FANS, SPACIOUS PRIMARY BEDROOM WITH WALK-IN CLOSET, UPDATED PRIMARY BATH WITH DUAL VANITY AND SEPARATE TUB/WALK-IN SHOWER, LARGE LANDSCAPED YARD FRONT AND BACK WITH A SHED, 2 CAR GARAGE, GREAT LOCATION IN THE BACK NEAR GUEST PARKING AND MUCH MORE. PARK AMMENITIES INCLUDE 2 POOLS, SPA, REC ROOM, RV PARKING AND PLAYGROUND AREA.
Ventura, CA 93001
3785
sqft3
Baths3
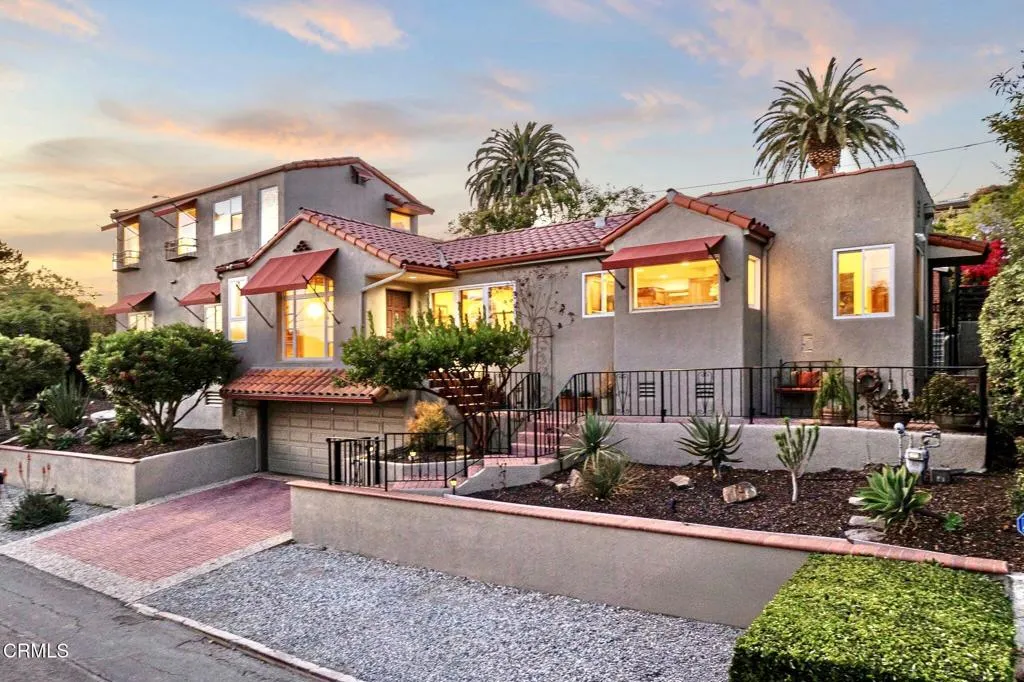
Beds Built in 1930, 1489 Brodiea Avenue pairs distinctive architecture with ocean, Ventura Pier, and historic downtown views in sought-after Hobson Heights. Set on estate grounds of more than one-third of an acre, this home offers 3 bedrooms, 3 bathrooms, a large flex-space that could be used as a 4th bedroom, and approximately 3,785 square feet of living space.An elegant foyer introduces spacious rooms with inlaid hardwood floors, rich wood trim, high ceilings, and original craftsmanship. Natural light fills the formal dining room, accented by crown molding and an arched French door with louvered panels. Two generously sized main-level bedrooms feature substantial built-ins. The bonus room offers endless possibilities and could easily serve as an additional bedroom, home office, gym, or media room. A staircase framed by a stained-glass window leads to the private primary suite on its own level, with a wood-plank ceiling, picture windows, and sweeping ocean and city views.The dramatic great room has soaring beamed ceilings, arched windows, a wood-framed fireplace, and chandeliers. Its expansive layout offers space for entertaining, music, or art, with an adjacent room currently used as an office. Storage includes sizable closets throughout, and a two car garage with two storage rooms, and an additional workshop room housing the water heater.Multiple outdoor spaces offer places to gather, relax, and enjoy the views, complemented by a pool with a cover and drought-tolerant landscaping with automatic sprinklers and drip irrigation. Additional features include an EV charger in the g
Temecula, CA 92590
2008
sqft3
Baths4
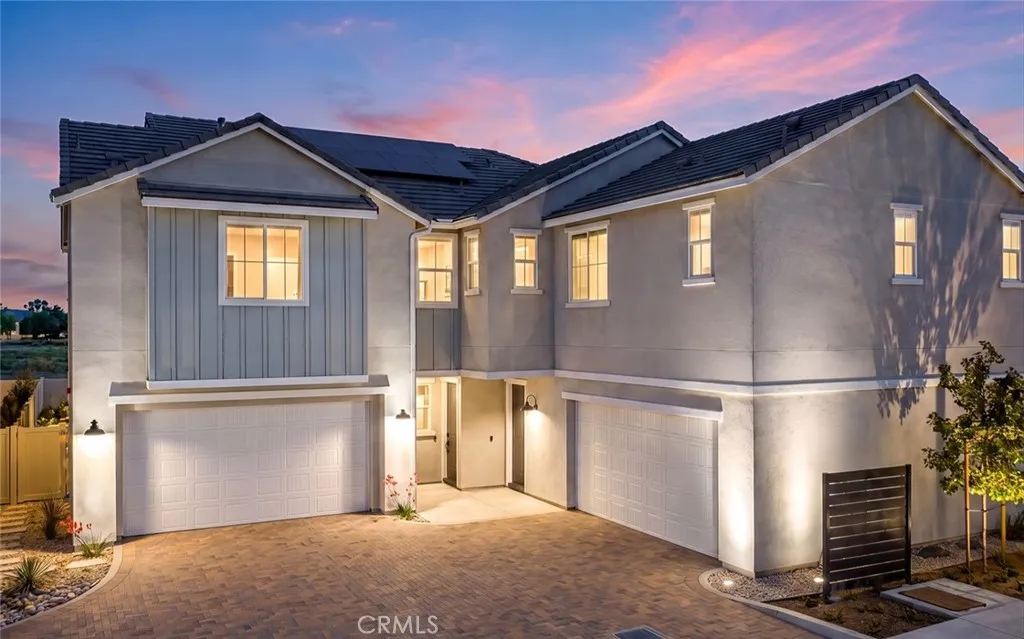
Beds Welcome to Sky at Altair by Brookfield Residentialwhere elevated living meets modern design. Perched above Old Town Temecula and walkable to the areas popular shopping, dining, and entertainment, this thoughtfully designed paired home offers both convenience and a sense of retreat. Residents enjoy exclusive access to The Overlook, a 5000 sq. ft. resort-style amenity center, featuring a stunning beach-entry pool, recreation room, indoor and outdoor fitness spaces, sports courts, and a dedicated lifestyle director. Scenic open space, trails, parks and inviting gathering spaces weave throughout the community, all surrounded by breathtaking views. This 2-story home features 4 bedrooms, 3 full bathrooms - Primary bedroom and secondary bedroom with kitchen on the ground floor, with the additional 2 bedrooms and full bath upstairs with a covered deck, and a spacious side-by-side 2-car garage with a nice small yard. With over $48,000 in designer upgrades already includedand flooring still ready for selectionyou have a unique opportunity to personalize your space. Inside, thoughtful finishes and a balanced, contemporary design create a timeless and inviting atmosphere. Ready in November, this is your chance to be among the first homeowners in this sought-after community. Take advantage of special early incentives and secure your place in one of Temeculas most exciting new neighborhoods. Schedule your private tour today and experience Altair for yourself. CALL FOR SPECIAL FINANCING.
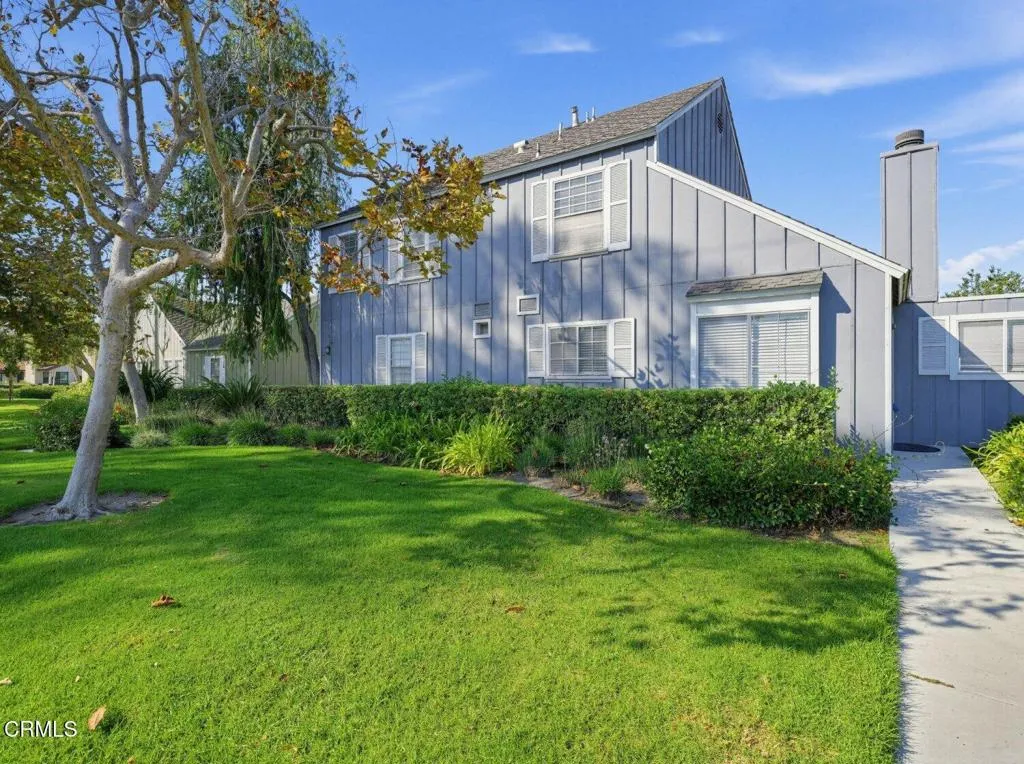
Port Hueneme, CA 93041
1569
sqft2
Baths3
Beds A rare opportunity to enjoy coastal living in Port Hueneme, just minutes from the beach and Naval Base Ventura County. This two-story condominium offers approximately 1,569 sq. ft. of thoughtfully designed living space with 3 bedrooms and 2 bathrooms PLUS a LOFT!! The spacious layout provides comfortable living areas with a functional flow and plenty of room to accommodate everyday living and entertaining. An attached 4 - CAR GARAGE offers convenient parking and additional storage space. The HOA amenities include a pool, spa, maintenance of grounds, and pet-friendly guidelines. Ideally situated near the coast, shopping, dining, and major commuter routes, this home offers a convenient blend of comfort, location, and coastal lifestyle.
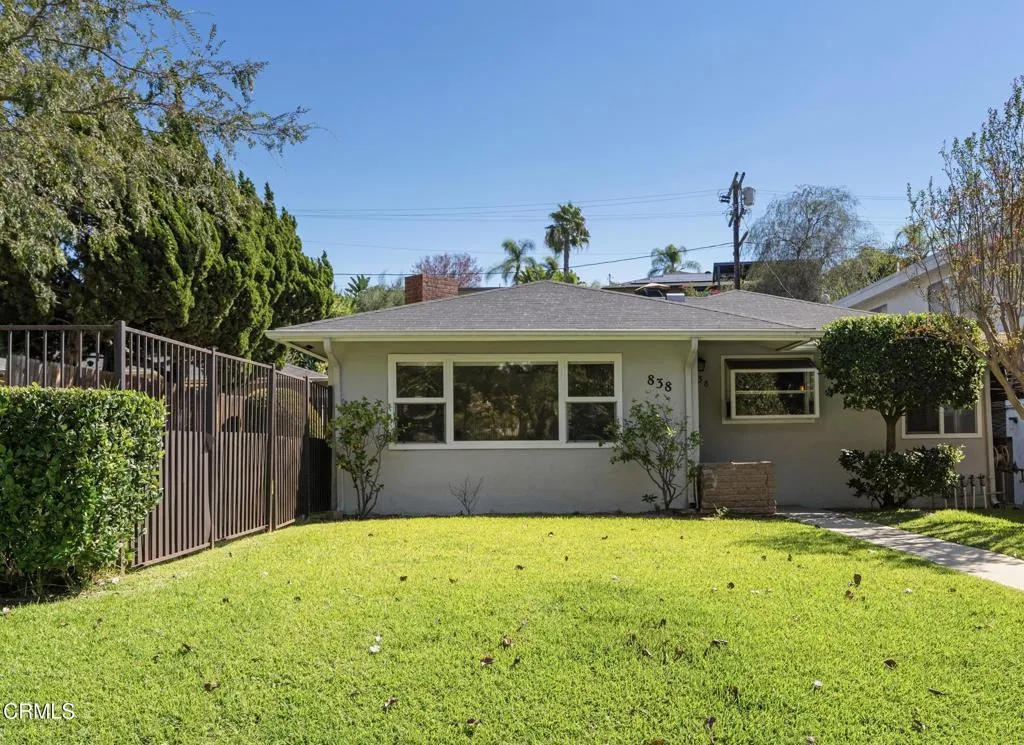
Eagle Rock, CA 90041
1621
sqft2
Baths3
Beds Tucked in the vibrant center of historic Eagle Rock, 838 Colorado Blvd pairs classic California charm with easy everyday living. Sunlight floods the airy living room from the moment you enter, centered around a cozy white brick fireplace that truly feels like the heart of the home. Moving seamlessly through the open floor plan, the layout flows effortlessly into a bright kitchen and dining hub. Rich luxury vinyl plank flooring and recessed lighting tie the space together. The open-concept kitchen centers around warm wood cabinetry, granite countertops, and a full stainless steel appliance suite--including a gas range, built-in microwave, dishwasher, and side-by-side refrigerator. Whether you're hosting a formal dinner under the classic chandelier or enjoying a quiet morning in the custom built-in breakfast nook, the space is designed for easy everyday living and entertaining.Open sightlines lead directly from the kitchen into a versatile secondary living space. With glass sliding doors opening to the rear grounds, this room serves as a perfect media lounge, home gym, or bright creative studio. Down the hallway, the bedrooms are generously sized, featuring double-pane windows and ceiling fans. The primary suite acts as a true retreat, offering its own private ensuite bathroom and direct access to the backyard.Outside, the property transforms into a sun-drenched sanctuary. A concrete patio and manicured lawn are enclosed by perimeter privacy walls, creating an ideal backdrop for alfresco dining and weekend relaxation. Rounding out the home's utility is an attached garage with
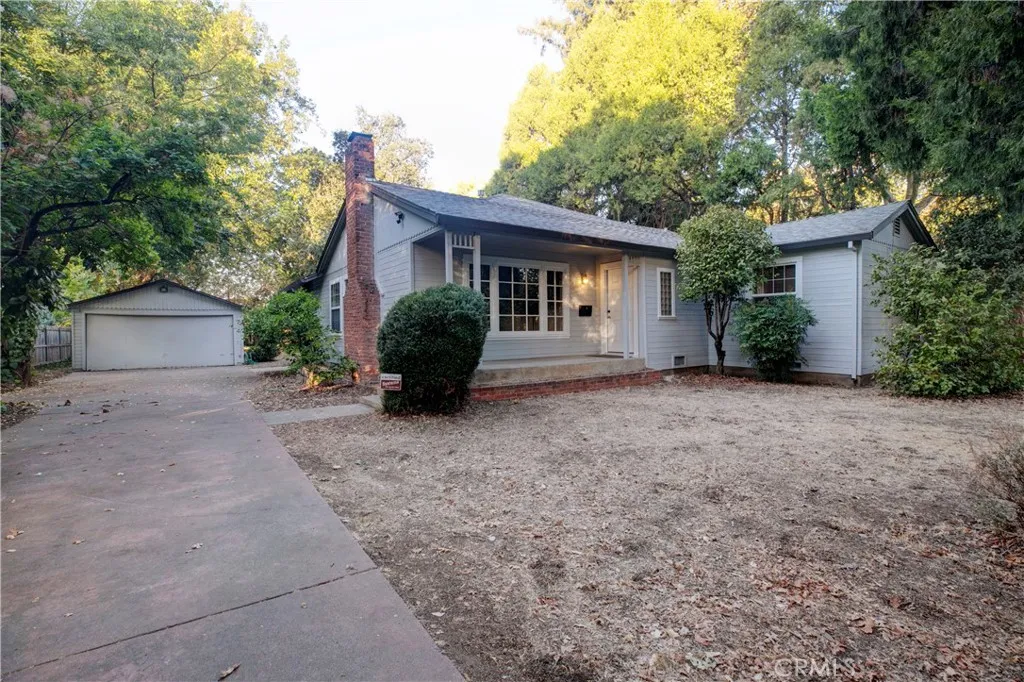
Chico, CA 95926
2004
sqft2
Baths3
Beds There are parts of Chico where the location becomes part of the way you live, and 913 Arbutus Ave. puts you right in the middle of one of them. With One Mile, and Bidwell Park just a few blocks away and Downtown Chico only a little further, this 3-bedroom, 2-bathroom home perfectly pairs an unbeatable central location with irreplaceable original character. Step inside and sunlight fills the living room, where locally milled original hardwood floors, built-ins, and a wood-burning fireplace immediately give the home a sense of history. Its warm, bright, and unmistakably Chico. From here, the home unfolds into distinct spaces rather than one wide-open floor plan, giving everyday life places of its own. The formal dining room is made for dinners that linger, while the spacious kitchen serves as the heart of the home, with vaulted wood ceilings, skylights, and a breakfast nook offering plenty of room for a large island. French doors swing open from the kitchen straight onto a classic wraparound porch, offering a seamless transition to a spacious backyard with no rear neighbor. This open-ended outdoor canvas is ready for garden beds, entertaining, or the backyard retreat youve been dreaming of. The layout features a private, permitted 1990s primary suite complete with vaulted warm wood ceilings, a skylight, multiple closets, backyard access, and an ensuite with a walk-in double shower. The two additional bedrooms are generously sized, carrying forward something older homes often do especially well: giving you actual room to live. Complete with a new roof, newer HVAC, fresh paint
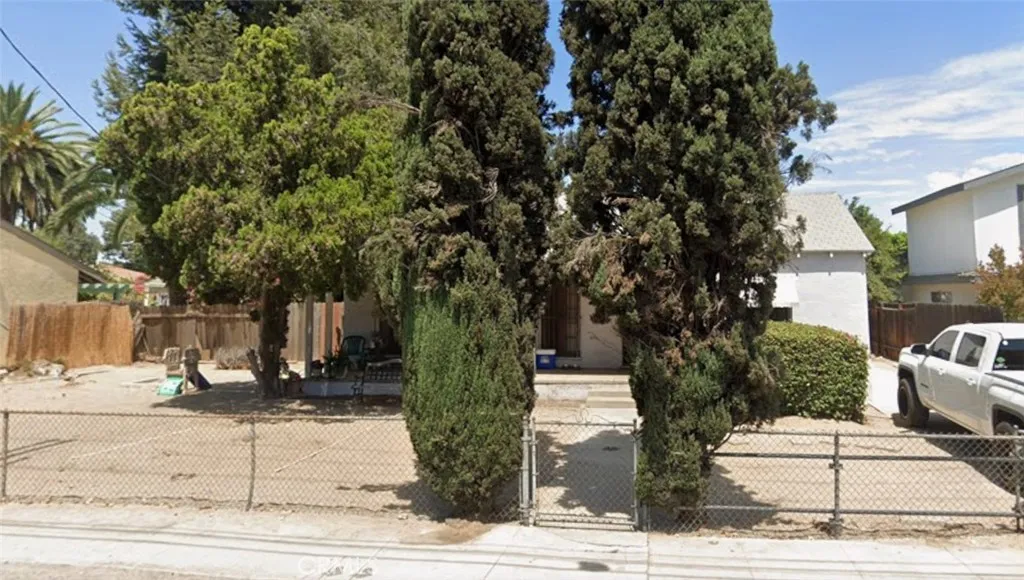
Los Angeles, CA 91606
1353
sqft1
Baths3
Beds Investor special in North Hollywood! Huge 10,256 sq ft lot nearly a quarter acre with a 3BD/1BA, 1,353 sq ft home ready for renovation or rebuild. Room to expand, add an ADU/JADU (buyer to verify), or start fresh on one of the largest lots in the area. Home needs significant work; priced accordingly. Great for investors. Sold as-is. Currently tenant occupied through end of month drive by only, do not disturb tenant.
Hacienda Heights, CA 91745
2253
sqft3
Baths3
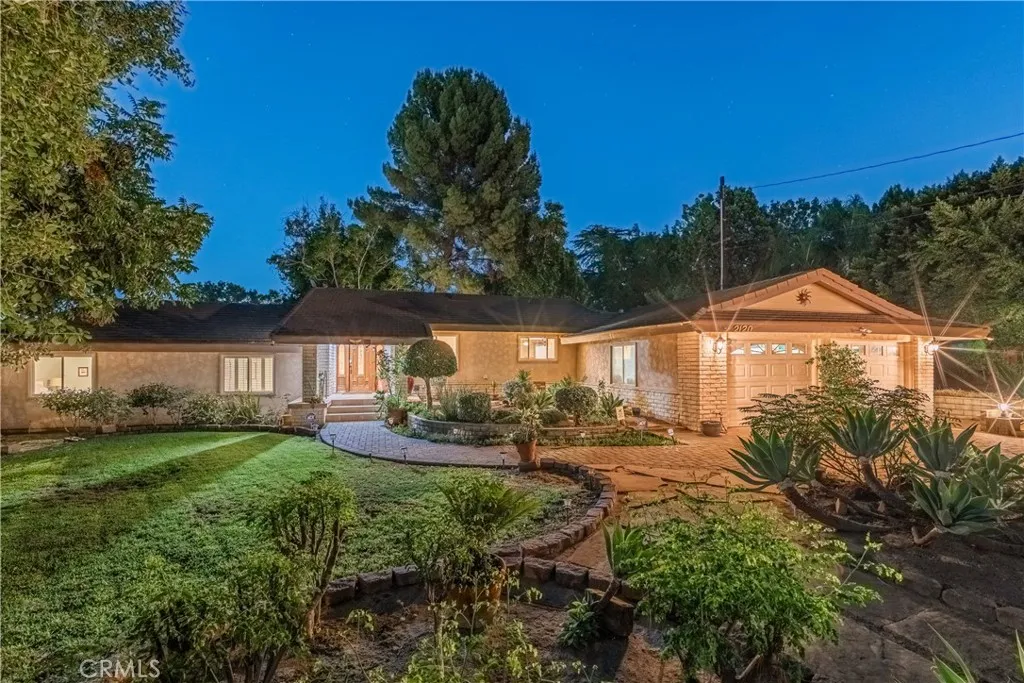
Beds Lovingly maintained by its original owner for over 59 years, this custom-built 1967 Hacienda Heights home offers timeless character, craftsmanship, and a thoughtful layout designed for comfort and privacy. With only three interior steps, the spacious floor plan is both unique and inviting. The expansive 19,189 sq. ft. lot provides privacy and room for recreation, gardening, or future possibilities. Attractive curb appeal, an expansive front lawn, extended paver driveway, custom brick and slate walkways, and mature landscaping create a welcoming first impression. The formal living and dining rooms overlook the landscaped backyard, creating a lovely connection between indoor and outdoor living. The inviting family room features a fireplace and opens to the functional kitchen, ideal for gathering and entertaining. Kitchen highlights include Corian countertops, a breakfast bar, cozy eating area, abundant cabinetry, and generous pantry storage. Front-facing windows capture peaceful views of the lush landscaping, creating a pleasant spot for morning coffee. The private primary suite offers an oversized bathroom with a walk-in shower, large vanity, and additional storage, plus direct backyard access. All three generously sized bedrooms are of great size, each with spacious closets, including one with built-in storage. This arrangement offers flexibility for family and guests. Off the kitchen, a large service porch and laundry area accompany an additional versatile room ideal for a bedroom, home office, hobby room, or other needs. Additional features include newer dual-pane windows
Page 0 of 0
