

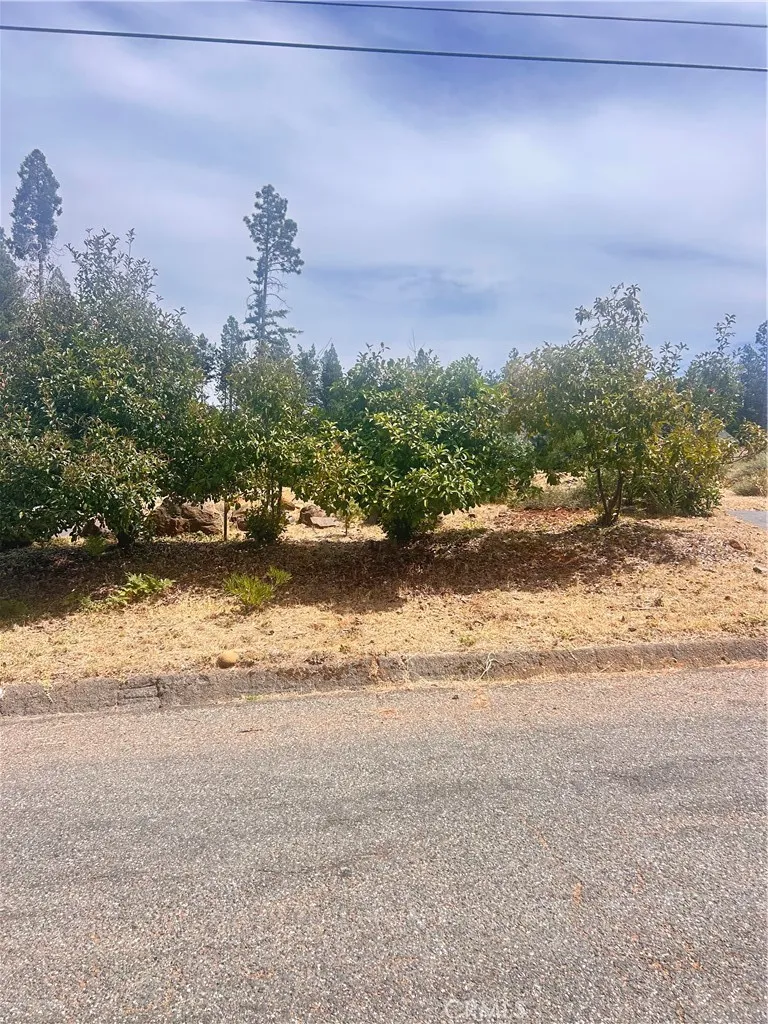
Ramona, CA 92065
1458
sqft2
Baths3
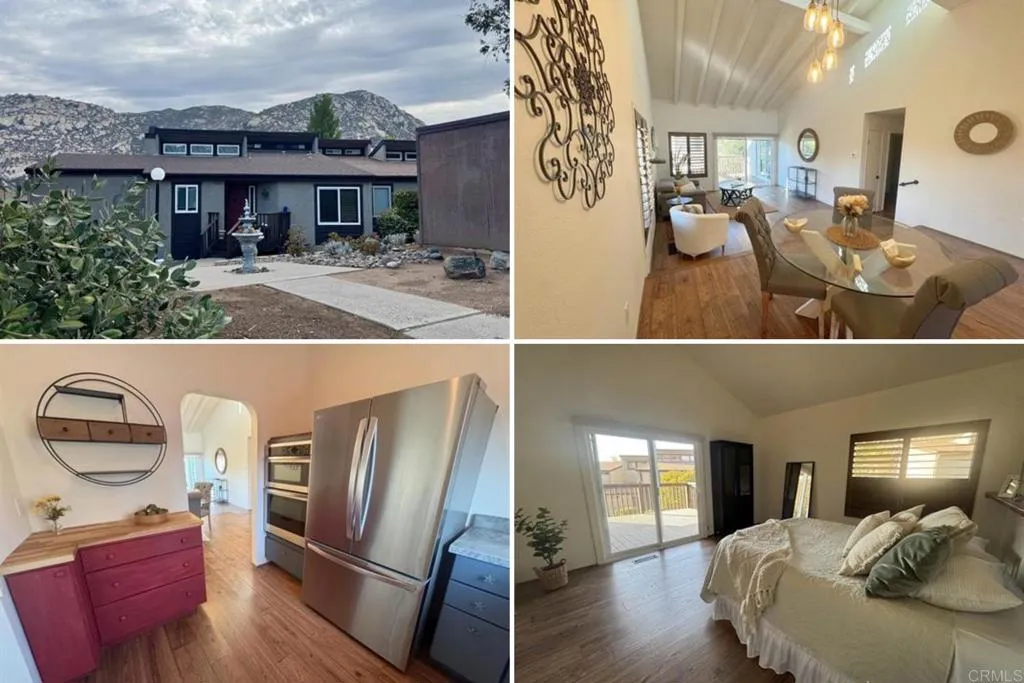
Beds VA ASSUMABLE LOAN AT AN INCREDIBLE 2.875% INTEREST RATE! PRICE REDUCED FOR QUICK SALE MOVE-IN READY! A fantastic opportunity for qualified buyers! This desirable light and bright end unit offers flexible living space, extensive upgrades and an ideal location within San Diego Country Estates. Beautifully remodeled from top to bottom approximately five years ago, this home features updated interior paint, luxury LVP flooring, newer dual-pane windows and doors, newer HVAC, an updated electrical panel and Trex decking on all three decks. The crawl space has also been insulated with Rockwool and encapsulated, adding another valuable improvement to this well-maintained home. This hard-to-find single level floor plan features 2 bedrooms, 2 baths, plus a spacious 12x14 bonus room currently used as an office/den and offering great potential as a possible 3rd bedroom, game room or flex space. The finished attic provides even more usable bonus space, perfect for a home office, kids' area, hobby room or additional storage. Generous room sizes, vaulted ceilings and a cozy fireplace in the living room add to the home's comfortable and inviting feel. A detached two-car garage with newer roll-up doors is just a very short walk from the unit. Discover the hidden gem of San Diego County! Nestled in the rolling hills of San Diego Country Estates (SDCE) in Ramona, known as The Valley of the Sun, this community offers a lifestyle surrounded by natural beauty and breathtaking mountain vistas. SDCE features an impressive array of amenities including an 18-hole golf course, driving range, over 55
Barstow, CA 92311
1000
sqft2
Baths3
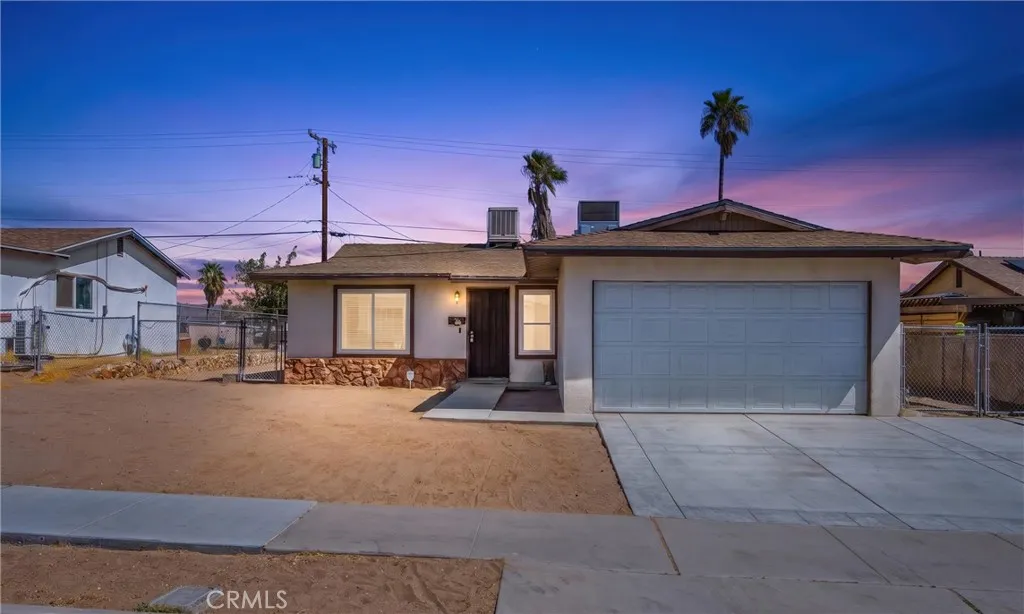
Beds BACK ON THE MARKET AT NO FAULT OF THE SELLER! Heres another opportunity to make 1933 Forane Street yours. This 3-bedroom, 2-bath home offers a comfortable layout, plenty of potential, and the chance to create a space that truly fits your style. Filled with years of family memories, the home has been well loved and is ready for someone new to make it their own. Much of its original character remains, giving the next owner the flexibility to move in and make updates at their own pace. A little vision can go a long way here, whether that means fresh paint, new flooring, updated finishes, or a larger transformation down the road. Situated in an established Barstow neighborhood near Montara Elementary School, shopping, and everyday conveniences, the location keeps the essentials close by. If youve been looking for a home with room to add your own personality instead of paying for someone elses renovations, this could be the opportunity youve been waiting for. Come see 1933 Forane Street and picture what you could make of it.
Lake Forest, CA 92630
1020
sqft2
Baths2
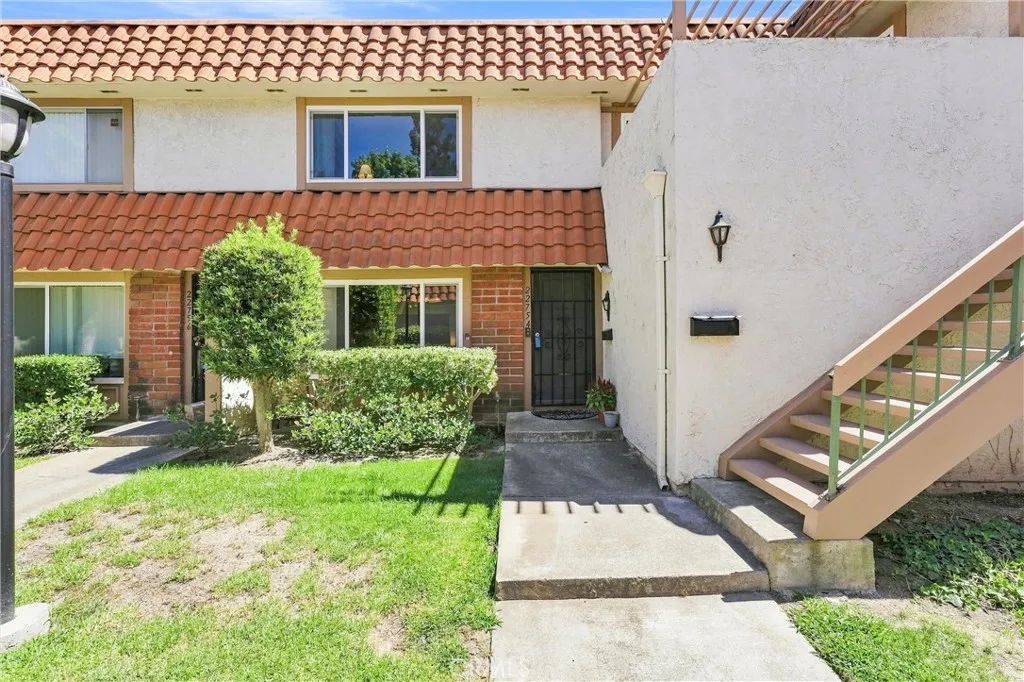
Beds RARE TOWNHOME WITH DIRECT-ACCESS GARAGE! Dont miss the new ceiling fans and closet doors that have been installed since the original listing. Enjoy the convenience, security, and quiet living that come with this townhome set away from the streets in the rear of the community. Ground floor access and adjacent driveway parking in front of the garage with direct access to the kitchen mean youre never more than a few steps away. From the moment you enter, youll appreciate the fresh designer paint throughout, new neutral carpeting upstairs, and updated flooring in the remodeled bathrooms. Spacious, sun-filled rooms create an inviting, open atmosphere designed for comfortable everyday living and effortless entertaining. The gorgeous downstairs features beautiful vinyl plank flooring that flows seamlessly to an extra-large private patio, offering plenty of room for outdoor dining, entertaining, and relaxation. The remodeled gourmet kitchen is truly a chefs delight, featuring abundant cabinetry, elegant granite countertops, and a convenient pull-out spice rack. A generously sized laundry room with extensive cabinet storage is conveniently located adjacent to the kitchen. Upstairs, youll find two oversized bedrooms offering full-wall closets. The spacious second bedroom offers flexibility, nearly matching the size of the master. Dual-pane windows with locks throughout provide added comfort and efficiency. Smart bulbs allow color temperature to be adjusted throughout the home while a smart thermostat saves energy. The seller has thoughtfully remodeled and upgraded every room, creatin
Tustin, CA 92782
1677
sqft3
Baths3
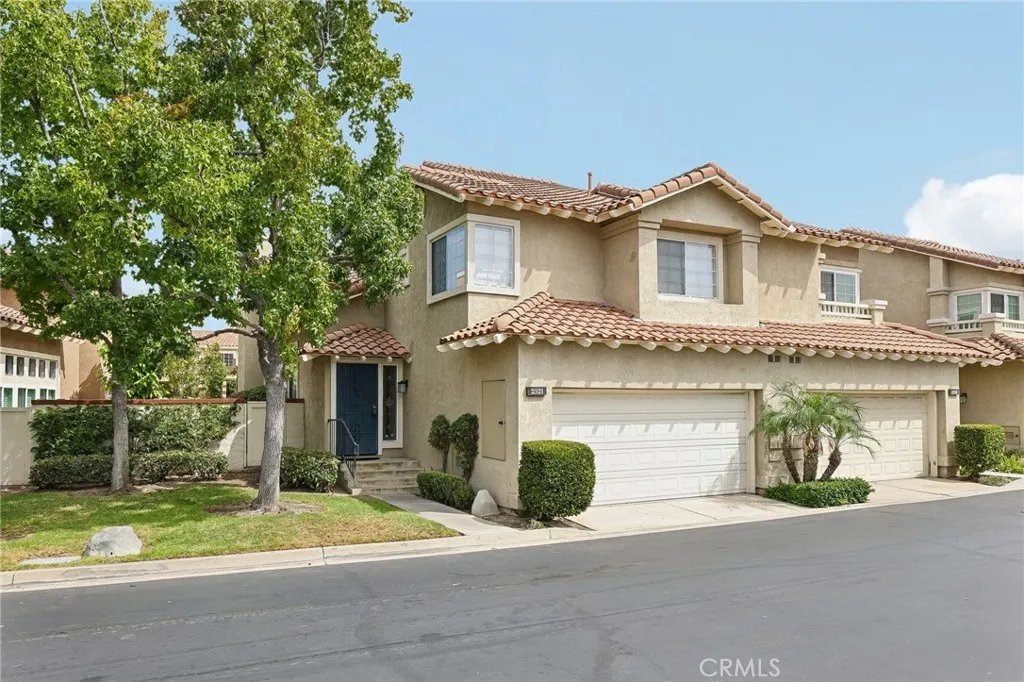
Beds Nestled in the heart of Tustin Ranch in the popular Sevilla community, this 3 bedroom/2.5 bath end-unit residence is perfectly situated to offer convenience, comfort, and privacy. The main level of the home features a spacious living room and formal dining room both with tall, vaulted ceilings. The beautifully upgraded kitchen features custom wood cabinets, stainless steel appliances, and granite countertops. The kitchen opens up to a cozy family room with fireplace. Beautiful travertine tile flooring envelops the first floor. Entertain guests in your nicely manicured private backyard which boasts a large, covered patio and center barbecue island. There's also a half bath located on the main level, perfect for guests. Upstairs you'll encounter the principal suite with vaulted ceilings, along with two large secondary bedrooms and additional full bathroom. Enjoy convenient direct access to your 2-car garage, plus plenty of extra guest parking directly in front of the home. The Sevilla community offers a private pool and spa for its residents, along with prime access to nearby parks, shopping, dining, and recreation. Just minutes away from the Tustin/Irvine Marketplace, Tustin Sports Park, and the 5/405/55 Freeways. Don't miss out on this opportunity to own a piece of Orange County paradise!
La Mesa, CA 91942
602
sqft1
Baths1
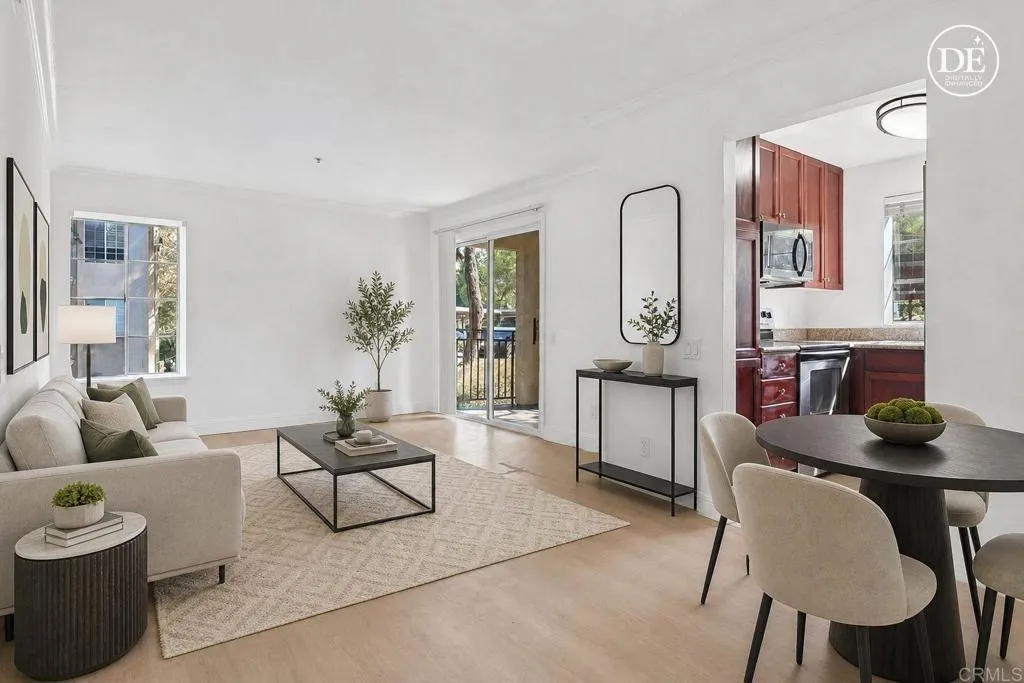
Beds Welcome to Central Park in La Mesa, where tranquility, convenience, and resort-style amenities come together. This beautifully updated second-floor corner condo offers a peaceful, park-like setting with mature trees and refreshing breezes. Enjoy your morning coffee or unwind at the end of the day on the private balcony, overlooking the serene community grounds. This newly renovated 1-bedroom, 1-bathroom home has been thoughtfully updated and is truly move-in ready. The kitchen features dark cherry cabinetry, granite countertops, and stainless steel appliances, while the bathroom has also been enhanced with granite finishes. New flooring in living area and bedroom, fresh interior paint, and updated light fixtures create a clean, modern feel. Tile flooring accents the kitchen and bath. The spacious living area opens through a slider to the private balcony, which also includes a convenient storage closet. Additional highlights include in-unit laundry, and all appliances convey with the sale. Central Park offers an exceptional lifestyle with beautifully maintained, park-like grounds and an impressive array of amenities, including a community clubhouse, sparkling in-ground pool, spa, exercise room, pet-friendly environment, and on-site guest parking. Residents also enjoy private access to nearby Northmont Park, just steps from the community. A covered parking space adds to the convenience. Ideally located near trolley and bus routes, shopping, dining, Grossmont College, and major freeways including SR-125 and I-8, making commuting and everyday errands a breeze. Whether you're a
Eastvale, CA 92880
3292
sqft3
Baths5
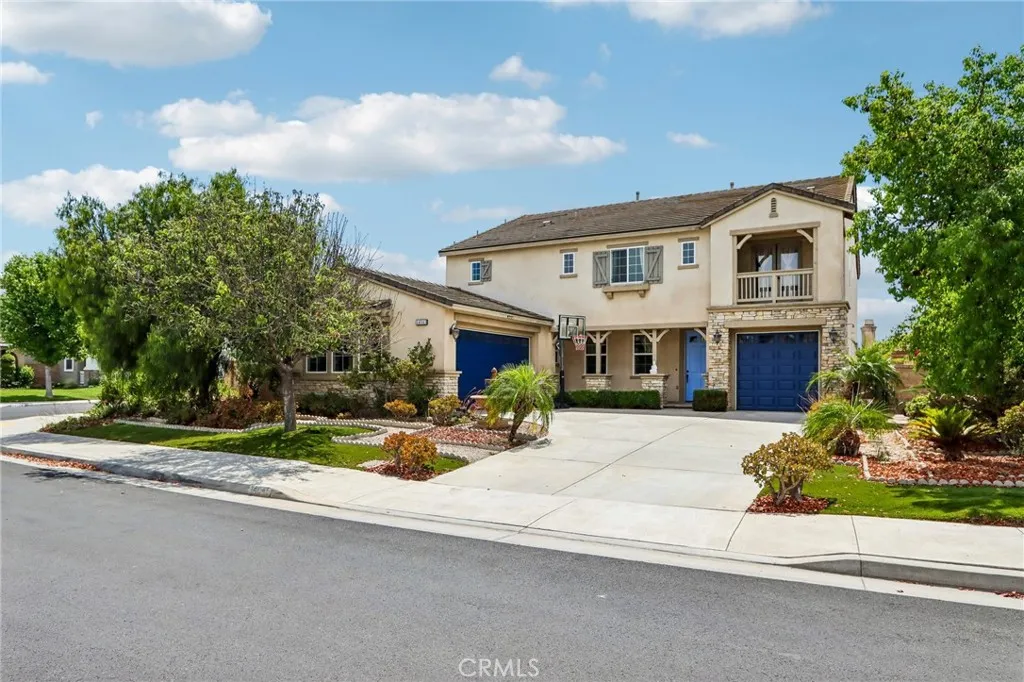
Beds Set on a 9,000+ square-foot corner lot, this spacious Eastvale residence blends generous living space with thoughtful upgrades and distinctive design details throughout. The bright main level features an open kitchen, living, and dining area, with a large walk-in pantry and striking chandelier serving as the focal point of the living room. A downstairs bedroom and full bathroom offer an ideal setup for multigenerational living or guests. Upstairs, two secondary bedrooms each feature unique light fixtures and open to a shared balcony, while custom touches continue throughout the home. The beautifully upgraded interior features a tile and marble entryway, tile flooring throughout the kitchen, bathrooms, laundry room, and pantry, upgraded mirrors in the bedroom closets, and a spacious laundry room complete with a sink and abundant cabinetry. The kitchen is enhanced with under-cabinet lighting, while the primary suite offers his-and-hers large walk-in closets. Step outside to a beautifully landscaped backyard designed for entertaining, featuring an oversized fountain, freshly painted patio, brickwork throughout the flower beds, and decorative colored concrete. The low-maintenance front and back landscaping includes artificial turf, a front-yard fountain, and a mature, exceptionally sweet jujube tree. New paint on the garage and front doors adds to the homes fresh curb appeal. The expansive corner lot also features a flagstone-finished California room, creating an inviting setting for outdoor dining and entertaining, while the front porch is finished in beautiful flagstone. An a
Valley Center, CA 92082
1152
sqft2
Baths3
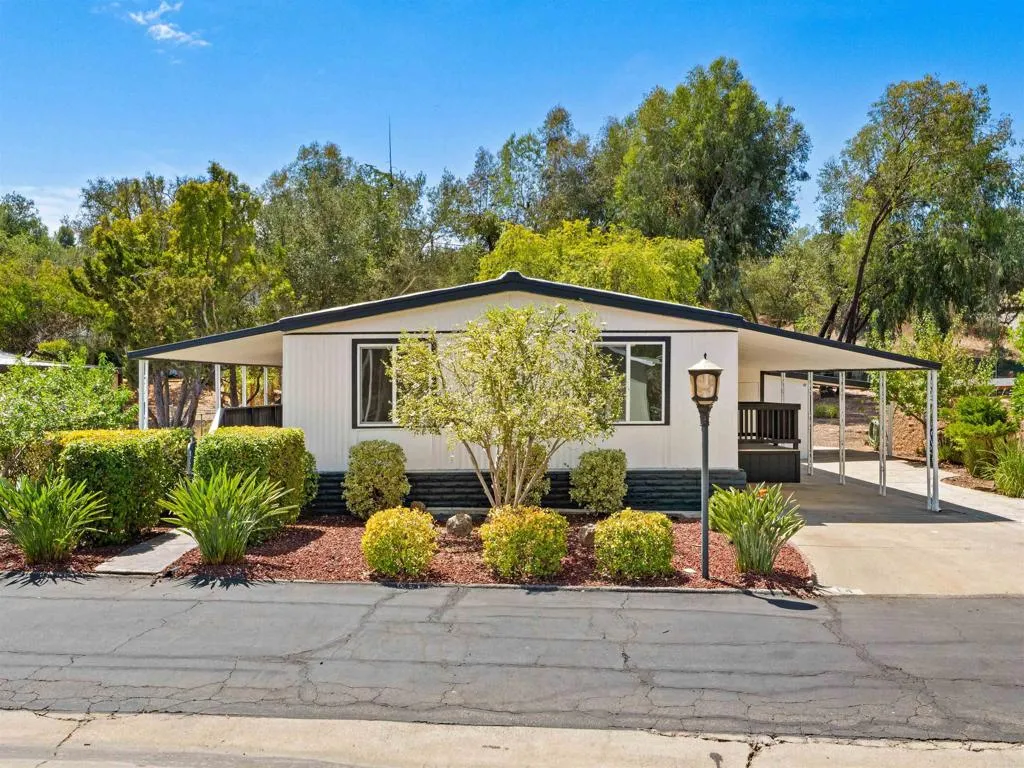
Beds SELLER WILLING TO PAY 2 MONTHS OF LEASE FEES WITH FULL PRICE OFFER! Welcome to Skyline Ranch Country Club, a desirable gated 55+ community nestled in the peaceful rolling hills of Valley Center. Completely remodeled and move-in ready, this 1,152 sq ft, 3-bedroom, 2-bath home features an open floor plan, modern finishes, and an extensive list of upgrades throughout. Step inside to find luxury vinyl plank flooring, vinyl dual-pane windows and slider, recessed lighting, and newly drywalled and painted walls and ceilings. The beautifully remodeled kitchen features shaker-style soft-close cabinetry, quartz countertops and backsplash, a stainless steel single-bowl sink, center island, and brand-new stainless steel appliances including the refrigerator, dishwasher, and gas range. The primary bedroom offers a walk-in closet, ceiling fan, and sliding glass door leading to the front patio. The remodeled ensuite bath includes a spacious walk-in shower, dual-sink vanity, updated lighting, and new fixtures. Both guest bedrooms feature LVP flooring, new windows, and ceiling fans, while the remodeled guest bath includes a walk-in shower, designer vanity, updated lighting, and new fixtures. Major improvements include a new HVAC system, full re-pipe, fresh exterior paint, and new indoor/outdoor carpeting on the front patio. BONUS: A NEW ROOF WILL BE INSTALLED PRIOR TO CLOSE OF ESCROW!! Situated on one of the largest lots in the community, the property offers added privacy, mature trees, and plenty of outdoor space for relaxing or entertaining. Skyline Ranch Country Club residents enjoy an i
Palm Desert, CA 92260
1443
sqft2
Baths3
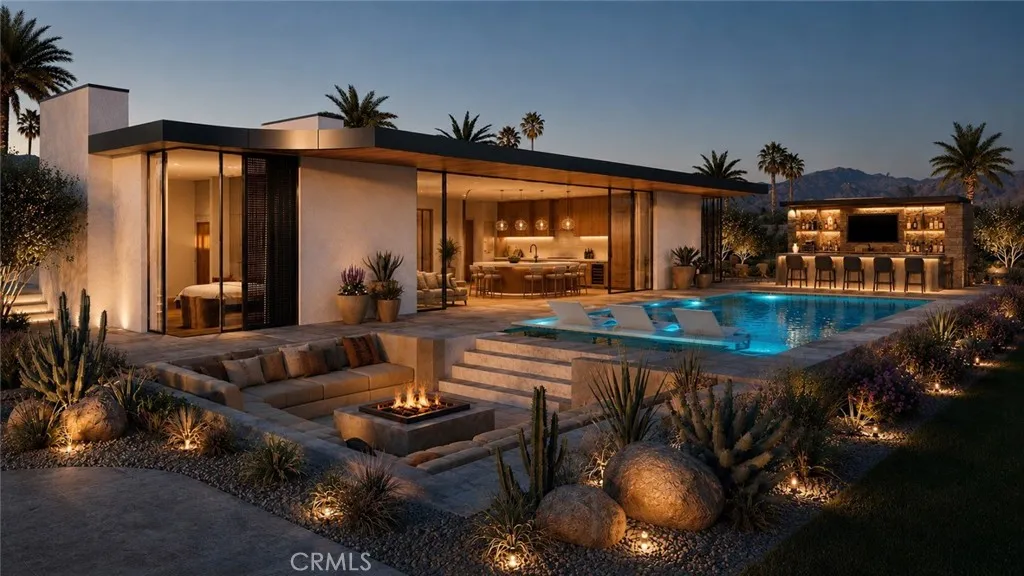
Beds LUXURY HOMESITE + FULLY APPROVED PLANS | BUILD WITHOUT THE WAIT Rare opportunity in desirable South Palm Desert featuring an existing residence plus fully approved plans for an exceptional contemporary desert estate. The proposed design features an approximately 4700 SF of living space, an oversized 1,128 SF garage, and dramatic 1014 ft. ceilings. Designed around the Palm Desert lifestyle, the home features expansive floor-to-ceiling glass, a private courtyard entry, open-concept living spaces, and seamless indoor-outdoor entertaining. The resort-inspired backyard is envisioned with a pool and spa, sunken fire-pit lounge, covered outdoor living, entertainment pavilion and outdoor bar, complemented by privacy walls and professionally designed desert landscaping. Located just minutes from El Paseo, world-class dining and shopping, golf and hiking. Enjoy the existing property today or move forward with an extraordinary approved visionwithout starting the lengthy design and approval process from scratch. The plans are approved. The vision is ready. Bring it to life. Some images are digitally generated architectural renderings provided for illustrative purposes only. Renderings depict the proposed residence and are conceptual in nature; actual construction, finishes, landscaping and improvements may vary.
Page 0 of 0
