

La Mirada, CA 90638
$1,100,000
2146
sqft3
Baths5
Beds LOVE THE HOME, NOT THE INTEREST RATE? WE HAVE GOOD NEWS! THE SELLER IS WILLING TO HELP BUY DOWN YOUR MORTGAGE RATE! Welcome to 14524 Rio Blanco Rd., a spacious 5-bedroom, 3-bathroom home offering approximately 2,146 sq. ft. of living space on a 6,161 sq. ft. lot, tucked away on a cul-de-sac in La Mirada. One of the homes standout features is the beautiful primary suite retreat located on the second floor, offering a spacious and private getaway with its own thermostat for individual climate control. The versatile floor plan provides plenty of room to live, work and gather, with generous living spaces, an updated kitchen featuring granite countertops and abundant cabinetry, updated bathrooms, and hardwood flooring in select areas. Significant improvements include new plumbing and a new roof completed in 2012, adding important updates to the homes major systems. The outdoor space is made for Southern California living, featuring a covered patio and built-in outdoor kitchen with barbecue and generous counter spaceperfect for entertaining, weekend gatherings and dining outdoors. With five bedrooms, three bathrooms, a private primary retreat, multiple indoor and outdoor living areas, and a desirable cul-de-sac location, this well-loved home offers an exceptional combination of space, functionality and opportunity to make it your own. Ideally situated in the heart of La Mirada, the home is close to many of the communitys favorite destinations, including the renowned La Mirada Theatre for the Performing Arts, La Mirada Regional Park, Splash! La Mirada Regional Aquatics Center and

Corona, CA 92881
3943
sqft4
Baths5
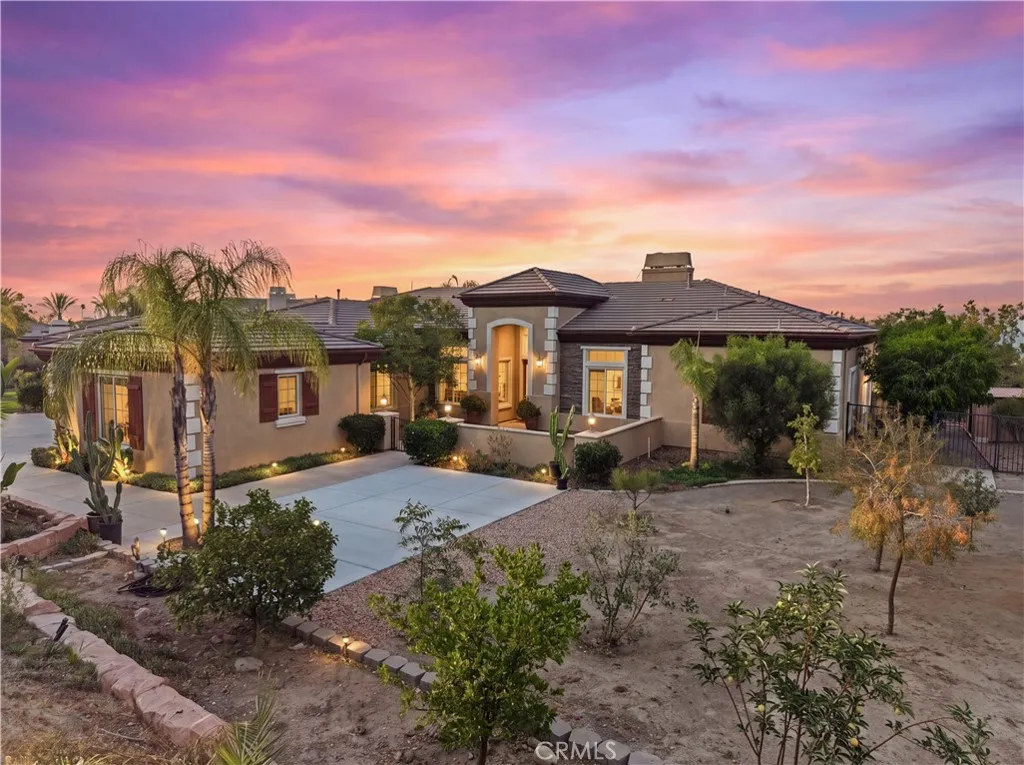
Beds Welcome to this beautiful single story home in the highly sought after Pinnacle community of South Corona. Located at the end of a cul de sac on an almost one acre lot, this 3,943 square foot home offers stunning city light views and snow capped winter mountain views. The home features 5 bedrooms, 4 bathrooms, high ceilings, spacious living areas, and plenty of natural light. The open concept kitchen features a large island, panoramic views, and walk in pantry and opens to the family room and backyard. The attached private multi gen suite has its own bathroom and separate entrance, making it ideal for guests or extended family. The spacious backyard features a pool and spa, gas fire pit, gazebo, RV parking, and plenty of room to entertain. The large lot also offers plenty of room to build an additional ADU, subject to approval. With an excellent location, large lot, amazing views, and plenty of potential, this is a rare opportunity in South Corona. You have to see this home in person to truly appreciate everything it has to offer. Schedule your private showing today!
Los Angeles, CA 90012
735
sqft1
Baths1
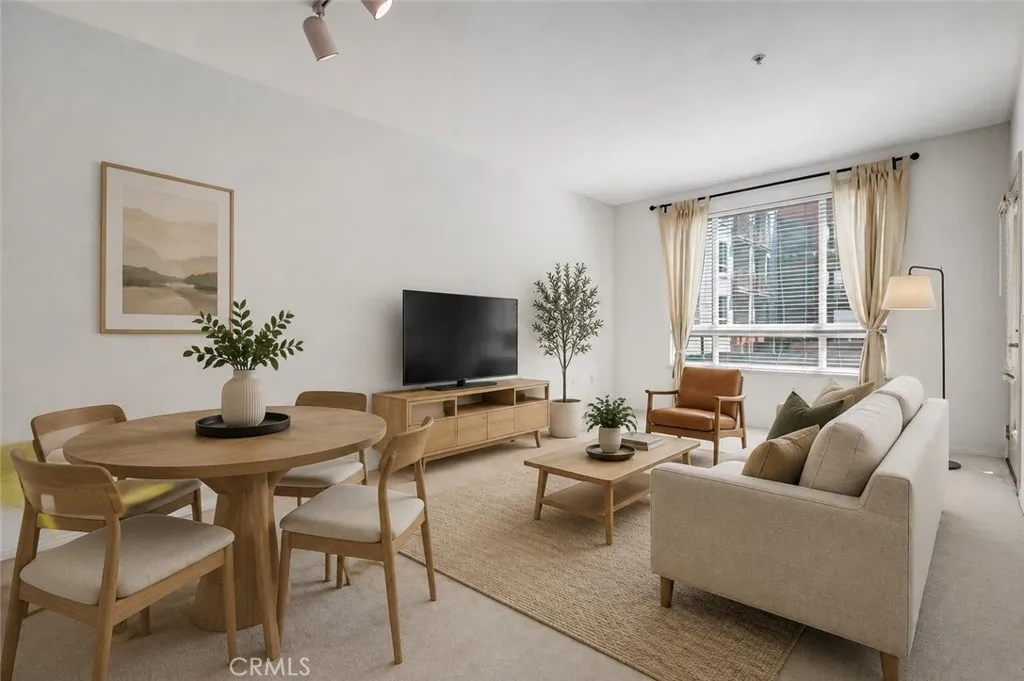
Beds Experience resort-style living in the heart of Little Tokyo, moments from the Arts District. This second-floor, courtyard-facing residence offers a quieter setting away from street activity, with 1 bedroom, 1 bathroom and 735 square feet of comfortable living space. The open-concept interior features generous windows, a private balcony overlooking the landscaped courtyard, granite countertops, stainless steel appliances and convenient in-unit laundry. One parking space is included. Built in 2005, the Savoy offers controlled access, 24-hour security and an impressive collection of amenities, including a community pool and spa, fitness center, barbecue area, clubhouse, billiard and recreation rooms, meeting facilities and a rooftop deck with Downtown Los Angeles views. HOA dues include water, sewer and trash. The Little Tokyo/Arts District Metro station, restaurants, cafes, shopping and entertainment are all nearby, with the Arts District and Union Station also within convenient reach. Enjoy an interior-facing home that combines comfort, convenience and access to one of Downtown Los Angeles most vibrant neighborhoods. Some listing photos have been virtually staged.
Studio City, CA 91602
979
sqft2
Baths2
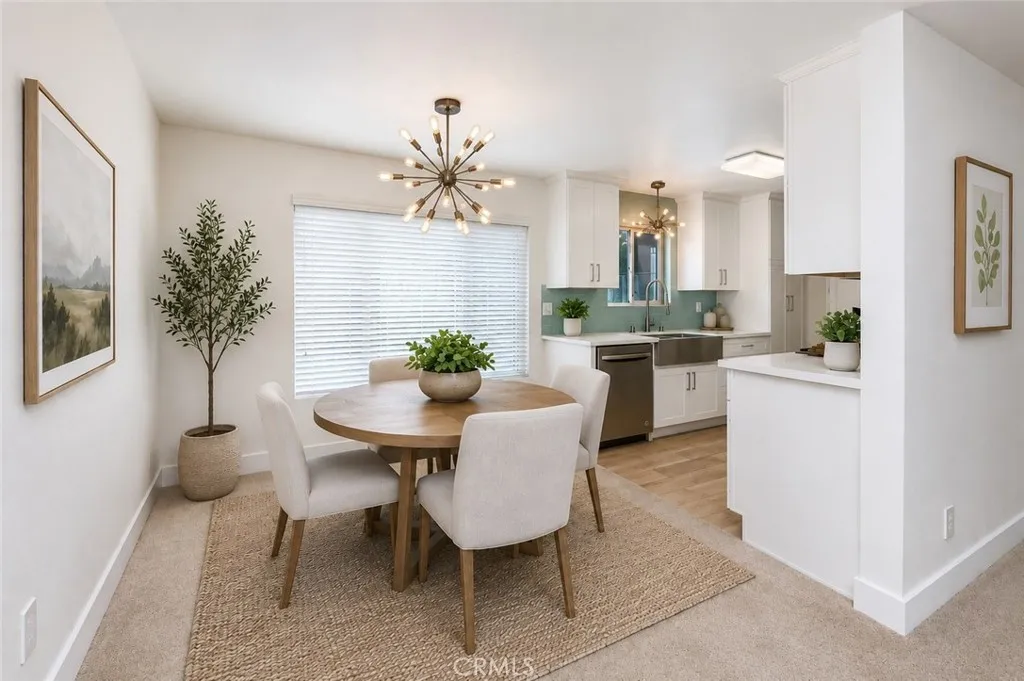
Beds Welcome to this bright and inviting top-floor, single-level 2-bedroom, 2-bath residence offering 979 square feet in the gated Studio City Villas community. With no neighbors above, the home features a comfortable, functional floor plan with abundant natural light throughout. The living room opens through a sliding glass door to a private balcony, while a large window in the adjacent dining area brings in additional light and allows for wonderful natural airflow through the main living spaces. Updated in 2018, the home features a stylish kitchen with white shaker-style cabinetry, quartz-style countertops, stainless steel appliances, a farmhouse-style sink, statement tile backsplash, and an adjoining dedicated dining area. Both bathrooms have also been updated, and the spacious primary bedroom features a walk-in closet. Additional conveniences include in-unit laundry and wall-mounted air conditioning units throughout. Positioned along a tree-lined walkway, the residence includes a dedicated covered parking space with additional storage above the carport. The gated community offers vehicle and pedestrian access, a heated pool and spa, and conveniently located visitor parking adjacent to this unit. HOA dues include water, trash, landscaping and master association insurance. Ideally situated in the heart of Studio City near Ventura Boulevard, Tujunga Village, shopping, dining, and entertainment, with convenient access to the 101, 134, and 170 freeways. A wonderful opportunity to enjoy top-floor, single-level living with no neighbors above in a convenient Studio City location.
Tustin, CA 92782
2664
sqft3
Baths4
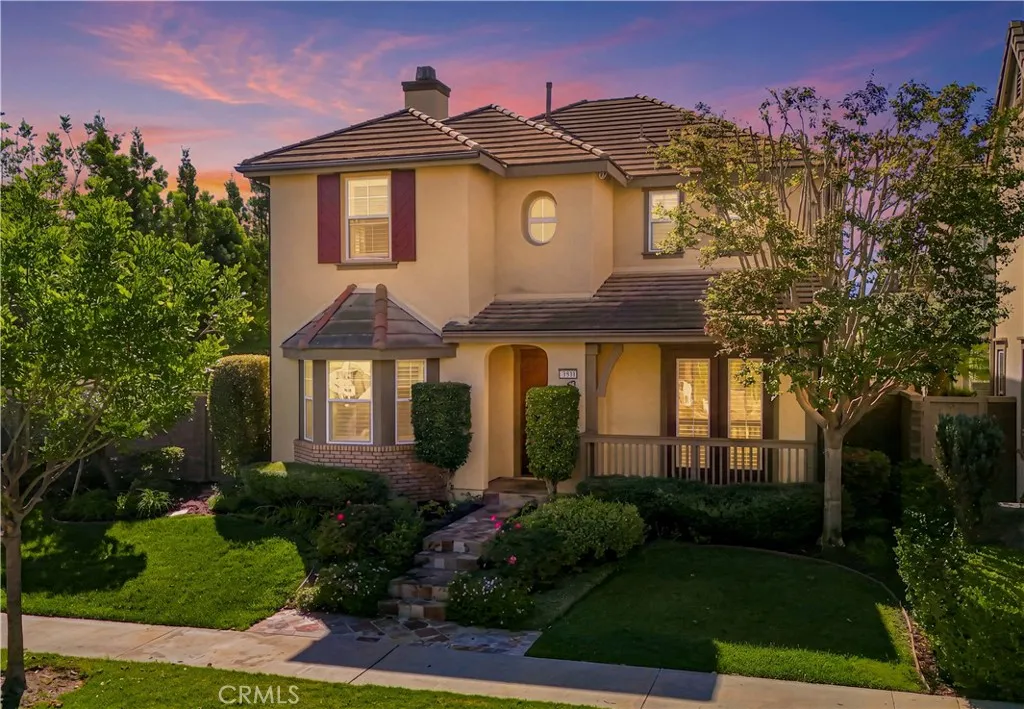
Beds GREAT** PRICE REDUCTION~~EXCEPTIONAL! Award Winning IRVINE UNIFIED SCHOOLS! Situated on a premium corner lot for enhanced privacy, this newly painted, fully updated 4-bedroom, 3-bathroom sanctuary in the desirable Columbus Grove neighborhood combines luxury living with exceptional indoor-outdoor space. Bathed in abundant natural light, the home features operable windows in every bathroom and laundry room for excellent ventilation and natural brightness, a recently upgraded AC unit, a versatile main-floor bedroom with an adjacent remodeled full bath, wood flooring, custom plantation shutters, an EV charger, and a water filtration system. The front entry patio provides a private space up to your beautiful front door. Enjoy the living room with a French Door direct to the porch. The main floor also has a bedroom/office and adjacent remodeled bathroom with a full-size shower that is absolutely striking. A stunning Chef-Inspired Gourmet Kitchen shines with quartz countertops, full decorative backsplash, and spacious center island perfect for culinary enthusiasts! Banquette dining area with pendant chandelier provides a comfortable place to enjoy a meal. A spacious and bright family room with fireplace overlooks the beautiful backyard. The huge and bright master bedroom is oversized allowing a sitting space. Remodeled master bath with high-end infinity walk- in shower and separate tub, double sinks, custom quartz vanity. Guest bathrooms are also fully remodeled. A Lifestyle Opportunity for indoor/outdoor entertainingOVERSIZED front yard, side yard and backyard with professional l
Los Angeles, CA 90041
744
sqft2
Baths2
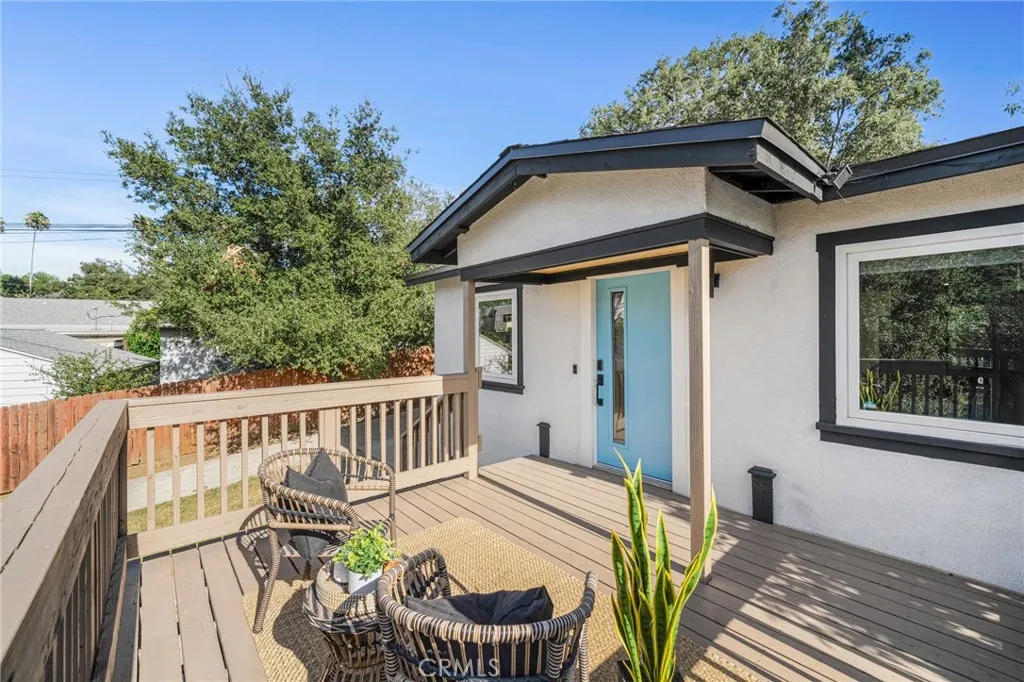
Beds **Get a cheaper payment with rate relief built in! Seller is offering a purchase price credit at closing toward buyers interest rate buydown or allowable closing costs.** Prepare to be captivated by this masterfully reimagined 1920s bungalow nestled in the highly coveted, sun-drenched hills of Eagle Rock. This breathtaking residence flawlessly fuses timeless architectural soul with sleek, sophisticated modern luxury. A welcoming front porch guides you through the prominent main entry location, unveiling a luminous, sun-soaked open-concept floor plan adorned with premium custom finishes. Offering a rare, expansive 2-bedroom, 2-bathroom layout entirely on a single entry level, the home delivers effortless accessibility and seamless indoor-outdoor harmony. Situated on an enchanting, tree-lined street just moments from the vibrant, trendy eateries and eclectic boutiques of Colorado Boulevard, this exceptional property offers an unparalleled Northeast Los Angeles lifestyle.
Hesperia, CA 92345
1982
sqft2
Baths3
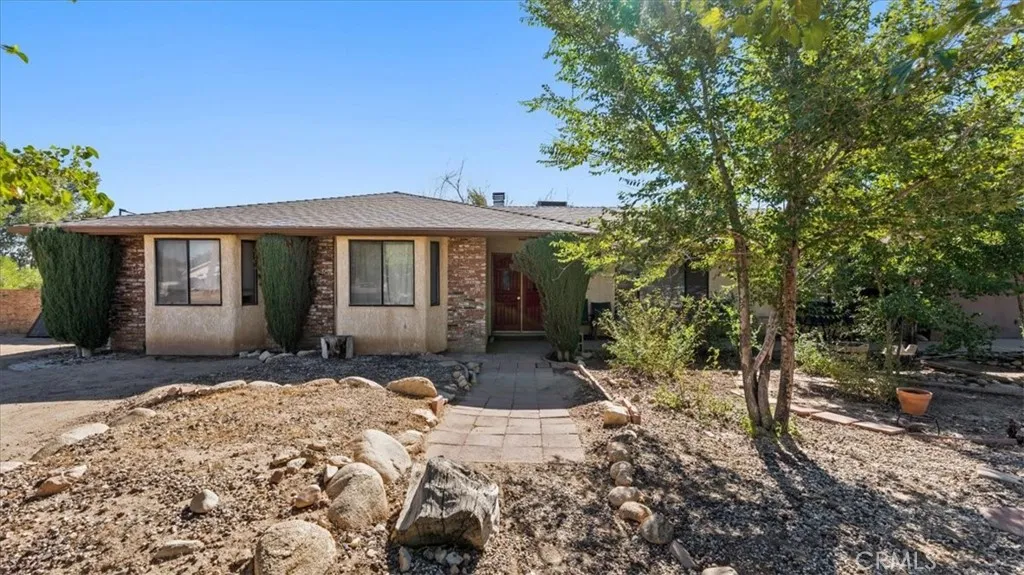
Beds Welcome to this well-loved 3-bedroom, 2-bath home situated on over an acre of land! Lovingly maintained by the same owner for more than 17 years, this property offers a wonderful opportunity for buyers looking for space, privacy, and room to make it their own. Recent improvements include a new roof, new HVAC ducting, updated plumbing, and a new stand-up shower in the hallway bathroom. The spacious living area features beautiful wood-style flooring, a cozy brick fireplace, and an open flow into the dining area, creating a comfortable setting for everyday living and entertaining. The expansive lot provides plenty of space for outdoor activities, gardening, storage, future possibilities, or simply enjoying the extra room that acreage provides. Solar adds energy-efficiency potential, while the mature landscaping and established trees give the property a welcoming feel. A unique property with plenty of potential and valuable updates already completedcome see it for yourself!
Hesperia, CA 92345
2406
sqft3
Baths4
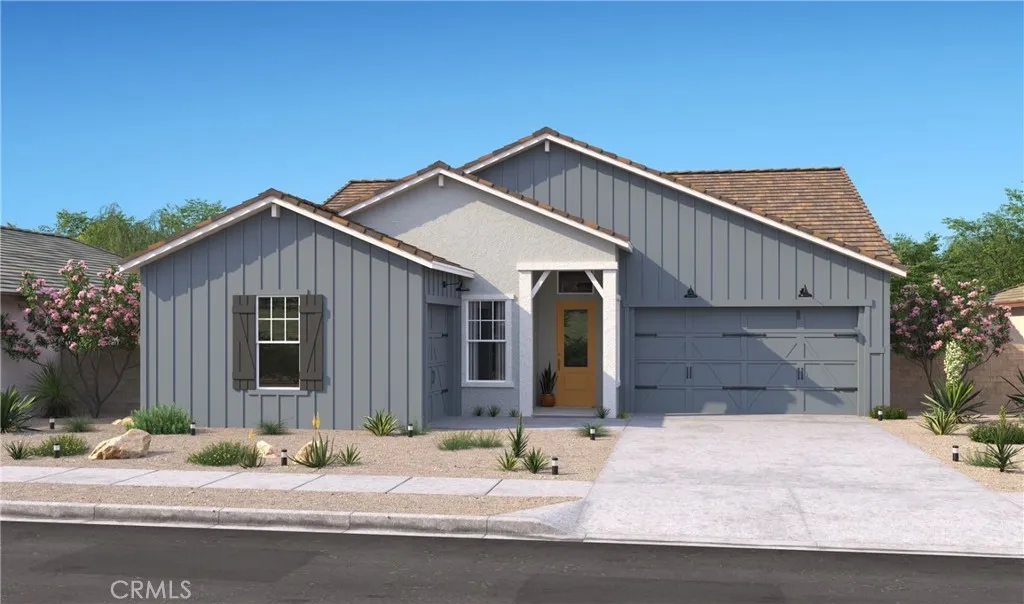
Beds Welcome to The Estates at Silverwood by K. Hovnanian Homes, a premier master-planned community offering resort-style amenities and exceptional convenience. Residents enjoy a community pool, elegant clubhouse, sports courts, and beautifully maintained green spaces, all just minutes from shopping, dining, entertainment, and major commuter routes. This spacious Belfast ESP floor plan features 4 bedrooms and 3 full baths, including the highly desirable Extra Suite Plus with its own private entrance, sitting area, kitchenette, bedroom, and full bath, ideal for multigenerational living, extended guests, or a private home office. A welcoming foyer opens to a dramatic great room with soaring ceilings and an open layout designed for effortless entertaining and everyday living. The gourmet kitchen showcases Stone Grey cabinetry, Arctic White quartz countertops, a large center island with breakfast bar seating, and stainless-steel appliances. The thoughtfully designed split-bedroom floor plan provides added privacy, while the luxurious primary suite features dual vanities, an oversized walk-in shower, and a spacious walk-in closet. Designer-selected finishes, generous storage, energy-efficient construction, and K. Hovnanian's signature craftsmanship complete this exceptional home. Offering the perfect blend of style, flexibility, and modern comfort, this beautifully designed residence is an outstanding opportunity in one of the area's most desirable communities. **Price subject to change.
Mission Viejo, CA 92691
1939
sqft2
Baths4
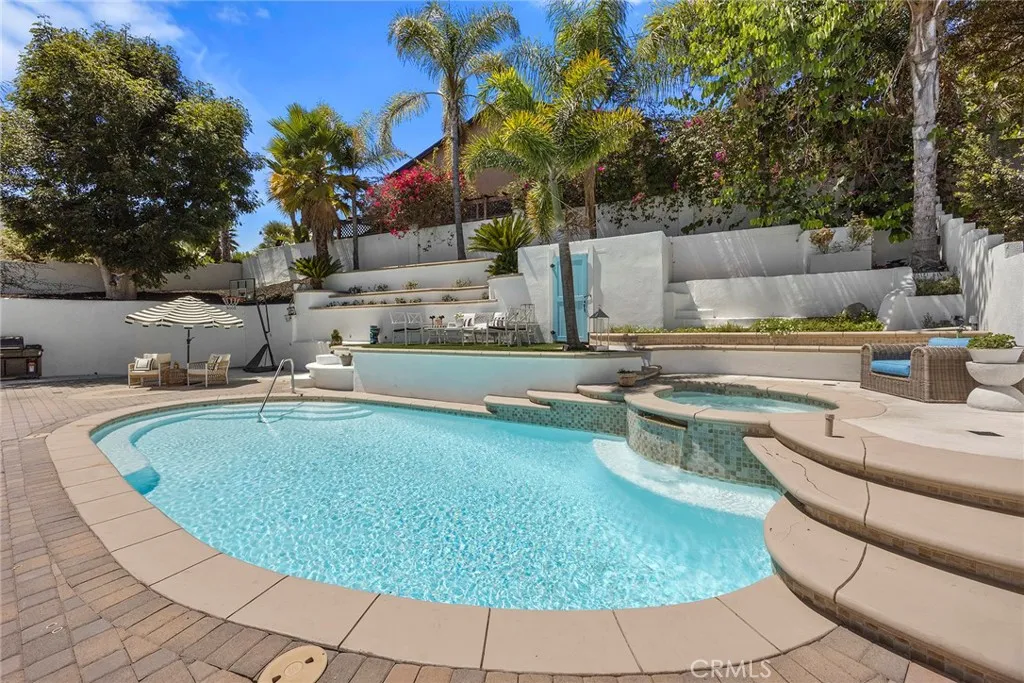
Beds NEW LUXURY VINYL FLOORING INSTALLED THROUGHOUT. Modern Flair Meets Resort-Style Living! From the inviting front porch, through the gorgeous glass entry doors, to the private backyard retreat, this beautifully updated single-story home is the perfect blend of sophisticated style, comfort, and California indoor-outdoor living. Pristine throughout, the home showcases luxury vinyl plank flooring, an open great-room concept, soothing neutral tones, and thoughtful designer touches at every turn. The stunning quartz kitchen is truly the heart of the home, featuring crisp white cabinetry with classic gold hardware, premium stainless-steel appliances, a built-in refrigerator, six-burner range with double ovens, designer range hood, convenient pot filler, and a fun farmhouse sink. As a bonus, a separate walk-in pantry area offers plentiful organized storage, plus a convenient meal planning desk to organize the week ahead. Oversized windows frame serene backyard views, while the separate dining area features slide-aside windows that open directly to the rear patioperfect for effortless entertaining. The primary suite is a peaceful retreat with French doors opening to the backyard, generous closet space, and a beautifully updated bath with dual vanities and an oversized shower. Three additional bedrooms, an oversized full bath, and a spacious laundry room with direct garage access complete the living spaces. Step outside and feel transported to a private Greek-inspired retreat. The secluded backyard features an inviting pool and spa, expansive sun-soaked patio areas, and a side yard wi
Page 0 of 0
