

Hemet, CA 92545
$379,900
1439
sqft2
Baths2
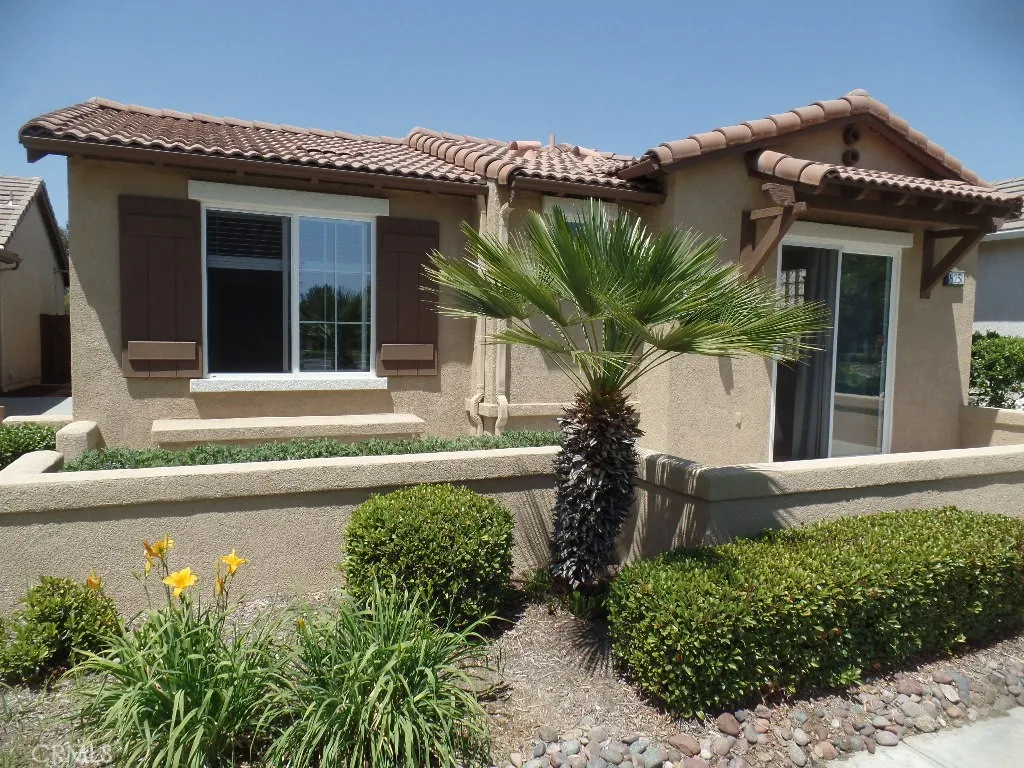
Beds Welcome to 8251 Triplett Lane a newly upgraded 2 Bedroom 2 Bathroom approx. 1,439 square foot home located within the gates of the 55+ Four Seasons at Hemet. With a resort-style lineup of world-class amenities and the Lodge just a short walk down the street this home is a highly coveted location. ~This home features New Interior and Exterior Paint, New Goodman Air Conditioner / Heating System and the heart of any home is a well-lit Galley Kitchen. Newly upgraded with white shaker cabinets w/brushed nickel handles & slow close drawers. Lovely coordinating Quartz countertop, 36 wide Quartz Island w/drawers. New Appliances include Stainless Whirlpool 5 burner stove w/air fry/air baking feature, Range Hood, Stainless farmer sink, brushed nickel Moen Faucet & Moen Garbage Disposal. Newer Midea Dishwasher. A glass block window feature combines natural light with privacy along with recessed lighting. The Primary Bedroom has walk-in closet, ceiling fan/light, En-suite bathroom, shower that has a bench, dual vanity sinks, private new toilet, The 2nd Bedroom & Full Bath with new toilet are right next to the Kitchen. Other features in the home are new carpeting ~self-igniting gas fireplace ~ recessed lighting / ceiling fans / lights, new blinds, new curtains and double pane windows throughout. Private side patio and a front patio. Indoor laundry room with washer & gas dryer hooks ups with a direct access door to the 2-car garage. This home shows beautifully so come see for yourself. The picturesque Hemet Golf Club is woven throughout Four Seasons at Hemet. Just a short walk to the Lod
Lake Forest, CA 92679
2513
sqft3
Baths4
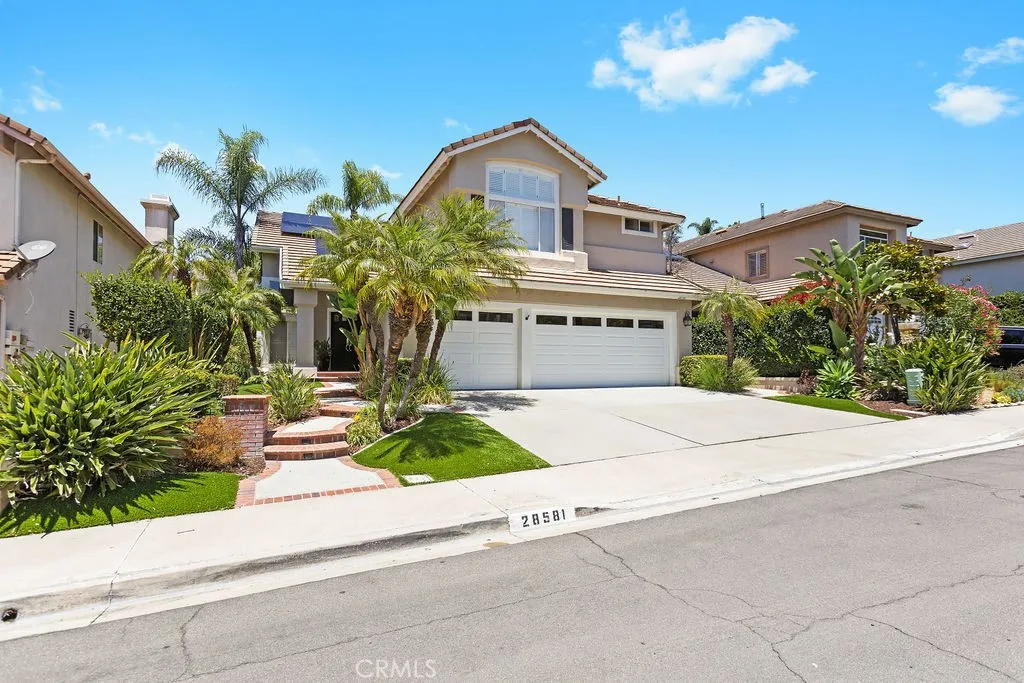
Beds Welcome to 28581 Big Springs, a beautifully upgraded home nestled in the highly desirable Antigua tract in Portola Hills. Featuring a spacious and versatile floor plan with 4 bedrooms, a bonus room, and 3 full bathrooms including a convenient downstairs bedroom and full bath this residence offers the ideal blend of comfort, style, and functionality for modern living. Step inside to soaring vaulted ceilings, abundant natural light, and an open-concept layout designed for both everyday living and effortless entertaining. The remodeled kitchen is the heart of the home, showcasing quartz countertops, Viking stainless steel appliances with built-in refrigerator, farmhouse sink, pendant lighting above center island, designer tile backsplash, a large walk-in pantry, and seamless flow into the spacious family room. Luxury vinyl plank wood flooring extends throughout the downstairs living areas, creating a warm and cohesive feel. The inviting family room features a beautifully remodeled fireplace with custom mantle, while the dedicated laundry room includes added storage and a utility sink for everyday convenience. Upstairs, the spacious primary suite with retreat, secondary bedrooms, and study loft provide flexible living space ideal for a media room, playroom, home office, or home gym. Designed to embrace Southern California indoor-outdoor living, the private backyard retreat is lushly landscaped and ideal for entertaining, complete with a built-in BBQ, spacious patio areas, and a remodeled spa with updated tile finishes. Additional upgrades include garage epoxy flooring, solar
Diamond Bar, CA 91765
2060
sqft2
Baths4
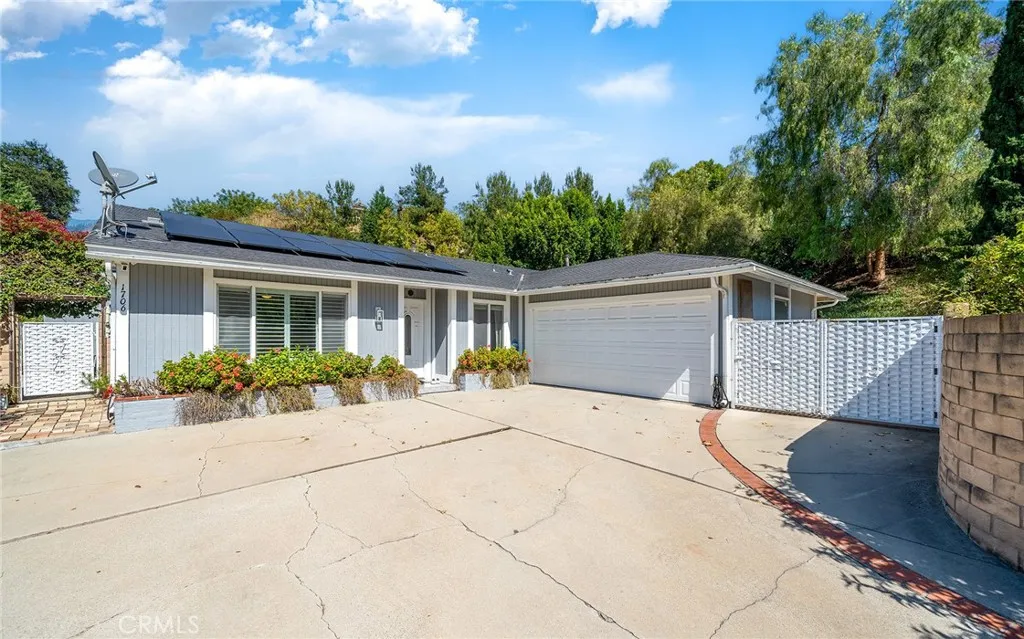
Beds Prime Location Meets Endless Potential in Diamond Bar! Welcome to this beautifully maintained residence nestled in one of Diamond Bars most coveted neighborhoods. Boasting an unbeatable location, this home is within comfortable walking distance to the prestigious, award-winning Diamond Bar High Schoolmaking it the ultimate dream for families seeking top-tier education and convenience. One of the rarest and most valuable features of this property is its massive, oversized lot. The expansive backyard offers a true canvas with endless possibilitieswhether you dream of building a custom swimming pool, creating an urban garden, or hosting unforgettable weekend gatherings with family and friends. Inside, the thoughtful layout includes a spacious master suite featuring a versatile private alcove perfectly suited for a home office, offering ultimate convenience for remote work or a quiet retreat. The entire home provides incredible peace of mind with significant, high-ticket upgrades already taken care of. The property features fully PAID-OFF solar panels to ensure immediate, massive savings on your monthly electricity bills from day one. Additionally, the home enjoys a newer water heater and has been fully repiped throughout, offering true worry-free efficiency for its next owner. Combining an exceptional location near top schools, shopping, dining, and easy freeway access with substantial modern updates and a rare, expansive lot, this home is a phenomenal opportunity that won't last long. Don't miss outschedule your private tour today and welcome home!
Irvine, CA 92602
2766
sqft5
Baths4
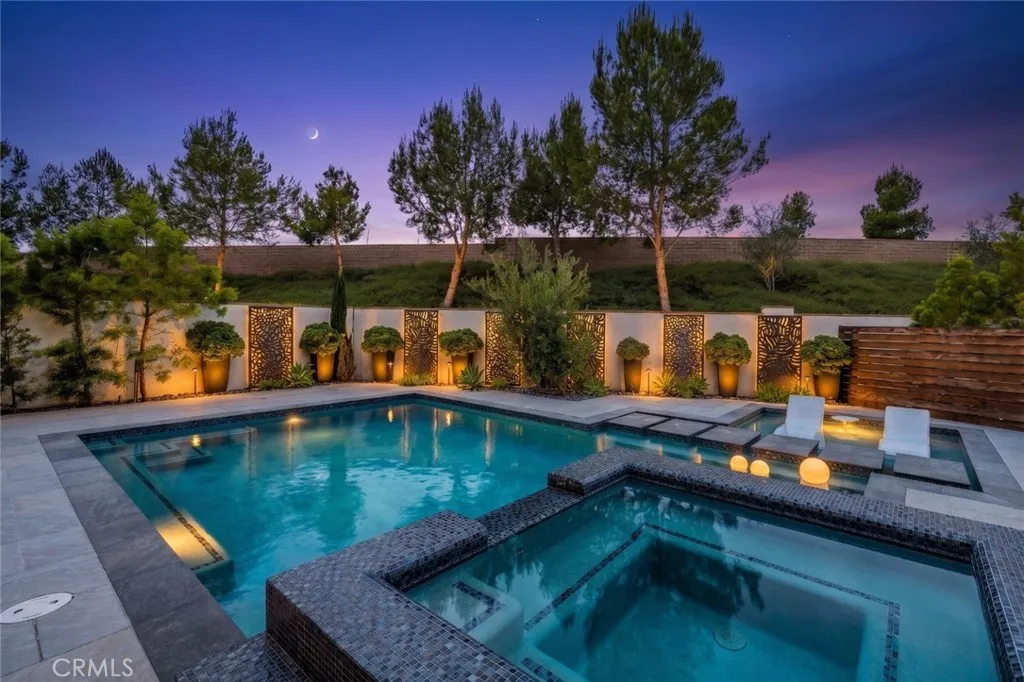
Beds LOWEST PRICED POOL HOME BEHIND THE GUARD GATES OF THE GROVES AT ORCHARD HILLS! This stunning DETACHED LUXURY HOME sits on a premium 5,200+ sq ft lot at the end of a quiet street with NO NEIGHBORS ON ONE SIDE, offering privacy and exceptional value in one of Irvine's most desirable guard-gated communities. Featuring 4 BEDROOMS + DEN + LOFT, 4.5 BATHS, a MAIN FLOOR BEDROOM AND FULL BATH, 23 OWNED SOLAR PANELS, and PRIVATE POOL & SPA, this home offers luxury, functionality, and energy efficiency. Step through the formal foyer into a spectacular OPEN CONCEPT FLOORPLAN with soaring ceilings, engineered wood flooring, and walls of windows. The private Den off the entry is ideal for a home office, study, or music room. The CHEF-INSPIRED GOURMET KITCHEN features upgraded cabinetry, custom quartz countertops with matching backsplash, professional-grade stainless steel appliances, built-in JennAir refrigerator, wine fridge, and oversized center island overlooking the dining area. Expansive L-shaped sliding doors open completely for seamless INDOOR/OUTDOOR LIVING and entertaining. The RESORT-STYLE BACKYARD features a California Room with built-in TV and fireplace, PRIVATE POOL with Baja shelf, raised spa, and outdoor living space. The spacious Great Room with fireplace flows seamlessly from the kitchen and dining areas. A desirable MAIN LEVEL BEDROOM AND FULL BATH provides the perfect retreat for guests or multigenerational living. Upstairs features a sun-filled Loft ideal for a media room, playroom, or additional living space, plus three spacious bedrooms. The luxurious PRIMARY SUITE
Los Angeles, CA 90026
3561
sqft5
Baths4
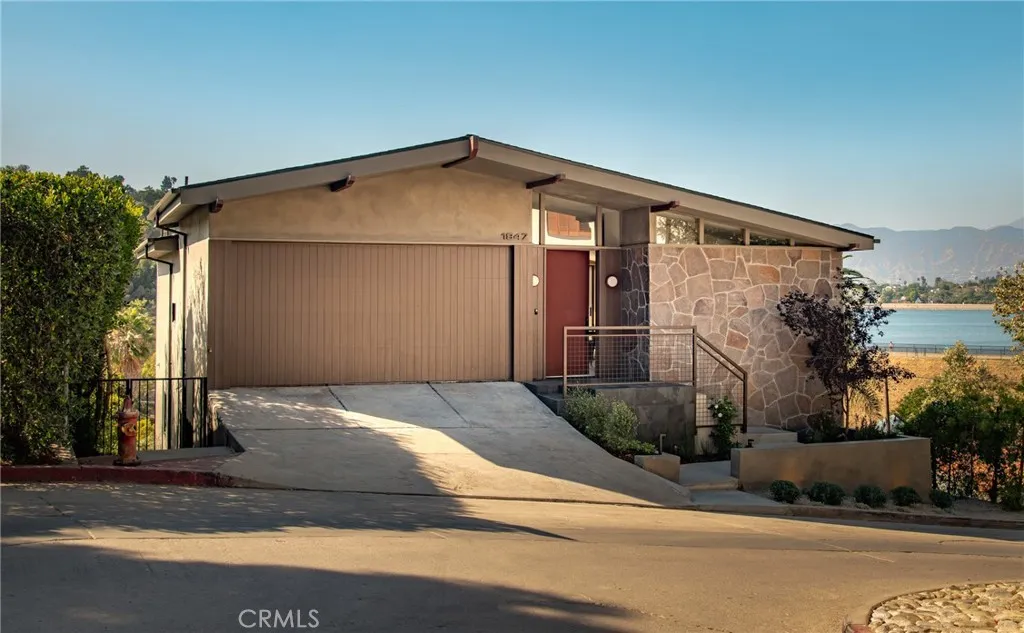
Beds Nestled into the hills of Silver Lake, 1847 Fanning Street is a refined reimagining of mid-century living by Perella Architecture. Expanded and fully redesigned for contemporary life, the home is composed around light, volume, and uninterrupted views of the Silver Lake Reservoir and surrounding hills. The main level is defined by soaring vaulted ceilings, warm natural light, and pocketing doors that dissolve the boundary between interior and exterior. Strategically placed glazing frames the landscape throughout the day, while the open living spaces offer an effortless setting for both entertaining and quiet retreat. The residence features four en suite bedrooms, including a serene primary suite oriented toward sweeping reservoir views. Below, a generous entertaining level with high ceilings and abundant light opens directly to the deck and terraced landscape beyond. Outside, layered wood steps, lush planting, and carefully considered outdoor spaces extend the home into the hillside. With designer finishes, thoughtful built-ins, and moments of character throughout, this is a rare Silver Lake offering: architectural, atmospheric, and deeply connected to its setting. The home is permitted at a total of 3,561 Square feet with a total of 610 square feet of Patios and decks. Living space: 3,230 Sqft, Garage: 331 Sqft, Lower Deck: 350 Sqft, Main floor/Bedroom Balcony: 130 Sqft each.
Highland, CA 92346
3738
sqft5
Baths6
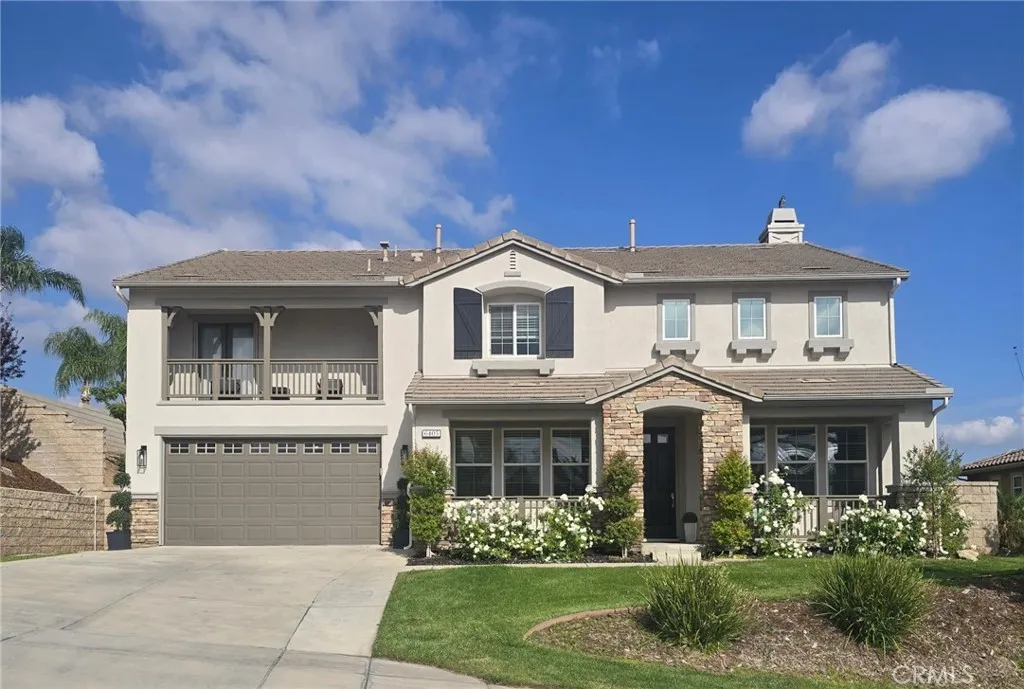
Beds Perched within the prestigious East Highlands Ranch Community on a quiet cul-de-sac, this extraordinary estate showcases breathtaking city light views and refined luxury throughout. Offering 3738 sq ft of beautifully designed living space, this impressive residence features 6 spacious bedrooms and 5 bathrooms with an exceptional floor plan ideal for multigenerational living, a large family and elegant entertaining. The main level features a private downstairs suite with a full bathroom, perfect for guest or extended family. Upstairs the lavish primary retreat offers a spa-inspired bath and private balcony where you can relax and admire stunning sunsets, sparkling city lights and the peaceful tranquility surrounding the home. An additional upstairs suite with its own bathroom plus three generously sized bedrooms provide exceptional comfort and flexibility. Designed with sophistication and warmth in mind, the open-concept layout is filled with natural light and features expansive living spaces, a kitchen designed for entertaining with granite counter tops and stainless steel appliances with seamless flow into the family room creating the perfect atmosphere for both intimate gatherings and grand entertaining. Situated on an oversized 12,506 sq ft lot, the backyard offers endless possibilities to create your own private resort-style oasis. Additional highlights include a 4 car garage, desirable highly sought after East Highlands Ranch Ranch community with amenities to enjoy: swimming pools, spa, tennis courts, clubhouse, picnic areas etc. A rare opportunity to own a truly remar
Irvine, CA 92618
2260
sqft4
Baths3
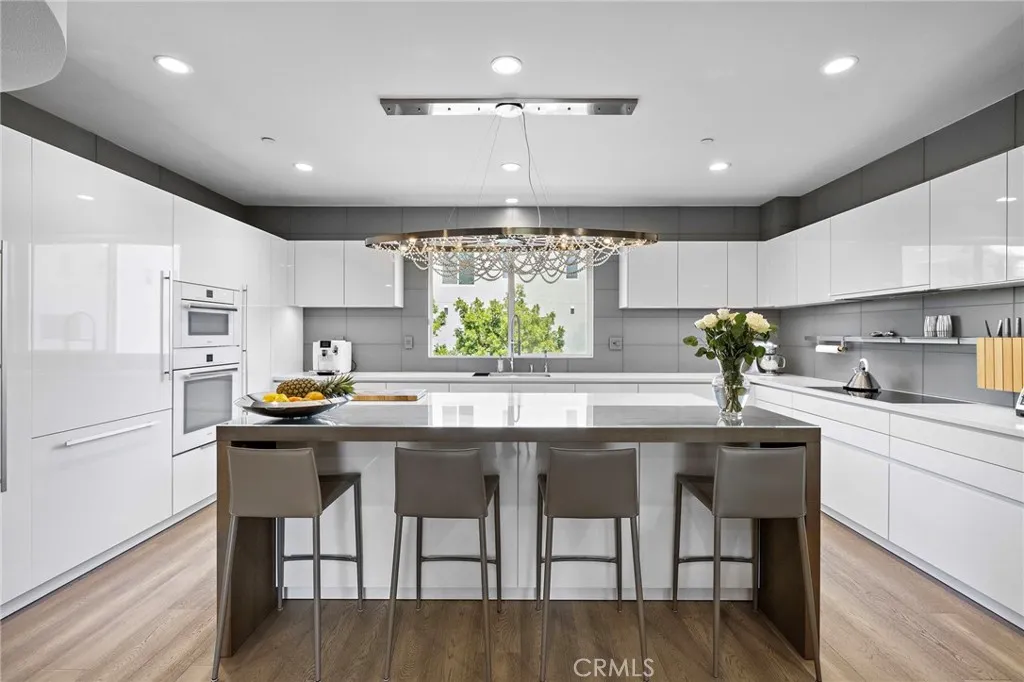
Beds Welcome to 745 Beacon, a beautifully reimagined 3-bedroom, 3.5-bath residence offering the perfect blend of luxury, comfort, and modern design. Completely remodeled from top to bottom, this turnkey home showcases exceptional craftsmanship and high-end finishes throughout. The stunning chefs kitchen is equipped with premium Miele appliances, custom cabinetry, and elegant quartz countertops. Cantoni Chandelier ties the room together. Bathrooms have been thoughtfully redesigned with sophisticated finishes like imported Porcelanosa tile and Tonin Casa mirrors. Rich engineered hardwood flooring flows throughout the home, creating a warm and seamless aesthetic. Designed for flexibility and convenience, the first floor features a private bedroom and full bathroom, ideal for guests, multigenerational living, or a dedicated home office. Upstairs, the open concept living space is filled with natural light flowing from the extra large covered balcony, perfect for alfresco dining on summer nights. A custom glass railing enhances the top floor, adding a striking contemporary touch that welcomes you to the primary suite. The 3rd floor also features a den, office space and 3rd bedroom with it's own en suite bath. Additional highlights include a spacious 3-car garage with abundant storage, providing plenty of room for vehicles, recreational equipment, and holiday decor. Water softener system is included along with all appliances. With every detail thoughtfully updated and no expense spared, 745 Beacon offers a rare opportunity to enjoy a truly move-in-ready home with designer finishes, fun
Rosemead, CA 91770
1803
sqft3
Baths4
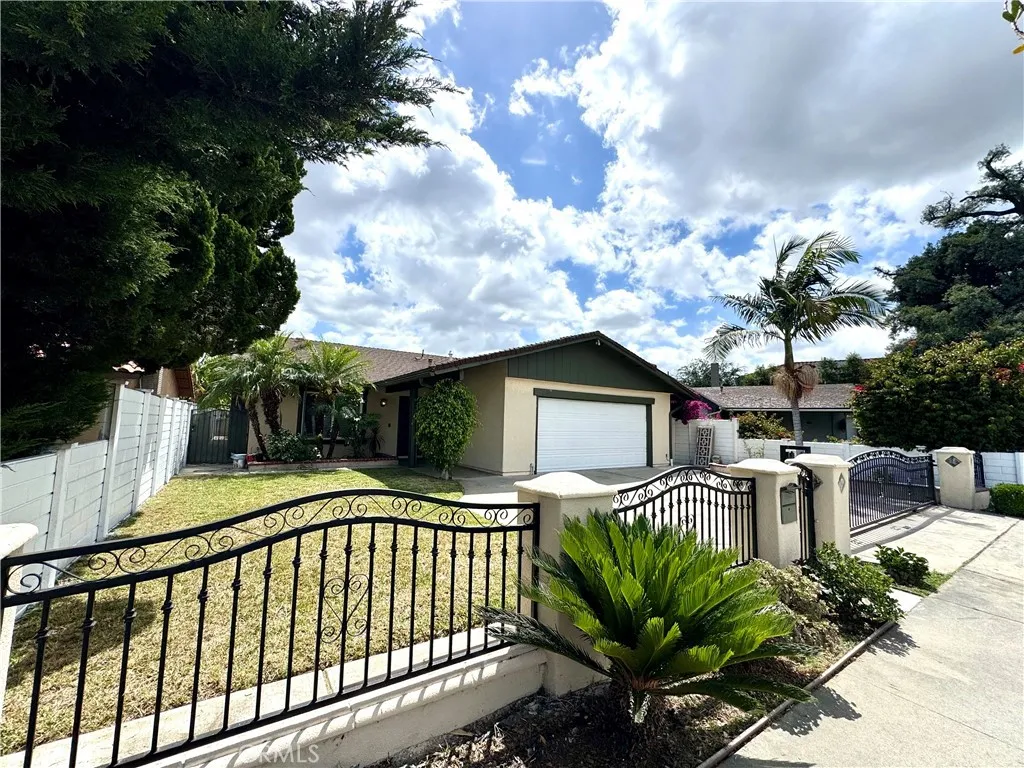
Beds Nestled in the heart of Rosemead, this spacious 4-bedroom, 3 full bathroom home offers comfort, convenience, and endless possibilities. Featuring an open-concept layout, the home boasts a large kitchen perfect for cooking and entertaining, along with generously sized bedrooms designed for comfortable living. Enjoy the convenience of an attached two-car garage and step outside to a versatile backyard complete with a barbecue pit and plenty of space to create your dream vegetable garden, outdoor entertainment area, or play space for kids. Ideally located with easy access to the 10, 60, 605, 710, and 210 freeways, this home provides excellent connectivity to surrounding cities and amenities. Families will also appreciate being within the award-winning distinguished Rosemead School District, with Shuey Elementary School just walking distance away. A wonderful opportunity to own a spacious home in a prime location!
Los Angeles, CA 90064
2850
sqft5
Baths4
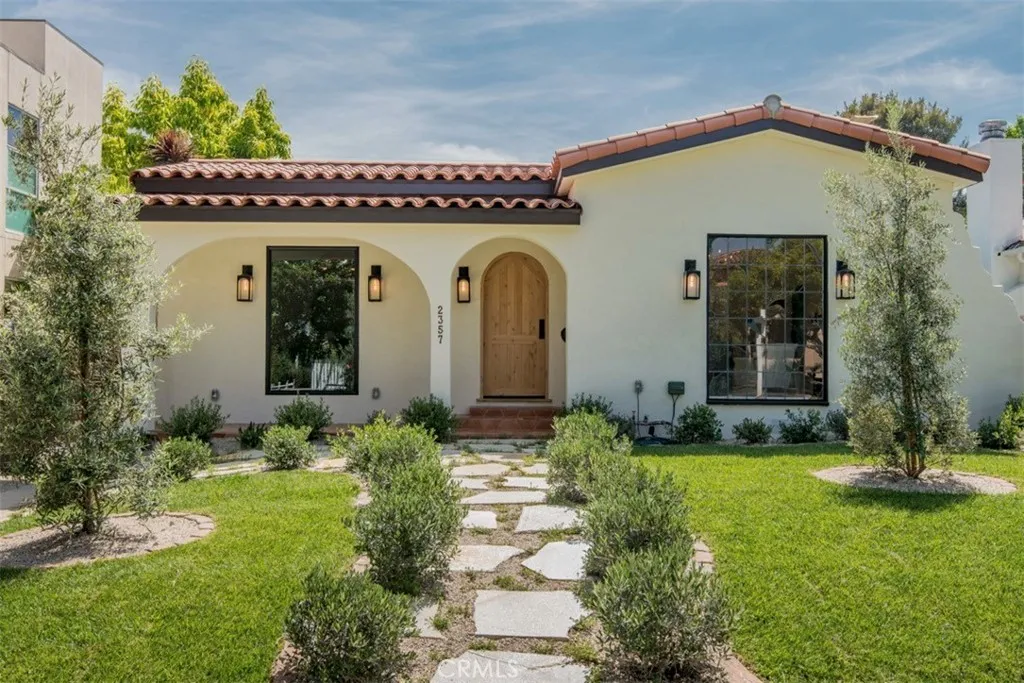
Beds Welcome to this newly renovated, character-driven residence in one of Ranch Parks most coveted neighborhoods. This 2,300 sqft Spanish residence seamlessly blends classic charm with elevated contemporary design. The main house offers three beautifully appointed bedrooms, each en suite with custom walk-in closets, the home has been reimagined for both refined living and everyday comfort. At the heart of the home is a show-stopping chefs kitchen, anchored by a 10-foot island topped with imported Taj Mahal countertops. Warm oak slim cabinetry, premium finishes, and rich wood flooring throughout create a cohesive, inviting aesthetic that feels both luxurious and timeless. The living room presents high beamed ceilings, capturing the charm and romance of classic Spanish architecture with a classic Moroccan Zellige tile fireplace surround, accompanied by a beautifully restored large center window and a grand chandelier. Your dining room also features high beamed ceilings with a lovely woven rattan pendant light. The newly designed and custom-built primary suite is a true retreat, thoughtfully crafted with scale, light, and privacy in mind. From the spacious bedroom to the spa-inspired en-suite and generous walk-in closet, every detail has been carefully curated. Step outside and be greeted by a charming guest house featuring its own kitchenette, full bedroom & bathroom, this private retreat feels completely separate from the main residence. Ideal for hosting guests or extended family, creating a peaceful home office, inspiring studio space, or generating monthly rental income. This
Page 0 of 0
