

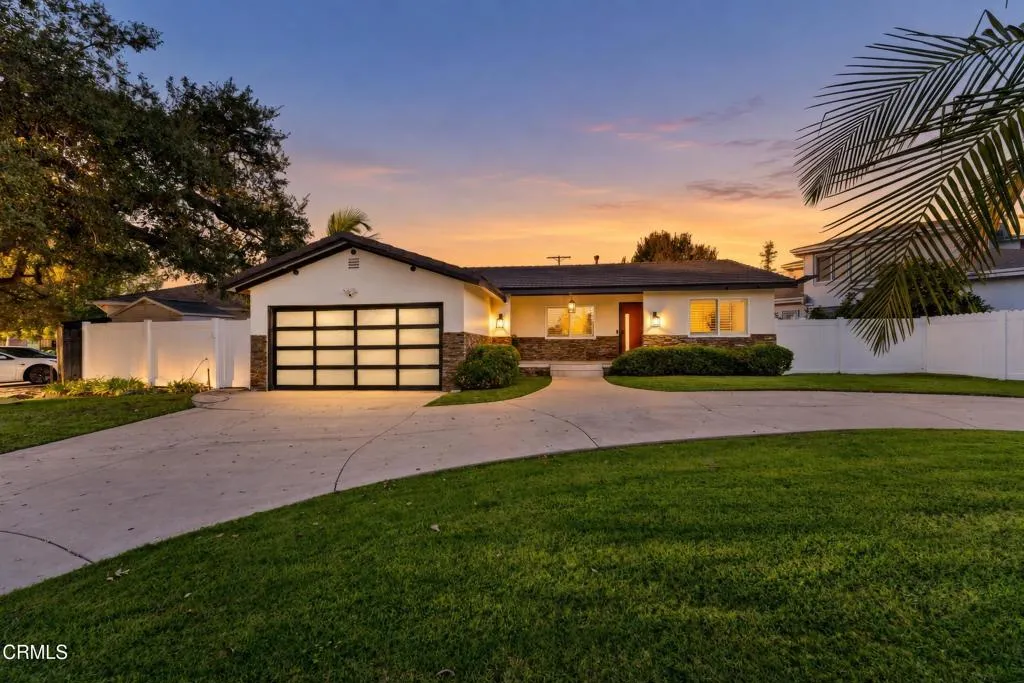
Arcadia, CA 91007
$1,499,000
1812
sqft2
Baths3
Beds Welcome home to this beautifully updated single-story residence featuring 3 spacious bedrooms and 2 bathrooms. Thoughtfully remodeled with modern finishes, this inviting home offers a stunning kitchen complete with stylish cabinetry and updated countertops perfect for everyday living and entertaining.Step outside to your own private backyard oasis featuring a sparkling pool, ideal for relaxing, cooling off on warm days, or hosting family and friends. The outdoor space provides the perfect setting for enjoying Southern California living year-round.Filled with natural light and designed for comfort, this move-in-ready home offers the perfect blend of modern style, functionality, and indoor-outdoor living. Ideally located just moments from the iconic Santa Anita Race Track, you'll also enjoy convenient access to shopping, dining, and parks making this a desirable home.Don't miss the opportunity to own this beautifully remodeled single-story home with a pool in one of the area's most sought-after locations.
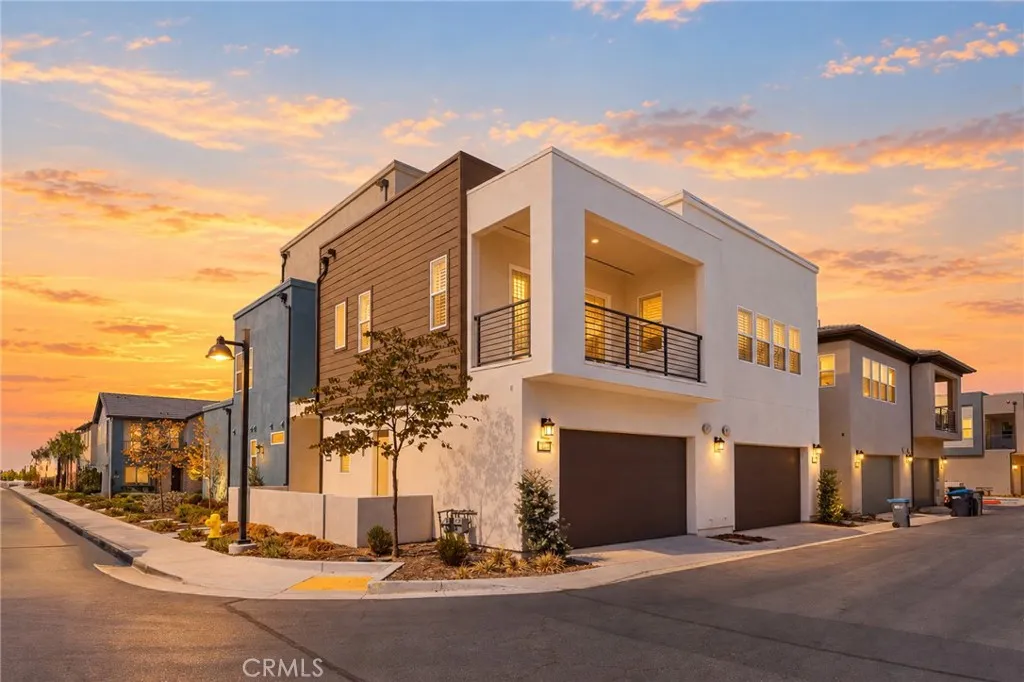
Irvine, CA 92618
3000
sqft3
Baths4
Beds Elegant Corner Home in Portola High School District Walk Distance to Top Schools, Enjoy Rooftop Views! Welcome to this exceptional 4-bedroom, 3-bathroom corner unit home located in the heart of Irvines Great Park community, built in 2024 by renowned builder Lennar. Boasting approximately 3,000 square feet of thoughtfully designed living space, this turnkey residence is move-in ready with premium hardwood flooring throughout, all appliances included, and designer-selected furniture simply bring your suitcase and settle in. Education excellence is just steps away this home is ideally situated within a 2-minute walk to Portola High School and Solis Park Elementary, both top-rated with 10/10 school scores. This rare walk-to-school convenience sets the home apart for families seeking unmatched accessibility to premier education. Enjoy the privacy and charm of a front yard corner lot, and take full advantage of the third-floor rooftop terrace, a perfect space to relax or entertain while soaking in spectacular views of the Irvine Spectrum city lights. Residents enjoy access to a wealth of resort-style amenities, including 7 swimming pools, parks, playgrounds, clubhouses, and trails. Located in one of Irvines most sought-after neighborhoods with one of the lowest price-per-square-foot values in the Great Park, this home is a true opportunity not to be missed.
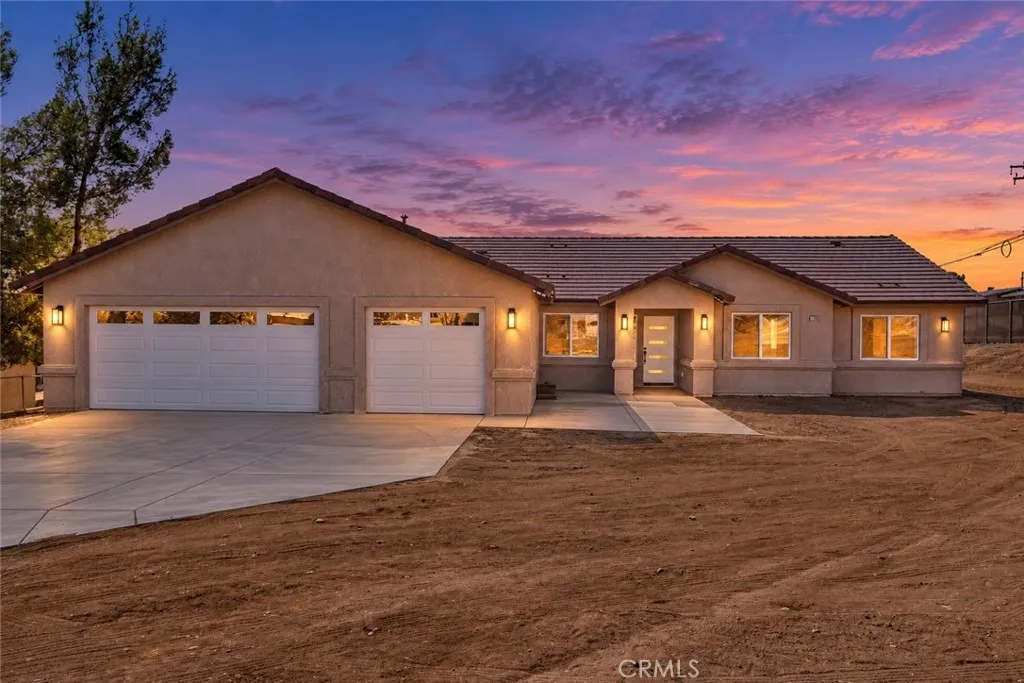
Hesperia, CA 92345
2111
sqft3
Baths4
Beds Welcome to this stunning BRAND NEW HOME situated on just under half an acre, offering the perfect combination of modern design, privacy, and spacious High Desert living! Thoughtfully designed with comfort, functionality, and entertaining in mind, this home delivers beautiful finishes and an impressive open layout. Step inside to discover 4 spacious bedrooms, 2.5 bathrooms, and a 3 car attached garage. Soaring vaulted ceilings create an incredible sense of openness, while gorgeous wood plank style tile flooring provides the warmth and appearance of natural wood with the durability and easy maintenance of tile. The kitchen is the true centerpiece of the home! Featuring beautiful white oak style cabinetry, an oversized quartz island perfect for gathering and entertaining, matching quartz countertops, stainless steel electric appliances, and a spacious walk in pantry. A separate formal dining room provides the perfect setting for holidays, celebrations, and family dinners. The inviting living room features a stylish electric fireplace, creating a beautiful focal point while adding warmth and ambiance. This home is fully electric, offering modern convenience and efficiency throughout. The spacious primary suite feels like your own private retreat, complete with a beautifully crafted, hand laid tile shower that delivers a luxurious, spa inspired experience. Outside, you'll find nearly half an acre of possibilities! The property is fully fenced with plenty of room for RV parking, recreational vehicles, and outdoor activities. A large covered back patio provides the perfect place t
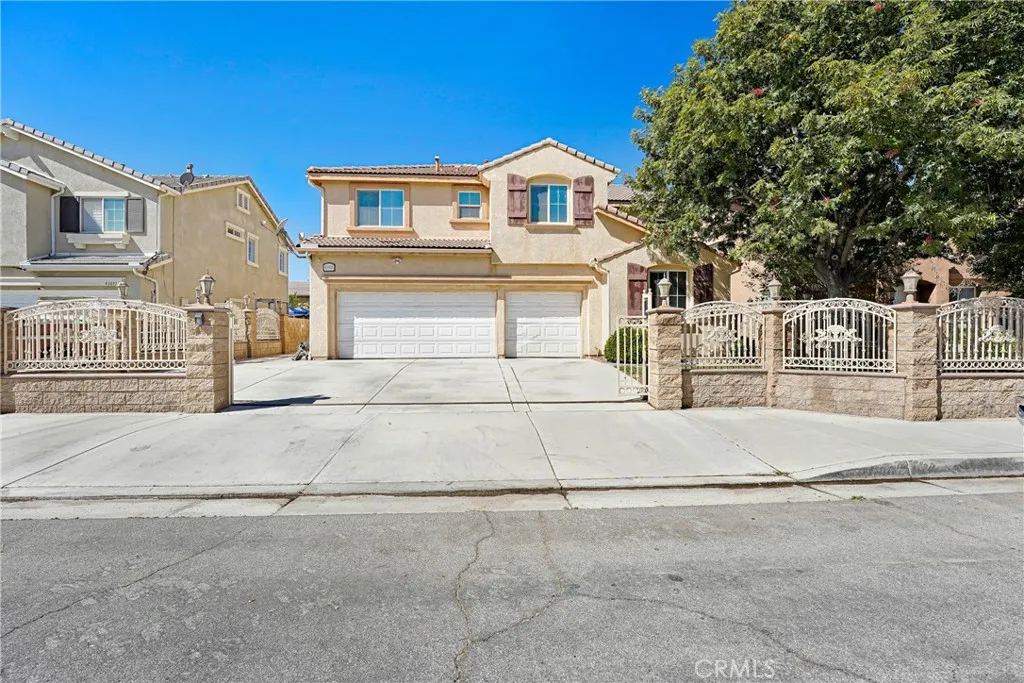
Lancaster, CA 93536
3783
sqft3
Baths5
Beds Welcome to this spacious and beautifully maintained West Lancaster home offering approximately 3,783 square feet of versatile living space on a generous 6,646-square-foot lot. With 5 bedrooms and 3 full bathrooms, plus a gym and an office (the office is currently being used as a bedroom) this home provides an abundance of room for comfortable living, entertaining, and working from home. Property has solar panels on lease. The thoughtfully designed floor plan offers generously sized living areas and flexible spaces that can easily accommodate a home office, gym, guest room, or additional living needs. The spacious kitchen and open living areas create an inviting setting for both everyday gatherings and entertaining. Step outside and enjoy the expanded outdoor living space, featuring a covered patio, concrete flooring, a dedicated garden area, and a backyard BBQ setup, perfect for weekend gatherings, family celebrations, or relaxing outdoors. Additional improvements include a durable iron gate that adds privacy, security, and attractive curb appeal. Built in 2006, this home combines substantial living space with practical upgrades designed for today's lifestyle. With its spacious interior, versatile rooms, and inviting backyard, this is a property that offers room to grow and plenty of possibilities. A home of this size and flexibility is best appreciated in person. Come see everything this West Lancaster property has to offer and schedule your private showing today!
Torrance, CA 90501
1173
sqft2
Baths3
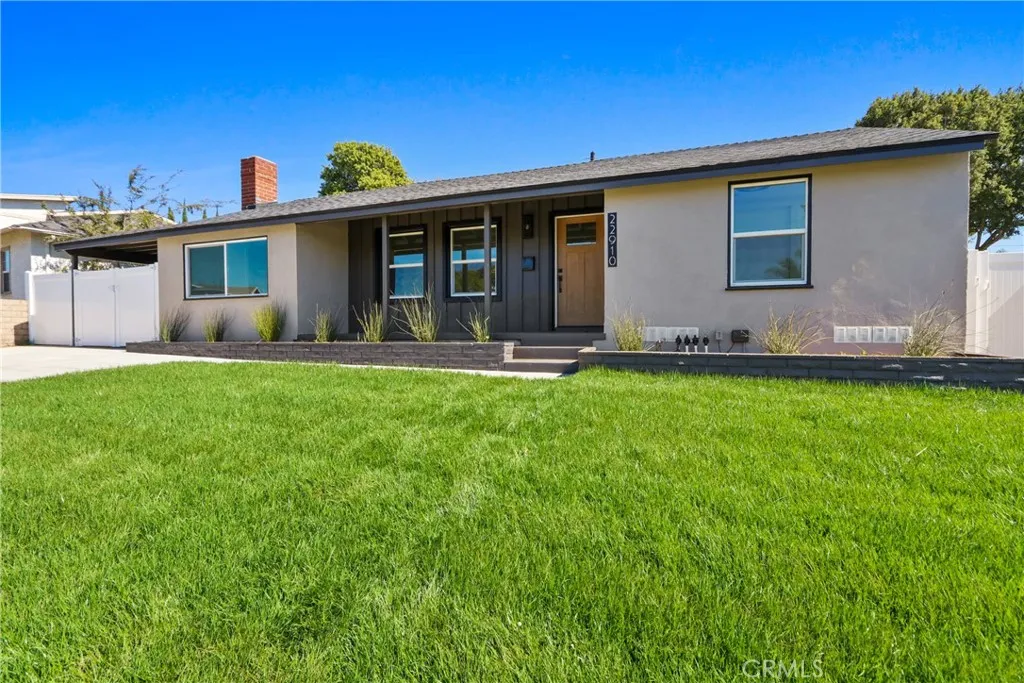
Beds Beautifully remodeled and move-in ready, this 3-bedroom, 2-bath home in Torrance combines timeless character with extensive modern upgrades throughout. Step inside to refinished hardwood floors, recessed lighting, fresh interior paint, and abundant natural light from newly installed dual-pane windows. The completely remodeled kitchen features new cabinetry and finishes, custom floating shelves, recessed under-cabinet lighting, and thoughtfully designed workspace and storage.The primary suite is a standout, featuring a decorative fireplace, custom built-in closets offering exceptional storage and organization, and a beautifully remodeled en suite bathroom. The bath includes a spacious walk-in shower with dual shower heads, a dual-sink vanity, and contemporary finishes. Two additional bedrooms and a second remodeled bathroom provide additional flexible living space. Major improvements extend well beyond the cosmetic updates and include a new HVAC system, new roof, new electrical panel, new dual-pane windows, and new garage door, providing the benefit of significant property upgrades already completed. The exterior has also been refreshed with new landscaping, a new front-yard irrigation system, and new fencing, creating an attractive and updated outdoor setting with space for relaxing, entertaining, or gardening. With extensive improvements inside and out, this Torrance home offers the opportunity to enjoy a fully remodeled property with updated major systems, modern finishes, custom details, and the warmth of refinished hardwood flooringall in a convenient South Bay location
Santa Ana, CA 92707
1636
sqft2
Baths2
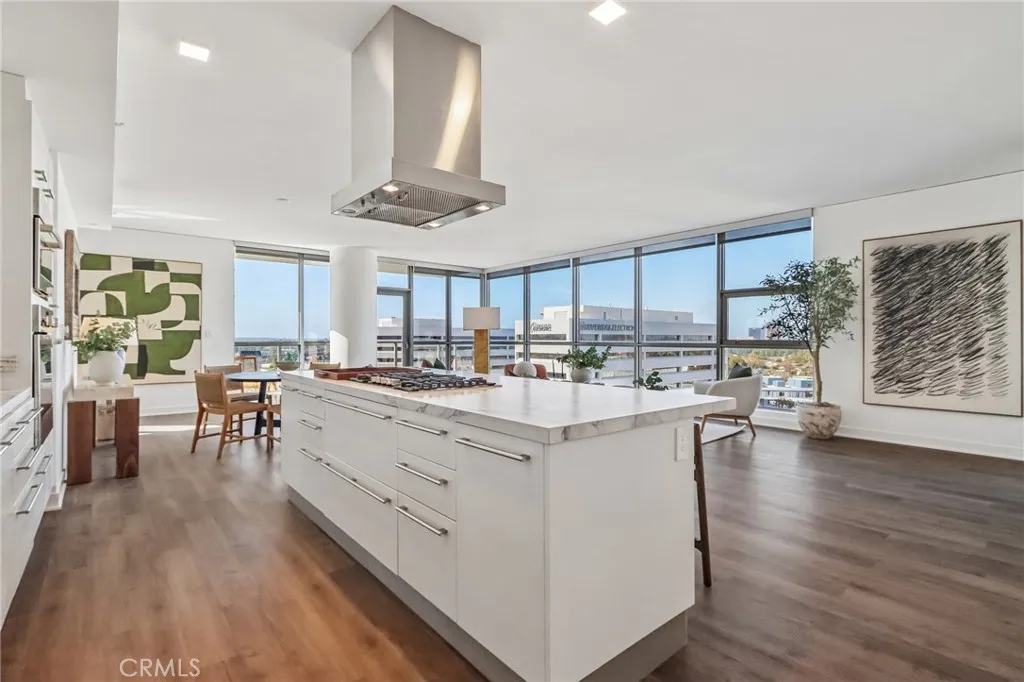
Beds Welcome to Skyline OC the tallest residential building in Orange County and South Coast's boldest condo transformation, where timeless design meets coastal energy. Ideally located in the heart of Orange County, Skyline OC offers the perfect balance of urban convenience and resort-style tranquility. Just moments from South Coast Plaza, world-class dining, performing arts, and major business hubs, this exceptional address puts everything within easy reachwhile still feeling like a private retreat. Residence N1507 offers an open split floor plan with bedrooms on opposite sides and expansive living areas framed by floor-to-ceiling windows. This corner home enjoys west-facing views of palm trees and city lights, with a private patio overlooking the amenity level and pool deckan ideal spot for sunset relaxation. The chef-inspired kitchen features a generous island and premium Viking appliances, while the primary suite includes dual vanities, a soaking tub, and a separate glass shower. Wood flooring and abundant natural light complete this elevated home at Skyline OC
Long Beach, CA 90815
1509
sqft2
Baths2
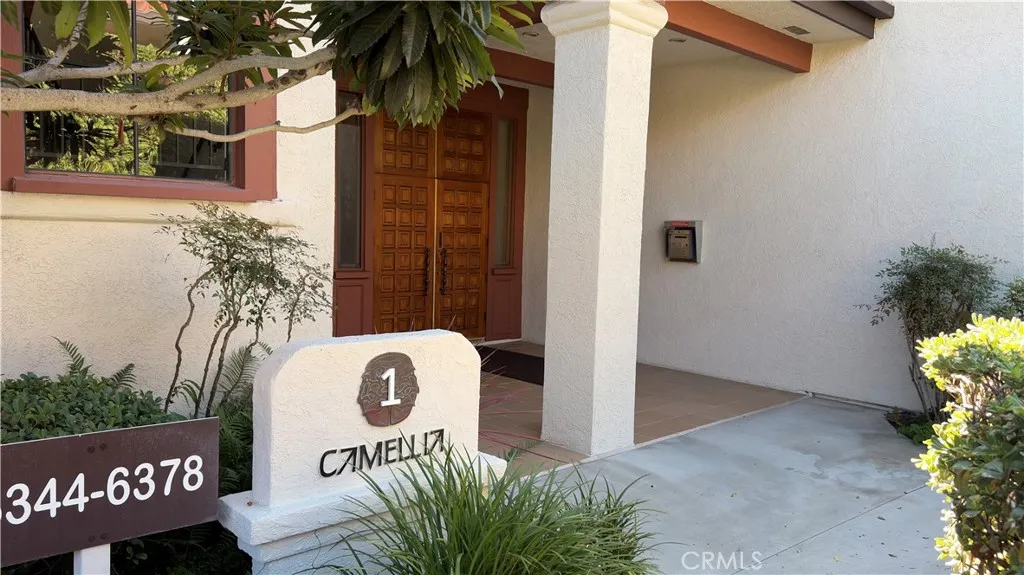
Beds Welcome to 6358 Riviera Circle in Bixby Riveria one of Long Beach's premiere 24 hour guard gated condominium Communities. This approximately 1509 square Foot upstairs 2nd floor end unit offers 2 bedrooms, 2 bathrooms and a large living room with a spacious dining room. Separate laundry room with Built-in cabinet. Hall storage cabinet was added. The Hot Water Heater is outside in a storage closet with additional room for storage. Both Living Room and Dining Room have beautiful hardwood floors. Private master bedroom has walk-in closet and full bath with oversize tub and enclosed stall shower(double sinks). Wet Bar in the living room. Patio decking accessible off the living room, dining room, and master bedroom. Tiled entry has a large coat and/or storage closet. Blinds throughout. Newer A/C unit installed in 2010. Lots of windows. Spacious ceramic tiled kitchen with lots of cabinet space. Amenities in the Bixby Riviera Community Include: Large Sparkling Built-In pool; Spa; Tennis and Pickle Ball Court; Saunas; Gym and Clubhouse. Centrally located near public transportation, California State University, Restaurants, Parks and Shopping Centers. Parking is assigned for this unit. Two parking spaces 7A & 7B. There are 3 private storage closets. Very quick access to subterranean parking. The grounds are beautifully kept and show pride of ownership. Very quiet and well kept complex with convenient guest parking. Close to CSULB, Freeways, Restaurants, Public Transportation and Shopping. Pride of Ownership.
San Dimas, CA 91773
1613
sqft2
Baths4
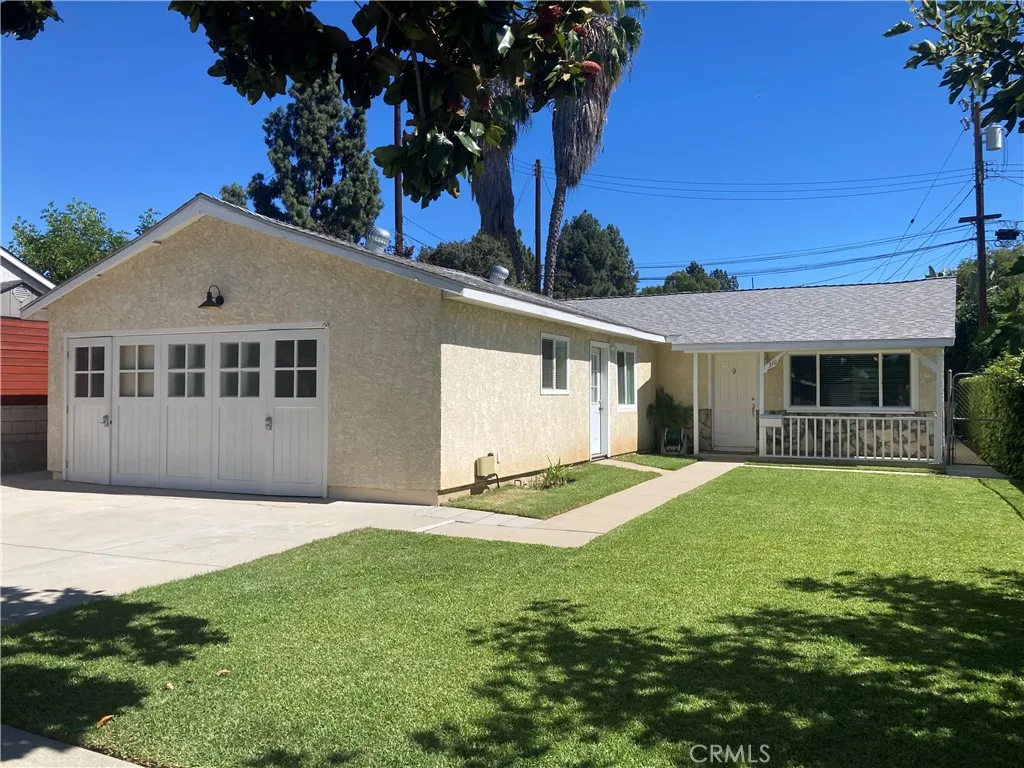
Beds This residence has been beautifully maintained and updated over the years. Main residence (1,286 ft) has 4 bedrooms and 2 baths (one attached to the master bedroom). The central 4th bedroom is currently used as a convertible office/den. Room includes a large closet. Existing garage has been converted into an attached ADU (2 years ago) without permits (327 ft) and includes a kitchenette (w/ sink and microwaveno stove top), full bath with shower stall and its own AC/heating unit. There is also an enclosed storage room (130 ft) adjacent to the ADU. Additional recent improvements include: New vinyl windows throughout, full kitchen remodel, 200 amp electrical panel, newer roof, laminate flooring throughout living room, dining area, kitchen/laundry and central hallway. The house is conveniently located half a block south of Pioneer Park and nearby to the very quaint San Dimas Main Street shopping areas. Ideal freeway access to both the 57 and 210 freeways.
Granada Hills, CA 91344
1912
sqft3
Baths4
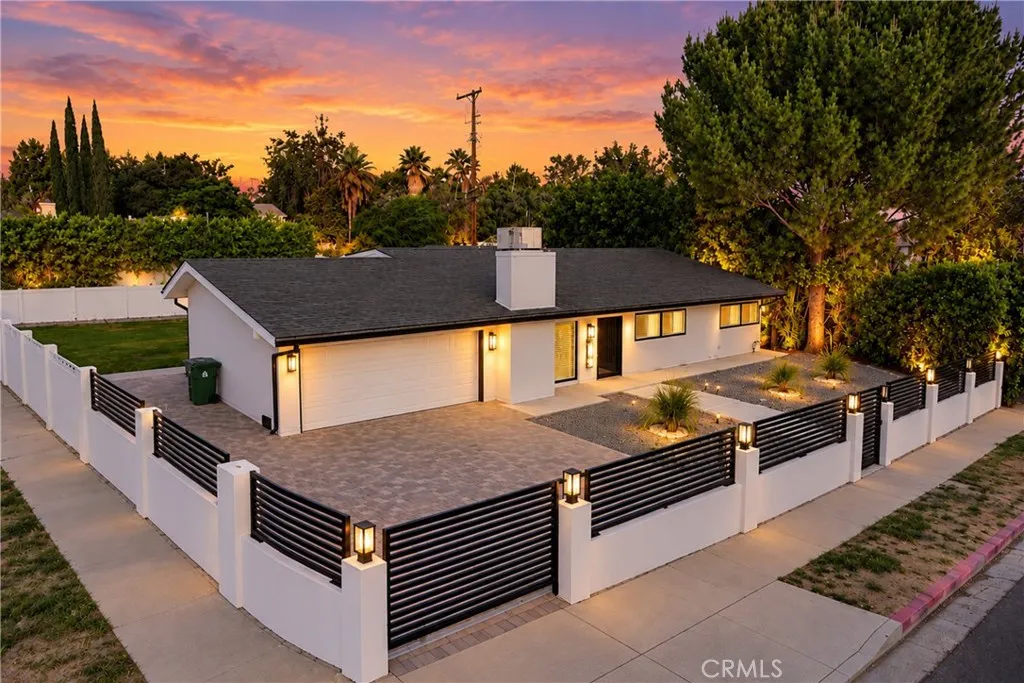
Beds This is the Granada Hills home youve been waiting for! Fully remodeled from top to bottom, privately gated and sitting on a large corner lot, this is the kind of home where you can unpack your boxes and start enjoying it from day one. Offering 4 bedrooms, 3 bathrooms and approximately 1,912 sq. ft. of beautifully renovated living space on a 10,375 sq. ft. lot, the home feels bright, open and airy with an effortless flow throughout. The gorgeous remodeled kitchen is made for gathering, featuring an oversized center island with plenty of room for cooking, entertaining and hosting family and friends. The spacious primary suite feels like its own private retreat with a walk-in closet and spa-inspired bathroom featuring a soaking tub, separate walk-in shower and modern finishes. And the upgrades aren't just cosmetic. The home also features a brand-new electrical panel and copper plumbing, giving buyers meaningful improvements behind the walls to go along with the beautiful finishes throughout. Step outside to a huge, flat and highly usable backyard with both grassy and concrete areasperfect for entertaining, play or simply enjoying Southern California living. Generous side access provides room for an RV, boat or recreational toys, while the finished garage with recessed lighting offers even more flexibility for parking, storage, a home gym or workspace. Beautiful inside, thoughtfully upgraded behind the scenes, privately gated and sitting on an incredible lotthis is one you need to see in person.
Page 0 of 0
