

Lancaster, CA 93536
$879,900
3685
sqft5
Baths4
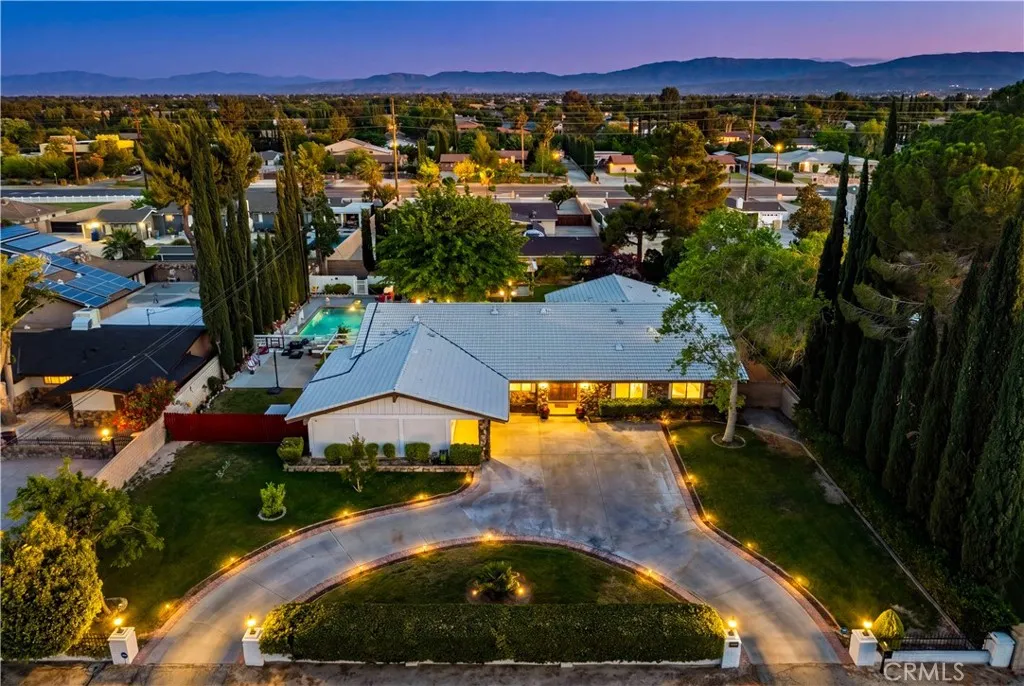
Beds Welcome to this stunning beautifully updated estate offering over 3,800 square feet of luxurious living space on an expansive oversized lot. Thoughtfully designed with both elegance and comfort in mind, this exceptional home blends upscale finishes with a serene resort-style atmosphere. The heart of the home is the impressive chefs kitchen featuring sleek quartz countertops with dramatic waterfall edge, custom cabinetry including a built-in pantry, and high-end appliances perfect for entertaining or everyday living. Spacious living areas flow effortlessly and offer abundant natural light along with refined designer touches throughout. The primary bedroom is truly a private suite retreat, expansive in size with its own sitting area creating the perfect space to relax and unwind. The spa-inspired primary bathroom showcases a gorgeous freestanding soaking tub, oversized step-in shower with rock tile flooring, dual sinks with granite countertops, and a beautifully crafted custom vanity. Fully enhancing the area is an expansive walk-in closet along with a separate getting-ready area designed for both comfort and convenience. Ideal for multigenerational living or guests, the home also features a secondary junior primary suite complete with a large private bathroom . Two additional secondary bedrooms are connected by a beautifully updated Jack and Jill bathroom offering quartz counters, porcelain tile flooring, and an oversized porcelain tiled shower. Step through the warm and inviting sunroom into your own private oasis. The rear grounds are tranquil and beautifully landscaped wi
Santa Margarita, CA 93453
2508
sqft3
Baths4
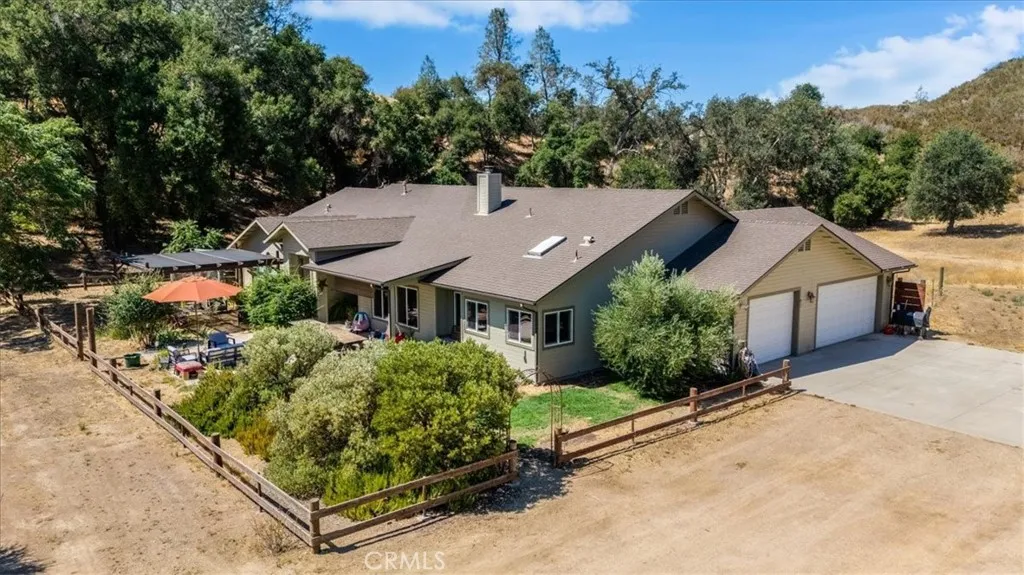
Beds Custom built single level home with 4 bedrooms, 3 bathrooms, living room, family room and oversized attached 3 car garage. Enjoy 16 foot ceilings, extra insulation, and hard wood doors. The kitchen has a double convection oven and the stove top has 5 gas burners. The cabinets are alder with a cherry wood finish. Glass front cabinets let you showcase your favorite glassware. Kitchen counter tops are Royal Stone, and floors are slate in the family room, hall and bathrooms. The bedrooms and living room have carpet. Two of the bathrooms have dual sinks. The wood burning fireplace is raised up a couple feet, and is the focal point in the family room/kitchen. It is really all you need to keep the house warm in the winter. There is a two sided gas fireplace in the master bedroom, with one side open to the master bathroom garden tub. The master bathroom has tile and a walk in shower. There is meadow over the hill that is magical. Enjoy wild animals, peace, quiet and open spaces. Located only 16 miles from downtown on 10 acres in Santa Margarita, zoned for two homes of any size, 80% of land is completely level, perfect for horses, and animals. Surrounded by beautiful forest, mountain views, seasonal creek and seasonal pond. The property has a beautiful 1936 restored windmill, and it is 3/4 fenced with a solar powered gate. Santa Margarita Lake access trails are nearby. There are hiking trails, and lots of USA land available to explore. Santa Margarita has a popular elementary school. Experience a strong community feel with a 4th of July parade, cruise nights, and a popular community
Lake Forest, CA 92630
2870
sqft4
Baths4
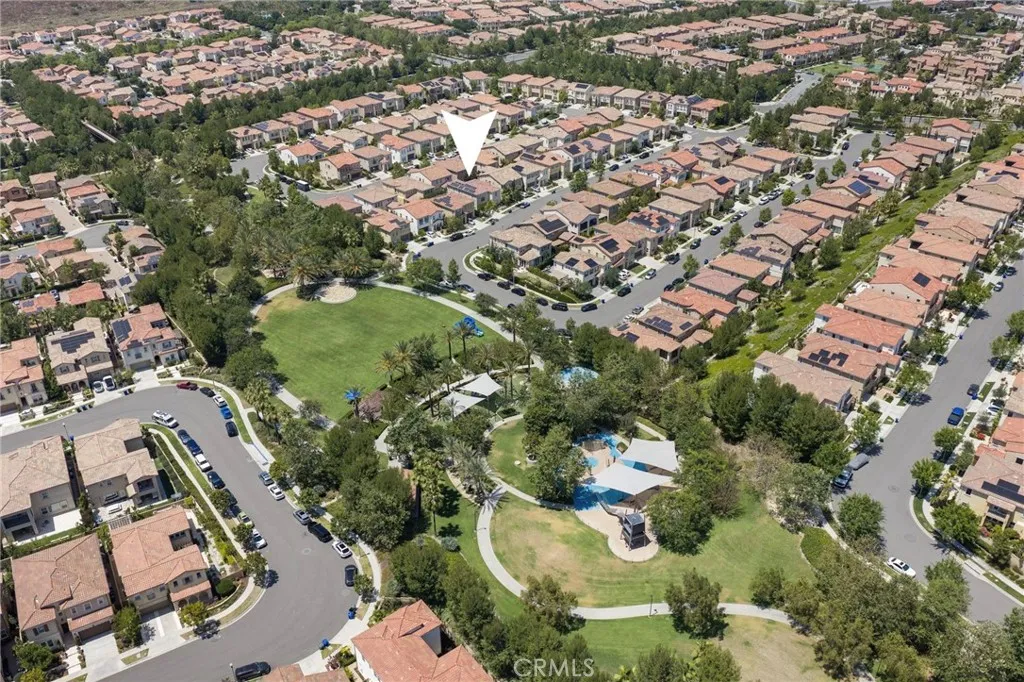
Beds Step outside your front door, and Promenade Park is already waiting three homes away. For families with young children, this is the location that changes daily life: morning walks, after-school playdates, weekend afternoons that unfold naturally instead of requiring a drive. It's the kind of proximity you can't recreate with square footage. Set within the master-planned Baker Ranch community built by Toll Brothers, this modern open-concept home was designed for the way families actually live. Light-filled living and dining areas flow seamlessly to a private backyard retreat complete with a cascading water wall, built-in seating, artificial turf, and lush privacy hedges equally suited for weekend entertaining and quiet evenings at home. The chef's kitchen impresses with stainless steel appliances, rich cabinetry, and a generous center island with bar seating, while a main-floor bedroom rounds out the main level ideal for guests, in-laws, or a dedicated home office. Upstairs, an elegant curved staircase sets the tone for the second level: a spacious loft for movie nights or a play zone, two well-proportioned secondary bedrooms, a dedicated laundry room (no more hauling baskets downstairs), and a luxurious primary suite with spa-like bath and walk-in closet your retreat at the end of a full day. Highlights worth noting: Three homes from Promenade Park rare, walkable, and irreplaceable for growing families 20 solar panels included significantly reduces monthly electricity costs Resort amenities: pools, spas, splash pads, multiple sports courts, parks, clubhouses, hiking
El Cajon, CA 92021
2924
sqft3
Baths4
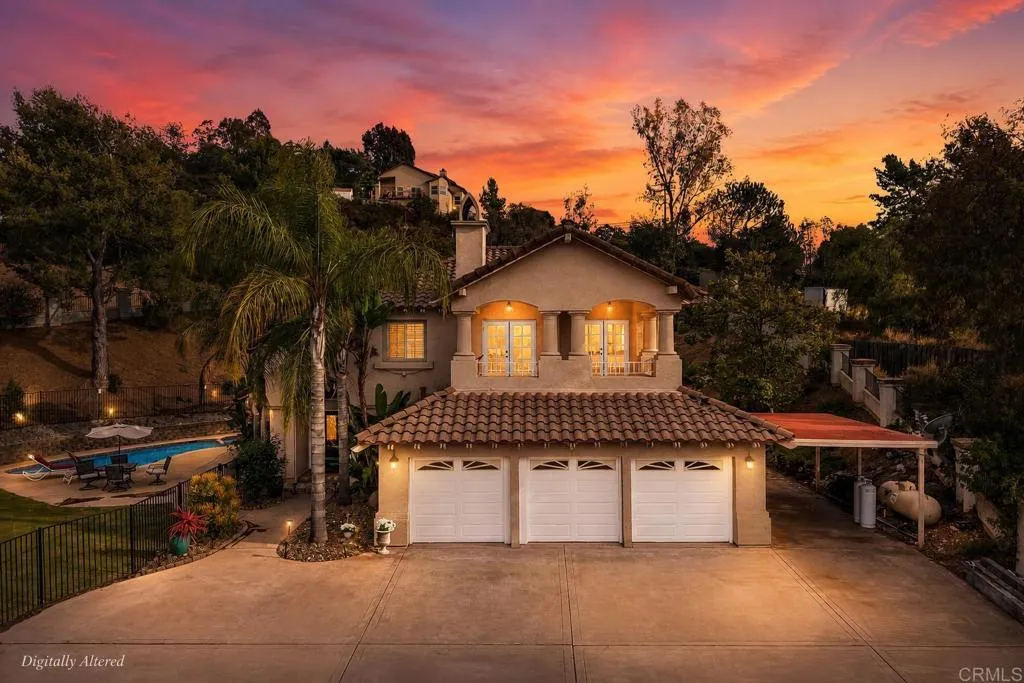
Beds Stunning top of the hill 1.18 acre estate with gorgeous upgrades throughout and sweeping views from the luxe primary retreat! Enter and take in the grand wrought iron staircase and marble tile flooring with soaring ceilings, then cozy up next to the fireplace in the front living sitting room. Beautifully remodeled kitchen is designed to impress with quartz countertops, farmhouse sink, walk-in pantry, beverage refrigerator, under-cabinet lighting, high-end LG and Bosch stainless steel appliances including a built-in oven/air fryer, built-in microwave, and an island with induction cooktop. The resort-style backyard is an entertainer's dream featuring a heated propane pool and spa, covered patio, brand-new grass, BBQ area, fully fenced yard, gated dog run, and plenty of room to relax while enjoying the peaceful surroundings. Ideal for multi-gen living or guests, the main level offers 3 bedrooms and 2 full bathrooms, including a bedroom with an adjacent full bath and a walk-in shower. The hall bathroom includes dual sinks with a separate tub and shower. Recessed lighting, ceiling fans, dual-pane windows, and quality finishes continue throughout the home. The private upstairs primary retreat occupies its own level and feels like a luxury getaway with French doors leading to a balcony showcasing breathtaking mountain views, 3 fireplaces, walk-in closet with built-ins, and a spa-inspired en-suite bathroom complete with dual sinks, skylight, soaking tub, and separate shower. Also a bonus space for an office, nursery or sitting nook. The property also offers a 3 car garage with epox
Mission Viejo, CA 92691
1872
sqft2
Baths4
Beds Welcome to this charming 4 bedroom, 2 bathroom single-level home tucked away at the end of a quiet cul-de-sac! This well-maintained residence offers comfortable living with a large kitchen complete with stainless steel appliances, granite countertops, updated tile flooring and large pantry. The outdoor adjacent courtyard is a perfect place to entertain your guests. The retractable awning will help to keep everyone cool on those warm summer days. The expansive backyard provides endless possibilities for entertaining, gardening, play, or future enhancements. A versatile shed adds extra functionality and can easily serve as a playhouse, hobby space, or additional storage area. The large patio area is a great place to relax and enjoy the beautiful California weather. The aluminum pergola and retractable awning will help provide shade while you enjoy the large backyard. Both the front and back yards have been updated with artificial turf offering a clean, manicured look without the upkeep. This home is located in the award winning Saddleback Valley Unified School District and is conveniently located near shopping, dining, parks and offers easy access to major highways, making commuting a breeze. With its desirable layout and generous outdoor space, this is a home you won't want to miss!
Shandon, CA 93461
1134
sqft2
Baths3
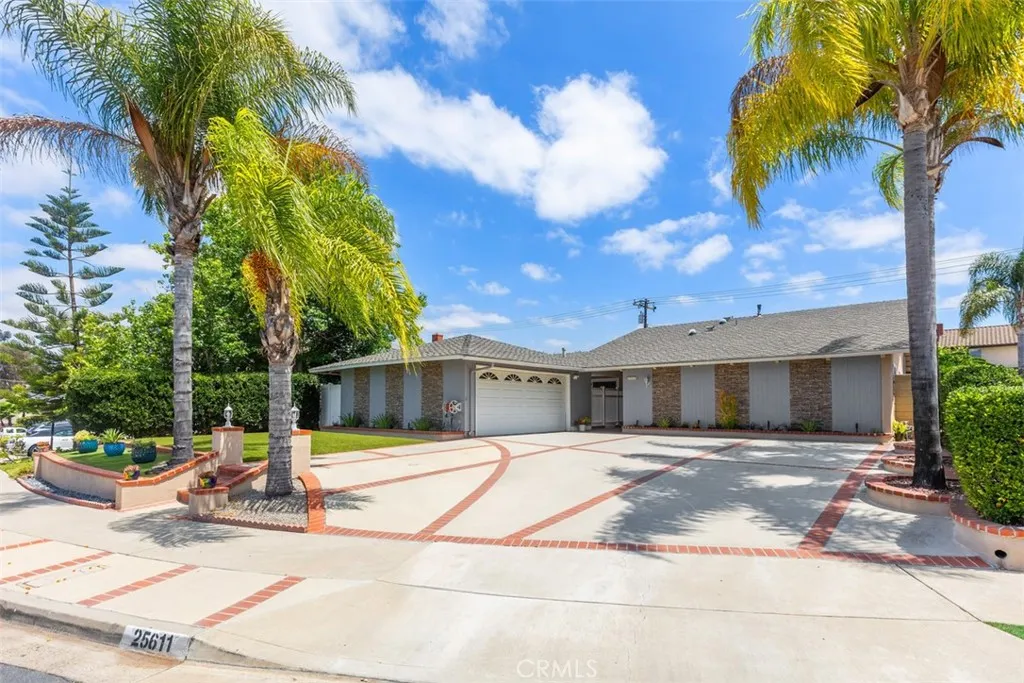
Beds Introducing Estrella Haven, this 3-bedroom, 2-bath home is designed for comfortable, low-maintenance living in the quiet rural community of Shandon, where open skies, surrounding vineyards, and a relaxed small-town atmosphere define everyday life. At the heart of the home, the inviting living room features a wood-burning fireplace, laminate flooring, a ceiling fan, and light-dimming options, creating a warm and functional space for everyday living and entertaining. The adjacent dining area includes sliding glass door access to the backyard, allowing natural light to fill the space and enhancing the seamless indooroutdoor connection. The kitchen offers abundant cabinetry, stainless steel appliances, built-in features, self-closing cabinet doors, and light-dimming options, providing a practical and well-appointed space for cooking, storage, and daily use, with thoughtful details that elevate everyday convenience. The primary suite is bright and comfortable, featuring carpet flooring, a ceiling fan, a spacious closet, and a private en-suite bathroom with a walk-in shower, single vanity, and storage. Two additional bedrooms offer flexibility for guests, a home office, or hobbies, each with ceiling fans and natural light. The secondary bathroom includes a shower-over-tub combination, single vanity, and storage, rounding out a functional and well-balanced layout. Outside, the front yard offers a welcoming approach to the home, complemented by an attached garage and paved driveway for convenient parking. The garage includes a dedicated switch for controlling the exterior light, ad
Valley Village, CA 91607
700
sqft1
Baths1
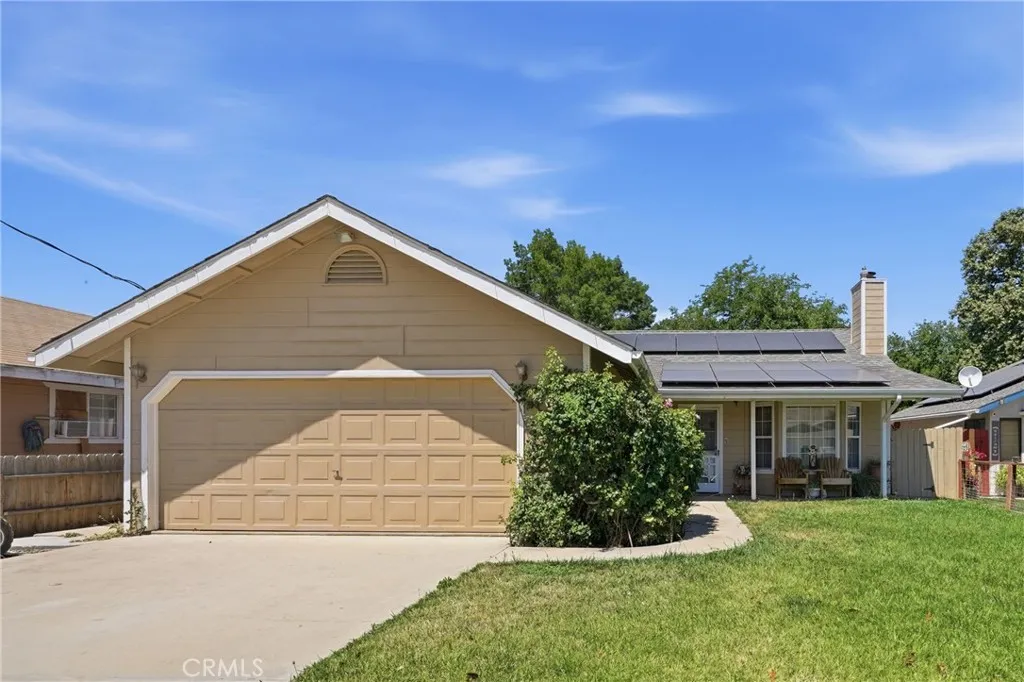
Beds RARE LEVEL OF PRIVACY in this END UNIT with NO ONE ABOVE OR BELOW! Excellent location on a quiet residential street in the heart of Valley Village. Light and bright with high ceilings, the space feels open and inviting. Recent updates include FRESH PAINT AND NEWER LAMINATE FLOORING. The living room opens to a private balcony and connects seamlessly to a cozy dining area. REMODELED KITCHEN features granite countertops, newer cabinetry, stainless steel appliances including a newer stainless steel oven (installed August 2025), stainless steel dishwasher, and newer microwave. Down the hallway, the bedroom is located next to the tastefully UPDATED BATHROOM which features a skylight. LOW MONTHLY HOA DUES! Reserved carport space with two storage cabinets is located below the unit, and is just steps away from the community laundry room. Close to freeway, shopping, and dining, this home combines modern comfort and unbeatable convenience. Dont miss this unique opportunity!
Huntington Beach, CA 92649
478
sqft1
Baths1
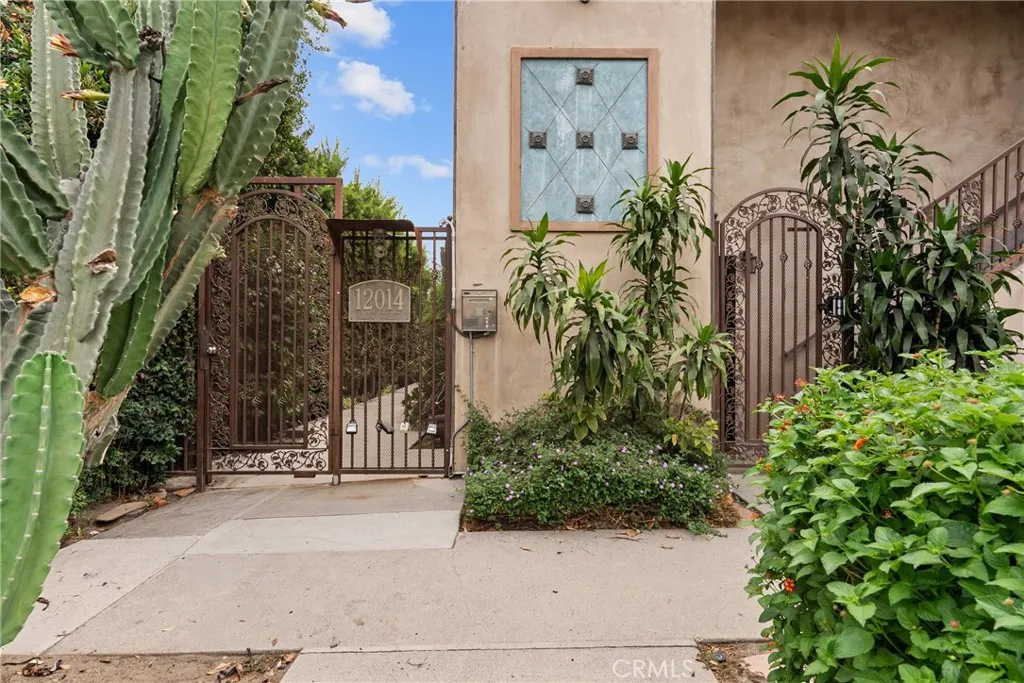
Beds Welcome to 16932 Pacific Coast Hwy #102 and Wake up to salty ocean air just moments from your front door in this bright, beach-close retreat. With just a short walk across the street to the beach or having Huntington Harbor behind you the condo offers an easy, low-maintenance way to live the Huntington Beach lifestyle. The inside your new condo is a tranquil light and bright oasis just waiting for you! With newly scraped smooth ceilings, new recessed lights that brighten the space both day and night, brand-new interior paint in a clean coastal color palette. The open layout gives you flexibility to create a cozy sleeping nook, a comfortable sitting area and dining area, or even a small work-from-home corner ideal for someone who wants a lock-and-leave lifestyle near the water. This home includes one car detached carport, space #164, plus an additional parking pass, making it much easier for you and your guests to come and go, even during busy beach days. The community also comes with beautiful pool, 2 spas, a barbeque area, outdoor showers, and a volleyball court. Whether you prefer a modern beach-chic look or a simple, functional refresh, the bones are here and ready for your vision. Keep it vintage for a carefree surf shack vibe, or design a sleek, efficient kitchenette and spa-style bath over time. With its close proximity to the beach, local restaurants, coffee spots, and coastal bike paths, this home is ideal for a first-time buyer, weekend warriors, or anyone looking for an affordable way to be near the sand.
Fontana, CA 92335
1087
sqft2
Baths4
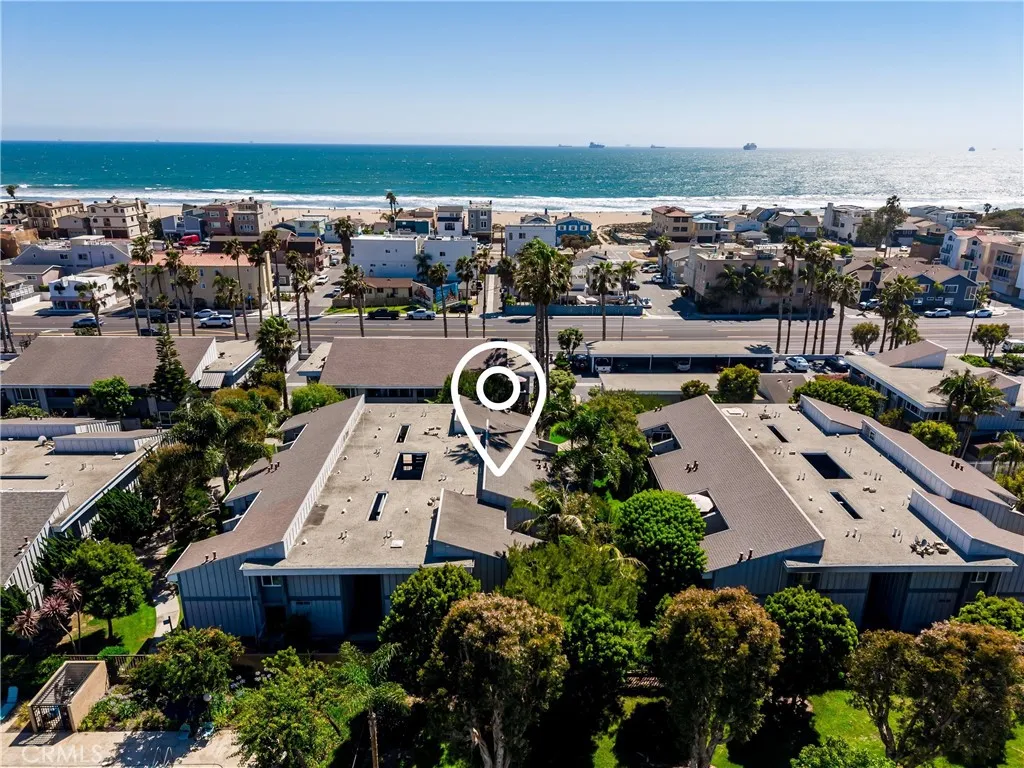
Beds Rare opportunity to own a move-in ready pool home with a guest studio! The main residence features 3 bedrooms, 1 updated bathroom, an updated kitchen, new carpet throughout, a spacious living room, and a dining area adjacent to the kitchen, creating a comfortable and functional layout for everyday living. Step outside to enjoy the generously sized backyard featuring a sparkling swimming pool, covered patio area, and plenty of space for entertaining family and friends. Adding to the property's versatility is a studio located at the rear of the property. The studio includes a living area, kitchenette, bedroom, and full bathroom, offering flexible space for extended family, guests, a home office, hobby room, or other personal uses. The studio is not known to be permitted. Buyer to verify all permits, square footage, and intended use to their own satisfaction. Additional features include a long driveway with parking for multiple vehicles, a detached two-car garage, and separate storage space providing additional room for tools, equipment, hobbies, or seasonal items. Conveniently located near schools, shopping, dining, and major transportation routes. With a pool, guest studio, garage, ample parking, and flexible living space, opportunities like this don't come along often.
Page 0 of 0
