

Newport Beach, CA 92660
$4,195,000
3148
sqft4
Baths3
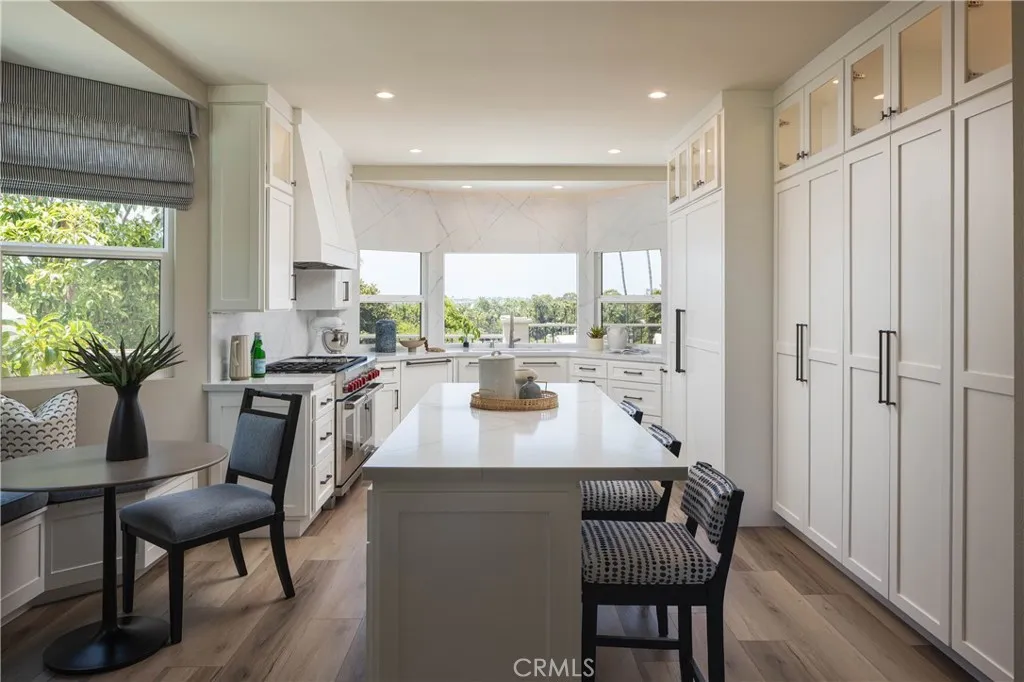
Beds Welcome to 50 Ocean Vista, the rarest and largest floor plan in the coveted community of Sea Island. This stunning Martinique model pairs three oversized bedrooms with a three-car garage and elevator access to all three levels. Impeccably remodeled throughout, the home features natural stone, custom cabinetry, bespoke lighting, and luxurious window coverings. The gourmet kitchen is a showstopper, with natural stone countertops and backsplash, a professional-grade range, and sweeping elevated views toward PCH, the harbor, and ocean. A cozy breakfast nook offers a charming setting for casual mornings, while a dedicated dining area provides a gracious space for formal entertaining. Two separate living rooms offer exceptional space to spread out and gather, a luxury seldom found in condominium living. The homes ideal orientation captures one-of-a-kind views of the Newport Beach Country Club golf course, including the 14th hole and Fashion Island. Accordion doors open onto an expansive deck, seamlessly extending the living space outdoors for alfresco dining, entertaining, or simply taking in the fairway views. The primary suite is the largest in Sea Island, with vaulted ceilings, a fireplace framed in natural stone, a spa-like marble bath, dual bathrooms, and closet space that would make a fashion enthusiast blush. Within the 24-hour guard-gated community of Sea Island, residents enjoy resort-style amenities including two pools and spas, tennis courts, lush landscaping, and a clubhouse, all just steps away. Beyond the gates, experience the very best of Newport Beach, with Fashio
Camarillo, CA 93010
10188
sqft8
Baths5
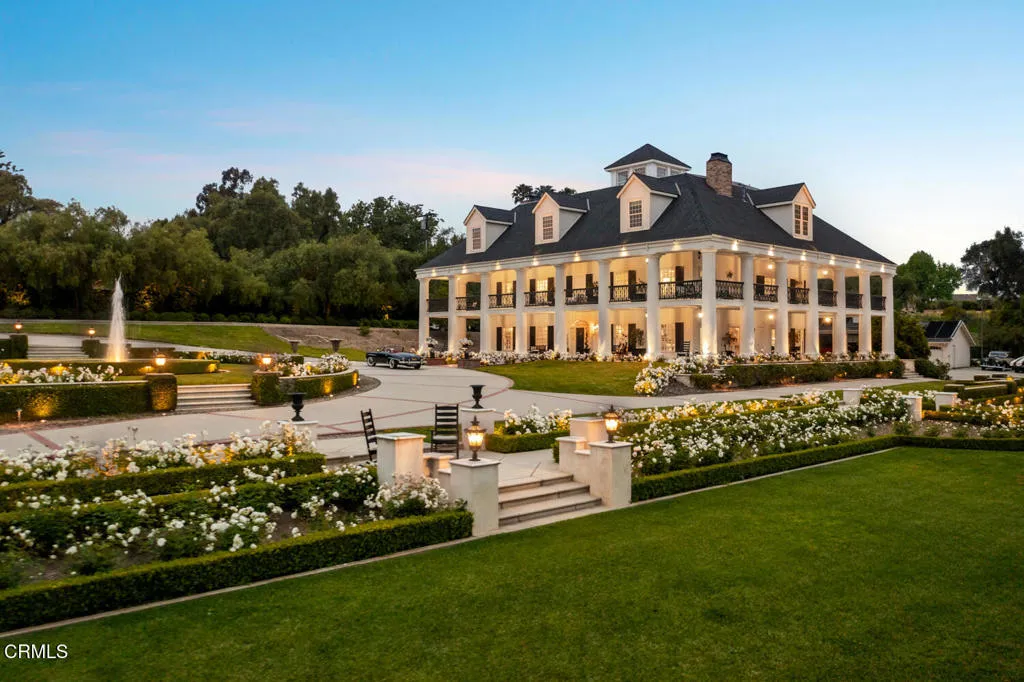
Beds Presenting The Colony Estate--a rare sanctuary where grand-scale architecture, resort-inspired amenities, and natural beauty converge across 3.38 privately gated acres. Encompassing approximately 11,141 square feet among three buildings, this extraordinary estate is ideally positioned between Los Angeles, Santa Barbara, and Malibu, with Camarillo Airport approximately seven minutes away.Impressive 20-foot gates open to a circular driveway framed by manicured lawns, mature landscaping, water features, and guest parking. At the heart of the property is an approximately 9,290-square-foot main residence offering hotel-inspired luxury and architectural drama. A magnificent foyer with an approximately 35-foot ceiling introduces an elegant fireside living room, library, formal dining room with fireplace, and gourmet kitchen with two walk-in pantries.Upstairs, the primary suite features a fireplace, panoramic mountain views, wraparound balcony, lavish bathroom, and expansive walk-in closet. Three additional bedrooms and two full bathrooms accommodate owners and guests. The third floor offers more than 3,000 square feet of versatile open space for recreation, wellness, creative pursuits, or additional accommodations.A separate approximately 898-square-foot guest residence includes a full kitchen, living room, bedroom, and bathroom. The approximately 953-square-foot dining pavilion features retractable pocket doors, fireplace, full kitchen, pizza oven, indoor barbecue, and mountain-view balcony.The grounds unfold like a private resort, with wraparound patios, pebble tech swimming poo
Corona, CA 92883
2492
sqft3
Baths3
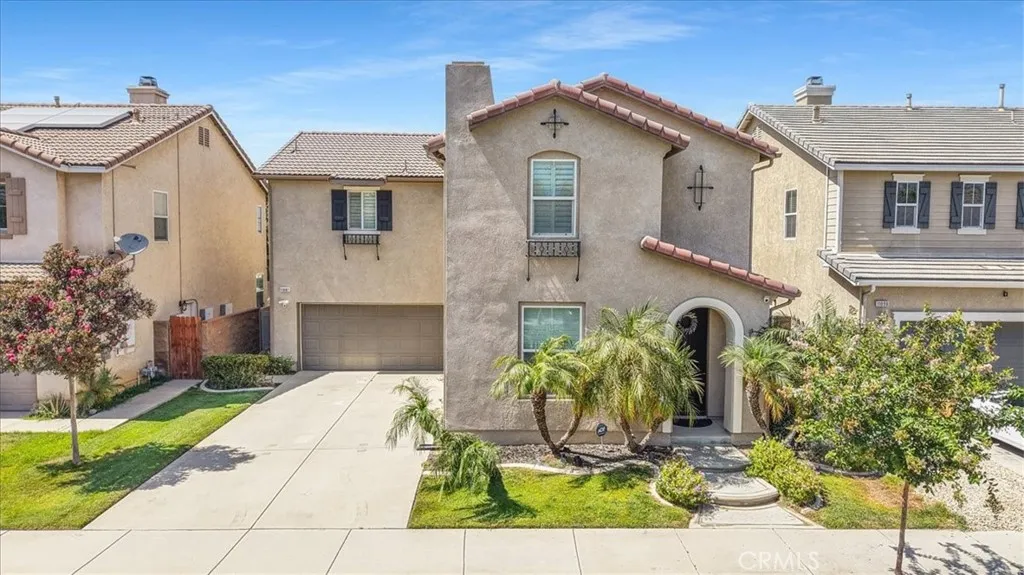
Beds Sycamore Creek living in this spacious 3-bedroom, 2.5-bath home featuring a large loft and approximately 2,492 sq. ft. of living space. Step inside to an inviting floor plan featuring a generous family room with fireplace, a separate sitting area, and a well-appointed kitchen with granite countertops, stainless steel appliances, and plenty of space for gathering. Upstairs, the spacious loft offers flexible additional living space that can easily serve as a home office, media room, playroom, or second family room. The primary suite features a large walk-in closet with built-in storage and an oversized bathroom with dual sinks, separate shower, and soaking tub. Two additional bedrooms, each with walk-in closets, complete the upstairs. Outside, the wraparound backyard provides a great setting for relaxing or entertaining, complete with a gas fire pit and space for outdoor seating and BBQs. The home also features an attached 3-car garage. The refrigerator, washer, dryer, and security cameras are included in the sale, adding even more convenience for the new owner. Living in Sycamore Creek is about more than just the homeit's about the lifestyle. The community offers acres of open space, scenic trails and paseos, parks, swimming pools, a fitness center, clubhouse, picnic and BBQ areas, and plenty of opportunities to enjoy the outdoors. Nearby Deleo Regional Sports Park offers even more recreation with sports fields, courts, playground areas, a skate park, splash pad, and bike park. Surrounded by scenic foothills while conveniently located near Tom's Farms, The Shops at Dos Lagos
Oroville, CA 95965
2336
sqft3
Baths5
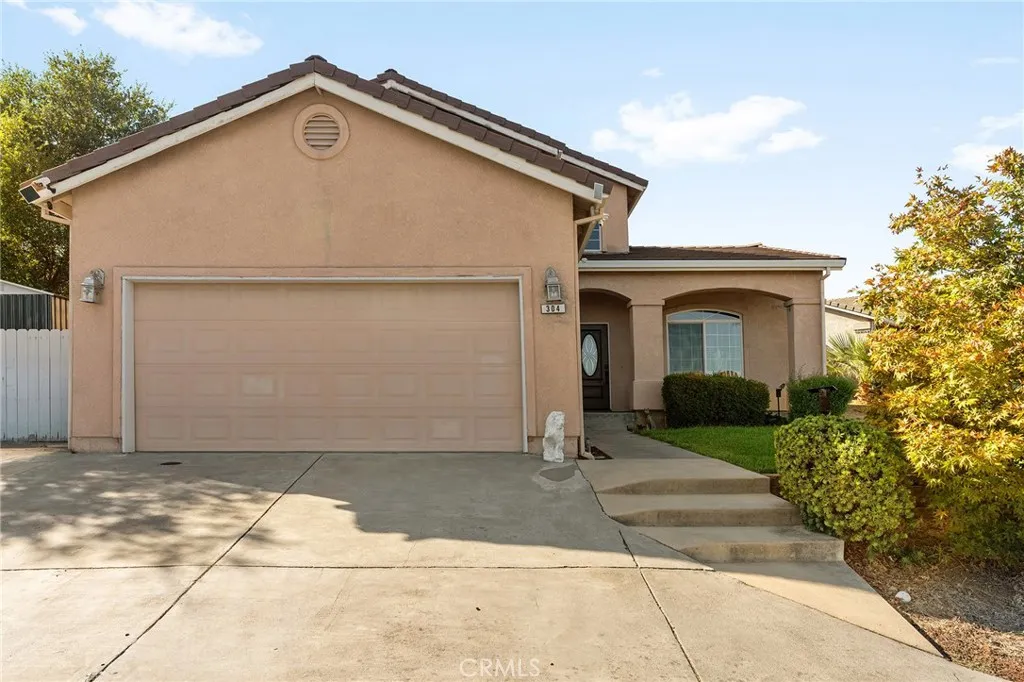
Beds Some homes are built with plenty of space. Others are designed to bring people together. Welcome to 304 Mira Loma Dr., a home in Orovilles sought-after Deer Creek Estates where connected living spaces, everyday comfort, and views from the front overlooking the Feather River area create the perfect backdrop for lifes biggest moments and its simplest ones. With over 2,300 square feet, 5 bedrooms, and 3 bathrooms, this home offers flexibility while maintaining a layout that simply feels connected. The kitchen naturally serves as the heart of the home, opening to the dining area and both living spaces so conversations continue from room to room. Its the kind of floor plan where holiday meals linger around the table, birthdays spill effortlessly from one room to the next, and everyday evenings feel just a little more connected. A downstairs bedroom and full bathroom add versatility for guests, extended family, or a private home office. Recent improvements blend seamlessly into everyday living, including brand-new luxury vinyl plank flooring throughout, a new dining room light fixture, and an approximately one-year-old HVAC system. Outside, the backyard has a sense of separation thats not always easy to find. With no neighbor directly behind, the neighboring property to one side sitting below, and fencing creating separation on the other, the space feels comfortably tucked away. Its easy to understand why this became a favorite place to gather, whether hosting summer barbecues, celebrating birthdays, or simply spending an evening outdoors. Additional drainage, fencing completed w
Los Banos, CA 93635
1440
sqft2
Baths3
Beds Welcome to 937 E Street in Los Banos, a beautifully crafted new construction home offering the perfect blend of modern style, comfort, and space. This inviting 3-bedroom, 2-bathroom home features 1,440 square feet of thoughtfully designed living space and sits on a generous 7,320-square-foot lot. Step inside to a bright, open-concept floor plan designed for both everyday living and entertaining. The spacious living area flows seamlessly into the dining space and contemporary kitchen, featuring ample cabinetry, sleek countertops, and a functional layout that makes the heart of the home feel open and welcoming. The primary suite offers a comfortable private retreat with its own bathroom, while two additional bedrooms provide flexibility for family, guests, or a home office. Both bathrooms showcase fresh, modern finishes that complement the homes clean and contemporary design. Outside, the oversized lot is a standout feature, offering an impressive amount of usable outdoor space and endless possibilities. Create the backyard youve always envisionedwhether that means an outdoor entertaining area, garden, play space, or simply plenty of room to enjoy. Complete with a two-car garage and expansive driveway, this move-in-ready home offers the benefits of brand-new construction along with the space to make it your own. Conveniently located near schools, shopping, local amenities, and commuter routes, 937 E Street is ready to welcome its first owner. Dont miss your opportunity to own a brand-new home with modern comfort, quality craftsmanship, and a spacious lot with room to grow.

La Palma, CA 90623
1408
sqft2
Baths3
Beds Welcome to 4672 Elben Dr, a beautifully appointed La Palma home offering comfort, style, and exceptional indoor-outdoor living. The inviting interior features a spacious kitchen with granite countertops, stainless steel appliances, and a gas cooktop, perfect for everyday living and entertaining. A cozy fireplace creates a warm focal point in the living area, while central heating and air conditioning provide year-round comfort. Step outside to enjoy your private pool, creating the ideal setting for relaxing, entertaining, and enjoying sunny California days. Additional highlights include a convenient 2-car garage and a desirable location in the heart of La Palma. With its thoughtful features, comfortable living spaces, and refreshing pool, this home is ready to welcome its next owner.

Victorville, CA 92392
1346
sqft2
Baths3
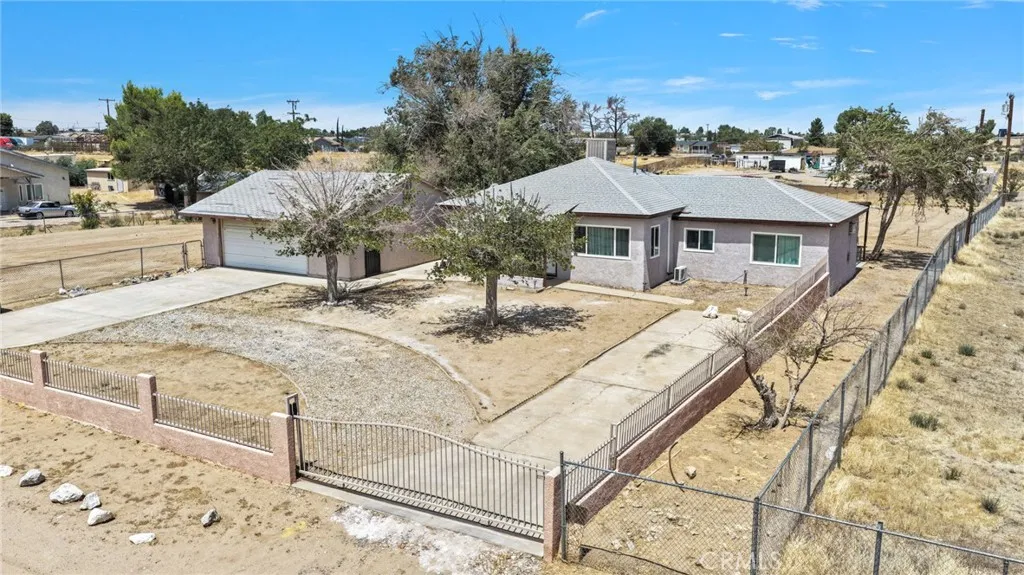
Beds Welcome to 15212 Dos Palmas Road! This inviting property offers over an acre of High Desert Living. An opportunity for buyers looking for comfort, space and room to expand. Situated in desirable location. This home provides a blend of functionality and potential, it features 3 Bedrooms and two bathrooms, kitchen granite counter tops, dual pane windows, New Carpet and Mini Split. Don't miss the opportunity to make this property your own.
Valencia, CA 91381
2755
sqft4
Baths4
Beds Priced to Sell! Stunning Valencia home featuring PAID-OFF SOLAR, located on a quiet street with low HOA dues and assigned to Oak Hills Elementary School. Welcome to 27014 Goldfields Ct a beautifully upgraded 4-bedroom, 3.5-bath home with bedroom downstairs, situated on a private corner lot, offering the perfect blend of luxury, comfort, and modern living. The sellers recently installed brand-new luxury viny plank (LVP) flooring throughout the downstairs, adding a fresh, modern touch and enhanced durability. This highly sought-after floor plan features an open-concept design filled with abundant natural light throughout. The expansive family room is ideal for entertaining and flows seamlessly into the chef-inspired kitchen, complete with a large center island, quartz countertops, high-end GE Monogram stainless steel appliances, and ample cabinetry. Thoughtfully enhanced with smart home technology, this home also includes a tankless water heater, recessed lighting, and ceiling fan/light fixtures in bedrooms for maximum comfort and energy efficiency. The downstairs bedroom has been converted, offering flexible use options to suit a variety of needs. Upstairs, the impressive and private primary suite offers a spacious walk-in closet and a luxurious spa-like ensuite bath featuring dual quartz vanities, a soaking tub, and an oversized walk-in shower. A versatile oversized loft provides the perfect space for a home office, gym, media room, or secondary living area. The additional upstairs bedrooms are generously sized, each featuring their own bathrooms and walk-in closets. The b

Glendora, CA 91740
2717
sqft4
Baths4
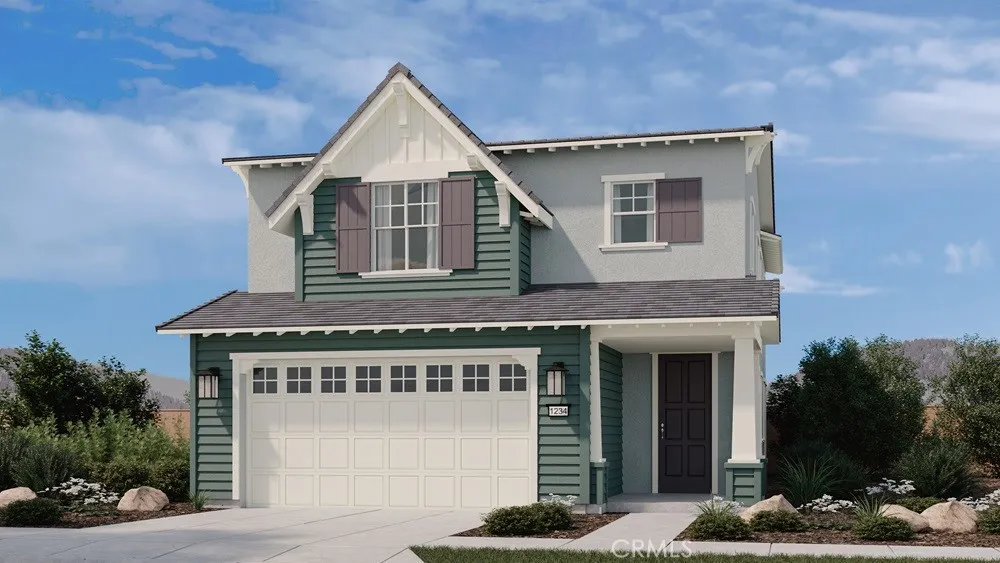
Beds What's Special: Flat Lot | Secondary Bdrm w/Atch Bath | Close to Trails | Loft. New Construction November Completion! Built by America's Most Trusted Home Builder. Welcome to the Plan 3 at 437 Citrus Oak Road in Citrus Oak! This spacious two-story home offers four bedrooms, four bathrooms, and a versatile layout designed for modern living. The open-concept kitchen, dining area, and great room create a bright central gathering space that extends to the covered patio for seamless indoor-outdoor enjoyment. A first-floor bedroom with a full bathroom is ideal for guests, while upstairs features a generous loft, tech space, convenient laundry room, and two additional bedrooms and full bathrooms. A private primary suite with a large walk-in closet and spa-inspired bathroom completes the second floor. Welcome home to Citrus Oak, a sunlit and welcoming community of new homes in beautiful Glendora. Smooth commutes and weekend adventures are easy with the 210 and 57 close by. Families will appreciate the nurturing schools in the Charter Oak Unified School District, and nearby Glendora Marketplace offers plenty of shopping, dining, and entertainment. A quaint little park with a trellis and bench adds a sweet, picturesque spot to enjoy right within the community. Additional Highlights Include: Custom tile flooring and mounted lighting package with dimmer at great room, primary bedroom, and loft. MLS#IG26177193
Page 0 of 0
