

Hidden Valley Lake, CA 95467
$449,000
2640
sqft2
Baths3
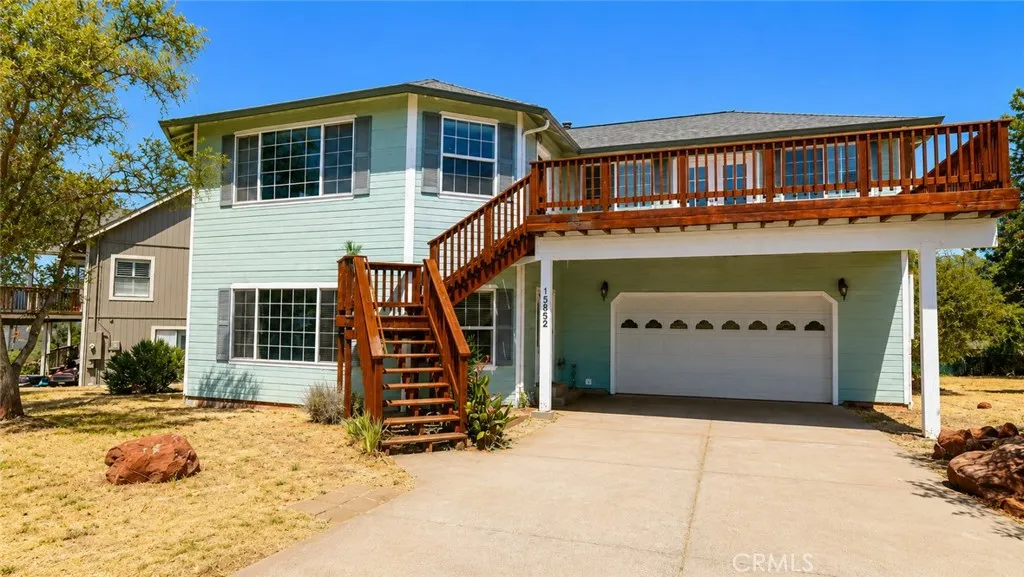
Beds Beautifully Finished Home with Flexible Lower-Level Living Options. This spacious three bedroom, two bath, 2,640-square-foot home offers a bright, open-concept design with two levels of generous living space. Upon entry, the open floor plan connects the kitchen and expansive living room, where oversized banks of windows fill the space with natural light and showcase the beauty of the surrounding landscape. A coffered ceiling adds architectural interest, while the kitchen features hickory cabinetry, granite countertops, a center island, and pantry. Upstairs, the spacious primary suite features French doors opening onto a private deck, dual walk-in closets, and a beautifully appointed bath with granite counters, a luxurious jetted tub, separate dual-headed shower, and quality finishes throughout. A marble-tiled staircase leads to the lower level, where you'll find another large open living area with a kitchenette and private entrance, offering excellent potential for separate guest quarters, extended family, or flexible living space. An additional roomideal as a third bedroom or home officefeatures sliding glass doors opening directly onto the backyard deck. Custom touches throughout include recessed lighting, neutral-toned carpeting and flooring, granite surfaces, and quality finishes. Located in a peaceful neighborhood within the gated community of Hidden Valley Lake, residents enjoy an impressive array of amenities, including a lake for swimming, kayaking, paddle boarding and fishing, an Olympic-sized community pool, golf course, tennis and pickle ball courts, equestrian c
Encino, CA 91316
712
sqft2
Baths1
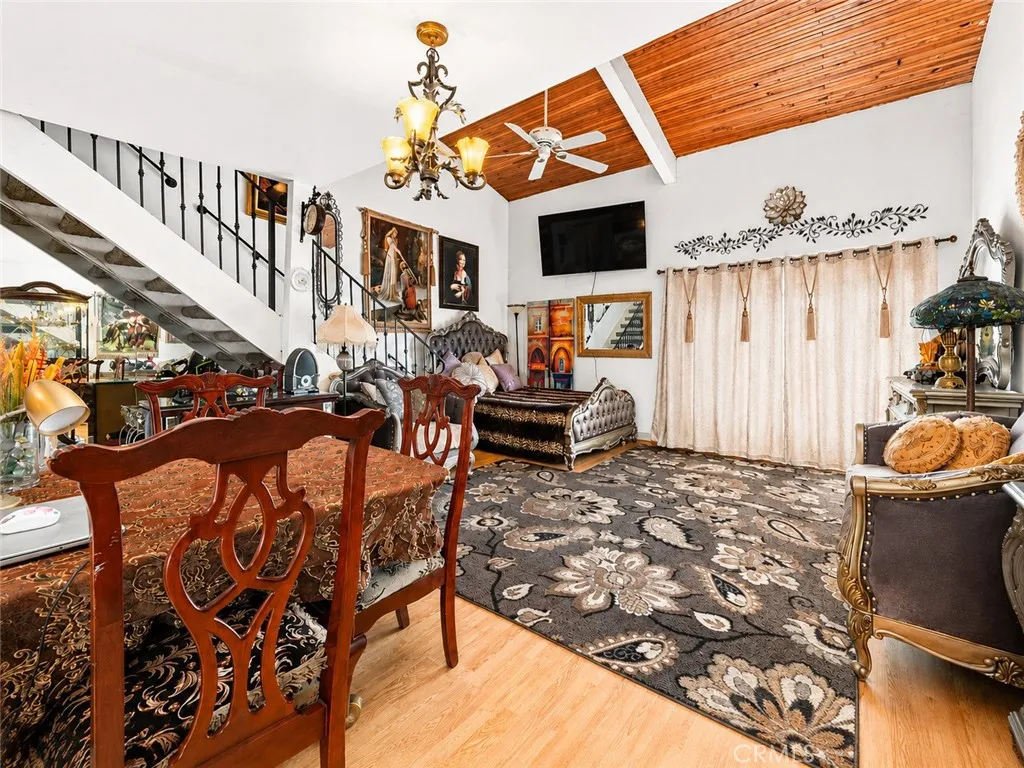
Beds Welcome to Encino Oaks and Unit G307 a unique and spacious top-floor one-bedroom loft offering character, comfort, and an exceptional Encino location. Step inside to an impressive open-concept living space highlighted by soaring ceilings, warm wood-paneled vaulted ceilings, and abundant natural light. The dramatic ceiling height and open loft design create an airy, expansive feeling throughout the home, making this one of the more distinctive and spacious one-bedroom floor plans in the community. The generous main living area provides plenty of room for both relaxing and entertaining and opens to a private balcony, offering a peaceful outdoor retreat. Upstairs, the large private loft provides additional flexible living space and adds to the home's unique architectural appeal. The kitchen features ample white cabinetry, distinctive stone-style countertops, a dishwasher, oven/range, and microwave, while the open layout keeps the kitchen connected to the main living and dining areas. Additional features include central A/C and heat, large closets, and extra in-unit storage. Located on the top floor, Unit G307 is conveniently situated near the elevator and community laundry room. The home also includes two assigned side-by-side parking spaces located close to the elevators and entryways, with additional guest parking available along the access road in front of the community. Encino Oaks offers beautifully landscaped grounds with lush green walkways and shaded sitting areas, along with an impressive selection of HOA amenities, including a swimming pool, spa, fitness center with
Long Beach, CA 90803
2988
sqft3
Baths4
Beds Elegant Belmont Shore Colonial. Welcome to an exceptional Colonial-style residence in one of Long Beachs most coveted neighborhoods, ideally situated in Belmont Shore just a few blocks from the vibrant shops & restaurants of 2nd Street, Alamitos Bay Marine Stadium, Naples Island, & Belmont Shore Beach. Built in 2007 with exceptional craftsmanship & timeless architectural details, this 2,988-square-foot home sits gracefully on a 3,687-square-foot lot. A beautiful brick front porch, steps, & walkway create an inviting first impression. Inside, the home showcases rich dark wood flooring, coved ceilings, recessed lighting, crown molding, double-pane vinyl windows, & custom window coverings throughout. The formal living room features a gas fireplace, while the elegant dining room offers a built-in china hutch. The main level includes a private office/bonus room with built-in bookcases and a beautifully appointed bathroom with a stall shower & custom stone tile. The first-floor laundry room offers exceptional convenience with a utility sink, abundant cabinetry, & included front-load washer and dryer. At the heart of the home is the spacious family room, featuring a second gas fireplace, coved ceilings, recessed lighting, and a custom built-in entertainment center with bookcase and dedicated space for a television and equipment. The family room seamlessly opens to the gourmet kitchen, creating an ideal setting for everyday living and entertaining. The kitchen features natural oak cabinetry, a generous center island with gas cooktop and extended seating/serving counter, and matchi
Santee, CA 92071
984
sqft2
Baths2
Beds Probate opportunity with no court confirmation required — and the seller is offering closing cost assistance. This 2BD/2BA condo in Santee's Vista Del Rio community features 984 sq. ft. of single-story living, new carpet, fresh paint, and a functional open layout. Kitchen with gas range, assigned garage, private patio, W/D hookups, and community pool. Primary suite with en-suite bath. Minutes to Hwy 52, shopping, and Mission Trails.

San Diego, CA 92114
1600
sqft3
Baths4
Beds Beautifully remodeled 3-bedroom, 2-bath home in the desirable Encanto area of San Diego, featuring a separate 1-bedroom with its own living room, kitchen, and full bath. The main home offers updated flooring, lighting, and a stylish kitchen with granite countertops and quality appliances. Enjoy a spacious backyard and scenic city views, perfect for relaxing or entertaining. Conveniently located near shopping, dining, parks, SDSU, Downtown La Mesa, and major freeways. Leased Solar Panels. Move-in ready with excellent flexibility for extended family or rental potential!

Los Angeles, CA 90066
1104
sqft1
Baths3
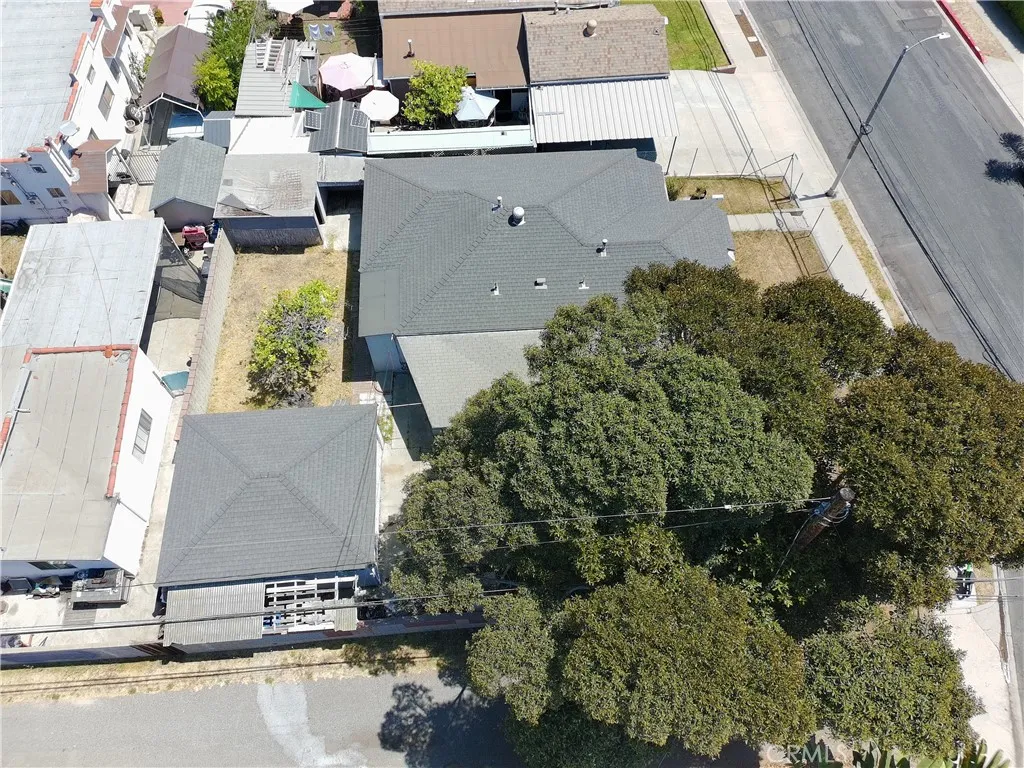
Beds 13351 Zanja Street presents a rare West Los Angeles development opportunity with an SB9 urban lot split currently in the final approval process and substantial pre-development work already completed. Significant time, effort, and expense have been invested in advancing the project, creating an attractive opportunity for developers, builders, and investors seeking a property with meaningful development momentum. Architectural and structural plans have been completed and paid for as part of the development process. The project team may be available to assist a future owner with completing the remaining approval process under a separate agreement. Buyers should independently verify the status of all plans, approvals, permits, costs, and consultant engagement terms. Ideally situated in the highly desirable Mar Vista neighborhood, the property is positioned within one of Los Angeles' strongest residential markets. Residents enjoy convenient access to Venice Beach, Marina del Rey, Santa Monica, Culver City, and the major employment centers of Silicon Beach. The location offers close proximity to popular restaurants, shopping, parks, and recreation while maintaining convenient access to the 405 and 10 Freeways, LAX, and the greater Westside. Opportunities with significant entitlement and design work already completed are increasingly difficult to find in West Los Angeles. 13351 Zanja Street offers the chance to acquire a property with substantial development progress already in place while maintaining flexibility for a variety of future residential development strategies. Buyers a
29 Palms, CA 92277
720
sqft1
Baths2
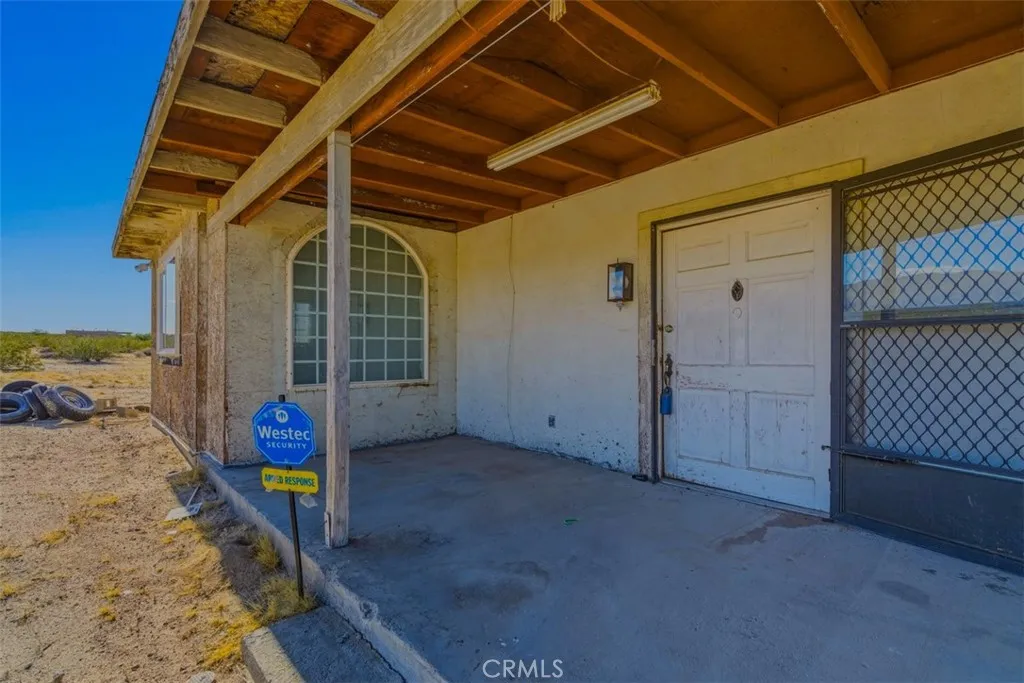
Beds Endless potential awaits with this unique two parcel property offering space, privacy and incredible desert charm. The first parcel features a home with a spacious, well designed floor plan ready for a full renovation. Also included is a small building that appears to be a old "rec cabin." The second parcel includes an additional structure in need of complete rehabilitation, presenting even more opportunity for expansion, income potential or creative use. All 3 of the buildings are currently uninhabitable. Both parcels are equipped with power, making the redevelopment process that much more accessible. Enjoy unmatched peace and quiet with government land bordering the South side of each lot ensuring open space, privacy and unobstructed desert views. This is a rare opportunity for investors, builders or those looking to create a one-of-a-kind desert escape. Bring your vision and make it your own! Property being sold as is. Buyer to independently verify all MLS information, including, but not limited to, permits, property use, bedroom/bathroom counts, square footage, school districts, and enrollment availability. Buyer is strongly encouraged to conduct their own investigations and inspections to confirm the accuracy of all information provided. It is the buyers sole responsibility to verify access to utilities (including water and power), zoning designations, and applicable county or city building requirements. Buyers are advised to perform thorough due diligence and consult with appropriate licensed professionals to ensure the property meets their needs and intended use.
Hemet, CA 92544
1974
sqft2
Baths3
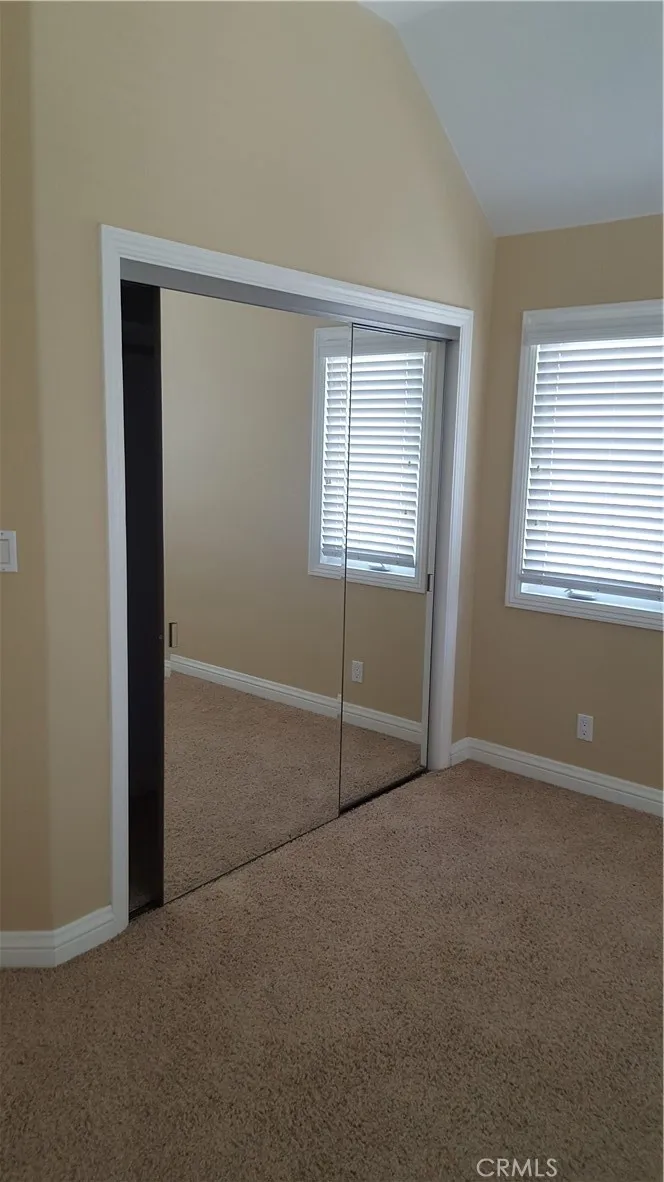
Beds Amazing 3 bedroom 2 bathroom single story manufactured home on permanent foundation located in a Cul-De-Sac in the city of Hemet. This 1974 square foot property was built in 1983 and sits on an large 8276 square feet lot with stunning mountain and panoramic views and a two car detached garage. As you enter to the home you will immediately see the door that leads to the first bedroom which features two closets with sliding doors, ceiling fan- light combo and multiple windows for a bright and cozy room. Continuing to the kitchen with a spacious open floor plan you will notice the abundance of natural light provided by the multiple windows, along with wood laminate flooring and light paint color scheme throughout the home that add brightness and creates a warm and inviting feeling. The kitchen is highlighted by beautiful granite counter tops with matching gray cabinets that provide generous storage and counter top space, as well as a kitchen island with sitting for three and stainless steel appliances. Adjacent to the kitchen is the dinning room area and a sliding door that provides access to the backyard, followed by the living room area. The laundry room is just beyond the living room with side door access to the yard, washer, dryer and a utility sink. In the laundry room you will find the second bathroom with a sharing door to the second bedroom. The master bedroom is generously size with dual large mirrored door closets and an attached master bathroom with soaking tub and separate shower. Close to Soboba Casino, grocery stores and major highways.

Valencia, CA 91381
2481
sqft4
Baths4
Beds Jewel Plan 5 at Valencia by Lennar offers 2,481 sq. ft. of thoughtfully designed living space, featuring 4 bedrooms, 3.5 bathrooms, and a 2-car garage. This new three-story home features a convenient bedroom with an en-suite bathroom on the first floor, and an open-concept floorplan shared between the kitchen, living and dining areas is located on the second level. Two additional bedrooms share the third floor with a luxurious owners suite, complete with a full bathroom and walk-in closet. Located within Valencias master-planned community, residents enjoy access to pools, parks, scenic trails, and more.

Page 0 of 0
