

Wildomar, CA 92595
$541,990
1866
sqft3
Baths3
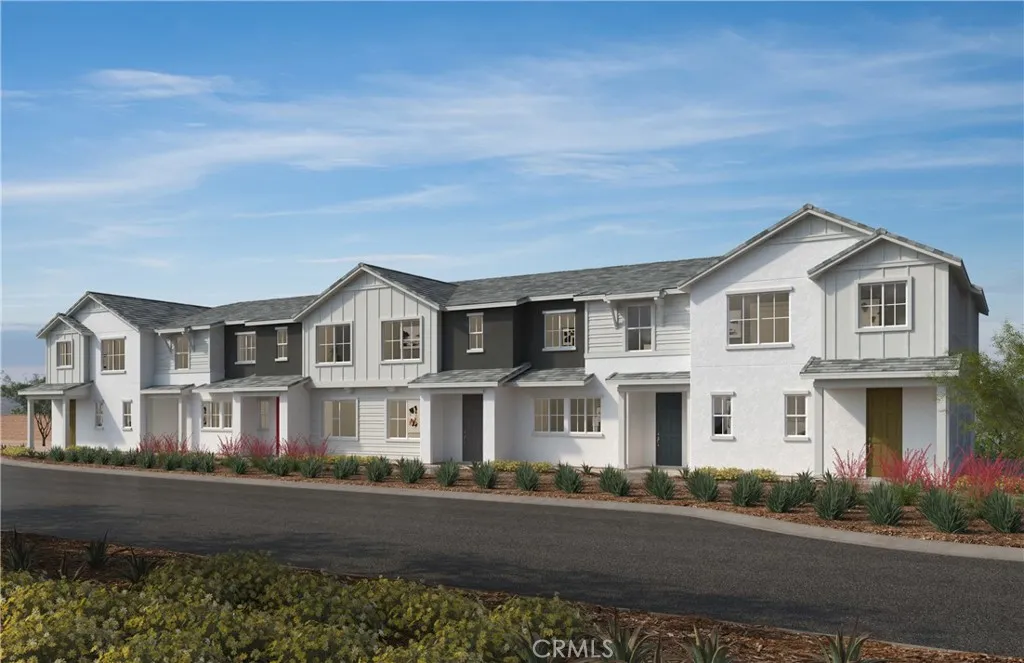
Beds Beautiful Camellia Glen community, two story 1866 Sq ft home with 3 beds, 2 1/2 baths, and loft, 9 ft ceilings and 2 car garage. This open concept home with granite counter tops and kitchen island. This home includes Walk-in closet at primary bedroom, Satin nickel interior door hardware with antimicrobial technology and LED lighting, Dual-sink vanity at primary bath and engineered stone countertops at full baths and 2-panel interior doors. Enjoy community pool. spa, BBQ area, pickeball court, and tot lot. Photo is a rendering of the model! Buyer can purchase or lease the solar!
Irvine, CA 92612
1766
sqft3
Baths2
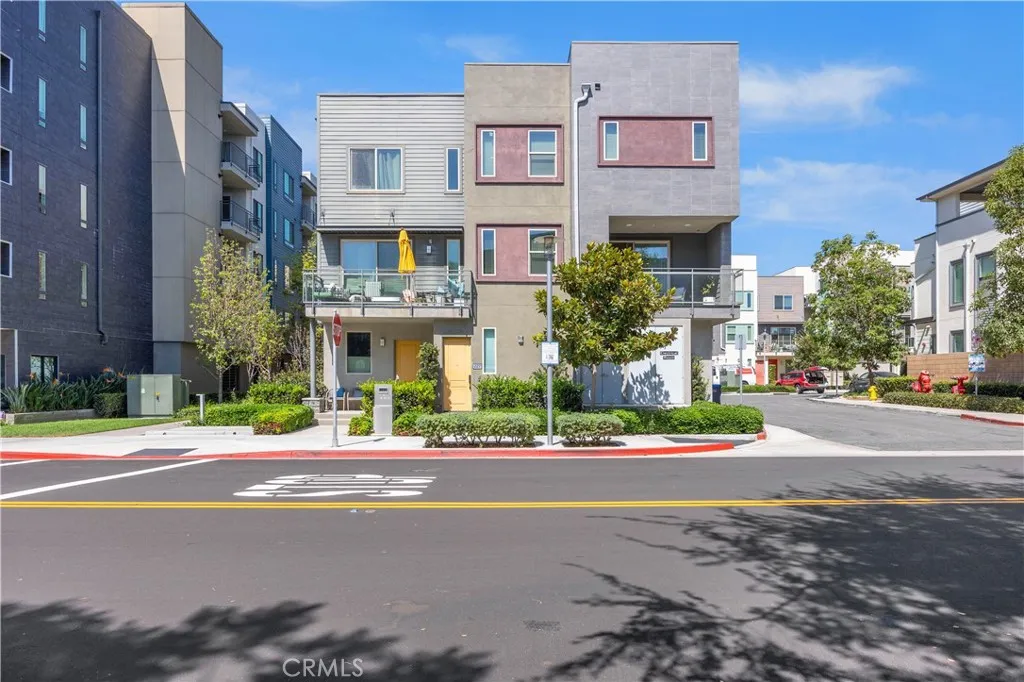
Beds Welcome to 227 Bowery in Tribeca at Central Park West, Irvine. Discover refined living in the heart of Irvine's coveted Tribeca neighborhood, part of the celebrated Central Park West master community. This beautifully maintained 2 bedroom, 2.5 bath residence offers a rare and highly sought after layout. Two primary suites with en suite bathrooms, walk in closet and walk in shower, giving you the luxury of extra space and privacy. Spread across a thoughtfully designed 3 story layout, this home delivers both functionality and privacy at every level. Inside, everyday storage is elevated with a spacious walk in pantry, a generous linen closet, and a dedicated coat closet. The kitchen features a GE Profile refrigerator, stove, oven, and microwave, paired with a Cafe dishwasher, a stylish and practical combination for everyday cooking and entertaining. Step out onto your private balcony, positioned toward the community's tranquil interior and away from street noise, for peaceful mornings and quiet evenings. A two car garage rounds out the home with spacious parking, extra storage and direct access to the home. Beyond your front door, Tribeca residents enjoy exclusive access to the resort caliber amenities of the Central Park West clubhouse. Owners enjoy 8,000 sq. ft. of common area featuring two pools, each with a hot tub, a pickleball court, a basketball court, a children's play structure, a state of the art fitness center and outdoor BBQ area with ample shared kitchen for hosting in style. The location is unbeatable. You're just minutes from John Wayne Airport, with easy access
Menifee, CA 92584
1937
sqft3
Baths3
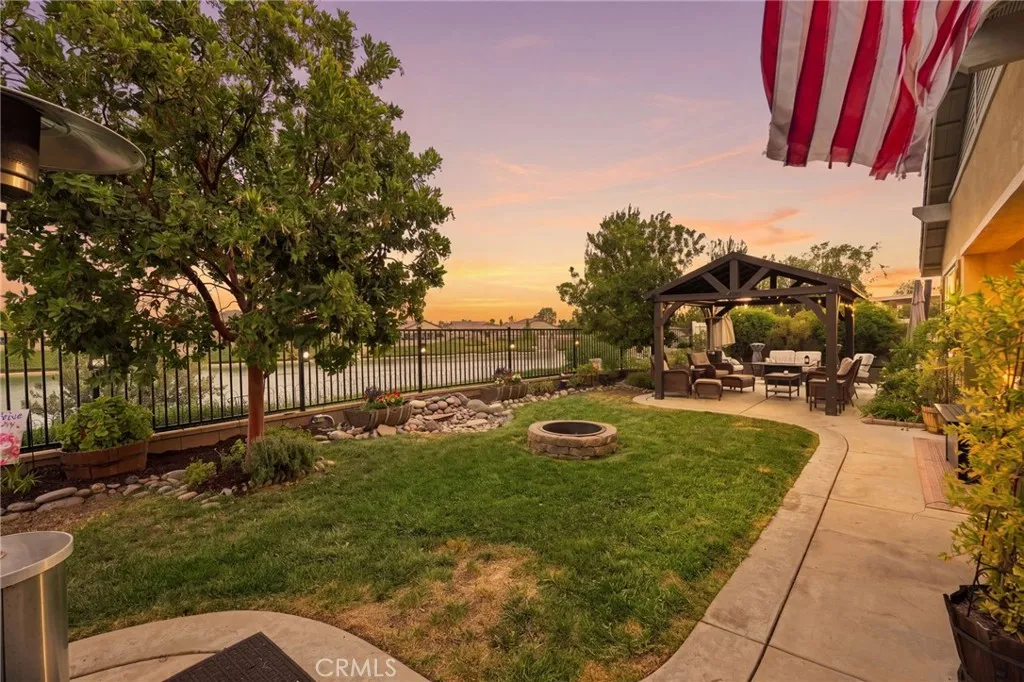
Beds PRICE REDUCTION!! Looking for the perfect place to retire or a beautiful starter home for your family? Welcome to this rare single-story gem in the highly sought-after gated community of The Lakes in Menifee. This 3-bedroom, 2.5-bath home offers 1,937 sq. ft. of open-concept living with unobstructed lake views from the great room and primary suite. Enjoy soaring ceilings, a gourmet kitchen with granite counters, wine refrigerator, double ovens, center island, and walk-in pantry, plus a spa-like primary suite with stunning lake views. The private backyard is an entertainers dream with a gazebo, paved patio, lush landscaping, built-in gas fire pit, and beautiful water views. Additional highlights include 19 solar panels, a tankless water heater, oversized 2-car garage with epoxy flooring/workshop space, and brand-new carpet in two bedrooms. Resort-style community amenities include pools, waterslides, clubhouse, fitness center, and walking trails. Whether youre looking for a place to start your next chapter or a home to grow into, this lakefront opportunity is truly one you wont want to miss!
Menifee, CA 92586
1326
sqft2
Baths3
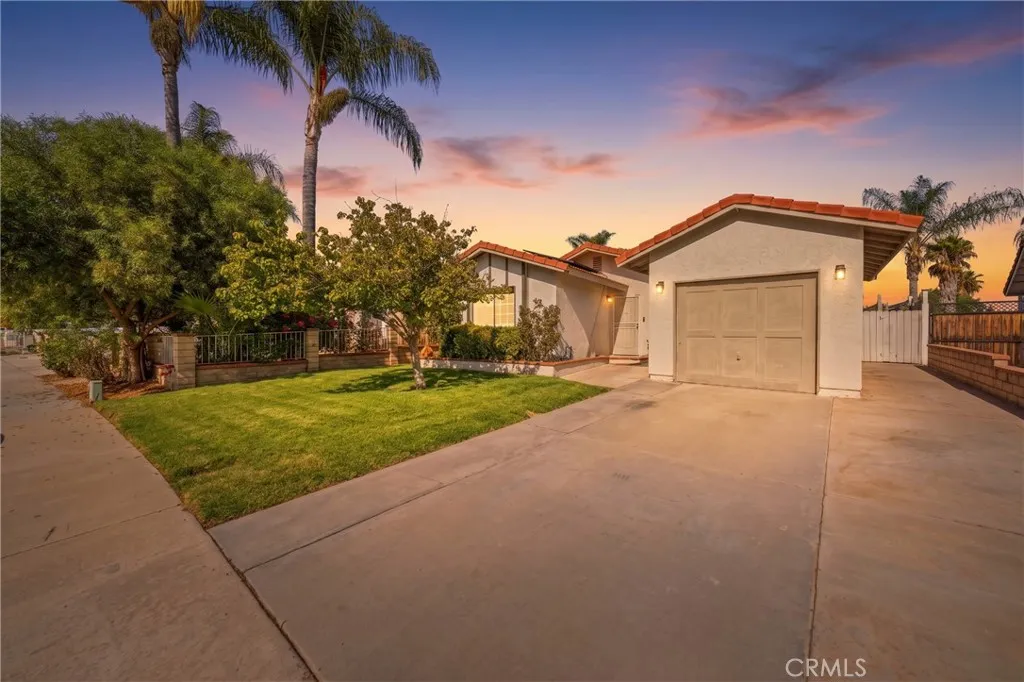
Beds ** SELLER OFFERING UP TO $10,000 TOWARD BUYERS CLOSING COSTS OR INTEREST RATE BUYDOWN!**NOT 55+ COMMUNITY***LOW TAXES & NO HOA*Welcome to 27620 Connie Way, the best value in Menifee! From location, square footage, amenities and most of all price, this home cannot be beat. Arriving, you'll find a well-manicured lawn with brick planter boxes, an additional parking pad, and a large side yard for storage. The home has an 18-panel solar system to help offset energy costs, which also includes an electrical panel upgrade. It even features an electric vehicle charging port! Stepping inside, you'll find an inviting living room with plenty of space for your furniture and entertainment arrangements. The family room is centered around a cozy, rock-lined fireplace and features its own sliding glass door, providing additional functionality and beautiful natural light for both the family room and dining area. The kitchen has plenty of counter space and offers granite countertops, a dishwasher, an open pantry, and a laundry area with a window overlooking the backyard. There is a large mudroom between the kitchen and the master bedroom that can easily be transformed into a study nook or home office. The master suite is incredibly spacious and more than able to accommodate any furniture arrangement. The master bathroom includes a pedestal sink, a shower-tub combo, and a stylish wood accent wall. The other two guest rooms are a wonderful size and share a guest bathroom that also features a pedestal sink and a shower-tub combo. The backyard is a private retreat offering a large grass area and
Los Angeles, CA 90032
748
sqft2
Baths3
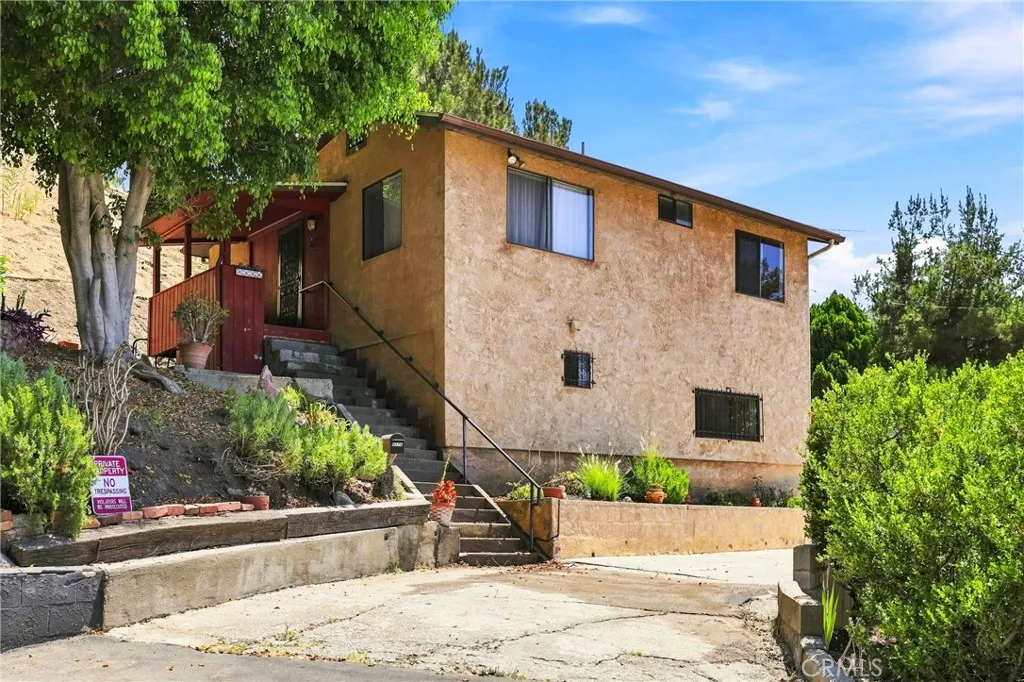
Beds Welcome to this charming home featuring a detached two-car garage and a spacious driveway located in a quiet cul-de-sac. Sitting on a generous lot, this property provides exciting opportunities for expansion or for creating a beautiful outdoor living area, garden, personalized retreat and/or the potential to add an Accessory Dwelling Unit (ADU). Conveniently situated just minutes from Highland Park, Downtown LA (DTLA), and Pasadena, offering easy access to dining, shopping, and major commuter routes. Come imagine the possibilities and make this special property your own. Home being SOLD AS IS!
Twin Peaks, CA 92391
1896
sqft3
Baths2
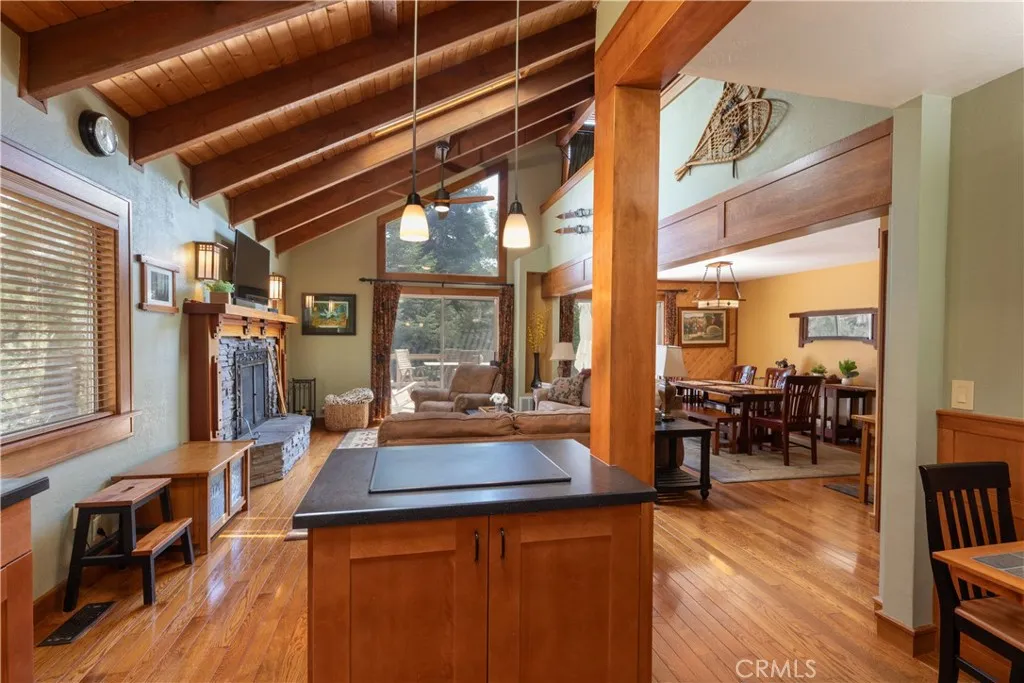
Beds Welcome to your dream retreata stunning, fully UPGRADED and FURNISHED modern mountain cabin nestled on a rare double lot, surrounded by majestic pine trees and overlooking sweeping mountain views. This exceptional CRAFTSMAN-style home offers the perfect blend of rustic elegance and state-of-the-art comfort, ideal as a full-time residence, weekend escape, or high-end vacation rental. Step inside to discover dramatic BEAMED CEILINGS that create a warm, open atmosphere, complemented by rich wood finishes and an abundance of natural light. The OPEN-CONCEPT living area flows effortlessly into a GOURMET KITCHEN outfitted with modern appliances, custom cabinetry, and premium finishes. Every room has been thoughtfully updated, featuring HEATED FLOORS in two bathrooms for year-round comfort and energy efficiency, DUCTLESS AC in the primary suite, as well as all-new COPPER PLUMBING for long-term peace of mind. The homes layout maximizes both space and views, with multiple picture windows and a large deck perfect for entertaining or soaking in the serene alpine setting. Whether youre enjoying a morning coffee with mountain mist in the air or cozying up by the fire on snowy evenings, this cabin offers the ultimate in mountain luxury. Large BACK UP GENERATOR and a SNOW PLOW for your winter comfort. Outside, the expansive DOUBLE LOT provides privacy, room to expand, and plenty of space for outdoor living. Surrounded by nature yet equipped with all modern amenities, this property truly offers the best of both worlds! Stop by and visit this great mountain retreat and you won't want to leav
Highland, CA 92346
sqft
2
Baths3
Beds Centrally located yet cozy mobile home in Highland, situated in a family-friendly, all-age park. This upgraded home is in great condition and features a beautiful kitchen, 3 bedrooms, and 2 bathrooms. Enjoy a private backyard and close proximity to schools, public transportation, grocery stores, shopping centers, restaurants, and easy access to the 10 and 210 freeways.

Phelan, CA 92371
1830
sqft2
Baths3
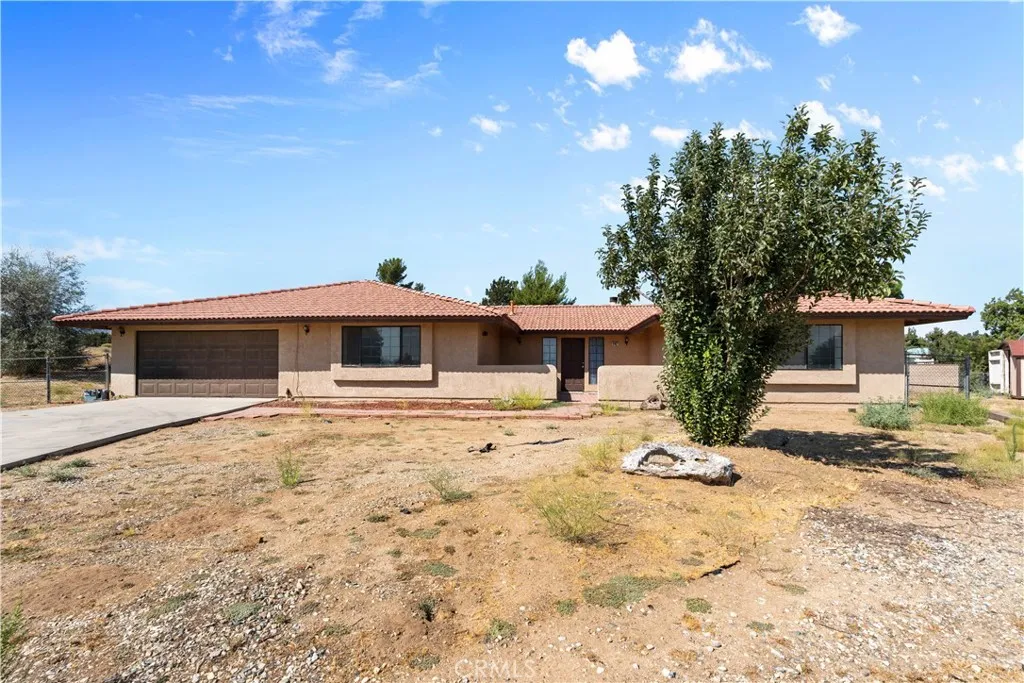
Beds Welcome home to this spacious ranch-style home offering 1,830 square feet of living space on a 22,400 square foot lot! Built in 1990 and located on a quiet cul-de-sac in one of Phelans newer neighborhoods with paved roads, this home has plenty to offer. Step inside to find brand-new carpet throughout, fresh interior paint, and a large family room featuring beautiful open beam ceilings, a cozy wood/gas-burning fireplace, and sliding glass doors leading to the back patio. The spacious kitchen offers plenty of cabinet space, a walk-in pantry, and opens to the dining area, making it a great space for everyday living and entertaining. The generously sized primary suite features a walk-in closet and an attached bathroom with a separate soaking tub and shower. Two additional bedrooms are both generously sized and share a full guest bathroom. Additional features include a separate indoor laundry room with extra storage, central air conditioning, RV parking, a storage shed, and a fully fenced backyard with a large covered patio thats perfect for entertaining or relaxing. If youve been looking for a home with plenty of space inside and out in a great Phelan location, this one is definitely worth a look!
Hesperia, CA 92345
1326
sqft2
Baths3
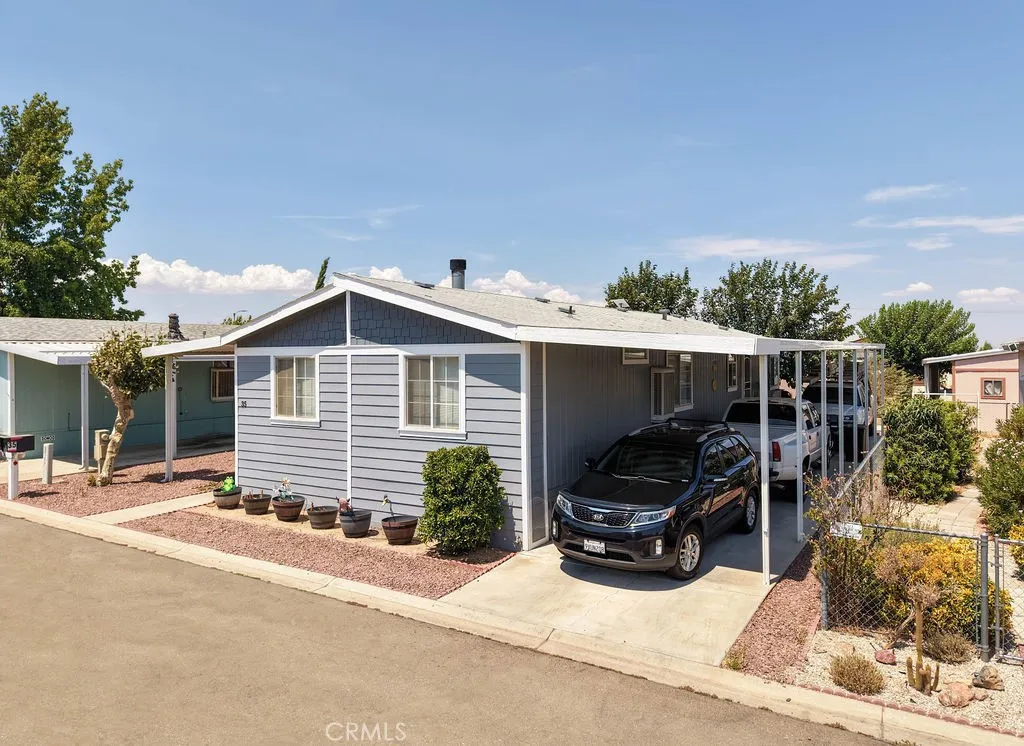
Beds SELLER WANTS THIS HOME SOLD AND WILL CONSIDER ANY REASONABLE OFFER!!! BEAUTIFUL UPGRADED HOME!!! AMAZING OPPORTUNITY!!! Welcome to this beautifully maintained and thoughtfully upgraded double-wide manufactured home located in the well-kept Rancho Santa Fe Mobile Estates community in Hesperia. Offering 3 bedrooms, 2 bathrooms, and approximately 1,332 square feet of comfortable living space, this inviting home combines comfort, functionality, and value with a desirable split floor plan. Step inside to a warm and welcoming living room featuring a charming brick fireplace, creating the perfect space to relax and unwind. The remodeled kitchen offers generous stone countertop space, abundant cupboard storage, a freestanding gas range and oven, dishwasher, and a functional layout that flows seamlessly into the adjoining dining area. An indoor laundry room is conveniently located just off the kitchen. The private primary suite features a walk-in closet and an en-suite bathroom with a dual-sink vanity, garden tub, separate walk-in shower, linen closet, and easy-care vinyl flooring. A swamp cooler in the primary bedroom provides additional cooling and comfort. The secondary bedrooms are located on the opposite side of the home, along with a hall bathroom featuring a tub and shower combination. Outside, enjoy the covered front patio deck, a great spot for morning coffee or relaxing outdoors. A side carport with an awning provides covered parking, while additional parking offers plenty of room for residents and guests. A sizable storage shed provides even more space for tools, seasonal
Page 0 of 0
