

Ontario, CA 91762
$650,000
1638
sqft3
Baths3
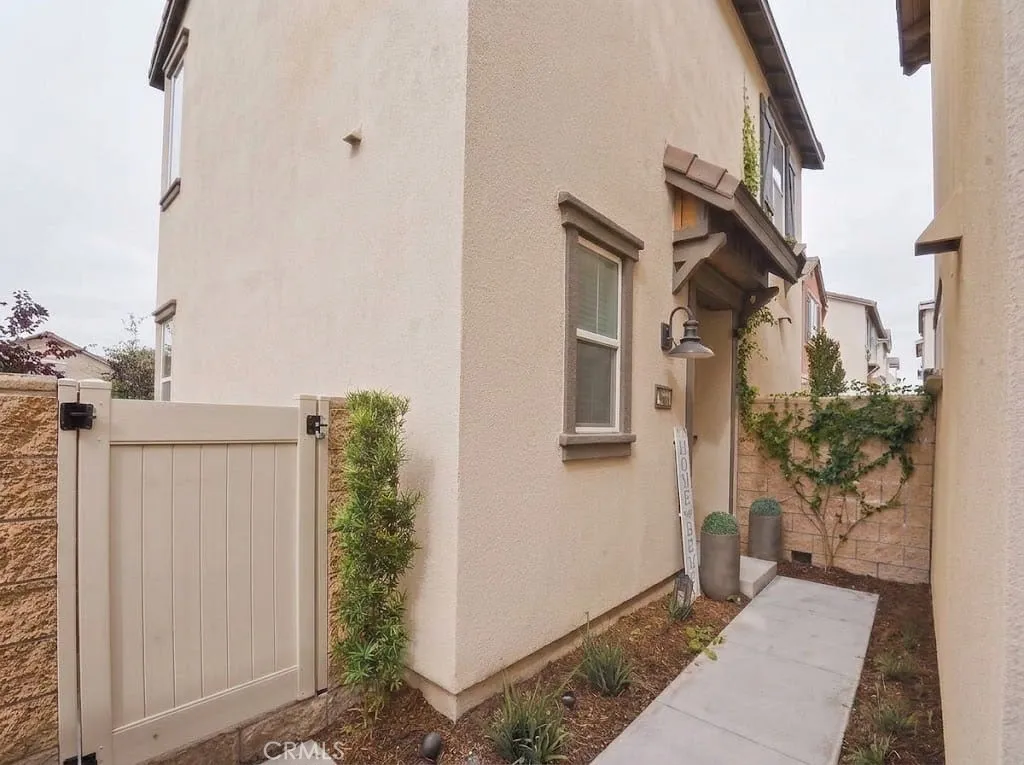
Beds ***PRICE REDUCTION*** Welcome to this beautifully upgraded 3-bedroom, 2.5-bath home located in the highly desirable Park Place community of Ontario Ranch. Built in 2023, this modern residence offers approximately 1,638 sq. ft. of thoughtfully designed living space with an open-concept floor plan perfect for both everyday living and entertaining. The spacious kitchen serves as the heart of the home, featuring a large center island, abundant cabinetry, a walk-in pantry, and seamless flow into the dining and living areas. Upstairs, enjoy a versatile flex space ideal for a home office, media room, or study area. The private primary suite offers a relaxing retreat complete with an ensuite bathroom and generous space throughout. Enjoy the added value and energy efficiency of fully PAID SOLAR no solar lease or payments, a premium upgrade offering long-term savings and reduced utility costs for the future homeowner. This home offers the comfort and feel of a single-family residence with a spacious layout and added privacy. Additional highlights include central air conditioning and heating, stackable washer and dryer, an attached 2-car garage, and a landscaped backyard space with automatic sprinklers. As part of the coveted Park Place community, residents enjoy resort-style amenities including a state-of-the-art clubhouse, fully equipped fitness center, sparkling pools and relaxing spa, sports courts, two community parks, picnic areas, scenic walking and biking trails, and community events and activities year-round. Families will appreciate the homes proximity to highly rated Parkv
Costa Mesa, CA 92626
2434
sqft3
Baths4
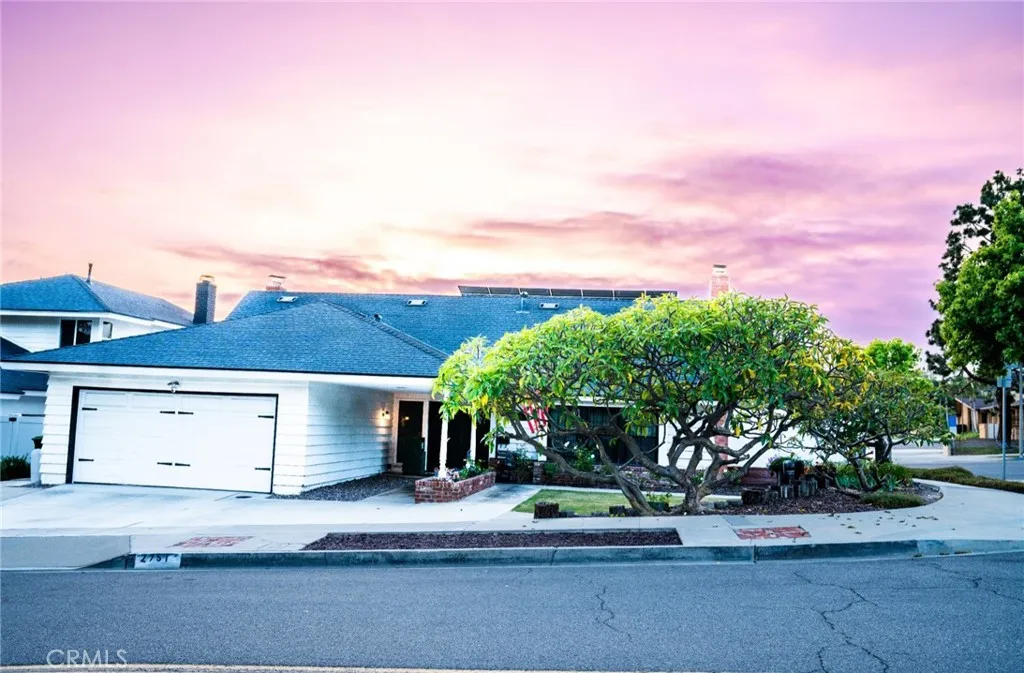
Beds Huge Price Improvement...Located in the highly sought after Upper Birds neighborhood of Mesa Verde, this beautifully maintained two story home blends timeless design, functional living, and modern California comfort. Featuring four bedrooms, three bathrooms, abundant natural light, and multiple living spaces, the residence offers an ideal layout for both entertaining and everyday living. Upon entry, guests are welcomed by soaring ceilings and an impressive staircase creating a bright and inviting first impression. The elegant formal living room features expansive windows and a classic fireplace, while the separate rear family room with its own fireplace offers a comfortable secondary gathering space with seamless connection to the kitchen and dining areas. The beautifully appointed kitchen showcases quartz countertops, white cabinetry, stainless steel appliances, generous prep space, and designer finishes throughout. A highly desirable downstairs bedroom and adjacent full bathroom provide flexibility for guests, multigenerational living, or a private office. Upstairs, two spacious secondary bedrooms share an updated hallway bath, while the expansive primary suite serves as a peaceful retreat complete with dual vanities, a beautifully tiled walk-in shower, extensive closet space, recessed lighting, and abundant natural light. Additional highlights include newer solar panels (installed approximately one year ago, with an electrical panel upgraded to 200 amp and EV charging outlets in the garage), energy efficient upgrades, and exceptional indoor outdoor flow ideal for coastal
Big Bear Lake, CA 92315
825
sqft1
Baths2
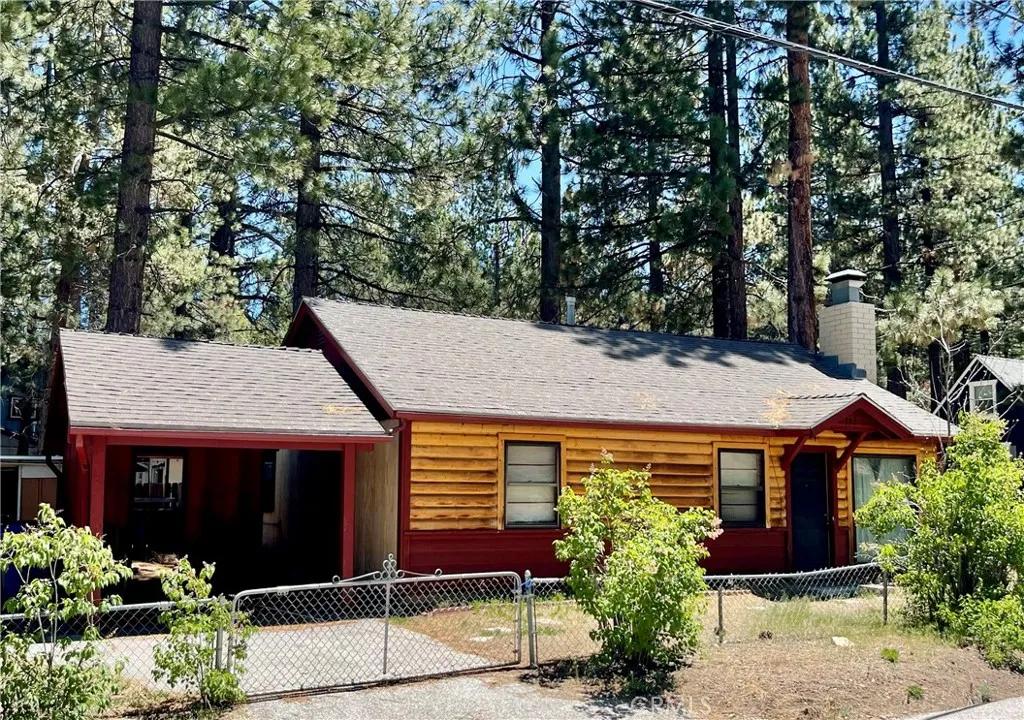
Beds Charming Big Bear Lake cabin situated in the often sought after lower Moonridge corridor, waiting to be reimagined. With its exceptional location, you are just minutes away from Big Bear village, the alpine zoo, golf course, the National Forest and all of the popular hotspots this quaint area has to offer. In addition, there is a convenient shuttle service providing easy access to both Bear Mountain and Snow Summit. The cabin needs some fixing/updating, and offers 2 bedrooms, 1 bathroom, and a wood burning fireplace in the living room. Fully fenced, with a covered car port, and additional outside storage shed. Enjoy year-round activities in this beautiful scenic location. This is a great opportunity to own a home in the mountains, this area is ideal to either live in permanently, as a vacation home, or an investment rental property.
Pasadena, CA 91107
5374
sqft7
Baths6
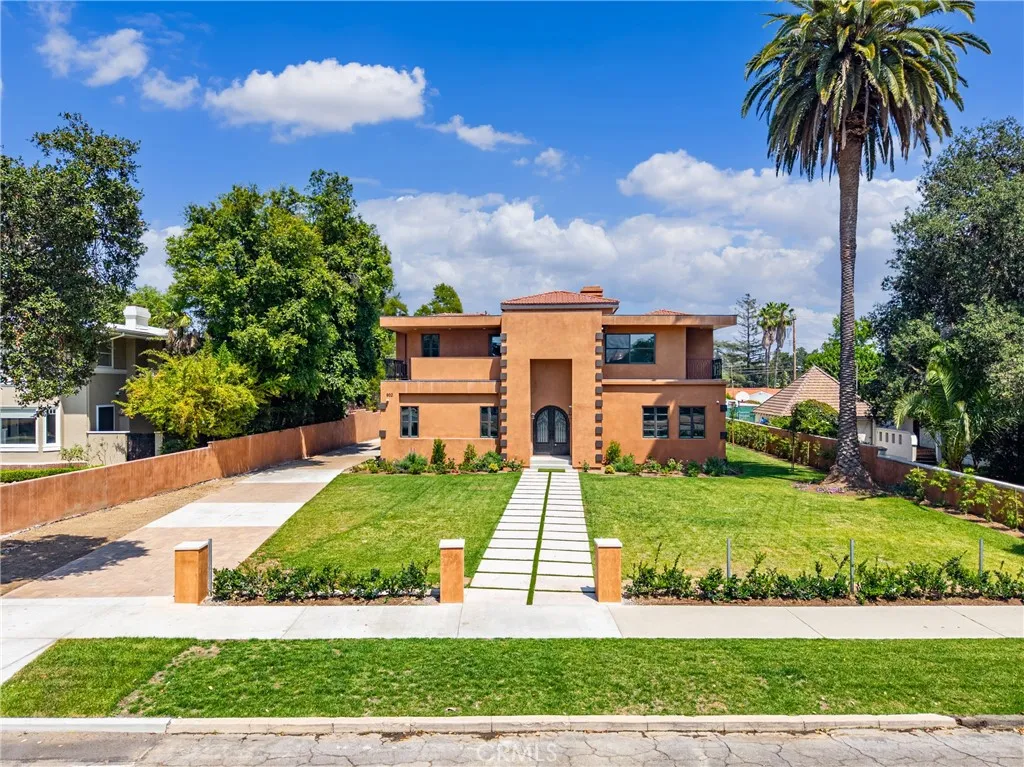
Beds Newly rebuilt approximately 5,374 sqft luxury estate located in prestigious SouthEast Pasadena. This exceptional residence offers 6 bedrooms and 6.5 bathrooms, with every bedroom featuring its own private ensuite bathroom for maximum comfort and privacy. Thoughtfully designed with both elegance and functionality in mind, the home showcases soaring ceilings, custom wall paneling, designer lighting, and expansive open living spaces filled with natural light. Premium stone-inspired flooring, wide-plank wood floors, custom trim work, and sophisticated architectural details can be found throughout the home. The gourmet chefs kitchen is beautifully appointed with sleek custom cabinetry, oversized waterfall island, premium appliances, and abundant storage. A separate fully equipped wok/prep kitchen provides additional convenience for high-heat cooking and entertaining. Upstairs bedroom suites feature private balconies, walk-in closets, and spa-inspired bathrooms with dramatic floor-to-ceiling marble finishes, frameless glass showers, designer fixtures, and custom vanities. The home also offers seamless indoor-outdoor living with expansive folding glass doors opening to the covered patio and landscaped backyard. The first-floor entertainment room offers an ideal space for movie nights, gatherings, a game lounge, or private retreat. A rare opportunity to own a newly rebuilt luxury residence that blends timeless elegance with modern California living.
Claremont, CA 91711
3561
sqft3
Baths5
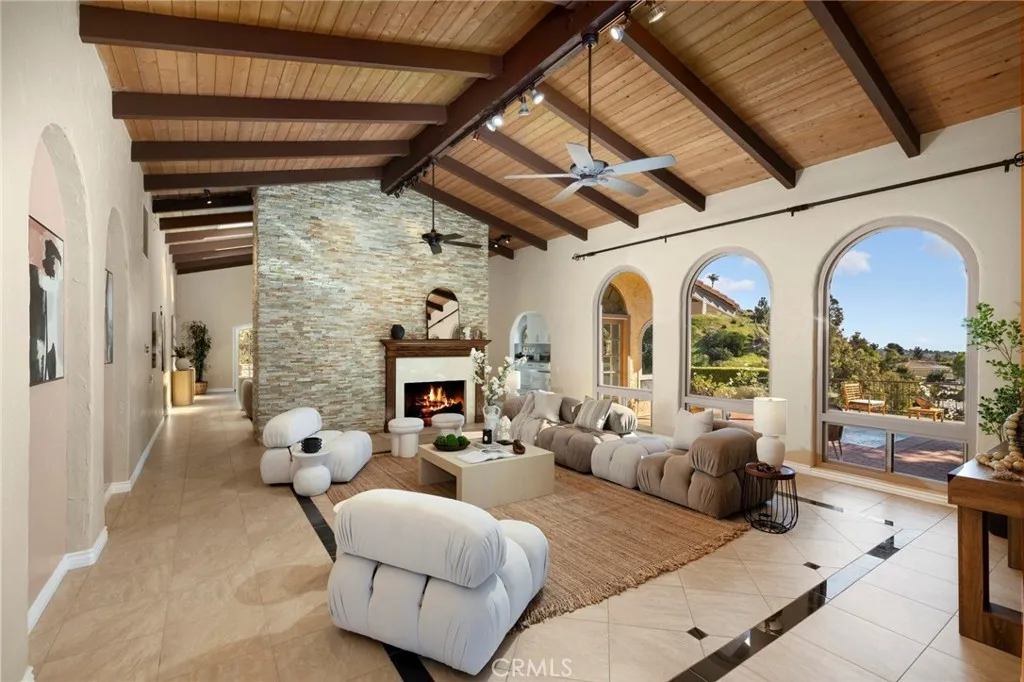
Beds Bring ALL offers! Panoramic mountain, valley, and sparkling city-light views define this stunning Spanish-style Claraboya estate, privately situated at the end of a quiet cul-de-sac all with surprisingly reasonable insurance costs for a hillside property. Set on 1.29 acres, the home offers soaring ceilings, expansive windows, wood-beamed details, multiple fireplaces, and seamless indoor-outdoor living designed around the spectacular scenery. The remodeled kitchen features Thermador appliances and oversized quartz island, while the beautifully landscaped grounds include multiple view patios, mature fruit trees, edible gardens, built-in BBQ, and large usable outdoor spaces with room for future expansion or guest house potential. A rare opportunity to own a true Claremont hillside view estate in one of the citys most sought-after neighborhoods.
Irvine, CA 92606
2060
sqft3
Baths4
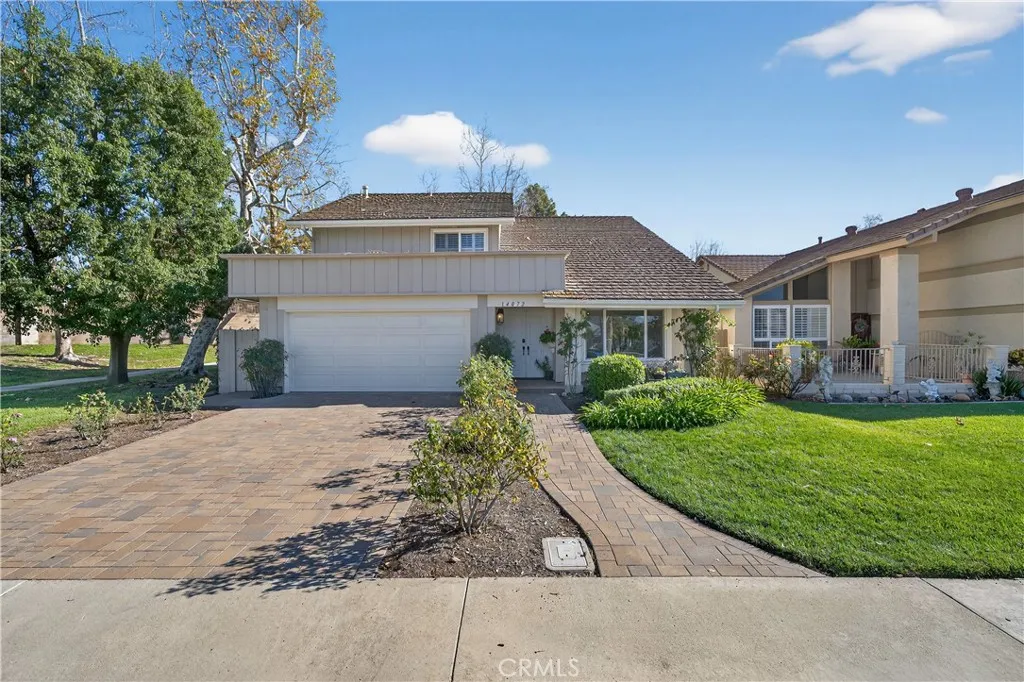
Beds Beautiful single family detached home on a private corner lot at the end of a cul-de-sac, next to a peaceful greenbelt, with no home behind. This well-maintained residence offers exceptional privacy, space, and curb appeal with a landscaped front yard featuring grass and planter areas. The open-concept first floor is ideal for comfortable living and entertaining. The living room has cathedral ceilings and abundant natural light from large windows and opens into the formal dining area. A large family room with fireplace opens to a casual eating area with sliding glass doors to the backyard and to the remodeled kitchen with stainless steel appliances, granite countertops, recessed lighting, and large windows that fill the space with natural light. Upstairs are four spacious bedrooms. One of the rear bedrooms is oversized and can easily be converted from an office or workspace back into a bedroom with the addition of a closet and door. The second rear bedroom features built-in desk unit, walk-in closet, recessed lighting, and tranquil backyard views. The side bedroom includes a walk-in closet and built-in desk area. The primary bedroom at the front of the home has a private ensuite bathroom with walk-in shower. Upstairs also is a hallway bathroom with a shower/tub combination. The private and spacious backyard features a pool with filtration system, mature trees, sitting area, and wood fencing, offering an ideal space for outdoor enjoyment. Additional highlights include dual-pane windows, bamboo flooring throughout (except the primary bathroom with travertine tile), and a two-
Monrovia, CA 91016
2676
sqft3
Baths4
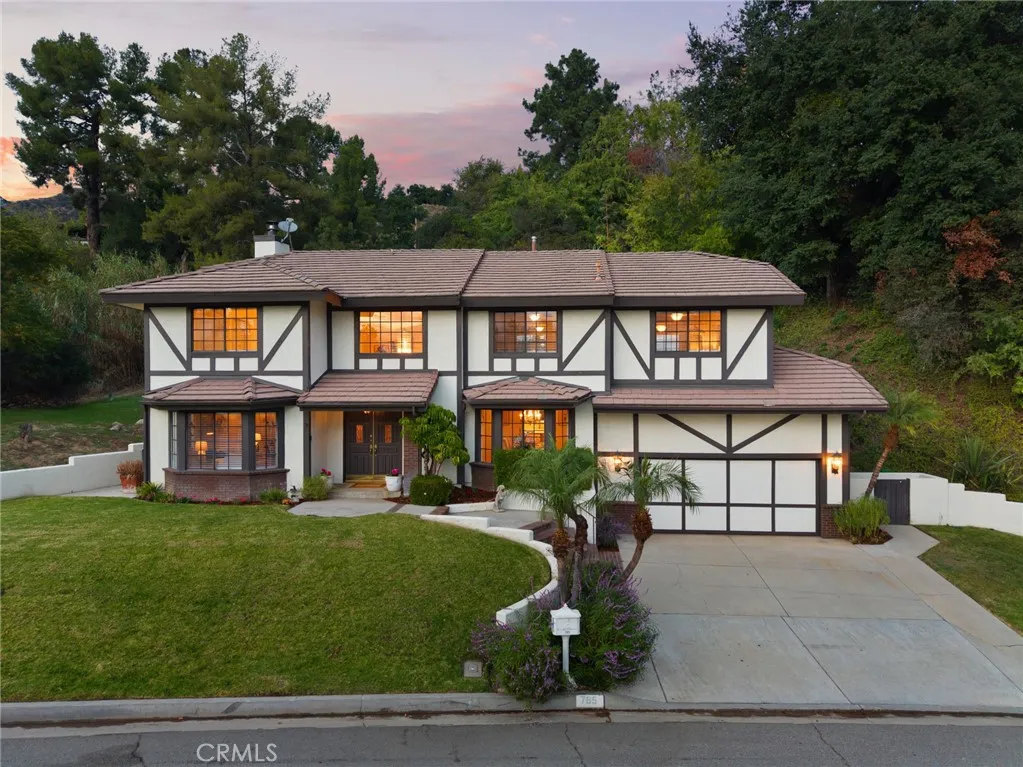
Beds Nestled in one of North Monrovias most desirable neighborhoods, this home offers an exceptional blend of privacy, serenity, and natural beauty. Surrounded by lush greenery and peaceful views, it offers a tranquil retreat while remaining just minutes from the historic area of Downtown Monrovia. A charming covered front porch and elegant double-door entry open to a soaring two-story foyer. The bright, expansive living room showcases large windows that frame the scenic surroundings, while the formal dining room, also enjoying the same picturesque views, sits at the center of the home, perfect for gatherings and celebrations. The spacious kitchen features ample cabinetry, a center island with cooktop, and an open layout that flows seamlessly into the breakfast nook and generous family room. Complete with a wet bar, fireplace, and sliding doors leading to an exceptionally private outdoor area, these main living spaces are designed for comfort and effortless entertaining. Enjoy the peace and quiet as you relax in your own natural sanctuary. Upstairs, all four bedrooms offer abundant space and thoughtful design. The expansive primary suite includes a walk-in closet and a well-appointed bathroom with dual sinks and a relaxing soaking tub. Three additional bedrooms provide versatility, including one with direct access to a private deck, an ideal place to take in the tranquil natural surroundings. The remaining two bedrooms capture beautiful city-light views and share a spacious guest bathroom. Additional amenities include a convenient upstairs washer and dryer, tile flooring in the
Victorville, CA 92392
1248
sqft2
Baths3
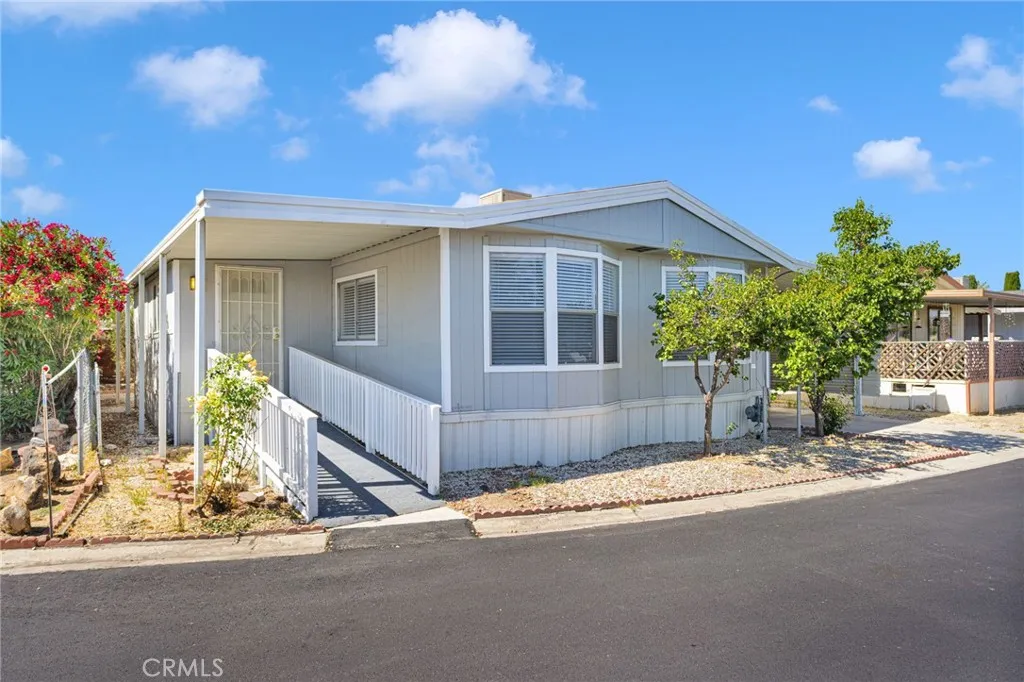
Beds Spc 257 at Gold West is the perfect blend of comfort, style, and value! This beautifully updated 3-bedroom, 2-bath home features fresh interior paint, a stunning remodeled kitchen, and updated bathrooms that give the home a clean, modern feel. The spacious floor plan is filled with natural light, creating a warm and inviting atmosphere throughout. Enjoy generous closet space with ample storage, a separate laundry room entrance for added convenience, and a private primary suite complete with a walk-in shower in the master bath. Every detail has been thoughtfully updated to make this home move-in ready. With its desirable layout, tasteful upgrades, and exceptional value, this is an incredible opportunity to own a beautifully refreshed home in Gold West MHC. Homes with this combination of space, upgrades, and affordability do not come around often, schedule your showing today! This mobile home is in the desirable all-ages Gold West MHC, an upscale community. The parks amenities include paid security, two pools, spa, tennis courts, basketball courts, gym and large clubhouse and event room! Located close to the freeway, shopping centers and schools! All Buyers must be park-approved prior to purchasing the home!
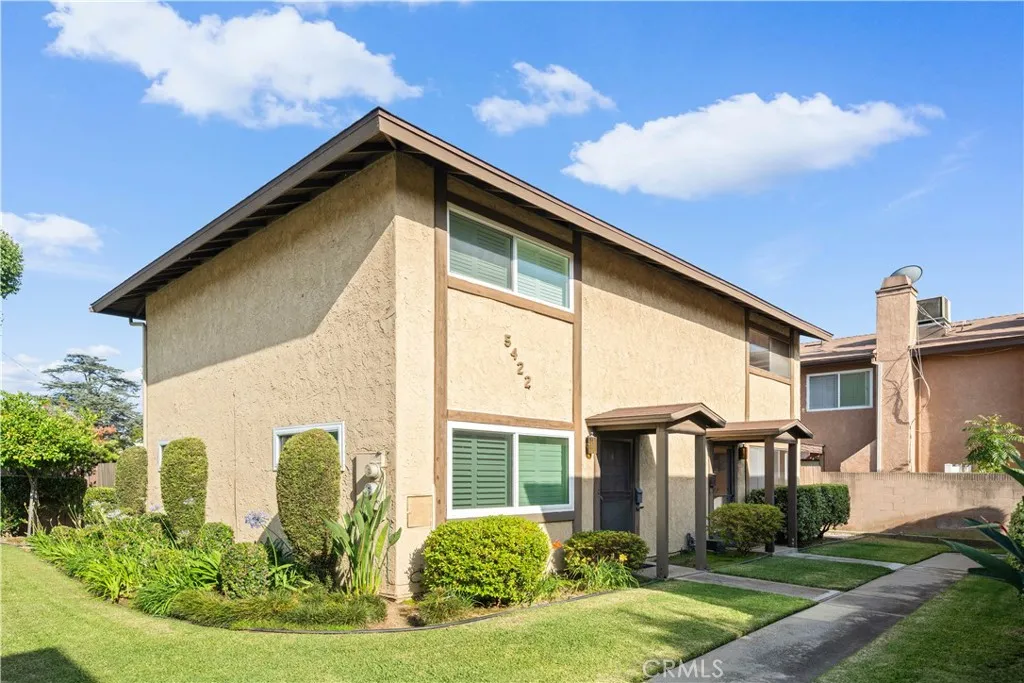
Temple City, CA 91780
1025
sqft2
Baths2
Beds Welcome to this bright and airy duplex-style end-unit condo ideally situated in a well-maintained community in the heart of Temple City. Offering 2 bedrooms, 2 bathrooms, and approximately 1,025 square feet of comfortable living space, this charming home perfectly blends comfort, privacy, and everyday convenience. Tucked away at the end of the community for enhanced privacy and abundant natural light, this desirable end unit features beautiful wood flooring, updated lighting fixtures, and a thoughtfully designed floor plan ideal for modern living. The inviting living room opens seamlessly to a private patio yard through sliding glass doors, creating the perfect setting for relaxing outdoors, gardening, or entertaining guests. The updated kitchen is equipped with granite countertops, recessed lighting, and ample cabinetry, providing both style and functionality. The spacious primary suite and well-sized secondary bedroom offer flexible living options for family, guests, or a home office setup. Additional highlights include two dedicated parking spaces, an extra-wide driveway area for added convenience, and low HOA dues of only $330/month, covering water, trash, gardening, and exterior insurance. Ideally located near shopping centers, restaurants, supermarkets, and daily essentials, with easy access to the 10 Freeway and just minutes from Santa Anita Mall. A fantastic opportunity to own a move-in ready home in one of Temple Citys most convenient and desirable locations.
Page 0 of 0
