

La Quinta, CA 92253
$399,000
1231
sqft2
Baths2
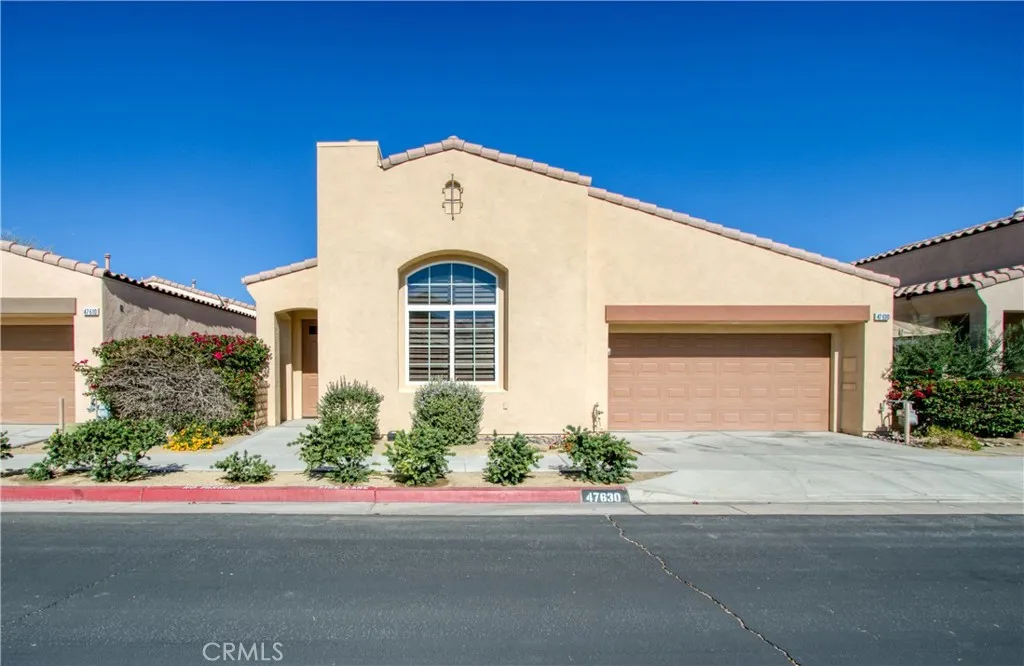
Beds Looking for a clean, affordable 55+ home in La Quinta! Look no further than this 2 bedroom, 2 bath home located in Watercolors, a community offering silent second mortgages through the La Quinta Housing Authority. This home is light and bright, with a large front window and high ceilings. The kitchen is open to the dining area as well as the family room and has tile countertops as well as a built in microwave, stove and dishwasher. At the rear of the home on opposite ends are the primary bedroom and secondary bedroom. Both are carpeted, with ceiling fans. Home has a nice sized fenced patio with a wrought-iron fence and slider into the home. As a moderate-income qualified property, this home has a $103,000 silent second to be assumed by the buyer. Must be a primary residence, financed (not a cash purchase). Guidelines for income are attached in the supplements tab.
La Quinta, CA 92253
3908
sqft5
Baths4
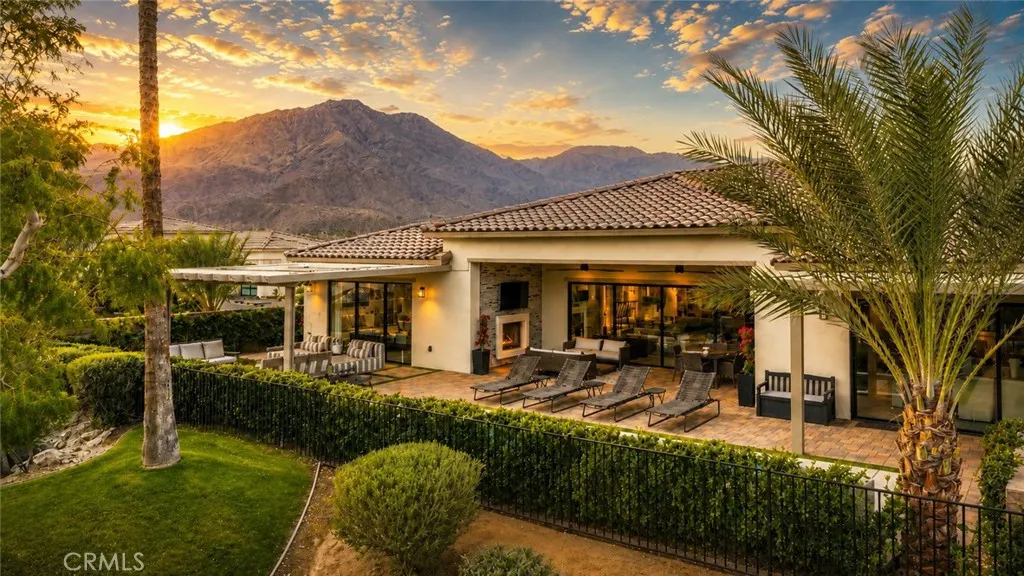
Beds Fabulous property with many upgrades! Low HOAs! This extensively upgraded home in the prestigious Stone Creek Ranch neighborhood is an exceptional value offering over $642,000 in custom luxury upgrades, owned solar, and a reverse osmosis water system located within one of La Quintas most picturesque gated communities. Perfectly positioned on a premium lot with lots of privacy, this stunning 3,908-square-foot residence captures sweeping sunlight along with the tranquil sounds of nearby streams and cascading waterfalls. The contemporary open layout is highlighted by soaring 12-foot ceilings in the great room, four spacious bedroom suites and 4.5 bathrooms, a striking glass-walled executive office, a designer kitchen and bar area, and a versatile flex room with barn doorsperfect for a movie room, casual living space, or potential fifth bedroom. The primary suite offers a private retreat with custom marble finishes, a custom-designed walk-in closet, and direct access to the lush backyard oasis. Additional highlights include a resort-style backyard, featuring a sparkling pool and spa surrounded by premium pavers, multiple lounging areas, two solid pergolas, a large awning with misters, and corner bi-fold doors that seamlessly open to blend indoor and outdoor living. Please come and view this stunning property! Easy to show!
Los Angeles, CA 90012
970
sqft2
Baths2
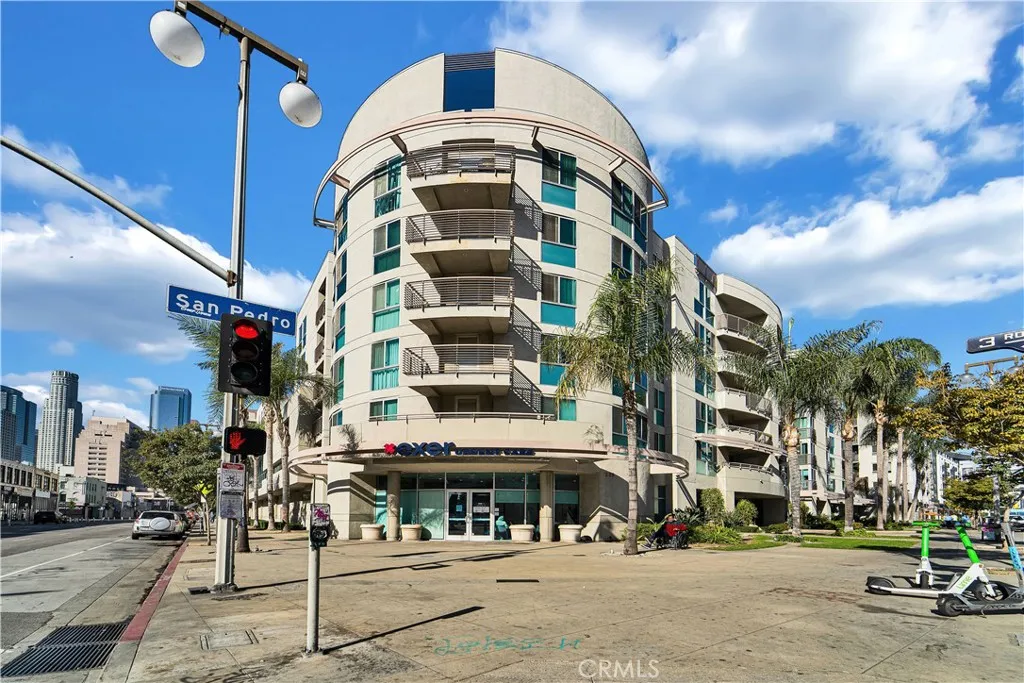
Beds Welcome to Teramachi, a desirable 55+ senior condominium community in the heart of Little Tokyo. This bright and inviting unit features 2 bedrooms and 2 bathrooms with a flexible floor plan, allowing the second bedroom to also function as a den or office. The kitchen offers granite countertops, stainless steel appliances, and ample cabinetry, opening to the dining and living areas filled with natural light and access to a private balcony. Additional features include central A/C & heat, in-unit washer and dryer, custom closet organizers, and one assigned parking space. Teramachi offers exceptional amenities including a peaceful courtyard with koi pond, fitness center, community lounges, recreation room, barbecue areas, guest parking, and 24-hour front desk/security. One unique feature of this community is the guest suites available for residents visitors, providing a comfortable and convenient overnight stay for family and friends. Conveniently located near shops, restaurants, the Arts District, Grand Central Market, and Union Station.
San Juan Capistrano, CA 92675
5782
sqft6
Baths6
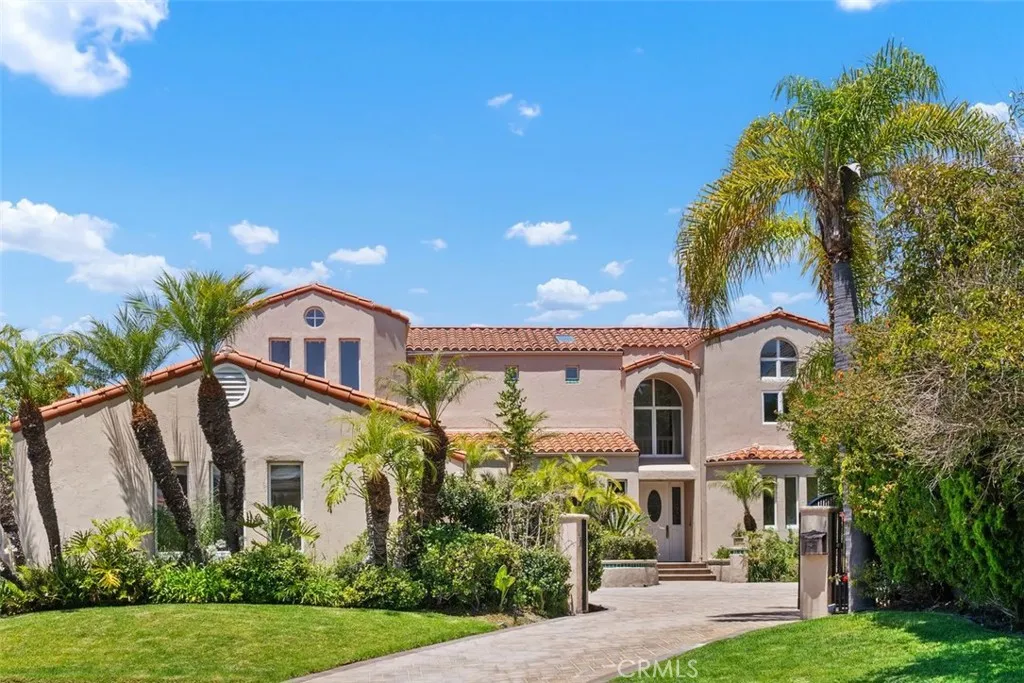
Beds Introducing 33761 Killarney Lane ~ a Mediterranean coastal villa poised at the top of a quiet single-loaded cul-de-sac within the guard-gated enclave of Connemara By The Sea. Set on a rare gated corner lot spanning 19,244 sq ft, this beautifully refreshed residence offers approx 5,782 sq ft with 6 bedrooms, 6 bathrooms including a private-entry ADU ideal for a home office or maids quarters. New stone pavers lead through private gates to the freshly painted estate framed by lush landscaping & an expansive motor court, as equally suited for impressive guest arrivals as it is for children playing safely within the privacy of the gated grounds. Inside, grand architectural scale intersects with warm livable design. A dramatic two-story entry filled with natural light reveals brand new warm-toned flooring, clerestory windows, arched passages and exposed wood beams that evoke the timeless romance of a Mediterranean retreat. The home flows effortlessly between formal and casual spaces. The coffered ceilinged dining room awaits cherished celebrations, while the spacious kitchen opens to casual dining & a welcoming family room with fireplace & media nook. Walls of glass in the enclosed patio overlook the sparkling pool & verdant grounds, while the vaulted ceilinged, Saltillo tiled living room with wood burning fireplace captures golden afternoon light. Three main-level bedrooms offer exceptional flexibility. Surrounded by towering eucalyptus & graceful shade trees, the backyard unfolds as a private sanctuary where ocean breezes & meandering paths drift through intimate spaces for din
Huntington Beach, CA 92646
726
sqft1
Baths1
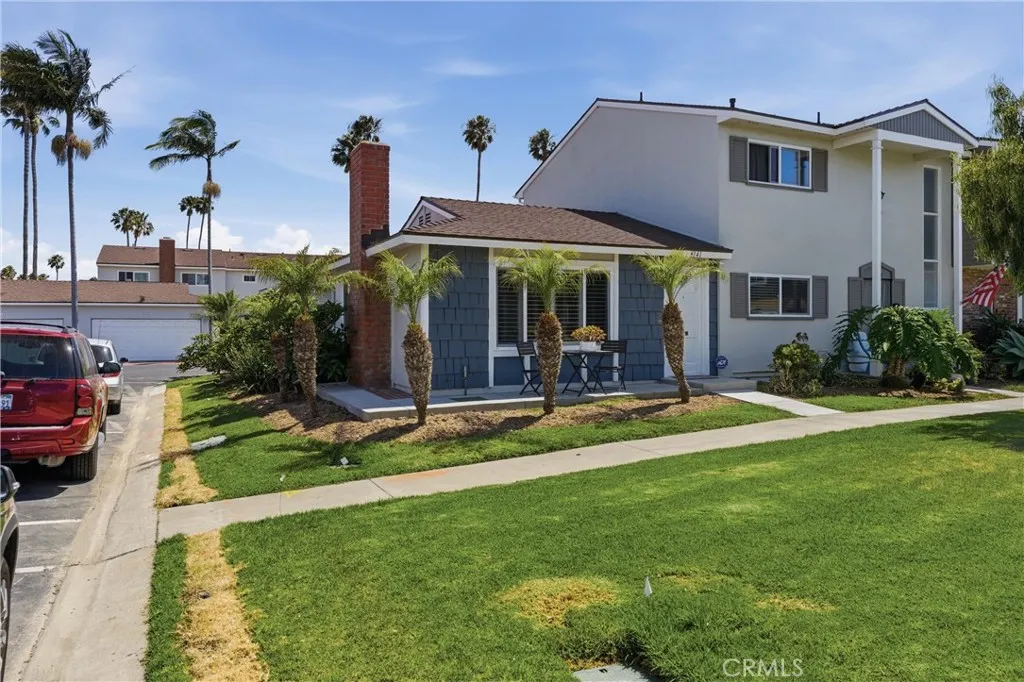
Beds Experience the ultimate coastal lifestyle at Surfside Homes by the Sea! This highly desirable, single-story end unit offers the perfect blend of beach-side charm and modern upgrades. Enjoy a bright, wide-open concept floor plan where the living, dining, and kitchen areas flow seamlessly. The living room features a cozy gas fireplace, perfect for chilly beach evenings.The home is packed with premium upgrades, including newer privacy windows throughout the living dining room area of the home with Plantation shutters. Remodeled kitchen, a remodeled bathroom with a step-down shower, and a bedroom walk-in closet with custom built-ins. Vases in built in display cabinets in kitchen can convey. Major mechanicalsincluding a tank-less water heater, furnace, and indoor laundryhave been smartly relocated to the 2-car garage to maximize living space. Inclusions add massive value: the newer main refrigerator, wine fridge, washer, dryer, wall-mounted TV, audio subwoofer and sound bar hidden in a custom alcove, artwork on walls, dining stools, patio fire pit, & premium teak Adirondack chairs all convey! Shelves in garage with replacement parts for the home will stay also. The Surfside community boasts resort-style amenities: 2 pools, 2 remodeled clubhouses, a basketball court, walking trails, play areas, and front-row seats to the 4th of July fireworks & air show. Located steps from the Beach Promenade Shopping Center (Walmart, Mamas on 39, Matter of Craft) and a short cruise to the sand, pier, and downtown Main St. This home can be a 2nd home, investment or your beach side cottage for ful
Los Angeles, CA 90046
3200
sqft4
Baths4
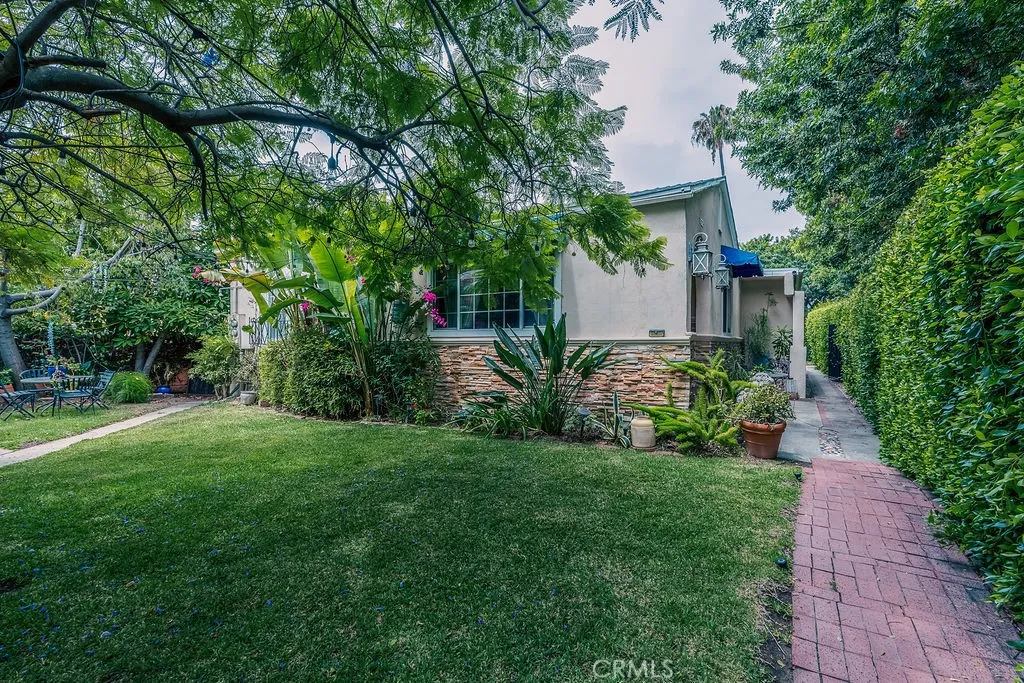
Beds Positioned on a corner lot open to the sky on two sides, 7122 & 7124 De Longpre Avenue offers two beautifully separate 2-bedroom, 2-bathroom residences wrapped in mature trees and dappled natural light. Each unit arrives with its own private driveway. No shared entrances, no compromises. a rare luxury in a city where space and privacy are everything. Step outside and Hollywood delivers. Stroll to the Walk of Fame. Spend summer evenings at the Hollywood Bowl. Lace up for a morning hike at Runyon Canyon. Come home to world-class restaurants, independent boutiques, and live theaters all within reach. A neighborhood that rewards you every single day. For the investor, this is a R3 dual-income corner asset plus an ADU in one of LA's most enduring zip codes. For the owner-occupant, it's the rare chance to live in one unit, let the other offset your mortgage, and wake up every morning exactly where the world wishes it could be. Two homes. One legendary corner. Endless possibility.
Palos Verdes Estates, CA 90274
3003
sqft5
Baths4
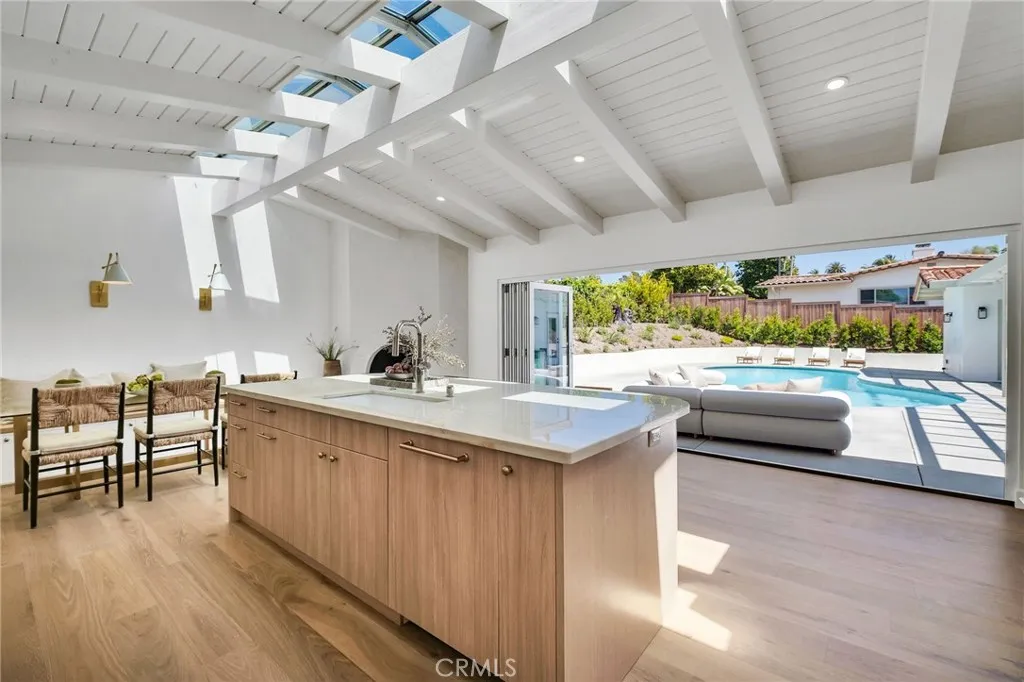
Beds Tucked away on a quiet, tree-lined street in the heart of Palos Verdes Estates, 1320 Via Gabriel is the rare kind of home that effortlessly blends timeless elegance with todays most coveted design trends. Completely reimagined down to the studs under the thoughtful curation of HGTV Designer Dallas Dodd, this stunning one-level residence offers the style, quality, and functionality buyers dream about but rarely find. From the moment you enter, the home unfolds with dramatic vaulted ceilings, walls of glass, skylights, and sun-drenched living spaces that create an airy indoor-outdoor lifestyle synonymous with luxury California living. Every detail has been carefully considered, resulting in a home that feels both sophisticated and welcoming. At the heart of the home is a breathtaking gourmet kitchen featuring a large center island, premium finishes, and seamless flow into the expansive entertaining spaces and resort-inspired backyard. Open the doors and step into your private oasis complete with a sparkling pool, lounging areas, and effortless connection between the interior and exterior spaces. Whether hosting elegant dinner parties or casual family gatherings, this home was designed for the way people truly want to live. The thoughtfully designed floorplan includes 4 spacious bedrooms and 4.5 bathrooms, with all but one bedroom offering ensuite baths for exceptional comfort and privacy. Formal living and dining rooms are complemented by an inviting family room and charming breakfast nook, creating flexibility for both everyday living and entertaining on any scale. Outside,
La Verne, CA 91750
2644
sqft3
Baths4
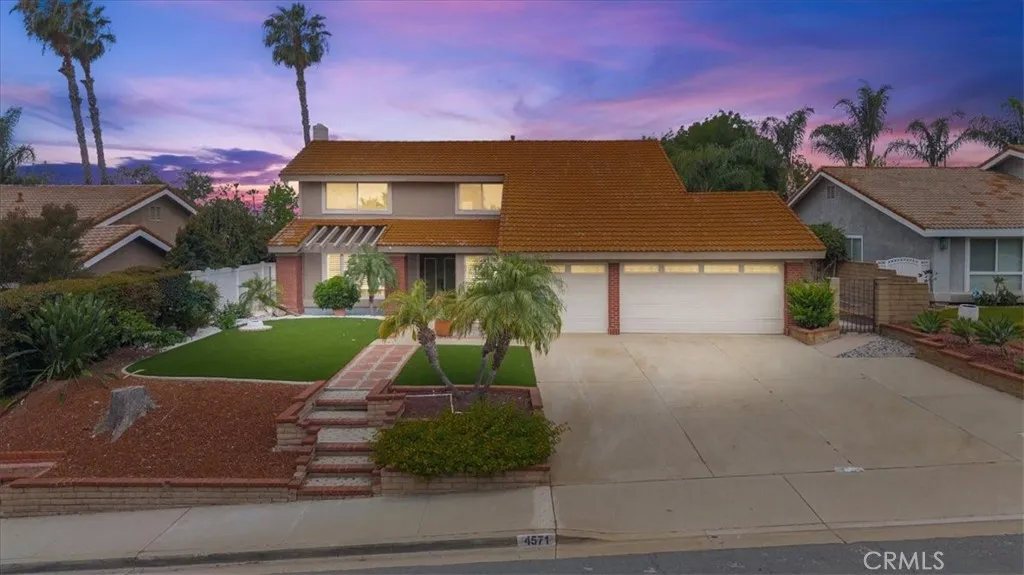
Beds This special property awaits a new owner. This two-story home greets you with a low-maintenance yard, a Spanish tile roof, & a long driveway leading to the attached three-car garage. A formal living room welcomes you as you enter the home. This and the formal dining area are the perfect places to host family and friends on special occasions. Beyond, the great room opens to vaulted ceilings, a second cozy fireplace, & wide windows framing the foothills. The bay window and extra seating are perfect for hanging out and enjoying your company. There is a bar area, ready to serve up beverages of all sorts to keep everyone happy and hydrated. The updated kitchen pairs white cabinetry with black granite countertops, features a soft white-and-grey tile backsplash, & recessed lighting throughout. A built-in cooktop & generous prep space serve the cook hosting Thanksgiving or pulling off a Tuesday weeknight dinner with friends gathered at the island. Plantation shutters across both levels add a layer of polish you feel the moment you walk in. Upstairs, the primary suite offers a vaulted ceiling and a retreat with light-filled windows, a spacious walk-in closet, an en-suite bath featuring dual vanities, a separate shower, & a soaking tub, completing the picture. Additional bedrooms round out the upper level with flexibility for guests, a home office, or a hobby studio. Step outside & the backyard is your blank canvas. You can enjoy listening to the children's laughter at the nearby school. The generous footprint leaves room for a pool, outdoor kitchen, or the garden retreat you have be
Lake Forest, CA 92630
3331
sqft4
Baths5
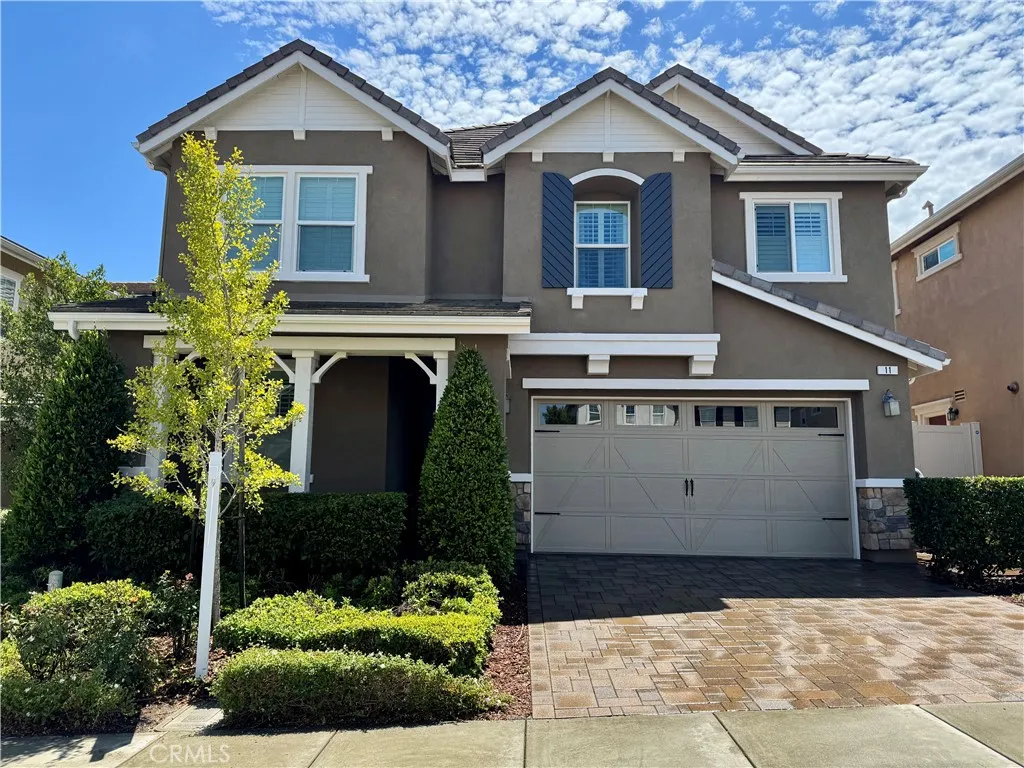
Beds PRICE IMPROVEMENT*** Welcome to 11 Silver Spruce Court, a Distinguished Residence in the Prestigious Whisler Ridge Community, Offering Timeless Design, Refined Upgrades, & an Exceptional Floor Plan in one of Lake Forests most Sought-After Neighborhoods. Spanning 3,331 Square Feet, this Impressive Home Features 5 Bedrooms and 4 Bathrooms, blending Luxury with Everyday Livability. Brand New Exterior Paint with Fresh Color. The Interior Showcases Engineered Hardwood Flooring, Soaring Ceilings, and a Thoughtfully Designed Open-Concept Layout ideal for Modern Living. A Well-Planned Multi-Generational Design includes a Highly Desirable Next-Gen Suite on the Main Level, featuring a Private Bedroom and Full Bathroom with a Remodeled Walk-In ShowerPerfect for an Extended Family, Guests, or a Sophisticated Home Office. At the Heart of the Home, the Light-Filled Chefs Kitchen is both Elegant and Functional, offering a Large Center Island, Walk-In Pantry, New Dishwasher, Pull-Out Drawers in the Lower Kitchen Cabinets, Upgraded Wolf Appliance for the Stove and Oven, and Seamless Flow into the Family and Dining Roomsan Ideal Setting for both Intimate Gatherings and Refined Entertaining. Brand NEW AC Unit Just Installed. The Upstairs has Updated Flooring that leads to a Spacious Second-Floor Loft, Perfect as a Media Lounge, Executive Workspace, or additional Living Area. The Primary Suite serves as a Private Retreat, featuring a Generous Layout & a Beautifully Remodeled Ensuite Shower Designed for Relaxation. Three Additional Bedrooms & two more Bathrooms Complete the Upper Level with Com
Page 0 of 0
