

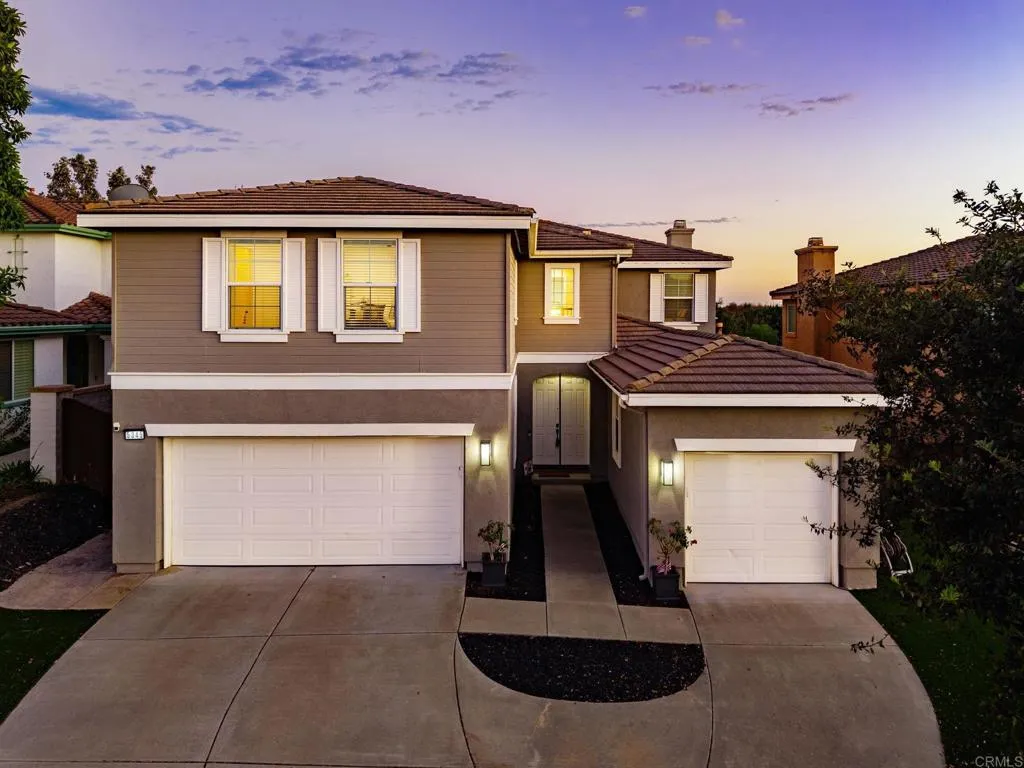
San Juan Capistrano, CA 92675
$1,425,000
2159
sqft3
Baths3
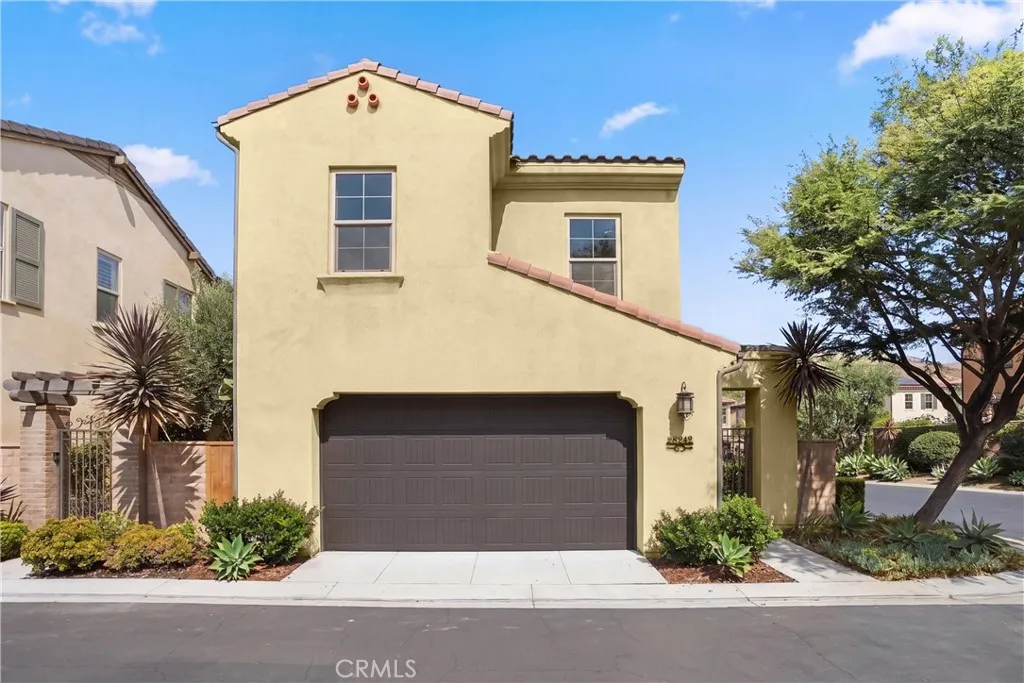
Beds Charming and beautifully maintained, this detached residence in the desirable gated community of San Juan Hills Estates reflects pride of ownership throughout. A corner lot, private gated entry, and manicured landscaping create a welcoming setting with added privacy. Inside, abundant natural light, a neutral color palette, hard-surface flooring in the main living areas, and recessed lighting complement the inviting open-concept floor plan, providing a comfortable setting for everyday living and entertaining. The family room fireplace offers a warm focal point for gathering, while the dining room features a decorative wall-mounted wine display and two built-ins for additional storage and display. The beautifully appointed kitchen combines style and functionality with white Shaker-style cabinetry, GE Profile and Monogram appliances, a spacious center island with quartz countertops, and a walk-in pantry. Its open design keeps cooking and conversation connected to the surrounding living spaces. Upstairs, the loft features a mirrored wall, and the conveniently located laundry room adds everyday functionality. All bedrooms include ceiling fans, and the primary closet offers a custom organization system. Additional upgrades include decorative penny-round tile flooring in the bathroom and primary closet, along with a frameless shower enclosure in the upgraded primary bathroom. Designed for Southern California outdoor living, the private yard features a built-in barbecue, two custom fountains, and a fire pit, an inviting setting for dining outdoors, entertaining friends, or unwindin
Lancaster, CA 93535
1040
sqft2
Baths3
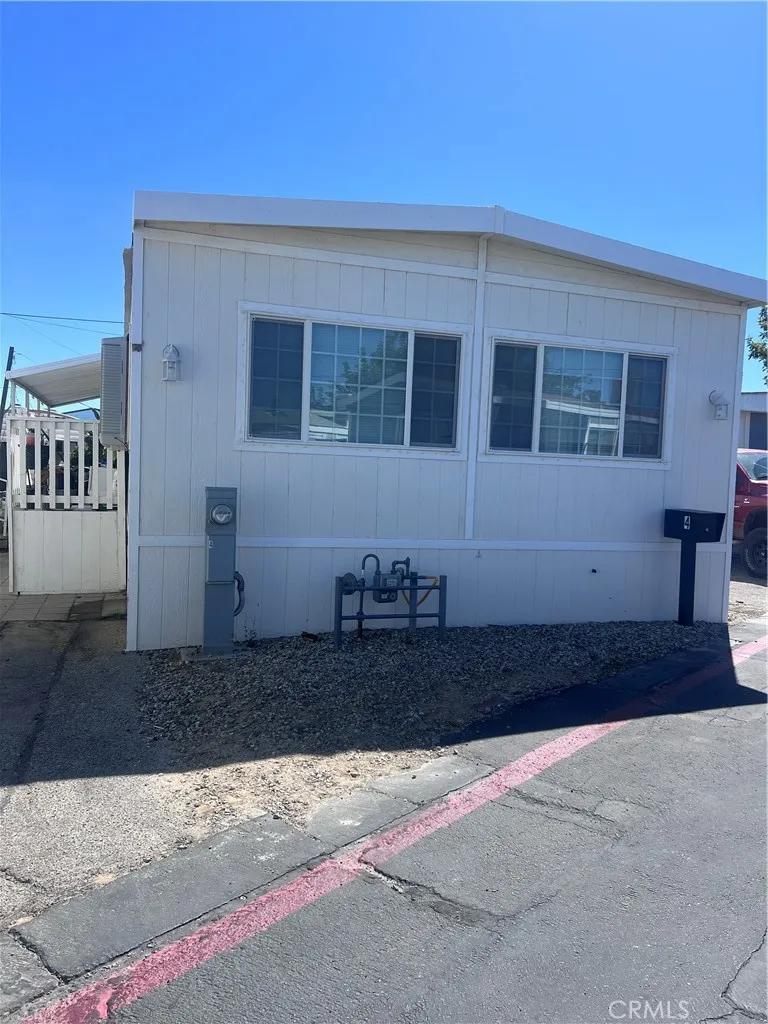
Beds Welcome to this well maintained mobile home located in the peaceful community of Sherwood Park. This mobile home offers a comfortable living space with 3 bathrooms and 2 full baths. The kitchen offers plenty space and cabinetry. The laundry is located near the kitchen making it more convenient for easy access. Don't miss the opportunity to own this mobile home. Schedule your showing today!
Beaumont, CA 92223
1592
sqft2
Baths2
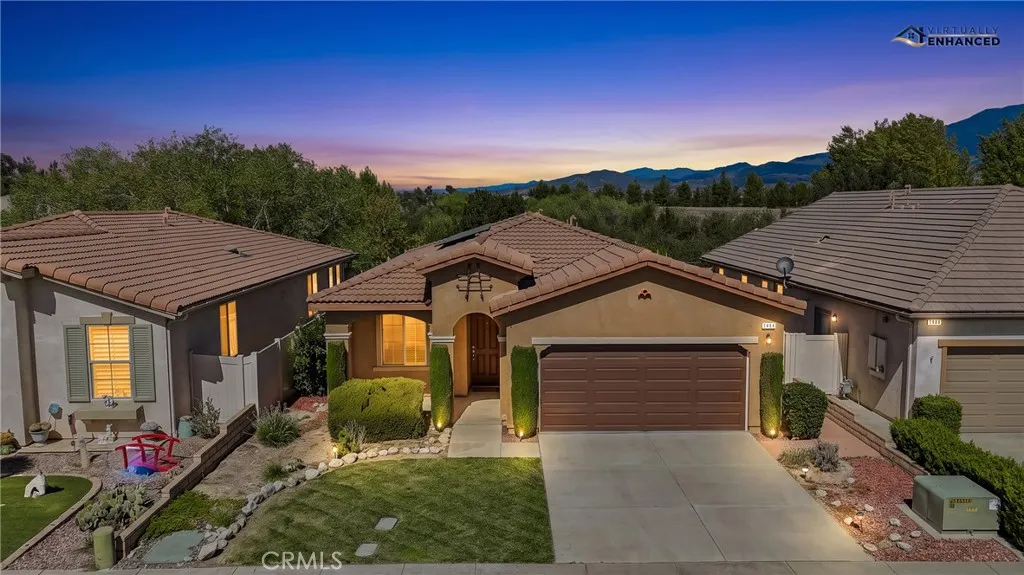
Beds Right Size to this Sought After VIEW 'RETREAT' Model (2 BR 2 BA + Den, Just under 1,600 sf) - The VIEWS are of of Lush Mature Trees & Mountain Tops, seen from Most Rooms. The Home is Located on a Quiet street in Four Seasons, A Luxury, Resort-Style 55+ Active Adult Community. Features & Upgrades include: New LVT Hard Surface Flooring; Open Great Room Concept with Large Windows that provide Desirable Natural Light Flow; LOW cost Utilities with SOLAR (Only $85/Month with a $7K payoff); Open Entertainers Kitchen with SS Appliances, A Large Working island & Granite Counters; A Dedicated Laundry Room; Washer & Dryer and Refrigerator are included in the price. This Home is NOT in a Severe Fire Hazard Zone (which means Lower Insurance). The Fully Fenced Yard is Private & Picturesque with Low Maintenance Artificial Turf & Garden Beds, while the front yard is Nicely landscaped providing Attractive Curb Appeal. It's a very Pretty,, Well-Maintained Home. FOUR SEASONS is a Vibrant, 55+ Active-adult Community Designed to keep you as Engaged & Active as You Wish. Enjoy Unparalleled Amenities, including 3 Clubhouses, an On-site Restaurant, a Beauty salon/Barber shop, a Massage & Facial salon, a Movie Theater, Billiards, Paddle Tennis and 3 State-of-the-Art Fitness Centers. Stay active outdoors with Pickle ball, Tennis, Shuffleboard, Horseshoes, and 3 Swimming Pools & Spas (including one indoor heated pool). Nature lovers will thrive with Miles of Picturesque Hiking Trails and a Dedicated Dog Park. Nestled against Ranch Lands, Hills & Vistas, with a Scenic Backdrop of two Mountain Ranges,
San Juan Capistrano, CA 92675
1645
sqft2
Baths3
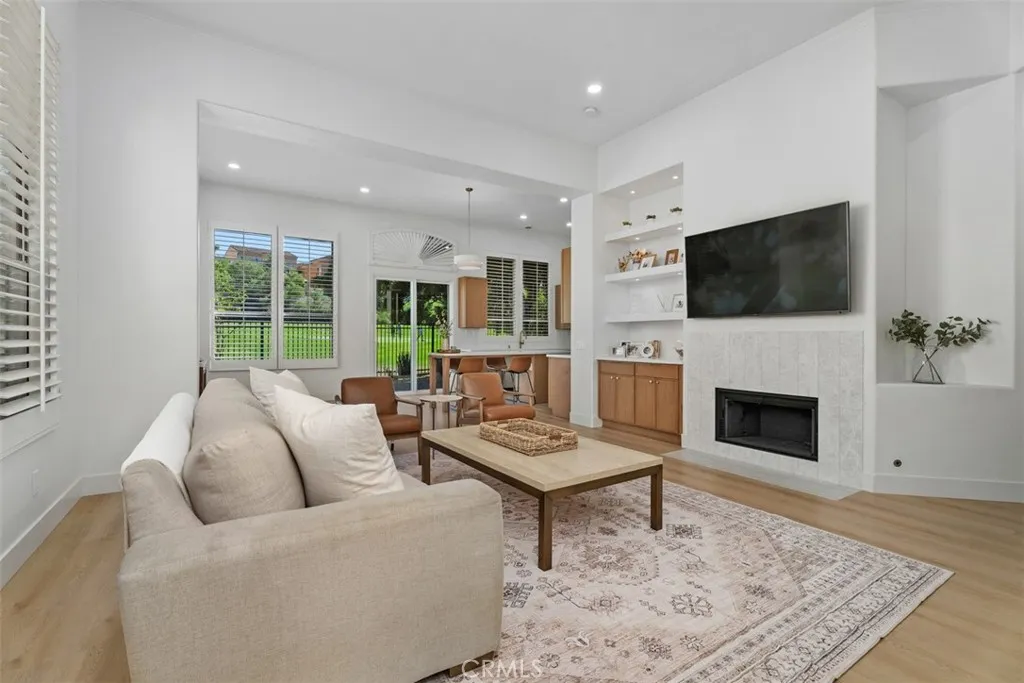
Beds Located in the gated community of San Juan Hills, this remodeled single-level detached condo offers three bedrooms and two baths. The open layout and high ceilings create a bright, comfortable living space, with updates including luxury vinyl flooring, walnut oak cabinetry, white quartz countertops, and modern finishes throughout. The low-maintenance wraparound yard backs to the San Juan Hills Golf Course and provides a peaceful setting with scenic views and space to relax or entertain. The spacious primary suite includes a retreat area and a remodeled bathroom with dual sinks, Taj Mahal quartz countertops, a large walk-in shower, and a generous walk-in closet. The two additional bedrooms offer comfortable accommodations and flexible space for guests, family, or a home office. Additional features include an EV charging outlet and a private driveway. Residents enjoy gated access and community amenities including a pool, spa, and fitness center with hiking near by. With its single-level design, golf course setting, updated interior, and convenient San Juan Capistrano location, this move-in-ready home offers comfortable and easy Southern California living.
Rancho Mission Viejo, CA 92694
1687
sqft3
Baths3
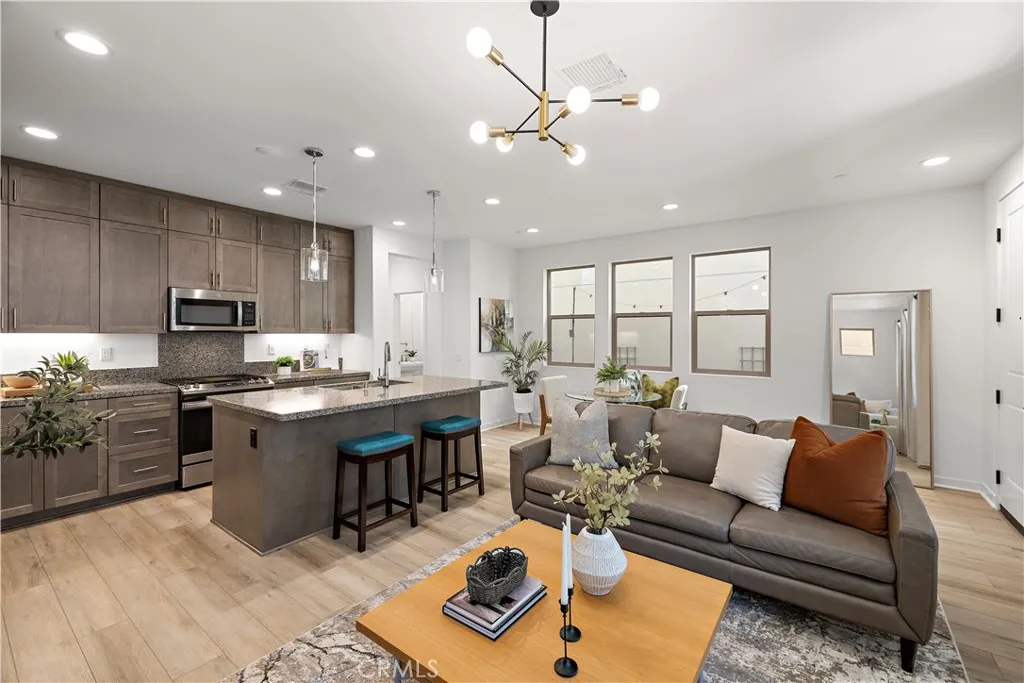
Beds Welcome to 330 Harvest Drive, this beautifully upgraded home is ideally located in Rancho Mission Viejos sought-after Rienda village of Wildrose, just moments from the new Boulder Pond and Ranch Camp featuring the incredible lagoon-style pool, gym, and resort-inspired amenities. Offering 3 bedrooms and 2.5 bathrooms, this light-filled home combines modern design with thoughtful upgrades throughout. The open-concept main level features upgraded flooring, an open staircase, designer pendant lighting, and upgraded cabinetry extending to the ceiling, creating a polished and elevated feel. Upstairs, enjoy three well-appointed bedrooms, and laundry area including a spacious primary suite with spa inspired bathroom area. Additional upgrades include fully owned and paid-off solar, a 220V outlet in garage with epoxy-finished floor, myQ smart garage access, Ring doorbell, keyless entry. The outdoor spaces are just as inviting, featuring a dedicated front yard perfect for entertaining, relaxing, or gathering with friends and family, plus a tranquil side yard offering additional space for a putting area, BBQ, or peaceful outdoor retreat. Thoughtfully designed to maximize both indoor and outdoor living, these private spaces make it easy to enjoy the Southern California lifestyle year-round. This move-in-ready home offers the perfect combination of style, efficiency, smart-home convenience, and access to everything the Rancho Mission Viejo lifestyle has to offer. As part of the Rancho Mission Viejo community, you'll enjoy access to an array of resort-like amenities. From sprawling pools
Lake Forest, CA 92630
2105
sqft3
Baths4
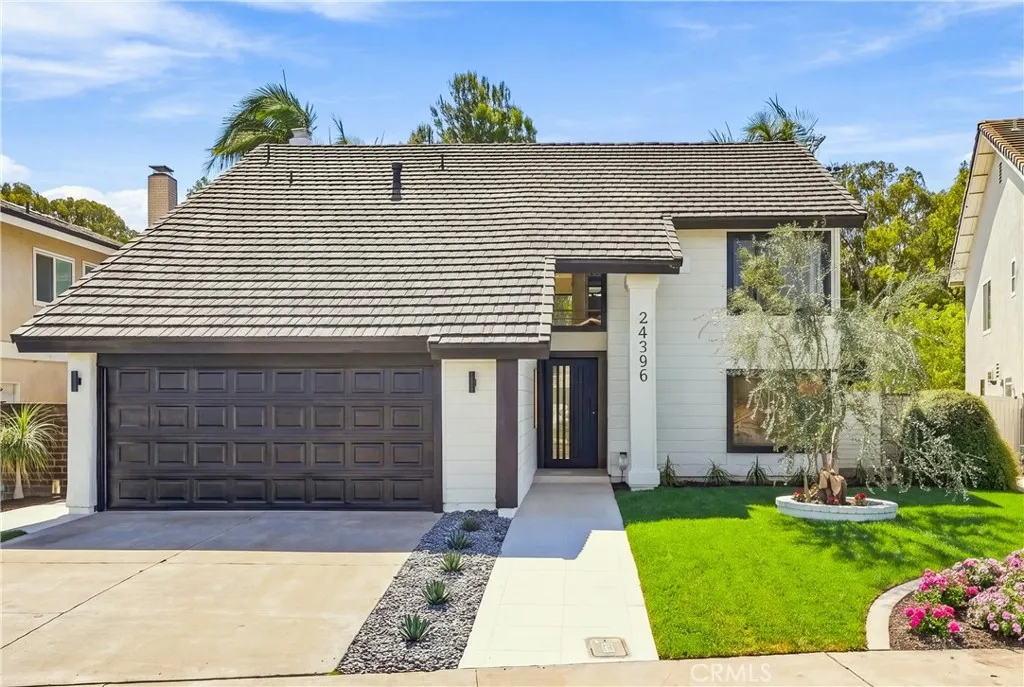
Beds Beautifully upgraded and thoughtfully designed view home. This exceptional home features high-end, brand-new upgrades inside and out, including the pool and spa, and is ideally situated on a quiet cul-de-sac. This home is bright and filled with abundant natural light, complemented by recessed lighting throughout. The resort-style backyard has been completely upgraded with new modern porcelain tile flooring, an upgraded pool and spa, new pool tile and coping, and a new pebble finish. Inside, the remodeled, spacious ,open-concept kitchen features sleek, modern lacquer cabinetry, unique quartz countertops, brand-new high-end appliances, including a panel-ready refrigerator, and stylish finishes. New flooring runs throughout the home, complemented by fresh interior and exterior paint, new light fixtures, a new modern staircase railing with iron balusters, and an oversized custom iron front door. All bathrooms have been fully remodeled.The spacious family room opens to the backyard through wide bi-fold doors, creating an inviting indoor-outdoor living experience. Fresh landscaping and mature palm trees and Olive trees surround the outdoor space, with views overlooking Serrano Creek Trail. Additional features include an epoxy-coated garage floor and a hidden upper-level garage storage room, providing exceptional additional storage. The home has also been fully repiped with PEX and includes a backup emergency generator for added peace of mind.Residents also enjoy access to the highly sought-after Sun and Sail Club, featuring a private lake, multiple pools and spas, boating and fis
Laguna Niguel, CA 92677
3264
sqft3
Baths4
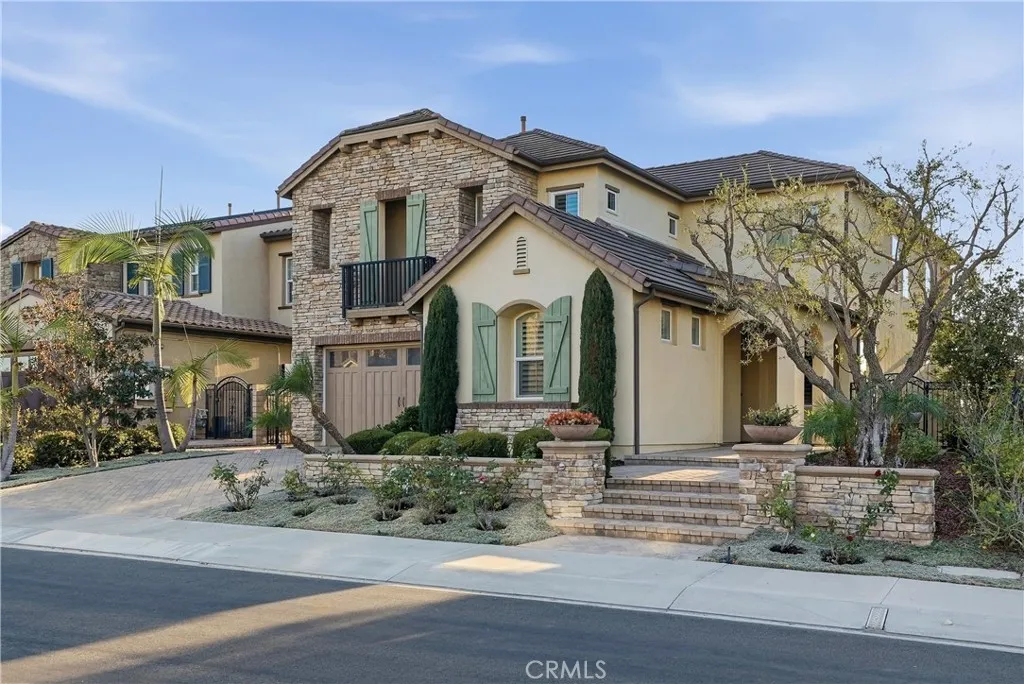
Beds Panoramic Views, No Mello-roos Welcome to a truly special residence in the prestigious 24-hour guard-gated community of San Joaquin Hills, where timeless elegance, breathtaking views, and effortless indoor-outdoor living come together. Thoughtfully designed, this exceptional 4 bedroom, 3 bathroom home offers the perfect blend of luxury, comfort, and functionality. From the moment you arrive, the striking combination of a wrought-iron and wood front door sets the tone for the refined interiors beyond. The main level features an open-concept family room and kitchen, filled with natural light from an abundance of windows and designed for seamless everyday living and entertaining. Sliding glass doors open directly to the beautifully landscaped backyard, creating an effortless connection between the indoor and outdoor living spaces.The gourmet kitchen features a large center island, granite countertops, stainless-steel appliances, generous cabinetry, and a spacious walk-in pantry. The adjoining family room offers a warm and elegant space with a fireplace and custom built-in cabinetry.A desirable main-level bedroom provides exceptional flexibility for guests or home office. The main-level full bath features a marble vanity. A dramatic wrought-iron staircase leads to a loft with additional custom built-in cabinetry. The luxurious primary suite is a private retreat, highlighted by sweeping panoramic views and sliding glass doors that open to a private balcony to enjoy morning coffee or spectacular sunsets.The spa-inspired primary bathroom features dual marble vanities, a large walk
Jamul, CA 91935
3381
sqft4
Baths4
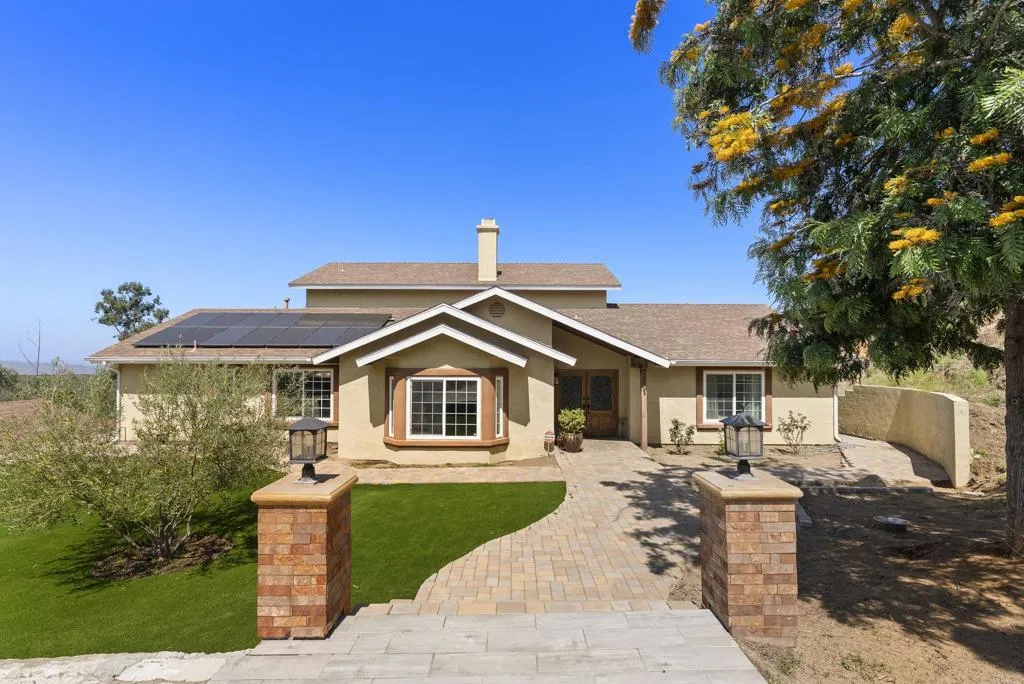
Beds Wonderful retreat style home situated on 2.36 acres in the scenic hills of Jamul, this exceptional horse property at 13658 Sage Mountain Lane offers the perfect blend of rural tranquility and modern comfort. City close, country quiet!! Views, Views, Views!! Set on expansive acreage with breathtaking panoramic hillside views with fully owned solar!!! This residence features a warm and inviting layout with abundant natural light, spacious living areas, downstairs bedrooms and bathrooms and seamless indoor-outdoor flow. Totally remodeled kitchen with granite counters, extensive cabinetry and stainless steel appliances. Upstairs features stunning primary suite with balcony area to enjoy views, an oasis style bathroom, walk in closet and so much more! Additional highlights include privacy, usable land, and convenient access to nearby amenities while maintaining a serene, country lifestyle. This is a rare opportunity to own a slice of Jamuls coveted countrysideideal for equestrians, outdoor enthusiasts, or anyone looking to escape the city and embrace wide-open spaces. Hurry this Jamul beauty won't last!!
Oceanside, CA 92057
3643
sqft3
Baths5
Beds Seller may contribute toward a 1-0 rate buy-down with an Acceptable Offer. Welcome to golf course living in the highly desirable Arrowood community! This spacious 5-bedroom, 3-bath home offers 3,643 sq. ft. with a Full Bed & Bath on the main level and a prime location overlooking the Arrowood Golf Course. Enjoy beautiful golf course and hillside views framed by stunning daily sunsets, right from your backyard and private upper balcony. Come home to a bright, open living space designed for everyday comfort. The updated kitchen features a large island, white cabinetry and stainless steel appliances, that opens to a welcoming family room with a cozy fireplace and views of the outdoors. Upstairs, retreat to an oversized primary suite with a sitting area and private balconythe perfect place to unwind and take in the golf course views. A spacious loft adds flexibility for a home office, media room or second living area. End the day in your private backyard spa overlooking the golf course with no homes directly behind youan inviting space to relax, entertain and enjoy Southern California living. Experience the Arrowood lifestyle with community amenities including a pool, clubhouse, playground, parks, BBQ areas and walking trailsall within a beautiful golf course community. This isnt just one youll want to seeits one youll want to come home to.
Page 0 of 0
