

Montebello, CA 90640
$599,000
1015
sqft1
Baths2
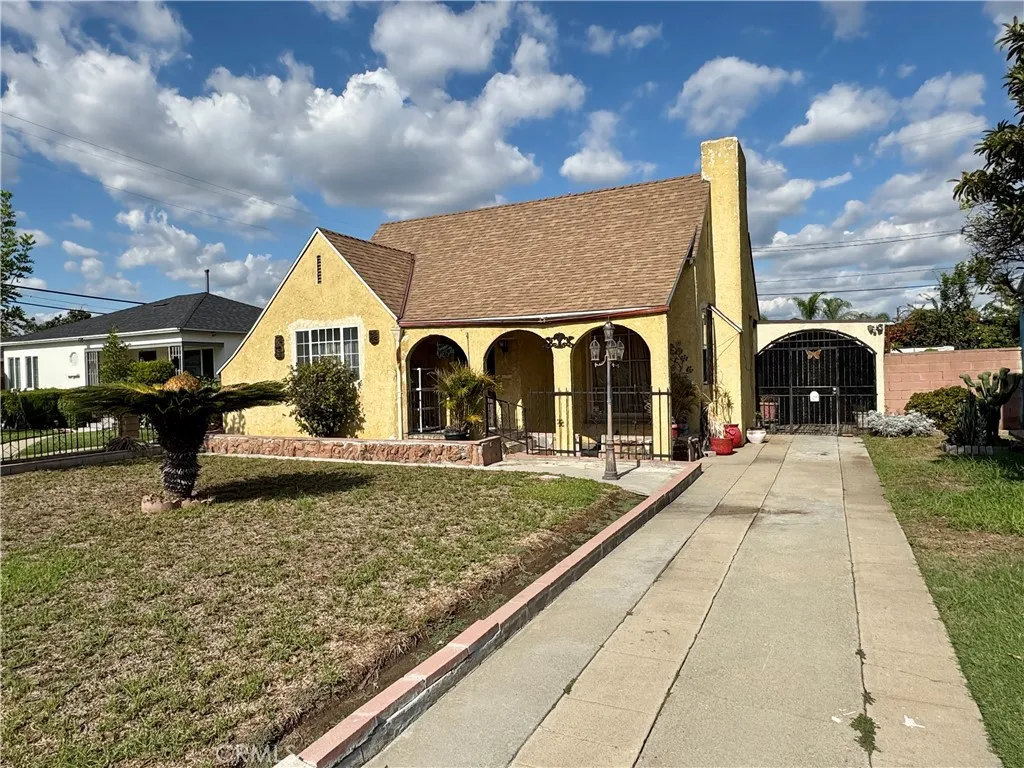
Beds Investor opportunity in Montebello! This 2-bedroom, 1-bath home offers approximately 1,015 square feet on a roughly 6,100-square-foot lot. In need of repairs and updating, the property presents an opportunity to renovate and add value. An unpermitted ADU offers additional possibilities, subject to buyer verification of condition, permitted uses, and requirements for legalization. Bring your contractor and vision to explore the potential!
Irvine, CA 92618
2860
sqft4
Baths4
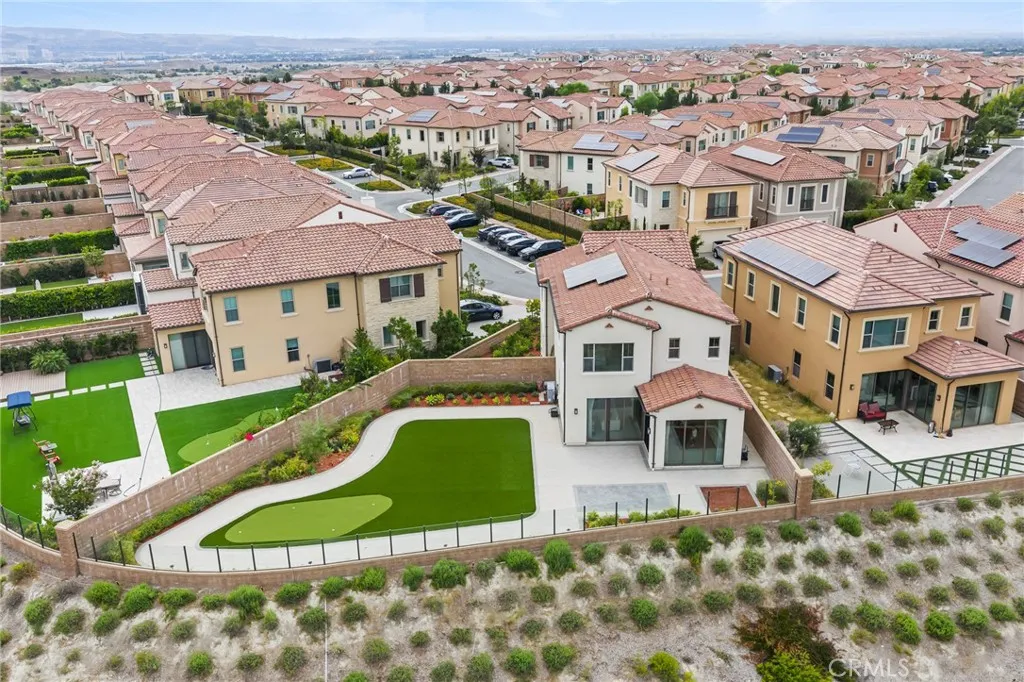
Beds NEW PRICE IMPROVEMENT, let's get you in this home for the holidays! Welcome to 134 Tomahawk in the City of Irvine! 3 years old new build home by the Irvine Pacific Company with uniqueness in a spacious corner lot admist the highly regarded Highland community within Portola Springs neighborhood! 134 Tomahawk offers an exceptional combination of space, location, open views and luxury upgrades, featuring 4 bedrooms, 4 full bathrooms, approximately 2,860 sq. ft. of living space, a 2-car garage, and an oversized 7,817 sq. ft. lot. Positioned along the outer edge of the community, the home enjoys an elevated setting overlooking the reservoir and surrounding open space rather than another row of homes. Glass view fencing preserves this open outlook and creates a seamless visual connection in between the backyard and surrounding landscape. Oversized view-facing glass in the living and dining areas fills the interior with natural light while bringing the scenery into the home and the Primary Master Bedroom features a large picturistic window framing: the reservoir, open space and distant landscape. The beautifully landscaped backyard features a large artificial-turf lawn, looped hardscape pathway, mature landscaping and a dedicated garden area. A generous additional front/side-yard area provides yet another distinct outdoor space, and the oversized homesite may also offer ADU potential, subject to city requirements and approvals. The property is also equipped for modern living with a fully owned and paid-off 9-panel solar system, EV-ready 220v garage setup, powered garage door with
Riverside, CA 92506
1852
sqft2
Baths3
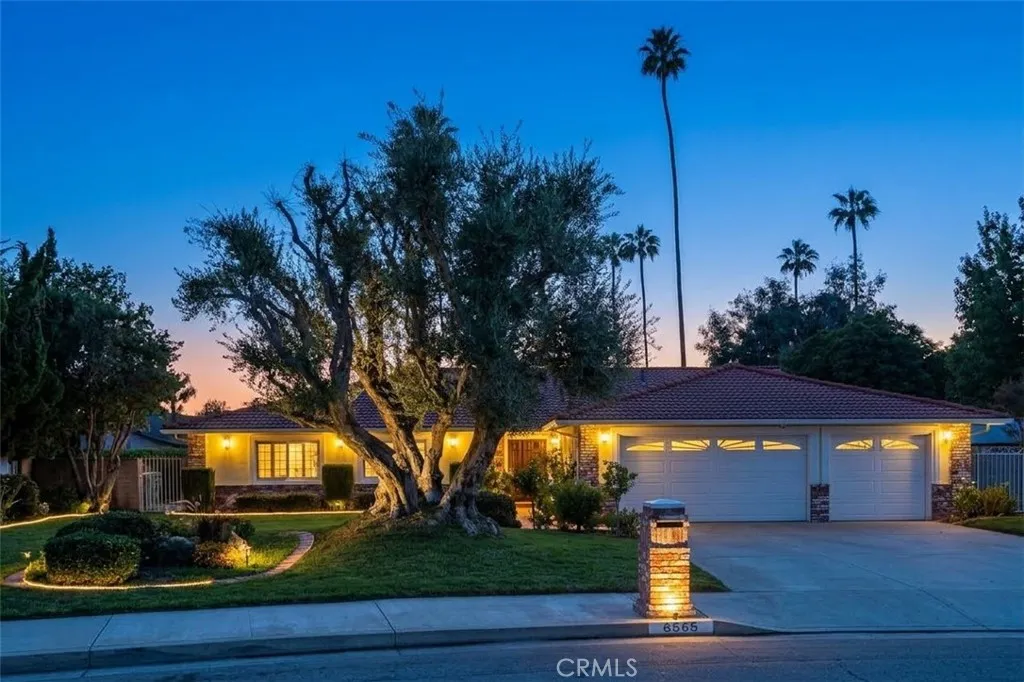
Beds Located in the exclusive Hawarden Hills neighborhood of Riverside, CA, 6565 Lorraine Dr is a turnkey single-family home that perfectly blends classic charm with modern upgrades. This meticulously maintained property offers a rare combination of spacious living and expansive outdoor potential on a nearly half-acre lot. Approximately 1,852 square feet of bright, open living area featuring 3 bedrooms and 2 bathrooms. The home showcases Hickory engineered wood flooring throughout, complemented by custom baseboards, crown molding and plantation shutters. The gourmet Kitchen is a Chefs dream featuring a Viking Professional 6 burner stove with dual ovens, custom cabinetry with a built-in Kitchen-Aid Refrigerator, convenient breakfast bar and kitchen nook ideal for entertaining or hosting Sunday brunches. The home's Primary Suite is a private sanctuary with a swinging glass door and full length windows leading to the backyard, "his and her" closets, and a luxurious bathroom with a clawfoot tub. Other accommodations include two guest rooms that share a remodeled bathroom featuring stylish subway tile and custom flooring. The exterior grounds showcase an expansive lot that Spans 0.47 acres (20,473 sq. ft.), providing ample room to add a pool or build an ADU. The backyard oasis features a manicured landscape, a latticed patio cover with lush green foliage creating a nice canopy, a dog run, custom storage shed, and productive orange and lemon trees. Rounding out the exterior is a 3-car attached garage and dedicated space for possible RV parking. The entire perimeter of the property is
Lancaster, CA 93536
2089
sqft2
Baths3
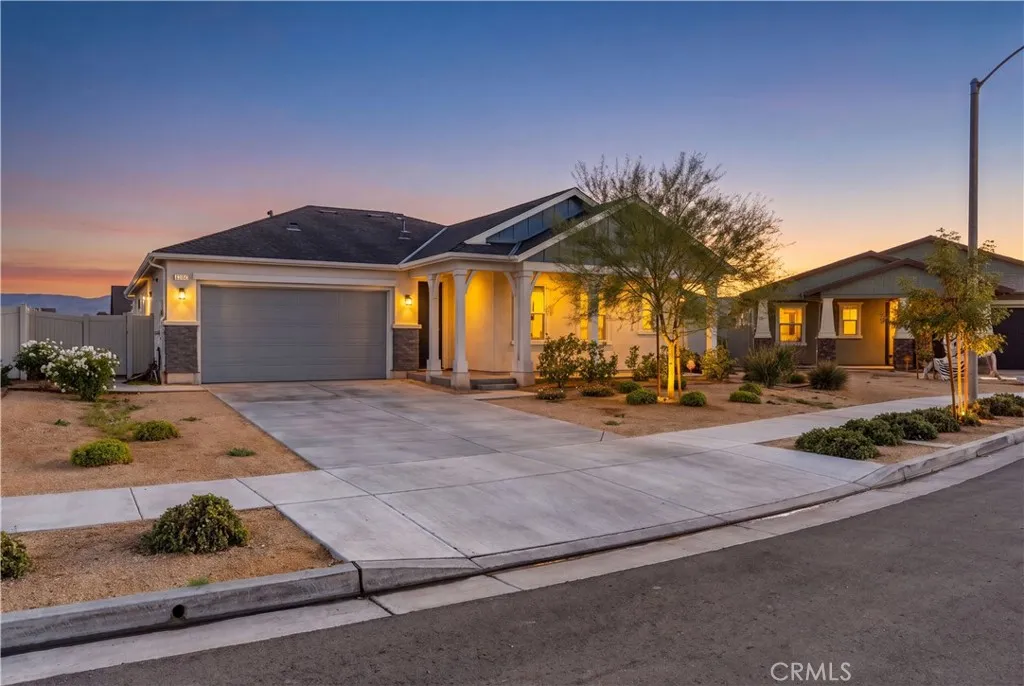
Beds Built in 2024, this inviting single-story home offers 3 bedrooms, 2 full bathrooms, and 2,089 square feet of thoughtfully designed living space. A bonus room provides a great option for a dedicated home office, hobby room, or whatever suits your needs. Vinyl plank flooring flows through the main living areas, where the open layout brings the kitchen, dining, and living spaces together. Sliding glass doors lead to the backyard. At the center of the home, the kitchen features quartz countertops, a large island, white cabinetry, pendant lighting, stainless steel appliances, and a walk-in pantry. The primary suite offers a spacious retreat with a sliding barn door leading to the bathroom, complete with dual sinks, a separate shower, and a walk-in closet. Two additional bedrooms, a full bathroom, and a dedicated laundry room complete the interior. Outside, the expansive covered patio with ceiling fans provides plenty of room for outdoor dining and entertaining. The backyard concrete work has gas, electric and water plumbed for an outdoor kitchen; another section is plumbed with natural gas for a future firepit. Short sale, subject to approval.
Stanton, CA 90680
1000
sqft2
Baths2
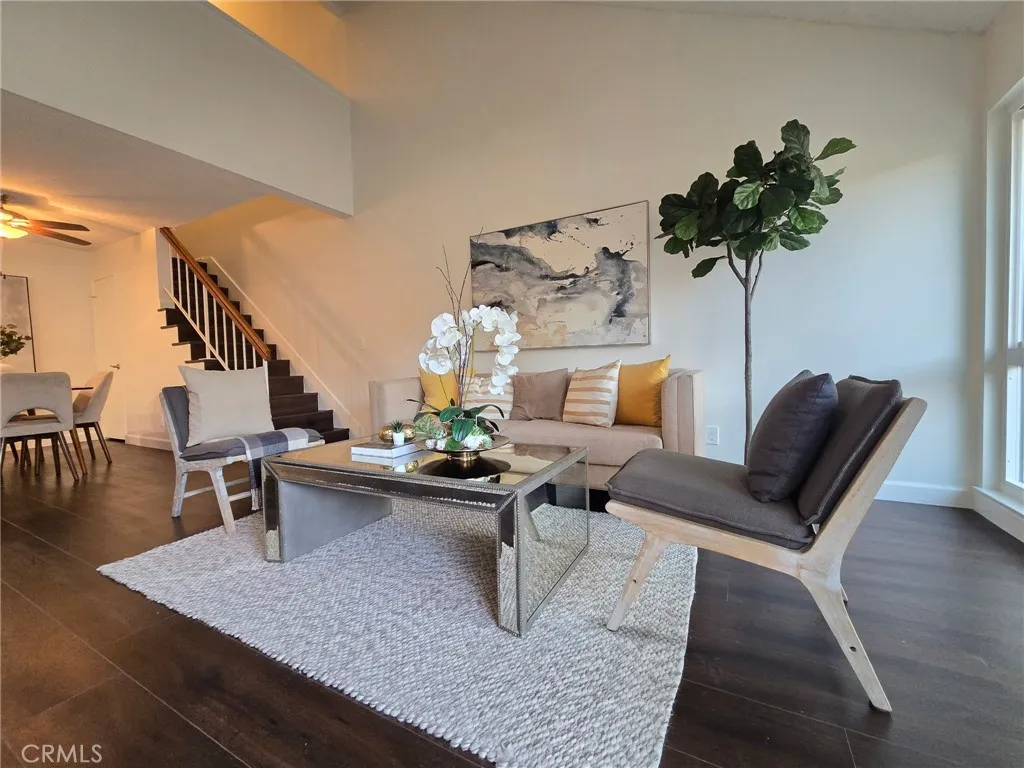
Beds Beautifully refreshed and filled with natural light, this Crosspointe Village home offers an inviting open floor plan and high vaulted ceilings. A second-level loft with skylights adds a bright, airy space. Fresh interior paint, double paned windows and new LVP flooring complement recent upgrades, including a new HVAC system, new water heater, and new garbage disposal. The bathrooms feature brand-new quartz countertops and fixtures plus water-saving showerheads, faucets and toilets. A filtered-water dispenser adds convenience in the kitchen. Enjoy mature landscaping, peaceful walking paths, greenbelts, and three community pools, all complemented by affordable HOA dues. A gated entrance with a staffed security guardhouse provides controlled community access. Located in a quiet community with easy access to freeways, shopping, restaurants and gym. With its thoughtful updates and welcoming setting, this home offers comfort and easy everyday living.
Rancho Cucamonga, CA 91737
1750
sqft3
Baths4
Beds Bring your vision to this fixer opportunity in a desirable Rancho Cucamonga neighborhood north of the 210 freeway. The single-story main home features three bedrooms and two bathrooms, with an additional room and bathroom above the garage. In need of renovation, the property offers the opportunity to personalize and create lasting value, with features already in place, including a new roof, paid-off solar panels, and partial copper plumbing. Copper piping may extend throughout the home; buyer to investigate and verify. With a separate entrance from the main residence, the room and bathroom above the garage offer possibilities for a future office, guest retreat, or potential ADU/JADU conversion, subject to City requirements and approval. The backyard includes a swimming pool in need of repair, offering the potential to create an inviting outdoor retreat. The large driveway provides ample parking for multiple vehicles, an RV, or a boat. Enjoy a convenient foothill location with easy access to the 210 and 15 freeways, along with shopping, dining, and entertainment at Victoria Gardens and The Colonies in Upland. Nearby schools include Hermosa Elementary, Vineyard Junior High, and highly rated Los Osos High School. Buyers should verify school attendance boundaries and enrollment availability. An opportunity for investors, contractors, or buyers ready to renovate a home in an established neighborhood. Property may not qualify for traditional financing but may qualify for an FHA 203(k) renovation loan, subject to property eligibility and lender approval. Bring your contractor and

Bakersfield, CA 93308
1527
sqft2
Baths4
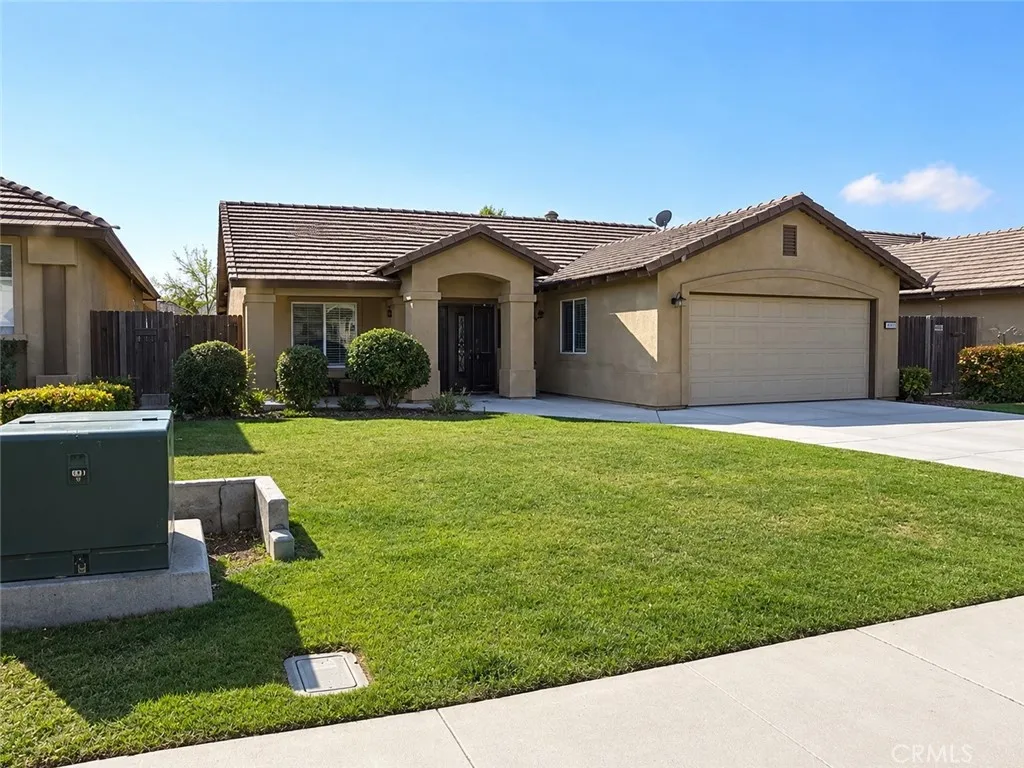
Beds Welcome to 527 Shady Meadow Ct. This 4-bedroom, 2-bathroom single-story home is situated on a cul-de-sac in the North Country Meadows neighborhood of North Bakersfield. Built in 2013, the residence features a 1,527 square foot open-concept floor plan. The interior includes a great room that connects directly to the kitchen and dining area. The kitchen is equipped with a built-in microwave, range, oven, and dishwasher. All four bedrooms provide functional space for residential use or a home office. Additional interior features include an indoor utility laundry room and a central heating and air conditioning system. The exterior features a 7,841 square foot fully fenced lot. The backyard space includes a swimming pool, a covered patio area, and an RV parking space. The property is equipped with an integrated solar system. The location offers proximity to Highway 99, Merle Haggard Boulevard, and Meadows Field Airport. The property is situated near Highland Elementary School, Standard Middle School, and North High School within the local school districts.
Inglewood, CA 90302
869
sqft2
Baths2
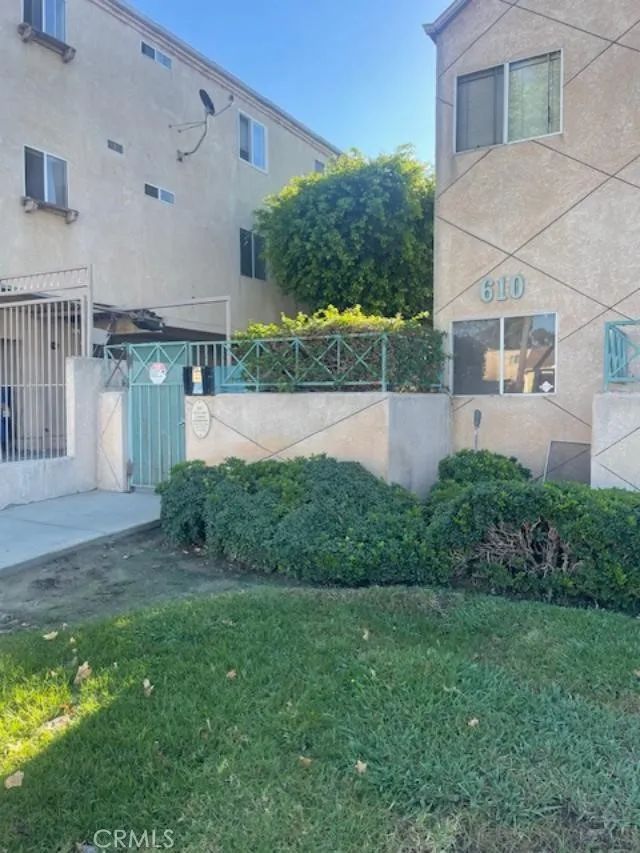
Beds Welcome to 610 Venice way unit 102, Beautifully updated two bedrooms , 2 bathrooms. Laminate flooring as well as tile flooring , Carpet in both bedrooms . New Air conditioning unit, new garbage disposal , new kitchen sink fixtures , as well as new toilets. Private patio off the living room. Gas fireplace in Living room. Secured underground parking, with two parking spaces. Located minutes to Sofi Stadium, Kia Forum, Hollywood park, And Lax airport.
Irvine, CA 92603
2405
sqft3
Baths3
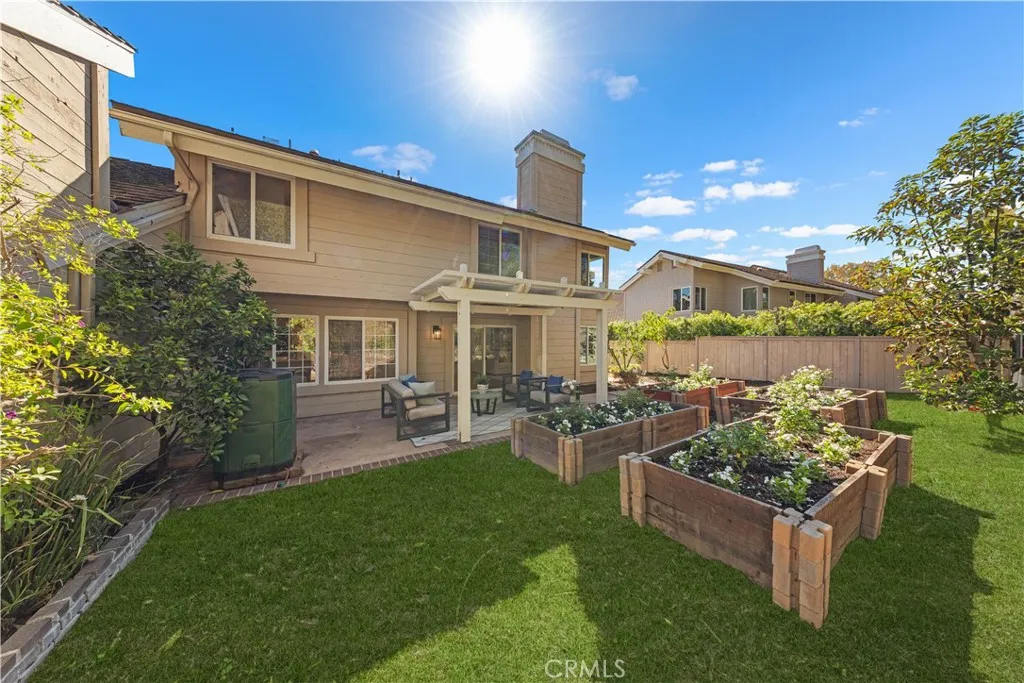
Beds No Mello-Roos, Low HOA! This remodeled single-family home on a quiet cul-de-sac in Irvines Turtle Rock community sits on an expansive 8,060-square-foot lot, featuring an oversized private backyard with no rear neighbors and a natural hillside backdrop. Enjoy dramatic two-story ceilings, natural light, and upgraded interiors. A private driveway accommodates at least two vehicles and welcomes you into a living room featuring soaring two-story ceilings, expansive windows, a cozy fireplace, and an elegant staircase overlooking the main living space. New flooring extends throughout the home. Large windows frame views of the front and side yards while filling the interior with natural light. The dining area leads to a remodeled kitchen featuring new countertops, a stylish tile backsplash, white cabinetry, stainless steel appliances, built-in ovens, and generous storage. A separate family room with a fireplace features sliding glass doors opening directly to the backyard, connecting indoor and outdoor living. Upstairs, the primary suite offers a peaceful retreat with windows framing views of lush green trees covering the hillside behind the home, enhancing privacy and tranquility. The expansive backyard is a standout feature. A covered California Room provides a setting for outdoor dining and entertaining, while the generous outdoor space offers flexibility for gardening, recreation, and relaxation. Four raised garden beds are ideal for growing vegetables, herbs, or flowers. Mature lemon, orange, avocado, nectarine, and apple trees enhance the backyard, while a pomegranate tree gr
Page 0 of 0
