

Nipomo, CA 93444
$1,225,000
1817
sqft2
Baths2
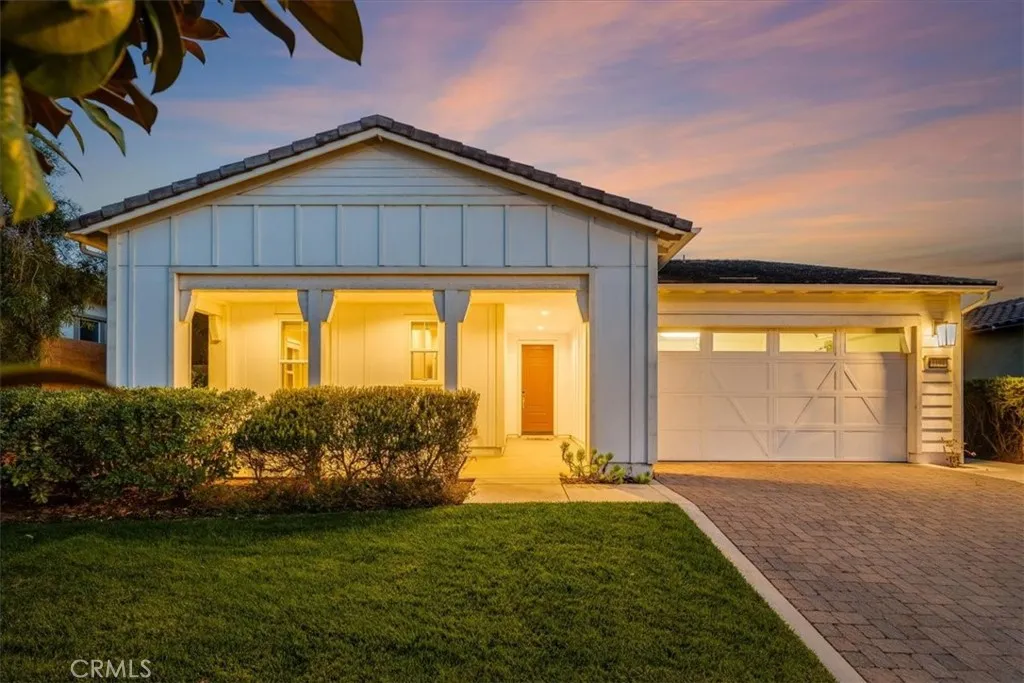
Beds Stunning VINEYARD VIEWS! Luxury Lifestyle Living in Trilogy at Monarch Dunes 5-Star Golf Course Resort. This beautifully appointed Solvang model by Shea Homes is an exceptional single-story residence and offers 2 beds, 2 baths, bonus room and approximately 1,817 square feet and sits on a lot of 6,600 square feet. Enjoy thoughtfully designed living space, where sophisticated finishes, exceptional craftsmanship, and an effortless indoor-outdoor lifestyle come together beautifully. From the moment you enter, the home conveys a sense of quality and understated elegance. Approximately $200,000 in luxury options and upgrades were selected through Shea Homes, elevating the residence with an impressive collection of architectural details, designer finishes, and modern conveniences. The heart of the home is an inviting gourmet kitchen, beautifully finished with quartz countertops and tile backsplash and is complemented by a GE Profile stainless-steel gas appliance package. The collection includes a 36-inch Profile cooktop with 5 gas burners, built-in microwave, 30-inch Profile single convection oven, and Profile dishwashercreating a sophisticated kitchen equally suited to everyday living and entertaining. Throughout the residence, wood flooring provides warmth and continuity, while CraftMaster Carrara solid-core interior doors, LED lighting, and distinctive skip-trowel wall texture add a level of detail rarely found. A striking 54-inch contemporary fireplace creates an elegant focal point in the great room and adds warmth and ambiance to the open living environment. The primary ensu
San Marino, CA 91108
1851
sqft3
Baths4
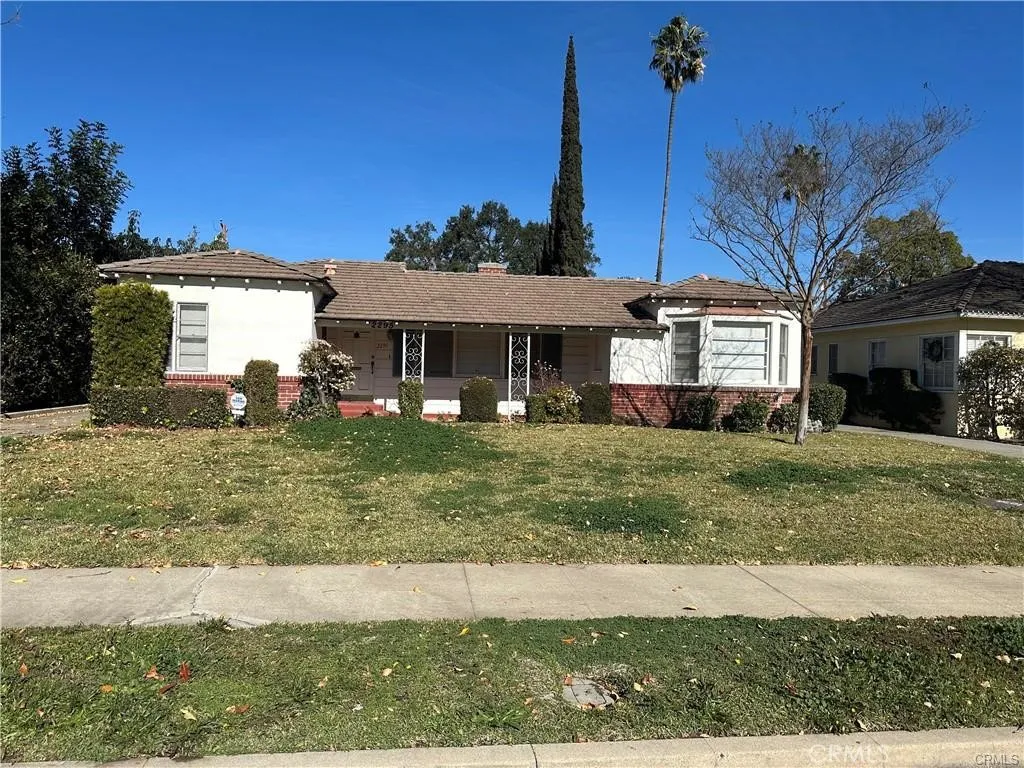
Beds Bright and airy single-level home with functional floor plan located in the highly desirable San Marino.This charming traditional home with walking distance to Huntington Drive, and just a few minutes drive to Elementary School, Middle School and San Marino High School, Close to Crowell Library and Lacy Park. It features 4 bedrooms & 2.75 bathrooms, Living room with cozy brick fireplace, Kitchen with granite counter top, beautiful wood cabinets, newer dishwasher and newer 36 inches stainless stove with 5 heads burners. The master suite features a walk-in closet, mirror closet and spacious bathroom, and with its own access to the back yard. The home has a long driveway that leads to a 2 car garage and a huge yard.
Santa Ana, CA 92701
1659
sqft3
Baths3
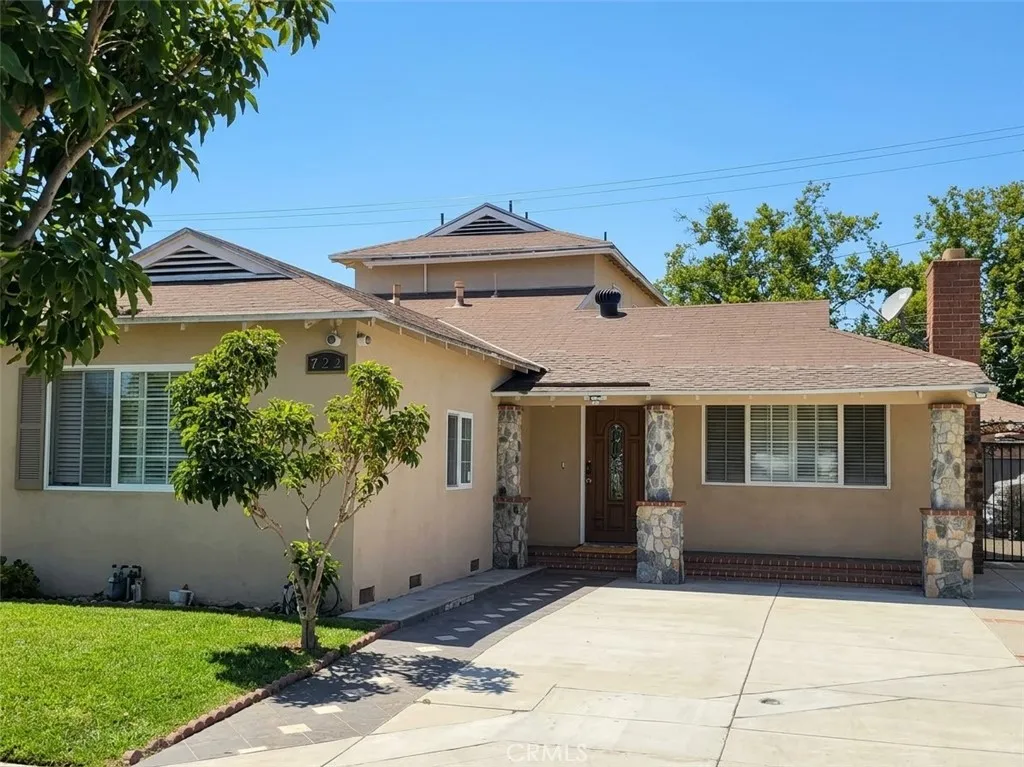
Beds Turnkey Income Property Main House 1659 SQFT + Brand-New Permitted ADU 540SQFT. 5 BEDS, 4 BATHS TOTAL IN 2 UNITS. Rare opportunity to own TWO homes on one lot with income from day one! Beautifully remodeled 2-story main residence offers 3 bedrooms / 3 full baths with a highly desirable floor plan featuring Three primary suites two downstairs and one upstairs perfect for multi-generational living or guests. The open, cozy living room flows seamlessly into the dining area and remodeled kitchen, showcasing granite countertops, an elegant designer backsplash, and stainless steel appliances. The third bedroom is conveniently located upstairs with to a full bath. Thoughtful upgrades throughout include gorgeous new laminate flooring, warm new carpet in the bedrooms, new interior doors, and mirrored wardrobe doors. The elegance continues in all 3 remodeled bathrooms with modern designer tile showers and beautiful granite vanities. Elegant French doors from the living room open to the patio for indoor-outdoor living. Plus a newly built PERMITED 540 sq ft ADU 2 bedrooms / 1 bath ideal for rental income, in-laws, or extended family. This is a perfect turnkey investment or house-hack opportunity in the heart of Santa Ana. Total: 5 Bed / 4 Bath across 2 units | STANDARD SALE Easy to Buy! Don't miss this one submit your offer today!
San Diego, CA 92105
770
sqft1
Baths2
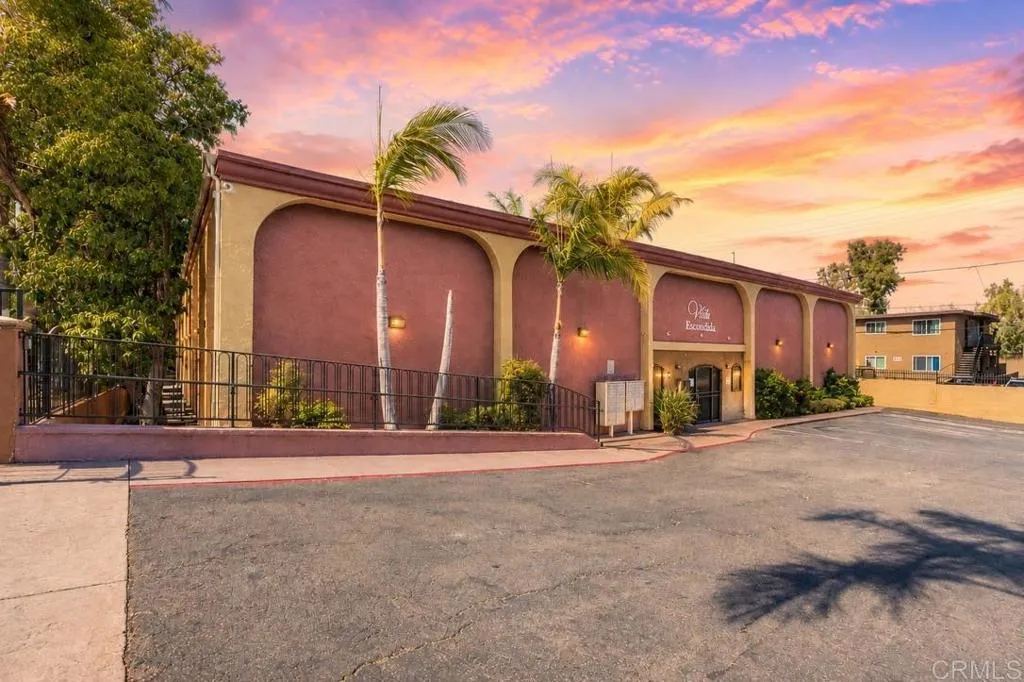
Beds MOTIVATED SELLER | VA ASSUMABLE LOAN & FHA WELCOME | UP TO $20K GRANT POTENTIALLY AVAILABLE! This turnkey ground-floor 2-bedroom, 1-bath condo features a new kitchen with updated countertops and cabinetry, new flooring, and dual-pane windows throughout. The open-concept living and dining area provides a comfortable space for everyday living, while 2 spacious bedrooms offer plenty of flexibility. This gated, pet-friendly community featuring a private courtyard, low HOA dues, laundry, and assigned parking. Centrally located near major freeways, shopping, dining, public transportation, SDSU, and the popular restaurants and nightlife of North Park and Kensington. Seller is open to concessions toward closing costs and/or an interest-rate buydown with an acceptable offer. Qualified buyers may also have access to a lender grant program offering up to $20,000 toward down payment and closing costs, plus as little as 3% down with no mortgage insurance (eligibility requirements apply). Buyers to verify loan terms, eligibility, and availability. Updated, affordable, and multiple potential financing opportunities. Call today to schedule a tour!
Altadena, CA 91001
4180
sqft5
Baths6
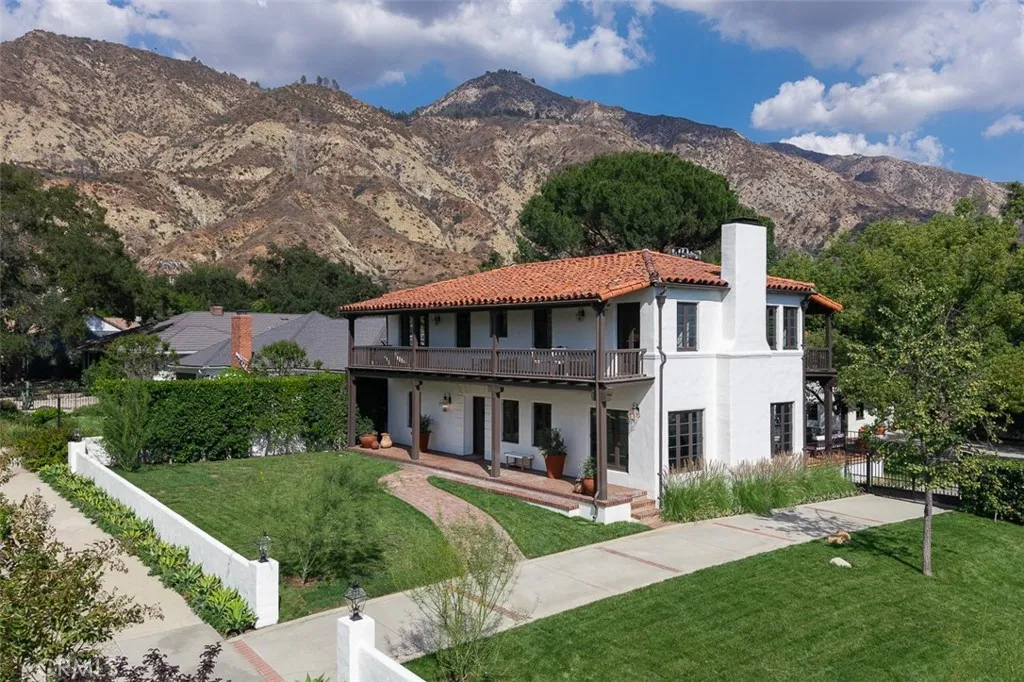
Beds Welcome to this truly special 1927 Spanish-style estate and private compound nestled on an expansive flat lot in the beautiful Altadena foothills, meticulously renovated and tastefully updated for todays lifestyle. Surrounded by mature trees, lush landscaping and a stunning mountain backdrop, this unique property offers incredible character, privacy and versatility with a 4-bedroom main residence, separate 2-bedroom guesthouse with sound/ recording studio, charming detached cottage and a detached two-car garage. With nearly 4,200 square feet of combined living space, the main residence features 4 bedrooms, 3 bathrooms and expansive patios and terraces. Filled with warmth and architectural character, the home features beautiful hardwood floors, French doors, original details and wonderful natural light throughout. The spacious living room with fireplace, formal dining room and inviting kitchen offer wonderful spaces for everyday living and entertaining, while multiple French doors open to the surrounding patios and gardens. The outdoor setting is truly one of the highlights of the property. A large covered terrace with Spanish tiles overlooks the beautifully landscaped grounds and expansive lawn, creating a wonderful space for outdoor dining and entertaining. Mature trees provide shade and privacy, while multiple patios and sitting areas take advantage of the stunning setting with amazing mountain and city views. Across the grounds is a substantial detached two-story guesthouse with 2 bedrooms, 2 bathrooms, central air and heat and its own covered balcony. Adding to its vers
Winchester, CA 92596
1510
sqft2
Baths3
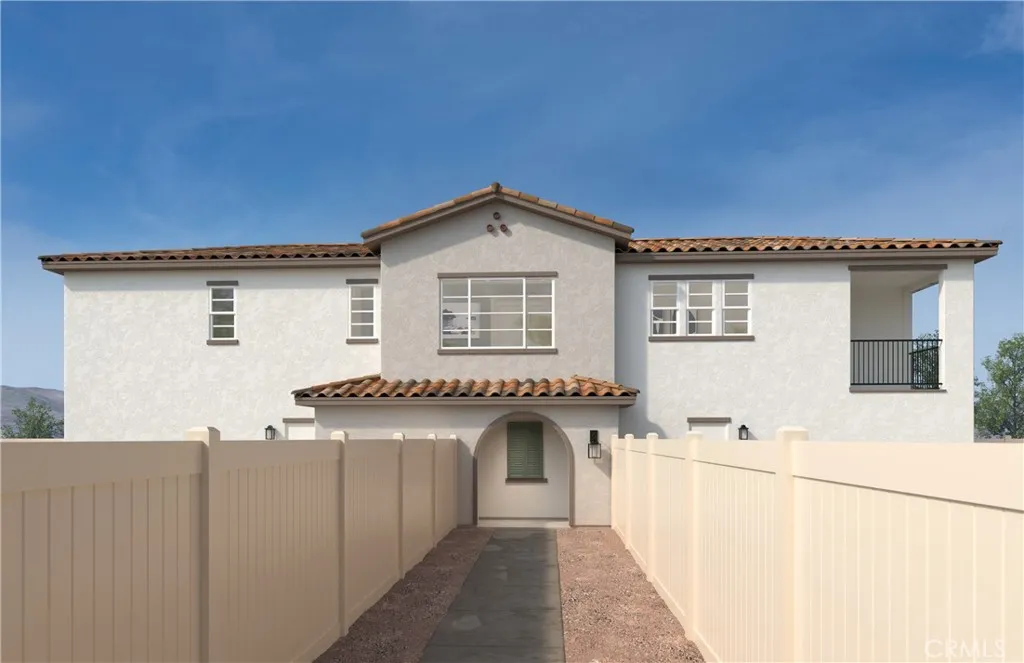
Beds Welcome to this beautifully designed Bungalow Spanish style home offering 1510sq.ft all on same level. Upgraded cabinets,counters and stainless whirlpool appliances. This Unit is [All Upstairs] one level which features [3] bedrooms and [2] bathrooms with a private balcony off of the great room Residents at Creekstone will have access to a recreational area with pool and spa, a multi-purpose lawn and a BBQ/picnic area. The community is located adjacent to the new Willow Glen public park. Homeowners can also enjoy nearby recreation at Diamond Lake Community Park and the convenience to Hwy. 79. Plus, Creekstone is only minutes to shopping, dining, and entertainment at Menifee Town Center and Countryside Marketplace-Menifee. Quick move in time frame of the end of November or early December closing date. Photo is a rendering of the model! Buyer can purchase or lease the solar!
Victorville, CA 92394
1177
sqft2
Baths4
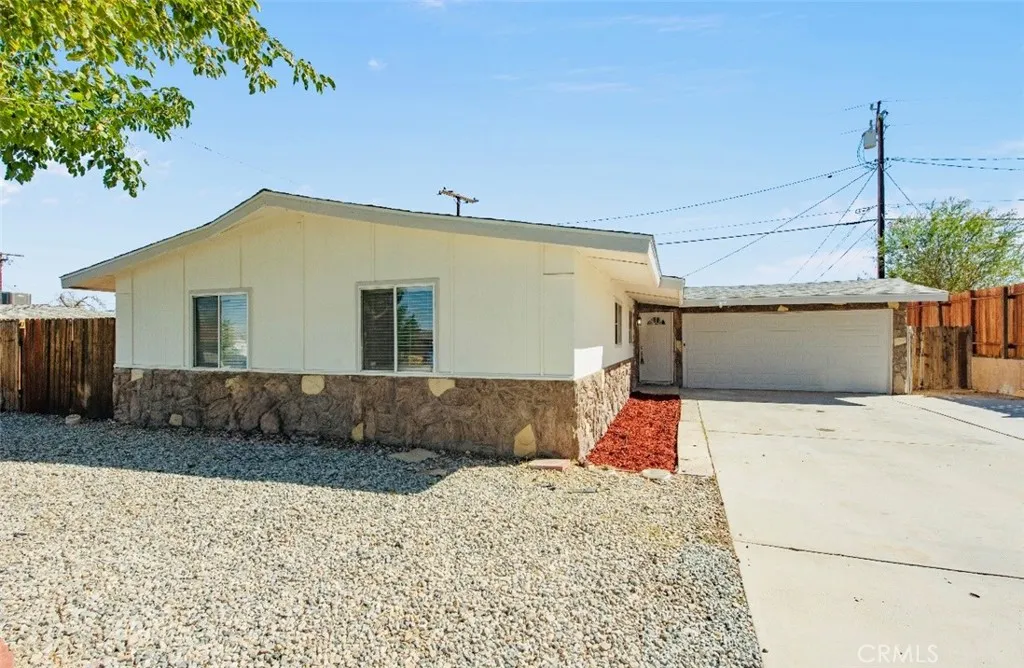
Beds Beautifully updated and move-in ready, this home offers a fresh, modern feel with an inviting open-concept layout. The remodeled kitchen features white cabinetry, quartz countertops, stainless-steel appliances and a spacious island that opens to the dining and living areas. Fresh interior paint, new luxury vinyl flooring, updated bathrooms and recessed lighting create a clean and comfortable atmosphere throughout. Outside, enjoy a low-maintenance yard, covered patio, spacious driveway and attached two-car garage. A welcoming home ready for its next chapter.
La Habra Heights, CA 90631
1606
sqft2
Baths3
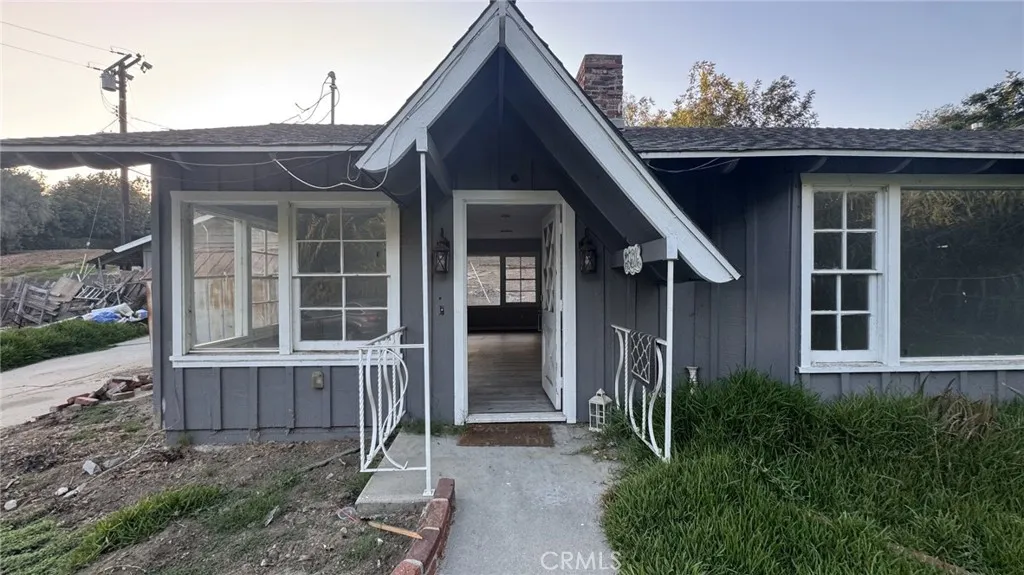
Beds CASH INVESTOR / FIXER OPPORTUNITY IN A HIGH-VALUE LA HABRA LOCATION! Attention investors, contractors, flippers, and experienced buyers! Located at 1705 Hacienda Rd, La Habra, CA, this property offers a unique opportunity for a buyer looking for a major renovation project in a highly desirable and valuable area. LOCATION, LOCATION, LOCATION! The surrounding area includes impressive homes reaching approximately $2 million in value, making this an especially attractive opportunity for an investor who understands the importance of buying in a strong location. The home is in need of significant repairs, updating, and rehabilitation and is being marketed primarily toward cash investors or buyers prepared to take on a new project. Bring your contractor, vision, and creativity. This is an opportunity to renovate, redesign, and potentially add significant value in an established La Habra neighborhood surrounded by higher-value properties. Great opportunity for an investor looking for their next project where location and surrounding property values are major highlights. Cash offers encouraged.
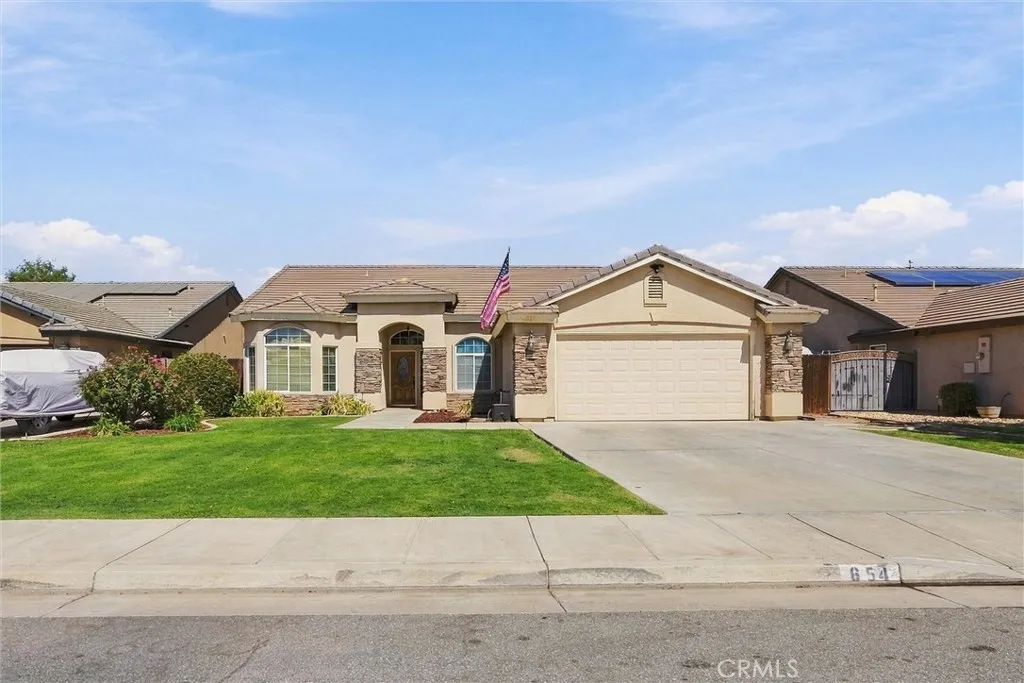
Bakersfield, CA 93308
1767
sqft2
Baths3
Beds Great opportunity for investors or buyers! The 3-bedroom, 2-bath home with an additional office offers flexibility for those looking to build their real estate portfolio or purchase a home with the potential to make it their own. The functional floor plan features a living room with fireplace, well-sized kitchen with ample cabinetry and counter space, and a versatile office that could serve as a home office, study, or additional flexplace. The property also includes a 2-car garage, driving parking, and a nice-sized backyard with room to enjoy or personalize. Conveniently located near Meadows Field Airport, with easy access to major freeways, dining, and everyday amenities. Currently tenant occupied, making this an appealing opportunity for an investor looking to add a rental property to their portfolio or a buyer planning for future occupancy.
Page 0 of 0
