

Manhattan Beach, CA 90266
$1,275,000
1224
sqft3
Baths2
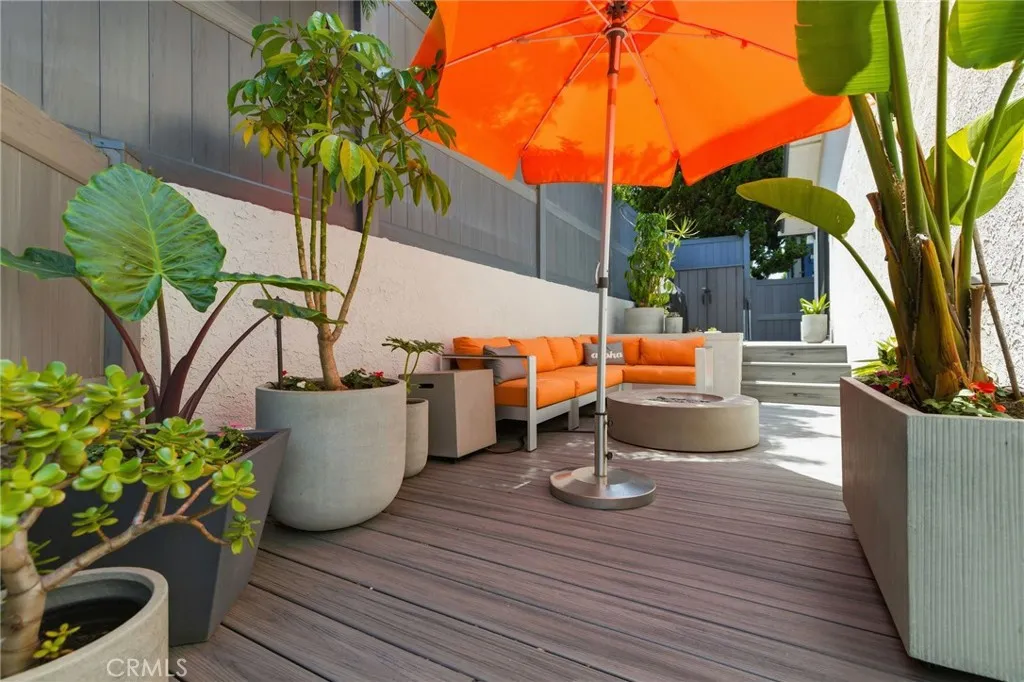
Beds Rare opportunity to own a quiet, private, and beautifully updated rear-unit townhome in the heart of Manhattan Beach. The inviting living room features bamboo flooring, a denatured alcohol fireplace, and a spacious dining area with direct access to an expansive patio that wraps around the front and side of the home. A powder room serves the main level, while a few steps down lead to the recently remodeled kitchen, showcasing quartz countertops, custom cabinetry, heated tile floors, and Samsung appliances. Just beyond the kitchen, enjoy your own private outdoor retreat with a Trex deck, built-in fountain, ambient lighting, and vinyl privacy fencing. With approximately 700 square feet of private outdoor space, this home offers exceptional indoor-outdoor living. Adjacent to the kitchen is a private two-car garage featuring built-in storage and a convenient showerperfect for rinsing off after beach days or bathing pets. Upstairs, the spacious primary suite includes an Elfa closet system and a beautifully updated en-suite bath with dual vanities, a separate shower, soaking tub, Duravit toilets, and Hansgrohe fixtures. The second bedroom enjoys access to additional outdoor space, while the updated hall bathroom and reconfigured laundry area with a stacked Samsung washer and dryer add convenience. Additional upgrades include a pull-down attic ladder with lighted, floored storage space, queen size Murphy Bed, lighting throughout, dual-pane sliding doors and windows, a Nest smart home system with exterior cameras, and a Culligan water filtration system. Ideally situated directly acr
Hesperia, CA 92345
2932
sqft4
Baths4
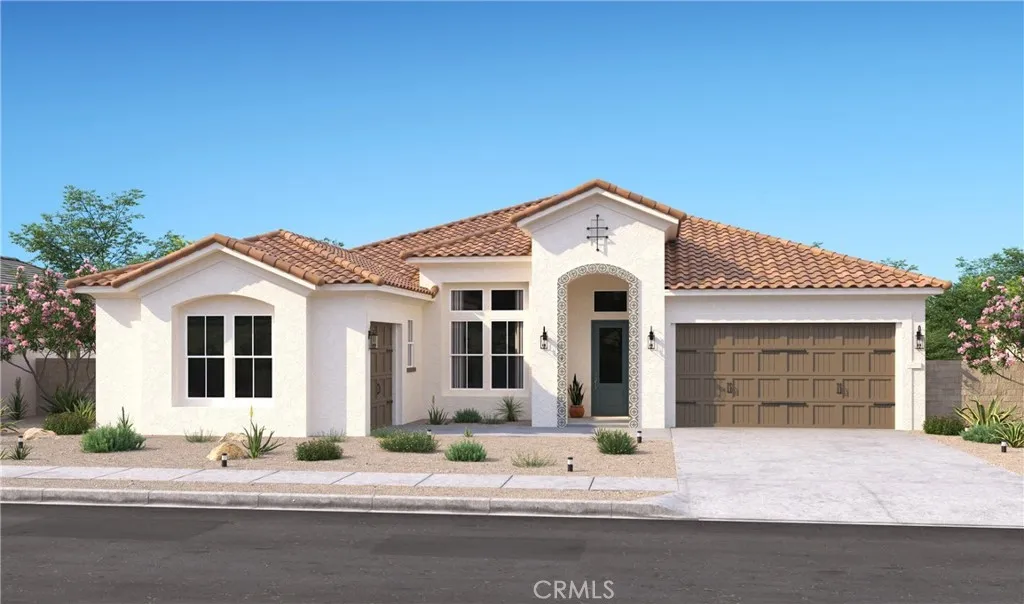
Beds Experience sophisticated living in The Estates at Silverwood with the exceptional Austin plan, where grand-scale spaces, refined finishes, and effortless indoor-outdoor living come together. This 4-bedroom, 3.5-bath residence features a private office and versatile activity room, offering flexibility for work, entertaining, and relaxation. Beyond the dramatic foyer, the soaring great room is filled with natural light and opens to the outdoors through an expansive multi-slide glass door. Designed to impress, the gourmet kitchen showcases Quill-stained cabinetry, marble-look quartz countertops, a substantial island with designer pendant lighting, and GE Profile stainless-steel appliances. The luxurious primary suite provides a private retreat with dual vanities, a freestanding soaking tub, walk-in shower, and oversized walk-in closet. Resort-inspired amenities including a pool, clubhouse, sports courts, and scenic open spaces complete this exceptional lifestyle, with shopping, dining, and commuter routes nearby. **Prices subject to change.
Rowland Heights, CA 91748
1969
sqft2
Baths4
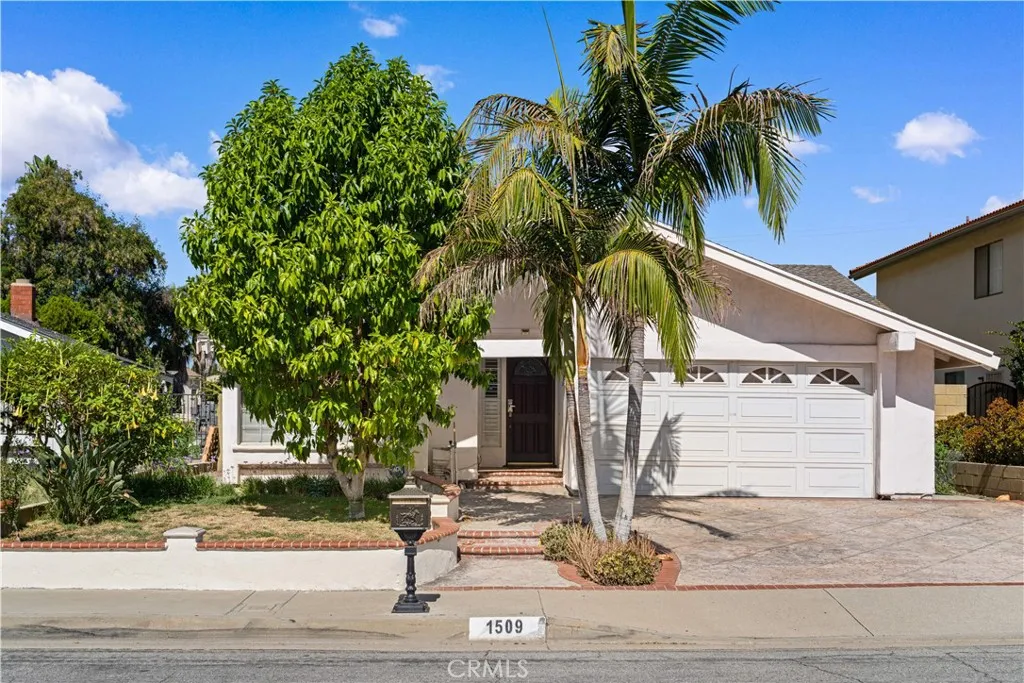
Beds Discover a convenient park-side setting in the heart of Rowland Heights! Backing to Rowland Heights Park, this single-story home sits on an approximately 7,200-square-foot lot and offers four bedrooms, two bathrooms, and an additional bonus room suitable for a home office, study, or potential fifth bedroom, subject to applicable requirements and approvals. The versatile layout provides flexibility for everyday living, working from home, and personalizing the space to suit your needs. Enjoy nearby outdoor recreation and a central location just minutes from supermarkets, restaurants, shopping, and everyday conveniences along the Colima Road corridor. Located within the Rowland Unified School District and near Ybarra Academy of Arts and Technology and John A. Rowland High School, this property brings together convenience, flexible living space, and an established residential setting. An attached two-car garage provides additional utility, and the seller will restore the garage to its original configuration prior to close of escrow. An excellent opportunity to make this centrally located Rowland Heights home your own!
La Habra, CA 90631
2054
sqft3
Baths4
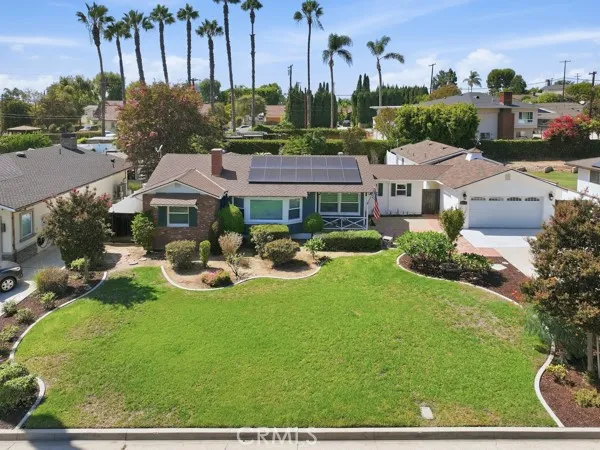
Beds Income-Producing Property. This beautifully maintained, ideally located property offers comfort, versatility, privacy & income potential. The main residence features 3 bedrooms, 2 bathrooms, & 1,422 square feet of inviting living space, complemented by a 623-square-foot, 1-bedroom, 1-bath private ADU. Both residences have their own private entrances & completely fenced yards, providing an ideal setup for rental income or multigenerational living. Currently producing $85,800 in yearly income. Situated on a spacious, beautifully landscaped 13,000-square-foot lot, the property is conveniently located near shopping, dining, & transportation. Thoughtfully upgraded & well-maintained, it offers both functionality & timeless appeal. The main home features a kitchen with quartz countertops, stainless steel appliances, a casual dining area, along with a separate formal dining room. The inviting living room features a cozy fireplace & a large, sunny window overlooking the front yard. Beautiful hardwood flooring extends throughout the living areas & bedrooms, while durable porcelain tile is featured in the kitchen, bathrooms & laundry room. Additional features include dual-pane vinyl windows throughout and central heating & air conditioning for year-round comfort. Solar panels add energy efficiency & help keep utility costs manageable. Step outside & enjoy the expansive, beautifully landscaped grounds, featuring a large patio area perfect for entertaining, dining, or relaxing outdoors. A spacious driveway leads to a detached two-car garage with EV Charger, storage space, as well as a d
Rowland Heights, CA 91748
3570
sqft5
Baths9
Beds Discover a versatile property in Rowland Heights featuring a main residence, JADU, and detached ADU, each with its own address, on one nearly half-acre parcel! Together, the three living spaces offer approximately 3,570 square feet with a combined total of nine bedrooms and five bathrooms. The main residence provides approximately 1,957 square feet with four bedrooms and two bathrooms. The JADU offers approximately 414 square feet with one bedroom and one bathroom, while the detached rear ADU features approximately 1,199 square feet with four bedrooms and two bathrooms. This configuration provides flexibility for multigenerational living, extended family, or owner use with potential rental income. Enjoy convenient access to Costco in City of Industry, 99 Ranch Market, 168 Market, and the shopping, dining, and everyday services along Colima Road. Located within the Rowland Unified School District, the property is served by Blandford Elementary, Alvarado Intermediate, and John A. Rowland High School, with Blandford and Rowland High having earned California Distinguished School recognition. The expansive lot adds outdoor space and potential for future improvements or development, subject to applicable zoning and County approvals.
Lawndale, CA 90260
1352
sqft3
Baths3
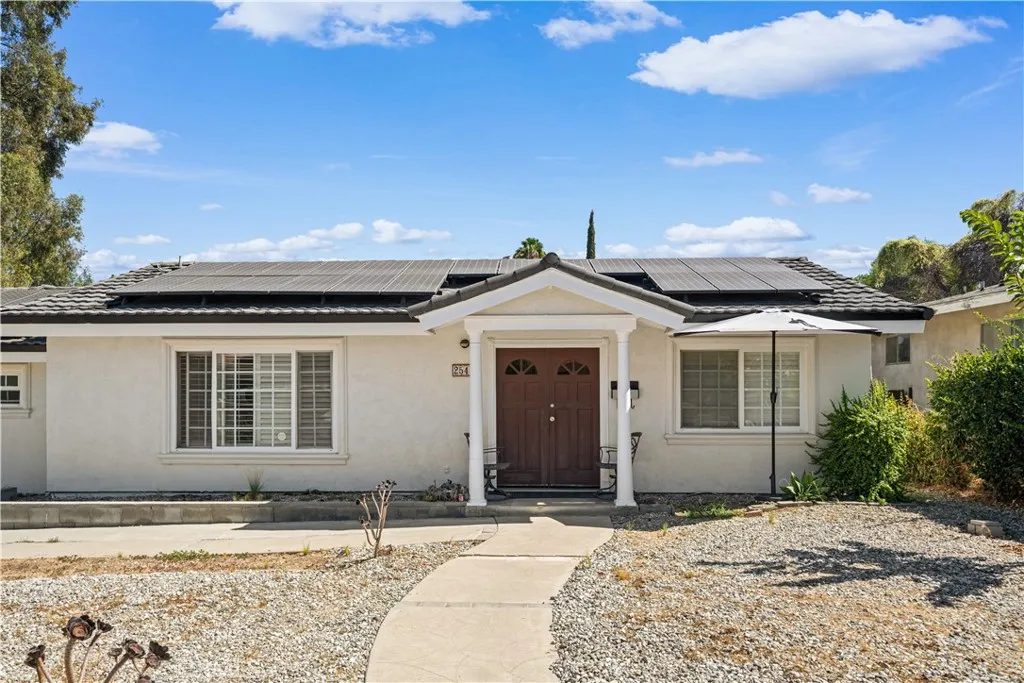
Beds Welcome to 15111 Freeman Avenue, Unit 35. This 1,395 sq. ft. home features 3 spacious bedrooms and 2.5 baths, on a corner lot. The outdoor patio and bathrooms were fully renovated. The attached 2-car garage with direct home access and a large laundry room provides ultimate convenience. Residents of this secure gated community enjoy resort-style amenities, including a pool and spa, playground, green grounds, and ample guest parking. This property is in close proximity to shops, 405 FWY, and Lawndale High School.
Palm Desert, CA 92260
1656
sqft2
Baths3
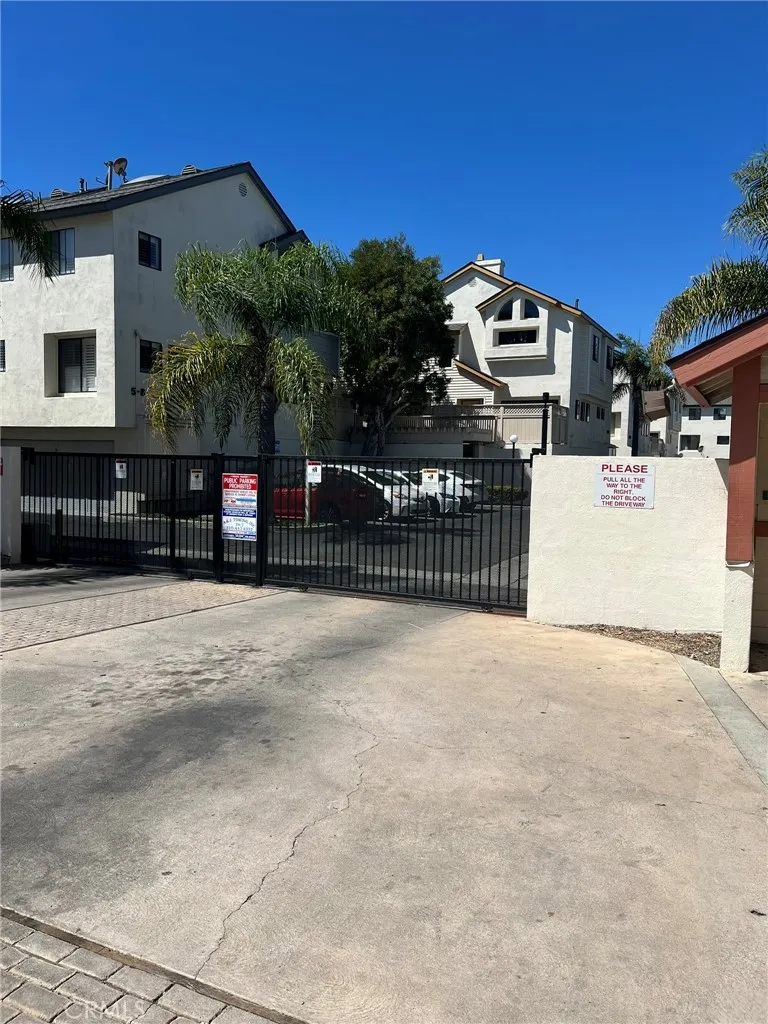
Beds Welcome to 132 Gran Via, a single-story 3-bedroom, 2-bath condo offering 1,656 sq. ft. of living space in the desirable Monterey Country Club community of Palm Desert. The home features an open and functional layout with a spacious living area, fireplace, granite kitchen counters, stainless steel appliances, built-in cabinetry, and generous storage throughout. Large windows and glass doors bring in natural light and connect the interior to the outdoor patio, where you can enjoy beautiful golf course views and the surrounding desert landscape. Additional highlights include a main-level primary bedroom, indoor laundry, and an attached two-car garage. Monterey Country Club offers resort-style amenities including golf, community pools, tennis courts, clubhouse facilities, and beautifully maintained grounds. Conveniently located near shopping, dining, entertainment, and everything Palm Desert has to offer.
Murrieta, CA 92563
2187
sqft3
Baths4
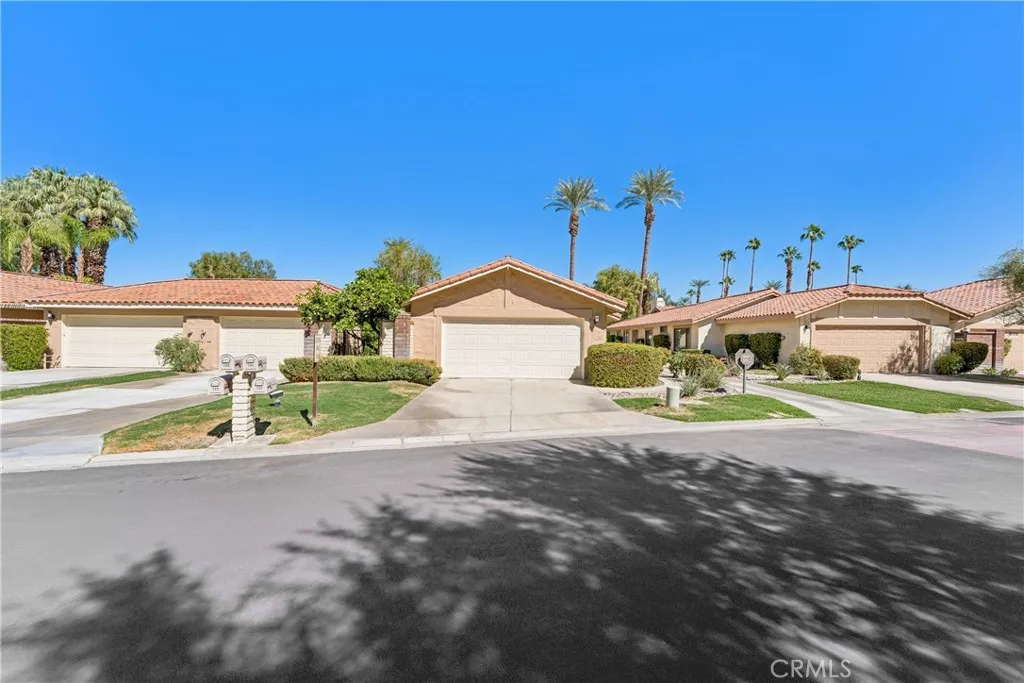
Beds Welcome to 33533 Azalea Lane, a spacious 4-bedroom, 2.5-bath home offering approximately 2,187 sq. ft. in the desirable Mapleton community of Murrieta. Ideally situated on a quiet cul-de-sac and set on an oversized approximately -acre lot, this home offers a rare combination of space, privacy and outdoor potential. The expansive backyard opens to the Mapleton Trail and greenbelt, providing added separation and convenient access to neighborhood walking and biking paths. With its generous lot size, the property offers exciting possibilities for a future pool, ADU, outdoor kitchen, garden, play area or additional entertaining space, subject to applicable city approvals and requirements. Inside, soaring ceilings and abundant natural light create a bright, open feel. Fresh interior paint and brand-new carpet throughout make the home move-in ready, while the spacious floor plan features multiple living and dining areas, a family room with fireplace, an open kitchen with generous cabinet and counter space, and plantation shutters throughout much of the home. Upstairs, the primary suite features a private bath with dual sinks, soaking tub, separate shower and ample storage. Three additional bedrooms offer flexibility for family, guests, a home office or fitness space. Conveniently located near parks, schools, shopping, dining and major commuter routes including the I-215 and I-15, this Murrieta home stands out with its cul-de-sac location, oversized lot, 4-bedroom floor plan, fresh updates, trail-side setting and exceptional potential to create your own private backyard retreat. Vi
Ontario, CA 91762
1724
sqft2
Baths4
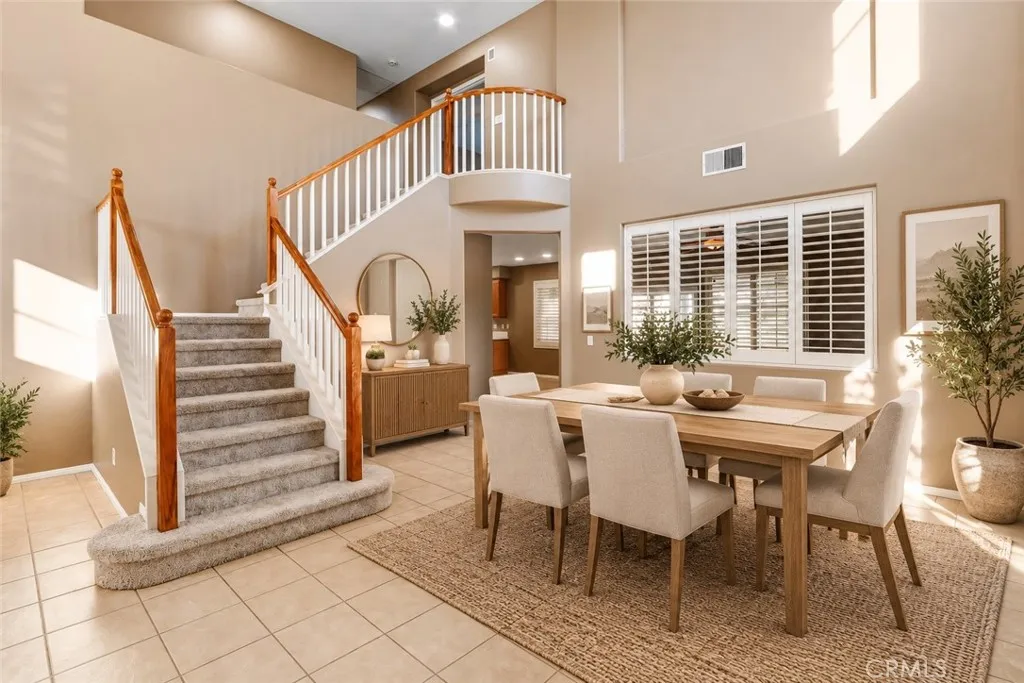
Beds This beautiful home is move in ready condition! A rare 4 bedroom, two bath House in a family area of Ontario. Pool. Elementary School accross the street. The interior and exterior are freshly painted. Both bathrooms renovated. The huge family room has new carpet and opens to the pool. The original hardwood floors are restored like new. New electrical light fixtures, outlets and switches. Ready for the Holidays.
Page 0 of 0
