

San Diego, CA 92108
$829,900
1503
sqft2
Baths2
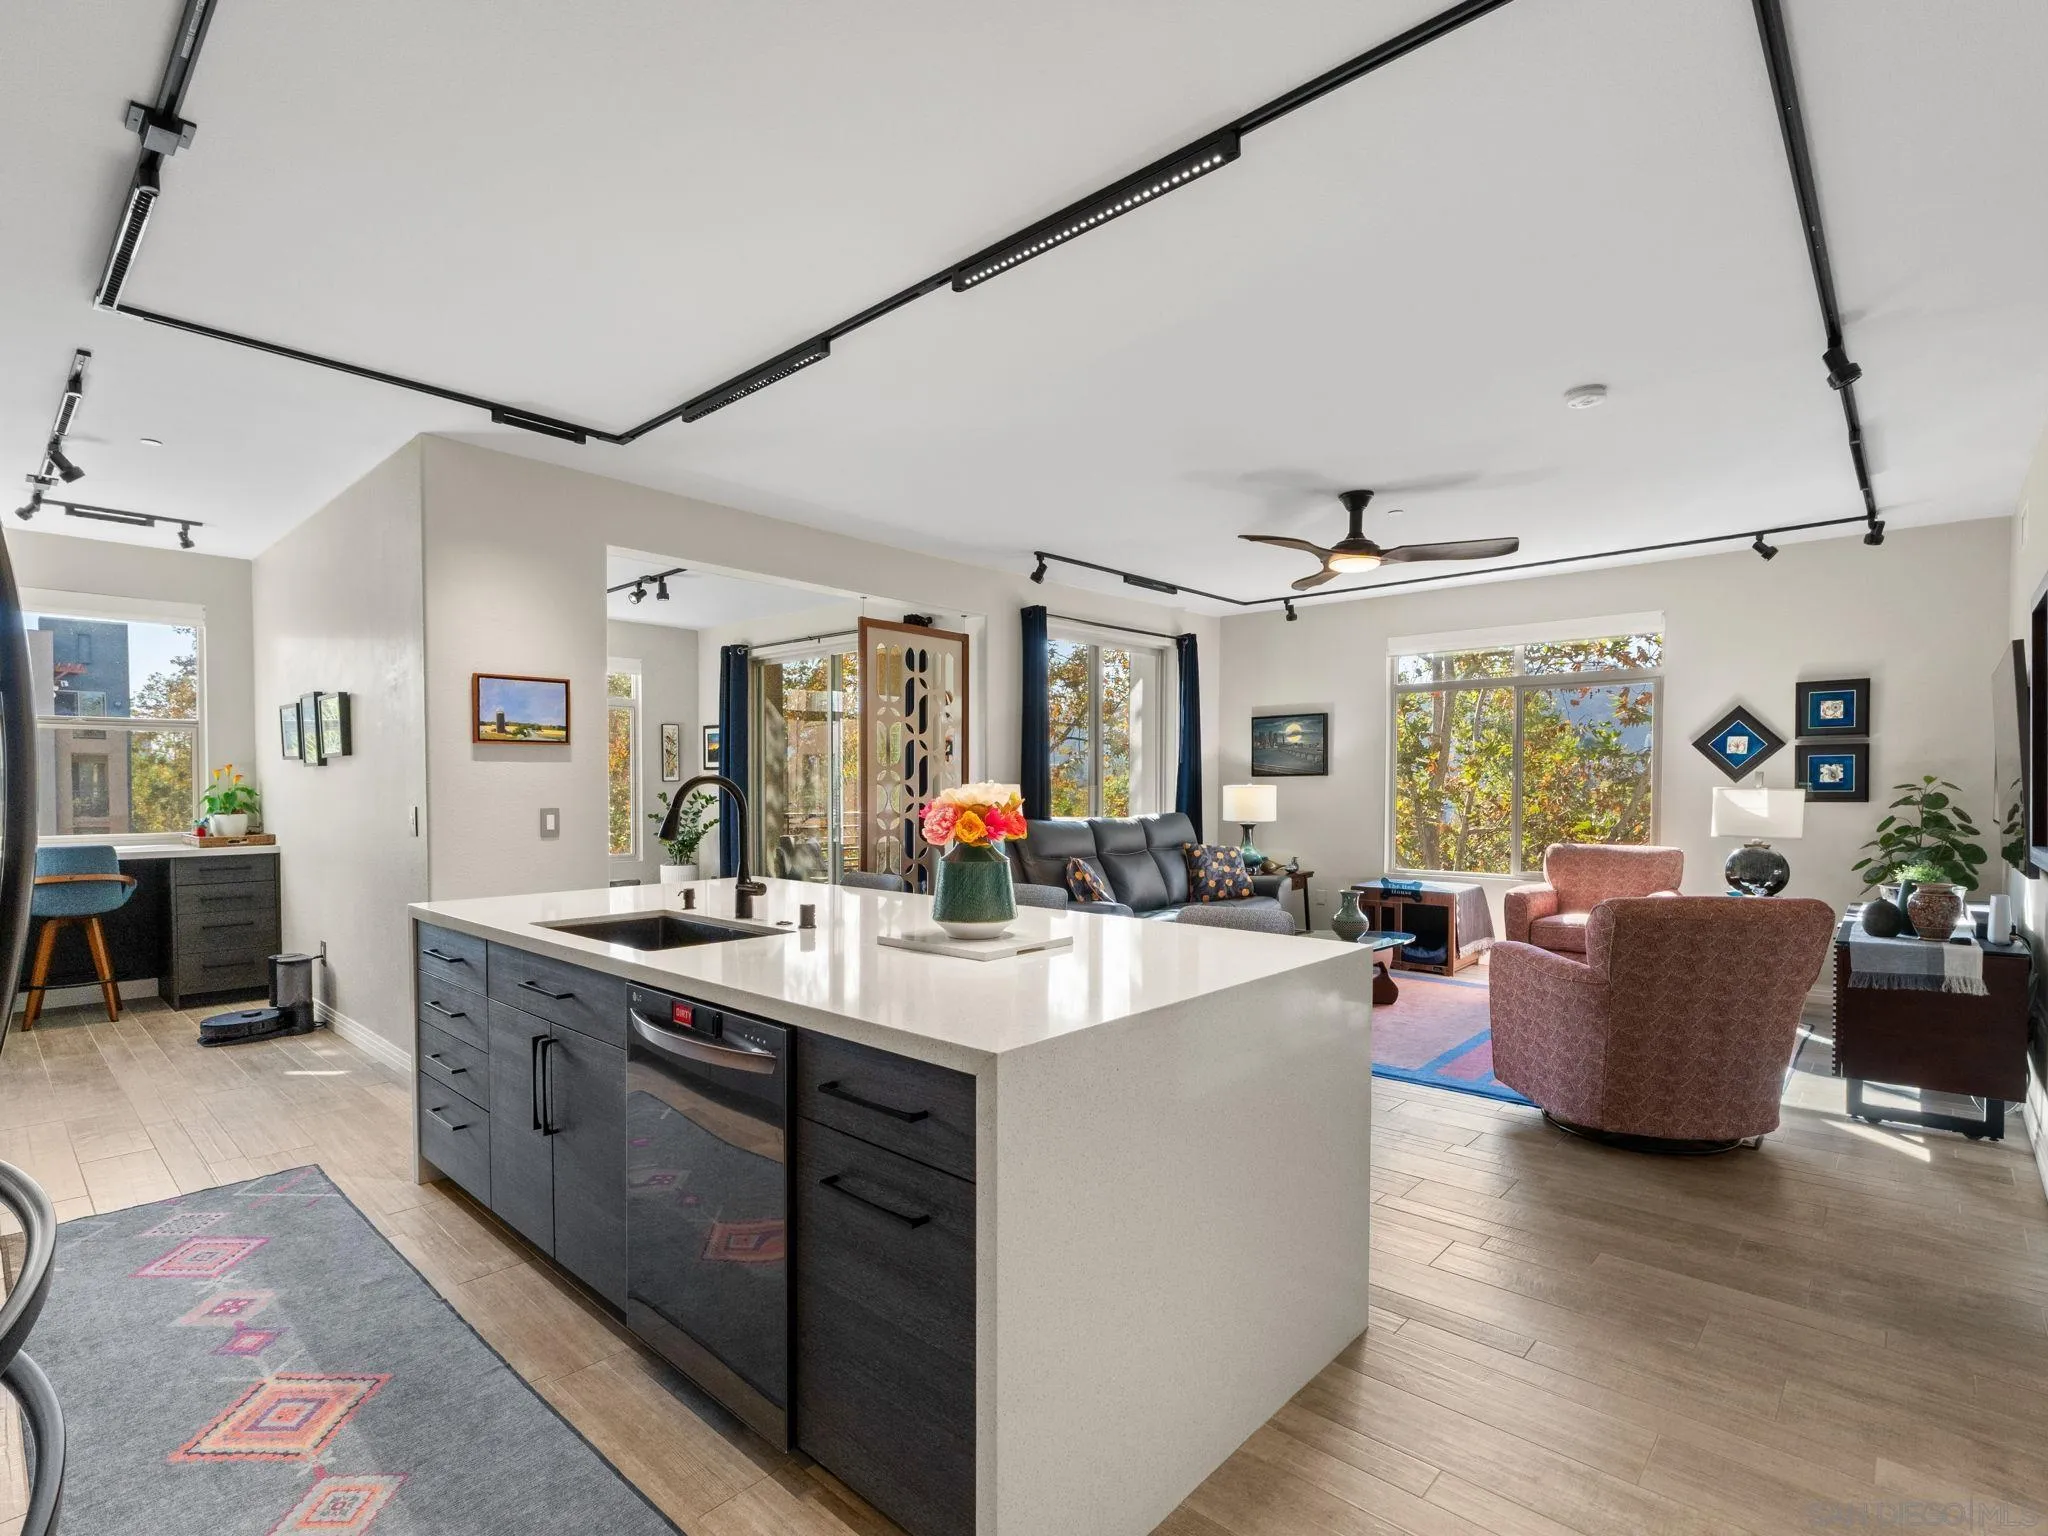
Beds ** WINNING LOTTERY TICKET?! ** YES, it is!! The Lido. CIVITA Luxury & amenities without the Civita price tag! OVER $200,000 in upgrades! This corner unit, 2-bd, 2-ba condo offers over 1,500 sq' of inviting living space, complete with a spacious private balcony, custom kitchen & a stylish office nook. Total privacy. No one looks into the unit. East & south facing windows provide gorgeous tree & open space views, lots of natural light, & a sense of tranquil privacy in the convenient center of urban abundance. The seasons become part of your daily experience. Sycamore & cottonwood trees create a treehouse-like feel during the summer. Winter brings clearer views of the river & spectacular sunsets. Enjoy morning coffee on covered patio & walks along the San Diego River. It’s a unique way to enjoy a taste of the country yet close to everything Mission Valley has. The unit has SECURED Undergrd 2 deeded face-to-face parking spaces (NOT tandem) + GUEST PKG, private Level 2 EV Charge Point, + large 10x5 storage cage, bike storage & top tier amenities including 2 heated pools, 2 spas, grill areas, clubhouse, & high level fitness center. SUPER Close to trolley, freeway access & Mission Valley dining & shopping, this home is both a wonderful retreat & easy access to all of San Diego. Safely ride your bike on the bike path right outside, all the way to the beaches! The incredible VALUE of the over $200,000 in high end upgrades will make this home a swanky, yet comfortable gem to live in for many years to come. CHECK SELLER UPGRADE LIST! Check out the Walk-through VIDEO!
Temecula, CA 92592
3341
sqft3
Baths5
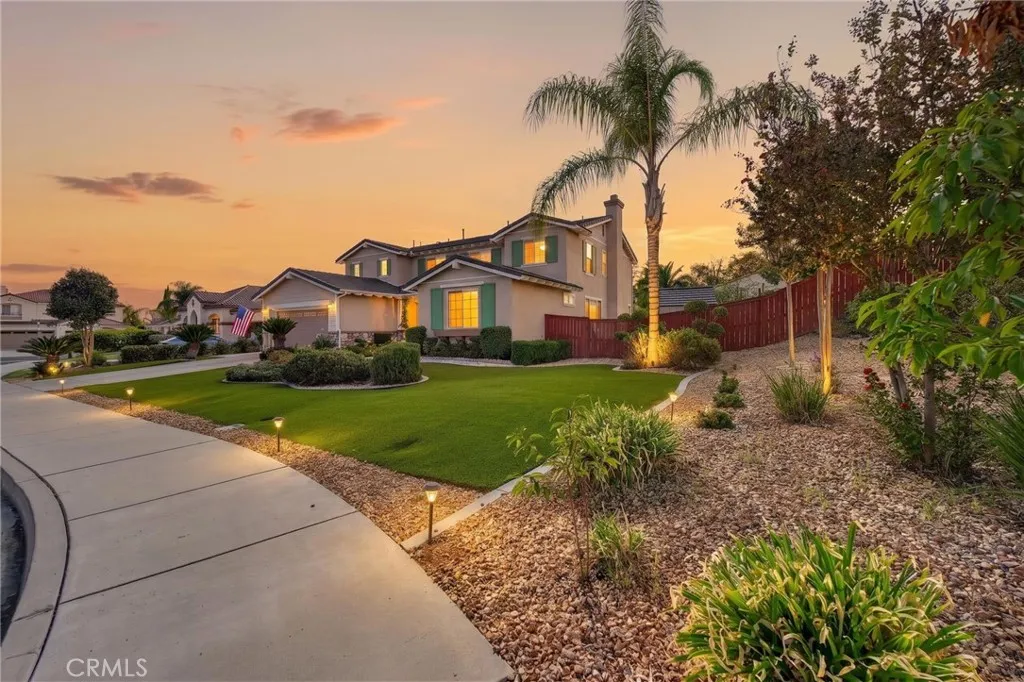
Beds Welcome to this spacious 5-bedroom, 3-bathroom two-story home in Temecula's desirable Crowne Hill community. Offering approximately 3,341 sq. ft. of living space on a 10,454 sq. ft. lot, this home provides plenty of room for comfortable living and entertaining. Built in 2004, the residence features an attached garage, central A/C, gas heating, tile roofing, and a cozy fireplace. Enjoy the convenience of an HOA community with a reported $75 monthly HOA fee, while being close to local schools, shopping, dining, and Temecula's many amenities. The generous lot and cul-de-sac location offer additional appeal for those seeking space and privacy. More photos Coming Soon!!
Riverside, CA 92504
744
sqft1
Baths3
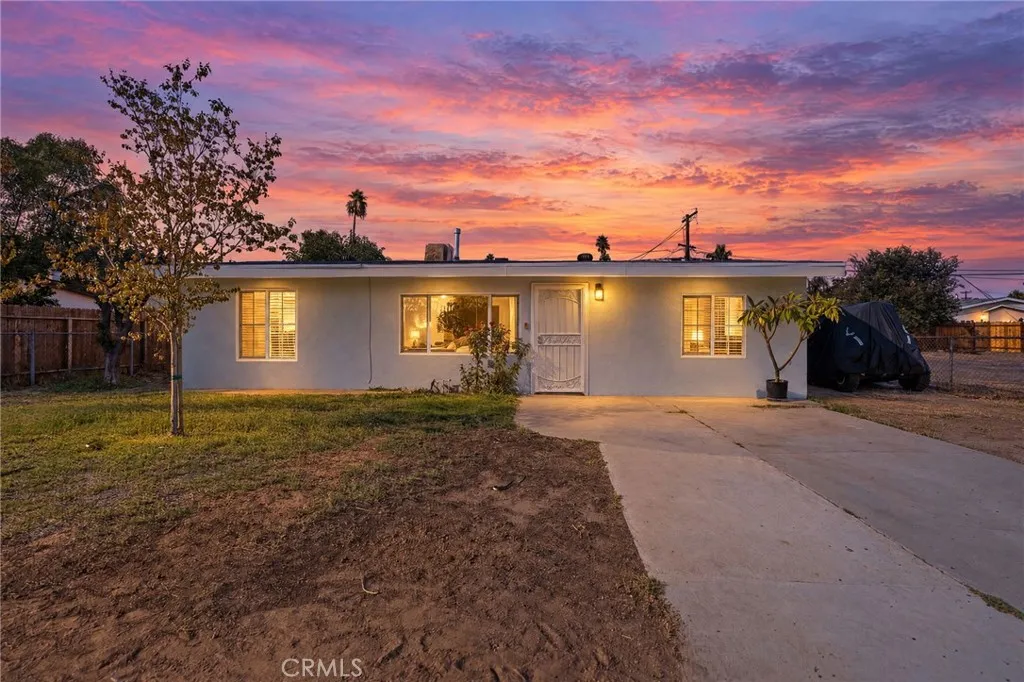
Beds Enjoy comfortable living in this 3-bedroom, 1-bathroom home in Riverside. The open floor plan creates a bright, welcoming space for relaxing or entertaining, complemented by recessed lighting throughout. Outside, a large backyard offers plenty of room to unwind, garden, or host gatherings.
San Diego, CA 92126
1462
sqft3
Baths3
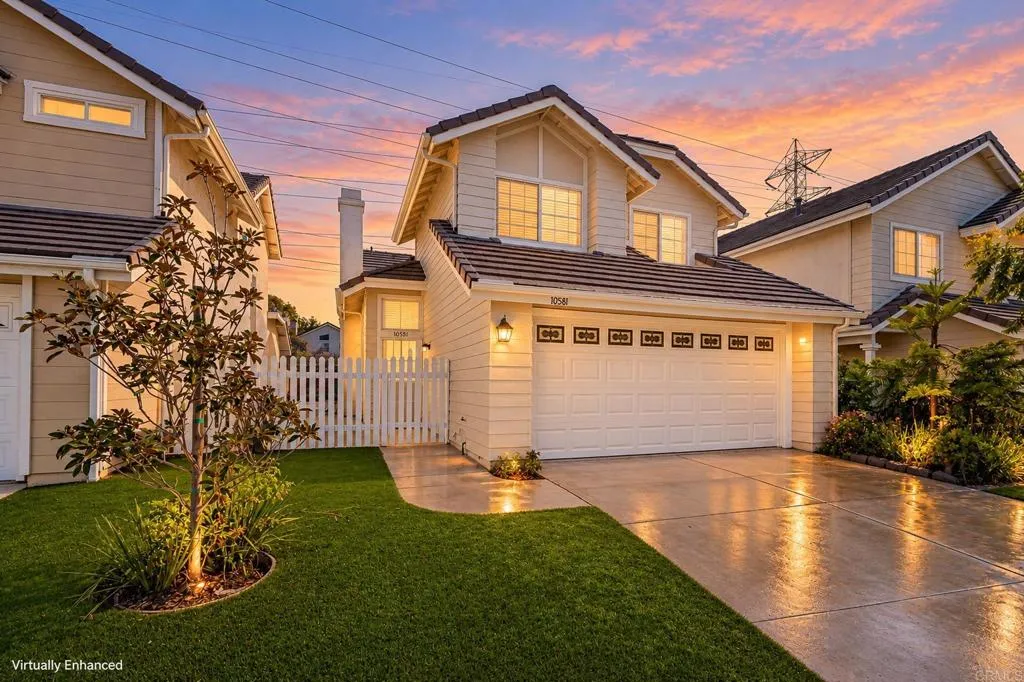
Beds LOCATION, LOCATION- Welcome home to this beautifully refreshed two-story residence in the desirable Mira Mesa community of Summerset Court! Offering 3 bedrooms and 2.5 baths, this inviting home combines comfortable living with a fresh, updated feel. Step inside to a bright and welcoming interior that has been freshly painted throughout, creating a clean and cohesive backdrop for any style. The kitchen is the heart of the home and has been thoughtfully updated with new cabinetry and new countertops, offering a fresh and contemporary look for everyday living and entertaining. The spacious two-story floor plan provides comfortable living spaces and a natural flow from room to room. Upstairs, the bedrooms offer privacy and separation from the main living areas. The home also features a 2-car attached garage and private outdoor space. Ideally situated near shopping, dining, schools, parks, and convenient transportation, this home puts everyday amenities close at hand. Fresh updates, an inviting floor plan, and a convenient Mira Mesa location come together to create a wonderful place to call home
Irvine, CA 92618
3945
sqft5
Baths5
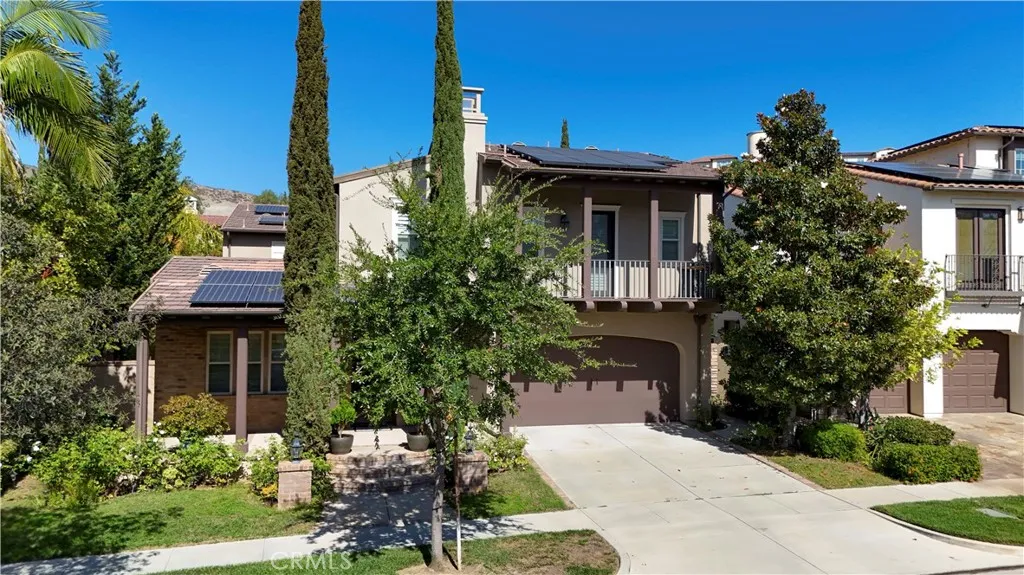
Beds Discover exceptional space, comfort, and timeless elegance in this beautifully upgraded residence located in the highly desirable Portola Springs community of Irvine. Offering 5 bedrooms and 4.5 bathrooms, this impressive home combines generous living spaces, thoughtful upgrades, and outstanding indoor-outdoor living. Step inside to a bright and inviting interior highlighted by soaring ceilings, custom lighting, and elegant limestone and marble flooring. At the heart of the home, the expansive great room features a striking stone fireplace with custom built-in cabinetry, creating a warm and sophisticated gathering space. The chef-inspired kitchen is designed for both everyday living and entertaining, featuring an oversized center island, rich granite countertops, a custom white marble backsplash, and a full suite of KitchenAid stainless steel appliances, including an impressive 8-burner range and wine refrigerator. A rare and highly desirable feature of this floor plan is the exceptional main-level bedroom arrangement. Two spacious bedrooms are located downstairs, along with a full bathroom featuring a walk-in shower, making the space ideal for guests, extended family, multigenerational living, or a private home office. An additional powder room provides extra convenience. The beautifully redesigned backyard offers a private retreat surrounded by mature, lush landscaping, complemented by a putting green and an oversized built-in BBQ island with granite countertopsperfect for enjoying Southern Californias year-round indoor-outdoor lifestyle. Upstairs, custom metal stair rail
Burbank, CA 91501
1296
sqft1
Baths3
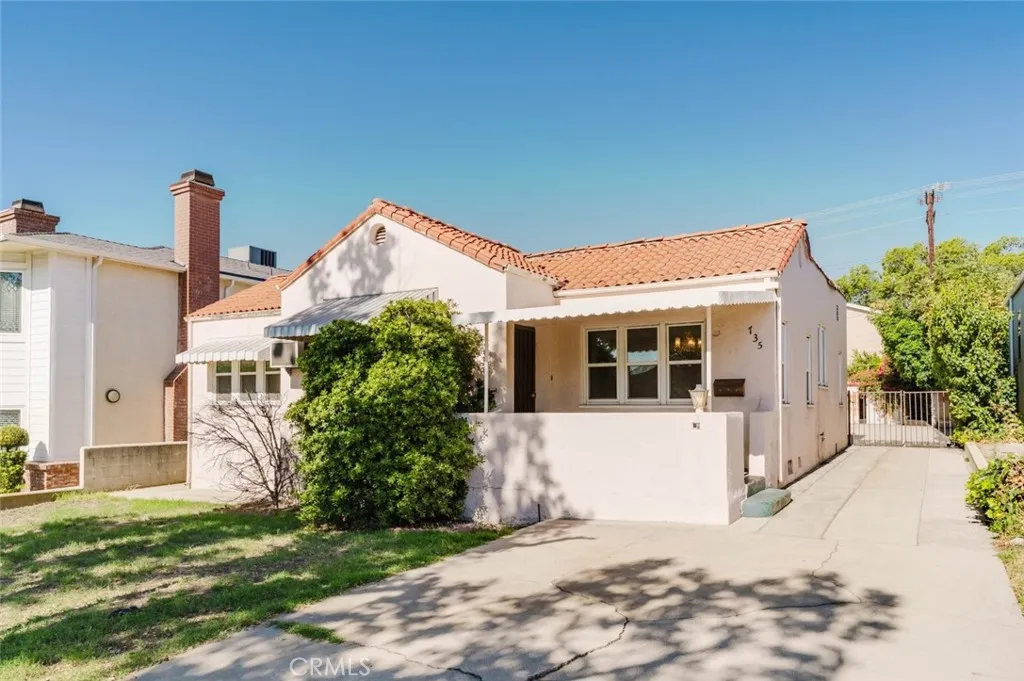
Beds Welcome to 735 E Verdugo Ave, ideally located in one of Burbank's highly desirable areas. This property presents an excellent opportunity for a primary residence, investor, developer, or builder. Situated on a BR-3 High Density Residential zoned lot, the property offers potential for future development, expansion, or additional units, subject to City of Burbank requirements and approvals. Enjoy the convenience of being close to shopping, dining, entertainment, major studios, transportation, and everything Burbank has to offer. Whether you're looking for a place to call home or an investment with long term potential, 735 E Verdugo Ave offers location, flexibility, and development potential. Prime Location. BR-3 Zoning. Investment and Development Potential.
Laguna Hills, CA 92653
1368
sqft2
Baths2
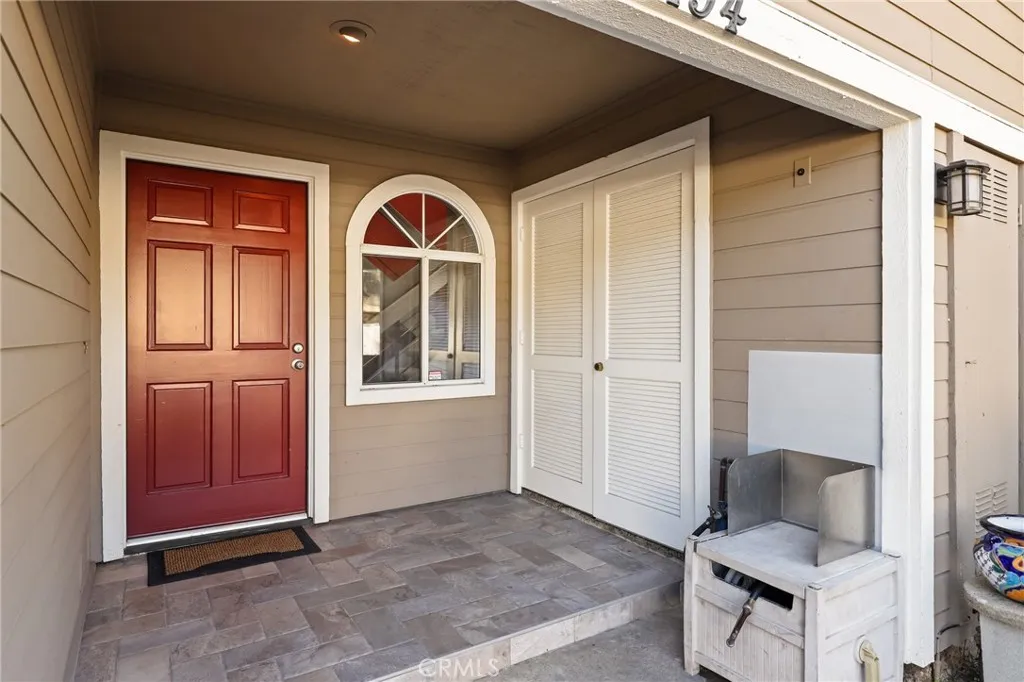
Beds Welcome home to this spacious and inviting 2-bedroom, 2-bathroom condo in the desirable Laguna Village community of North Laguna Hills. One of the communitys larger two-bedroom floor plans, this single-level home offers a comfortable and functional layout with generous living spaces designed for both everyday living and entertaining. The bright living room features a cozy fireplace and flows naturally into the dining area and functional kitchen, creating a warm and connected living space. The dining area opens to a private balcony, offering a pleasant spot to enjoy your morning coffee or relax at the end of the day. Both generously sized bedrooms feature their own private full bathrooms, providing comfort and privacy for residents and guests. Wood flooring and carpet add warmth throughout the home, while convenient inside laundry and ample storage make everyday living easy and organized. Outside, enjoy your own backyard space, providing a comfortable setting for relaxing, entertaining, or simply enjoying some fresh air. The attached two-car garage offers direct access to the home and additional storage, with plenty of guest parking available throughout the community. A special highlight of this home is its location directly next to the community pool, making it easy to enjoy the resort-style amenities Laguna Village has to offer, including pools, a spa, fitness center, clubhouse, and more. Conveniently located near Irvine Spectrum, shopping, dining, entertainment, major freeways, and Orange Countys beautiful beaches, this home offers a wonderful combination of space, comfor
Rancho Mirage, CA 92270
1224
sqft2
Baths2
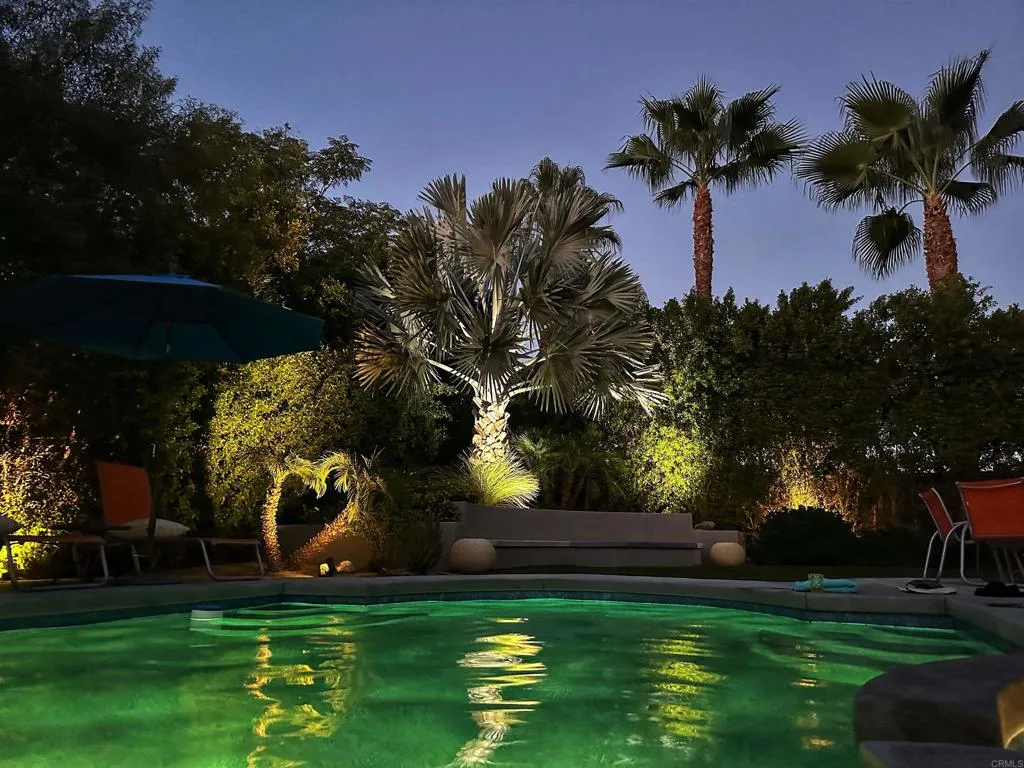
Beds Centrally located in the Tamarisk neighborhood with gorgeous views, this two-bedroom, two-bathroom turnkey home is a perfect escape. Situated on a quiet single-block street, it offers peace and privacy while remaining just minutes from everything. The custom craftsmanship is evident from the moment you walk in and extends throughout the home and landscaping. Upgrades include high-quality modern finishes, double vanities in both the master and guest ensuite baths, brand-new E-glass windows to protect from the desert sun, and a new Nest thermostat. The private backyard features breathtaking views of the San Jacinto Mountain Range, a brand-new pebble-tech pool and spa, a new pool deck, and an outdoor hot-water shower. A turf lawn surrounds the conversation seating area, keeping water bills low while maintaining a pristine look. To maximize indoor-outdoor living, the dining area includes two separate sliding glass doors that open directly to the backyard, perfect for entertaining. Located near golf courses, high end shopping, and fine dinning, this property truly offers the best of both worlds. No HOA you can enjoy the privacy and exclusivity. Don't miss this rare opportunity to own a piece of paradise in a sought-after area of Rancho Mirage. Contact me today to schedule a private tour.
Anaheim, CA 92801
1557
sqft2
Baths3
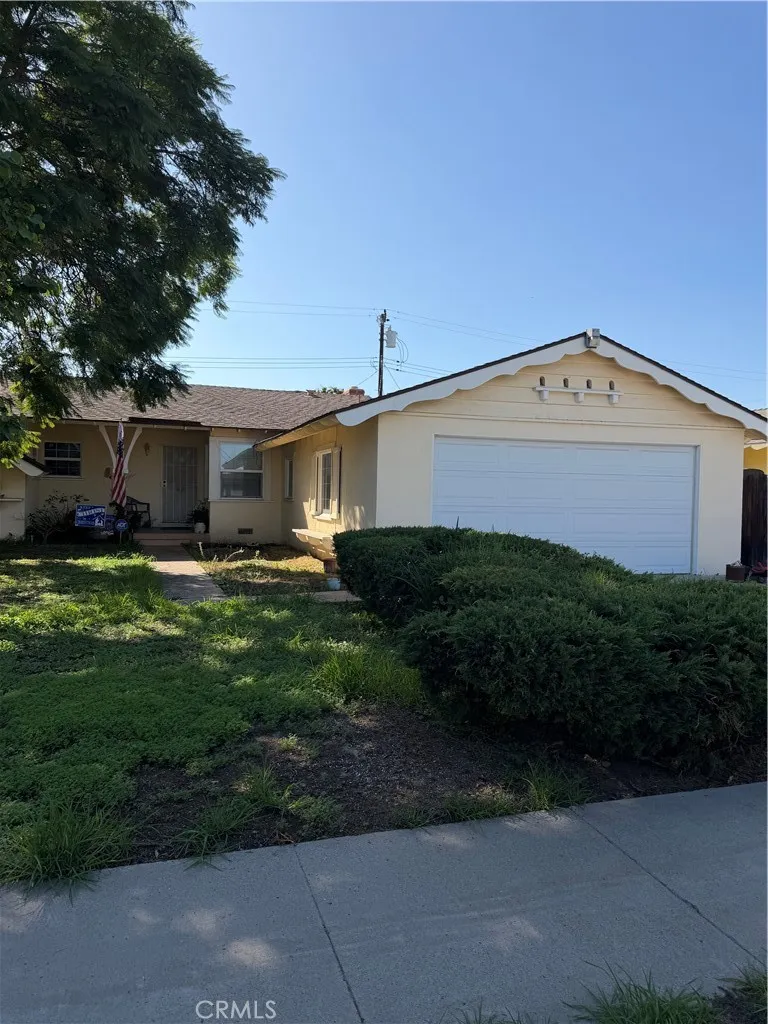
Beds Discover the charm, space, and peace of mind this inviting home has to offer. Though listed as a three-bedroom property, it truly features four bedrooms, providing extra flexibility for family, guests, or a home office. Its original character is complemented by valuable newer updates, including copper plumbing, a new sewer line, a newer roof, air conditioner, furnace, and water heater. Located in a welcoming, family-oriented neighborhood, this home is ready for its next chapter and a new owner to make it their own.
Page 0 of 0
