

Poway, CA 92064
$2,924,999
4261
sqft5
Baths6
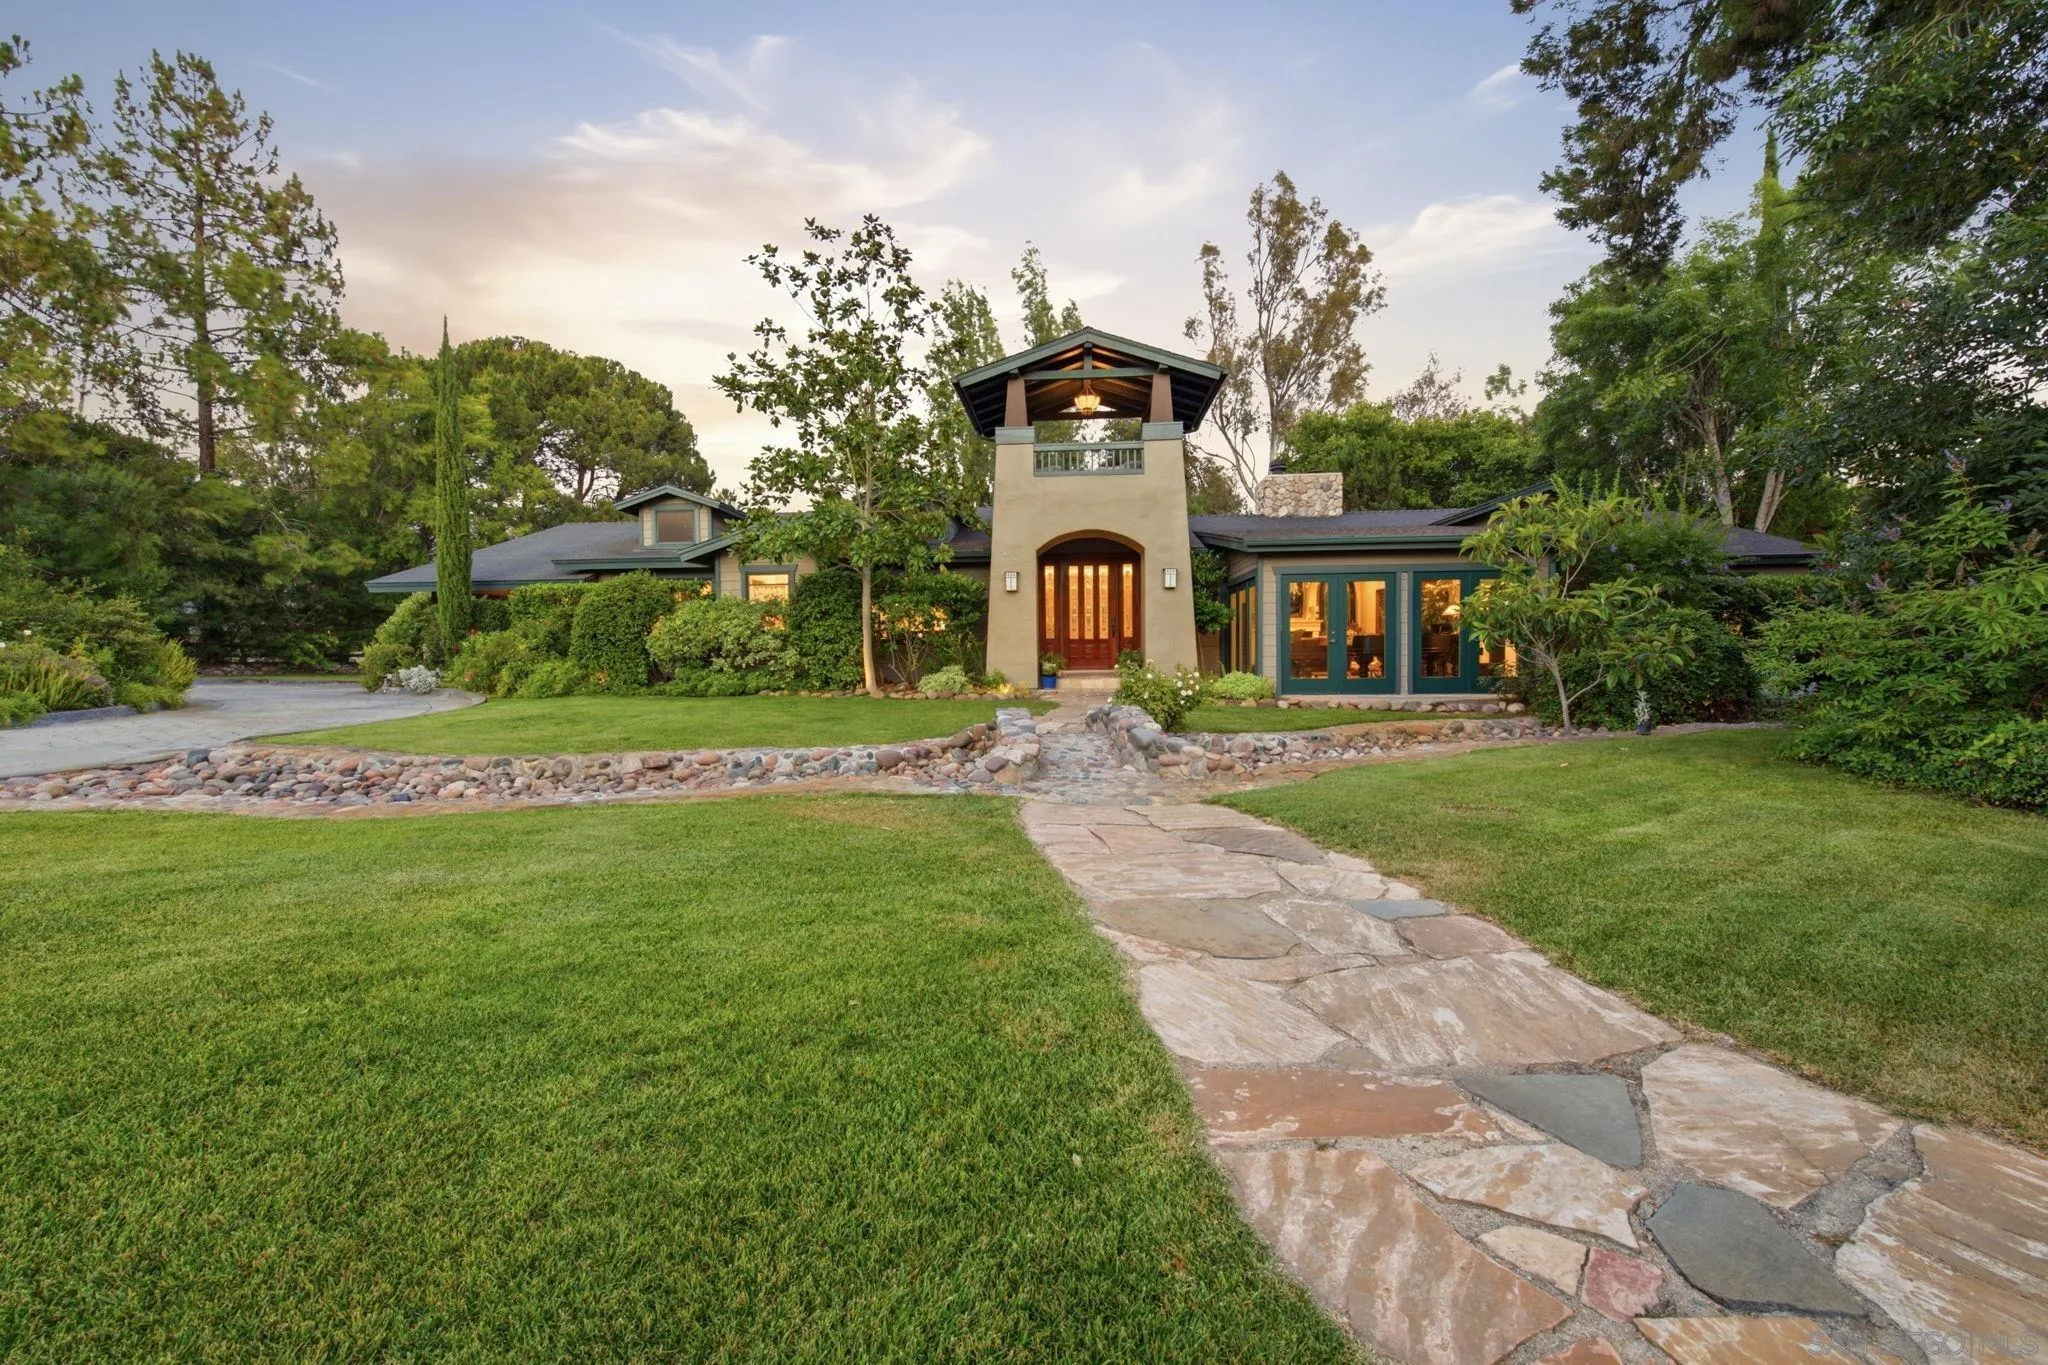
Beds Rare opportunity to own an exceptional nearly 2-acre equestrian estate in coveted Green Valley of Poway. Private corner lot with direct access to the Poway Equestrian Trail System. No HOA. Designed for horse enthusiasts and those seeking space, privacy, and functionality. 48' x 24' barn with power and water, four covered stalls, riding arena, multiple turnouts, extensive storage buildings, equipment areas, and abundant room for RVs, boats, trailers, motorcycles, and more. Completely rebuilt in 2008 down to the studs. 6 bedrooms, 5.5 baths. New plumbing, electrical, HVAC, insulation, dual water heaters. Vaulted ceilings, formal living/music room, spacious family room, private guest wing with two bedrooms, two baths, kitchenette, and garden access. Chef's kitchen featuring dual Sub-Zero refrigerator/freezers, induction cooktop, nugget ice maker, built-in dishwasher, and generous prep space. Resort-style pool and spa, 480+ sq. ft. covered patio, mature landscaping, cottage gardens, producing fruit trees, reinforced stamped concrete driveways, multiple gated entrances, abundant parking, detached 1,150 sq. ft. four-car garage with full bath and ADU potential. A rare Green Valley estate offering exceptional equestrian amenities, modern comfort, and the privacy of country living just minutes from shopping, dining, and top-rated Poway schools.
Chula Vista, CA 91913
2652
sqft4
Baths4
Beds Welcome to this beautifully upgraded 4-bedroom, 4-FULL-bathroom home in Otay Ranchs premier Montecito community. Boasting an incredibly rare combination of luxury and greater energy independence, this home features a fully paid-off solar system, and dual Franklin whole-home backup batteries. The highly desirable floor plan offers a full bedroom and full bathroom on the main level, perfect for multigenerational living, long-term guests, or a private home office. Packed with premium upgrades, the home features brand-new carpet, fresh custom interior paint, an upstairs bonus loft, a QuietCool whole-home fan, and a 5-stage drinking water filtration system. Experience resort-style community living with exclusive access to the Montecito clubhouse, fitness center, and sparkling pool, all just minutes from top-rated schools and shopping.

Palmdale, CA 93551
2967
sqft3
Baths4
Beds Welcome to 41504 Bristle Cone Drive, a custom-built single-story estate located in the peaceful and highly desirable Godde Terrace Estates community. Thoughtfully designed with warm wood accents and modern upgrades, this inviting home offers an ideal blend of character, comfort and functionality. The interior features newer carpeting, formal living and dining rooms, and a spacious family room highlighted by dramatic post-and-beam ceilings and a classic brick fireplace. The upgraded kitchen is equipped with granite countertops, custom flooring, stainless steel appliances and a double oven, providing ample space for both everyday living and entertaining. The primary suite serves as a private retreat, featuring exposed wood beams, its own fireplace, direct backyard access and two closets. The upgraded primary bathroom includes a stone-tiled shower and a relaxing jetted tub. Outside, the park-like backyard offers a covered patio, built-in barbecue, grassy areas and mature landscaping, creating a beautiful setting for entertaining, relaxing or enjoying the Southern California weather. The exterior trim has also been recently repainted, enhancing the home's curb appeal and well-maintained appearance. Additional highlights include a three-car garage with built-in cabinetry, no HOA and no Mello-Roos. This distinctive Godde Terrace Estates property is one you will not want to miss.

Hemet, CA 92544
3101
sqft3
Baths6
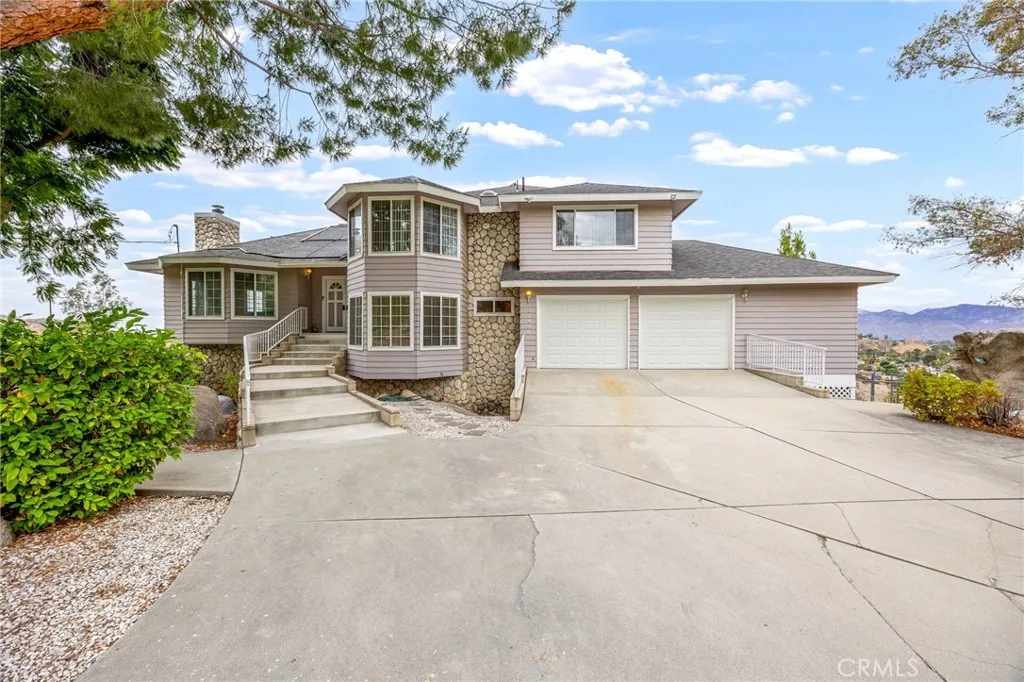
Beds Back on the Market and priced to sell! Views, space, and versatility! Perched on 1.68 acres overlooking the valley, this spacious split-level home offers approximately 3,100 sq. ft. with 6 bedrooms and 3 bathrooms, providing plenty of room for multi-generational living, guests, hobbies, or a home office. The updated kitchen features quartz countertops, black appliances, and opens to the main living areas including a bedroom and a bath, making it a great option for an in-law suite or guest quarters. This room is easily accessible from the garage entrance avoiding any stairs. The family room offers a cozy fireplace with sliding doors leading to the lower deck. Just a few steps up, you'll find the perfect space for a game room and the pool table is included! Step outside to enjoy panoramic valley views from the expansive 950 sq. ft. deck with Sunsetter awnings. The usable acreage includes a chicken coop, dog run, garden area, mature fruit trees (apple, orange, lemon and more), a refreshing pool, and plenty of room to create your own outdoor retreat. Additional features include abundant storage throughout, a separate solar heating system to help keep the pool at a comfortable temperature, and leased solar to help offset energy costs. A rare opportunity to own acreage, breathtaking views, and a spacious home. Near Simpson park and a LOW TAX area

San Luis Obispo, CA 93401
1341
sqft2
Baths4
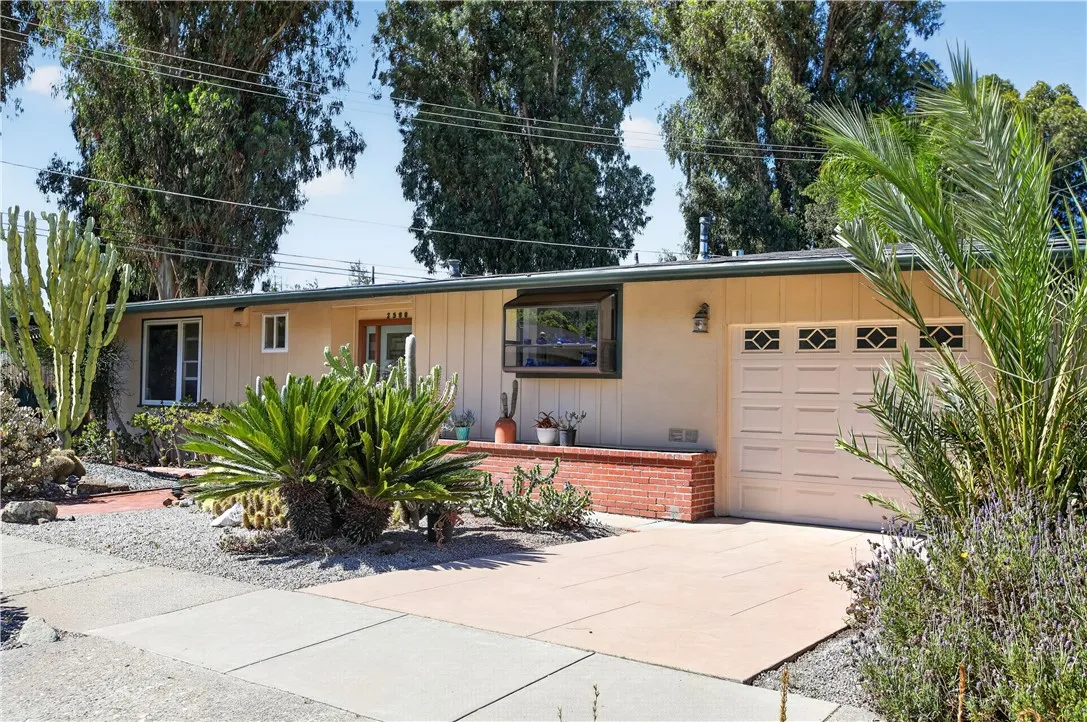
Beds Set at the end of Helena Street where the neighborhood meets Sinsheimer Park, this single-level home borders the park, with the tennis courts just beyond the property line. The SLO Swim Center, ball fields and the SLO Blues stadium, disc golf, sand volleyball, playgrounds and BBQ areas all sit within the same greenbelt, and the bike path runs from there to downtown. Behind a drought-tolerant front garden, a divided-light entry door and sidelights open to a foyer, and from there to living and dining rooms grounded by original oak hardwood floors and a brick fireplace with carved wood mantel, flanked by picture windows set beneath divided-light transoms. The updated kitchen offers granite counters, a farmhouse sink, glass-front cabinetry, a Miele dishwasher, built-in microwave, and a garden window framing the hills. The floor plan holds four bedrooms and two updated bathrooms. The primary bedroom offers a walk-in closet with built-ins and an en-suite bathroom expanded in 2006, finished with an oversized tiled walk-in shower and granite vanity. Another bedroom (being used as a study) carries a vaulted ceiling and French doors that open to the backyard. Decking wraps the 6,090 sq ft lot in two connected areas, a wide sunlit stretch spanning the rear and a private lattice-covered section with spa and adjacent storage shed, surrounded by mature specimen plantings and low-water gardens in San Luis Obispo's sunny banana belt.
Merced, CA 95341
sqft
Prime 2.20 acre development opportunity with curbs, sidewalks and streetlights in place, zoned R-4 with a Commercial General Plan Designation in the City of Merced, offering excellent future development flexibility (buyer to verify permitted uses). Located directly across from Golden Valley High School and just minutes from the Highway 99 Childs Avenue interchange, the property is surrounded by established residential neighborhoods, multifamily housing, hotels, restaurants, and national fast-food chains such as McDonald's, Burger King, and Jack-in-the-Box. An ideal infill site for an affordable housing project, multifamily development project in one of Merced's growing corridors with convenient access to schools, shopping, employment centers, and major transportation routes. As an added bonus, it's within close proximity to the new UC Merced Campus Parkway giving you an easy commute to UC Merced and Merced's newest community shopping center, The Gateway Market Place. Seller Financing available with a good downpayment and up to 3 years!

Upland, CA 91786
1590
sqft3
Baths3
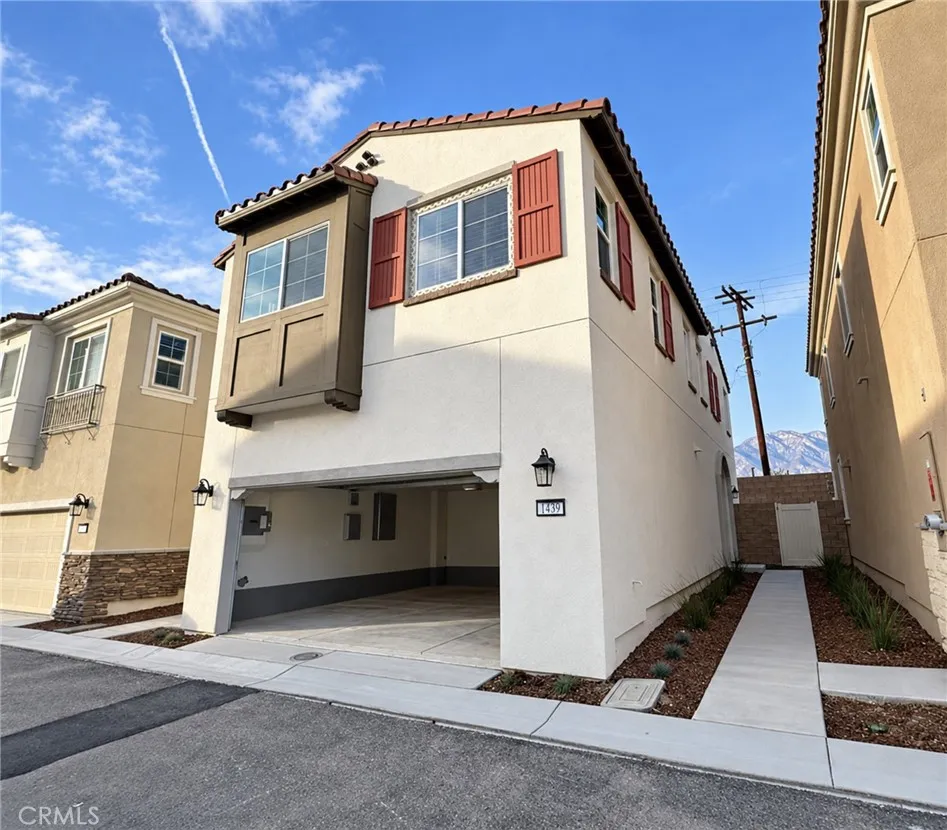
Beds Welcome to Rose Glen, a newer gated community in Upland offering contemporary design, energy-efficient living, no Mello-Roos, and a low property tax rate. This beautifully upgraded Plan Two residence features approximately 1,572 square feet of thoughtfully designed living space, including three bedrooms and two-and-a-half bathrooms. The open-concept main level seamlessly connects the living room, dining area, and kitchen, creating a bright and functional layout ideal for everyday living and entertaining. The kitchen is appointed with white cabinetry, quartz countertops, a full tile backsplash, luxury vinyl plank flooring, and brushed nickel fixtures. The property is enhanced by several valuable owner-paid upgrades, including fully paid-off solar panels with no remaining lease or financing obligation, custom window coverings throughout, and a professionally installed concrete patio in the backyard. The finished outdoor area provides a clean, durable, and low-maintenance space that is ready for outdoor dining, entertaining, or relaxation. The homes all-electric design further supports energy efficiency and modern, sustainable living. The spacious primary suite features a walk-in closet, dual-sink vanity, separate soaking tub, and walk-in shower. Residents of Rose Glen may also enjoy community amenities, including a childrens play area and outdoor exercise equipment. Conveniently located near schools, the Claremont Colleges, shopping, dining, and major freeway access, this move-in-ready residence presents an exceptional opportunity to enjoy modern comfort, desirable upgrades,
Camarillo, CA 93012
1465
sqft3
Baths2
Beds View! View! View! Spectacular Golf Course and Mountain Views. Stunning Sunset Views! Prime southern exposure. Original owner. Seller Will Credit $5000 toward Buyer's Closing Costs with acceptable offer. First time on the market. This Largest 'Viva' model has area to create loft/office space and many homeowners have chosen to do so. Expansive use of lovely wood-like flooring thru-out. Bright and open floor plan w/vaulted ceiling. Cozy fireplace in spacious living room. Exquisite cabinetry in updated kitchen , breakfast counter too! Enjoy peaceful dining area views. Convenient patio access a plus w/ gorgeous views. Two large private bedroom suites with full baths , his/her sinks, shower/ tub , walk-in closet in guest . Indoor laundry , A/C, 2 car attached garage , direct access . Gated area w/amenities galore, common area gated RV. Walk to golf course and more.

Page 0 of 0
