

Panorama City, CA 91402
$402,000
1100
sqft2
Baths2
Beds Welcome to 8714 Willis Ave, Panorama City! This charming condominium offers a comfortable and functional floor plan with plenty of potential to make it your own. Featuring spacious living areas, well-sized bedrooms, and a convenient layout, this home is perfect for first-time buyers, families, or investors. Enjoy the benefits of low-maintenance condo living in a convenient location near shopping, dining, schools, parks, and major freeways. With easy access to everything the San Fernando Valley has to offer, this property presents a great opportunity to own a home in a central and accessible location. Don't miss your chance to make this wonderful condo your next home!

Red Bluff, CA 96080
sqft
Welcome to 541 Jefferson St. situated in the heart of Red Bluff. Prime location opportunity is the county's Historical Commercial District. Build your dream home or open a business. Located Right next to public services. This blank canvas is the opportunity you have been waiting for. Schedule a viewing today. This 6098 sq ft lot is perfect . 114'x52'. Aerial photos show the building that is no longer there.

Hemet, CA 92544
sqft
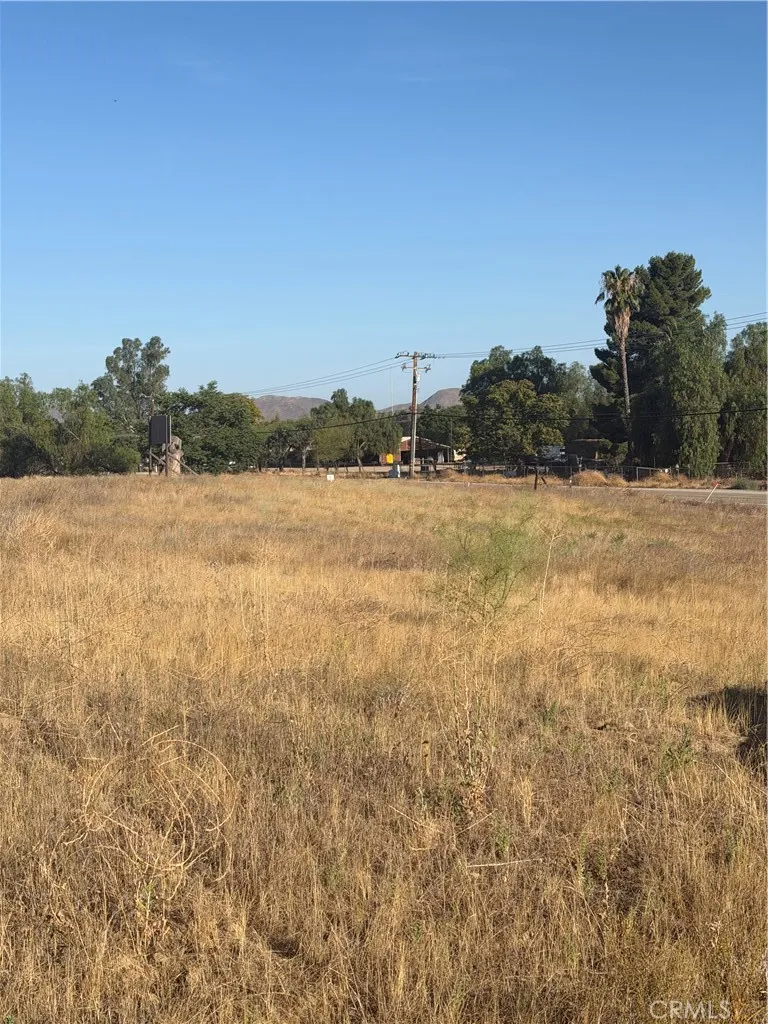
Beautiful 24.81 acres with Tentative Tract Map 37451 (24 Lot Tract) (see supplements for Tract 37451 Map) sitting adjacent to Diamond Valley Golf Course, perfect for a builder/developer, or investor. Fronts on paved Cactus Valley Road, across the road from Santa Fe Street, and close to State Street, short distance from new tract home developments, and close to Diamond Valley Lake. EMWD water is in Cameron Road on the back side of the parcel and and it has a water meter. OWNER VERY MOTIVATED SUBMIT OFFER FOR CONSIDERATION.
Chico, CA 95973
1399
sqft2
Baths3
Beds The Arcadia is a charming single-story home with 3 bedrooms, 2 bathrooms, and 1,399 sqft. of thoughtfully designed living space. Upon entering you have a front bedroom and Bathroom, perfect for guests, traveling down the hall you have a large open concept kitchen with granite countertops, energy star stainless steel appliances, and a large functional island. The dining room and family flow along within the open floorplan. In addition, a seamlessly built in back patio with a ceiling fan prewire to enjoy your outdoor space. Beyond that you have Bedroom 2 and the Primary bedroom. The Primary bedroom features a large walk-in closet and bathroom ensuite with double sink vanity. The walk-in shower is a must see with the built in bench. This new construction home offers exceptional function, style, and value. Modern touches include USB ports in the kitchen, Wi-Fi-capable garage door opener, prepped EV charging station, energy-efficient systems, LED lighting, ceiling fan prewires, vacancy-sensing bathroom lights, automatic humidity-sensing fans, and solar-ready options. Orchard Creek Estates blends energy efficiency, contemporary design, and thoughtful functionality in a single-story home built for todays lifestyle. Photos of Model home, only for reference. Actual home may vary in color, elevation, features and style. Surrounded by scenic landscapes and winding trails, Orchard Creek invites you to live where nature and lifestyle come together. Just minutes away, you'll enjoy easy access to the best of Chico, including Bidwell Park, downtown dining and shopping, top-rated schools, E

Irvine, CA 92618
1999
sqft4
Baths4
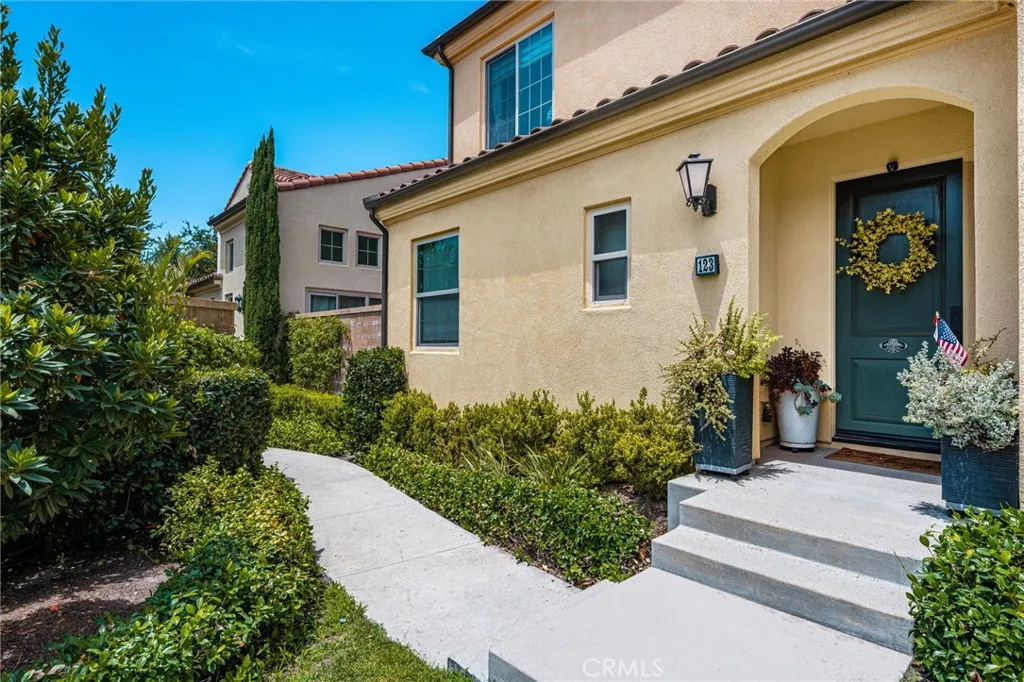
Beds Welcome to this exceptional, move-in-ready home located in the desirable and private Talise neighborhood of Portola Springs. Designed to impress, this light-filled property features an open-concept great room with soaring ceilings, large windows, and seamless indoor-outdoor flow. The open kitchen is supported by a KIND whole house water filtration system, premium finishes, and modern cabinetry, overlooking a private, low-maintenance backyard ideal for entertaining or relaxing with no homes behind. Offering a flexible and functional layout, the home features spacious bedrooms, including a convenient downstairs bedroom and bathroom option. The primary suite serves as a true retreat, complete with a spa-like bathroom and generous closet space. Thoughtful upgrades throughout include quality flooring, custom fixtures, energy-efficient features to maintain fresh circulating air via the HVAC whole house exhaust fan system, and an attached two-car garage conveniently equipped with a Tesla charger. Situated in a prime community setting, residents enjoy access to resort-style amenities, scenic parks, walking trails, and top-rated Irvine schools. This property represents a rare opportunity to secure a turnkey lifestyle in one of the area's most sought-after neighborhoods.
Chula Vista, CA 91910
963
sqft2
Baths2
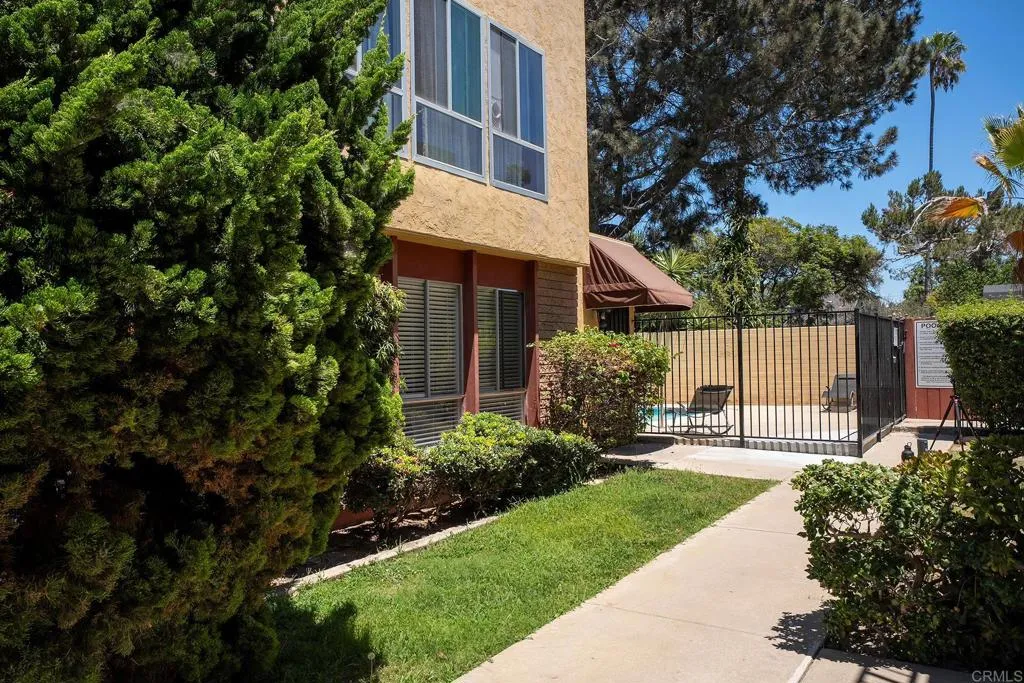
Beds Assume a VA loan at 5.875% and save hundreds a month compared with today's rates. This 2-bed, 2-bath, ground-floor end unit sits in a gated, VA-approved community in the heart of Chula Vista. It's move-in ready, with an open floor plan, oversized windows that bring in lots of natural light, newer vinyl flooring, ceiling fans throughout, and a spacious kitchen with stainless steel appliances. The rooms are a generous size and there's plenty of storage. Because it's an end unit, the community pool and laundry room are just steps from your door. You also get an assigned carport with a dedicated storage, plus guest parking. The $540/mo HOA covers water, trash, landscaping, the pool and the gated entry, and there's NO Mello-Roos. You are minutes from Third Avenue dining and shopping, with quick access to the 5 and 805. It's 6.2 miles to Navy Base Gate 32 and 7 miles to Imperial Beach. A great fit for first-time buyers, or for investors (Rent Zestimate ~$2,680/mo). Ask about the assumable loan details!
Paso Robles, CA 93446
1594
sqft2
Baths3
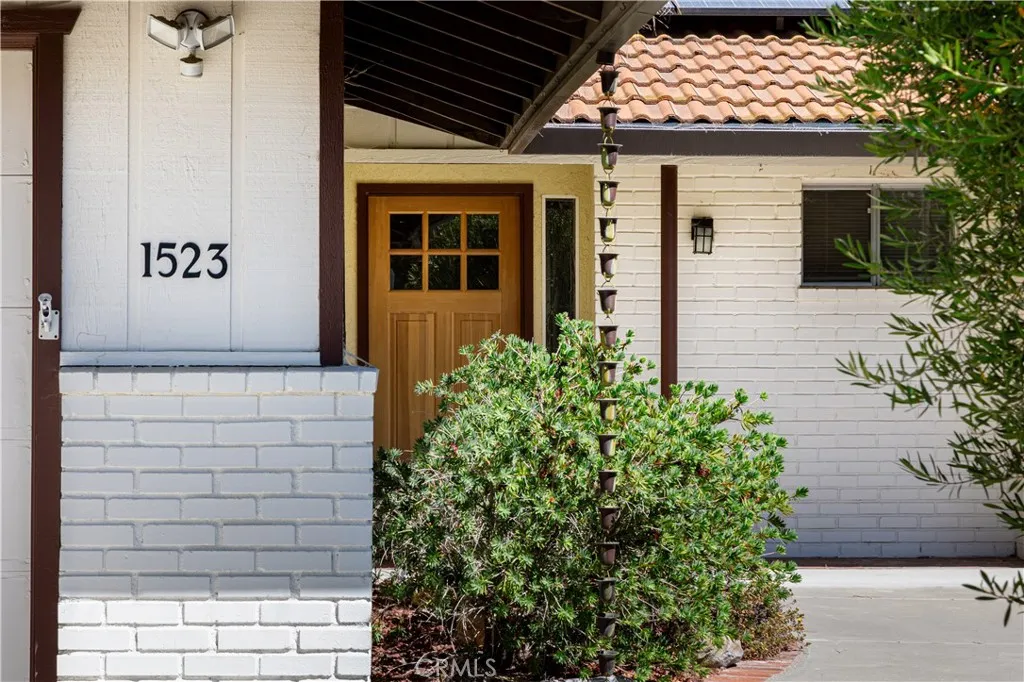
Beds Welcome to 1523 Country Club Drive, a single-story Paso Robles golf course home offering privacy, views, and an exceptional setting in a highly sought-after, established neighborhoodsellers are offering up to $15,000 CREDIT toward buyers closing costs with an acceptable offer. Set on a spacious 0.36-acre lot overlooking the Paso Robles Golf Course, this 3-bedroom, 2-bath home pairs comfortable everyday living with outstanding indoor-outdoor potential. The thoughtfully designed floor plan places the family room, dining room, and primary bedroom along the back of the home, taking advantage of peaceful backyard and golf course views while adding privacy and tranquility. A gas fireplace anchors the spacious family room, and durable vinyl plank flooring, generously sized bedrooms, spacious closets, and abundant built-in storage make daily life easy. The large dining room flows into a kitchen with granite countertops, a dishwasher, refrigerator, built-in double ovens, and a gas cooktop, with granite continuing into the bathroom for a cohesive finish. Outside, a fully fenced backyard framed by mature trees looks out to the golf course, and a large covered patio is ideal for dining, entertaining, or simply relaxing in the quiet Central Coast surroundings. A secondary fenced patio off the kitchen and dining area offers another private outdoor space, while the generous lot leaves room for gardening, recreation, or future possibilities. Owned solar, a new air conditioning condenser, a tankless water heater, drought-tolerant front landscaping, and an oversized 2-car garage with extensi
Fallbrook, CA 92028
2174
sqft2
Baths3
Beds Everything you need in a horse property, all in one beautiful setting located on 2.3 picturesque acres with sweeping southeastern mountain views, sparkling city lights, and refreshing year-round breezes, this special property offers the space, versatility, and country lifestyle that are so hard to find. Ideally located in Southwest Fallbrook, just minutes from Bonsall, the main home lives like a single story with the spacious primary suite conveniently located on the first floor. An adjoining flex room offers endless possibilities as a home office, fourth bedroom, den, or private retreat. Inside, soaring ceilings, expansive windows, and abundant natural light create a warm and welcoming atmosphere. Three fireplaces in the living room, den, and primary bedroom add charm throughout the home. The beautifully remodeled kitchen features real stone countertops, white shaker-style cabinetry, stainless steel appliances, and a generously sized pantry. The primary suite includes a jetted soaking tub and walk-in shower, while the upstairs guest bathroom has also been tastefully remodeled. The detached outbuilding adds tremendous versatility, with an oversized workshop downstairs and two spacious bonus rooms upstairsideal for a home gym, office, game room, studio, guest space, or whatever best fits your lifestyle. Equestrians will appreciate the thoughtfully designed horse facilities, including three stalls, a wash rack, turnout area, round pen, hay and feed storage, and an additional tool shed. Theres also a fenced dog run and chicken coop for those looking to fully embrace the countr

Oceanside, CA 92056
1807
sqft2
Baths2
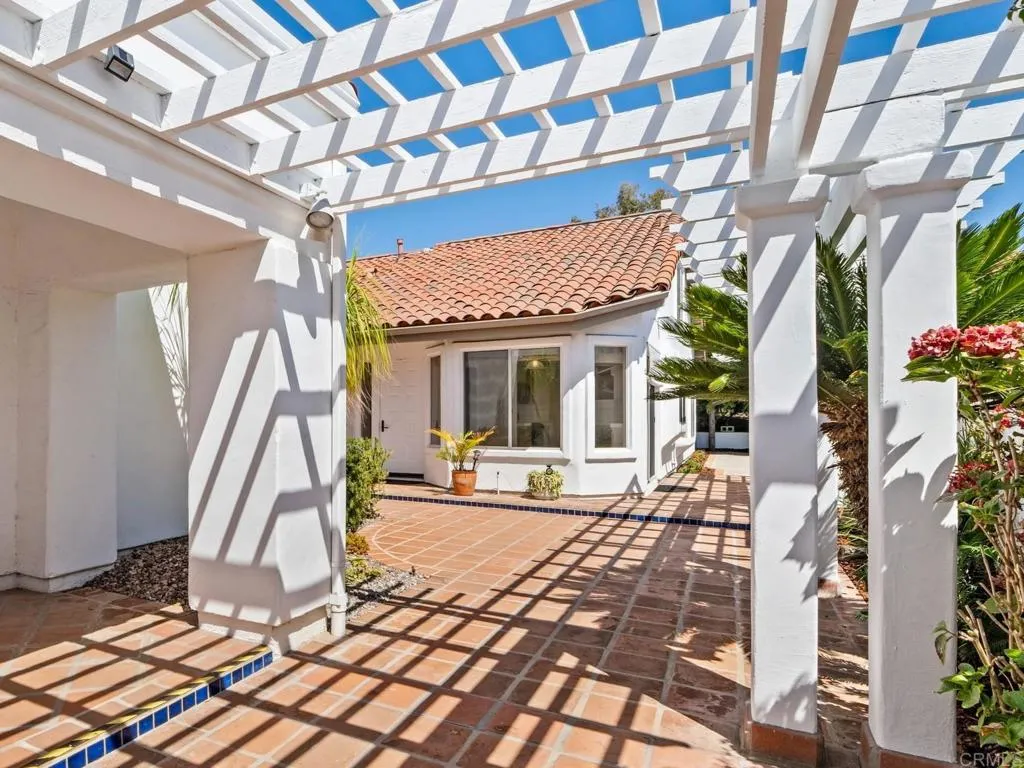
Beds Popular floor plan in a popular gated community! An opportunity to own a home that's over 1800 sq. feet, with a spacious & sunny front courtyard, in Ocean Hills Country Club, the 55+ paradise in coastal North County. The "Costa Smeralda" has both bedrooms and bathrooms on the main floor. This home has an expanded loft, great for an upstairs office, or for visiting guests. Plus, there's a roomy attic storage area. The side of the property has a southwest orientation, and next door is a 1-story model, so it's well situated to have natural light coming through the living room, kitchen, breakfast nook, and loft window, as well as to have sunshine in the front courtyard (which features an attractive trellis and tile pavers). Private, with vinyl fencing, plus large trees and a slope in back. A/C. Laminate flooring in the living room, dining room, and guest bedroom. Tile flooring in the entry, kitchen and bathrooms. Carpet in the primary bedroom, stairs and loft. Plantation shutters in LR & DR. 2-car garage with space for cabinets. Repiped. Enjoy great facilities, including a resident-only golf course, tennis and pickleball courts, swimming pool and spa, an RV parking lot, community patrols, and a large clubhouse, featuring an auditorium, billiards, exercise rooms, and meeting places for many common interest clubs.
Page 0 of 0
