

Toluca Lake, CA 91602
$18,900,000
10760
sqft10
Baths6
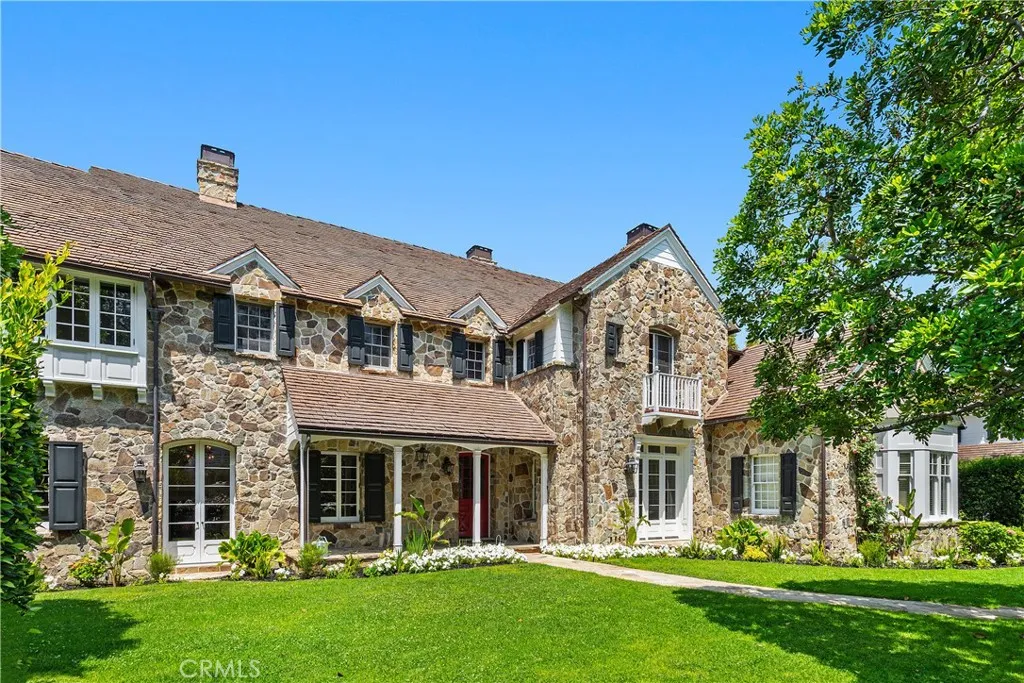
Beds A masterclass in classic design by Kevin A. Clark, this extraordinary English country manor is situated in the heart of Toluca Lake. Set on nearly an acre of meticulous landscaped grounds, the 10,500-square-foot estate offers a rare blend of classic elegance and functional living. The home showcases thoughtfully curated spaces defined by soaring beamed ceilings in the library, stone-accented fireplaces, and a dramatic step-down living room with an architectural niche perfectly suited for a baby grand piano. The chefs kitchen is designed for both everyday living and entertaining, complete with custom built-ins, a spacious center island, walk-in pantry, and fireplace. Upstairs, the luxurious primary suite includes dual closets, a fireplace, separate bathrooms with a large soaking tub, and a private balcony overlooking the beautifully landscaped grounds. The outdoor areas feature a detached guest house with bath and kitchenette, a separate art/music studio, an additional two-car garage and a large swimmers pool that anchors the outdoor experience, complemented by a fully equipped cabana with a bathroom, barbecue, and fireplace. Perfect for year-round entertaining. Additional amenities include a private home theater complete with a bar, an adjacent gym, laundry facilities and elevator. A truly rare offering, located a short distance from Toluca Lake Village and Lakeside Country Club, this estate presents a distinguished blend of architectural integrity and luxury living. First time ever on the market.
Vista, CA 92084
1557
sqft3
Baths3
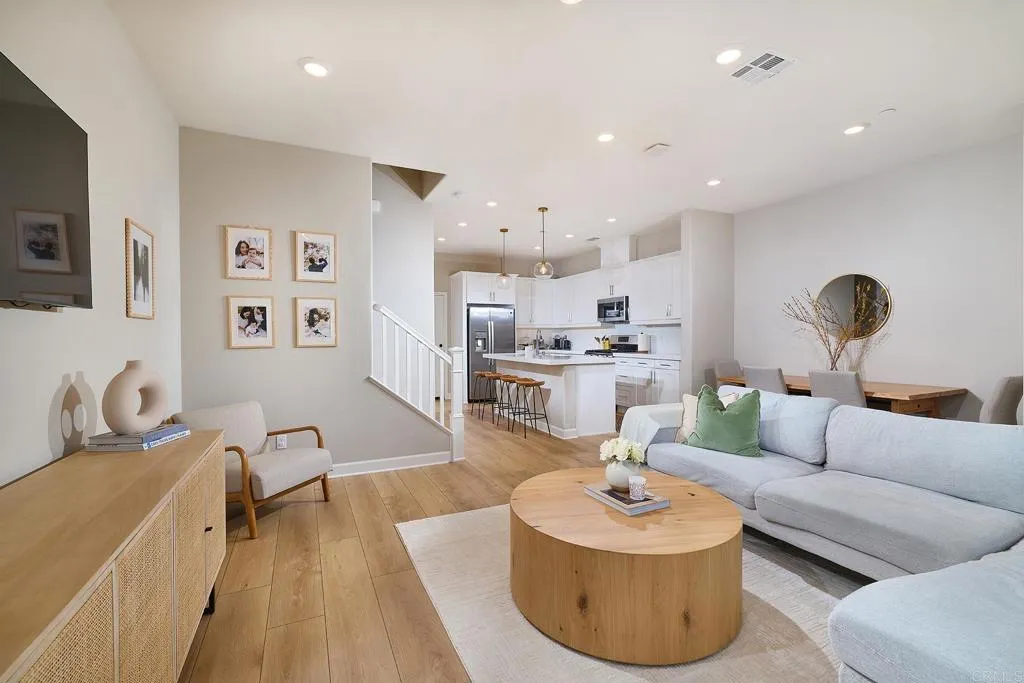
Beds This meticulous modern townhome offers 1,557 square feet of well-designed living space, featuring 3BR, a versatile loft, 2.5BA, and a two-car garage. The residence embodies both style and luxury, situated in a premium location within the highly sought-after gated community of The Peak at Delpys Corner in Vista. Enhancements include Ravenswood Oak luxury vinyl plank (LVP) flooring throughout the downstairs area in 2026. This upgrade not only adds to the aesthetic appeal but also ensures durability and easy maintenance. The Kitchen features stone counters, full height backsplash, white cabinets, stainless-steel appliances, refrigerator and the stylish pendant lighting over the gourmet Island add convenience and flair! The living room features a flat screen TV and flows seamlessly into the dining area and kitchen, creating an open concept layout that is perfect for entertaining and everyday living. Upstairs loft offers additional living space that can be used as a home office, a relaxation area, or even both, providing flexibility. The primary suite is designed with comfort in mind and includes a spacious walk-in closet for ample storage. The laundry room, located upstairs, is equipped with cabinets, washer and dryer. This smart home comes with a Ring doorbell, keyless entry, whole house fan, and the solar panels offer energy-efficient living. The two-car garage includes storage racks, a tankless water heater, and an EV level 2 outlet for faster electric car charging. The gated front patio provides plenty of space for barbecues and is a great place to relax with your furry com
Temecula, CA 92591
3940
sqft5
Baths5
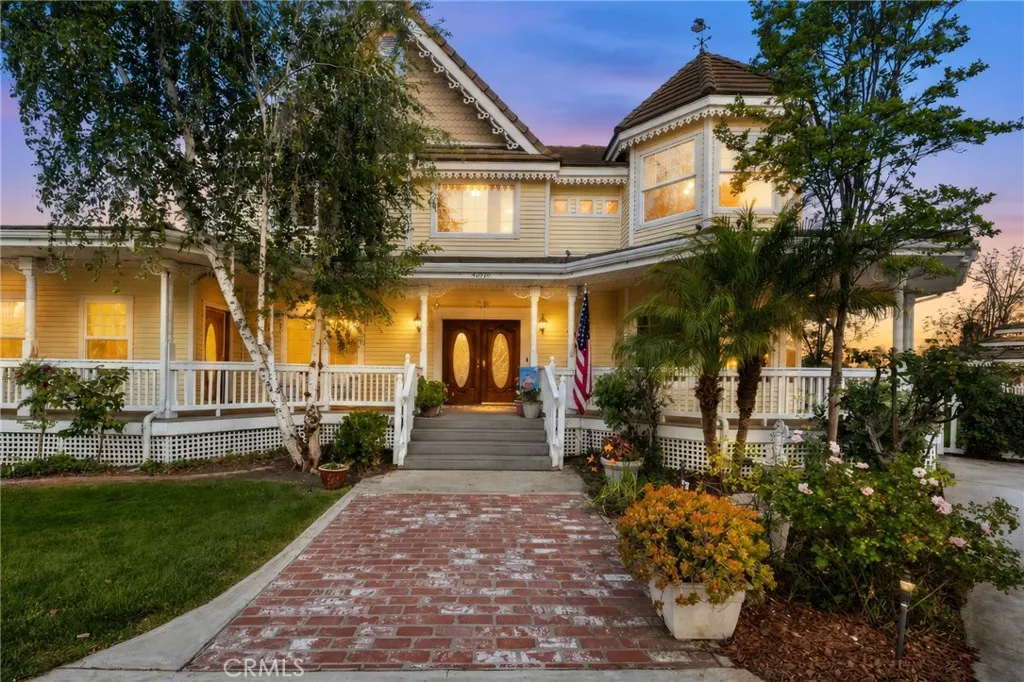
Beds Hidden beyond a long private driveway, tucked quietly within the heart of Meadowview, lies a Victorian Estate that feels as though it was discovered rather than built. Framed by three charming trellises draped in blooming Wisteria each spring, the approach sets the tone for something truly special-private, timeless, and unforgettable. Perched to capture sweeping 190-degree views of the Meadowview community, this extraordinary residence blends classic Victorian architecture with warmth, character, and everyday comfort. From the iconic turret rooms and wraparound porch to the peaceful garden spaces and glowing fireplaces, every corner invites you to slow down and stay awhile. Inside, the main home offers 4 bedrooms and 3.5 bathrooms with a thoughtfully designed layout that provides both grand gathering spaces and quiet retreats. This property rests on OVER AN ACRE and sits above the homes beyond. Enjoy multiple living areas including a formal living room, elegant dining room, spacious family room, private study/den, and two dedicated offices ideal for todays flexible lifestyle. The guest house features a bedroom and bathroom with plenty of storage space. The kitchen is rich in warmth and functionality, featuring stainless steel appliances, beautiful wood cabinetry, and a large picture window above the sink perfectly positioned to take in the breathtaking views beyond. Three fireplaces add charm and ambiance throughout the home, while the separate guest house above the garage creates endless possibilities for multigenerational living, extended guests, creative space, or privat
Yorba Linda, CA 92866
1590
sqft2
Baths4
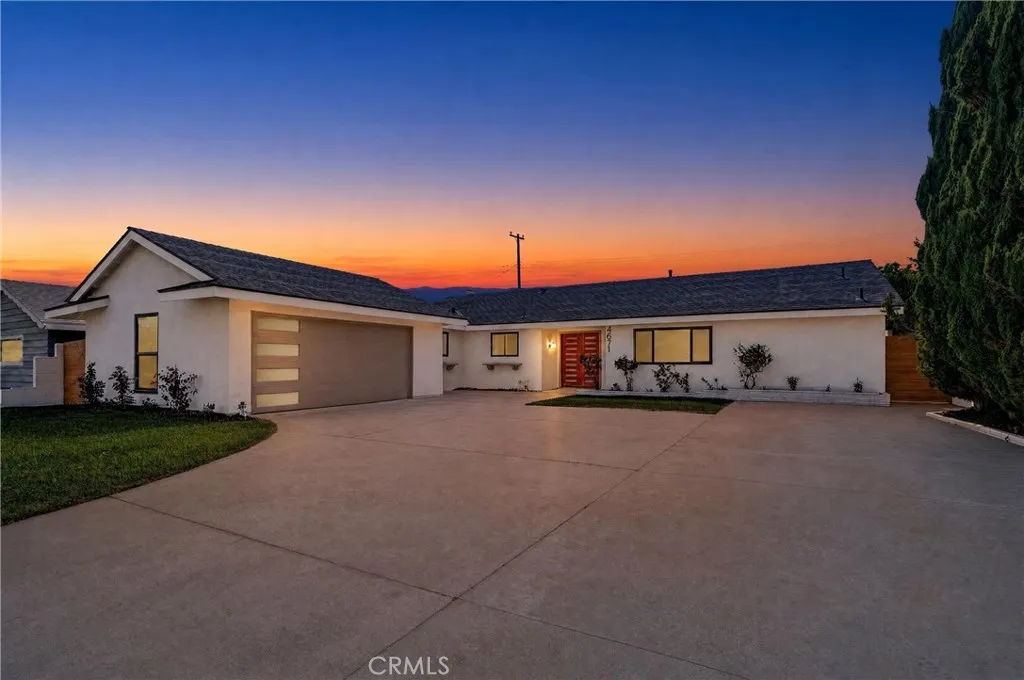
Beds Completely remodeled with designer-inspired finishes throughout, this turnkey Yorba Linda home blends modern style, comfort, and functionality in one beautifully updated package. Featuring an open-concept floor plan, the home offers a light and bright interior with recessed lighting, luxury vinyl flooring, fresh interior and exterior paint, updated dual-pane windows, and new baseboards and trim throughout. The beautifully remodeled kitchen showcases quartz countertops, self-closing drawers and cabinets, updated sinks and fixtures, built-in microwave, dishwasher, and abundant storage space. The spacious living areas flow seamlessly for comfortable everyday living and entertaining, while the inviting family room features a beautiful fireplace that creates a warm and welcoming focal point. Tastefully upgraded bathrooms feature stylish new tile work, modern vanities, double sinks, and a separate bath and shower. Additional highlights include central A/C and a large indoor laundry room with extra storage space. Step outside to enjoy the covered patio, newly landscaped yard, fresh plants, and sprinkler system, creating an inviting outdoor setting perfect for relaxing or entertaining. The property also features a two-car electric garage, spacious driveway, and no HOA. Located in an established Yorba Linda neighborhood within the highly regarded Placentia-Yorba Linda Unified School District, this move-in ready home is conveniently close to parks, shopping, dining, and schools.
Temecula, CA 92592
3541
sqft4
Baths4
Beds Welcome to 41110 Los Ranchos Circlean extraordinary estate nestled in the heart of wine country, where refined luxury meets serene, countryside living. Set on over 3 acres (145,055 sqft), this stunning residence offers 3,541 square feet of thoughtfully curated interiors, breathtaking vistas, and a lifestyle defined by privacy, beauty, and sophistication. A grand entry makes an unforgettable first impression, with soaring ceilings, striking architectural details, and abundant natural light that highlights the homes timeless design. Throughout the residence, bespoke finishes, designer lighting, and elegant custom motorized window treatments create an atmosphere of understated luxury. At the center of the home, the chefs kitchen is both functional and beautiful, featuring expansive countertops, THOR 6 burner stovetop a central island ideal for gathering, and walk in pantry. The adjoining dining and living spaces are framed by expansive windows, capturing sweeping views and creating a seamless connection to the surrounding landscape. Privately positioned on the right wing, generous bedrooms are complemented by a meticulously designed Jack-and-Jill bath, offering both elegance and everyday ease. Outdoors, the estate unfolds into a private resort-inspired retreat. The Left wing of the home you will experience the Master suite, with soaking tub, Walk-in closet, and 3rd fireplace ensuring cosy nights. Additionally on the left wing of the home you have access to your fourth bedroom and third bathroom that connects to the pool, making convenient access. A sparkling pool is perfectly
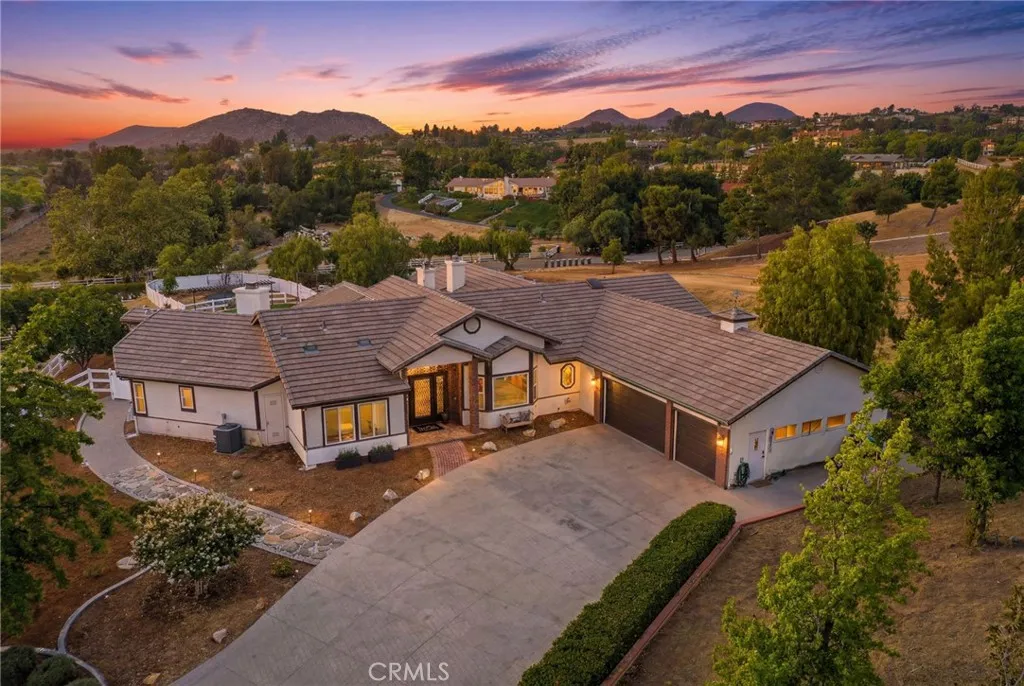
Claremont, CA 91711
1470
sqft3
Baths3
Beds Experience the best of Claremont living at Village Walk, where this turnkey three-story townhome places you just steps from the heart of the Claremont Village. Enjoy an unmatched lifestyle with locally owned cafs, coffee shops, restaurants, wine bars, boutiques, galleries, museums, and everyday conveniences all just outside your door. The nearby Claremont Depot offers convenient Metrolink access for commuters, while the Claremont Colleges, parks, Thompson Creek Trail, Claremont Wilderness Park, and the California Botanic Garden provide endless opportunities to enjoy one of Southern California's most sought-after communities. Inside, the thoughtfully designed floor plan begins with a welcoming living room featuring soaring ceilings, a cozy fireplace, and direct access to the attached two-car garage. Upstairs, the open-concept main living level is ideal for both everyday living and entertaining, with a spacious kitchen overlooking the dining area and family room, along with a convenient powder room. The third level is dedicated to the private bedroom wing, including a generous primary suite with a private balcony showcasing mountain views, an en-suite bath with dual vanities, and a spacious walk-in closet. Two additional bedrooms, a full hall bath, and a conveniently located laundry closet with stackable washer and dryer complete the upper level.
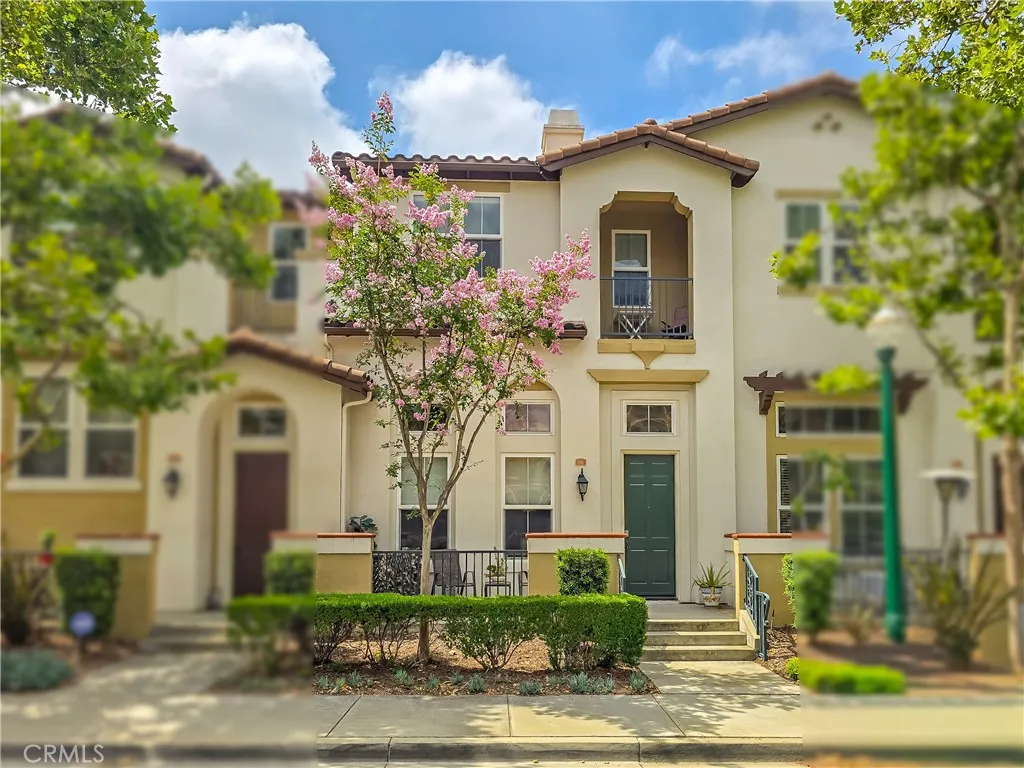
Torrance, CA 90501
843
sqft1
Baths2
Beds Steps from the Torrance Farmers Market, Wilson Park, and the best of Downtown Torrance, this is Old Torrance living at its finest. Welcome home to this beautifully updated 2-bedroom Cape Cod-style townhome tucked in the heart of Olde Torrance's most walkable neighborhood. Inside, you'll find waterproof LVP flooring throughout, a fully remodeled kitchen with quartz countertops, walk-in pantry, self-closing cabinetry, and recessed lighting that gives the home a clean, modern feel. The open living room flows to a covered patio, perfect for morning coffee or evening entertaining. Upstairs, two spacious bedrooms with ample closet space and ceiling fans. The bonus room downstairs gives you the flexibility of a home office, guest room, or workout area. Private attached garage with laundry hookups, and staging-ready finishes throughout make this one truly move-in ready. Located in the award-winning Torrance Unified School District, minutes from the beach, and close to some of the South Bay's best dining, coffee, and craft beer spots. This is the lifestyle, the home just comes with it.
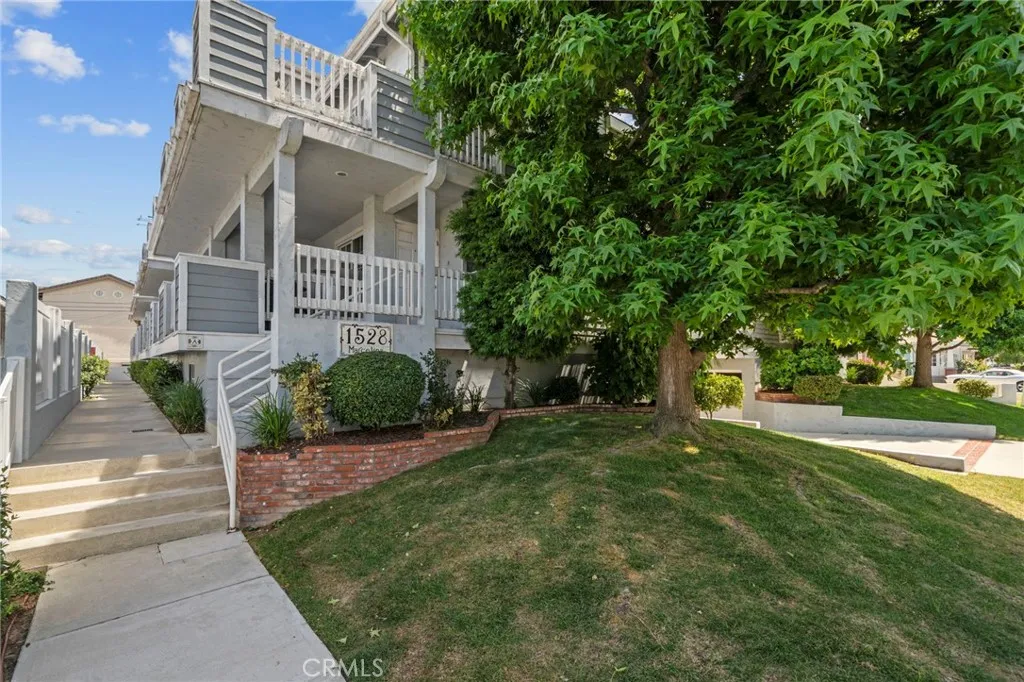
Encino, CA 91436
2677
sqft4
Baths4
Beds Great Value! Terrific Two-Story Spacious Family Home Located on Quit Cul-De-Sac in Lovely Private Gated Community 15 Homes of Encino Country Oaks. Build by Weinstock Brothers Company This 4 Bedroom Home Offers a Formal Entry to a Dramatic Livingroom that Accented by Large Picture Window and High Vaulted Ceilings. Separate Dine Leading to a Kitchen w/Center Iland, Loads of Storage and Garden Window. New Doors and Double Pane Windows. New Cooling System. Wonderful Floor Plan Offers Attached Oversize 2 Car Garage with Accese to Laundry Room with Downstairs Suite Perfect for Home Office, Gym, Guest Room and Maids Room. 3 Bedrooms Upstairs with Vaulted Ceilings. Primary Suite has Siting Area, Dual Walking-In Closets, Double Spinks, Separate Bath/Shower. New Drought tolerant Landscaped Rear Yard Has Patio Area, Steppingstones Pedestal Spa w/New Equipment. Highly Desirable Neighborhood in the Oaks Charter School District. One of Only K-8 Option Available in LA. Close Proximity to Ventura Blvd. Libbit Park, House of Warship and Westside Access.
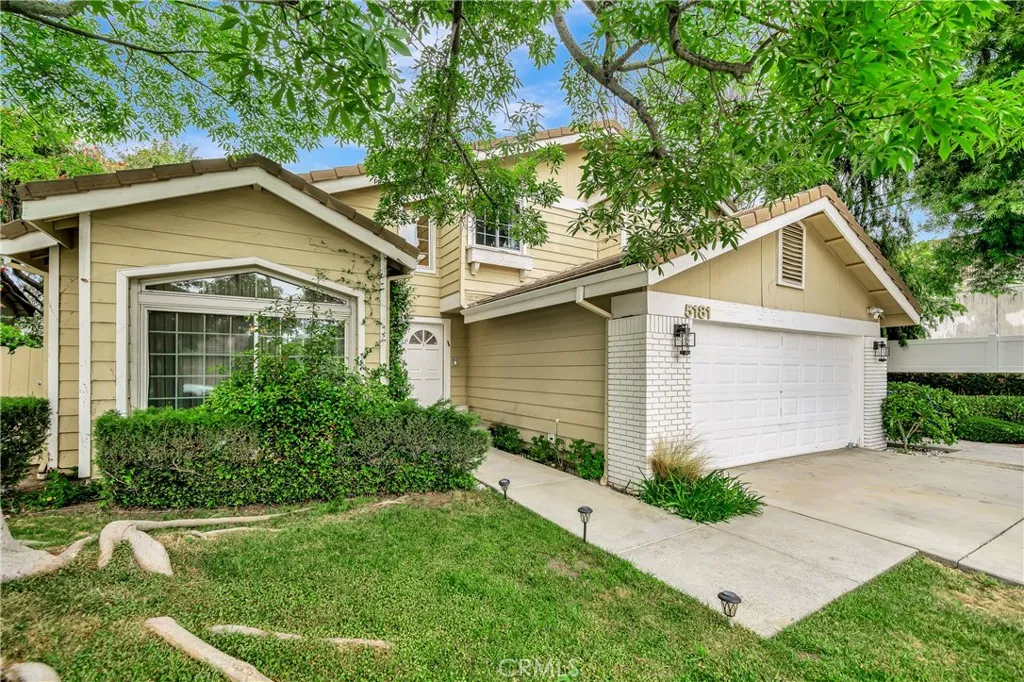
Rancho Cucamonga, CA 91739
3466
sqft4
Baths4
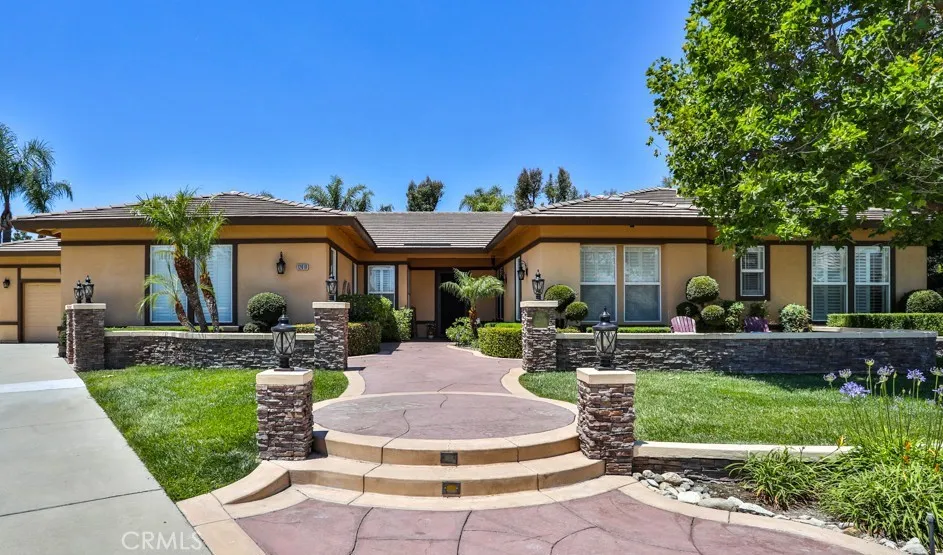
Beds Exquisite single-story luxury estate in the prestigious Carriage Estates community of Rancho Cucamonga, CA. Built in 2000, features 4 BR, 3.5 BA, 3,446 sf of living space, a lot size close to 1/2 an acre, and it's on a cul-de-sac in a well-established neighborhood. Step inside and be greeted by gleaming wood-like tile floors and 10' ceilings. The elegant formal living and dining rooms set the stage offering a warm and welcoming atmosphere. The chefs gourmet kitchen boasts stainless steel appliances, granite countertops, and an over-sized island with seating, ideal for entertaining. Adjacent is a large family room with a built-in bookcase, a stone fireplace and hearth, and offers an abundance of natural light. The executive office space has an impressive built-in bookcase, storage cabinets, a desk, and rich wood wainscoting. The primary suite serves as a serene escape complete with a cozy fireplace, and newly remodeled spa-inspired bathroom with dual sinks, quartz countertops, soaking tub, a large beautifully tiled shower with dual shower heads, and a huge walk-in closet. There are three additional bedrooms with en suite bathrooms ensuring comfort and privacy. The front yard exudes pride of ownership with a lush lawn, hardscapes, a quaint courtyard with water feature, and exterior lighting. Enjoy your own back yard oasis in your sparkling pool and spa, a flowing stream and soothing waterfall, BBQ island, piped-in sound system, mature landscaping offering privacy, and functional outdoor spaces perfect for gatherings and relaxation. You'll love the 4-car garage and long drivew
Page 0 of 0
