

Riverside, CA 92503
$1,559,000
5270
sqft5
Baths6
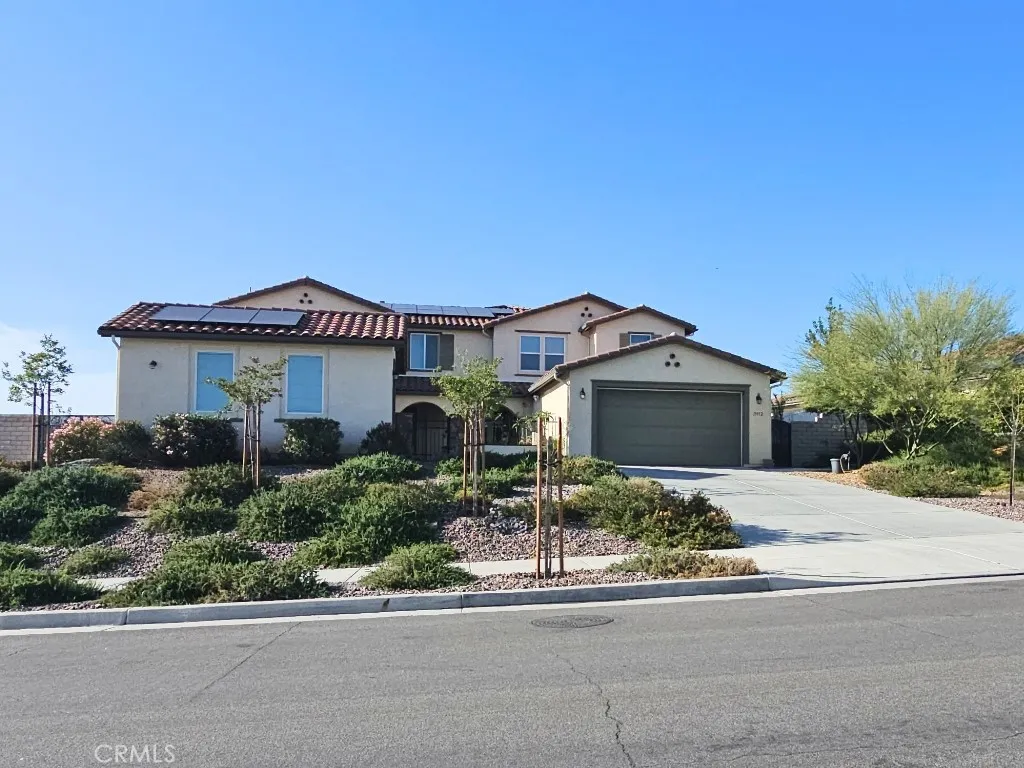
Beds WELCOME to this luxurious residence located in the highly desirable community of Tramonte/Citrus Heights community! This stunning 2-story, 5270 sq ft, 6 Br, 4.5 Ba home includes many special upgrades, to name a few: (1)A fully paid-for 24 solar panels for your EV auto and pool heating needs (2) An inviting courtyard with custom-designed wrought iron gate and tile work (3) A gorgeous water fountain (4) a rare property frontage of approximately 120 ft. (5) Five garage parking spaces with a back-up generator, 210V power box for your EV charger (6) A great room for your entertainment needs including an oversized kitchen countertop for a serious cook(s) (7) Newer flooring throughout the great room (8) Gorgeous real stone veneer on the fireplace with a floating hard wood mantel and plenty of upgraded chandeliers and ceiling fans in each room. (9) On the ground floor is a roomy in-law (or Next Gen) separate living quarter with a private entrance, sitting area, a separate washer/dryer set up and a kitchenette with a built-in microwave. The in-law bedroom has a convenient full bath adjacent to it. (10) The second floor offers a good flow to the master suite, a retreat room, a very large master closet and bathroom with two separate and long vanity counters. (11) 3 roomy secondary bedrooms and 2 full baths in the hallway together with a large loft to be a spacious family room or an enclosed theater room (12) Other highlights in the house include: recessed lightings, double-pane windows with beautiful blinds and drape treatments, a whole house fan, a built-in GE Monogram refrigerator a
Lake Forest, CA 92630
2444
sqft3
Baths4
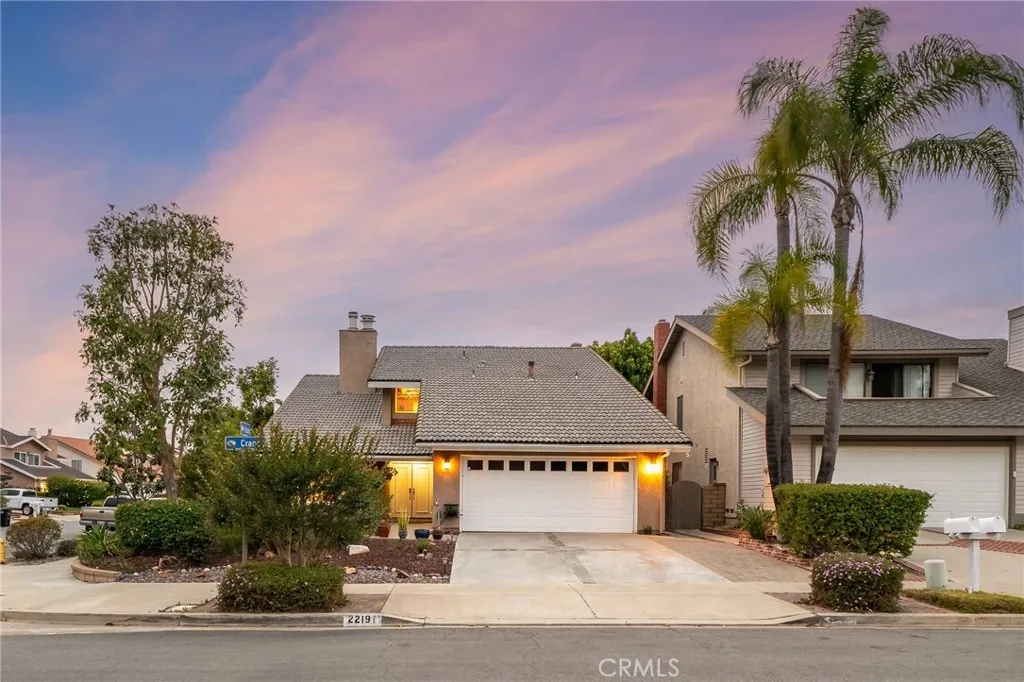
Beds Welcome to this stunning, fully renovated 4-bedroom, 3-bathroom home nestled on one of Lake Forest's most sought-after streets. This interior unit offers a quiet, private setting that makes it an ideal place to put down roots, with an extraordinary level of craftsmanship throughout. Custom landscaping and a widened paver driveway deliver immediate curb appeal. Inside, soaring cathedral ceilings, new hardwood floors, and an open layout create a warm, welcoming space for everyday family living. The main level features a guest bedroom with en-suite bath, perfect for visiting relatives or a home office, along with a built-in wet bar and a chef's kitchen with stainless steel appliances, double oven, and five-burner gas cooktop the heart of the home for shared meals and gathering together. The primary suite offers a private retreat for parents, complete with a fireplace, built-in vanity, and a spa-like bath with dual sinks, marble countertops, Jacuzzi tub, custom walk-in shower, and skylight. Two additional bedrooms share a well-appointed full bath, giving everyone room to grow. Out back, a custom patio cover with built-in lighting and ceiling fans overlooks a hardscaped yard with lush landscaping and a stacked stone wall with integrated lighting a comfortable, low-maintenance outdoor space the whole family can enjoy. Additional highlights include recessed lighting, dual-pane windows and sliders, updated A/C ducting, new attic insulation, and a 12' x 20' garage storage loft. Conveniently located minutes from the 5 Freeway and includes exclusive membership to the newly renovated
San Marcos, CA 92078
1344
sqft2
Baths2
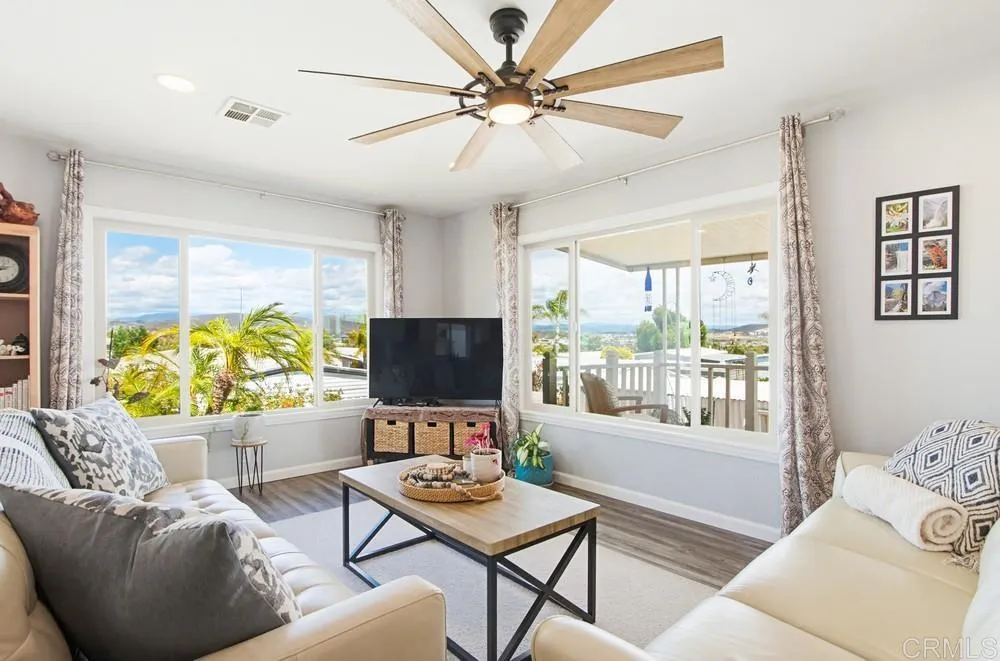
Beds Wake up to breathtaking sunrises and sweeping mountain vistas from the main living areas and outdoor spaces, then unwind each evening as the surrounding lights create a beautiful backdrop. This thoughtfully updated 2 bedroom, 2 bathroom plus den home offers approximately 1,344 square feet. Originally built in 1972, the home underwent extensive renovations approximately four years ago, including updated HVAC and water heater, dual pane windows, landscaping, upgraded flooring, kitchen, bathrooms, lighting, ceiling fans, interior paint, and some drywalled walls. Rancho Vallecitos is a rent-controlled 55+ community. Designed with an inviting open-concept layout, the living, dining, and kitchen areas flow seamlessly together, while abundant windows fill the home with natural light. The living room features recessed lighting and a ceiling fan, while the dining area is enhanced by an elegant chandelier. The beautifully updated kitchen blends style and functionality with quartz countertops, a full tile backsplash, stainless steel appliances including a gas stove/oven, refrigerator, and dishwasher, plus a spacious island with counter seating, pendant lighting, and a convenient pull-out dual trash bin drawer. White cabinetry with brushed nickel hardware, soft-close drawers, and a generously sized pantry closet provide exceptional storage. The versatile den offers built-in cabinetry, shelving, a desk, recessed lighting, and a ceiling fan/light combination, making it ideal as a home office, additional living space, or it may be converted into another bedroom. The spacious primary suite
29 Palms, CA 92277
1734
sqft2
Baths4
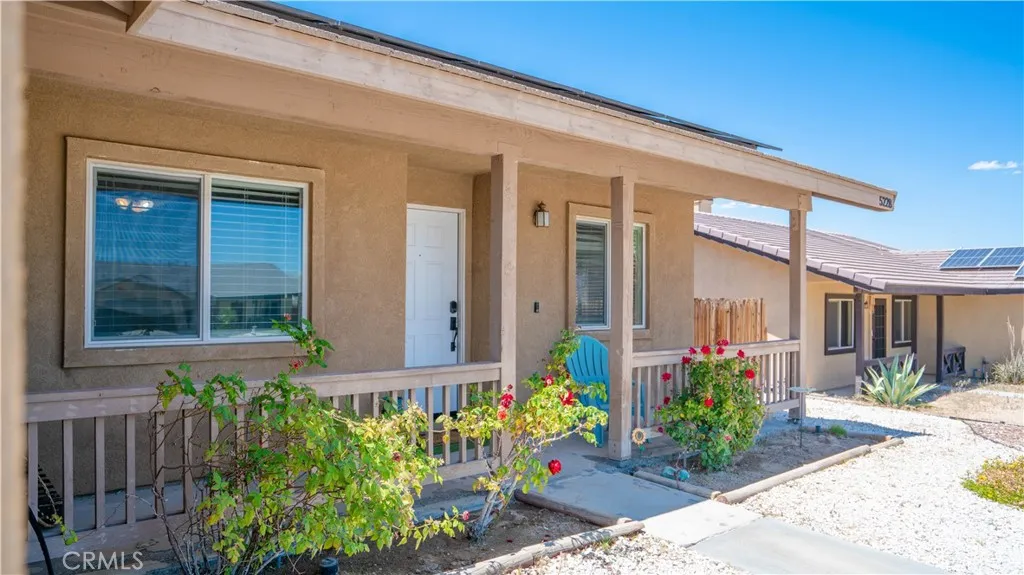
Beds Located in the desirable Turtle Rock community, this spacious home offers convenience and comfort just minutes from Adobe Rd with direct access to the Marine Corps Community Services base in Twentynine Palms. Featuring 4 bedrooms and 2 bathrooms, the thoughtfully designed layout includes a generous primary suite with two walk-in closets and an ensuite bath with dual sinks. The inviting family room centers around a classic brick fireplace, creating the perfect cozy space for cooler desert evenings. The kitchen is designed for both function and gathering, complete with stone countertops, a peninsula seating area, and a walk-in pantry. Tile flooring runs throughout the main living areas, while the bedrooms offer soft carpeting and ceiling fans for added comfort. An oversized AC unit helps keep the home cool year-round. Outside, the low-maintenance front yard features drought-tolerant landscaping, while the backyard offers a more lush and relaxing atmosphere with a covered patio ideal for entertaining or unwinding. Additional highlights include indoor laundry and a finished garage. Conveniently located near Joshua Tree National Park, Oasis of Mara, and countless hiking trails, this home is the perfect blend of comfort, convenience, and desert living. Come experience it for yourself!
Lake Arrowhead, CA 92352
1518
sqft3
Baths3
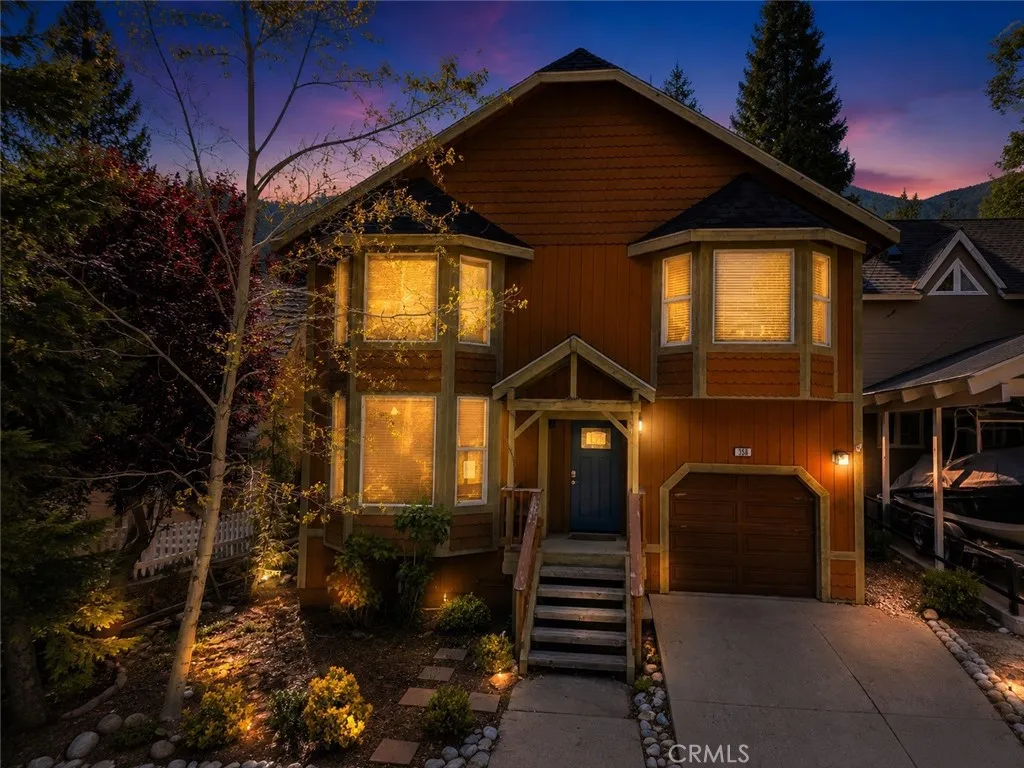
Beds Lake Arrowhead lake-rights home in the desirable Palisades neighborhood, offering 3 bedrooms, 2.5 baths, level entry, easy parking, and a single-car garage with EV charger. Tucked into one of Lake Arrowheads most beloved enclaves, this inviting mountain home blends everyday comfort with coveted lake rights to private Lake Arrowhead. Inside, the formal living room makes an immediate impression with soaring two-story ceilings, walls of windows, abundant natural light, and warm log beam detail. The main level also features a formal dining room, kitchen with breakfast bar, informal dining area off the kitchen, and a convenient half bath. Upstairs, the primary suite provides a peaceful retreat, accompanied by two additional bedrooms and a full hall bath. Outside, the fenced backyard is designed for relaxed mountain living, with a spacious deck/patio area, mature trees and plantings, and an apple tree. Enjoy the ability to walk to the lake, grab a lavender coffee nearby at Mountain Coffee Co, and explore an ideal location between the boutique shops of Skyforest, Cedar Glen, and Lake Arrowhead Village. SkyPark at Santas Village is approximately 10 minutes away. Come experience Palisades living with lake rights, mountain character, and everyday convenience.
Winchester, CA 92586
2453
sqft3
Baths5
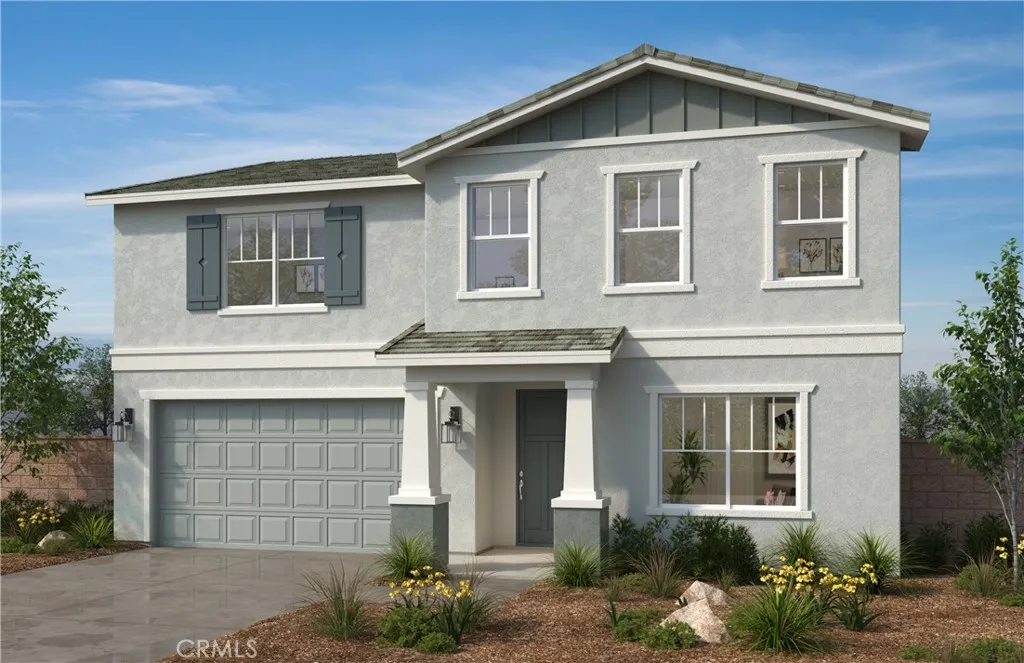
Beds No HOA! Beautiful, brand-new two-story home in French Valley, close to award winning schools, family-friendly parks, and local wineries. The layout features one downstairs bedroom and bathroom, with four additional bedrooms upstairs. Large walk in closet at primary bedroom. The spacious great room flows into a generous kitchen with a large island, ideal for entertaining. Energy Star certified electric appliances and a high-efficiency water heater enhance efficiency. Hurry, and seize the opportunity to personalize this home Photos are a rendering of the model! Can purchase or lease the solar!
Winchester, CA 92586
2874
sqft3
Baths5
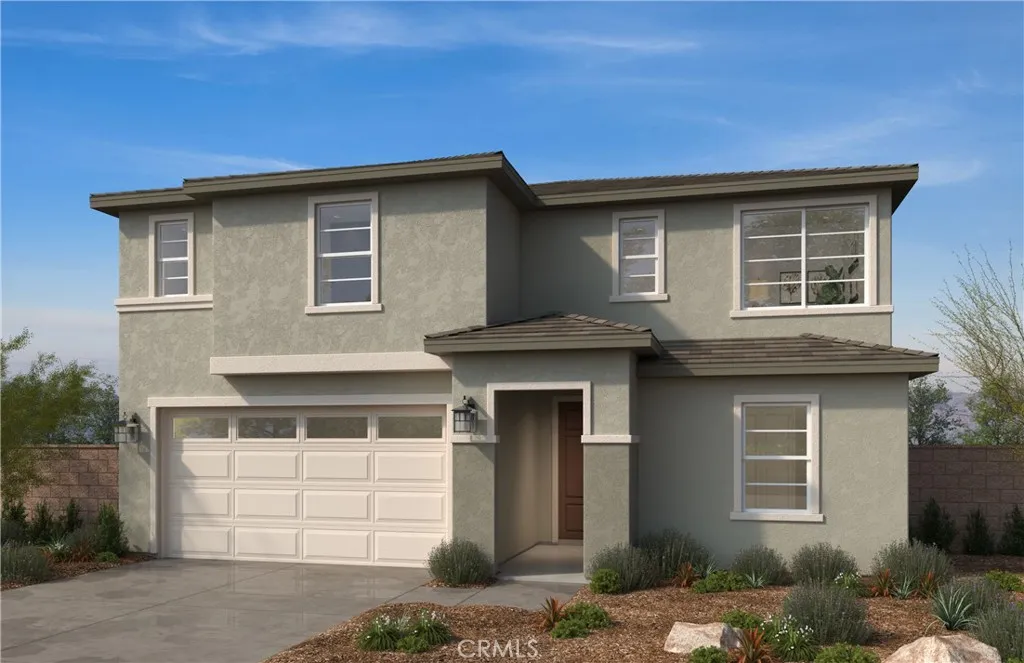
Beds No HOA! Corner Location! Beautiful, brand-new two-story home in French Valley, close to award winning schools, family-friendly parks, and local wineries. The layout features one downstairs bedroom and bathroom, with four additional bedrooms and a loft upstairs. All bedrooms upstairs include walk in closets. The spacious great room flows into a generous kitchen with a large island, ideal for entertaining. Energy Star certified electric appliances and a high-efficiency water heater enhance efficiency. Photos are a rendering of the model! Can purchase or lease the solar!
Rancho Palos Verdes, CA 90275
12279
sqft9
Baths6
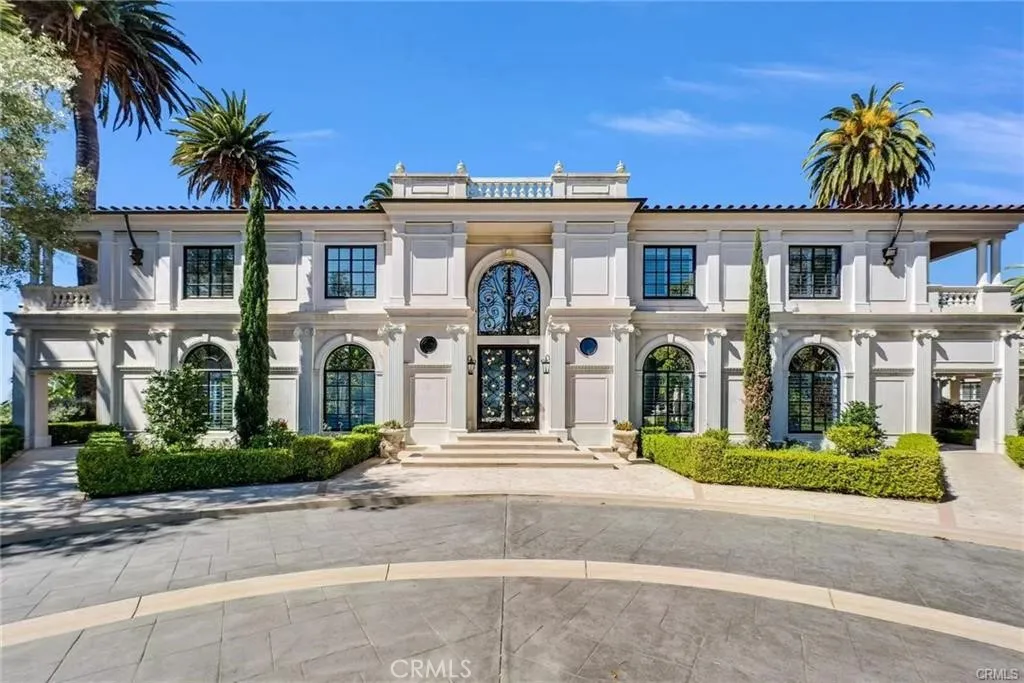
Beds Positioned along one of the most prestigious coastal corridors of the Palos Verdes Peninsula, 3300 Palos Verdes Dr. W represents a rare opportunity to own a true legacy estate overlooking the vast Pacific Ocean. Set against the dramatic landscape of Rancho Palos Verdes, the property combines commanding ocean views with the timeless elegance of classical European-inspired architecture. Guests are welcomed through an impressive circular motor court centered around a fountain, creating a grand sense of arrival reminiscent of traditional European estates. The residence presents a stately, symmetrical faade enhanced by refined stone details and mature landscaping, establishing a distinguished architectural presence rarely found among Southern California homes. The estate grounds feature a beautifully composed formal garden with axial water elements, a tradition rooted in classic European design. Such compositions are exceptionally rare in coastal Palos Verdes and contribute significantly to the estates character and collectibility. Framed by manicured landscaping and ocean vistas, the grounds offer both privacy and sophistication. Inside, the residence showcases European-inspired architectural details that elevate the home beyond typical luxury living: Handcarved and coffered decorative ceilings; Elegant European-style fireplaces; A richly appointed wood-paneled study; A dramatic double-height grand hall; Expansive windows capturing sweeping Pacific views. These elements reflect a level of craftsmanship and artistry that evokes the charm of traditional estates while creating a r
Rancho Cucamonga, CA 91730
1467
sqft4
Baths3
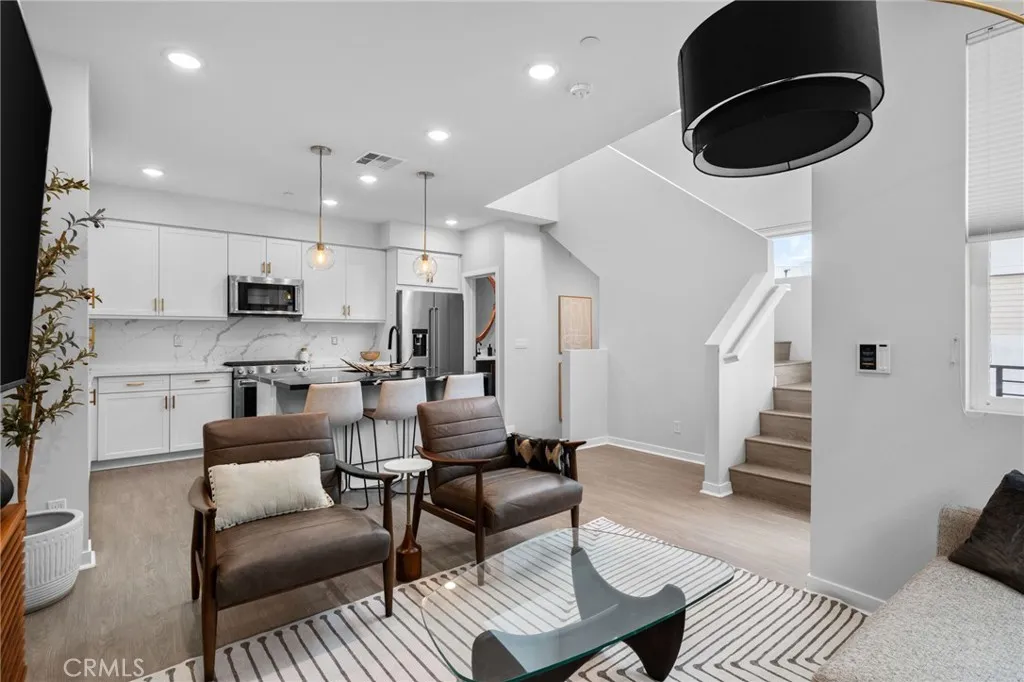
Beds Welcome to 11044 Luminate Drive in Rancho Cucamonga a beautifully upgraded tri-level corner-unit condo built in 2021, offering 1,467 square feet of modern, light-filled living designed for both comfort and style. This move-in-ready home features 3 bedrooms, 2 full bathrooms, 2 half bathrooms, and a spacious 2-car tandem garage with EV-ready hookup. As a rare end-unit, the home enjoys abundant natural light throughout along with added privacy. Upgraded blinds and shades throughout add both sophistication and functionality, perfectly complementing the expansive windows and open-concept layout. The first level welcomes you with a private entryway, half bath, and attached tandem garage. Upstairs, the second floor is designed for entertaining with a bright open-concept living space and a chef-inspired kitchen featuring a dramatic waterfall quartz island, quartz countertops, designer quartz backsplash, premium stainless steel appliances, and a private balcony ideal for morning coffee or evening relaxation. Included appliances feature a Platinum Series counter-depth refrigerator, convection oven, Max Jet dishwasher, microwave/oven combo, and LG washer and dryer conveniently located on the third floor. The entire top floor is dedicated to comfort and functionality, featuring a spacious primary suite with scenic mountain views, an oversized walk-in closet, dual-sink quartz vanity, and stand-up shower. Two additional bedrooms and a full guest bathroom with quartz finishes complete the upper level. Residents enjoy access to resort-style HOA amenities including a pool, spa, fitness ce
Page 0 of 0
