

Lake Forest, CA 92630
$1,120,000
1540
sqft2
Baths4
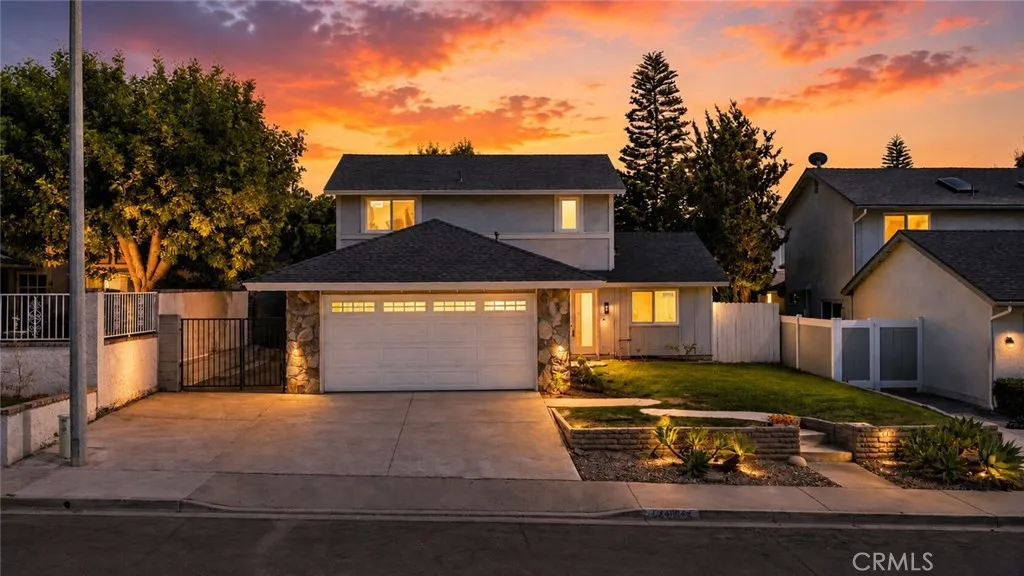
Beds Newly Renovated with City Permits | New Roof | New AC | Move-In Ready Welcome to this beautifully reimagined home, ideally nestled on a quiet street in the heart of Lake Forest. Thoughtfully redesigned with quality craftsmanship and timeless style, this stunning residence seamlessly blends modern elegance with everyday comfort. Offering 4 bedrooms, 2 bathrooms, and a 2-car garage, this highly desirable floor plan features two bedrooms on the main level and two upstairs, rare layout that provides exceptional flexibility for multi-generational living, guests, or a home office. Extensively renovated with city permits, this turnkey home showcases an impressive list of upgrades, including a new roof, new HVAC system, new electrical panel, new dual panel windows, new interior doors and hardwares, luxury vinyl plank flooring, new redesigned modern kitchen, fresh interior paint, designer lighting, a custom staircase, beautifully remodeled bathroom, and professionally landscaped front and backyard. The gourmet kitchen serves as the heart of the home, featuring elegant quartz countertops with a full-height backsplash, custom cabinetry, and brand-new Kitchen Aid appliances, including a stove, oven, and designer hoodperfectly designed for both everyday living and effortless entertaining. Upstairs bathroom has been thoughtfully renovated with designer finishes, custom vanities, premium fixtures, and modern tile work. It offers dual vanities, a spacious walk-in shower, and a sophisticated spa-inspired design. Additional improvements include upgraded garage finishes and numerous quality e
Barstow, CA 92311
936
sqft1
Baths3
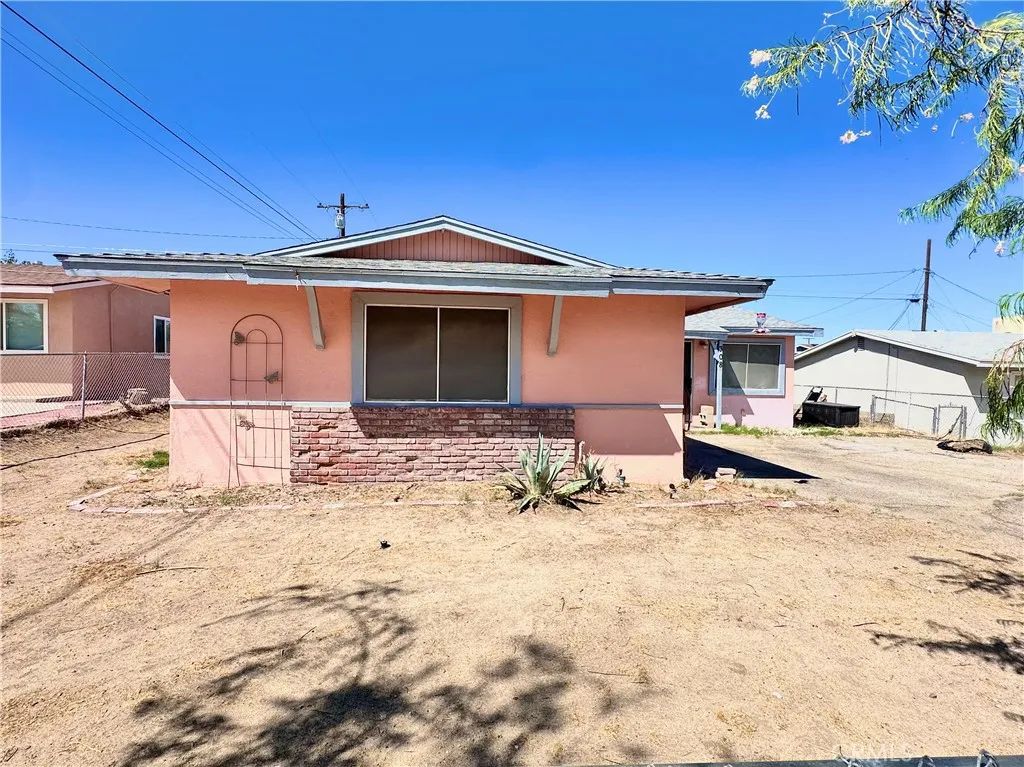
Beds **Motivated Seller! Incredible Opportunity for You and Your Family!**Don't miss your chance to own this 3-bedroom, 1-bath home at an unbelievable price! For the first-time homebuyer or investment opportunity, this home offers endless potential and is ready for your personal touch. House sits on a generous 6,000+ sq. ft. lot, you'll have plenty of room to create your dream backyard perfect for your above-ground pool, a playground for the kids, or the perfect space for family barbecues and outdoor entertaining. Relax under the covered patio and enjoy those warm summer days in comfort. Solar lease almost paid off $75 average a month. Conveniently located just minutes from shopping centers, dining, schools, and everyday amenities, this home combines value, location, and opportunity. Schedule your showing today before it's gone!
Santa Ana, CA 92706
2396
sqft2
Baths4
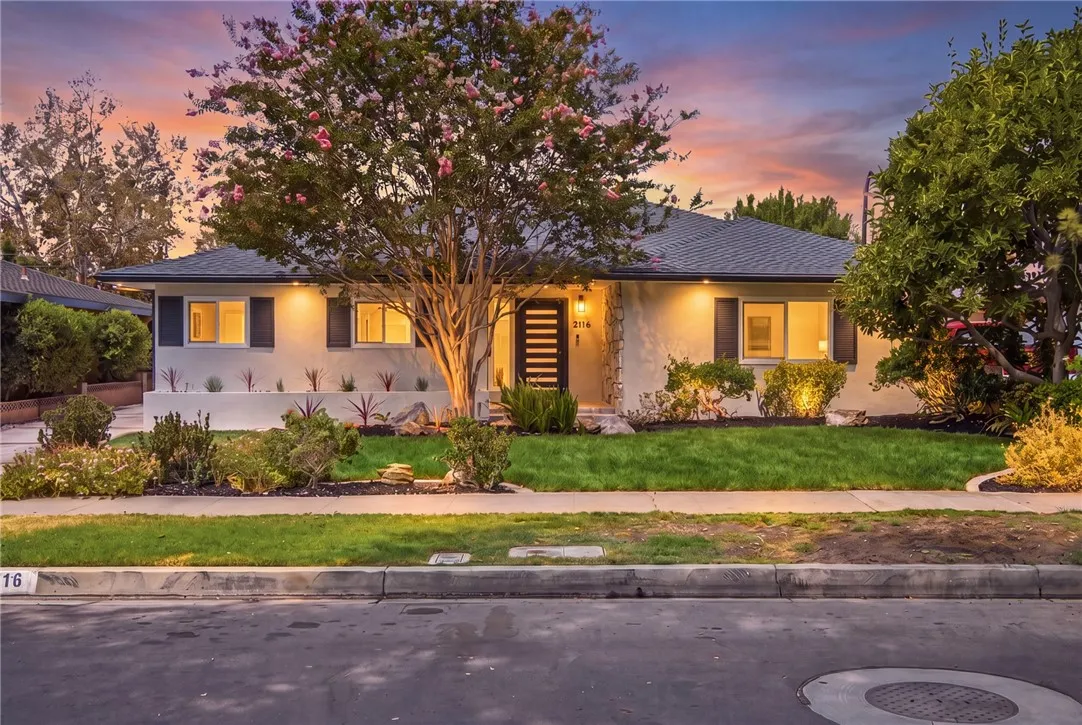
Beds Welcome to 2116 Freeman Street, a beautifully renovated single-story ranch-style home in the highly sought-after West Floral Park area of Santa Ana. Offering 4 bedrooms, 2 bathrooms, and approximately 2,396 square feet of living space on a generous 7,938 square foot lot, this residence blends classic 1950s California ranch character with a fresh modern renovation. From the moment you arrive, the home delivers standout curb appeal with mature landscaping, an expansive front lawn, a long driveway, a detached garage, and a warm stone-accented entry. Inside, the renovation brings a bright and refreshed feel with light-toned flooring, recessed lighting, updated bathrooms with stylish tilework, and comfortable living spaces designed for everyday function. The single-level layout offers ease and flexibility, while the spacious lot provides room to relax, entertain, garden, play, or simply enjoy Southern California outdoor living. Tucked into one of Santa Anas most beloved neighborhoods, West Floral Park is known for its tree-lined streets, architectural character, pride of ownership, and strong sense of community. Close to local dining, shopping, cultural destinations, and major commuter routes, this is a rare opportunity to own a renovated ranch-style home with space, charm, and timeless neighborhood appeal in the heart of North Santa Ana.
Colton, CA 92324
1316
sqft2
Baths3
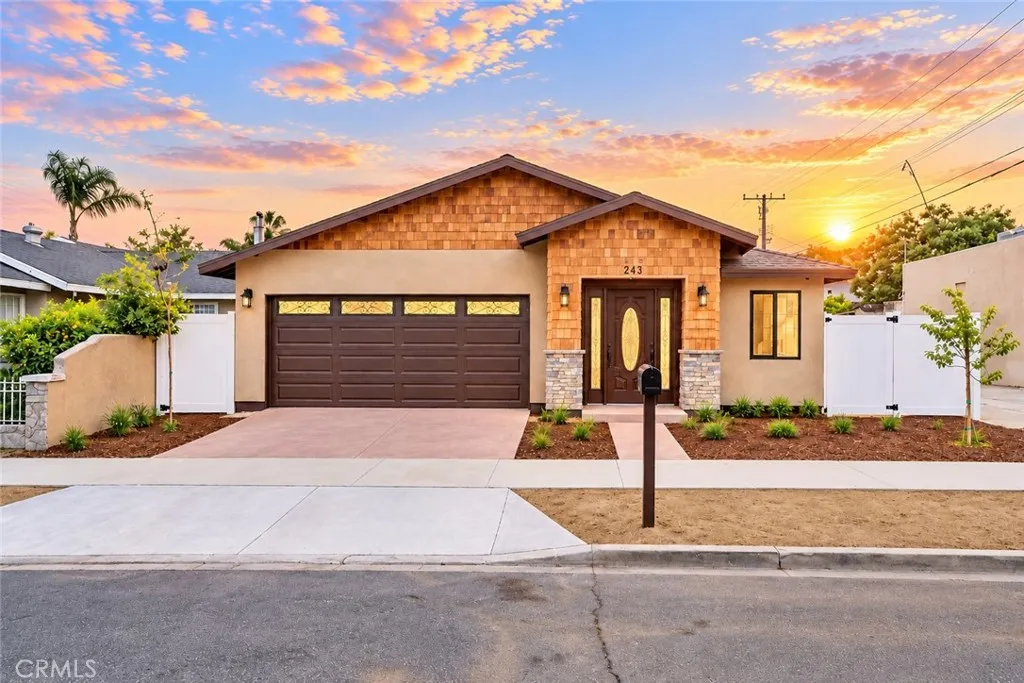
Beds Welcome to 263 S 7th Street, Colton NEW CONSTRUCTION offering modern living, quality upgrades, and exceptional value with NO HOA and LOW TAXES. This beautifully built 3-bedroom, 2-bath home sits on a 3,750 sq. ft. lot and features a 2-car attached garage with sleek epoxy flooring, combining style with durability. Step inside to a bright and open layout enhanced with new flooring, new interior, and exterior paint. Enjoy year-round comfort with a new central heating and A/C system designed for efficiency and convenience. The kitchen is a true centerpiecefeaturing new cabinetry, stylish countertops, brand-new appliances, and a spacious center island perfect for cooking, dining, and entertaining. All three bedrooms are generously sized and equipped with ceiling fans for added comfort. Both full bathrooms showcase modern finishes, offering a fresh and functional design. The spacious backyard provides endless potentialideal for outdoor gatherings, gardening, or creating your own private retreat. This move-in-ready home is an incredible opportunity you dont want to miss!
Menifee, CA 92585
1265
sqft3
Baths3
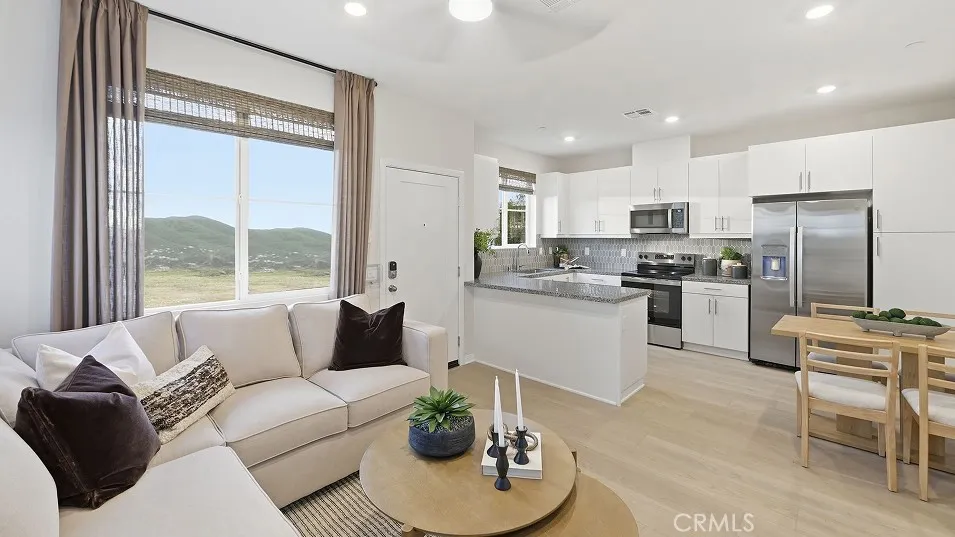
Beds NEW CONSTRUCTION! Includes Upgraded Flooring! This new two-story condo is host to an inviting open plan on the first level, blending a modern kitchen with an inviting dining area and Great Room. On the second floor, a versatile loft provides additional entertaining and recreation space, steps from two secondary bedrooms and a luxurious owners suite with a full bathroom and walk-in closet. Heritage Village is a gated community of new condominium homes for sale in Menifee, CA. Residents will enjoy access to onsite amenities, including a modern recreation center with a swimming pool, state-of-the-art fitness center, spa and more. Shopping and dining options are a short drive away at Menifee Countryside Marketplace, and golf enthusiasts can hone their game on the lush greens at Heritage Lake Park, less than two miles away. Plan a family-friendly trip to the enjoy the outdoors at nearby Heritage Lake Park. Discover whats waiting for you at Heritage Village.
Ontario, CA 91762
1503
sqft3
Baths3
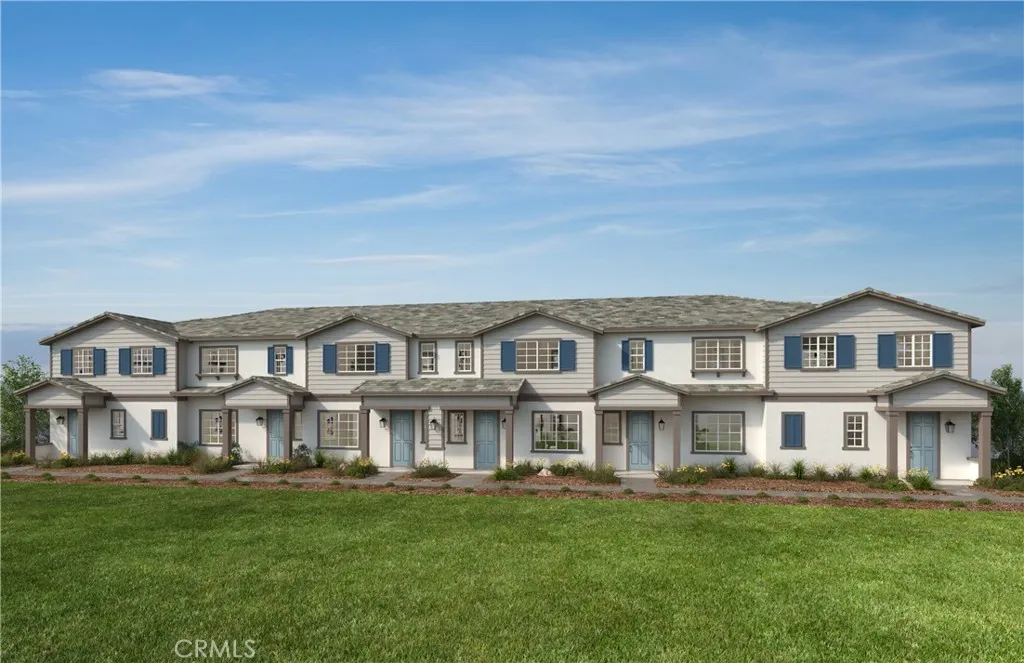
Beds Equinox is a beautiful brand-new resort-style community in South Ontario. This home offers a 1,503 sq/ft floor plan with expansive 9-ft ceilings. The stylish kitchen features shaker panel cabinets, an expansive kitchen island, with a stainless single basin sink, dining area, and quartz countertops. Our homes offer brand-new Whirlpool stainless steel electric cook top with oven, dish washer and out-side vented microwave. Additionally, there is convenient powder room downstairs for your guests. The upstairs lead to a spacious primary bedroom with a large walk-in closet and a luxurious adjoining bath with cultured marble countertops, dual undermount sinks and a walk-in shower. There is an upstairs laundry room and linen closet for added convenience. The two secondary bedrooms are opposite the primary bedroom. The large hallway bathroom has tub/shower combination, sink with cultured marble countertop. The exterior of the home has water-efficient front landscaping. The energy efficiency of our Energy Star certified home is complemented by an eco-friendly solar energy system (either lease or purchase required) and dual-pane, low E glass windows. This helps ensure uninterrupted comfort all year long. Future community amenities include a park, pool, spa, and ball courts. Access to I-15, I-10, and 60 Freeways are easy. You are also close to shopping at Costco and 99 Ranch Market. The Ontario International Airport and Ontario Mills Mall are a short drive away. Equinox is also located next to the future Grand Park and a short distance from Park View elementary school. Equinox by KB Ho
Ontario, CA 91762
1440
sqft3
Baths3
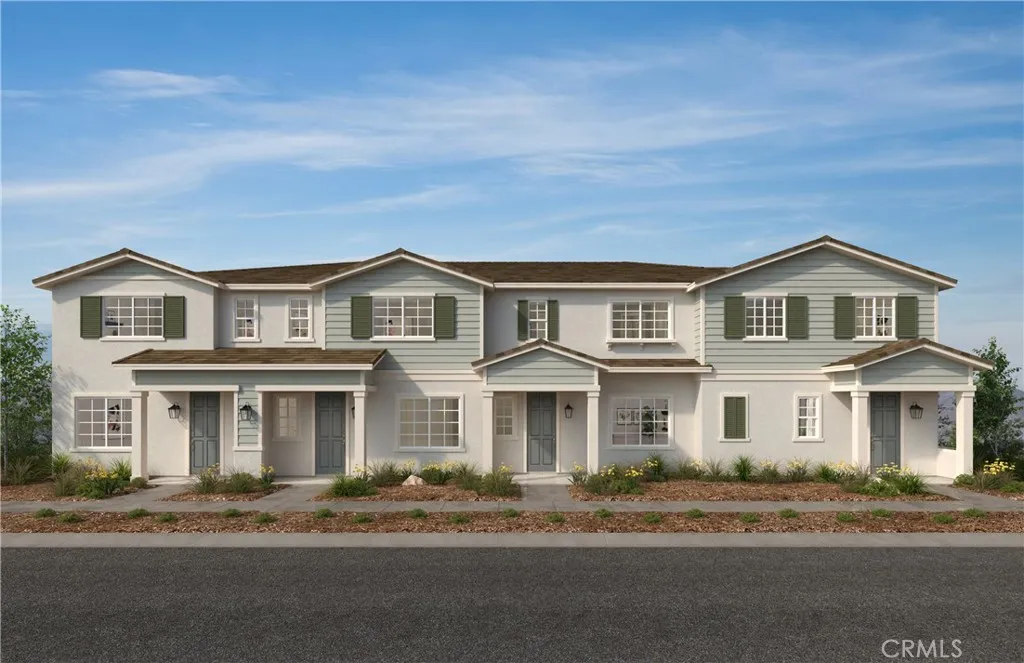
Beds Equinox is a beautiful brand-new resort-style community in South Ontario. This home offers an open 1,444 sq/ft floor plan with expansive 9-ft ceilings. The stylish kitchen features shaker panel cabinets, an expansive kitchen island, with a stainless single basin sink, dining area, and quartz countertops. Our homes offer brand-new Whirlpool stainless steel electric cook top with oven, dish washer and out-side vented microwave. Additionally, there is convenient powder room downstairs for your guests. The upstairs lead to a spacious primary bedroom with two large walk-in closets and a luxurious adjoining bath with cultured marble countertops, dual undermount sinks and a walk-in shower. The two secondary bedrooms are opposite the primary bedroom. The large hallway bathroom has tub/shower combination, sink with cultured marble countertop. The exterior of the home has water-efficient front landscaping. The energy efficiency of our Energy Star certified home is complemented by an eco-friendly solar energy system (either lease or purchase required) and dual-pane, low E glass windows. This helps ensure uninterrupted comfort all year long. Future community amenities include a park, pool, spa, and ball courts. Access to I-15, I-10, and 60 Freeways are easy. You are also close to shopping at Costco and 99 Ranch Market. The Ontario International Airport and Ontario Mills Mall are a short drive away. Equinox is also located next to the future Grand Park and a short distance from Park View elementary school. Equinox by KB Home is really a great place to live! Your future home awaits! Phot
San Juan Capistrano, CA 92675
4399
sqft7
Baths5
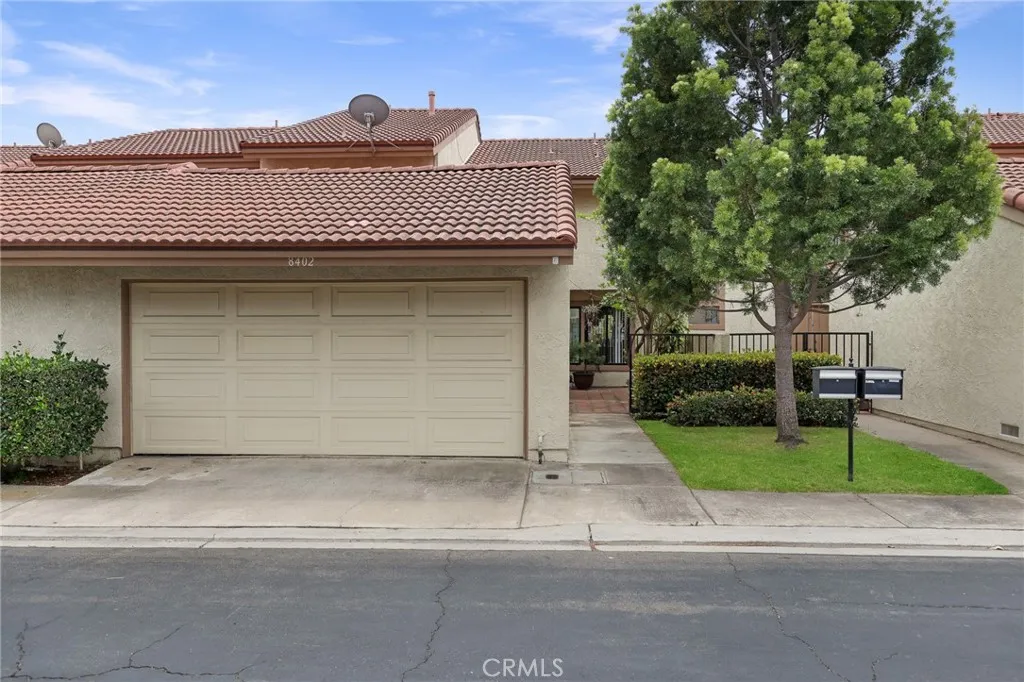
Beds Welcome to 31800 Paseo Tarazona, an exceptional estate nestled within the prestigious gated Mirador community. Perfectly positioned on one of the neighborhood's most desirable cul-de-sac streets, this home offers privacy, breathtaking views, and resort-style living. Set on an elevated lot with no future development across the way, the property enjoys expansive hillside views while offering a private backyard. Directly across from scenic hiking trails, this setting truly embraces Southern California living. Designed for both everyday comfort and entertaining, this floor plan features 4 main house bedrooms, a dedicated office, theater room, generous loft, and a rare detached casita. The theater room can easily function as a 6th bedroom, playroom, or additional living space, while the upstairs loft includes a full bathroom and can easily be converted as another bedroom. One of the home's most sought-after features is the detached casita, found in only a handful of Mirador homes. Complete with French doors opening to the pool, a full bathroom, walk-in closet, and wet bar, it is ideal for multigenerational living space, private office, home gym, or pool house. The heart of the home showcases a chef's kitchen with a commercial-grade range, stainless steel appliances, granite countertops, an oversized island, and abundant cabinetry. The great room flows through oversized glass doors to the covered California room with fireplace, creating effortless indoor-outdoor living. The backyard is highlighted by an immaculate saltwater pool and spa, built-in BBQ, mature landscaping, and exce

Huntington Beach, CA 92646
1740
sqft3
Baths4
Beds PRICE BELOW RECENT SALES IN THE NEIGHBORHOOD MAKING THIS ONE OF THE BEST VALUES IN HUNTINGTON BEACH! Experience the perfect blend of coastal and modern comfort in the highly coveted Springhurst community. Tucked away in a prime interior location, this Huntington Beach gem immediately impresses with soaring vaulted ceilings and an abundance of natural light across the seamless, open floorplan. THE MAIN LEVEL HAS A BEDROOM AND FULL BATHROOM GIVING THE FUTURE OWNER MANY OPTIONS. The heart of the home is a grand living area anchored by an inviting fireplace, flowing effortlessly into the dining space and a chef-ready kitchen complete with moveable island, stainless steel appliances and ample storage. Retreat upstairs to find three additional bedrooms, including a sophisticated primary suite boasting vaulted ceilings and custom-tailored upgrades in both the ensuite bath and walk-in closet. A secondary upstairs bathroom offers a spa-like escape with its own jacuzzi tub, while a versatile landing area provides the perfect nook for a quiet reading corner. Outdoor living is a breeze with two private patios, ideal for weekend entertaining or a quiet morning coffee. Notable extras include double-pane windows, a two-car garage, and a clever oversized closet on the main level with potential for a custom wine cellar. THIS HOME MAY QUALIFY FOR A LOWER INTEREST RATE AND ALL TYPES OF LOANS ARE WELCOME INCLUDING CONVENTIONAL, FHA AND VA. Living in Springhurst means enjoying a meticulously maintained environment with access to a refreshing pool, spa, and the rare convenience of community RV a
Page 0 of 0
