

Long Beach, CA 90803
$798,000
926
sqft1
Baths1
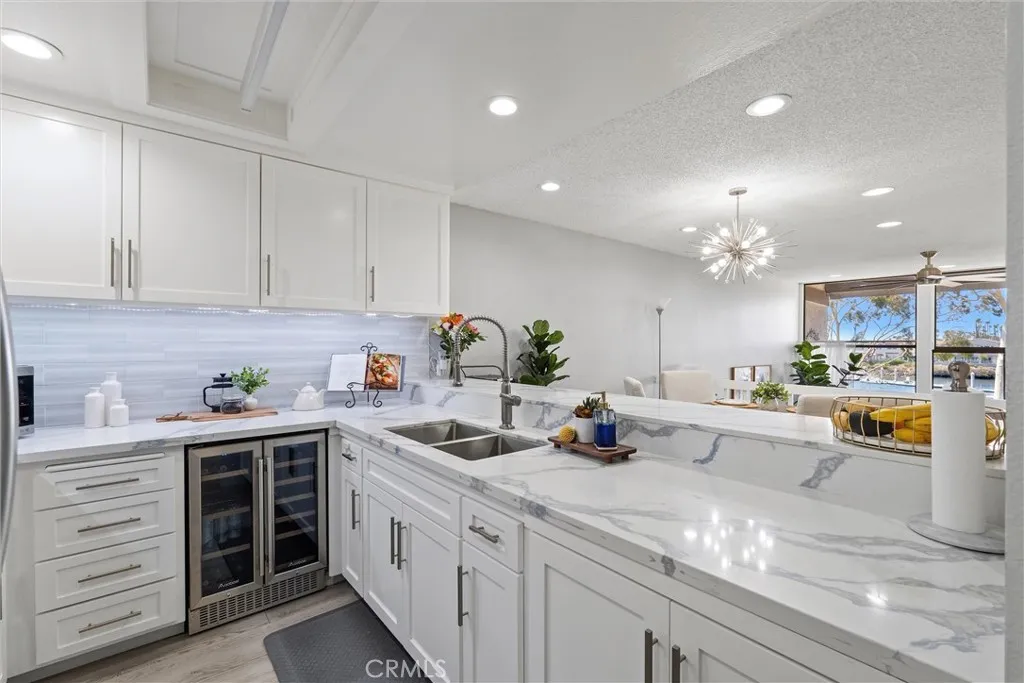
Beds Welcome to elevated waterfront living in the highly sought-after Marina Pacifica. This beautifully remodeled 1-bedroom, 1-bath second-floor condo captures serene marina views and abundant natural light through expansive floor-to-ceiling windows. Recently updated with a clean, modern aesthetic, the home features all-new laminate flooring, an extensively remodeled kitchen and bathroom, and thoughtfully selected finishes throughout. The kitchen is designed with entertaining in mind, highlighted by a built-in wine fridge and seamless flow into the dining area. The wet bar has been reimagined as a functional office nook, ideal for working from home without sacrificing living space. Additional upgrades include recessed lighting, a brand-new A/C system, and an enhanced laundry area with added utility sink. Storage is exceptional, with California Closets in the hallway, bedroom, and laundry area, plus an added ELFA storage system from The Container Store providing even more flexible organization. A standout feature of the home is the hidden motorized full-size bed tucked beneath the dining areaan innovative space-saving solution that makes hosting guests effortless. The property also includes two side-by-side parking spaces, a rare and valuable convenience within the community. Step out onto your private balcony to take in peaceful water views, sunset skies, and the calming energy of the marina. Residents of Marina Pacifica enjoy 24-hour guard-gated security and an impressive collection of amenities, including six pools and spas, a fitness center, clubhouse, three scenic lagoons, a
West Hills, CA 91307
2053
sqft2
Baths4
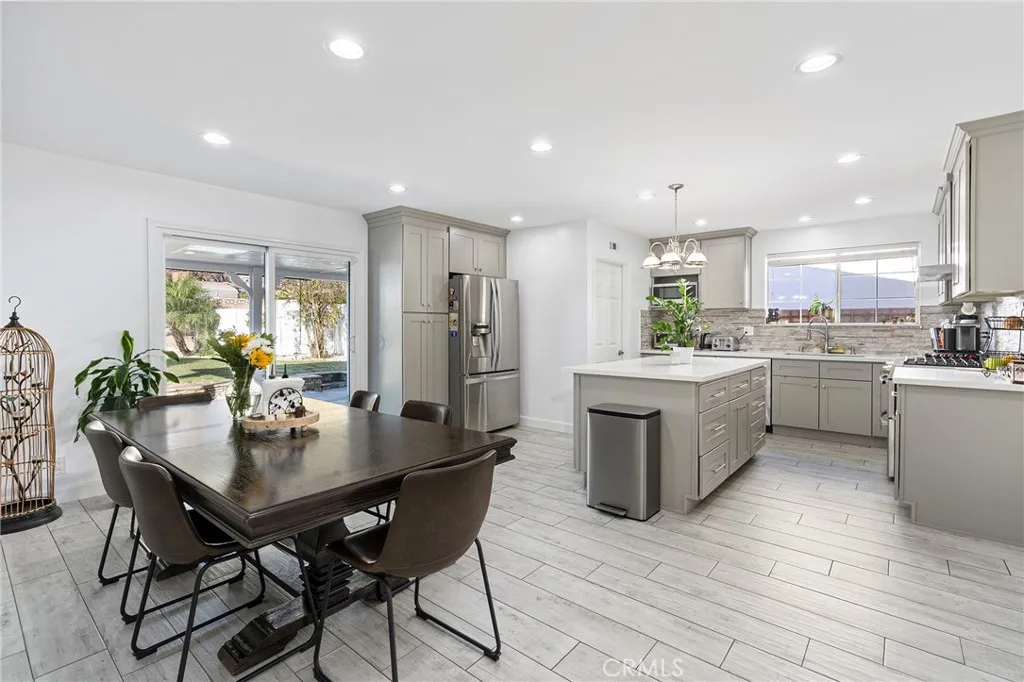
Beds This immaculate and well-maintained, gated West Hills home is located within the highly desirable Welby Way, Hale & El Camino School Districts and is UPDATED throughout with 4 Bedrooms, 2 full Baths and over 2,000 sqft. of living space. The luxurious and oversized primary bedroom provides a private retreat with vaulted ceilings, separate entrance, attached bathroom and water closet, and extra-spacious walk-in closet with bonus storage room attached. There are three additional bedrooms, two with views of the resort-like back yard, and all with ceiling fans and customizable Hue lights. All appliances are energy efficient and there is recessed LED lighting throughout and a customizable Nest thermostat to manage energy use. The updated kitchen features custom cabinets with tons of storage space, pull-outs, and extra-wide drawers, a large kitchen island, and newer appliances (all included). Adjacent to the kitchen is the laundry room (washer/dryer included) with added storage racks, spacious cabinetry and a separate entrance to the backyard. The rear of the home features a beautiful and lush zen garden with pond and sitting area to relax and recharge while listening to the waterfall flowing into the sparkling, heated pool and spa. There is a large, covered patio for convenient for indoor / outdoor dining, entertaining, grilling and sunbathing, as well as a grassy lawn, herb garden, rose bushes, and mature pomegranate and lime trees, all surrounded by tall brick walls offering privacy and seclusion. The front yard features beautiful landscaping, a towering coral tree (recently tr
Riverside, CA 92508
2723
sqft3
Baths5
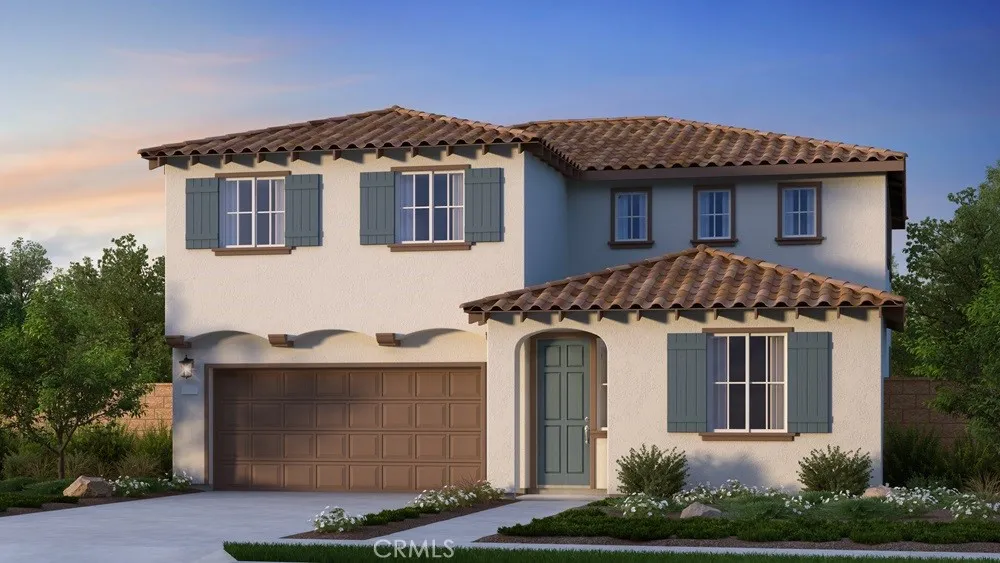
Beds What's Special: Highly Rated School District | 1st Floor Guest Bedroom | Loft. New Construction August Completion! Built by America's Most Trusted Home Builder. Welcome to the Plan 2 at 9568 Glenmore Forest Drive in Victoria Square! Offering a warm and welcoming feel from the moment you step onto the covered porch and inside the heart of the home. The bright great room flows easily into the casual dining area and chef-inspired kitchen, complete with a cozy island and walk-in pantry that keeps daily living simple and connected. A first-floor bedroom and full bath provide a comfortable space for guests or extended family, while a quiet tech area nearby is perfect for working from home or tackling homework. Upstairs, the spacious primary suite feels like a calming retreat with dual vanities, a walk-in shower, and an oversized walk-in closet. Three additional bedrooms, a shared bath, bonus loft, extra tech space, and a conveniently located laundry room create space for everyone to settle in and feel at home. Envision life in Riverside, a city known for its rich citrus history, growth, and sprawling natural beauty. Enjoy lush parks and playgrounds in a community zoned for top-rated Riverside Unified Schools. With quick access to CA-91, I-15, and historic Downtown Riversideincluding The Mission Inn, the Municipal Auditorium, and Galleria at Tylerlocal adventures are always close. Photos are for representative purposes only. MLS#IG26098389
Pomona, CA 91768
2510
sqft3
Baths4
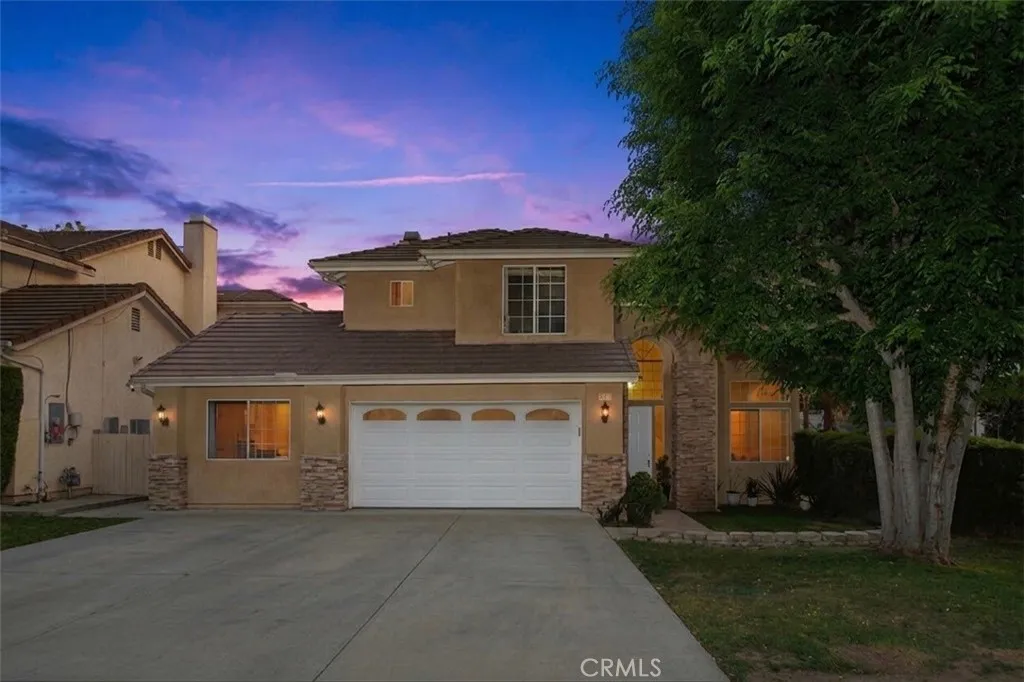
Beds Homes like this are rarely available, offering the incredible advantage of newer construction with NO HOA in a quiet, tucked-away neighborhood. Enjoy the freedom of no monthly HOA dues, no surprise supplemental fees, and no waiting at community gatesjust easy living and more money in your pocket. Situated on a spacious corner lot, this property offers endless possibilities to create your own private garden oasis. Step inside to soaring ceilings in the formal living and dining areas, creating a grand yet welcoming atmosphere perfect for entertaining. The inviting den just off the kitchen features a cozy gas fireplace and dry bar, making it the ideal gathering space for family and friends. A downstairs multi-level bedroom with an adjacent full bath and shower provides excellent flexibility for guests, multigenerational living, or a private home office. Upstairs, retreat to your spacious primary suite complete with a jacuzzi tub, dual sinks, separate shower, and walk-in closet. Two additional oversized bedrooms share a full bath, offering plenty of room for everyone. The attached two-car garage provides ample space for vehicles, storage, workout equipment, or all your favorite recreational gear. Step outside to an expansive backyard offering peace, privacy, and room to create the outdoor sanctuary youve always wanted. Conveniently located just 6 minutes from California State Polytechnic University, Pomona, with quick access to the 10 Freeway, shopping, dining, and popular local attractions including the Fairplex. Plus, enjoy all the exciting community events and ongoing growth
Moreno Valley, CA 92557
2020
sqft3
Baths4
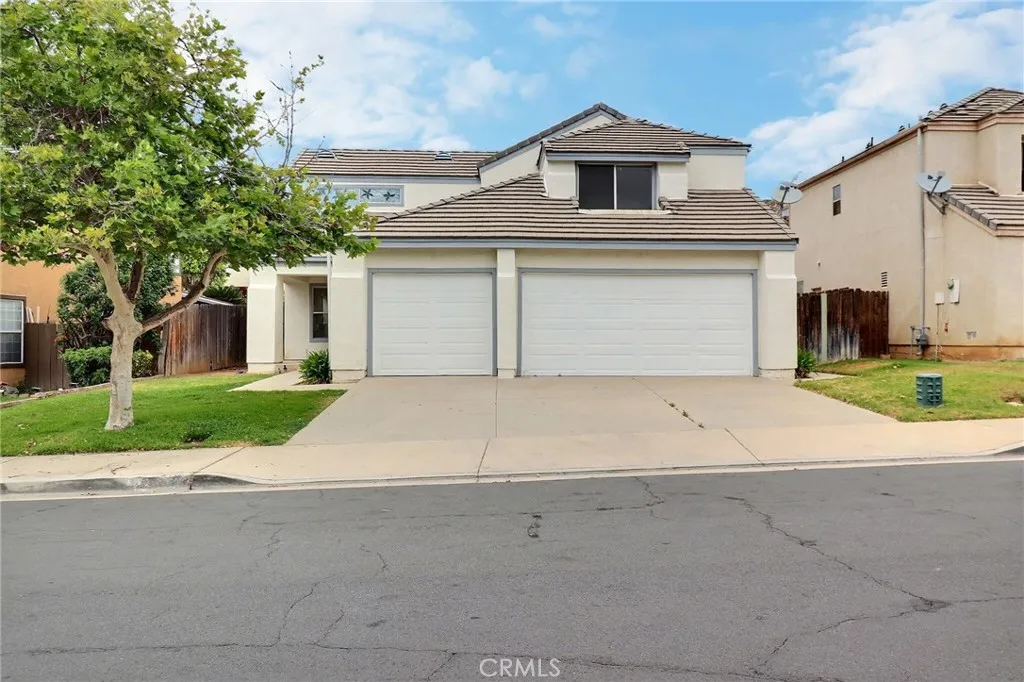
Beds Situated in the highly coveted Sunnymead Ranch master-planned community, this upgraded 4-bedroom, 3-bathroom home offers an opportunity to own a home that blends architectural design and modern refinement. From the moment you step through the entry, you are struck by the soaring, double ceiling in the living room, while new light fixtures and contemporary wide-plank flooring reflect a modern, refined sensibility. The floor plan is masterfully designed for everyday comfort. The sleek kitchen with a breakfast nook has been upgraded with a new gas range and dishwasher. Adjacent to the family room with a fireplace is the creative sanctuary with ample windows & two access doors (not included in the sq.ft. of the home), perfect for entertaining or for hobbies. Understanding the needs of the modern family, the home offers the coveted bedroom on the first floor with a full bathroom. The primary bedroom suite is located on the second floor, boasting a soaking tub, double sink, and double closets with mirrors. Two additional bedrooms are also on the second floor, one with a walk-in closet. Other notable amenities include: 3-car garage, downstairs laundry room, ample windows throughout, recessed lights in the kitchen, new light fixtures in the dining room, breakfast nook, staircase, and bathrooms, and new laminate flooring. Beyond the property line, residents enjoy access to the unparalleled lifestyle amenities of the Sunnymead Ranch HOA. This private resort-style association offers: a tranquil private lake, seasonally stocked for fishing, with complimentary boat rentals. Clubhouse wi
Beaumont, CA 92223
1722
sqft3
Baths3
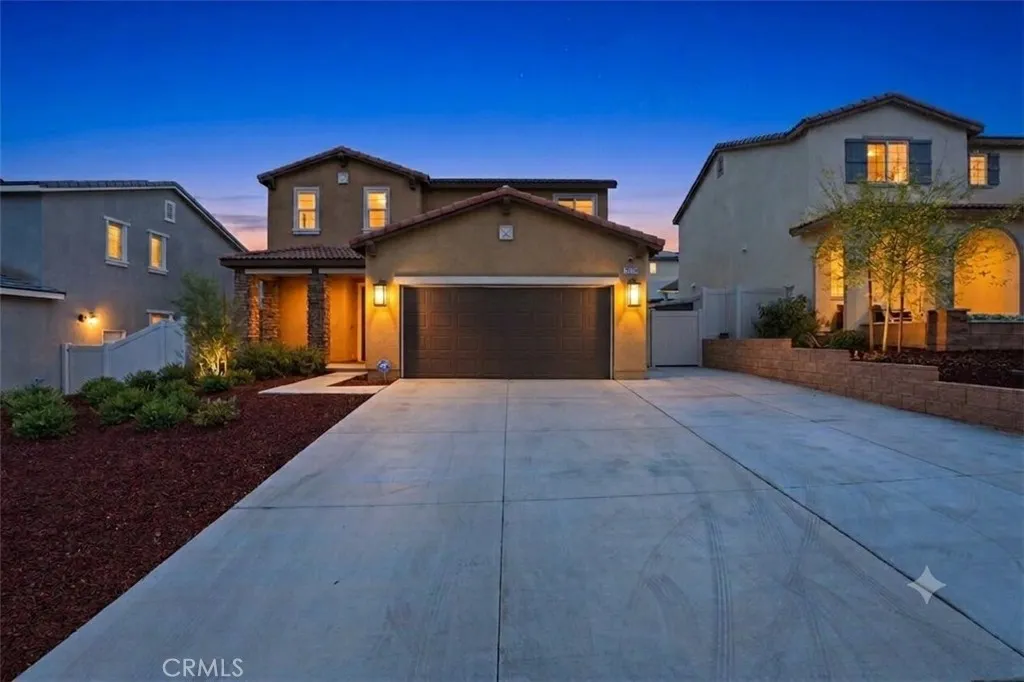
Beds Welcome to this beautifully maintained two-story home located in the highly desirable Olivewood community of Beaumont. Built in 2023, this residence is in immaculate, like-new condition and offers a perfect blend of modern design and everyday comfort. The home features 3 spacious bedrooms and 2.5 bathrooms, providing an ideal layout for both relaxation and entertaining. The bright and open floor plan creates a seamless flow between living spaces, while contemporary finishes add a touch of elegance throughout. Step outside to a thoughtfully upgraded backyard, complete with lush grass and a cinder block retaining wallperfect for enjoying outdoor gatherings or quiet evenings. The sellers have also installed an extended driveway, offering added convenience and extra parking space. This home also has paid off solar panels! Located in a growing and vibrant community, this move-in-ready home is a fantastic opportunity to enjoy modern living in a well-planned neighborhood.
Simi Valley, CA 93065
1145
sqft2
Baths2
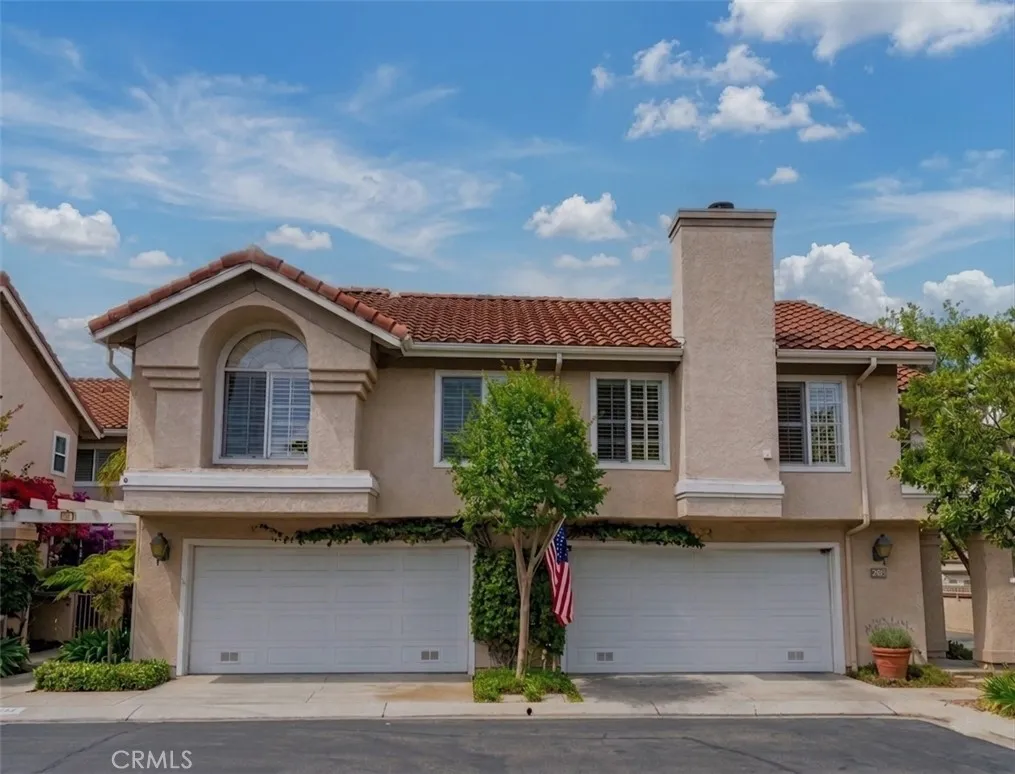
Beds Panoramic Views | End Unit | Fully Remodeled in Prime Wood Ranch. Welcome to this beautifully upgraded end-unit condo in the highly sought-after Wood Ranch community. Tucked away on a quiet cul-de-sac, this home offers exceptional privacy, breathtaking panoramic views, and direct access to the lush golf course surroundings. Featuring 2 bedrooms and 2 bathrooms, once inside, everything is on one level! This light-filled home boasts vaulted ceilings, an open-concept layout, and large windows that frame stunning views from nearly every angle. The recently remodeled gourmet kitchen with over $50,000 showcase a modern aesthetic, including custom cabinetry, quartz countertops with full backsplash, stainless steel appliances, and recessed lightingperfect for both everyday living and entertaining. The fully upgraded spacious primary suite is a true retreat, complete with dual mirrored closets and a beautifully updated en-suite bathroom featuring a double vanity, walk-in shower with seating, and elegant stone finishes. Step outside to your private patio with newly resurfaced flooring and enjoy tranquil mornings or sunset views. A unique highlight of this home is the private stair access leading directly to the lawn beside the golf courseoffering a rare blend of convenience and serenity. Additional features include hardwood flooring, a cozy gas fireplace, in-unit laundry, and a detached one-car garage with extra parking available. Residents enjoy resort-style amenities including a sparkling pool, spa, and beautifully maintained grounds. Conveniently located near the 23 Freeway, top-r
Ontario, CA 91762
3124
sqft4
Baths4
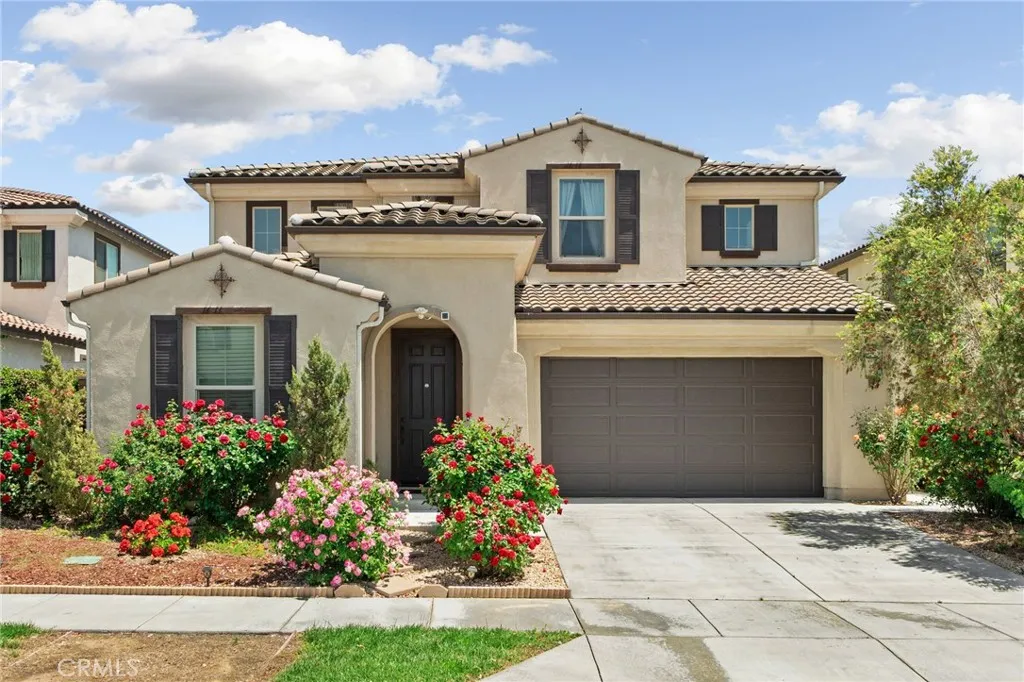
Beds Reduced Price. Added Bonus! Stunning House in most desirable area of Ontario Ranch Park Place now included New BBQ grill, Treadmill, Backyard patio table with chairs, Primary bedroom furniture set, Three ceiling fans with chandelier, Loft sectional sofa , Two dining room tables with matching china cabinets and chairs, Large dining room area rug. This is an incredible opportunity to purchase a move-in-ready home with many valuable extras. Welcome to this beautifully maintained 4 bedroom 3 and a half bath house, with large living room, huge backyard and spacious lounge on second floor. Downstairs also includes a guest bedroom with attached bathroom and walk in closet, along with separate powder room with 1/2 bathroom. Located in the highly desirable Park Place Ontario Ranch, Resident has access to an impressive array of resort-style amenities, including a pool, spa, hot tub, pickleball and tennis courts, a gym, clubhouse, billiard room, fire pit, barbecue and picnic areas, playground, and dog park. Dont miss your opportunity to make it yours! Make an offer price is negotiable.
Winchester, CA 92596
1760
sqft3
Baths4
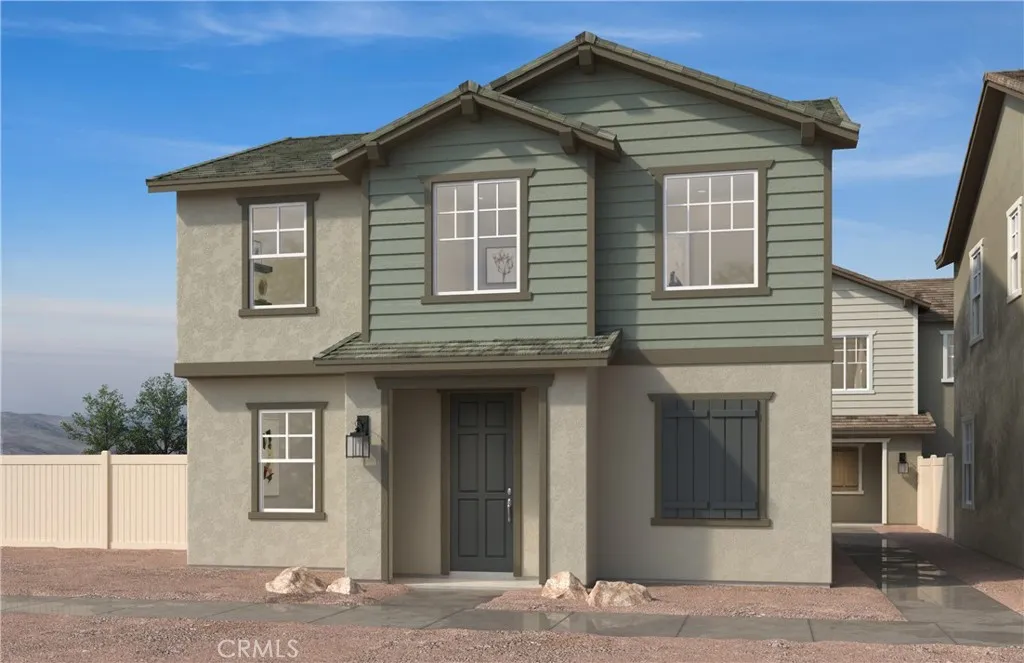
Beds Welcome to this beautifully designed two-story craftsman style home offering 1760 sq ft of versatile living space. This floor plan blends comfort and flexibility for today's lifestyle. Features beautiful white cabinets, granite kitchen counters, and stainless-steel appliances. Downstairs has a bedroom/bathroom. Upstairs are the additional three rooms. Residents at Creekstone will have access to a recreational pool and spa, a multi-purpose lawn and a BBQ/picnic area. The community is located adjacent to the new Willow Glen public park. Homeowners can also enjoy nearby recreation at Diamond Lake Community Park and the convenience to Hwy. 79. Plus, Creekstone is only minutes to shopping, dining, and entertainment at Menifee Town Center and Countryside Marketplace. Photo is rending of model. Buyer can lease or purchase solar.
Page 0 of 0
