

San Diego, CA 92101
$989,000
1228
sqft2
Baths1
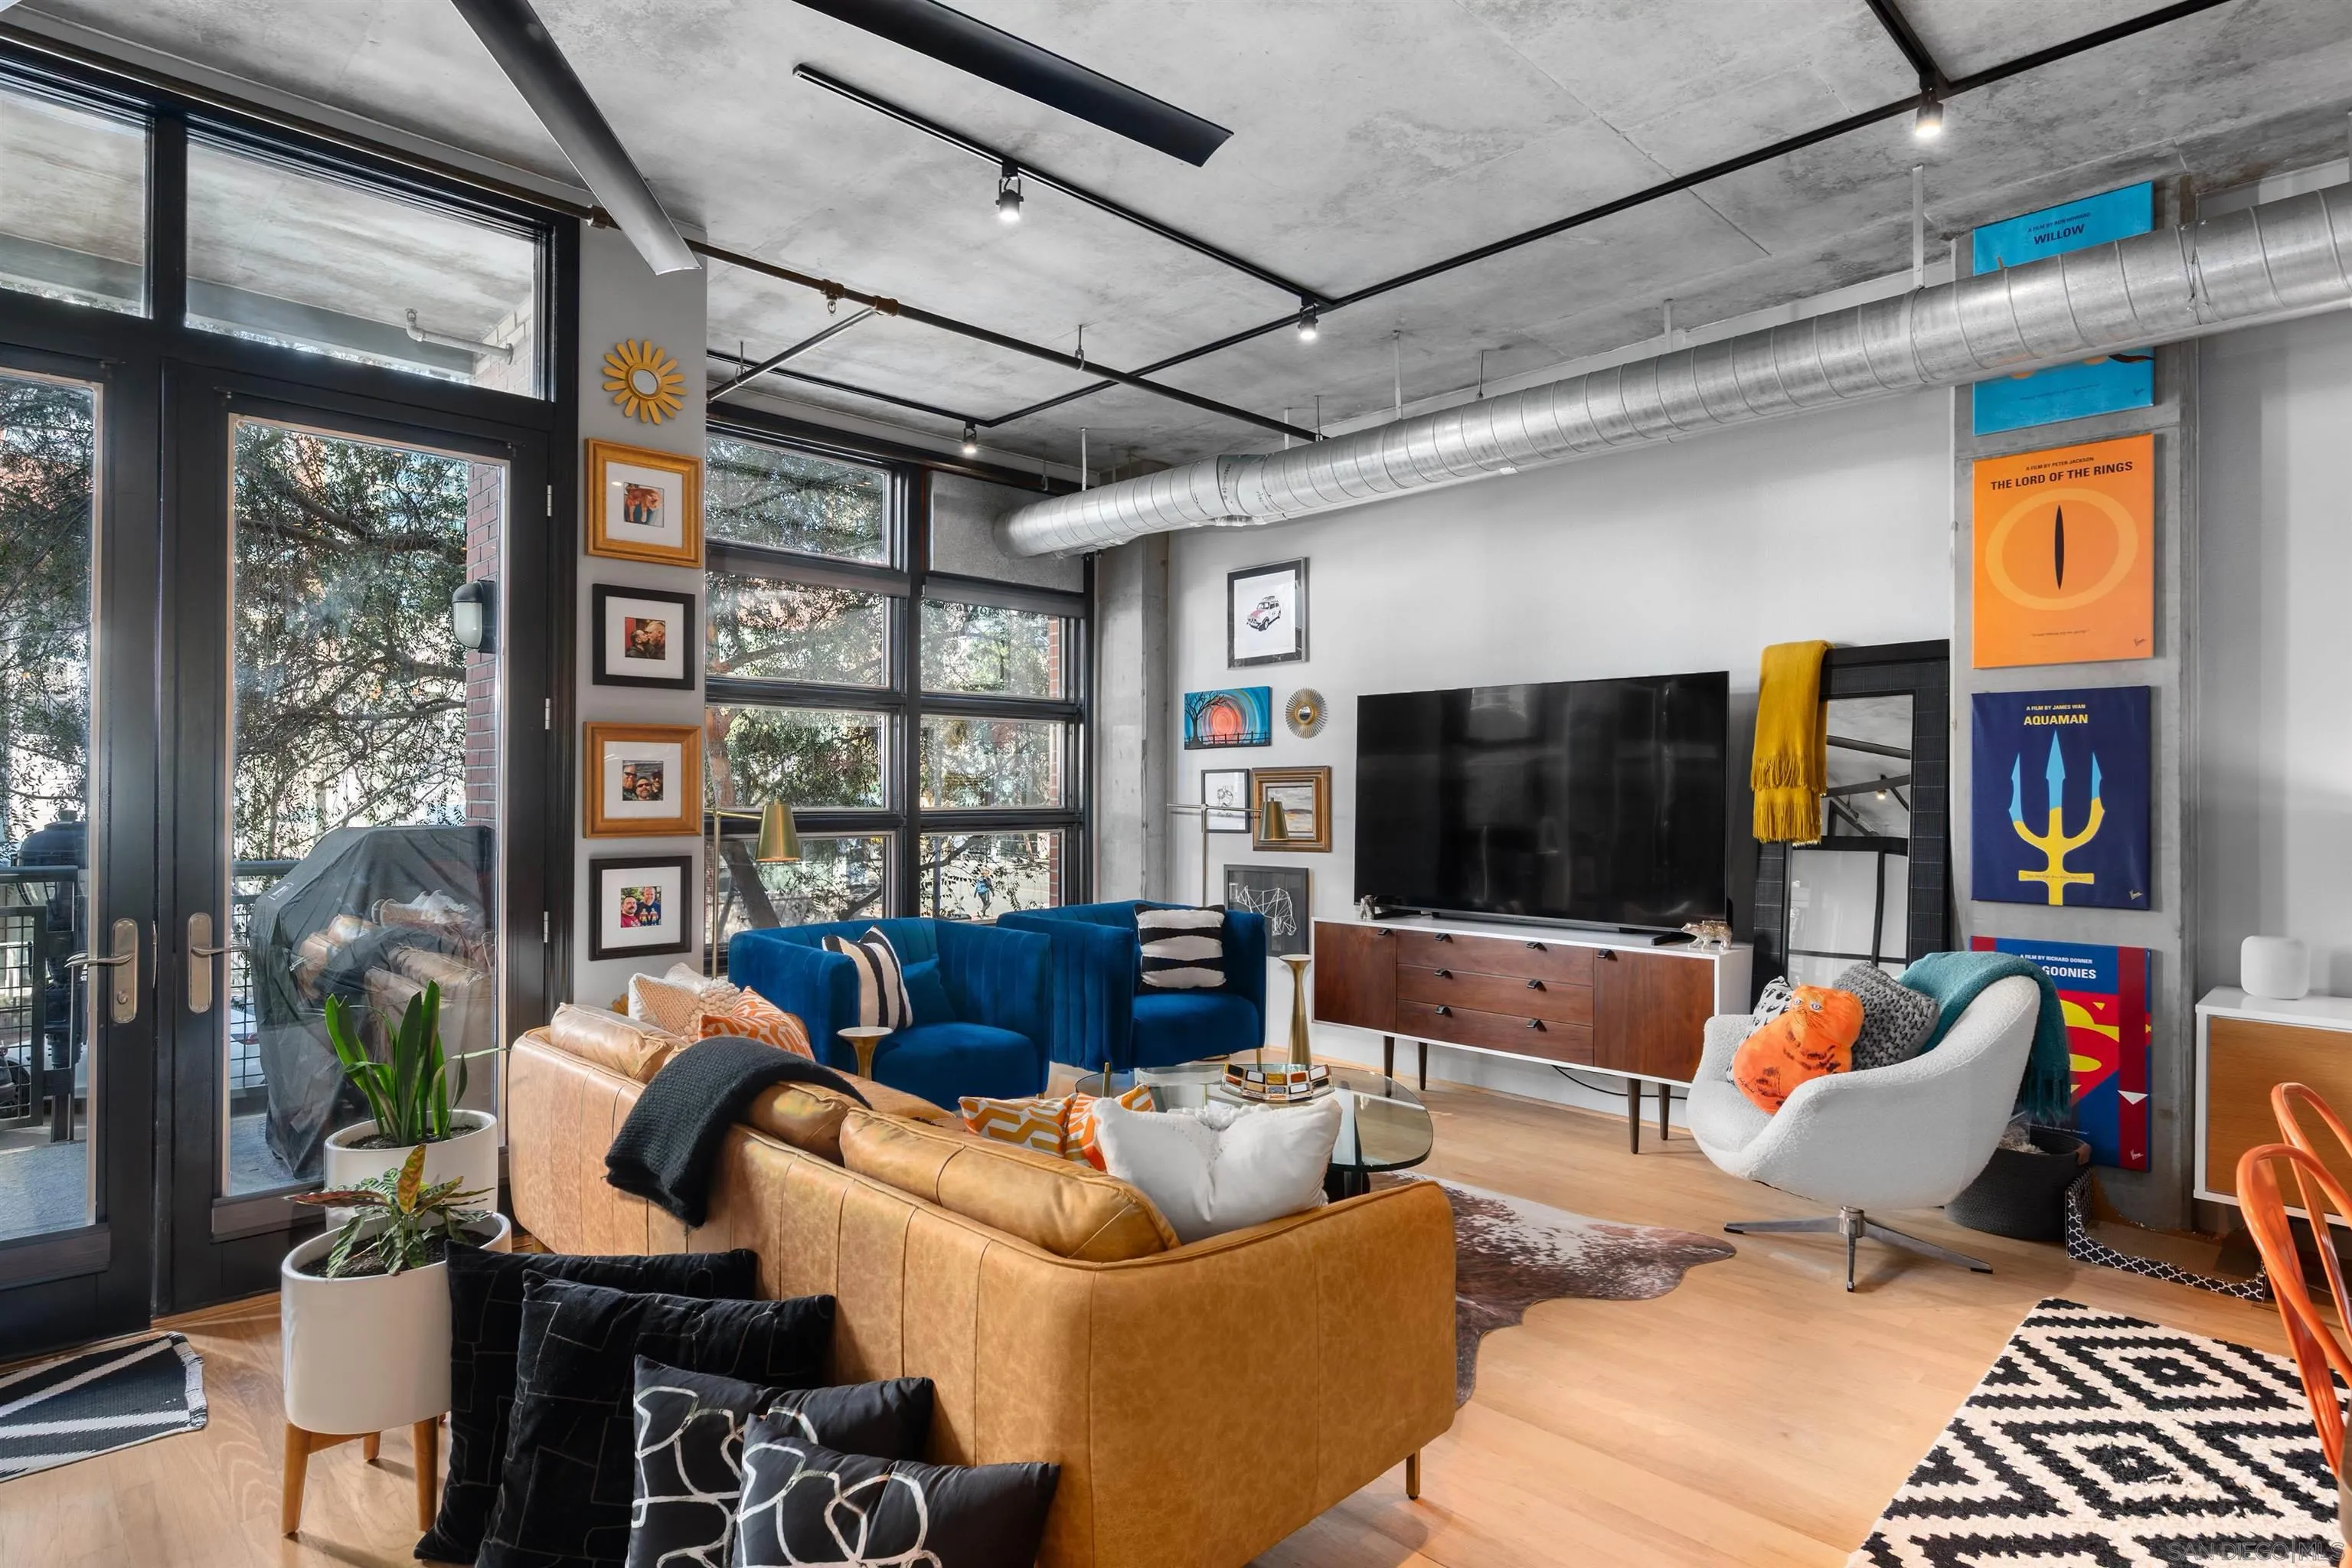
Beds Experience sophisticated urban living in this beautifully remodeled residence at ParkLoft, ideally positioned in San Diego’s vibrant East Village near Petco Park. Dramatic loft-style architecture showcases soaring exposed-concrete ceilings, industrial ductwork, new smart controlled track lighting and expansive windows, creating an impressive open-concept living environment. The remodeled kitchen is a true centerpiece, featuring striking black stone surfaces, an oversized waterfall-style island with generous bar seating, stainless-steel appliances, contemporary cabinetry and designer lighting. Warm wood flooring flows throughout the spacious living space, complemented by thoughtfully curated modern finishes. The flexible floor plan provides abundant space for entertaining, dining, relaxing and working from home, while the bedroom area offers privacy within the distinctive loft design. A spacious bath features dual sinks, extensive cabinetry and a soaking tub. French doors open to a private outdoor terrace—an exceptional extension of the living space and a wonderful spot for morning coffee or evening entertaining. Located in the highly regarded ParkLoft building, this residence combines the character of an authentic urban loft with the refinement of a substantial remodel. Enjoy the best of downtown San Diego living just moments from Petco Park, the Gaslamp Quarter, restaurants, cafés, nightlife, entertainment and the waterfront. A distinctive opportunity for buyers seeking architecture, style and an exceptional East Village location.
Encinitas, CA 92024
2264
sqft3
Baths3
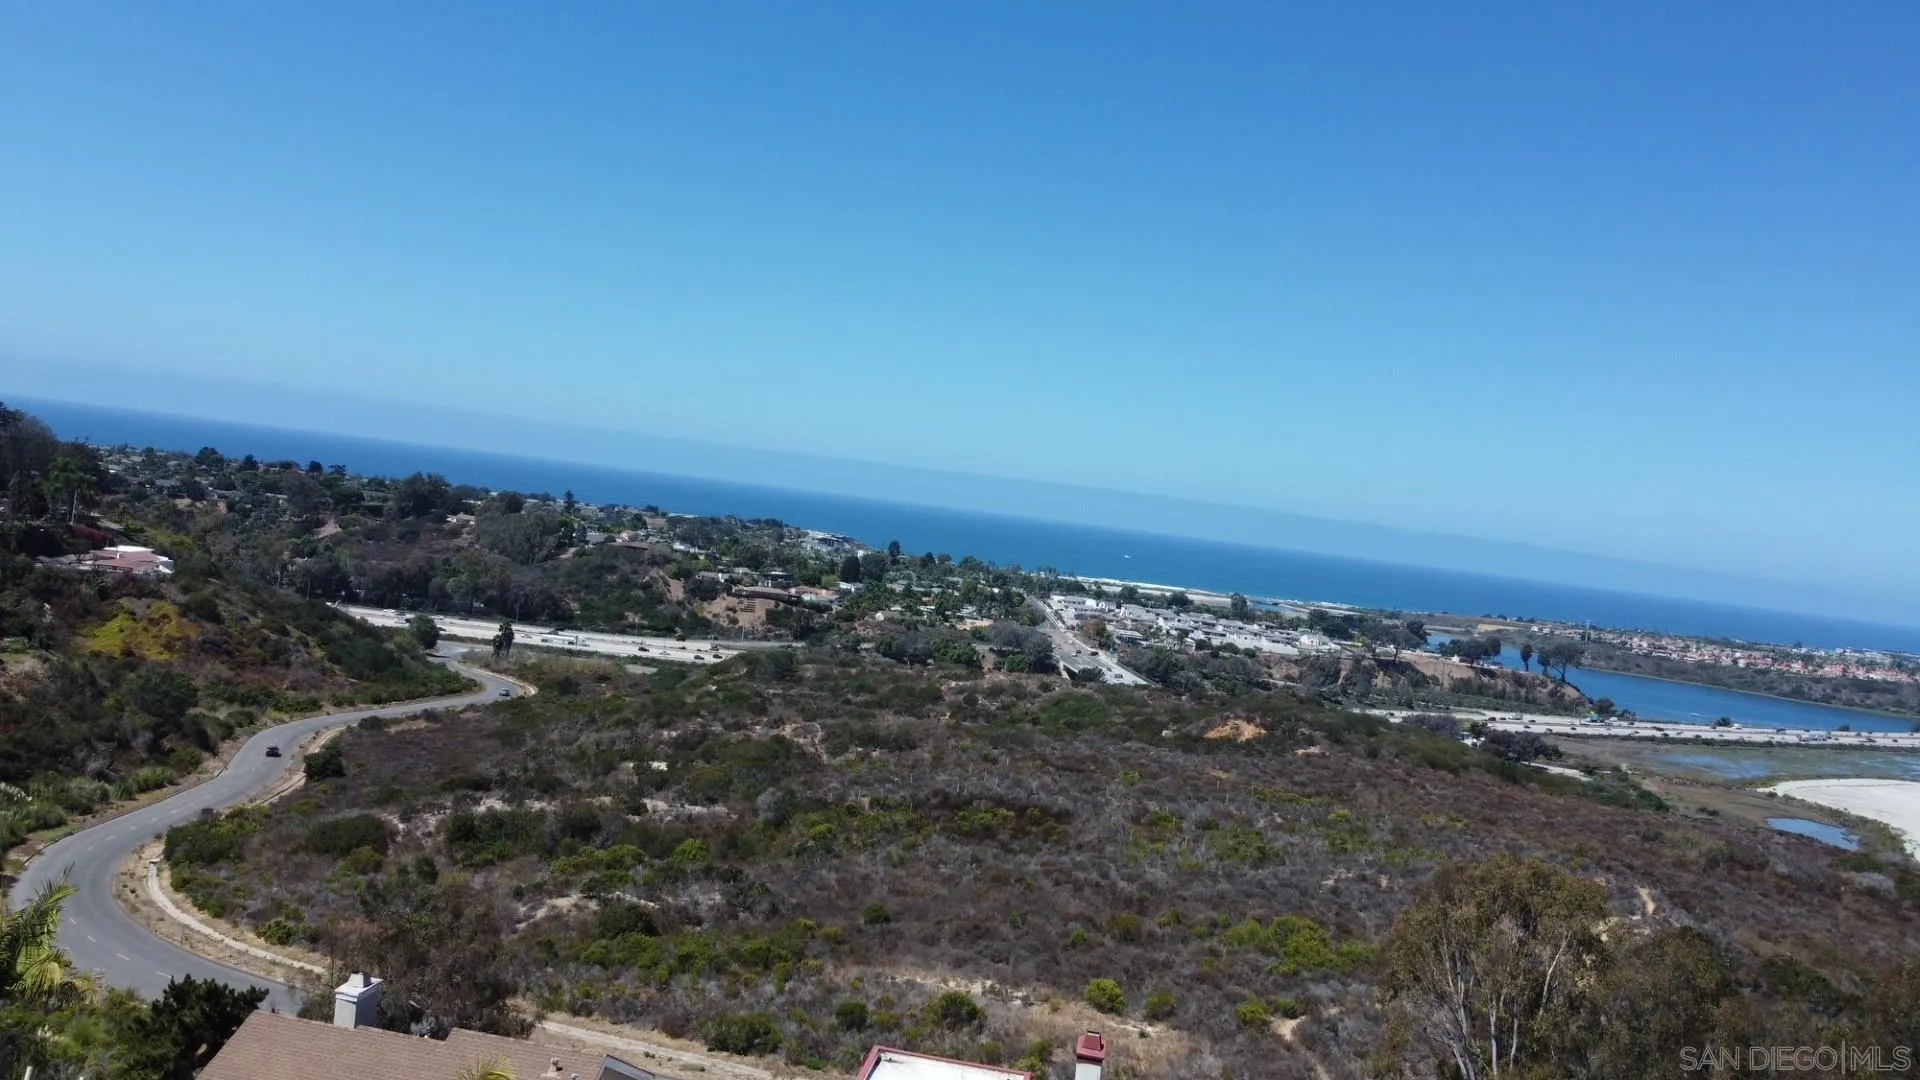
Beds Welcome to coastal living in the highly sought-after Sky Loft community of Encinitas. Beautifully upgraded and thoughtfully designed, this home blends sophisticated style with effortless indoor-outdoor living with spectacular ocean views. From the moment you arrive, a custom high-end front door and flagstone driveway set the tone for the exceptional design found throughout the home. The open-concept floor plan is filled with natural light and features a remodeled chef’s kitchen with slab quartzite countertops, breakfast bar, high-end stainless-steel appliances, and elegant plank tile flooring. The dramatic living room is a true focal point, featuring soaring ceilings, beautiful stone flooring, custom lighting, and a stunning fireplace with an exquisite mantle. Newer dual-pane windows, smooth-textured walls, and carefully curated designer finishes throughout. A desirable first-floor suite offers flexibility for overnight guests or a private home office. Significant recent improvements include a new HVAC system, new decks, new roof, and beautiful plank flooring throughout all bedrooms. The expansive primary suite is a true retreat with generous a walk-in closet and beautiful ocean views to wake up to each morning. The remodeled primary bath creates a spa-like experience with a luxurious soaking tub, oversized walk-in shower, and elegant finishes. Enjoy resort-style community amenities, including a clubhouse, pool and spa, tennis and pickleball courts, and clubhouse. Ideally located near fantastic beaches, acclaimed restaurants, shopping, and entertainment.
San Diego, CA 92128
1434
sqft2
Baths3
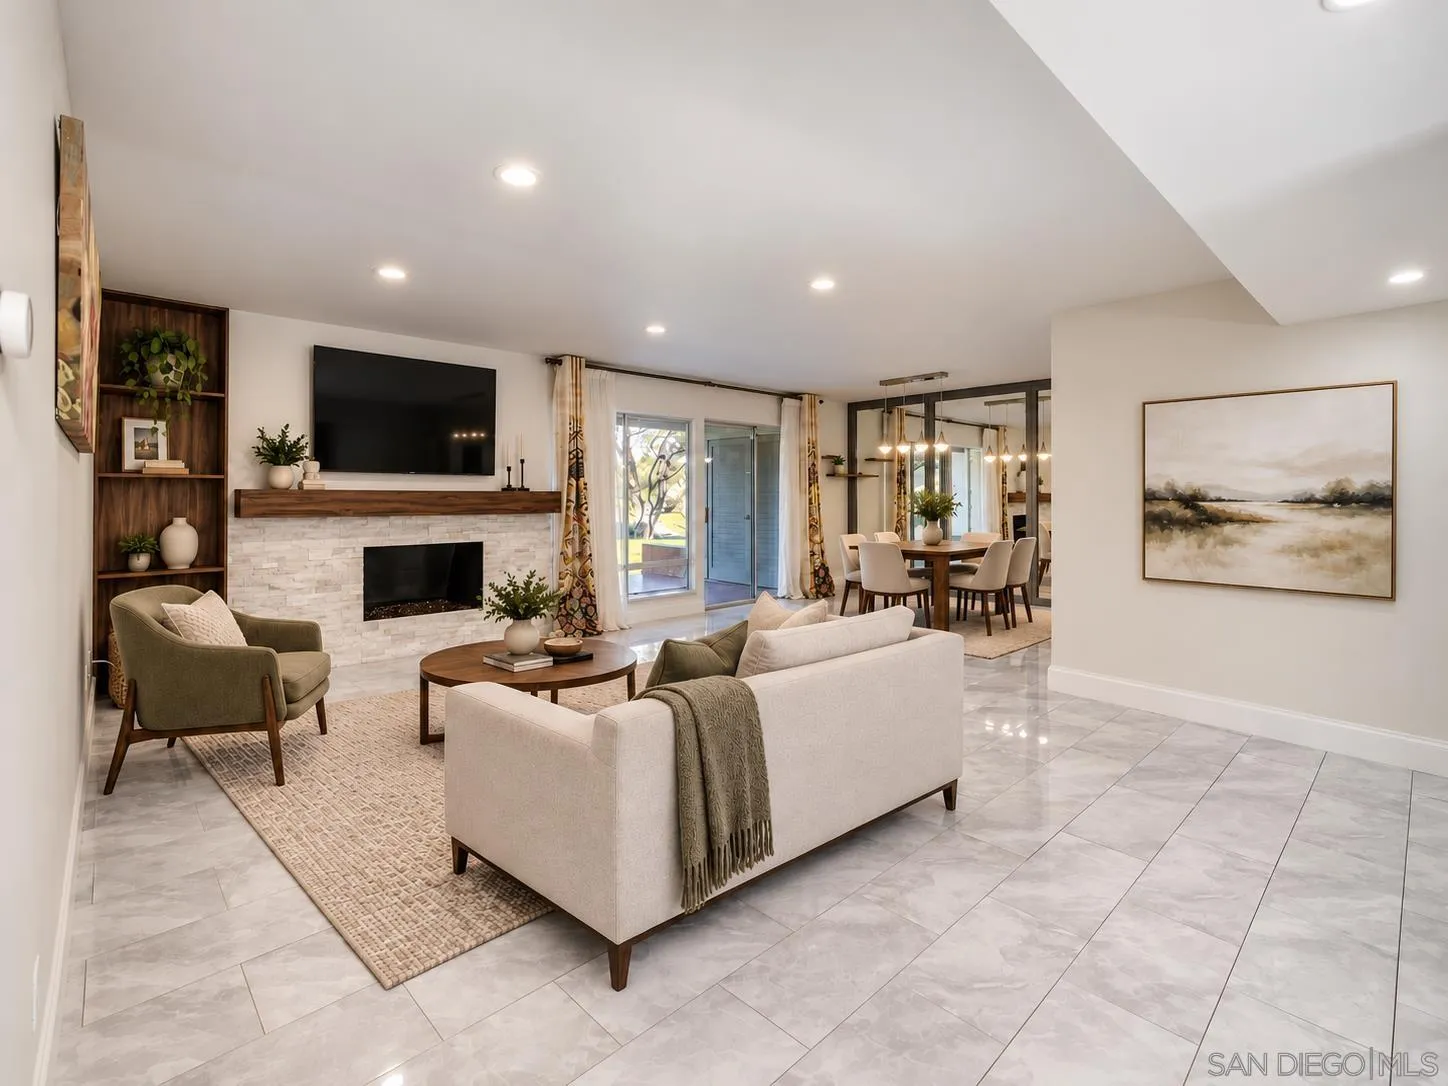
Beds Range price $725,000 - $800,000. Remodeled ground-floor residence with a sit-down golf course view in Campana Villas! This 3-bedroom, 2-bath home offers 1,434 sq. ft. of single-level living with a spacious open living/dining area, fireplace and direct access to the covered rear patio from both the living area and primary bedroom. The remodeled kitchen features distinctive high-gloss ivory cabinetry paired with matched-grain wood lowers, quartz-style counters, stainless appliances, abundant storage and recessed lighting. Updated baths, contemporary finishes and uniform flooring throughout create a clean, cohesive look, plus full-size in-unit laundry. Enjoy peaceful golf course views near the tee boxes from the covered patio. Membership in nearby Rancho Bernardo Swim & Tennis Club. Excellent parking for a condo community includes an assigned carport directly in front, a second resident vehicle in open parking, plus a 72-hour guest parking pass.
Oceanside, CA 92056
1051
sqft2
Baths3
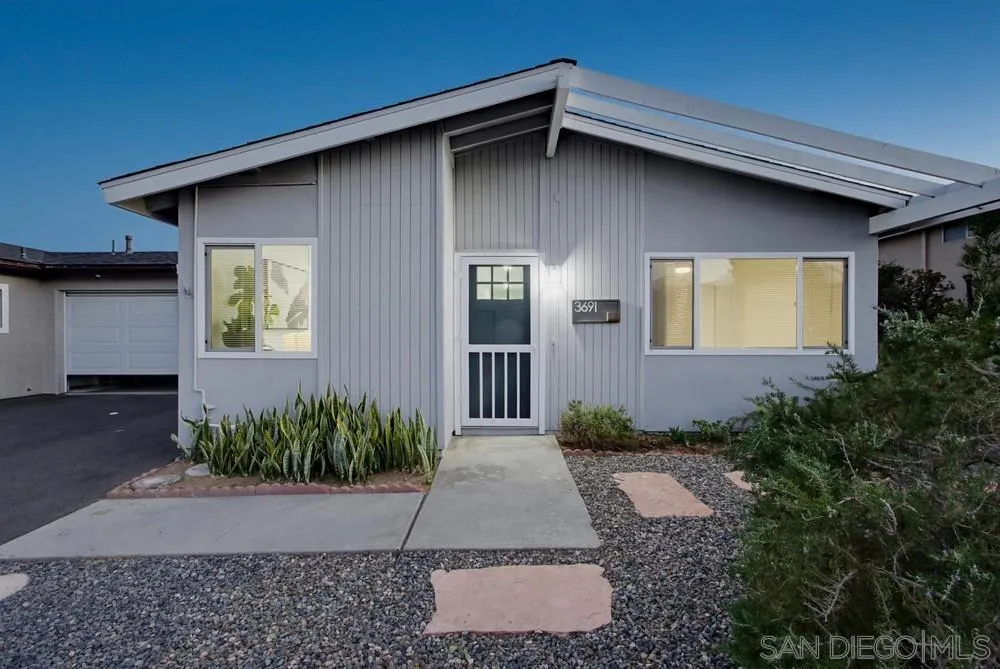
Beds Not many 3-bedroom, 2-bathroom homes are offered in Costa Serena…ever! Especially ones that are fully upgraded w/ an open floor-plan, paired w/ incredible southwesterly views, and only approx. 3 miles from the Pacific Ocean. The home features vinyl plank flooring, upgraded windows, a modern kitchen with stainless steel appliances, designer bathrooms, full size in-house laundry closet, new water heater, & attached 1 car garage w/ driveway parking as well. The primary suite enjoys gorgeous views, a walk-in closet, and an en-suite bathroom with dual sinks and a spacious shower. Two additional bedrooms offer flexibility for guests, a home office, or hobbies. Outside, a sunny backyard patio invites you to enjoy morning coffee, outdoor dining, and the sweeping views. Low-maintenance landscaping keeps things easy. HOA has NO monthly HOA dues, & is a 55+ Community! Convenient access to Highway 78, I-5, shopping, and dining.
San Diego, CA 92154
1175
sqft2
Baths3
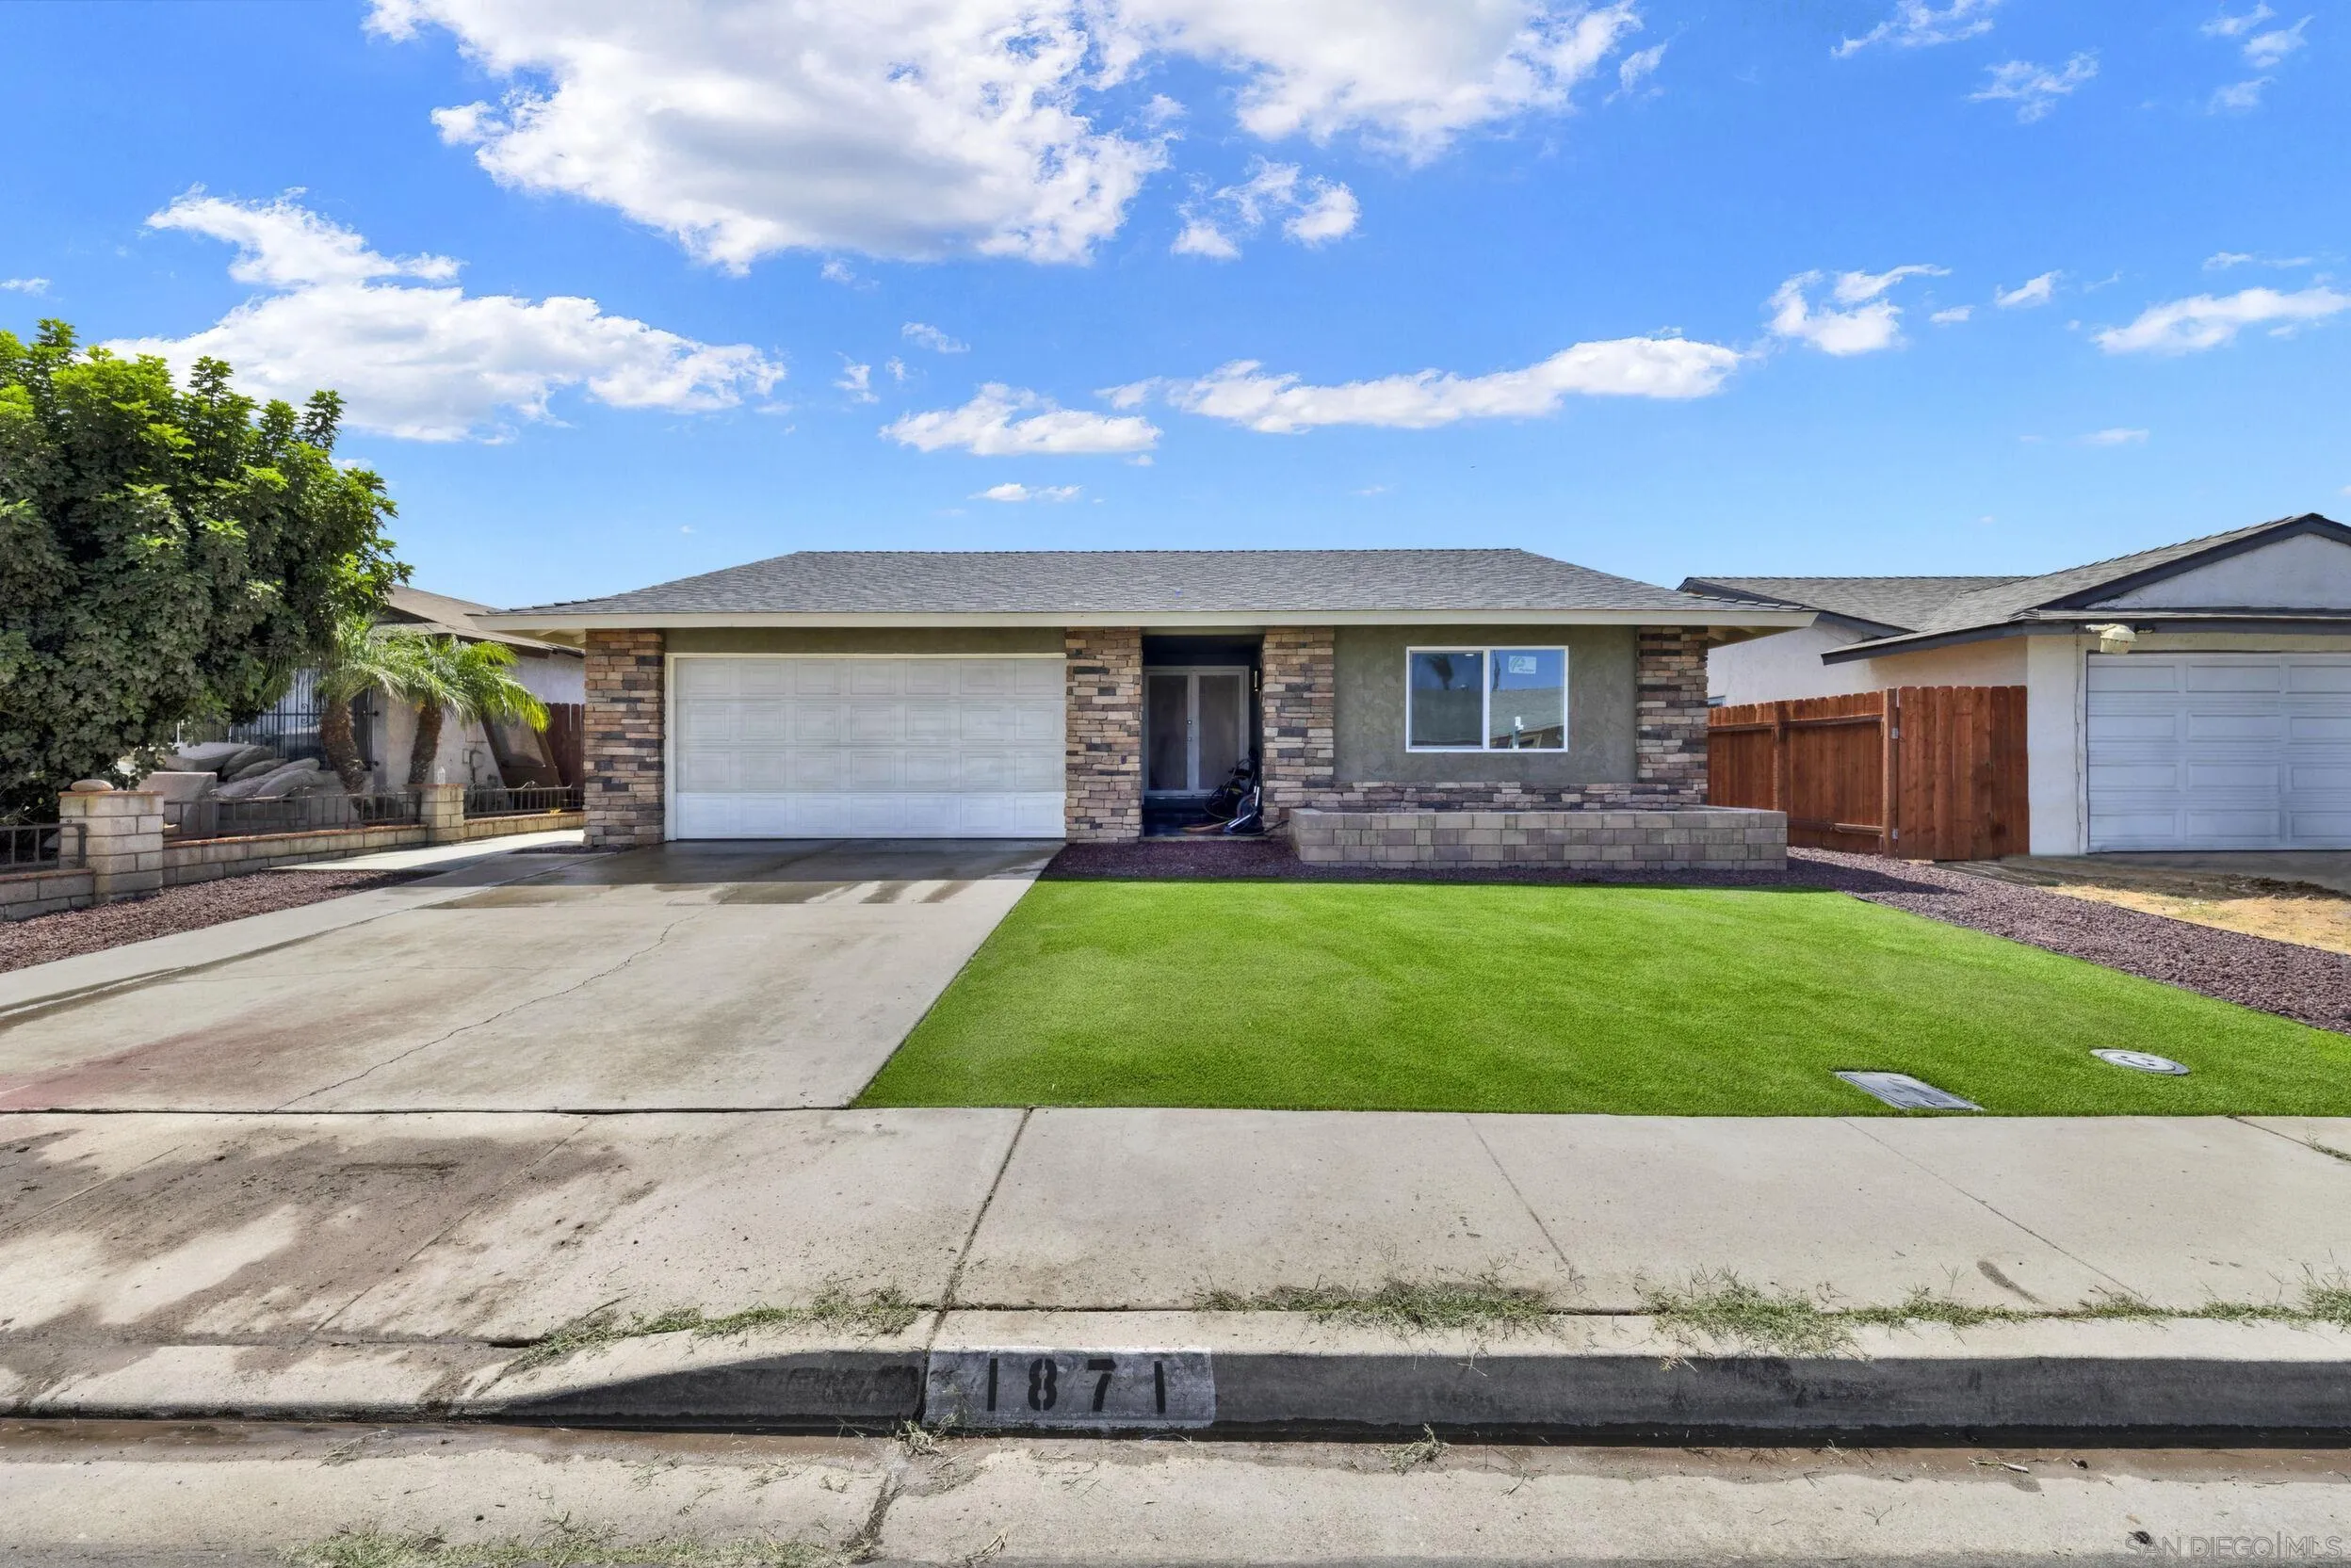
Beds Welcome to 1871 Tamarand Way, a beautifully reimagined single-story home offering turnkey designer finishes & extensive recent improvement. The natural light-filled open floor plan features custom metallic epoxy flooring, a stylish chef’s kitchen with real wood cabinetry, premium granite countertops, undermount sink, & stainless-steel appliances. Both bathrooms have been upgraded with custom porcelain tile, & major improvements include a BRAND-NEW Roof & fascia, dual-pane argon-filled windows, & elastomeric exterior coating for enhanced durability & weather protection. Energy-efficient LED recessed lighting & dimmer switches add modern comfort throughout. Situated on a generous 5,100 sq. ft. lot, the property offers a clean 2-Car Attached Garage & spacious backyard ready for entertaining. Conveniently located near the coast, schools, shopping, & major freeway access, this move-in-ready home combines modern design with substantial structural and mechanical upgrades. Turnkey. Thoughtfully upgraded. Built to last!
Irvine, CA 92604
2592
sqft3
Baths4
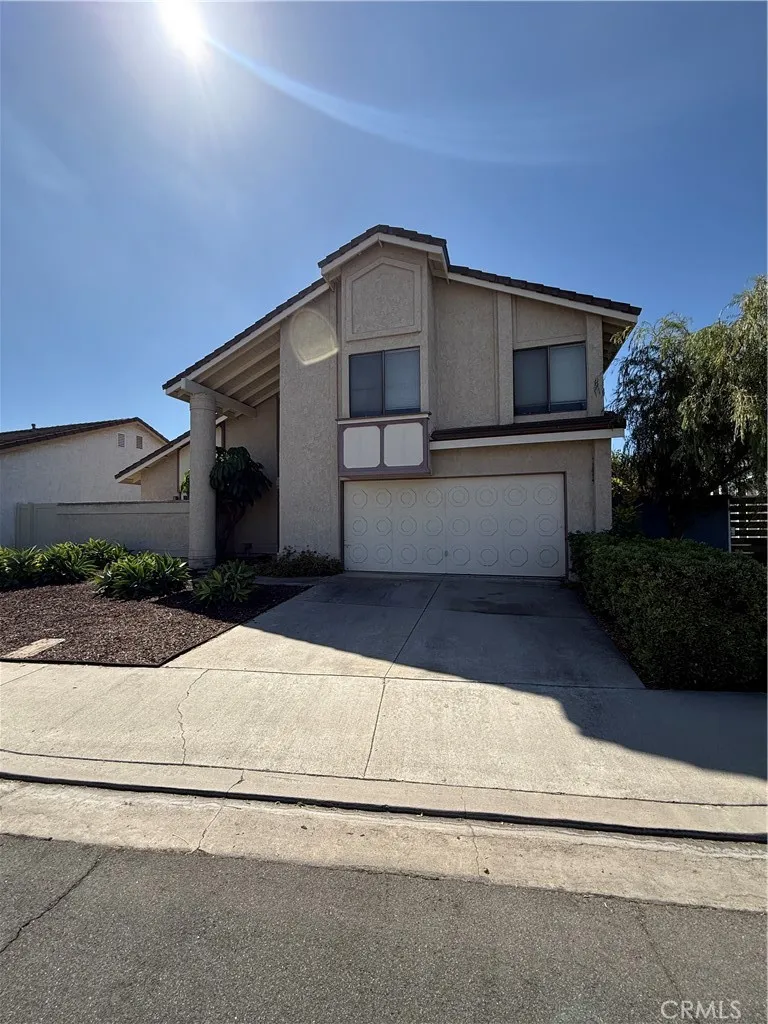
Beds Welcome to 9 Deer Creek, a property bursting with potential and waiting for the right buyer or investor to bring their unique vision to life! Featuring a highly desirable floor plan and dramatic high ceilings, this home offers a grand, airy atmosphere that serves as the perfect canvas for your custom updates. Whether you are an investor looking for your next profitable project or a savvy homebuyer wanting to design your dream space from the ground up, this property is a rare find. Come add your touch and call it yours!
West Covina, CA 91791
3664
sqft4
Baths4
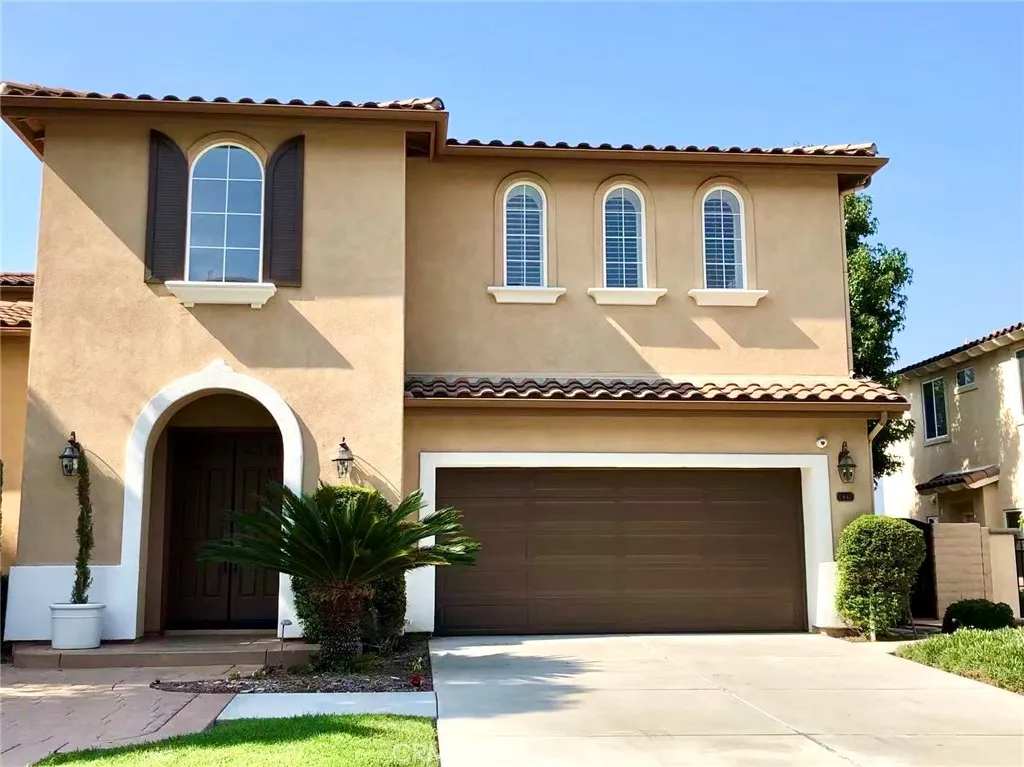
Beds Stunning 270-degree city lights views from this former model home in the prestigious South Hills area. This 4-bedroom, 3.5-bath home plus a huge bonus room sits on a prime view lot. The main-level bedroom, currently used as an office, offers its own full bathroom and a custom built-in bookshelf. The open floor plan is move-in ready. The gourmet kitchen features full-slab granite countertops, a center island with breakfast counter, and a walk-in pantry. The large master suite opens to a deck with magnificent panoramic views. The luxurious master bath offers marble flooring, his-and-hers granite countertops, and a walk-in closet. Additional highlights include a formal living room with high ceilings, fireplace, and plantation shutters; a formal dining room with French doors to the side yard; and a separate family room with a gas-start fireplace and built-in media niche, open to the kitchen. The very private, secluded backyard offers panoramic views of the city lights, the DTLA skyline, sunrises, sunsets, and snow-capped mountains. 3-car tandem garage.
Pismo Beach, CA 93449
975
sqft2
Baths2
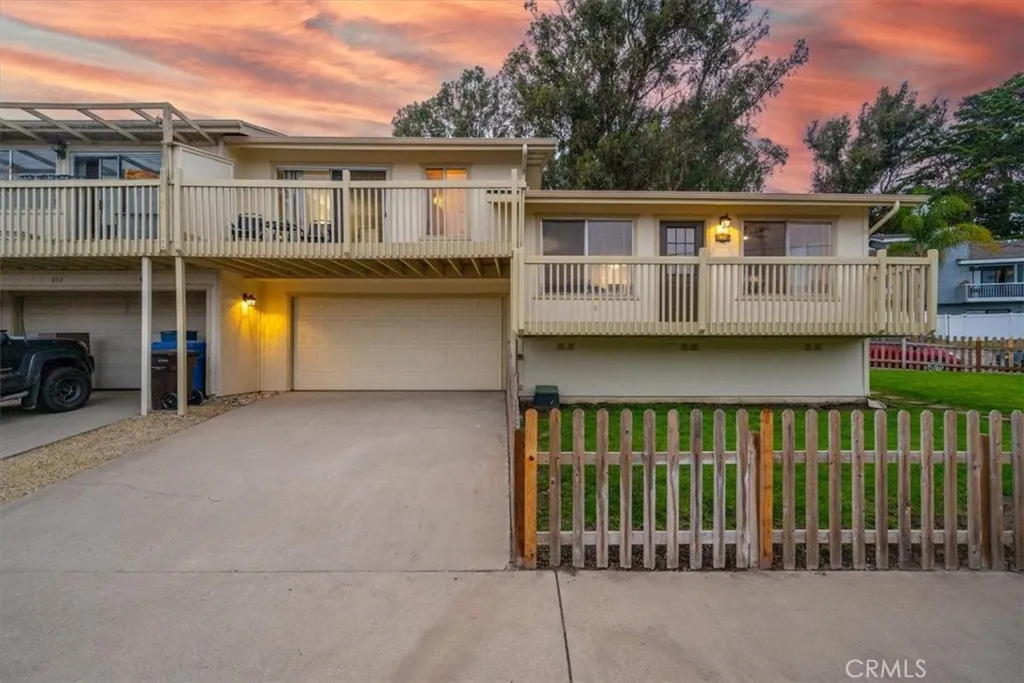
Beds Beach days, downtown nights, and the best of Pismo Beach right outside your door! This 2-bedroom, 2-bath home with a 2-car garage offers the coastal lifestyle youve been looking for, with the beach, restaurants, coffee shops, shopping, and entertainment all within walking distance. Situated on a desirable corner lot, the property features a large yard, private patio, and multiple balconies, offering plenty of space to relax and enjoy the outdoors. The open-concept living area extends to a balcony off the living room, while the spacious primary bedroom features a private balcony of its own. Both bedrooms offer walk-in closets, and the generously sized 2-car garage provides plenty of room for vehicles, beach gear, bikes, and additional storage. With abundant outdoor space, a highly walkable location, and no HOA, this home offers an ideal combination of comfort, convenience, and quintessential Pismo Beach living.
Saugus, CA 91350
1887
sqft3
Baths3
Beds Welcome to this beautifully designed cul de sac home in the highly sought-after St. Clare neighborhood in Plum Canyon! Offering 3 spacious bedrooms with a 4TH bedroom option DOWNSTAIRS (just add a closet). As you step inside to an open-concept great room featuring a seamless flow between the kitchen, dining area, center island, and family roomideal for both everyday living and entertaining. Luxury wood flooring runs throughout the Downstairs, complemented by an abundance of windows that fill the space with natural light. Upstairs, youll find a generously sized primary suite complete with a walk-in closet, along with two additional well-proportioned bedrooms and a convenient desk nicheperfect for work or study. The upstairs laundry room adds everyday ease and functionality. Enjoy outdoor living in the picturesque backyard, featuring a patio, grassy area, and lush landscapingperfect for relaxing or entertaining on those cool summer nights. Newer HVAC, Newer Windows, and Custom Cabinetry in the kitchen, are just some of the upgrades done to this Amazing home. Residents of this desirable community enjoy fantastic amenities including a pool, spa, basketball court, park, and playgroundall just minutes from shopping, grocery stores, casual fine dining, and everyday conveniences. This home truly offers comfort, flexibility, and a prime locationdont miss the opportunity to make it yours! Did I mention NO MELLOROOS!
Page 0 of 0
