

San Clemente, CA 92673
$2,350,000
2203
sqft3
Baths4
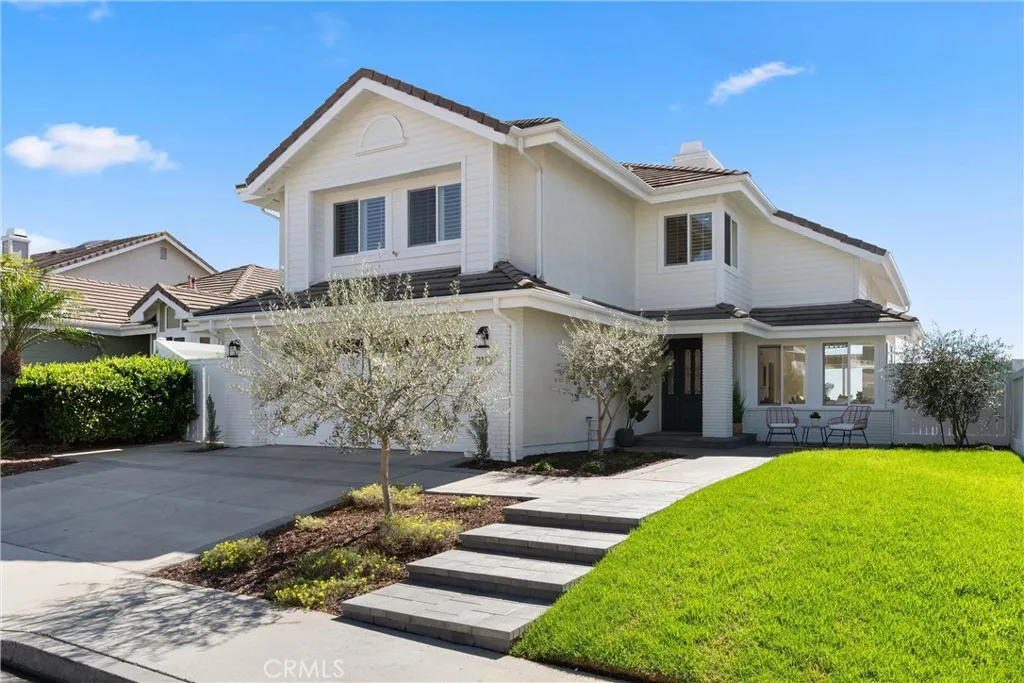
Beds Experience sophisticated coastal living with breathtaking ocean, coastline, Catalina Island and San Clemente Island views. Beautifully reimagined with exceptional craftsmanship and refined luxury finishes, this private residence features an open floor plan, soaring ceilings, abundant natural light and a seamless connection to its spectacular coastal surroundings. The expansive lot is complemented by newly renovated landscaping and hardscape, creating a private and beautifully curated outdoor setting. Large windows, bay-style sliders, and French doors invite the coastal landscape indoors, while engineered oak flooring, designer lighting, custom solid-wood cabinetry, solid-wood-core doors and a custom solid-oak staircase showcase the homes impeccable attention to detail. The private primary suite offers a beautifully appointed bath featuring quartz and marble with the rare luxury of enjoying ocean views, and a private viewing deck off the primary suite. Framed by panoramic coastal vistas, sophisticated renovations, exceptional privacy and seamless indoor-outdoor living, this remarkable residence embodies the finest of the San Clemente lifestyle.
Los Angeles, CA 90034
1025
sqft2
Baths2
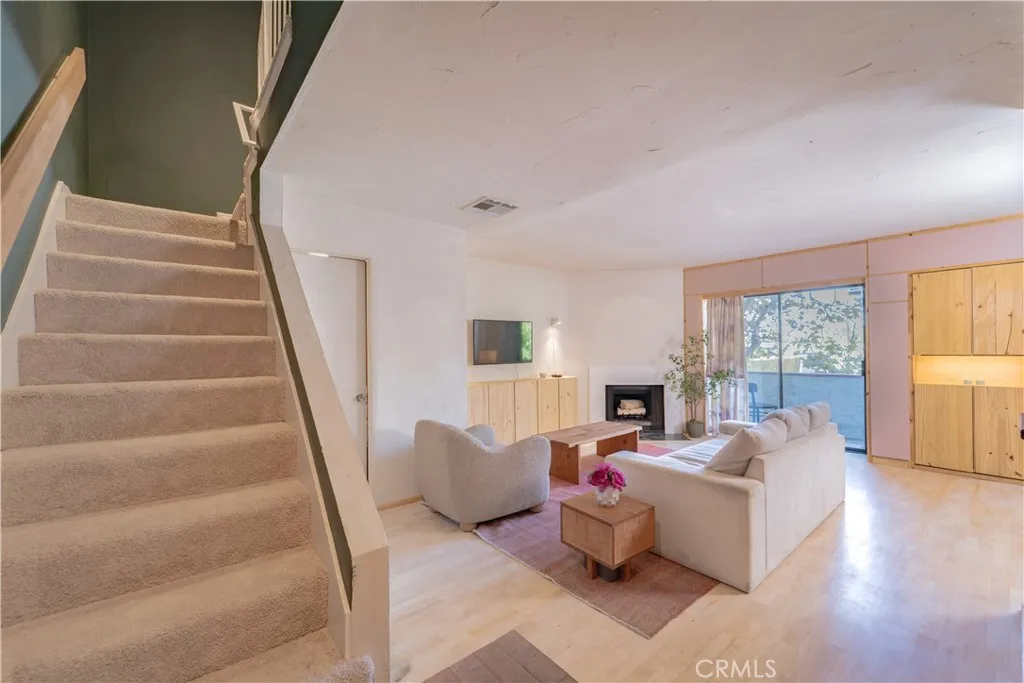
Beds Welcome to this beautifully updated 2-bedroom, 2-bath condo offering 1,025 sq. ft. of thoughtfully Chic designed living space in the heart of Los Angeles. Built in 1982, this stylish townhouse features an open-concept living area with wood flooring, custom paneling, semi-custom built-in storage, and hand-painted eco mineral-washed walls that add warmth and character throughout. The remodeled kitchen showcases Moroccan Zellige tile, Moroccan brass fixtures, and new Samsung appliances, all included. The upstairs bathroom have been tastefully remodeled with distinctive finishes that complement the condos elevated design. Enjoy two private balconies, new carpeting, in-unit laundry, an updated water heater, and two full-size parking spaces. Centrally located just minutes from Culver City and approximately 15 minutes from the beach and Downtown Los Angeles, this move-in-ready condo offers a unique combination of style, comfort, and convenience.
San Bernardino, CA 92405
966
sqft1
Baths2
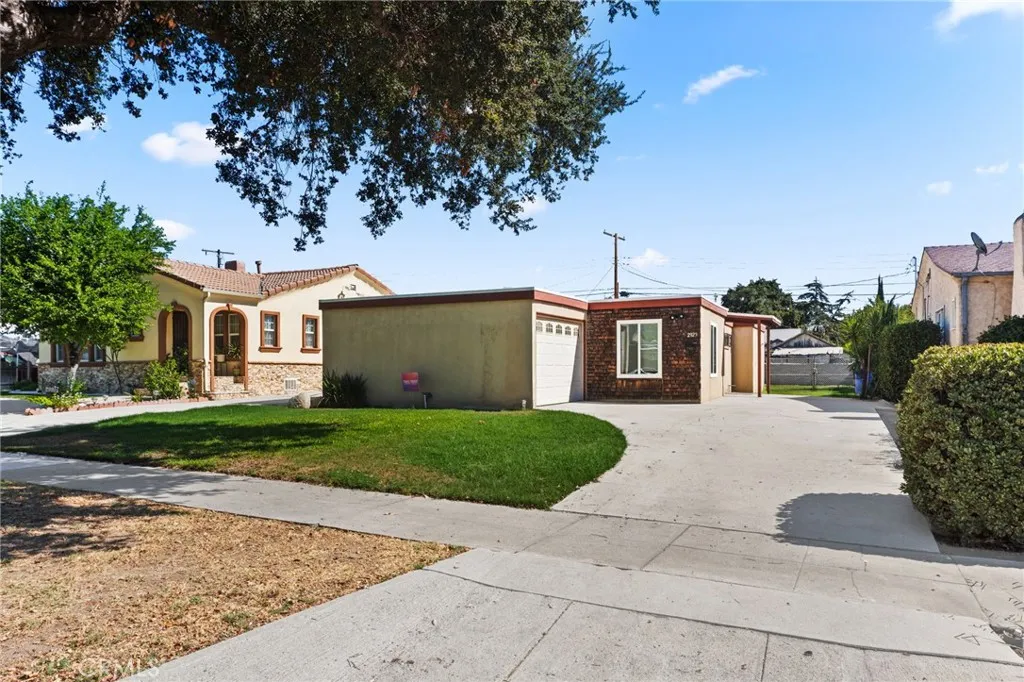
Beds Welcome to 2925 N. Sierra Way, a beautifully updated property offering an excellent opportunity for a first-time buyer, downsizer, or investor. Centrally located near major freeways, shopping, dining, and everyday amenities, this home has been thoughtfully transformed with numerous recent improvements throughout. Features include a new roof, dual-pane windows, remodeled kitchen and bathroom, new flooring, fresh interior paint, and custom wall and ceiling texturing. The property is situated on an oversized lot offering ample outdoor space and potential for future expansion or the possible addition of an ADU, subject to applicable city requirements and approvals. A spacious driveway provides convenient off-street parking and leads to the attached one-car garage. With its extensive updates, generous lot, and convenient location, this is a property with both immediate appeal and future possibilities. A must-see!
Los Angeles, CA 90018
1668
sqft2
Baths4
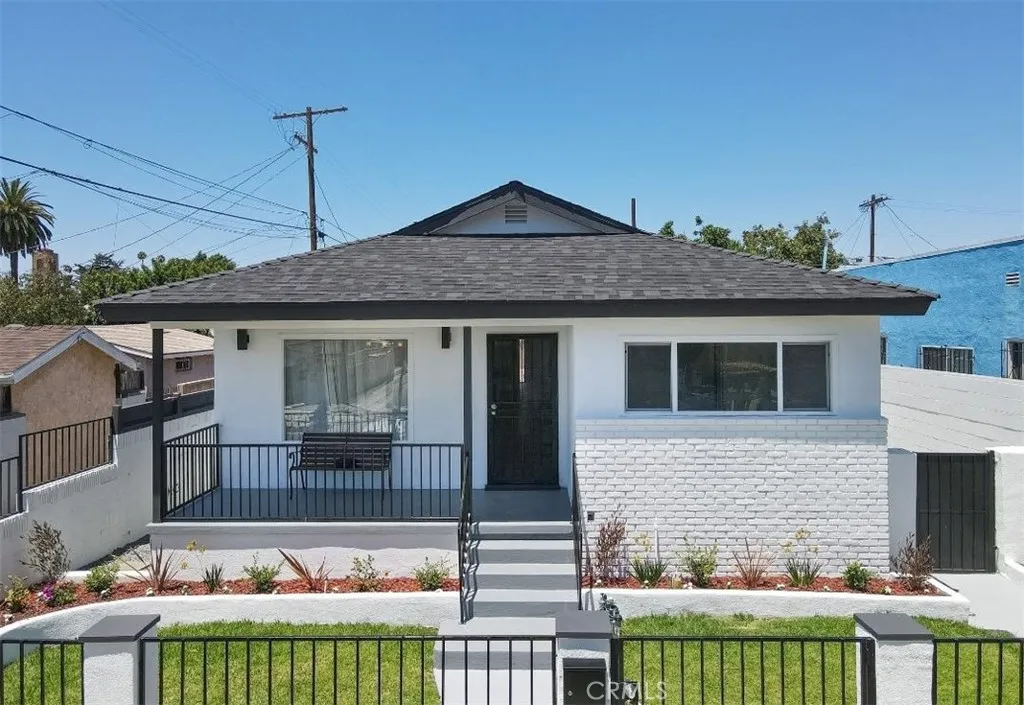
Beds Beautiful 4 bedroom 2 bathroom stylish elevated home in the highly desirable Historical Jefferson Park neighborhood of Los Angeles. Home has recently remodeled kitchen, bathrooms, electrical, plumbing, roof, recess lights, exterior, paint, central HVAV, vinyl floors, windows and much more. All kitchen appliances included in the sale of the home. Detached garage is close to 500 sq ft which qualifies for streamline ADU conversion. Home is located minutes to USC, Coliseum, BMO stadium, numerous museums, DTLA, restaurants and 2 major freeways 110 and the 10. Home must be viewed to be greatly appreciated. Similar homes of this size in the neighborhood are selling for over 1.2 million!
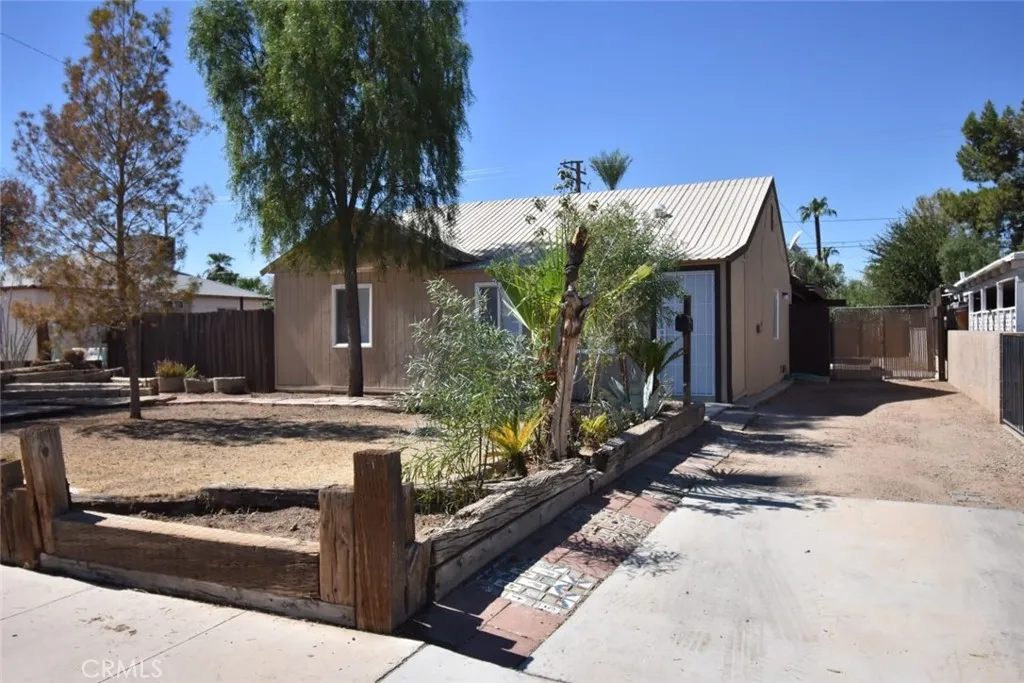
Blythe, CA 92225
858
sqft1
Baths2
Beds Newly remodeled 2 bedroom 1 bathroom home. Perfect for 1st time buyer or rental. New dual pane windows, interior and exterior paint. New kitchen and bathroom, interior doors including laminate and vinyl flooring. Great neighborhood and schools are at walking distance. 2 car detached garage with alley access. Huge covered patio and metal roof over the house. Includes stainless steel appliances
Los Angeles, CA 90032
2344
sqft3
Baths4
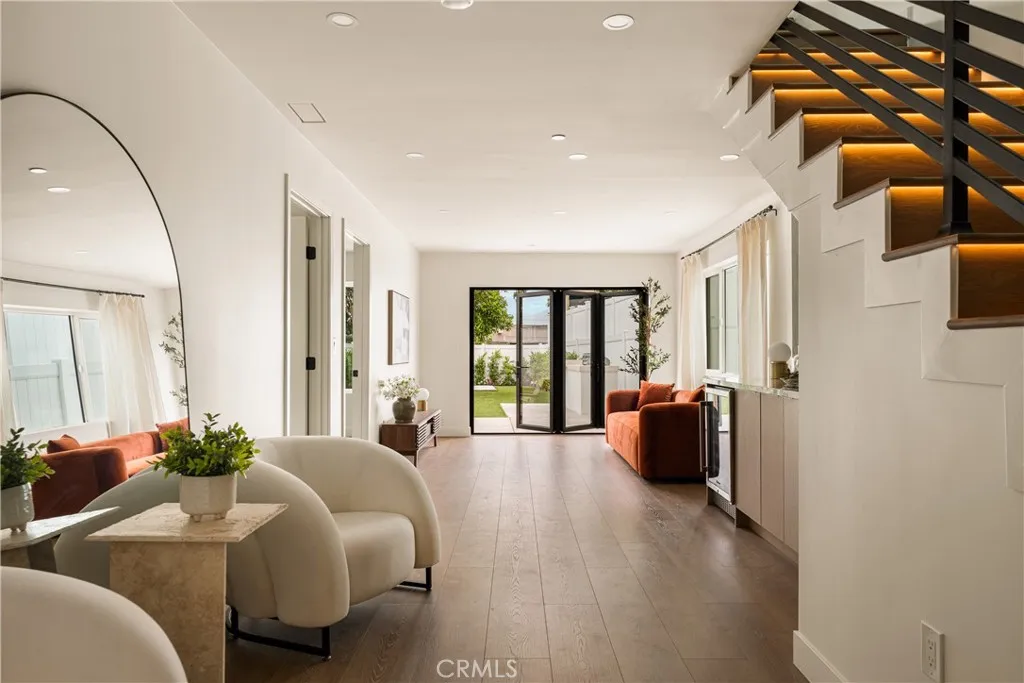
Beds One of the best priced homes on the market! Perched at the base of University Hills by Cal State LA, 5305 Borland Rd features a reimagined floor plan with a newly constructed two-story addition at the rear of the home. It offers a flexible layout where the office can serve as a fourth bedroom, along with 3-bathrooms, and a fully fenced backyard in one of El Sereno's coveted hillside enclaves. Step inside to a sun-drenched living room anchored by custom built-in shelves and a fireplace that sets a warm, modern tone throughout. The chef's kitchen serves as a focal point, appointed with stunning marble countertops, a statement hood, an expansive 9-foot center island, and stainless steel appliances. Down the hall, the guest bath features green roman clay walls and a floating marble sink, adding a designer touch. The rear addition encompasses a generous primary suite with a spa-like ensuite bath featuring a rainfall shower boasting 14' ceilings beneath a large skylight that bathes the space in natural light. Micro cement walls, a floating vanity and sleek soaking tub make this ensuite feel like a true sanctuary. A walk-in closet and a covered balcony with views overlooking the cityscape complete the primary bedroom. Downstairs, the extension includes two additional bedrooms and a second living room with a built-in bar and views of the outdoors. Tri-fold doors disappear to connect the indoors to the backyard. A laundry area, hallway bath and direct access to the garage finish the space. Outside, lush greenery frames the backyard creating privacy and a sense of calm. An attached t
Camarillo, CA 93010
1467
sqft3
Baths3
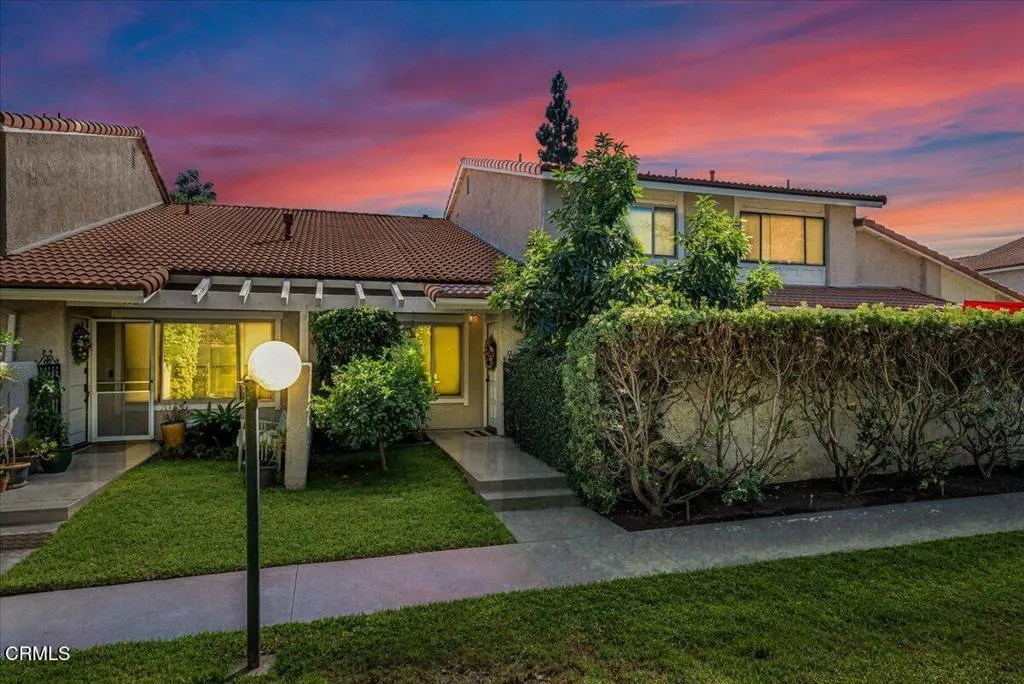
Beds Located away from Brently Road with upgrades like; granite countertops in the kitchen and one of the bathrooms. High Vaulted ceiling in the living room. Covered fireplace with drywall, which allows more room to enjoy your living room because the previous set up, the fireplace would stick out more and encroach the living space. The enclosed patio is right outside the dining area with a gas line ready to connect your BBQ (BBQ is connected to a gas line it can stay if you want it) There's a lemon tree and an avocado tree too. The patio has pavers. The bottom floor has tile flooring and there's carpet in the upstairs area. Newer double pane windows and the HOA replaced the roof approx. 5 years ago. This location is in a gated community, it offers two car garage with direct access. The Community offers two sparkling swimming pools, a spa, 2 clubs, access to boating or fishing on the lake. This home is an attached Single-Family Residence (SFR), land use is PUD (not a condo/townhouse). Centrally located in Camarillo with easy access to the nearby freeway, Constitution park, Trader Joe's, restaurants, shopping, etc. Don't miss this opportunity to live in resort-style community.
Chula Vista, CA 91913
1116
sqft2
Baths2
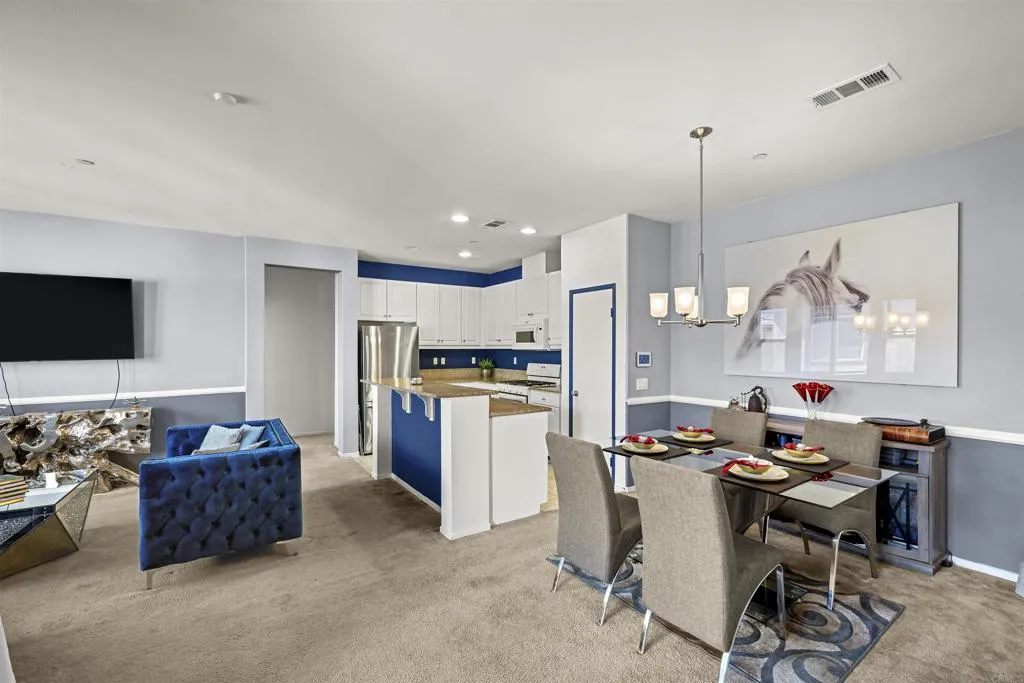
Beds A place to settle in, spread out, and enjoy more of your day. All of the living space sits on one level, above a private attached 1-car garage. Set in Parc Place within Montecito at Otay Ranch, this 2-bedroom, 2-bath, two-story condo was built in 2018 and pairs comfortable living with a welcoming community setting. The open living, dining, and kitchen layout keeps conversation easy, whether you're cooking dinner or hosting friends. White cabinetry, granite counters, stainless steel refriegerator, and a breakfast bar give the kitchen an inviting feel. The balcony is ready for fresh air, morning coffee, or a quiet evening. Spacious primary suite features a walk-in closet and dual vanity. A full-size stackable washer and dryer inside, central AC, tankless water heater, and installed ceiling storage racks in the garage add everyday practicality. Within the community, Montecito's clubhouse offers plenty of room for recreation and relaxation: a resort-style pool and spa, fitness room, bocce ball courts, barbecue stations, and covered outdoor dining. Spend an afternoon poolside, fit in a workout, or gather with friends around the fire pit. With Otay Ranch shopping and dining nearby, this home brings together comfort, convenience, and plenty of ways to enjoy where you live.
Ontario, CA 91761
1061
sqft3
Baths2
Beds Wonderful opportunity for this beautiful, highly desirable end unit with single family home feel. Freshly painted, new carpet, move in ready. Light, bright, awash with natural light. Inviting, functional living room with gas assist warm fireplace and slider to spacious wrap around patio/yard. Open kitchen, with gas range and oven including special garden window to the generous yard with easy maintenance artificial grass. There is a second slider to the yard in dining area. Hidden pocket screen doors at front and garage entries. Some interior doors have been upgraded and replaced. Freshly treated fence and gate. Home overlooking open space and adjacent to greenbelt. Upstairs 2 primary bedrooms, one with walk in closest the other has two wardrobe closets. Each bedroom has its own bathroom plus there is a convenient downstairs powder room. Dual pane windows throughout with beautiful, upgraded, custom shutters. There is an alarm system installed. Also featuring new ceiling fan in dining area, new toilets in 3 bathrooms as well as new 2 bathroom and kitchen faucets. The home has a 2 car-attached garage with laundry hookups and direct access to the interior. HOA includes water and trash utilities. This home is at prime location within the Raintree community. Near, but not too close to the neighborhood entrance and community pool/spa Raintree is well located with shopping, restaurants and local services conveniently located with ease of proximity to 60, 10 and 15 freeways. City of Ontario shows fantastic growth opportunities. Home of the sprawling Ontario Sports Empire, ONT Field
Page 0 of 0
