

Phelan, CA 92371
$349,999
1128
sqft2
Baths3
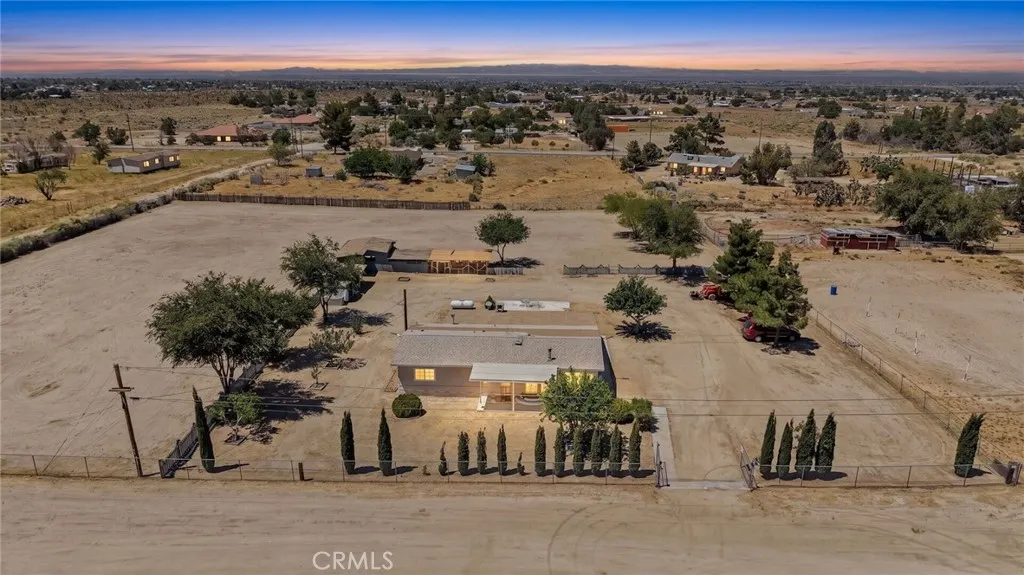
Beds Escape to peaceful High Desert living on 2.5 acres with approximately 2.3 acres of usable land in desirable Phelan. This manufactured home is permanently affixed to a foundation with a recorded 433A and offers privacy, functionality, and room to grow. The home features approximately 1,128 square feet in the original double-wide, along with a spacious enclosed sunroom that provides approximately 640 square feet of additional usable space. The seller, a licensed contractor, has added a third bedroom and second bathroom. The second bathroom and remaining unfinished interior improvements will be completed prior to the close of escrow. Designed for country living, the property features two separate 20-foot gated entrances off Buckhorn Street, providing convenient access for RVs, trailers, equipment, and guests. Additional improvements include solar-powered security lighting at each gate, solar security lights on the east and west sides of the home, security floodlights on the north and south sides, and security gates at the homes entrances. Animal lovers will appreciate the enclosed chicken coop, two wood sheds for firewood storage, and ample space for horses, livestock, gardens, or additional outdoor projects. A new stove and microwave complete the homes recent updates. Enjoy the freedom of rural living with room to expand while remaining conveniently located near schools, shopping, and commuter routes. Buyer to independently verify all information, including but not limited to permits, square footage, room count, lot size, zoning, and all aspects of the property to their own s
Big Bear Lake, CA 92315
1300
sqft3
Baths3
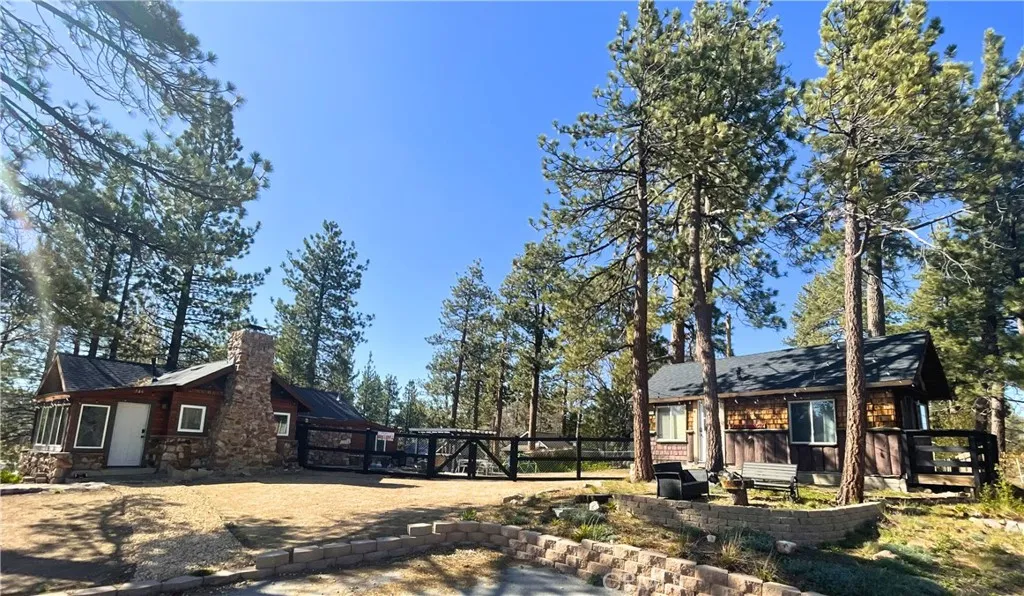
Beds Nestled in the heart of Big Bear, your dream of owning TWO cabins on a spacious, and nearly flat lot awaits. These historic cabins feature a rustic stone exterior, reminiscent of simpler times and rugged wilderness living. Upon entering the larger cabin known as Stone Hauz, youre immediately greeted by natural stone floors and a paneled wooden ceiling, which opens into the main living area with its stone-built wood burning fireplace, ready for cozy nights and roasting marshmallows. The spacious kitchen features an island for gathering in the heart of the home. Dual-paned windows bring natural light into the cabins, maintaining temperatures in the snowy winters and warm summers. Enjoy two bedrooms on opposite ends of the cabin, offering privacy for large groups. Stone Hauz also features its own laundry room with full-size washer and dryer off the hallway. Other fantastic features of this cabin include new water heater, newer wall heaters, roof and siding, newer pad and hot tub with trellis and privacy curtains, new fence along back of property, freshly painted front gate, and updated electrical. Now lets stroll across the oversized yard, to the Loveshack. This cozy, one-bedroom cabin has a timeless exterior made with real wood planks and shingle siding, and benefits from a new roof. Inside, youll find a full-size kitchen, large bedroom with storage cabinets, and room for seating. All windows are dual-paned, except for the original paned window in the bathroom, and early 1900's gem! Slip out to the deck to enjoy the surrounding pine trees and views of Alpine Slide at Magic Mo
Oroville, CA 95966
2226
sqft3
Baths3
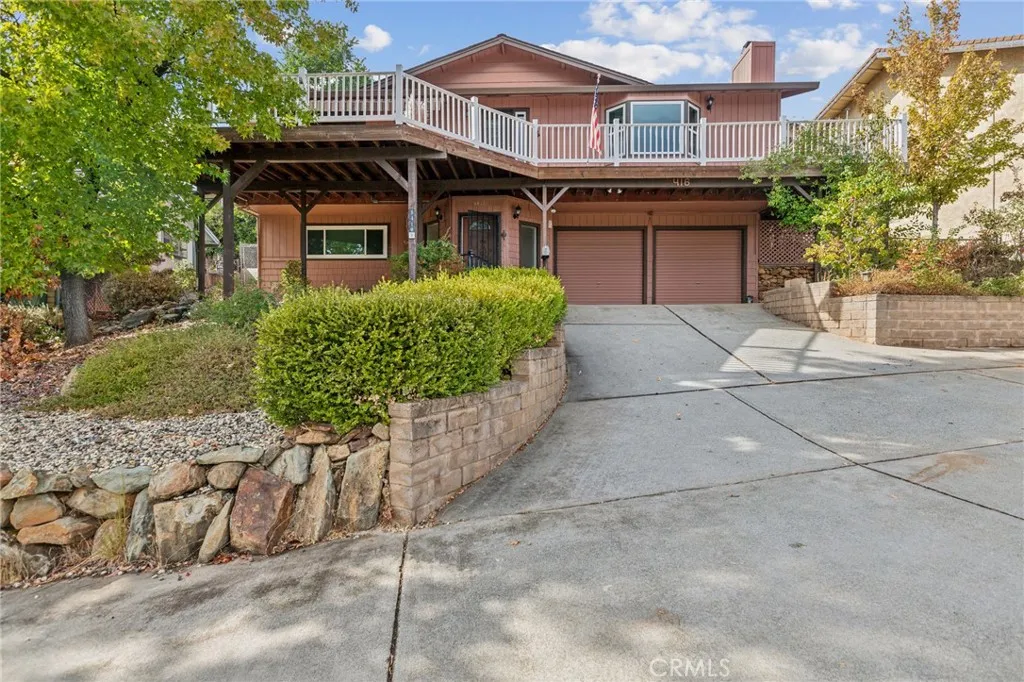
Beds Price Reduced! Excellent Oroville Lake million-dollar views from huge front Deck, Great Room and Primary room. Picture perfect bay window. Complete studio and garage at the main level. Upstairs include 3 bedrooms, two baths, family room, kitchen, and huge front and rear decks. From the 2nd floor outside, there is concrete ramp on right side and stairs on the left side to get down to front of the property downstairs. The views of the Oroville Lake are fabulous from the huge front deck, bay window, family room, primary bedroom and from the studio downstairs as well. You can even enjoy the lake views from the counter height dining area while enjoying meals. Besides central heating and cooling for the whole house, there are two pallet stoves and one wood fireplace. Make it your home!
San Diego, CA 92109
1991
sqft3
Baths3
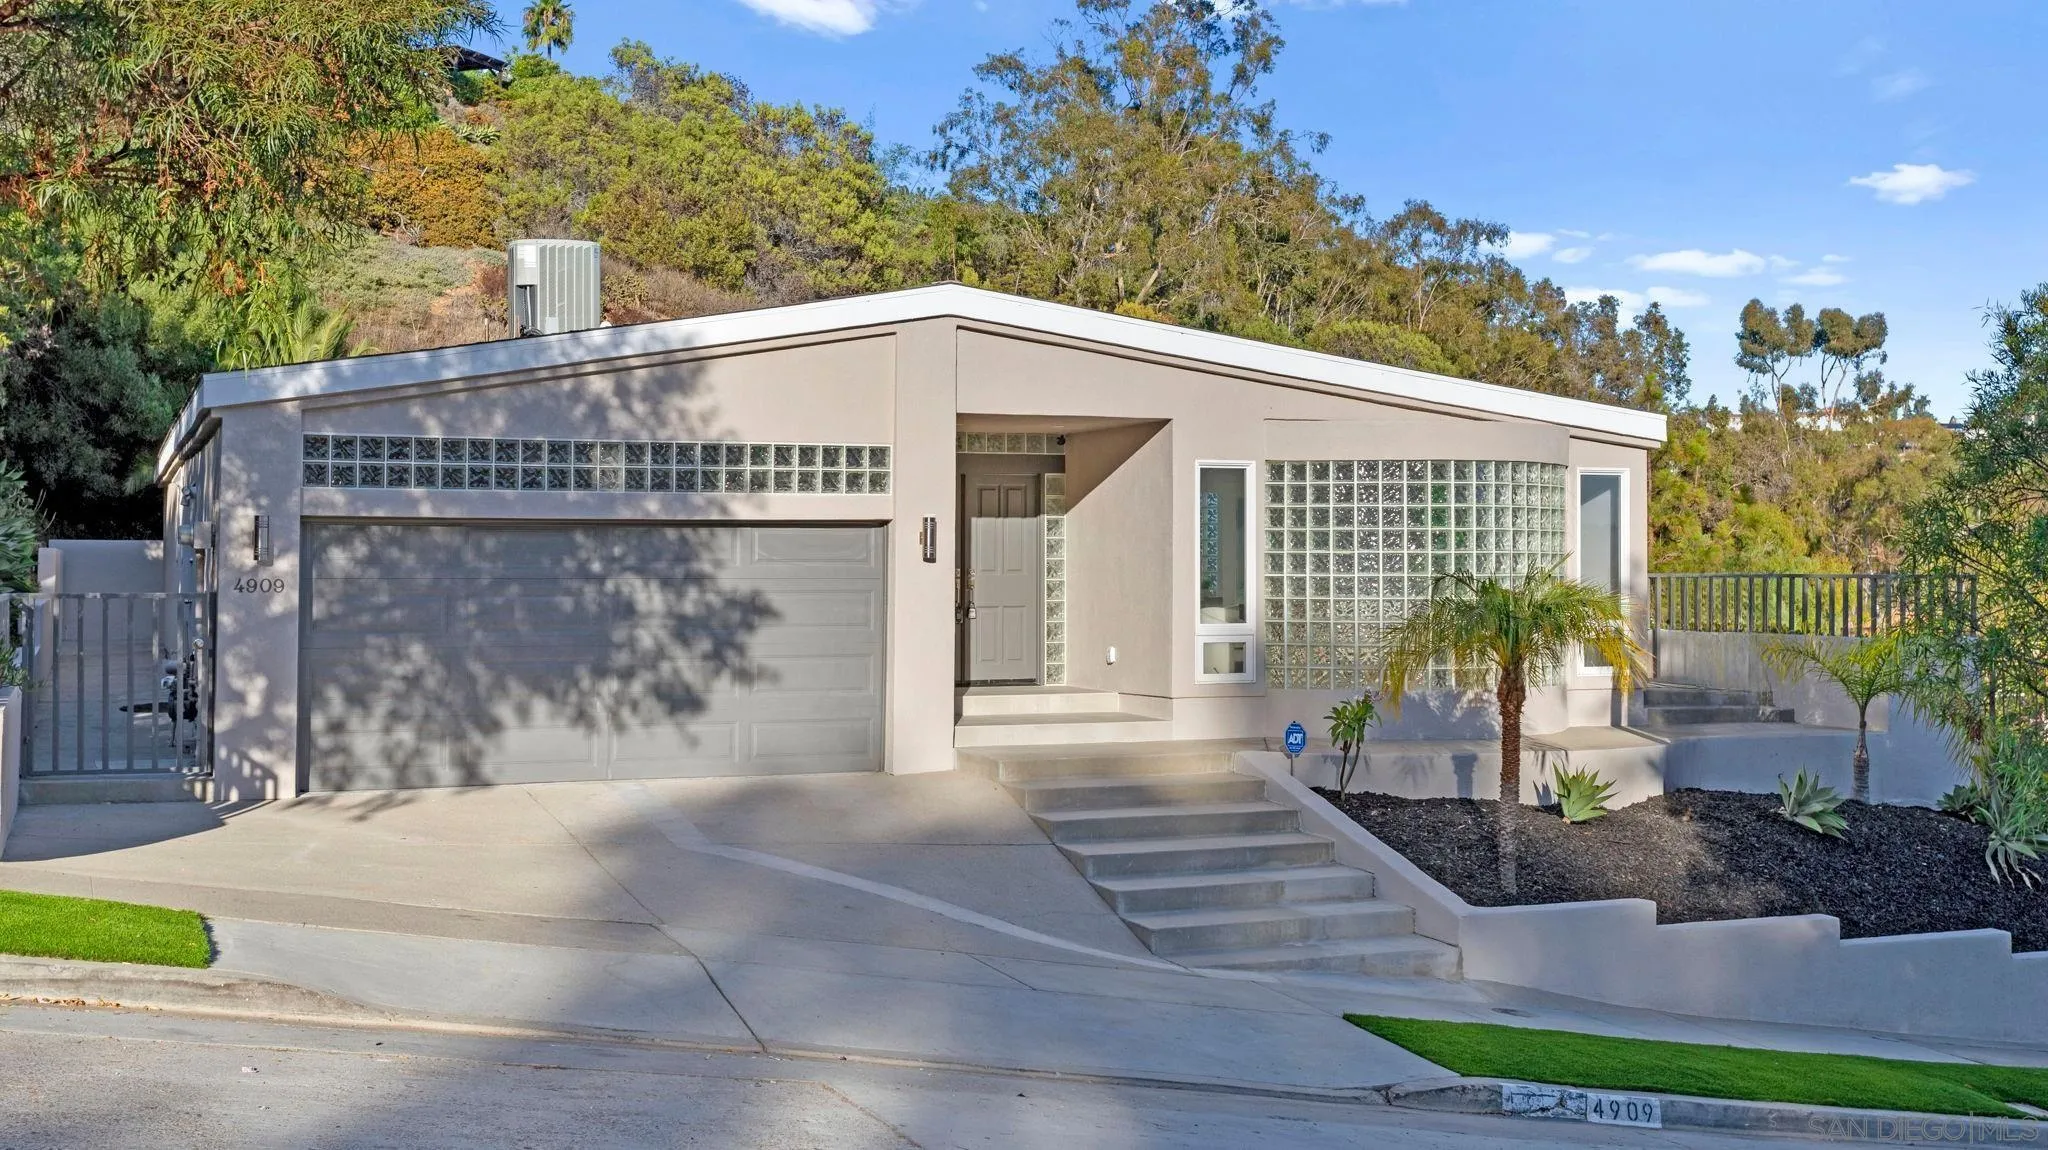
Beds Completely renovated coastal gem with stunning Mission Bay views! Welcome to 4909 Pacifica Drive in Pacific Beach, a beautifully reimagined 3-bedroom, 2.5-bath home that blends modern luxury with coastal charm. Step inside to discover brand-new luxury vinyl plank flooring, skylights that fill the living spaces with natural light, and a fresh full interior and exterior paint job. The custom kitchen shines with stainless steel KitchenAid appliances, a stylish backsplash, and ample storage, while the bathrooms boast glossy ceramic tile, LED mirrors, and new fixtures. Enjoy comfort and efficiency with new LED lighting, ceiling fans in every bedroom, a tankless water heater, and a PAID-OFF Sullivan SolarPower system. A true highlight of this renovation is the newly added, fully permitted, oversized laundry room and custom-built walk-in pantry -designed for ultimate convenience and functionality. These thoughtful additions elevate daily living with modern organization and extra space rarely found in Pacific Beach homes. The primary suite offers a large walk-in closet and sliding glass door leading directly. Outdoors, relax and take in bay views from the bar-top railing, relax on new turf, and entertain on fresh exterior tile patios. Every detail has been upgraded- from the new sewer main and drains to the new garage door. This turnkey home is a showcase of quality, design, and energy efficiency in one of San Diego’s most desirable neighborhoods. Experience coastal living at its finest at 4909 Pacifica Drive, Pacific Beach - where every sunset over Mission Bay feels like home.
Glendale, CA 91202
1500
sqft2
Baths3
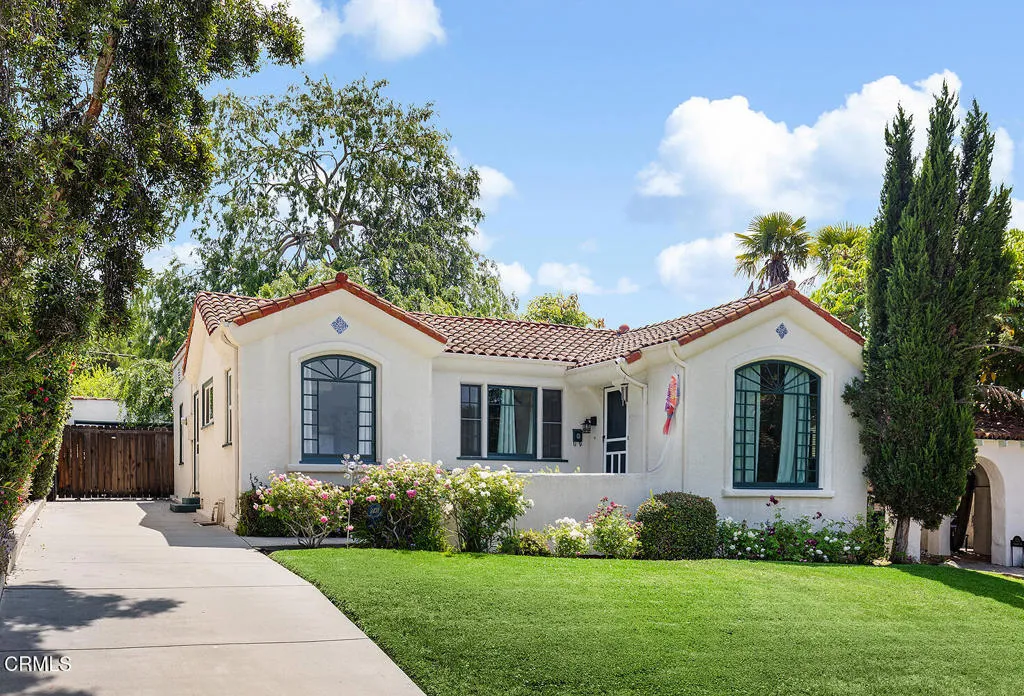
Beds Classic Spanish charm meets thoughtful modern updates in this inviting Glendale residence, ideally located on a picturesque street north of Kenneth Road and just moments from Kenneth Village. Offering warmth, character, and exceptional curb appeal, this home seamlessly blends original architectural details with tasteful improvements throughout. The interior features hardwood floors, elegant arched doorways, and a spacious living room featuring a cozy gas fireplace and abundant natural light. The formal dining room is ideal for entertaining, while the kitchen features ample cabinetry, and a breakfast nook overlooking the grounds. A flexible bonus room can easily serve as a home office, den, guest room, or additional bedroom. The private backyard is a true retreat, complete with a lush lawn, mature trees, and tranquil landscaping that create the perfect setting. A detached garage and long driveway offer added convenience. Lovingly cared for by its owners, the home has undergone numerous improvements over the years, including newer windows, newer AC unit, upgraded insulation, a newer water heater, and many additional enhancements that reflect true pride of ownership. A rare opportunity to own a timeless Spanish home in one of Glendale's most sought-after neighborhoods, offering the perfect balance of neighborhood charm, everyday convenience, and easy access to everything the city has to offer.
La Verne, CA 91750
4046
sqft3
Baths5
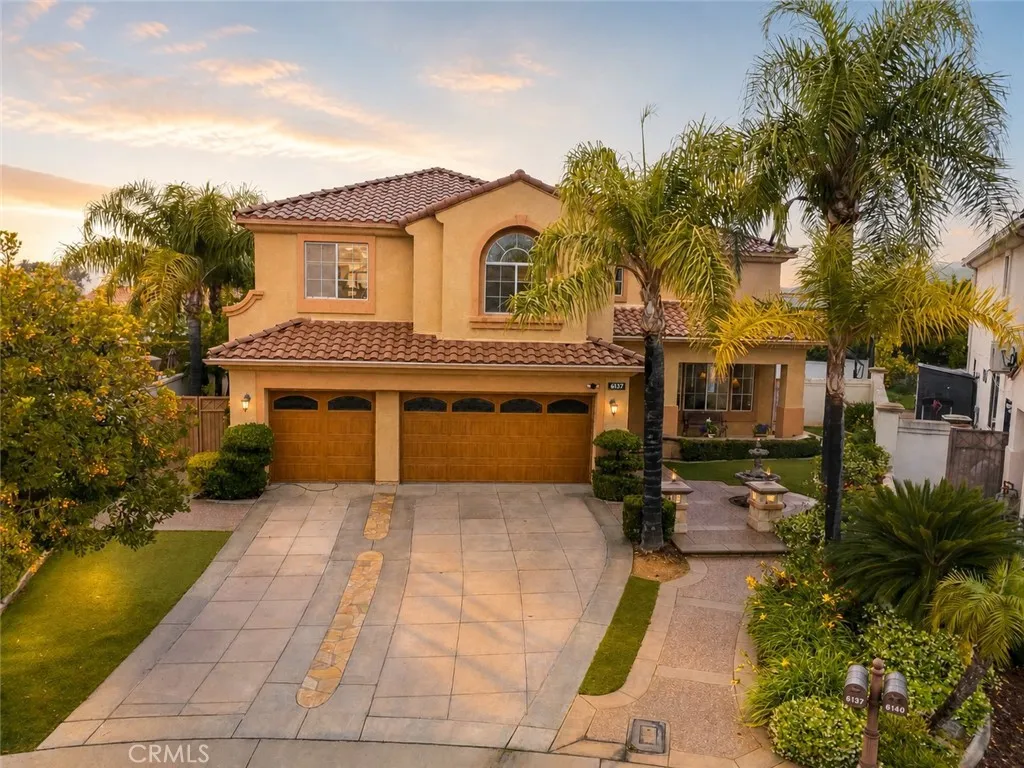
Beds Located within the highly desirable gated community of La Verne Heights, this executive-style 5-bedroom home delivers the perfect blend of luxury, comfort, and just the right amount of fun. Tucked away on a quiet cul-de-sac, the home welcomes you with a grand double-door entry and soaring two-story foyer that flows seamlessly into the formal living and dining rooms. The kitchen is the heart of the home, featuring a large breakfast bar island, additional dining space, and an inviting great room complete with a fireplace, projector, motorized screen, and views of the backyard oasis. Whether youre hosting movie night or game day, this space was made for gathering. A spacious downstairs bedroom with walk-in closet and full bath offers ideal accommodations for guests, extended household living, or anyone proudly committed to a stair-free lifestyle. Upstairs, the primary suite is a true retreat from the everyday hustle, showcasing a double-sided fireplace, which is shared with a full-sized retreat, two separate walk-in closets, and a spa-inspired bath with soaking tub, separate shower, and dual vanities. Three additional bedrooms and an oversized loft complete the second floor, including one bedroom currently transformed into a serious-athletes-only gym. (Membership optional. Motivation not included.) Step outside and discover your own private backyard paradise. Designed for both relaxation and recreation, the outdoor space features a salt water pool and spa, basketball sport court, built-in barbecue, pergola with furniture and TV, firepit, and covered patio with ceiling fans, cr
Paradise, CA 95969
1544
sqft3
Baths3
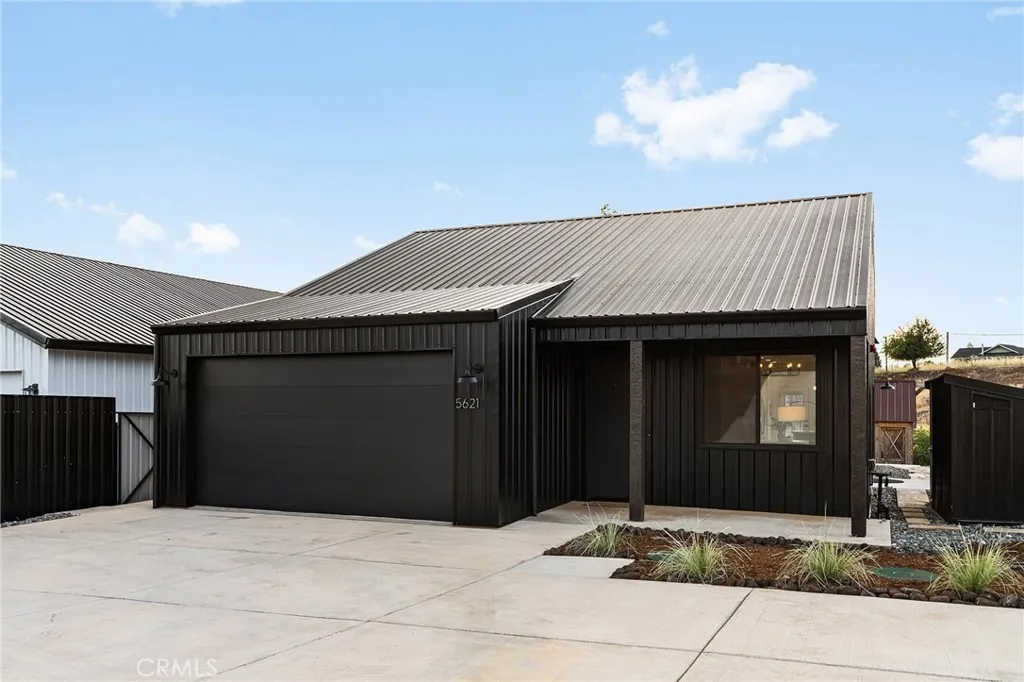
Beds Welcome to a truly unique modern retreat in the heart of Paradise. This architecturally distinctive home features striking black metal siding and roofing, creating a bold yet refined presence that blends beautifully with its natural surroundings. The rock-lined driveway approach and redwood tree setting offer a sense of privacy that will only continue to enhance over time. Ideally located, the property backs to the Paradise walking trail and is just moments from Paradise Community Parkhome to seasonal farmers markets, summer concerts, and community events. Nearby, the well-known Joy Lyns Candy Shop adds a touch of local charm (and temptation). Inside, the home showcases soaring ceilings in the main living area, abundant natural light, and a thoughtfully designed open layout. The modern kitchen features white cabinetry, clean lines, and includes the refrigerator, complementing the homes overall aesthetic. An eye-catching staircase leads to the upper level, where additional living space, a bathroom, and flexible-use areas provide versatility. Permitted as a two-bedroom home with a bonus room and loft, the layout includes a primary suite and guest bedroom on the main level, with additional space upstairs ideal for guests, office, or hobby use, along with additional attic storage accessible from the loft area. The home also offers indoor laundry with added storage, and the washer and dryer are included. Outdoor living is equally compelling, featuring a cantilevered concrete patio overlooking a seasonal stream, along with a utility shed, stone walkways, and a custom metal chicke
Saugus, CA 91350
1946
sqft3
Baths3
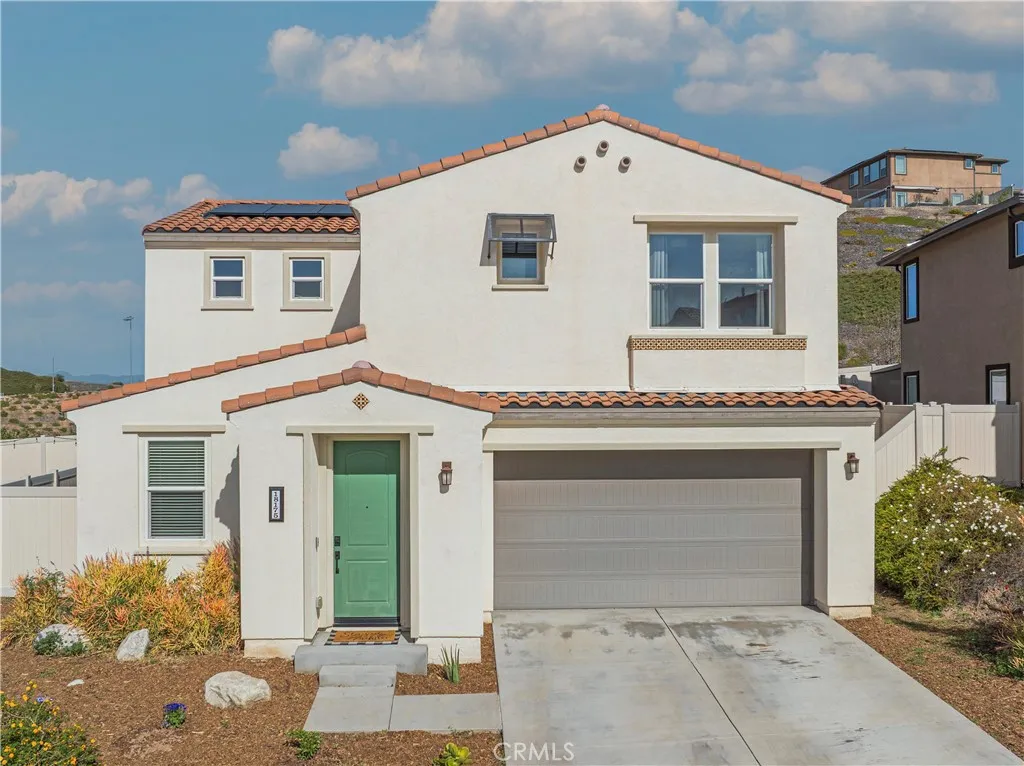
Beds This stunning beauty is located in the Sola community of the highly sought after Skyline Ranch community and includes OWNED SOLAR with no rear neighbors! It boasts 3 bedrooms, 2.5 baths, PLUS a downstairs den/office space, and an already landscaped backyard. Your open concept kitchen includes quartz countertops, grey shaker style cabinetry, stainless steel appliances and farmhouse sink, a center island doubling as a breakfast bar, and a pantry. Natural light pours in through the large picture window in the living room. Backyard sliders take you to your low maintenance, hardscaped backyard with pavers and a side yard with artificial turf. Upstairs you'll find your 3 bedrooms, 2 full bathrooms each with double sink vanities, and a dedicated laundry room for added convenience. Your spacious primary suite features its own ceiling fan, a walk-in shower, soaking tub, and a large walk-in closet. Your home also features a tankless water heater. Located walking distance to the Skyline Ranch park which has a full size basketball court, two tennis/pickleball courts, a baseball diamond, multi-purpose field, playground, walking trails, and a gazebo with picnic benches. Two streets up youll find Basecamp, Skylines newest community addition, featuring panoramic views of SCV and resort-style amenities including a lap pool, spa, grill station, a covered open air oasis, clubhouse, and kids room. Additionally, residents have access to Skyline's larger clubhouse known as The Lookout (featuring a fitness center, BBQ area, pool, spa, splash pad, playground, fire pit, and entertainment areas), Su
Lake Elsinore, CA 92530
1362
sqft2
Baths3
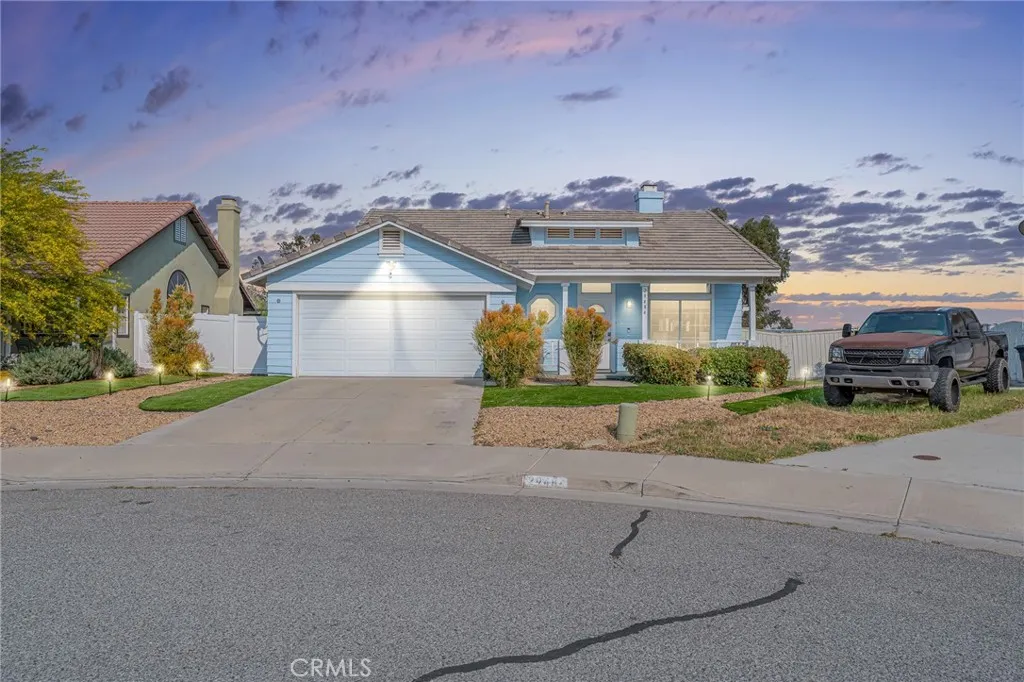
Beds Welcome to 29484 Mariners Way in Lake Elsinore, a beautifully maintained single-story home that offers the perfect blend of comfort, space, and scenic surroundings. From the moment you arrive, youll notice the pride of ownership and inviting curb appeal, leading into a bright and open interior with high ceilings and an abundance of natural light that creates a spacious, airy feel throughout. The layout flows seamlessly between the living, dining, and kitchen areas, making it ideal for both everyday living and entertaining. The kitchen features ample cabinetry, generous counter space, and a functional design that connects effortlessly to the main living areas. All bedrooms are generously sized, offering comfortable retreats for family, guests, or even a home office setup. What truly sets this property apart is its expansive lot over 10,000 square feet, making it one of the larger lots in the neighborhood, with endless potential for customization. Whether you envision building a pool, adding an ADU, or creating your dream outdoor oasis, there is more than enough space to bring your vision to life. Step outside and take in the beautiful lake views, providing a peaceful backdrop perfect for relaxing or entertaining. Located in a quiet cul-de-sac, established neighborhood just minutes from local shopping, dining, and easy access to the lake, this home offers a rare combination of space, views, and opportunity. Move-in ready and full of potential, this is a standout property that delivers both comfort today and long-term value for the future.
Page 0 of 0
