

Irvine, CA 92618
$1,250,000
2052
sqft4
Baths4
Beds Live at the Center of Orange County's Most Dynamic Master-Planned Community. Great Park, Irvine offers an extraordinary lifestyle where championship sports, world-class entertainment, iconic attractions, beautiful parks, and endless recreational opportunities are all just moments away. Our Premier Muse Collection Residence ONE in Cadence Park built by Taylor Morrison is one of the most highly desired floor plans with a Main Level Suite! This Contemporary Retreat overlooks a Picturesque Community Greenspace with Walking Trails and Park-Like Surroundings and offers 4BD (incl. ONE MAIN LEVEL SUITE) 3.5BA (incl. 1 MAIN LEVEL), plus a Private Front Patio, Second Floor Deck, and 2,052 Sq. Ft of Decadent Interior Living Space! The home features the Finest Interior Elements including a White Shaker Style Cabinetry, Luxury Vinyl Plank Flooring, LED Recessed Lighting, Custom Fitted Window Treatments, and ATTACHED 2-CAR Garage! Chef Inspired Gourmet Kitchen with Quartz Countertops & Backsplash, Expansive Kitchen Island, and ALL Stainless-Steel Appliances! Enjoy world-class amenities exclusive to Great Park residents -- 5 parks, 3 full court basketball courts, 2 junior Olympic pools, 4 spas, 3 club rooms, BBQ picnic destinations at every park and one greenhouse. Award-winning Irvine unified school district (zoned Portola High School & Cadence Park K-8) and just minutes from dining destinations at the Woodbury Shopping Center, Five Points Amphitheater Irvine Spectrum, John Wayne Airport, Kaiser Permanente, and nearby connecting freeways ( I-5, 241, 133, & 73)!

Oceanside, CA 92057
3169
sqft3
Baths5
Beds **5 BEDROOMS DOWNSTAIRS BED + FULL BATH PAID SOLAR 3-CAR GARAGE 10,000+ SQ FT LOT ** ***SELLER 1-0 INTEREST RATE BUY DOWN AVAILABLE*** This beautiful home offers an exceptional combination of space, flexibility and Southern California living. Step inside to a light-filled floor plan with soaring ceilings and spacious living areas designed for everyday living and entertaining. At the heart of the home, the expansive kitchen features abundant cabinetry, generous counter space and an easy flow into the dining and family roomcreating a natural gathering place for family and friends. A **full bedroom and bathroom on the main level** provides valuable flexibility for guests, multigenerational living or a private home office. Step outside to the **private, south-facing backyard**, where mature landscaping, fruit trees, a gazebo, firepit and multiple seating areas create an inviting setting for weekend barbecues, evenings with friends or simply relaxing outdoors. The **10,000+ sq. ft. lot** offers plenty of room to gather, play and enjoy the Southern California lifestyle year-round. Upstairs, generously sized bedrooms are joined by a **large, versatile loft** that can serve as a second family room, media room, playroom or potential sixth bedroom. The spacious primary suite provides a peaceful retreat at the end of the day. Additional highlights include **fully paid solar, upstairs laundry, abundant storage and a 3-car garage with Tesla charger**. Ideally located near **Mission Vista High School**, scenic hiking and biking trails, parks, shopping and dining, with the Oceanside c
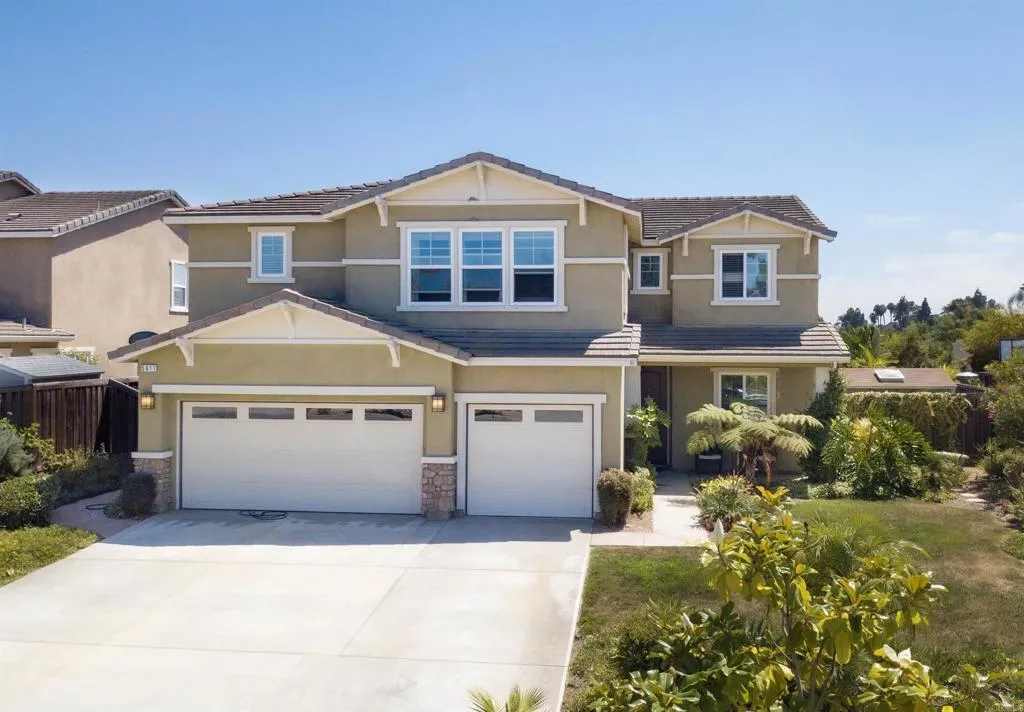
Ontario, CA 91761
1092
sqft3
Baths2
Beds Risewell Homes at Eave in South Ontario! This beautifully appointed home features a popular, uniquely designed floor plan and one of the communitys best locations, directly across from the dog park, paseos, sport court, and playground. A sliding door opens to the inviting front courtyard, adding charm and outdoor appeal. Upstairs, the open-concept great room, kitchen, and dining area showcase designer-curated finishes, including luxury vinyl plank flooring, quartz countertops, white cabinetry, and electrical enhancements. The private primary suite is thoughtfully separated from the secondary bedroom and bathroom. Additional highlights include **owned solar**, a sleek Samsung appliance package, refrigerator, washer and dryer, and a side-by-side two-car garage. Enjoy the communitys resort-style pool and lounge area, along with convenient access to New Haven Marketplace, The Station at Eastvale, and the I-15, SR-91, and SR-60 corridors. This contemporary neighborhood offers a peaceful setting close to shopping, dining, entertainment, and more. Sales office and models located at 3681 S. Eichler Paseo #7. **Move-in ready! Seller concessions available.**

Ontario, CA 91761
1136
sqft3
Baths2
Beds Discover modern living with Risewell Homes at Eave in South Ontario! This popular, uniquely designed floor plan features a convenient main-floor bedroom and full bathroom, with a sliding door leading to a covered patio and front courtyard. Upstairs, the open-concept great room, kitchen, and dining area showcase designer-curated finishes, including luxury vinyl plank flooring and quartz countertops. The private primary suite wing is tucked away from the main living space and complemented by a charming outdoor deck. Enjoy a sleek stainless steel appliance package, including a refrigerator, washer, and dryer, plus a side-by-side two-car garage. This home is ideally situated just steps from the dog park, paseos, sport court, and playground. Residents can also enjoy the communitys resort-style pool and lounge area. Tucked away from busy thoroughfares yet conveniently located near New Haven Marketplace, The Station at Eastvale, and the I-15, SR-91, and SR-60 corridors, Eave offers easy access to shopping, dining, entertainment, and more. Sales office and models located at 3681 S. Eichler Paseo #7. Move-in ready! Seller concessions available.

Valley Center, CA 92082
4405
sqft5
Baths4
Beds This exceptional 3-bedroom, 3.5-bath estate including 2 private offices is situated on 2.2 acres with a 3500 sq. ft. main house and features a detached 815 sq. ft. casita/ADU, providing a wonderful retreat for guests or multigenerational living. Square footage and bedroom count includes both homes. The casita includes a bedroom, full bathroom, kitchen, laundry area, gas fireplace, living room, and dining area. Property also features owned solar, whole house fan, water filtration, fully fenced and gated. Inside the main residence, you'll find elegant finishes throughout, including gleaming hardwood floors, newly installed carpet in primary bedroom, recessed lighting, plantation shutters, and granite countertops. The gourmet kitchen is designed for both everyday living and entertaining, featuring double ovens, a built-in refrigerator, a spacious walk-in pantry, and a wet bar with a wine refrigerator. The luxurious primary suite is a peaceful retreat with a cozy gas fireplace, two walk-in closets, and French doors leading to a shaded patio. Step outside to your own resort-caliber oasis. The beautifully designed outdoor living space features a sparkling PebbleTec pool/spa, built-in BBQ, multiple gathering areas, and breathtaking panoramic views. Whether you're hosting family and friends or enjoying a quiet evening at home, this property offers the perfect setting to feel like you're on vacation year-round.
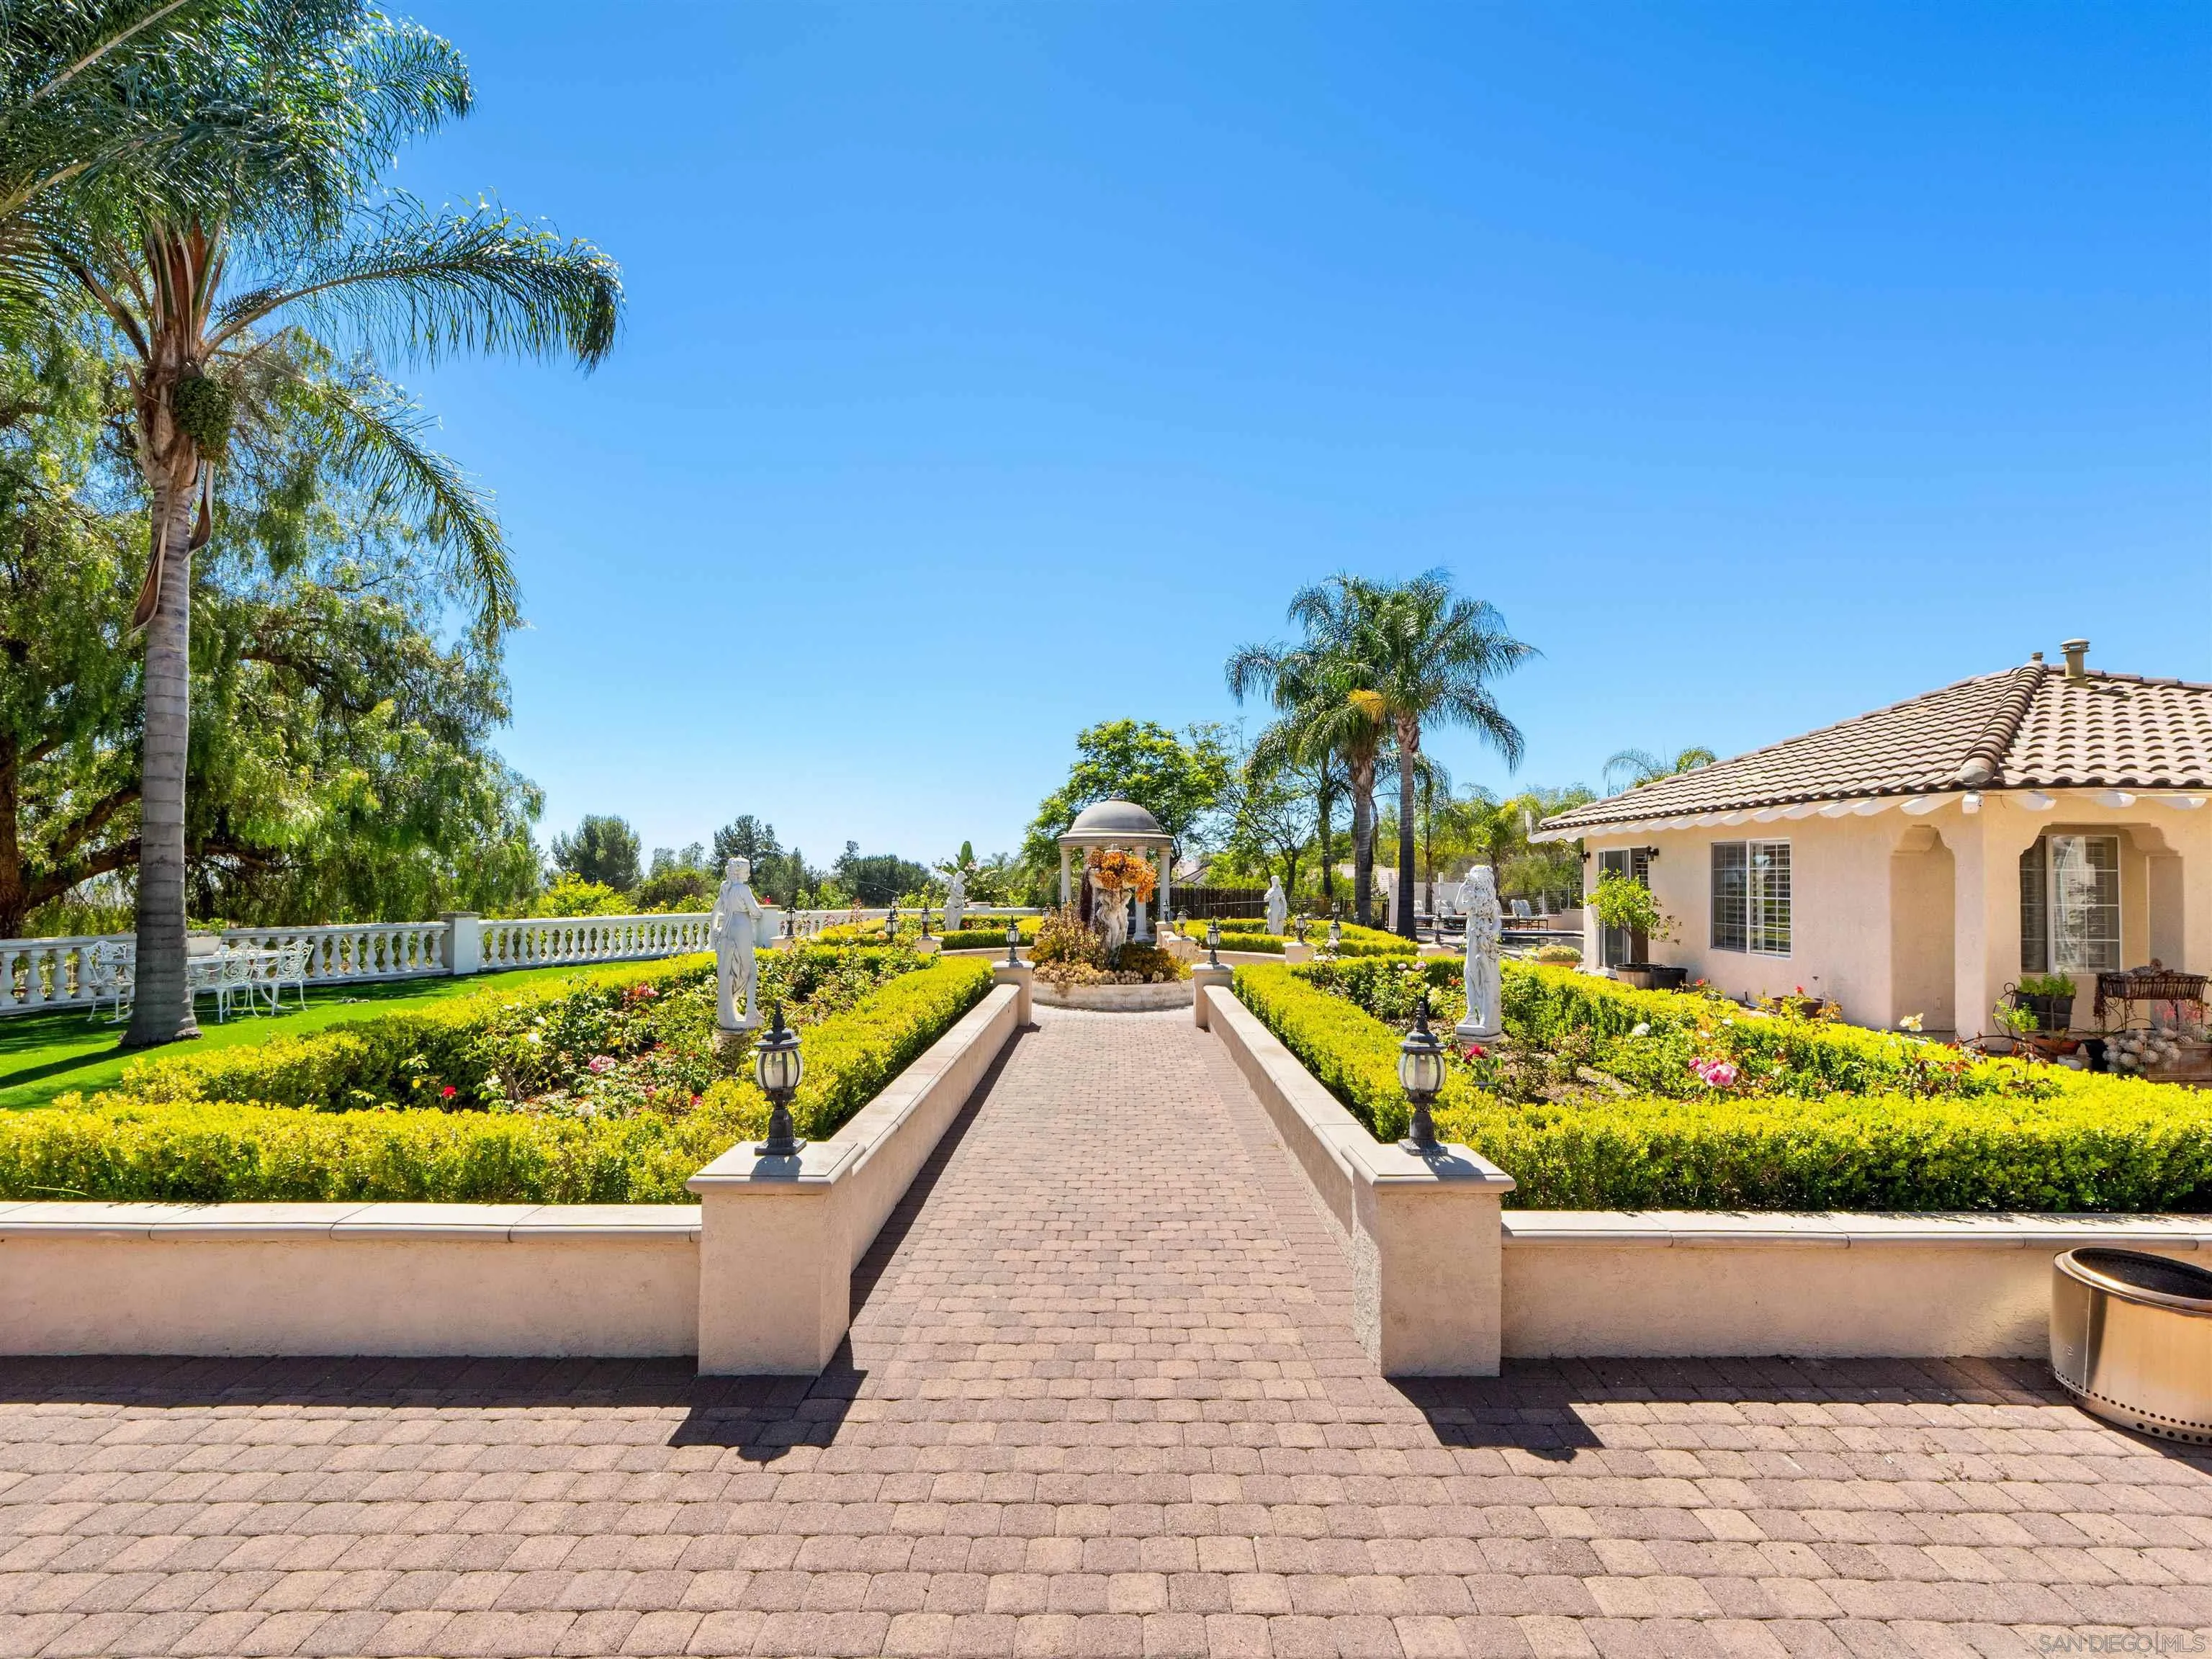
Menifee, CA 92586
3651
sqft4
Baths6
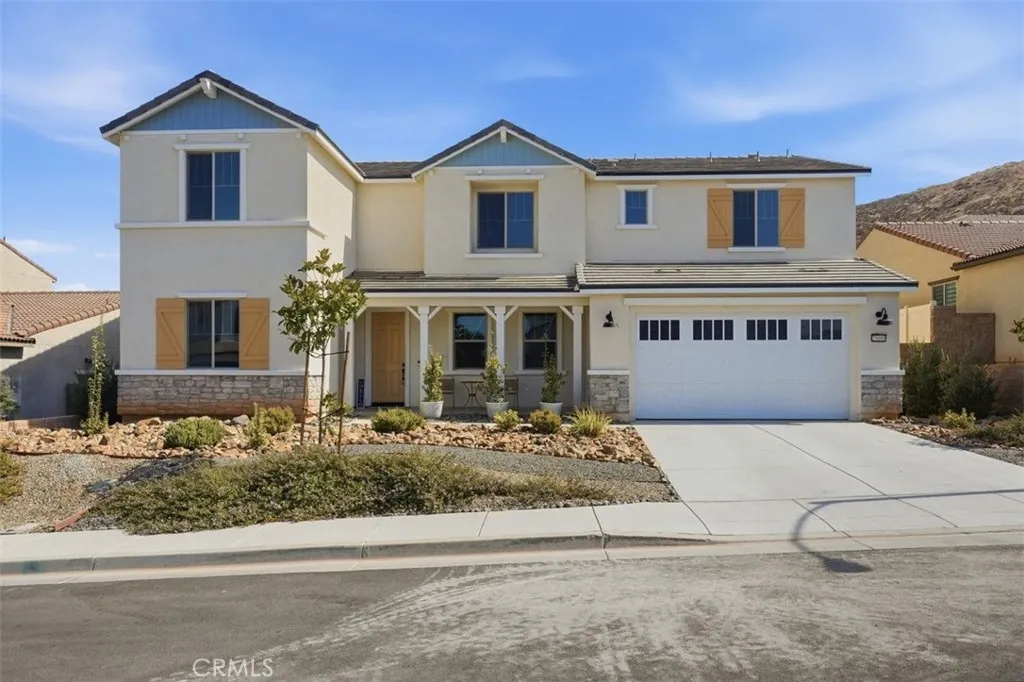
Beds Stunning Family Home Built in 2024, this spacious 3,651-square-foot single-family home offers room to grow, gather, and make lasting memories. With six bedrooms and four bathrooms, its thoughtfully suited to family life, whether you need dedicated bedrooms, a home office, or space for visiting guests. Located in the newly built gated community of Cimarron Ridge. Enjoy the added flexibility of a loftperfect for a play area or second living spaceand the everyday convenience of an upstairs laundry room with included LG appliances. Outside, a large fully landscaped backyard with an oversized patio invites outdoor play, weekend gatherings, and relaxing evenings at home. Modern, spacious, and ready for its next chapter, this home brings together the features families are looking for.
Chico, CA 95928
1611
sqft3
Baths3
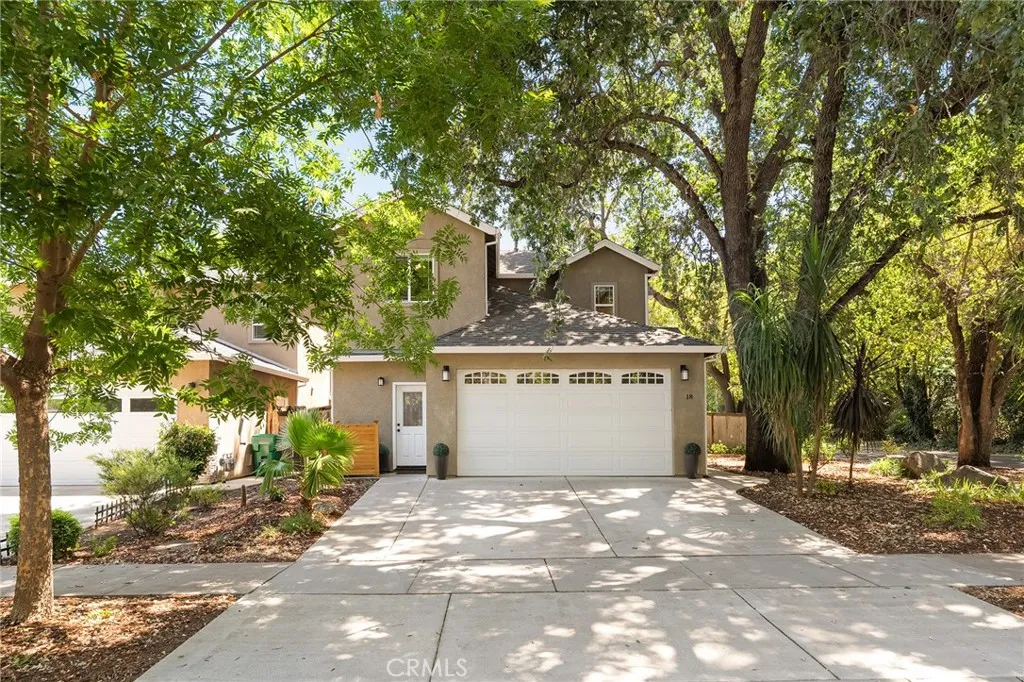
Beds The location everyone wants and the home youll never want to leave! Perfectly situated in one of Chicos most desirable central locations, this beautifully maintained 3-bedroom, 2.5-bath home offers 1,611 square feet of modern comfort just minutes from everything that makes Chico special. Imagine starting your morning with a stroll through Bidwell Park, meeting friends in Historic Downtown Chico for dinner, shopping just moments from home, and enjoying effortless highway accessall from a location thats truly second to none. Built in 2015, by Anderson Builders, this move-in ready home has been thoughtfully updated with brand-new carpet featuring upgraded premium padding, new ceiling fans throughout, and a full suite of brand-new kitchen appliances backed by a 3-year warranty, giving you both style and peace of mind. Inside, abundant natural light fills the home, while the cozy fireplace creates a warm and inviting gathering spaceperfect for relaxing with family or unwinding after a day enjoying everything Chico has to offer. The thoughtfully designed floor plan blends comfort and functionality, with a spacious kitchen that flows seamlessly into the main living areas. Youll appreciate the oversized walk-in pantry offering exceptional storage and the generous laundry room, adding convenience to everyday living. Upstairs, the spacious primary suite offers a peaceful retreat complete with an oversized dual-sink vanity, generous storage, and a beautifully appointed en-suite bath. Step outside to discover a private backyard designed for entertaining. Beautifully manicured landscapi
Arcadia, CA 91006
5771
sqft5
Baths5
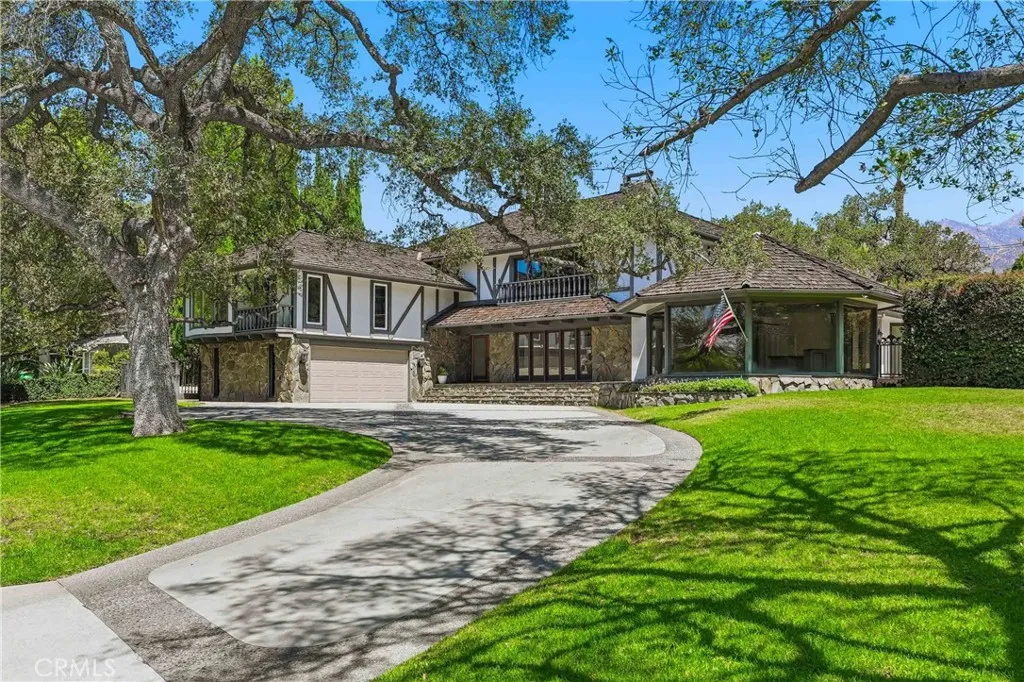
Beds A rare opportunity in Arcadia's prestigious Upper Rancho, this distinguished Tudor Revival residence is set on an extraordinary 34,524 sq ft south-facing corner lot, offering exceptional potential to restore, reimagine, or create a legacy estate in one of the area's most coveted neighborhoods. Surrounded by picturesque tree-lined streets, the home blends timeless architecture with modern touches. Dramatic floor-to-ceiling windows and elegant French doors open to a serene courtyard centered around a magnificent mature oak, while abundant natural light fills the interiors. Fresh interior paint and brand-new flooring provide a wonderful foundation for the home's next chapter. The spacious floor plan features four bedroom suites, a generous great room ideal for entertaining, and a resort-inspired backyard complete with a pool, spa, outdoor bar, and detached pool house with its own kitchen, bedroom, and bath. An expansive attic of approximately 1,925 sq ft offers potential for future expansion, including a possible second story. The exceptional corner parcel may also present future subdivision or development opportunities, including under California SB-9 (buyer to verify with city). Ideally located near Westfield Santa Anita, Los Angeles County Arboretum and Botanic Garden, Santa Anita Park, and the Interstate 210, this is a rare offering with endless possibilities to renovate, expand, or build new on one of Upper Rancho's premier parcels.
Fontana, CA 92337
1732
sqft3
Baths3
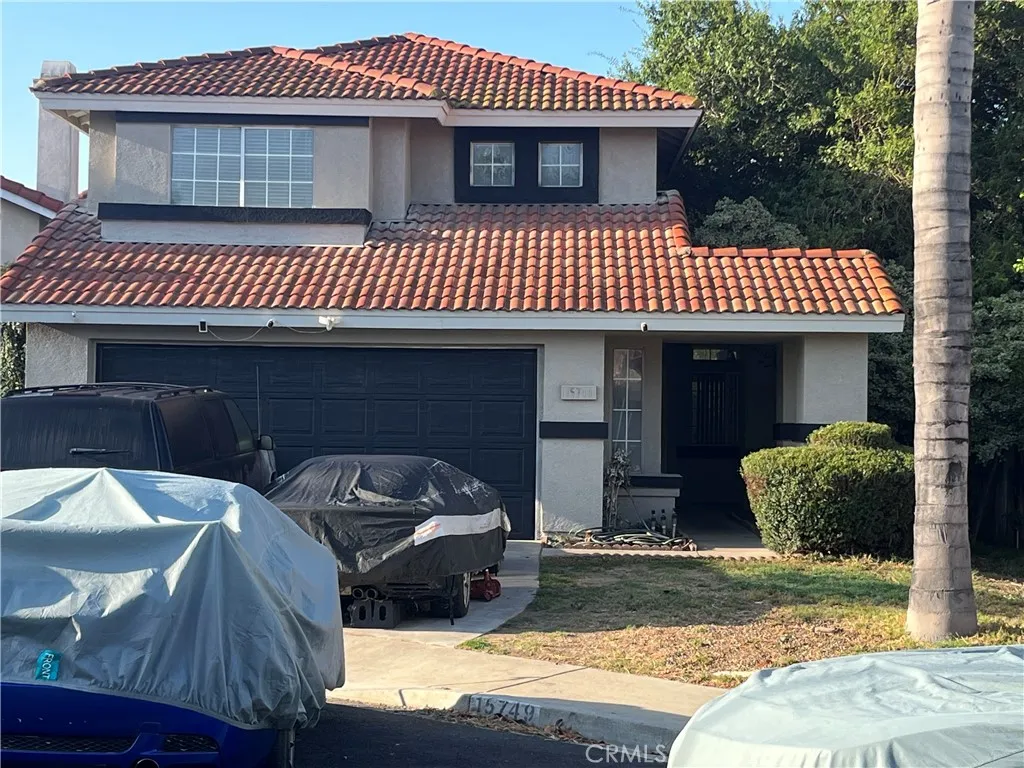
Beds Welcome to 15749 Ocana Court in the heart of Southridge Village! This beautifully updated two-story home offers 3 bedrooms, 3 bathrooms, and approximately 1,732 square feet of thoughtfully designed living space. Tucked away on a quiet cul-de-sac, this move-in-ready residence combines modern upgrades with everyday comfort. Recent improvements include quartz countertops, recessed lighting, ENERGY STAR windows and doors, updated finishes, and an open-concept layout that creates a bright and inviting atmosphere. The spacious kitchen is designed for both cooking and entertaining, featuring granite countertops, a five-burner range, energy-efficient appliances, and a dining area that flows seamlessly into the family room. Upstairs, you'll find all three bedrooms, providing privacy and a functional floor plan, while the main level includes a convenient guest bathroom. Enjoy central heating and air conditioning, an attached garage, and a low-maintenance backyard with a concrete patioperfect for relaxing, entertaining, or creating your own outdoor retreat. Located near parks, schools, shopping, dining, and with convenient access to major freeways, this home offers the ideal blend of comfort, convenience, and value.
Page 0 of 0
