

Rancho Cucamonga, CA 91730
$599,800
1679
sqft4
Baths3
Beds HUGE PRICE REDUCTION!!!!SELLER IS MOTIVATED!!!!! Welcome to 8055 Pueblo Place #109, a beautifully maintained townhouse located in the desirable Red Hill community of Rancho Cucamonga. This spacious 3-bedroom, 3-bath home offers approximately 1,679 square feet of living space with a functional multi-level floor plan, abundant natural light, and an attached 2-car garage. The home features a comfortable living area with a cozy fireplace, plantation shutters, granite countertops, stainless steel appliances, and well-appointed finishes throughout. A private custom patio provides the perfect space for outdoor dining, entertaining, or relaxing. Residents enjoy resort-style community amenities including a pool, spa, clubhouse, BBQ area, and pocket park. The HOA includes water, sewer, trash, fire insurance, clubhouse, pool, spa, and other common area amenities. Conveniently located near shopping, dining, schools, parks, and major commuter routes, this home offers a great combination of comfort, convenience, and low-maintenance living in the heart of Rancho Cucamonga.

Alpine, CA 91901
3496
sqft3
Baths4
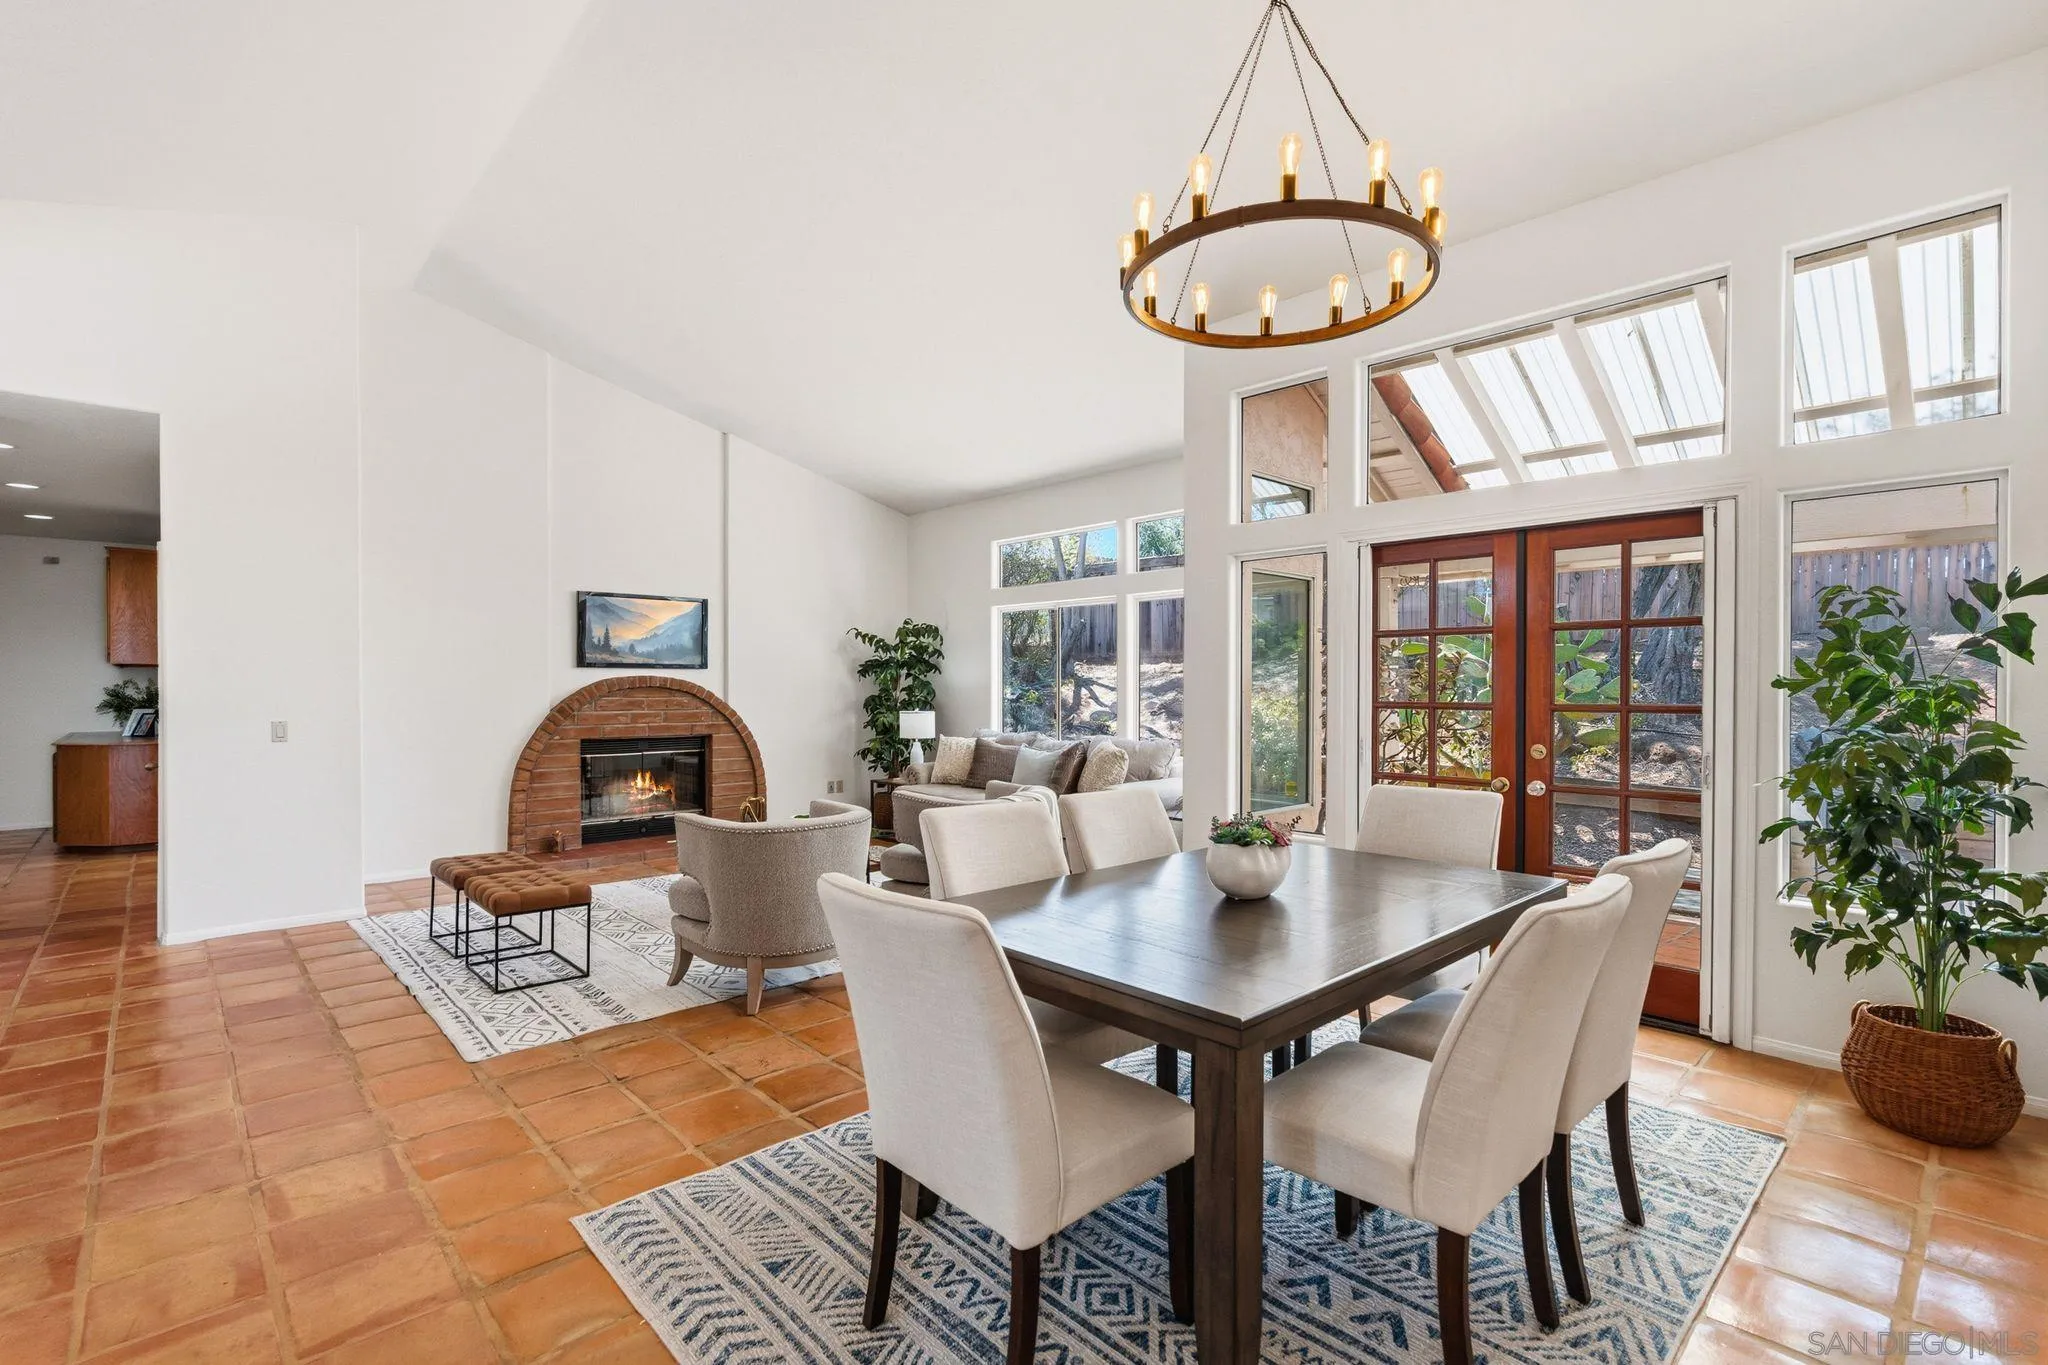
Beds Rare Southwestern Estate with 2,090 SQFT Workshop & Paid Solar situated on over an acre! This classic flexible single level southwestern style home has a massive 5 car garage/work space with 14’ vaulted ceilings, two Tesla backup batteries and designated room with its own entrance. Perfect for car enthusiasts, hobbyists, or multi-generational families, the use of this space is endless including an opportunity for an ADU. A scenic desert landscape and circular driveway welcome you home. Inside, the open-concept living and dining area shines with vaulted ceilings, a cozy fireplace, and French doors opening to a covered back patio. The primary retreat offers a private sanctuary with its own vaulted ceilings, a fireplace, patio access, and a spa-like en suite with a soaking tub and separate shower. The expansive grounds feature a thriving orchard with citrus and avocado trees, plus a dedicated eastern lot with two storage units—ideal for chickens, space for a custom pool, equestrian use and plenty of room for RV parking . This home offers so many options and blends functional workspace with comfortable everyday living.
Costa Mesa, CA 92626
1884
sqft2
Baths4
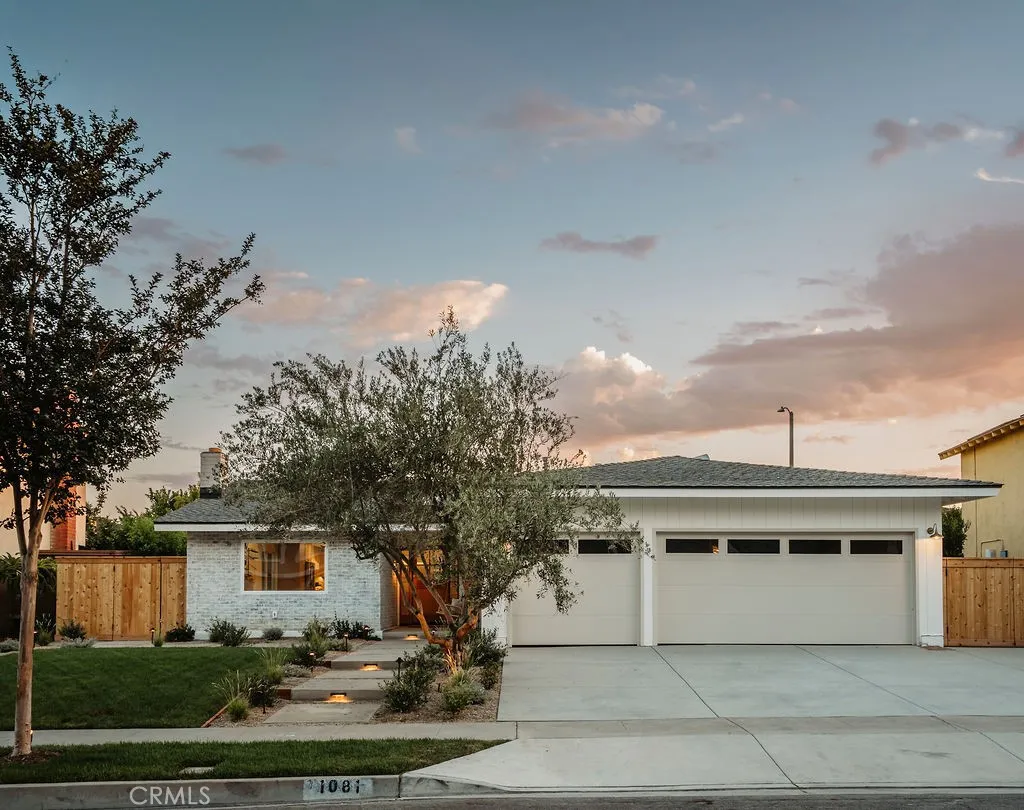
Beds Welcome to 1081 Tulare Dr, a fully reimagined single-level home offering timeless design, exceptional craftsmanship, & a rare 3-car garage. A mature Manzanillo olive tree, James Hardie Artisan siding, Arto brick veneer, custom gates, top-cast concrete, & designer landscaping create stunning curb appeal. Inside, vaulted ceilings, luxury vinyl plank flooring, solid-core shaker doors, custom White Oak millwork, designer brass hardware, & a Venetian plaster fireplace create a warm yet sophisticated atmosphere. The chef's kitchen features custom cabinetry, Taj Mahal quartzite counters & a full-height backsplash, stainless steel Caf appliances, designer lighting, a Venetian plaster hood, bifold serving window, & expansive bifold doors creating seamless indoor-outdoor living. The primary suite offers custom White Oak pocket doors, backyard access, & a spa-inspired bath featuring designer tile, a custom White Oak vanity, Kohler soaking tub, brass fixtures, & curated finishes throughout. Additional upgrades include a custom mudroom, new electrical, HVAC, a high-efficiency furnace, a tankless water heater, an epoxy-coated 3-car garage, new garage doors, & brand new ultra quiet Chamberlain garage door openers. The private backyard features a Taj Mahal quartzite outdoor bar, Horizon Stone retaining wall, mature landscaping, side-yard parking, & exceptional privacy. Ideally located nearSouth Coast Plaza, parks, dining, shopping, & Orange County beaches, this home delivers the very best of Costa Mesa living.
Apple Valley, CA 92307
1344
sqft2
Baths3
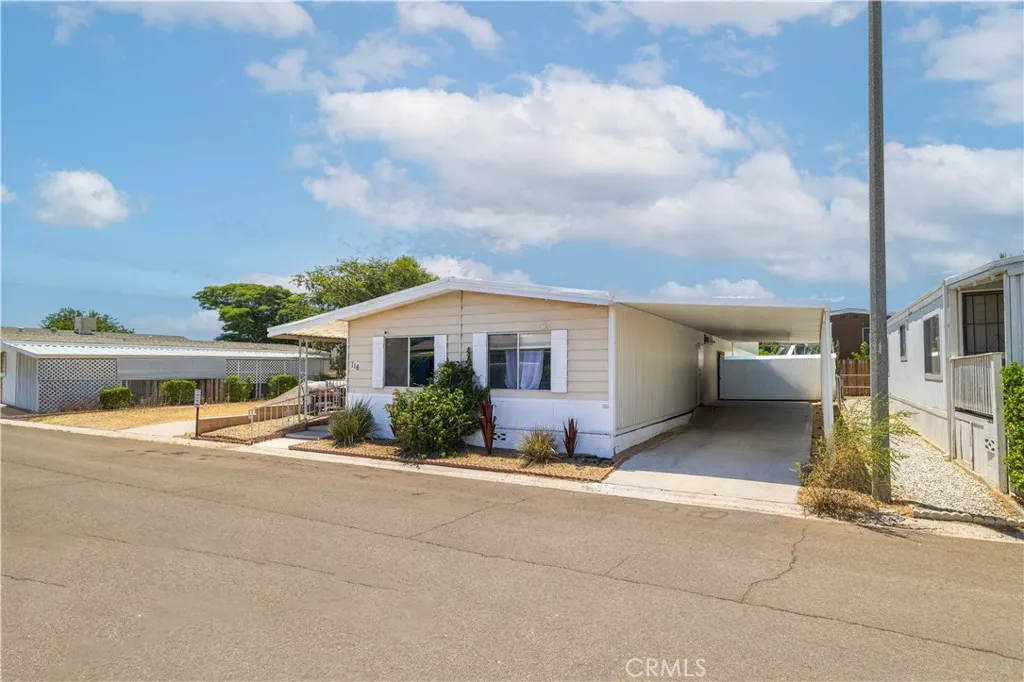
Beds Welcome to Los Ranchos, one of Apple Valley's most sought-after all-age manufactured home communities. Offering approximately 1,344 square feet of living space, this well-maintained 3-bedroom, 2-bath home combines a spacious layout, abundant natural light, and versatile living areas designed for everyday comfort. Step inside to an open-concept living room featuring laminate flooring, recessed lighting, central heating and air conditioning, and seamless flow into the kitchen. The kitchen offers generous cabinet storage, a pantry, built-in oven, four-burner gas cooktop, dual-basin sink, and breakfast bar overlooking the expansive sunroom. The oversized sunroom provides flexible space for a second living room, home office, game room, hobby space, or year-round entertaining. The thoughtfully designed floor plan includes two secondary bedrooms connected by a Jack-and-Jill bathroom, while the private primary suite features an updated ensuite bathroom with a remodeled walk-in shower. Additional highlights include an interior laundry room, two outdoor storage sheds, private backyard space, an extended driveway accommodating up to three vehicles, and the added privacy of having no neighboring home directly on one side. Residents of Los Ranchos enjoy an exceptional lifestyle with resort-style amenities including two swimming pools, spa, private fishing lake, clubhouse, fitness center, tennis courts, basketball court, playground, picnic areas, RV storage, and community activities. Conveniently located near shopping, dining, schools, parks, and major commuter routes, this home presents
Oxnard, CA 93035
1910
sqft2
Baths3
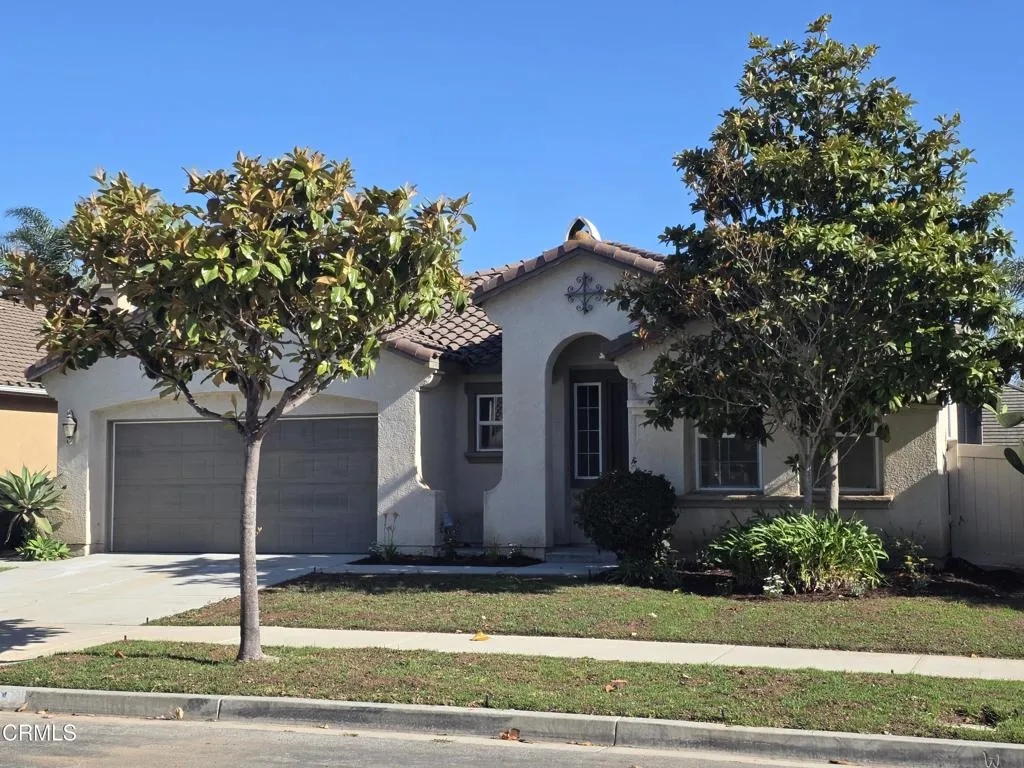
Beds Desirable one-story home in the Wingfield neighborhood. Built in 2006, this property features 3 bedrooms, 2 full baths, a 2-car garage, and over 1,900 square feet of spacious living space all on one floor.The open floor plan connects the kitchen area to the breakfast nook, family room, and formal dining room. The spacious kitchen includes lots of cabinet and countertop space, a walk-in pantry, dual oven, gas range, microwave, hood, and a central island equipped with a breakfast bar, sink, dishwasher, and additional cabinets.Additionally, the home is conveniently located near schools, the airport, the naval base, beaches and marinas, restaurants, shopping, and freeway access.**Photos show an original of each room and also virtually staged.
Bradbury, CA 91008
10315
sqft8
Baths8
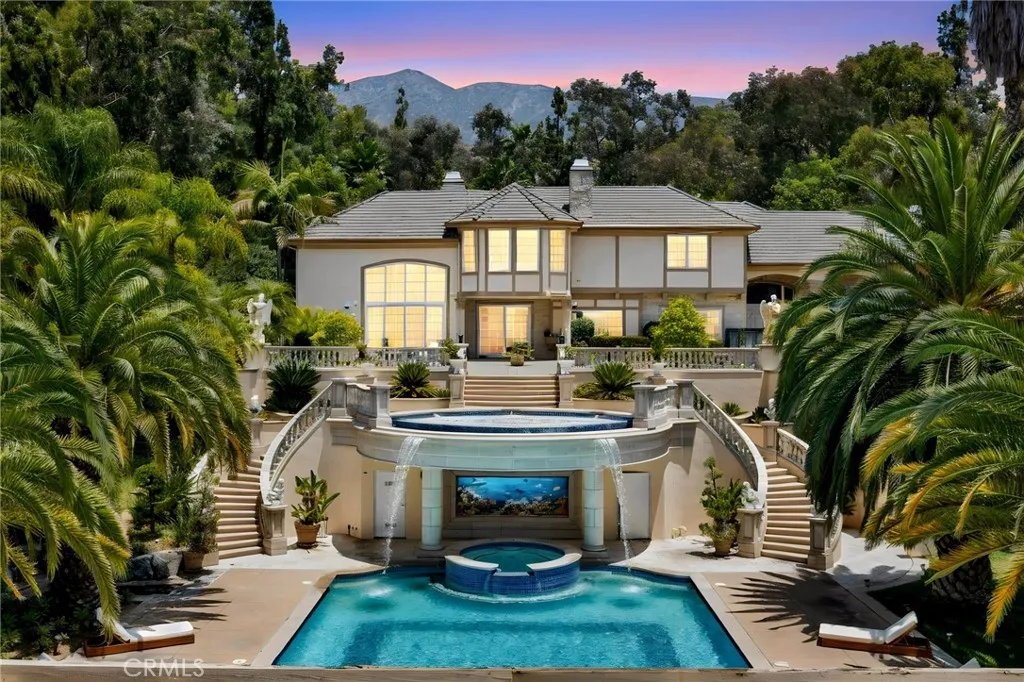
Beds Beyond the guarded gates of prestigious Bradbury Estates, one of Southern California's most exclusive residential enclaves, this extraordinary legacy estate presents an exceptional combination of timeless architecture, resort-inspired amenities, and uncompromising privacy. Set across approximately 3.13 meticulously landscaped acres, the estate was masterfully built by Mur-Sol Construction in 1995 and has been thoughtfully renovated to blend classic elegance with today's modern luxury. The main residence encompasses approximately 7,869 square feet of refined living space, thoughtfully designed for both grand-scale entertaining and intimate family living. A gracious floor plan features seven spacious bedroom suites, an elegant formal living room, sophisticated dining room, casual breakfast area, expansive family room, richly appointed library, and an impressive recreation room. A private, tree-lined driveway winds through beautifully manicured grounds to a full-size tennis court, creating an atmosphere of serenity and seclusion rarely found within minutes of the city. Complementing the residence is an extraordinary approximately 3,400-square-foot entertainment pavilion and pool house designed to rival the finest luxury resorts. The pavilion features a private one-bedroom guest suite, an expansive ballroom, dedicated karaoke lounge, full catering kitchen, and an elevated terrace showcasing breathtaking panoramic vistas stretching from the San Gabriel Mountains to the sparkling lights of the Los Angeles skyline. The resort-caliber grounds are the estate's defining masterpiece.
Rancho Mission Viejo, CA 92694
1794
sqft3
Baths3
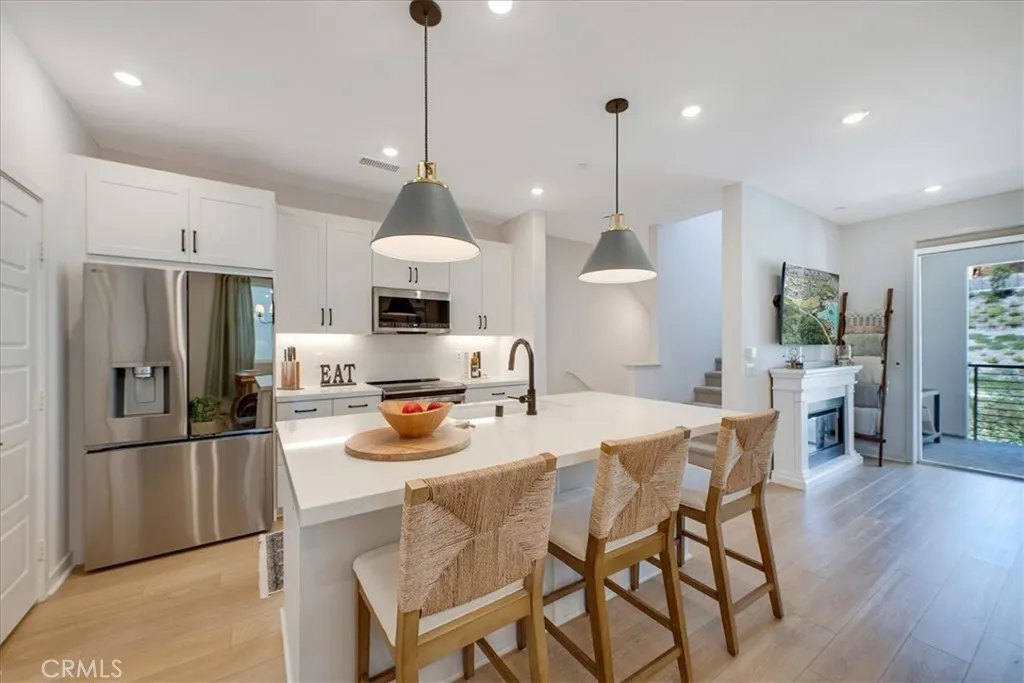
Beds 2024-Built Standalone Home in Rienda: Owned Solar & Battery Backup, Resort-Style Amenities! Live where you play and build equity while doing it. This lovely Rienda single-family home features 3 bedrooms plus a den/office, 3 full baths, and natural light throughout. The gourmet kitchen boasts a huge island, breakfast bar, and dining area, perfect for entertaining. The family room offers a cozy fireplace and a sliding patio door leading to an oversized covered balcony. A private bedroom and bath occupy the middle floor, while two more bedrooms, including a large primary suite, sit on the third floor. Enjoy gorgeous paneled doors, recessed lighting, custom draperies and window coverings, tile surrounds, stone vanities, whole-home water purification, and a smart home system operating heating, A/C, garage, and lighting. The solar system is fully owned (no lease) with battery backup, plus an EV charger. This home runs 100% electric. Outside, relax in the gated porch and yard, framed by a flower-lined side yard and a custom-built wooden flower/herb planter wall. Enjoy the BBQ area, timed lighting and sprinklers, and cool, shaded breezes on warm summer days. Living in Rienda means endless amenities: farm-to-table events, a weekly farmer's market, horses, resort-style pools including the 20,000 sq ft lagoon-style Ranch Cove and the Rienda Plunge, pickleball and tennis courts, sport courts, a gym, picnic grounds, ponds, a water splash park, and playgrounds. Zoned to Capistrano Unified, with Rienda's own TK-8 elementary school opening in 2027. ---
Downey, CA 90240
3510
sqft4
Baths5
Beds Located in the highly desirable North Downey neighborhood, this spacious 5 bedroom, 4 bathroom home blends elegance, comfort, and modern design. The home has impressive curb appeal with a stamped concrete driveway, stucco exterior with stone accents, a sharp tile roof, and a double wrought iron front door. The formal living room with fireplace and formal dining room create the perfect setting for entertaining or large family gatherings, while the family room features a built-in wet bar for relaxing in the evening. The remodeled chefs kitchen showcases a large center island, premium appliances, high-end cabinetry, and abundant counter space. Top-of-the-line hardwood floors, coved ceilings, and architectural columns enhance the living areas with timeless character and modern sophistication. Upstairs, the expansive primary suite offers a private retreat with a jetted soaking tub, oversized tile shower, and dual walk-in closets. The backyard is truly an entertainers dream, complete with a resort-style pool and spa, fire pit, tranquil stream, gazebo, and lush landscaping with privacy trees. An impressive outdoor kitchen includes dual barbecue grills, commercial-grade hood, sink, and bar ideal for hosting year-round. A rare opportunity to own a beautifully upgraded home on a large lot. This property is located close to the local elementary and middle school, has easy freeway access, and minutes from local restaurants and shopping.

Mission Viejo, CA 92692
4800
sqft5
Baths5
Beds Welcome to 22187 Westcliff, a beautifully upgraded custom estate located on a quiet cul-de-sac in the prestigious guard-gated community of Canyon Crest in Mission Viejo. Offering approximately 4,800 square feet, this exceptional home features 5 bedrooms, 4.5 bathrooms, including a private upstairs apartment complete with a bedroom, full bath, bonus room, kitchenette, walk-in closet, and storageideal for multi-generational living, guests, or a private office. A separate downstairs bedroom with an en-suite bath and private entrance adds even more flexibility. The home showcases soaring ceilings, elegant millwork, travertine flooring, Milgard dual-pane windows and French doors, paid solar, and an oversized three-car garage with epoxy flooring. The chef's kitchen opens to inviting living spaces designed for comfortable everyday living and effortless entertaining. The private backyard is beautifully landscaped and features a remodeled pebble spa, fire pit, and multiple outdoor entertaining areas. Residents enjoy Canyon Crest's exceptional resort-style amenities, including 24-hour guard-gated security, three pools and spa, tennis and pickleball courts, fitness center, clubhouse, playground, picnic areas, and community events. Ownership also includes membership to Lake Mission Viejo, offering private beaches, boating, fishing, paddleboarding, summer concerts, and year-round recreational activities. Ideally located near award-winning schools, parks, shopping, dining, and major freeways, this remarkable home offers the perfect blend of luxury, comfort, and the Southern California li

Page 0 of 0
