

Riverside, CA 92508
$742,230
2519
sqft3
Baths5
Beds Brand New spacious 2-Story features 5 Bedrooms and 3 full bathrooms, and Loft. Open floor plan with a beautiful kitchen that includes Kitchen Island, Recessed Panel Cabinets, Quartz counter tops and Whirlpool stove, microwave and dishwasher. Primary bathroom includes full shower and large walk-in closet. Recessed LED lights and upgraded flooring through the home. This home is still under construction. The community features 2 parks, including play areas, pickleball and more. Photo is a rendering of the model- can purchase or lease the solar.
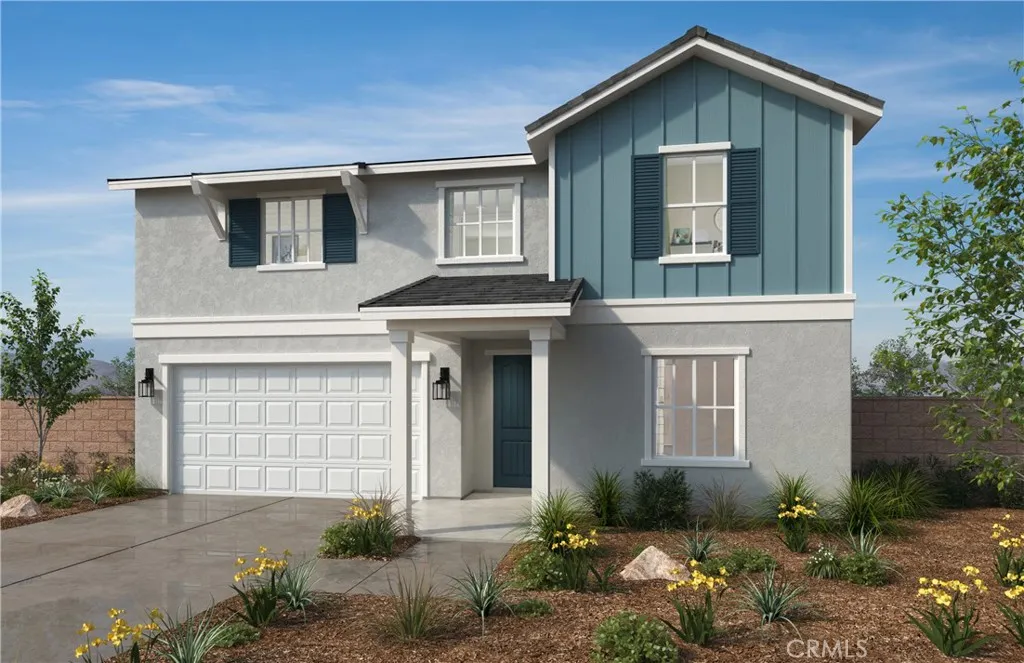
Riverside, CA 92508
2218
sqft3
Baths3
Beds Construction has not yet begun, giving you the unique opportunity to personalize this beautiful new home with finishes and design selections that reflect your style. This thoughtfully designed two-story home features 3 spacious bedrooms, 2.5 bathrooms, a versatile loft, and a flexible den that can be converted into a 4th bedroom with an additional full bathroomperfect for growing families, guests, or a home office. The open-concept floor plan is ideal for both everyday living and entertaining. The modern kitchen showcases a large center island, elegant granite countertops, and Whirlpool appliances, including a range, microwave, and dishwasher. Retreat to the private primary suite, complete with a spacious walk-in shower and a generous walk-in closet designed for comfort and convenience. Enjoy the benefits of living in a welcoming community featuring two neighborhood parks with playgrounds, pickleball courts, and additional recreational amenities. This is an exceptional opportunity to own a brand-new home in a vibrant community while customizing it to fit your lifestyle. Photo is a rendering of the model- can purchase or lease the solar
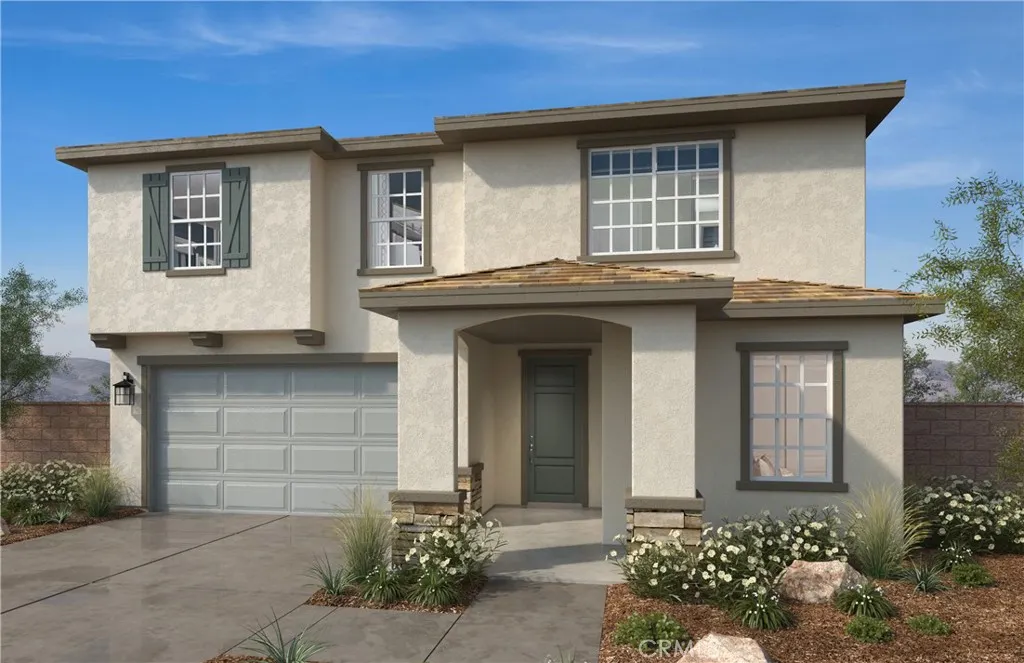
Atwater, CA 95301
2297
sqft3
Baths4
Beds Beautiful Cul-de-Sac Home with Expansive Backyard in a Desirable Atwater Neighborhood! Tucked away on a peaceful cul-de-sac, this well-maintained 4-bedroom, 2.5-bathroom home offers the perfect blend of comfort, space, and everyday functionality. Attractive landscaping, a welcoming front porch, and an attached 2-car garage create excellent curb appeal, while the convenient location provides easy access to schools, parks, shopping, and commuter routes. Step inside to a bright and inviting living room with large windows that fill the space with natural light. The thoughtfully designed kitchen offers a center island, quartz countertops, ample cabinetry, a pantry, a built-in oven, and plenty of room for a dining table. Just off the kitchen, the spacious family room features sliding glass doors that lead to the backyard, making indoor-outdoor entertaining effortless. Upstairs, all four carpeted bedrooms provide a comfortable and private retreat. The generously sized primary suite includes a large walk-in closet and an en suite bathroom with a soaking tub and a separate shower. Outside, enjoy a spacious backyard with a large lawn, covered patio, and storage shed. Situated in a desirable Atwater neighborhood, this home combines a sought-after location with the space, comfort, and features today's buyers are looking for.
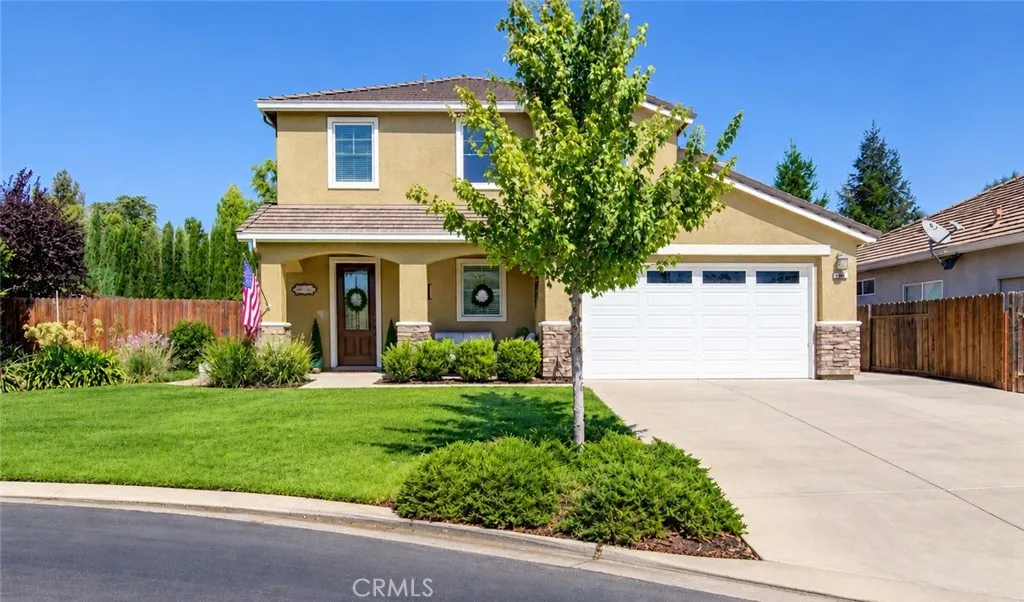
Butte Valley, CA 95965
3012
sqft2
Baths3
Beds Ranch style home built in 1998, the 3-bedroom 2-bath main home consisting of 3012 sq. ft. with 9-foot ceilings though out house and a vaulted ceiling in great room Living room and Kitchen, hall way in is 4'8" wide bedroom doors are 3' wheel chair accessibility, both master and secondary bath have walk in showers, there is 1990 +/- sq. foot wrap around redwood deck under roof, Deck is handicap accessible by concrete ramp breezeway between house and Garage, there are 4 double door entries to house off wrap around deck as well as 2 man door entries, Deck also has a perimeter footing wall that is sealed off to critters, Main garage is attached to house by a breezeway is 1120 Sq. Ft. sheet rocked and textured garage, currently has a finished 17X13 room sheet rocked and textured inside garage, second garage is 890 sq. ft. +/- has drive thru garage doors from frt. to back this garage also has a full bath and hot water heater and has a finished room that is plumbed for a sink, could be converted to a ADU or Mother in-law unit. Well house approx. 100 sq ft. has roll up door plus man door, has a 1500-gallon tank plus two 2500-gallon water tanks with a pressure pump, Octagon Gazebo with concrete patio, also a 300 gallon propane tank (Owned) (Note: Diagram in photos shows lay out of Irrigation system consisting of 3 Main 2 inch lines with gate valves, that run though out the property,) first section of property consisting of approx. 8 +/- ac. is fenced with 8 foot chain link with 4 double sewing gate, one with a controller, new small bldg. 100 sq. ft. with attached covered area of 250
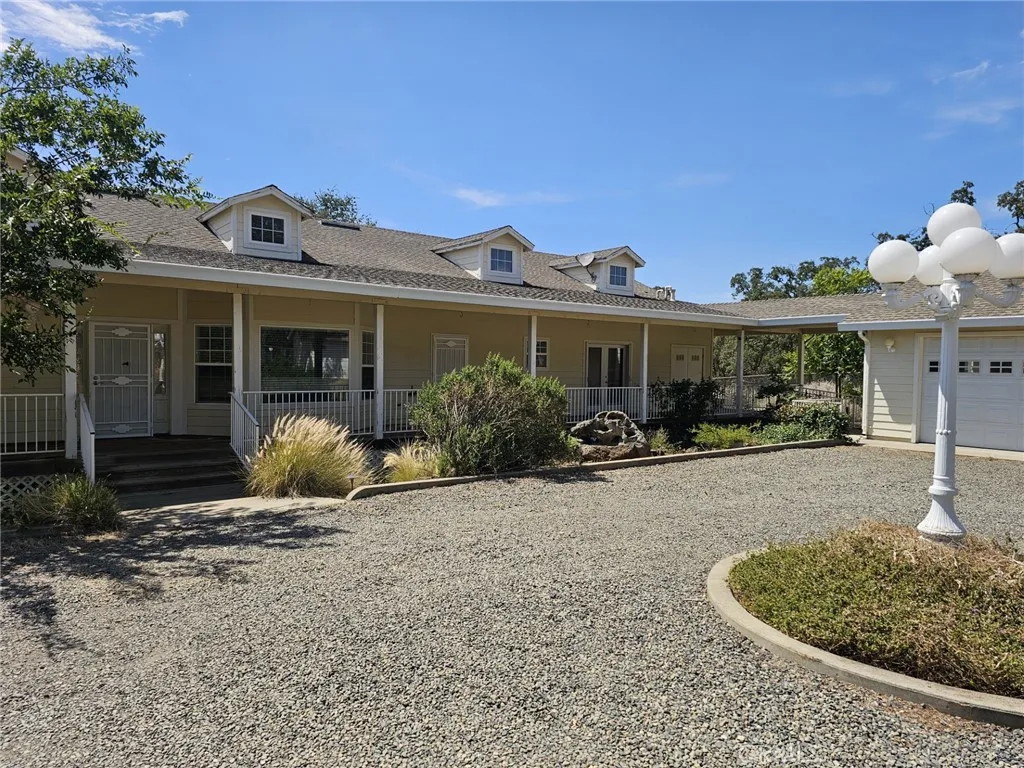
Walnut, CA 91789
1259
sqft2
Baths3
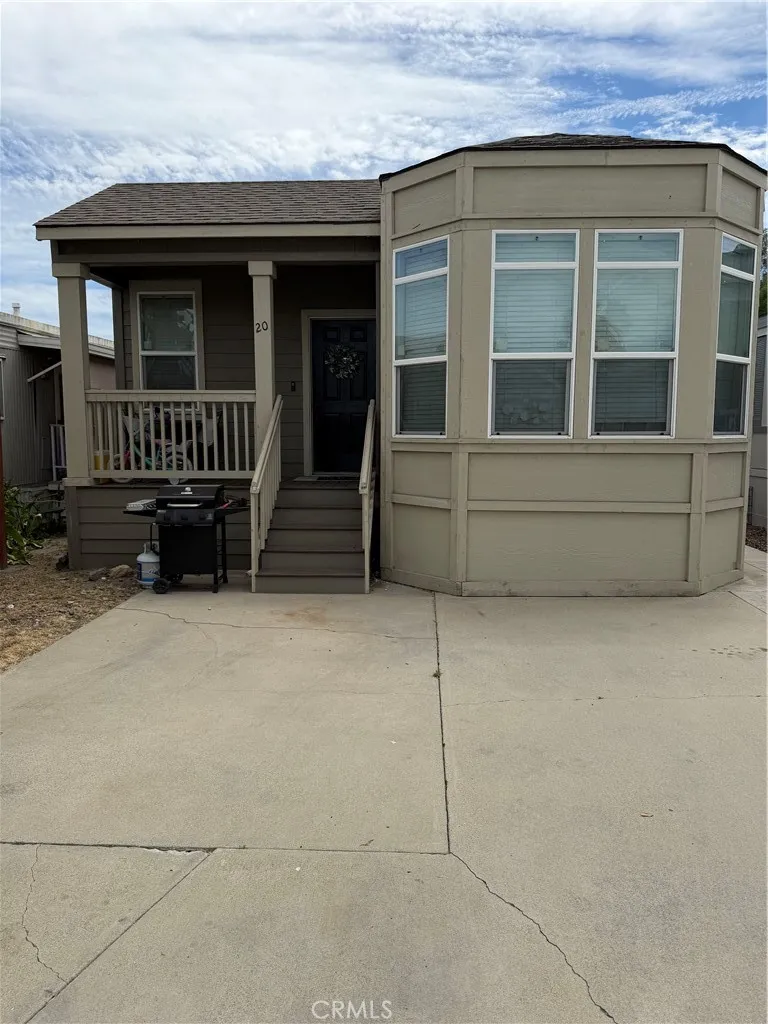
Beds Welcome to this inviting 3-bedroom, 2-bathroom double-wide manufactured home in the desirable City of Walnut. This home features a spacious open floor plan with 9-foot ceilings, an architectural ceiling detail in the living room, and a large kitchen with a center island and stainless steel appliances. Community pool is right in front of house! Additional features include a spacious utility room with built-in cabinets and a welcoming front porch. Conveniently located near shopping, parks, public transportation, major freeways (10, 57, 60, and 71). Schedule your tour today!
Irvine, CA 92620
2633
sqft3
Baths4
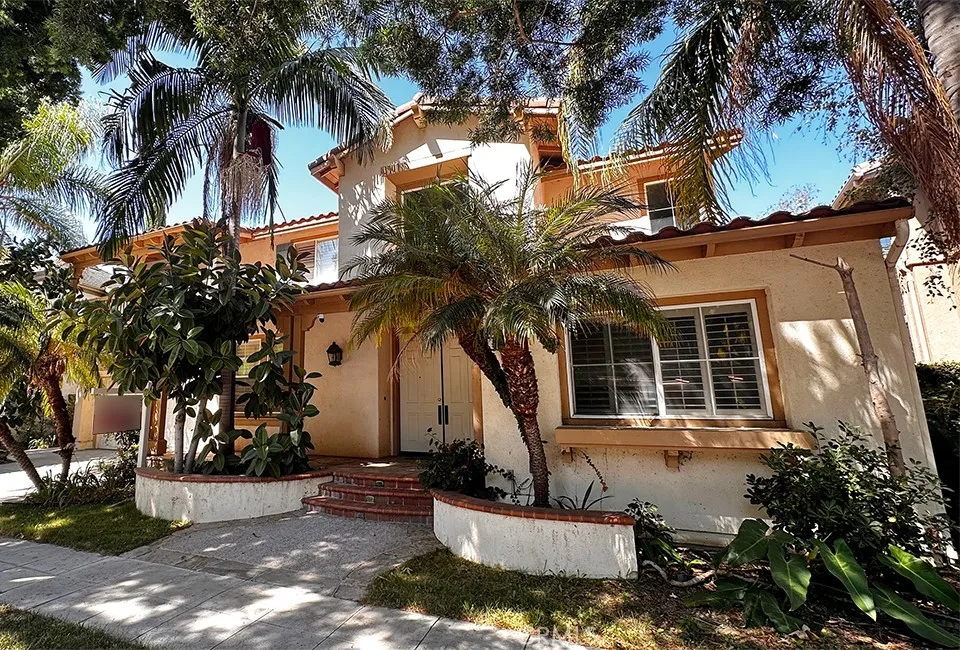
Beds Surround yourself with tree-lined streets, quiet walking paths, and a welcoming community atmosphere. This beautiful home blends everyday functionality with refined comfort. Large windows allow natural light to fill the open living spaces, emphasizing the cozy fireplace and inviting layout. Transition seamlessly from a relaxing evening indoors to an intimate gathering in your private backyard yard, capitalizing on the quintessential Southern California indoor-outdoor lifestyle. Core Property Specifications Interior Space: 2,633 livable square feet. Configuration: 4 bedrooms Parking: 2-car attached garage , 3 full bathrooms (including a Jack-and-Jill bath). Lot Size: 5,293 square foot parcel. Year Built: 1996. Neighborhood Amenities & Community Benefits Top-Tier Schools: Located in the award-winning Irvine Unified School District, featuring immediate proximity to Canyon View Elementary (Rated 9/10), Sierra Vista Middle School (Rated 9/10), and Northwood High School (Rated 10/10). Community Amenities: Access to premium HOA amenities including a Community Pool, well-maintained neighborhood sidewalks, and street lighting. Outdoor Lifestyle: Conveniently located just a short 5-minute walk from Meadowood Park.
Fallbrook, CA 92028
2200
sqft2
Baths3
Beds 5 spectacular and useable acres with panoramic ocean views is only part of what makes 1549 Sleeping Indian Rd so special! Located within the city limits of Oceanside and close to shopping this charming and very comfortable 3 bedroom 2 bath gated home features great views from almost every room in the house. With a 3 car garage and large shed there is plenty of room for all your tools and toys. The property is planted with over 60 fruit and nut trees include, avocado, apple, orange, tangerine, grapefruit, pomegranate, pecan, almond macadamia along with beautiful and fragrant plumeria strategically planted on the perimeter leaving lost of room for horses, vineyards, coffee, so many possibilities! The property is also part of the "Williamson Act" which provides lower property tax rates for its preservation of open space.

La Mesa, CA 91942
450
sqft1
Baths1
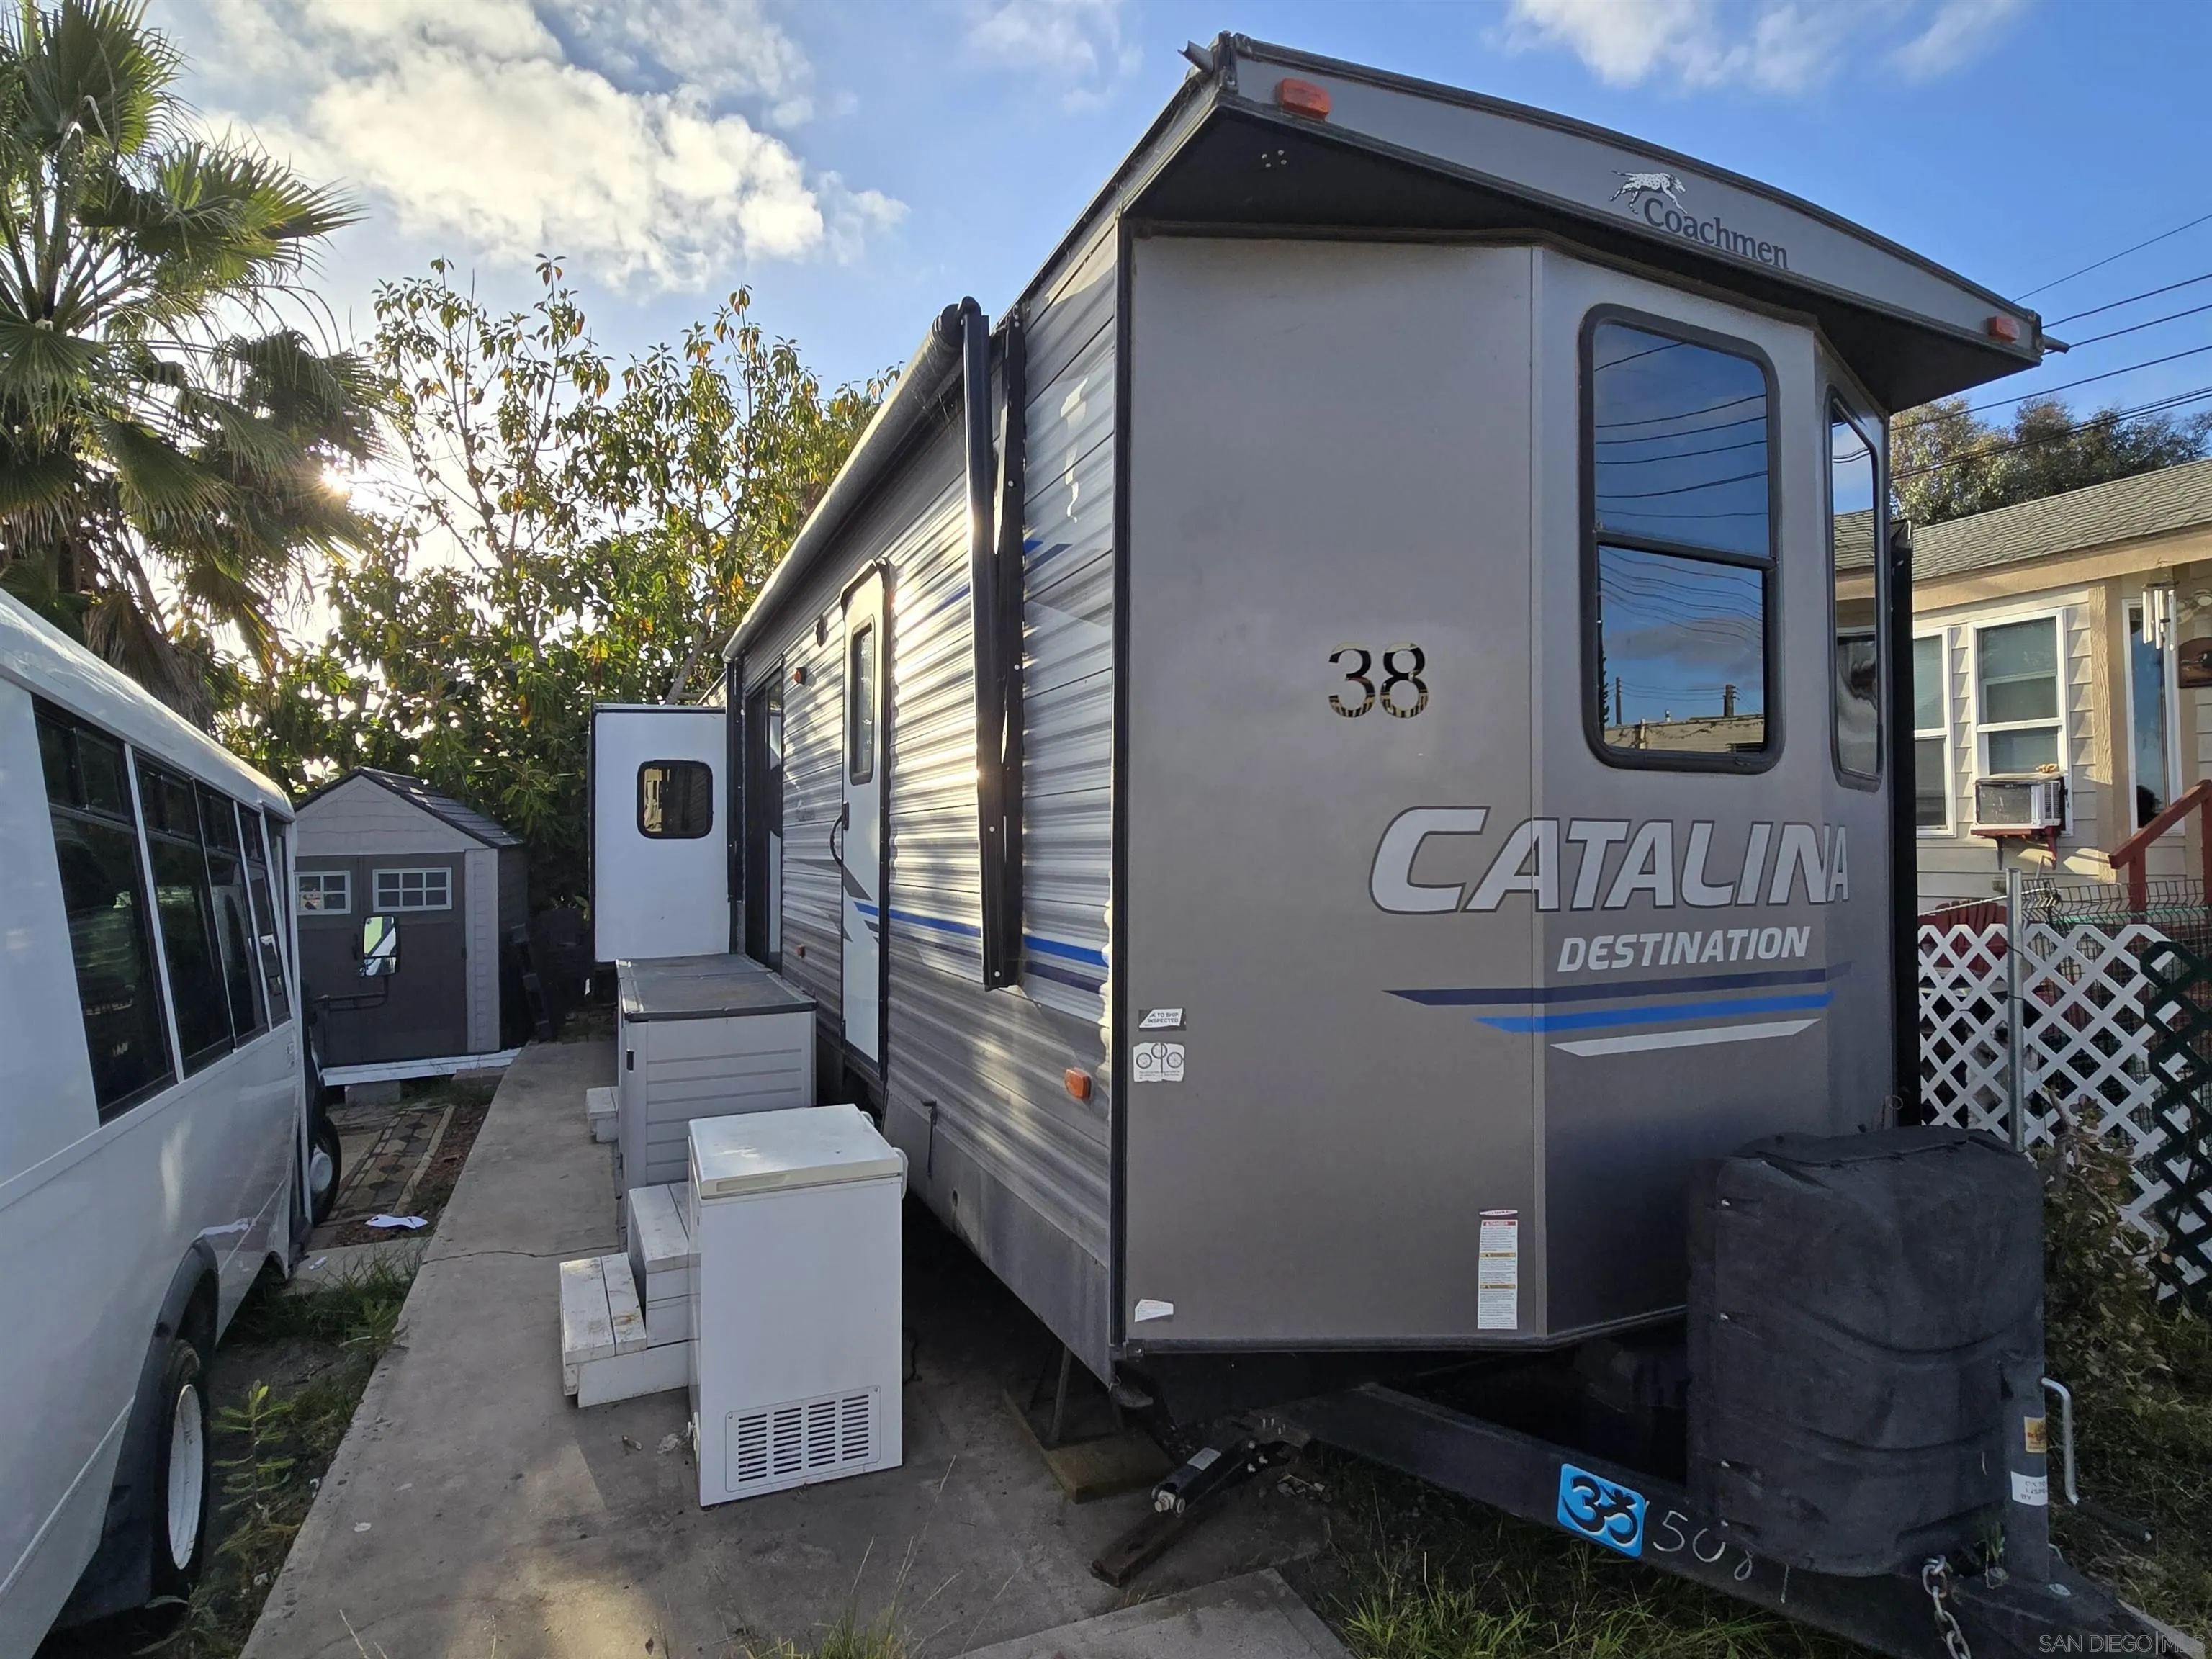
Beds Welcome to 7440 Colony Dr Spc 38 in La Mesa. This 2019 Coachmen Catalina Destination 39RLTS features a spacious residential-style layout with 1 bedroom, 1 bathroom, and 3 slide-outs that create generous interior living space. The rear living area provides an open, comfortable setting, while the center kitchen includes ample cabinetry, counter space, a stove/oven, refrigerator, and microwave. The front bedroom provides a separate sleeping area with built-in storage, and the full bathroom adds everyday convenience. Outside, the unit is positioned on a generously sized leased space with 2 parking spaces and possible room for an additional small vehicle. Storage is a standout feature, with a large approximately 9' x 9' shed plus 2 additional storage sheds. Additional features include 2 TVs, propane heat, a propane water heater, and multiple exterior storage areas. Conveniently located in La Mesa near shopping, dining, Costco, and major transportation routes. Buyer must receive approval from property management for occupancy of the leased space.
Dana Point, CA 92629
3800
sqft4
Baths4
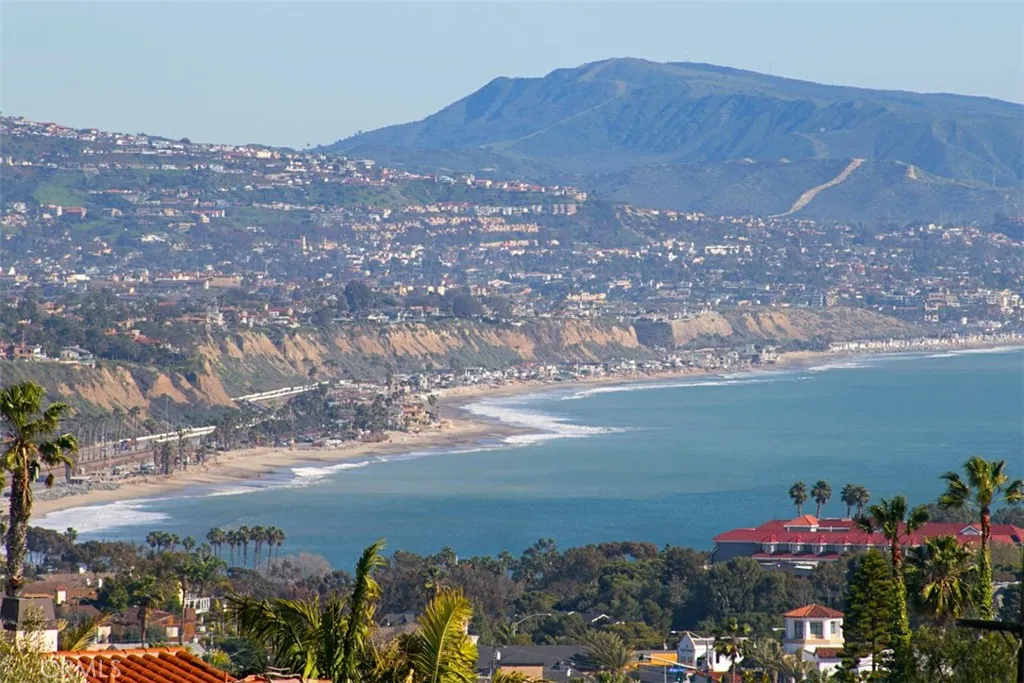
Beds Coastal luxury with ocean views meets modern design in the heart of Dana Point's coveted Lantern District. Situated on the iconic and historic Blue Lantern Street, this beautifully remodeled residence offers four bedrooms plus a detached guest suite, office, or private mother-in-law quarters, four-and-one-half bathrooms, and a premium-sized lotan exceptional offering in one of Dana Point's most sought-after neighborhoods. Designed for effortless entertaining, the open-concept floor plan is filled with natural light and seamlessly connects indoor and outdoor living through an expansive folding glass door system that opens the great room to the spacious backyard. The oversized outdoor living space provides multiple areas for dining, relaxing, and entertaining while enjoying the coastal climate year-round. The chef's kitchen is both stunning and functional, featuring a Viking 8-burner range with professional hood and pot filler, Viking refrigerator and microwave, wine refrigerator, abundant cabinetry, expansive quartz countertops, and an oversized center island that anchors the heart of the home. The kitchen flows effortlessly into the dining area and family room, creating the ideal gathering space. Upstairs, dual primary suites offer flexibility and privacy, each showcasing beautifully remodeled spa-inspired bathrooms, generous walk-in closets, and breathtaking ocean and sunset views. Two additional bedrooms and well-appointed baths complete the main residence. The detached guest suite offers its own private bathroom, making it ideal for extended family, guests, a home office
Page 0 of 0
