

Glendale, CA 91204
$599,000
990
sqft2
Baths2
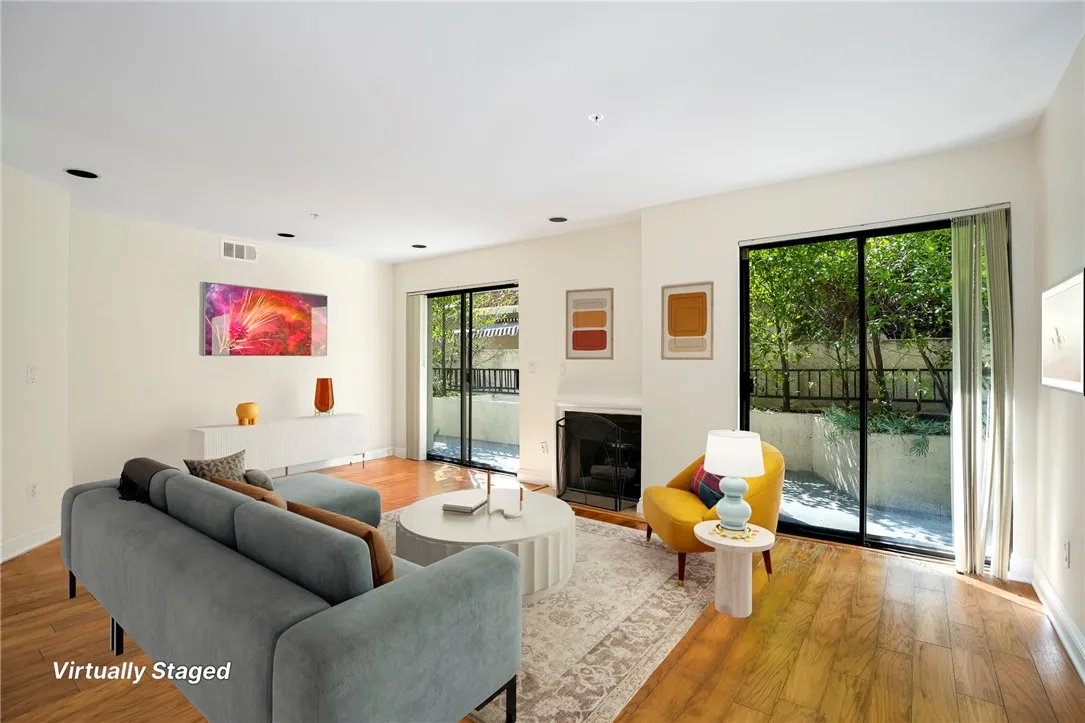
Beds Welcome to this inviting Glendale condominium offering comfortable living, modern conveniences, and an exceptional location near some of the citys most popular shopping, dining, entertainment, and transportation destinations. Situated just minutes from The Americana at Brand, Glendale Galleria, major freeways, and an abundance of restaurants, shops, and everyday amenities, this condo provides an ideal combination of convenience and accessibility. The interior features beautiful wood flooring, a freshly painted interior, recessed lighting, and a newer central air conditioning and heating for year-round comfort. The well-appointed kitchen offers stone countertops, a stove, and dishwasher, with ample space for meal preparation and storage. Convenient stackable laundry is located in the hallway, adding practicality without sacrificing living space. The spacious primary bedroom features a wall closet plus a secondary closet and direct access to a private en-suite bathroom complete with a tub and overhead shower, ventilation fan, and a clean, functional layout. The second bedroom offers a wall closet providing excellent storage and flexibility for guests, family members, or a home office. A second bathroom features a walk-in shower and ventilation fan. There is also ample outdoor space off the living room sliding doors that lead to an open air patio area. The building only has six units total and the monthly HOA dues are a very reasonable $411 which covers water, general maintenance and insurance. The property also includes two deeded side-by-side subterranean parking spaces, num
Carlsbad, CA 92009
2255
sqft3
Baths3
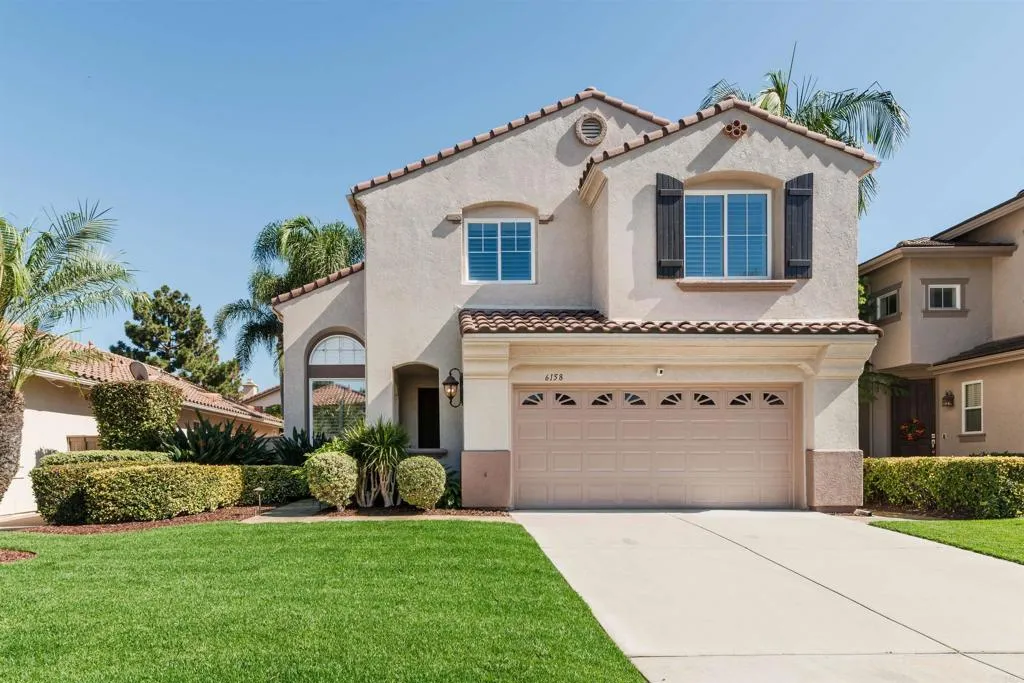
Beds Meticulously maintained and thoughtfully upgraded, this exceptional Rancho Carrillo home is the definition of pride of ownership. Tucked away on a desirable cul-de-sac, this beautifully appointed home is exceptionally well cared for and filled with natural light. Soaring ceilings welcome you upon entry, creating an airy and inviting first impression. Curb appeal immediately sets the tone, with a beautifully maintained lawn, thoughtfully placed pathway lighting and an invisible roller screen creating a polished and welcoming approach. The home has been extensively improved throughout, including refreshed interior and exterior paint, updated HVAC, upgraded garage components, and numerous thoughtful improvements inside and out. Inside, the renovated kitchen offers refaced cabinetry, granite countertops, tile backsplash, travertine tile, sleek stainless steel appliances and updated fixtures. Plantation shutters throughout the home add timeless appeal, while the family room's gas fireplace creates a warm and inviting gathering space. All bathrooms have been renovated, with the primary suite offering a particularly beautiful retreat. The spacious primary bath features updated cabinetry, granite counters, a seamless glass shower enclosure and a separate soaking tub. The secondary bath has also been tastefully updated with granite counters and upgraded tile, cabinetry and fixtures. Upstairs, a versatile open loft provides additional space for a home office, bonus room, playroom or retreat, with the potential to enclose the area and create a fourth bedroom. Ideally located in the he
Fullerton, CA 92832
1165
sqft1
Baths3
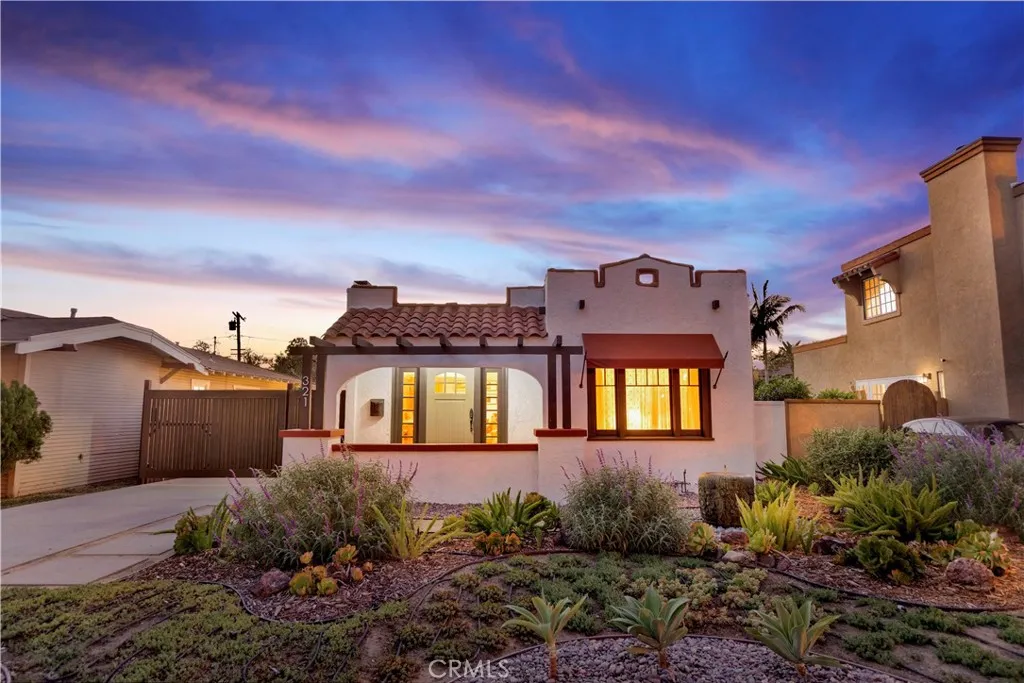
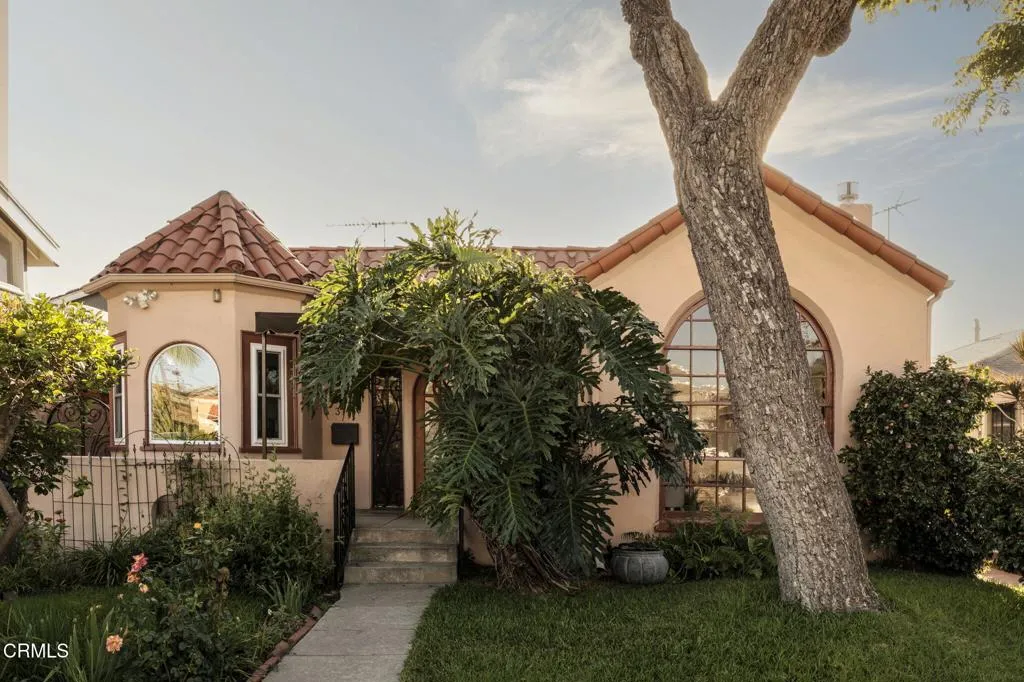
Beds Welcome to a truly special 1923 Spanish Colonial Revival bungalow, nestled in one of Fullertons most charming historic neighborhoods. From the moment you arrive, it becomes clear that this a home filled with character, craftsmanship, and thoughtful details that are increasingly difficult to find. Set behind beautiful drought-tolerant landscaping and a tranquil water feature, the property immediately welcomes you with rich, authentic Spanish clay tile accents, a textured stucco exterior, and a large covered porch framed by graceful arched openings. Inside, original architectural details blend seamlessly with modern improvements, creating an atmosphere that feels warm and inviting. Beautiful hardwood floors, textured-plaster walls, and a gas fireplace create a living space that feels suited to quiet evenings at home or entertaining friends and family. The home offers three bedrooms and a beautifully remodeled full bathroom, providing flexibility for todays lifestyle. Whether you envision a dedicated home office, guest room, creative studio, the possibilities are endless. At the heart of the home is an exceptional custom built kitchen equipped with a Sub-Zero refrigerator and high-end appliances complementing the craftsmanship and thoughtful design. And then theres the backyard.... Designed for the Southern California lifestyle, an intimate covered outdoor lounge with a built-in barbecue creates the perfect setting for gatherings. A motion-controlled vent hood, glass pendant lighting and wiring for surround-sound speakers add an unexpected touch of convenience and style. A sec
Paramount, CA 90723
1675
sqft2
Baths4
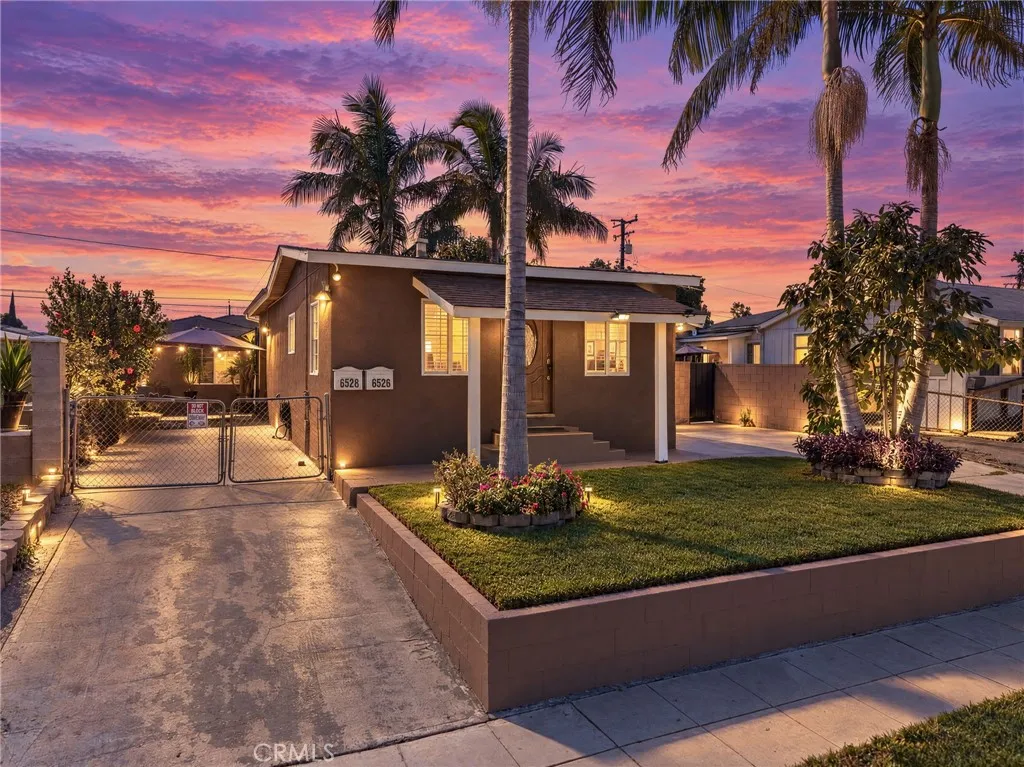
Beds First time on the market since 2001! Beautifully maintained duplex in Paramount offering an excellent opportunity for an investor or owner-user looking for flexibility and rental income potential. The property features two separate 2-bedroom, 1-bathroom units, each equipped with its own mini-split AC system and private washer and dryer. The front unit is currently occupied by a month-to-month tenant who has a strong history of paying rent on time, while the rear unit will be delivered vacant, providing an immediate opportunity for an owner-user or new tenant. The rear unit also offers additional flexibility, with a laundry room that may provide the potential to create a third bedroom, subject to the buyer verifying permits, zoning, and all applicable city requirements. The property includes two separate driveways, with dedicated driveway access on each side of the property, providing convenient parking for both units. The spacious backyard also features two storage sheds for additional storage. Toward the rear of the property is an additional permitted bonus structure. With its long-term ownership history, well-maintained condition, separate utilities/amenities, existing rental income, vacant rear unit, and multiple opportunities for future improvements, this property offers a unique opportunity in Paramount. A rare offering that has been lovingly maintained and is now ready for its next owner.
Whittier, CA 90601
1612
sqft2
Baths3
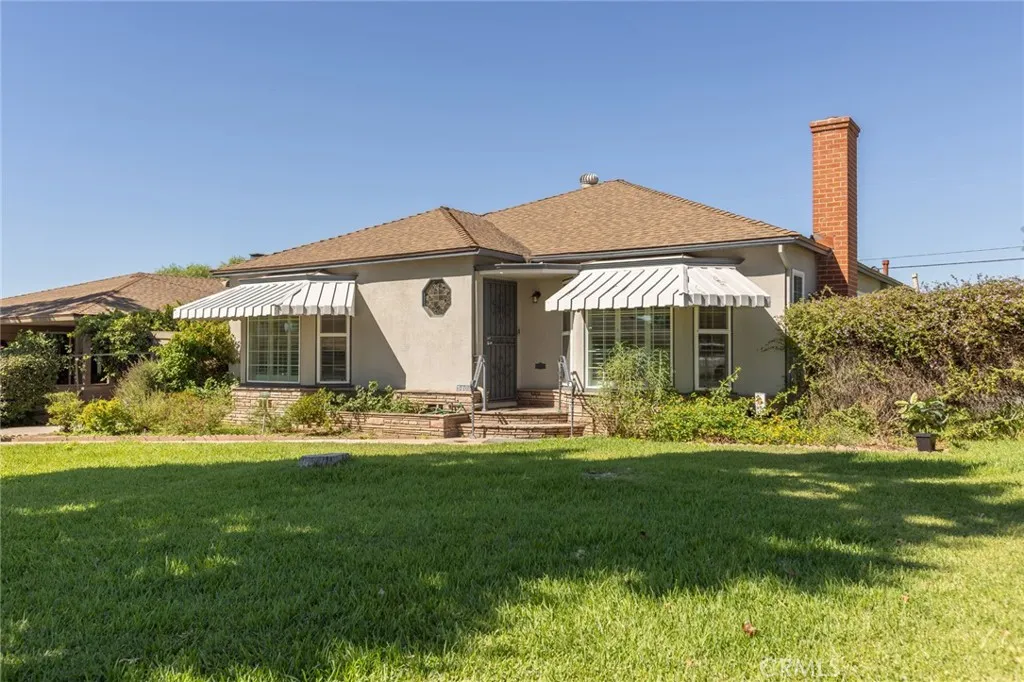
Beds On the market for the first time in over 40 years, this lovingly cared-for 3 bedroom, 2 bath home is a special opportunity for its newest owners! Situated on a generous 8,497 sqft lot, this coveted single story home spans 1,612 sqft and pairs a smart floor plan with handsome bones and undeniable character. From the stained-glass window at the entry and bay windows throughout, to the dentil crown molding and distinctive stepped opening connecting the living and dining spaces, architectural details like these give the home its soul and charm. Meticulously updated and maintained during its years of ownership. Updates include: renovated kitchen and baths, dual pane and double dual pane windows, recessed lighting, insulated attic, upgraded electrical panel, and copper plumbing. As you enter the home, youre greeted by the formal living room with its inviting fireplace; meander to the dining area and through to the open kitchen, youve got a great family room to entertain and cook, and a bonus den area for an office or flexible use space. Bedrooms are all on one wing for privacy and convenience. Laundry room is fitted with a newer washer and dryer and additional bath. Home is complete with a gated driveway, 2-car garage, spacious patio and backyard with a meyer lemon, navel orange and peach trees. Lots of possibilities for an ADU or further expansion. Centrally located in Whittier, youre near neighborhood schools, restaurants, parks, and markets, and with easy freeway access. 5403 Adele Avenue is ready for you to move right in! **Note: Property is eligible for the RBC U.S. Mortgage
Riverside, CA 92504
4598
sqft4
Baths4
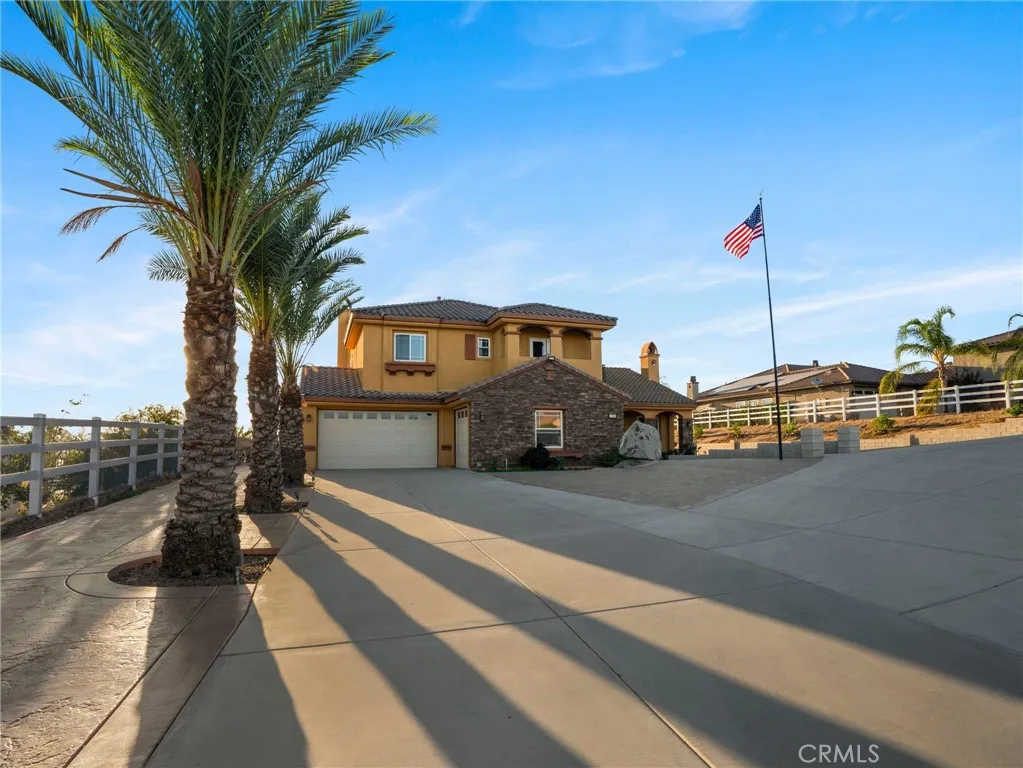
Beds Welcome to 17531 Fairbreeze Court, an impressive gated estate nestled in the desirable Woodcrest community of Riverside. Situated on nearly an acre, this beautifully designed residence offers approximately 4,598 square feet of spacious living with 4 bedrooms and 3.5 bathrooms. From the moment you arrive, the private gated entrance, expansive driveway, and grand architectural presence set the tone. Step inside to soaring ceilings, generous living spaces, and a thoughtfully designed floor plan ideal for both everyday living and entertaining. At the heart of the home is a spacious gourmet kitchen featuring granite countertops, an oversized center island, 6-burner cooktop, double ovens, abundant cabinetry, walk-in pantry, and an adjoining butlers pantry. The kitchen flows seamlessly into the family room, creating an inviting gathering space for family and guests. The expansive primary suite offers a true retreat with a private balcony overlooking the backyard, fireplace, walk-in closet, dual sinks, separate shower, and soaking tub. Additional bedrooms provide plenty of space and flexibility, including a main-level bedroom and areas well suited for a home office, guest accommodations, or additional living space. Outside, enjoy nearly an acre of possibilities with a large covered patio and expansive backyard offering plenty of room to entertain, relax, and create your own private outdoor oasis. Additional highlights include multiple fireplaces, an indoor laundry room, central heating and air, and an attached 3-car garage. Offering privacy, space, and an exceptional floor plan in
Granada Hills, CA 91344
1478
sqft3
Baths3
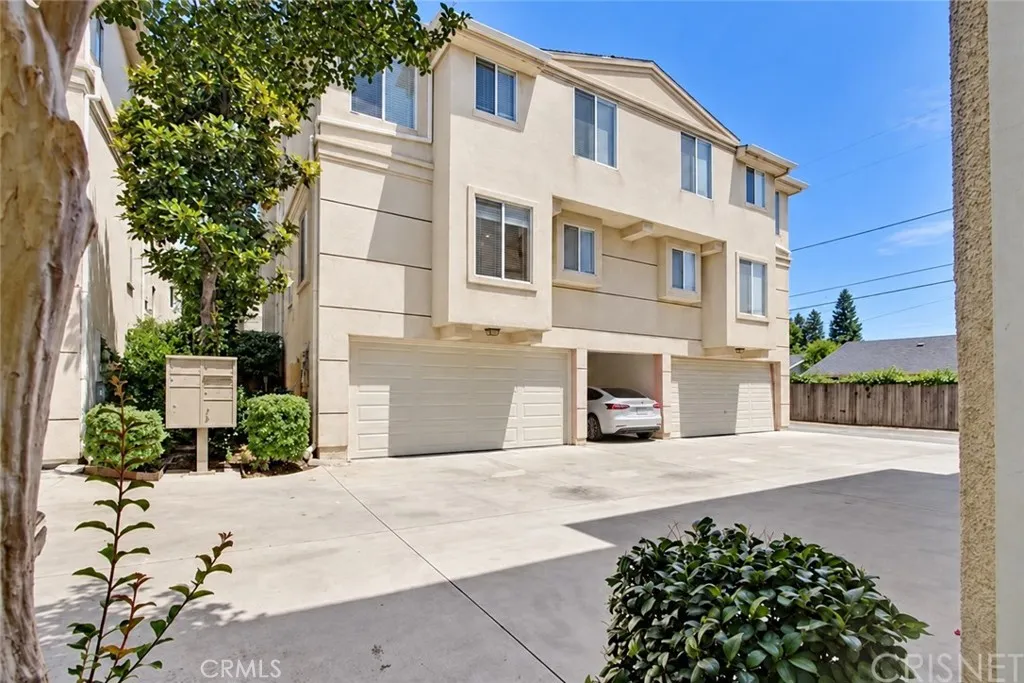
Beds Space, privacy and natural light come together in this tri-level townhome in Granada Hills. It shares only one wall, so it feels quieter and more private than most townhomes, and it has windows throughout that fill the home with light. With 3 bedrooms, 2.5 baths and approximately 1,478 square feet, it also offers high ceilings, a skylight and lots of closets. There's a main living room and a separate dining area, plus a large kitchen with room for a full-size kitchen table. That gives you plenty of space for entertaining and everyday meals. The primary suite has a vaulted ceiling and three closets. Two of the biggest expenses are already taken care of: a newer energy-efficient A/C and a newer roof. The attached two-car garage gives you parking plus storage, and the HOA is just $385 a month. The rest of the home is ready for your personal touch. You're minutes from the new Olivo shopping center and the 405 freeway, so errands and commutes are easy. Some photos are virtually staged. Schedule your private showing today.
Granada Hills, CA 91344
1085
sqft2
Baths2
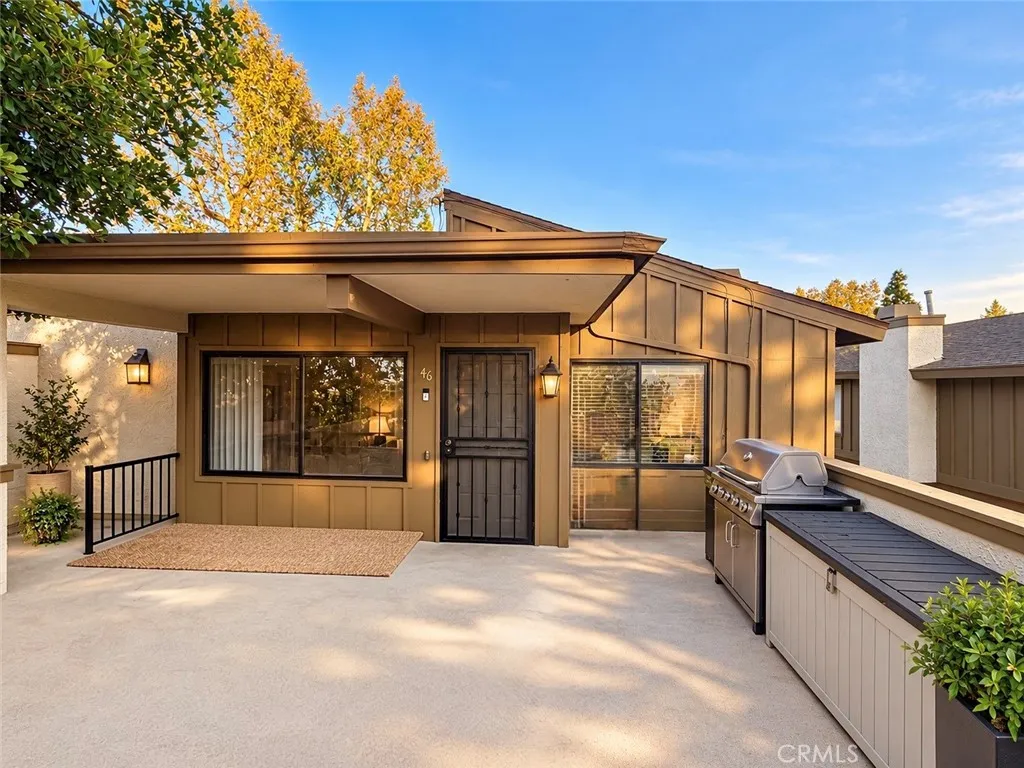
Beds PRICED TO SELL!! Preliminary title report reflects recorded foreclosure-related notices affecting the property. Buyer and buyers agent are advised to review the preliminary title report and conduct their own due diligence regarding title, liens, and encumbrances. Sale is subject to satisfactory resolution of outstanding liens, applicable lender payoff requirements, and clear, insurable title through escrow. Listing agent makes no representation regarding current loan balances or foreclosure status. Please contact listing agent for additional information. Inside of the unit will be fully cleared out when escrow closes. Rare upper end unit with high ceilings and a massive private outdoor patio. This 2-bedroom, 2-bathroom condo has it all. The spacious living room features a glass slider leading directly to the patio. The primary bedroom includes an en-suite bathroom that has been remodeled, along with a large walk-in closet. The secondary bedroom is generously sized, with the hall bathroom located right across the way. The kitchen offers plenty of space, white cabinets, and a new backsplash. It also includes a nook that can be used as a sitting area or for additional storage, with a pantry conveniently located next to it. The dining area is adjacent to the kitchen and living area, creating an open-concept layout ideal for living and entertaining, with a second slider providing access to the patio. A full-size washer and dryer are located just off the kitchen. The unit also includes a private 2-car garage. The large private outdoor patio offers plenty of space for relaxing and
Los Angeles, CA 90292
1969
sqft2
Baths4
Beds For the first time ever on the market, welcome to 3117 Stanford Avenue. Built more than 100 years ago by the same family that owns it today, this character-rich compound offers a combination of charm, flexibility and thoughtful stewardship that you may not find again in the coveted Oxford Triangle. At the front sits the original 1,151-square-foot, two-bedroom, one-bath Spanish home with undeniable curb appeal. It begins with its covered front porch and carries its history inside through an oak front door recreated to honor the original design, beautifully restored woodwork and trim, and original hardwood floors. Improvements over the years were made with the same philosophy: preserve what makes the home special while modernizing what matters. The kitchen was completely renovated, the bathroom rebuilt from the studs, and the bedrooms extensively remodeled and insulated, while major improvements were made to the electrical, roof, foundation, windows and other important systems. Beyond the main home, a brick courtyard and pergola create a private outdoor centerpiece connecting the front residence to the versatile collection of spaces in the rear. There you'll find a detached two-car garage with alley access. Adjoining it, and not included in the listed square footage, is an additional 360-square-foot bonus studio with a bathroom and kitchenette, ready for whatever your heart desires. Upstairs is what truly separates this property from the rest: a permitted 818-square-foot, two-bedroom, one-bath unit with its own kitchen and living room. Like the main residence, the rear spaces
Page 0 of 0
