

Pine Mountain Club, CA 93222
$245,000
1100
sqft2
Baths3
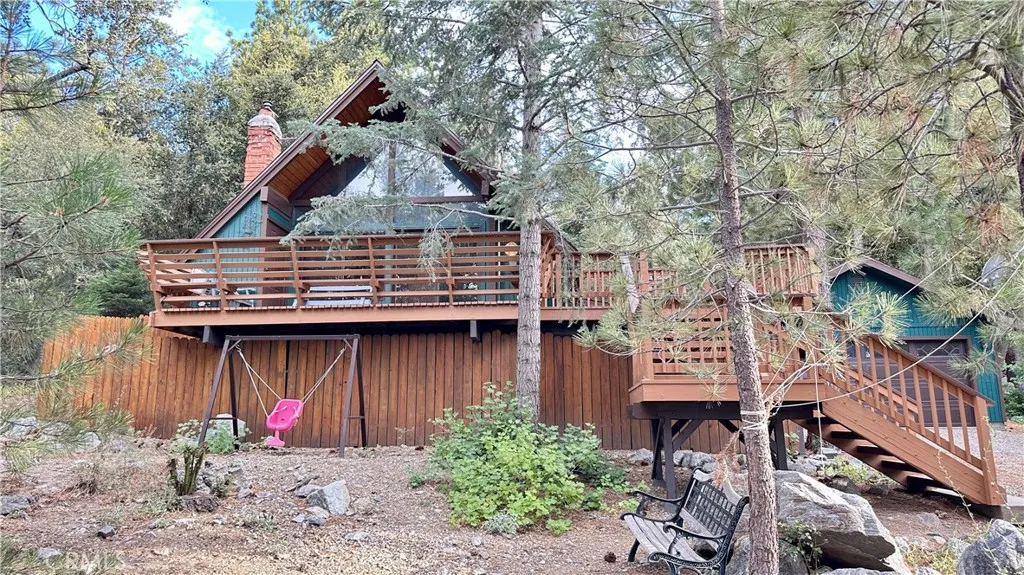
Beds Wonderful family 3 bedroom home on a good sized private flat lot that is picturesque. Nice big flat driveway which is a must in the winter. The seller added a large 2 car detached garage with sectional garage door and opener with permits in 2013 valued at $50,000 to do it today!!!!!! The garage is fully drywalled and insulated and adds great value to the home. The home has a newer roof and the electrical panel has been updated on this all electric home. The paint and trim on the exterior of the home is in terrific condition. Cozy wood burning fireplace. The Extremely large lot is easily accessed with the oversized flat driveway with crushed pebble that looks great. There is even a second driveway and you could park up to 6 cars outside giving the property parking for 8 cars when needed. There is a giant deck on two sides of the home with stairs that lead down to the laundry room below the home and an added storage area. Refrigerator and Washer and Dryer are included in the purchase in as is condition. Terrific location on Zion Way with plenty of mature trees and scenic secluded setting. New HVAC unit installed within the last few years. Terrific HOA with reasonable dues and great amenities including a golf course, new swimming pool and grounds, HOA clubhouse and restaurants, Tennis Courts, Pickleball, great parks and a baseball field and basketball courts. Community lake that is great for fishing. Horse stables are available. Great town center with shops and restaurants. They put on wonderful community events like the Lilac Festival and wine festival each year. I like to sa
Oak Park, CA 91377
1244
sqft3
Baths2
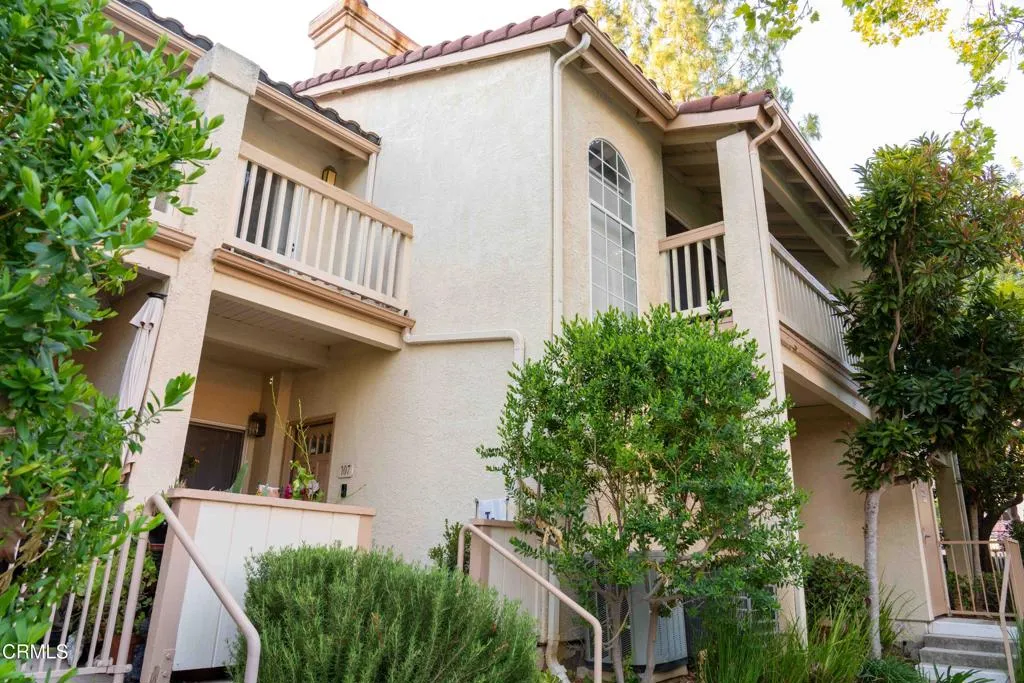
Beds Resort-style living meets the peaceful charm of Oak Park in this beautifully updated townhome nestled within the highly sought-after Shadow Ridge community. Perfectly positioned directly across from one of the community's pools and surrounded by lush landscaping and mature trees, this home offers an exceptional blend of privacy, comfort, and convenience in one of Ventura County's most desirable neighborhoods.Natural light fills the thoughtfully designed floor plan, where tasteful updates and modern finishes create a warm and inviting atmosphere. The well-appointed kitchen offers generous cabinetry, updated plumbing fixtures, and opens seamlessly to the dining and living spaces, making everyday living and entertaining effortless.Upstairs, two spacious primary suites provide an ideal layout for privacy, each featuring an en-suite bathroom, walk-in closet, and private balcony with beautiful mountain views. The primary suite is enhanced by a remodeled walk-in closet with custom shelving, while the updated bathroom features a new vanity and plumbing fixtures.Step outside to the inviting front patio overlooking the resort-style pool, the perfect place to enjoy your morning coffee or unwind at the end of the day. Additional highlights include an attached one-car garage with abundant storage, an assigned covered carport, and ample guest parking.Residents of Shadow Ridge enjoy an impressive collection of amenities, including two swimming pools, spas, saunas, a fitness center, recreation center, tennis courts, basketball and volleyball courts, and beautifully maintained walking paths
California City, CA 93505
1769
sqft3
Baths3
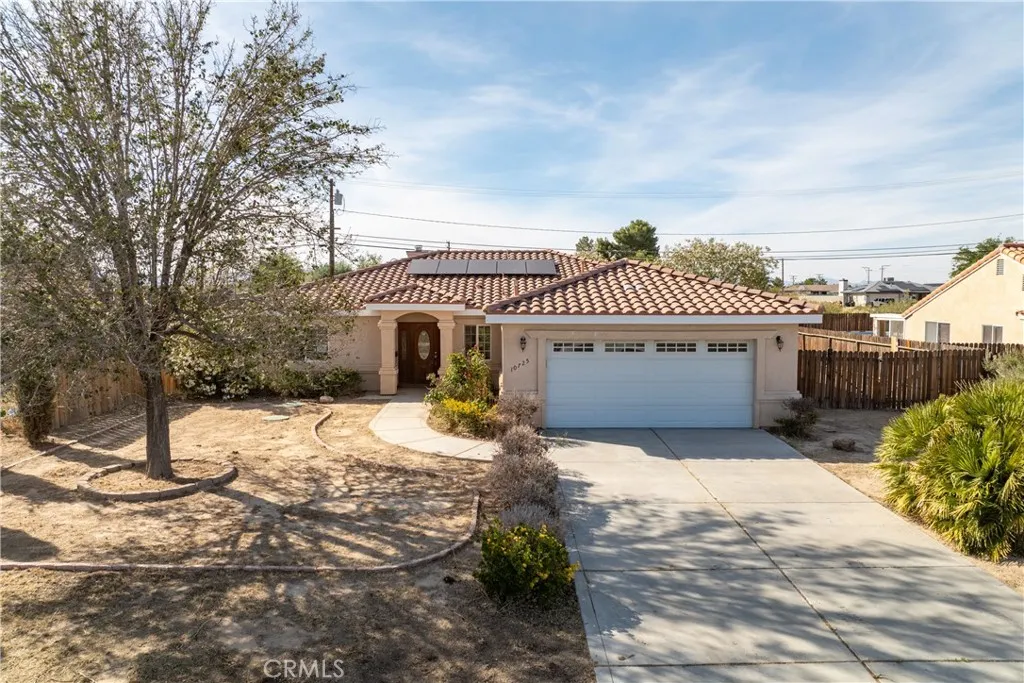
Beds Welcome to 10725 Keller Drive! This 1,769-square-foot single-story home features 3 bedrooms, 2.5 bathrooms, and an open-concept floor plan designed for comfortable everyday living and entertaining. The kitchen offers granite countertops, stainless steel appliances, a double-door pantry, and a breakfast bar that overlooks the living and dining areas. Vaulted ceilings and a corner fireplace enhance the main living spaces, creating an inviting atmosphere. The thoughtfully designed split floor plan places the primary suite on one side of the home, complete with a walk-in closet and an en-suite bathroom featuring a separate tub and shower, along with a dual-sink vanity. On the opposite side of the home, you'll find two additional bedrooms and a full bathroom, plus a convenient half bath for guests. Situated on an approximately 10,000-square-foot lot, this property offers ample outdoor space to enjoy. The backyard features a covered patio and is accented by turf and mature trees that create an attractive setting for gatherings, outdoor activities, or simply taking in the surroundings. Don't miss the opportunity to experience all this home has to offerschedule your private tour today!
Santa Ana, CA 92704
1957
sqft2
Baths5
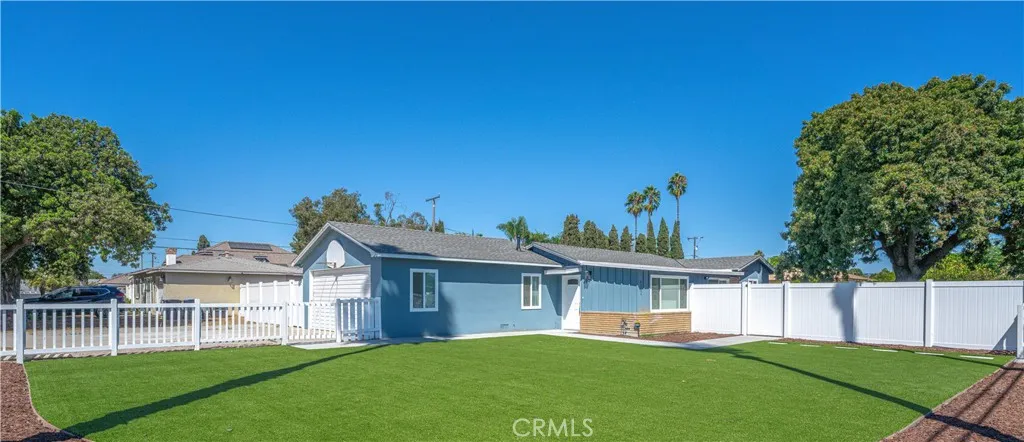
Beds TWO DETACHED RIVERVIEW WEST HOMES ON A 16,117 Sq Ft R1 CORNER LOT. Discover a unique opportunity with this exceptional offering in Riverview West where each home has its own street address, separate utilities and frontage. 4301 W. Lilac Ave. features 3 bedrooms plus an office/flex room, 1 bathroom, and spans 1,008 sq ft. It has been recently remodeled with an updated kitchen, Shaker cabinetry, new countertops, fresh paint, hard-surface flooring, new central heating and A/C, a new roof, new windows, and new turf landscaping. It also includes a 2-car garage with laundry hookups. This property is positioned on the larger approximately 10,000 sq ft portion of the lot. 1223 S. Gates St. includes 2 bedrooms and 1 bathroom, covering 948 sq ft. It has a 1-car garage, washer/dryer hookups, and a large, fenced yard of about 6,000 sq ft. Both homes have been county-confirmed, permitted, and are reflected on title. Currently, both homes are tenant-occupied and generating incomethe 3-bedroom home is leased through October 2026, while the 2-bedroom home is on a month-to-month lease. This setup is ideal for investors, owner-occupants, or multigenerational living situations. Massive Lot Potential for Split. A licensed surveyor has confirmed that this over 16,000 sq ft corner lot can be divided into two independent parcels. A buyer who occupies one of the homes may pursue a potential SB 9 urban lot split to officially divide the property, with the possibility of adding an Accessory Dwelling Unit (ADU) and potentially a Junior Accessory Dwelling Unit (JADU) on each side. Buyers should indepe
Huntington Beach, CA 92648
1616
sqft2
Baths2
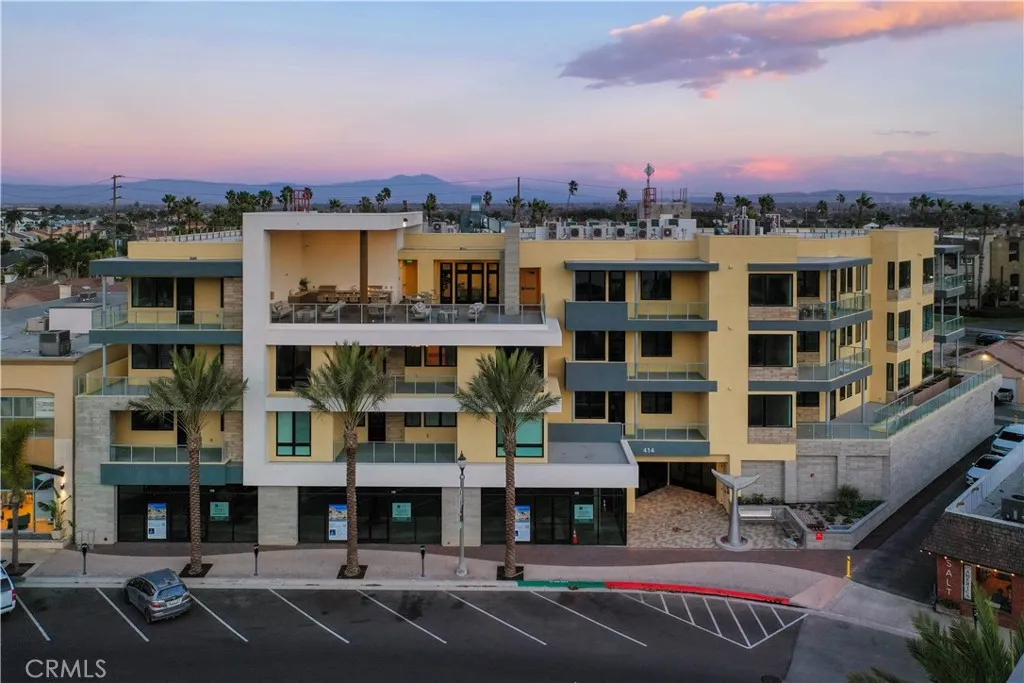
Beds A modern masterpiece in the world of condominiums, this exceptional residence is located in the prestigious ShoreHouse of downtown Huntington Beach. With an open concept layout that blends functionality with stunning aesthetics, this home offers the perfect balance of style and comfort. Upon entry, you are greeted by a formal foyer that flows seamlessly into the expansive great room, featuring a chef inspired kitchen with light veined quartz countertops, premium Bertazzoni appliances, under cabinet lighting, and a large island with bar seating. The kitchen opens to the dining and living areas, which boast ten foot ceilings and oversized windows, creating an open and airy ambiance throughout the luxurious space. Thoughtfully designed for how you actually want to live, the single level floor plan has no steps up or down. A well appointed laundry room with a sink and counters is conveniently located near the entry, set apart from the living and sleeping quarters. The serene primary suite features dual closets, a dual vanity, and a frameless glass shower adorned with custom designer tiles and finishes. Enjoy the tranquil, tree lined, and rooftop views from the expansive private balcony off the living room, a perfect setting for relaxing during those special outdoor moments. The building offers a host of premium amenities, including a rooftop terrace with breathtaking pier and ocean views, an indoor bike storage room, a beach storage room with a shower, underground dedicated parking with electric car charging, and a lobby with a mail room. Secure and thoughtfully maintained, it
Los Angeles, CA 90047
1677
sqft2
Baths4
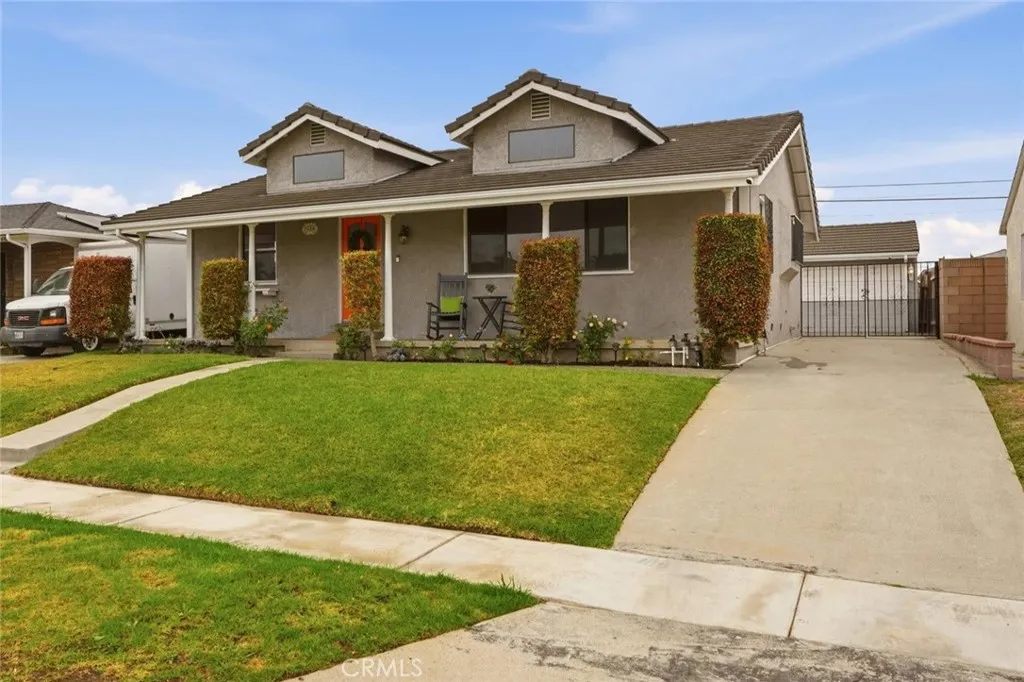
Beds This four-bedroom, two-bath home offers the kind of flexibility that is genuinely hard to find in Los Angeles at this price. Set on a well-maintained lot with a tile roof, solar panels, and a fully outfitted garage, the property has been thoughtfully updated in the areas that matter most while leaving room for the next owner to add their personal touch. Inside, new luxury vinyl plank flooring runs through the main living areas, complemented by fresh paint, modern lighting, and recessed fixtures throughout. Central air and heat are Nest-controlled. The alarm system is in place. The washer, dryer, and built-in refrigerator are all included. The kitchen is larger than it looks in photos. A center island with gas cooktop, double wall ovens, built-in refrigerator, and granite countertops and backsplash throughout give it a serious functional footprint. The style is ready for a refresh, and the layout makes that refresh worth doing. The fourth bedroom stands apart from the rest of the home entirely. It offers the rare benefit of a private exterior entry in addition to interior access, and features a full bathroom, kitchenette, and a large walk-in closet. Use it as a guest suite, house extended family in comfort, or leverage it as a potential ADU to generate rental income. Few homes at this price point in Los Angeles come with this level of built-in flexibility already in place. The garage has been outfitted with three levels of built-in storage, an EV charging station, and an electric opener. Outside, the landscaping is maintained, lit, and on a sprinkler system, with additional
Villa Park, CA 92861
2295
sqft2
Baths4
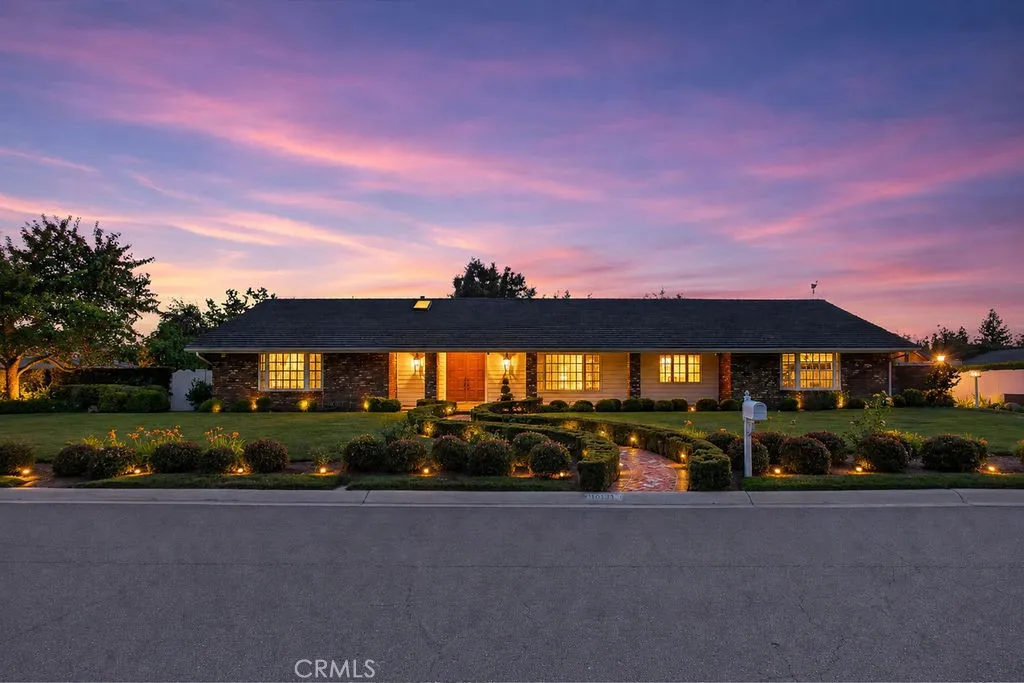
Beds Timeless elegance and old-world charm blend perfectly in this stunning Single Story Villa Park Estate. This beautifully maintained residence graces a sprawling, usable half-acre lot (approximately 0.46 acres) with unparalleled curb appeal and resort-style living. The expertly manicured landscape and traditional front elevation immediately capture the attention of anyone passing by. The architectural brick finished faade and French windows perfectly compliment the lush green lawn and pops of color that define the front elevation. The large spacious driveway provides ample parking and space. Stepping inside the approximately 2,295-square-foot interior reveals elegant and timeless finishes throughout, including rich hardwood floors, soaring ceilings with exposed beams and classic wainscoting. Expansive windows and French doors provide ample light and wash the interior with natural light. The spacious living room centers around a cozy white-brick fireplace with sweeping views to the backyard paradise, while the formal dining room showcases a sparkling chandelier and graceful proportions ideal for gatherings. The well-appointed kitchen offers white cabinetry, tile countertops with decorative mural, and glass inlaid uppers. Four generously proportioned bedrooms include a primary suite with abundant closet space, complemented by two full bathrooms featuring premium tile, dual vanities, soaking tubs, and elegant fixtures. The true masterpiece is the expansive backyard sanctuary boasting sweeping manicured lawns, mature softscape and trees, dense hedging for privacy, and expansive p
Palm Desert, CA 92211
2156
sqft2
Baths2
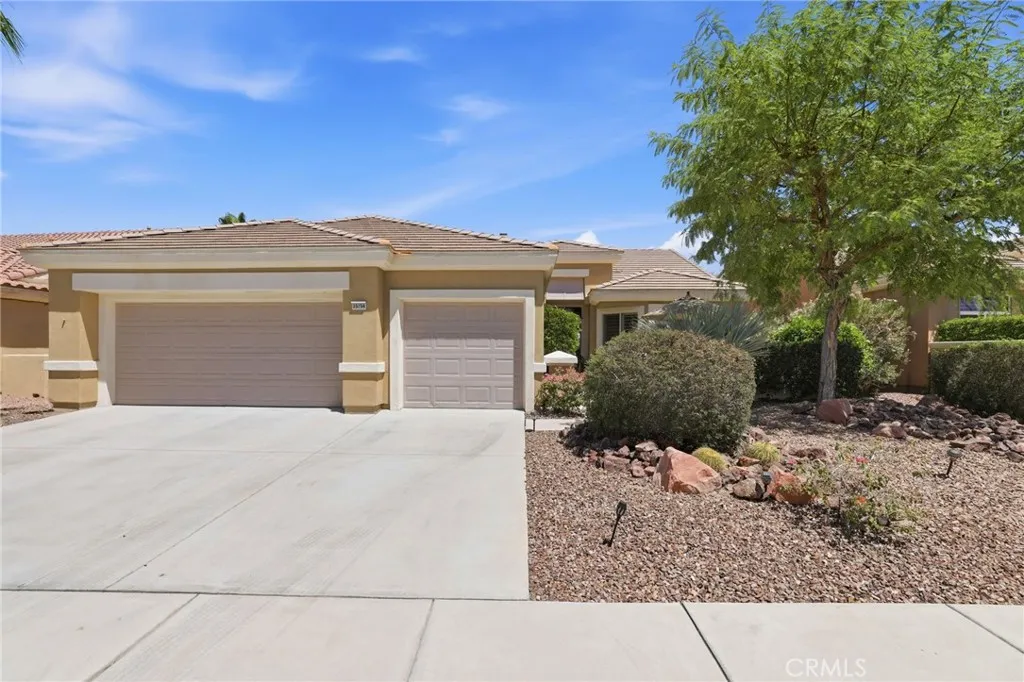
Beds PRICE HAS BEEN REDUCED! This lovely home is located in Del Webb Sun City in Palm Desert. This popular St. Croix model features 2 bedrooms plus a den and 2 bathrooms. As you pull up to the property you notice the 3-car garage (room for 2 cars and a golf cart) and a private lush courtyard. As you step through the doorway into the entryway of this home, you notice the open concept floor plan with a cozy living room with a fireplace and adjacent dining area. The den/office features a ceiling fan and shutters. The spacious kitchen features a bar area, granite counter tops, kitchen island, tons of cabinets with pull outs, and a cozy kitchenette next to the bay window with views of your front courtyard. The kitchen features a cooktop and newer oven, along with a dishwasher and refrigerator. The spacious primary suite and private bath feature a separate walk-in shower and a jetted tub, along with double sink vanity, and a walk-in closet. The guest room is adjacent to the full hall bathroom. The laundry room is at the end of the hallway with a separate room for your washer and dryer. As you step out the sliding glass door off the living room onto the covered patio n the back yard you will notice the beauty that you can envision spending time relaxing and entertaining your friends. It features a raised patio, a firepit with sitting bench along with lush landscaping and soothing garden fountain with a new water drip system in both front and back yards. Windows feature shutters in front windows (kitchen and den) and blinds in bedrooms living room and dining room. The amenities feature
Laguna Woods, CA 92637
1079
sqft2
Baths2
Beds NO STAIRS to this upper CASA VISTA model located in a private, quiet area. Upgrades include smooth ceilings, wood-look laminate flooring, dual-pane windows. Kitchen is also upgraded with quartz counter tops, tiled backsplash & brand-new S/S appliances. The two bathrooms have quartz contertops. Solar tube gives sunlight to the second bathroom. The living room & second bedroom have sliding glass doors to the balcony providing more naural light as well as a comfortable outside place to relax outside. Make your new home here! Enjoy all the amenities & life within the gates of Laguna Woods Village resort-like community. Amenities: 2 Golf Courses, 6 Clubhouses, 5 Pools, 3 Fitness Centers, Performing Arts Center (PAC), Tennis, PC & MAC labs, Wood Shop, Garden Centers, Equestrian Center, Bocce, Pickle Ball, Arts (Pottery, Glass, Lapidary, Jewelry, Painting, Sewing), 280+ Clubs (including one of the largest Bridge Clubs in US), RV parking area and so much more. Experience SoCals Mediterranean-like climate. Minutes to Laguna Beach & the ocean.
Page 0 of 0
