

Arroyo Grande, CA 93420
$969,950
2242
sqft3
Baths3
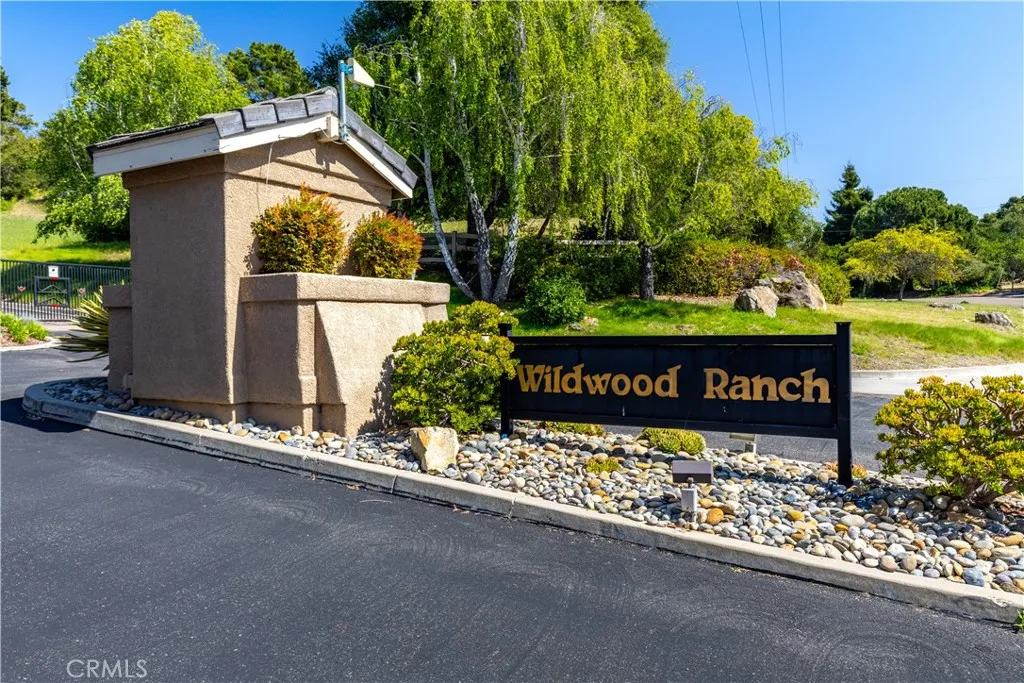
Beds FABULOUS PRICTE ADJUSTMENT! Introducing 283 Tempus Circle, located in the desirable gated community of Wildwood Ranch. Offering approximately 3 bedrooms + downstairs Office/Bonus room, 2242 +/- square feet, this is one of the larger homes in the complex and is ideally situated backing to the greenbelt for added privacy. A charming garden courtyard entry welcomes you into the open and bright foyer, where a picture window frames a beautiful view through to the back patio, creating an almost atrium-like feel. High ceilings, skylights and abundant windows fill the home with natural light throughout. The main level features a well-appointed kitchen with tile countertops, breakfast bar, European-style cabinetry with convenient pull-out drawers, and a breakfast nook overlooking the courtyard gardens. Just off the kitchen, the dining area provides the perfect gathering space for family and friends, complete with a slider leading to the back patio for effortless indoor-outdoor living and dining. The inviting living room with fireplace offers a warm and relaxing atmosphere, while large sliding doors bring in even more natural light and backyard views. The main level also offers a spacious room offering flexibility for a home office, workout room, guest space, or additional bedroom. A conveniently located full bath,coat closet,and linen storage complete the downstairs layout. Upstairs,youll appreciate the desirable split floor plan separated by a spacious loft area. The expansive primary suite serves as a private retreat with a walk-in closet,dual sink vanity, soaking tub, walk-in sho
Irvine, CA 92612
2333
sqft3
Baths4
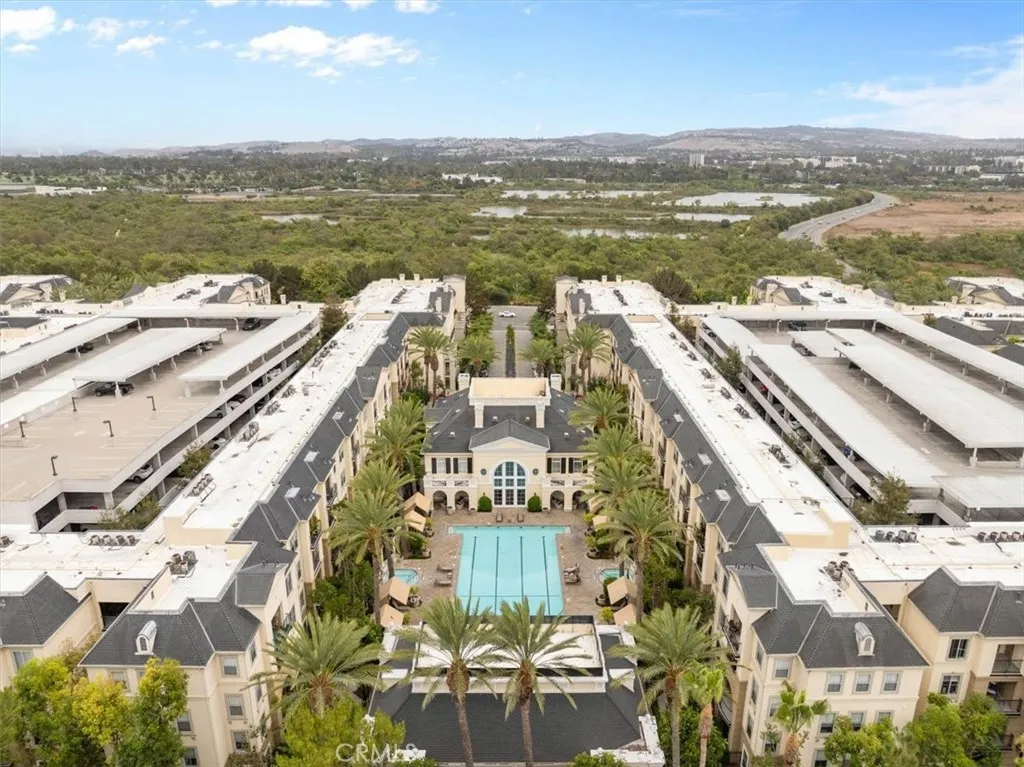
Beds NOW $1,750,000 for this ONE -OF-ONE WATERMARKE RESIDENCE. Originally custom-built by the developer as his private residence, this extraordinary ground-level condominium is the ONLY home of its kind within the entire community. Offering approximately 2,333 square feet of thoughtfully designed living space, this exceptional home features four bedrooms, three bathrooms, and an unparalleled floor plan designed for both elegant entertaining and comfortable everyday living. A dramatic grand entry sets the tone, leading into beautifully appointed interiors highlighted by custom wood craftsmanship, extensive built-ins, and timeless architectural details throughout. The heart of the home is a charming French-inspired kitchen, perfectly blending warmth, character, and functionality. Two expansive primary suites provide flexible living options for multi-generational households, guests, or those seeking ultimate privacy. A custom executive office showcases rich wood built-ins, creating the perfect work-from-home environment. Indoor and outdoor living blend seamlessly with two private patios, offering tranquil spaces to relax, entertain, or enjoy the surrounding resort-style atmosphere. Adding to the rarity of this offering, the property includes reserved parking for up to five vehiclesan unmatched convenience within Watermarke. Located within one of Irvine's most sought-after communities, residents enjoy luxury amenities while being moments from UCI, world-class shopping, dining, entertainment, and major transportation corridors. Don't forget to check out this video walk through! https
Palmdale, CA 93551
2488
sqft3
Baths4
Beds NEW CONSTRUCTION - SINGLE-FAMILY HOMES - Welcome to The Reserve at Quartz Hill, a stunning upcoming new home community in the Antelope Valley. The Reserve at Quartz Hill features one and two-story homes ranging from 2,488 to 3,015 sq. ft., with up to 5 bedrooms, 3 bathrooms, and 2-car and 3-car garages. These stunning homes have more than enough space to cater to your lifestyle. Homes feature a spacious open-concept Great Room and Kitchen, and this Residence 2488 Plan offers a formal Dining Room as well, making entertaining with friends and family a breeze. The large Kitchen includes stainless-steel appliances including cooktop with oven below, dishwasher, and built-in microwave and oven, island and quartz kitchen countertops. Bedrooms are spacious and the Primary Bedroom situated at the rear of the home feels like a private retreat with large, walk-in shower and large walk-in closet. The very large yard is primed for your imagination and creation of that back yard oasis you've been dreaming of. This homesites is the 2488X plan, which offers a 3-bay garage. Homeowners will also appreciate the unparalleled peace of mind in owning Americas Smart Home, Home is Connected. The Home is Connected package offers devices, conveniently controlled though one application.

Julian, CA 92036
3831
sqft2
Baths3
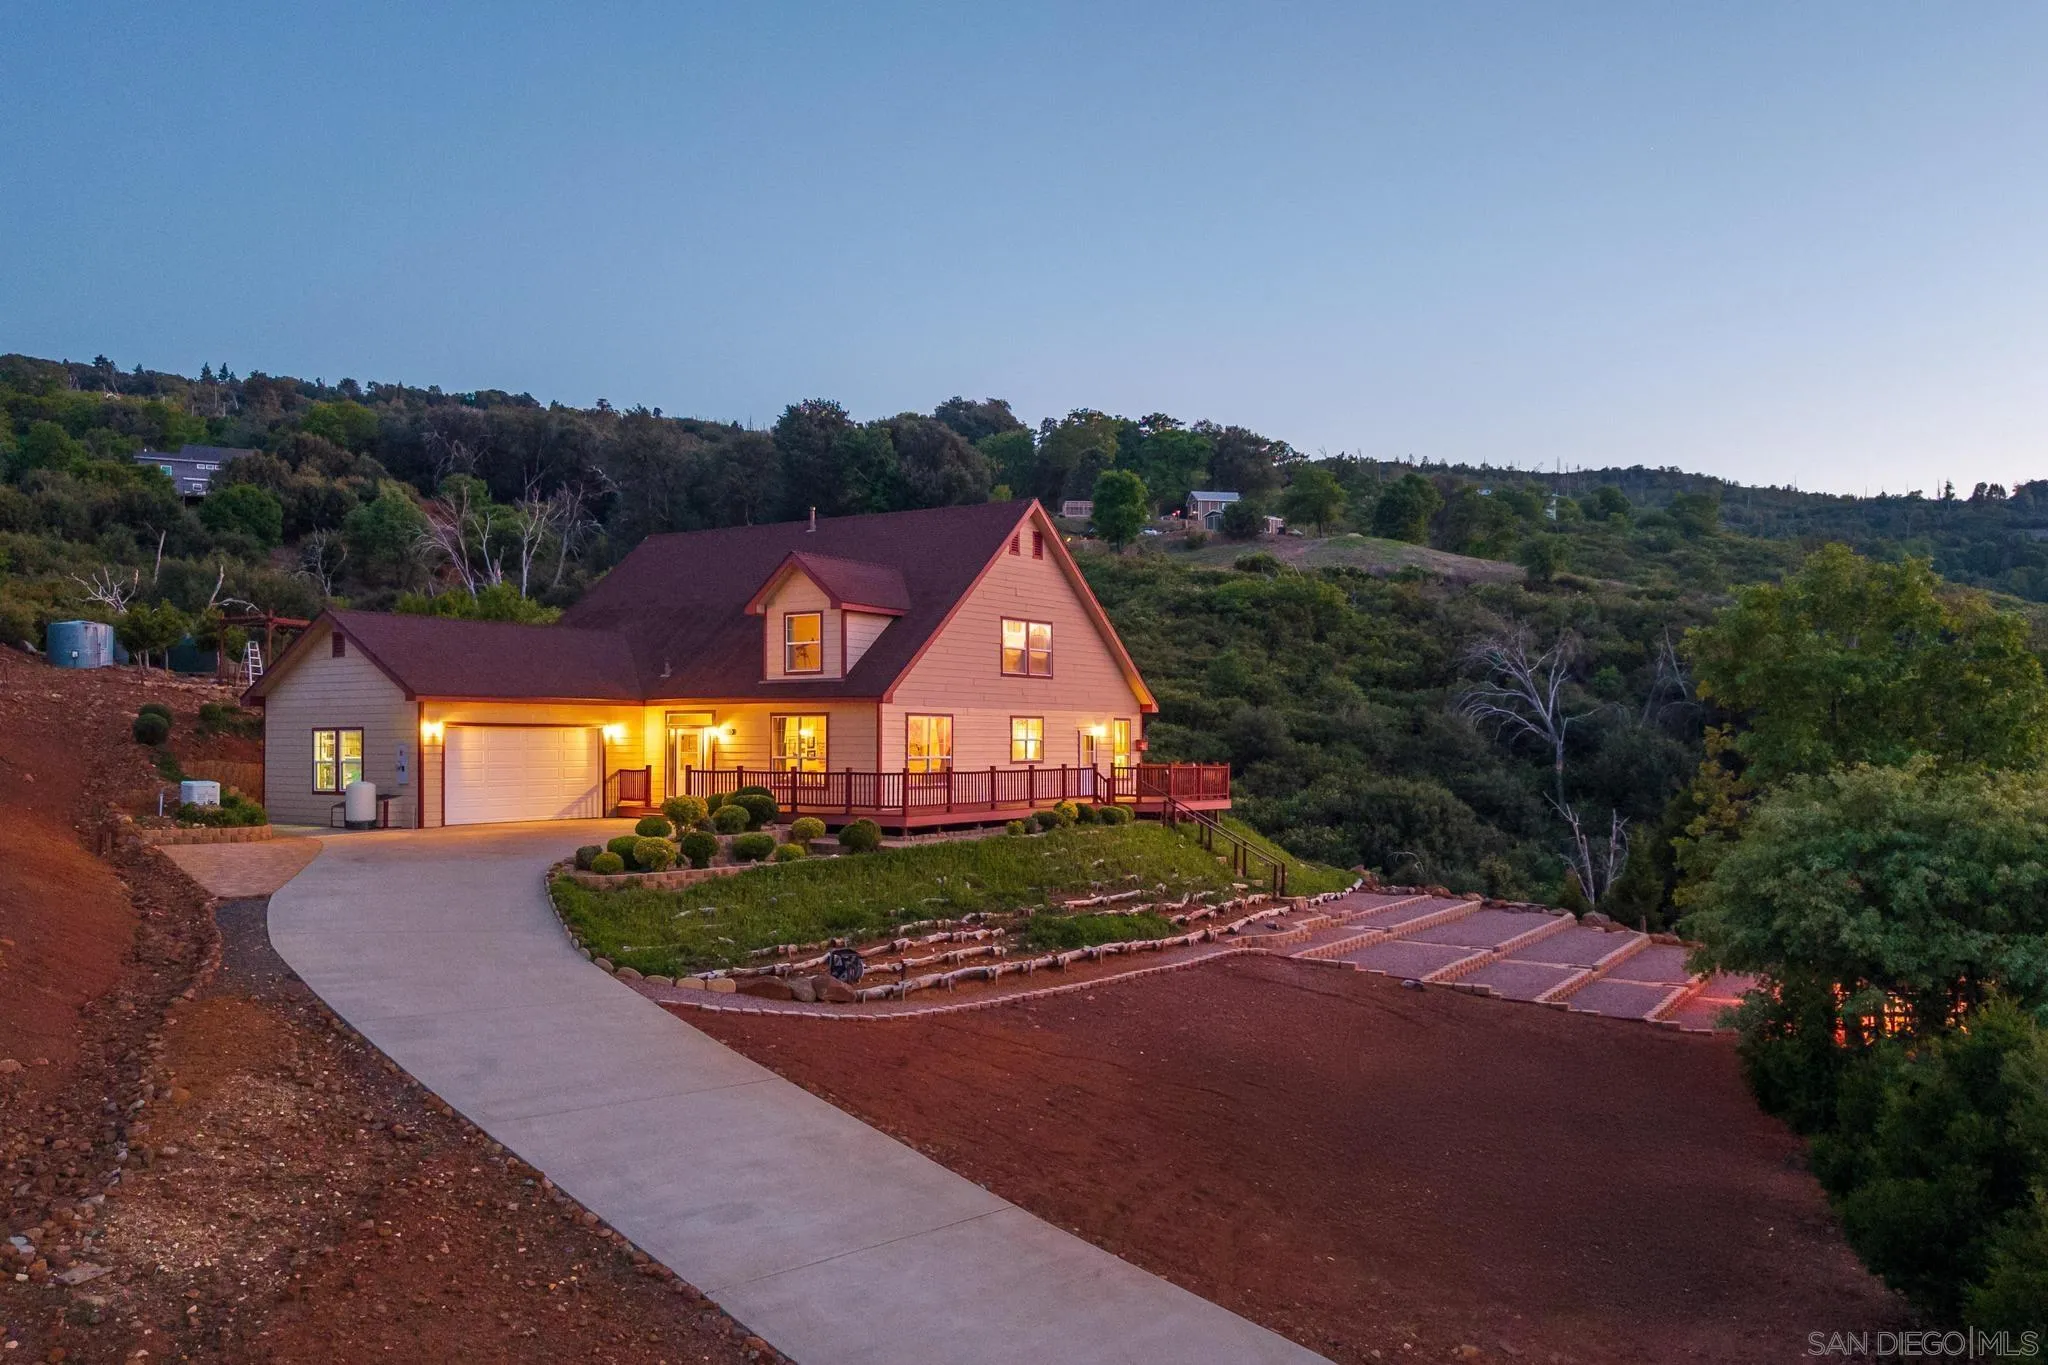
Beds Stunning custom-built home in the heart of Julian — where breathtaking views, thoughtful design, and turnkey condition come together on 5 private acres. Built in 2009, this 3-bedroom, 2-bathroom home offers 3,831 sq ft of beautifully maintained living space with an open floor plan, abundant natural light, and expansive mountain views at every turn. The main living area features a large living room with wood-burning stove, a well-appointed kitchen with granite countertops, walk-in pantry, and generous storage — all flowing seamlessly into a separate dining space. The primary suite includes a walk-in closet and en-suite bath, with two additional bedrooms perfect for family, guests, or a home office. Upstairs, a 1,653 sq ft bonus room offers exceptional flexibility — home office, gym, studio, in-law suite, or additional living area. Step outside to the deck for spectacular sunsets, or explore the beautifully landscaped garden paths that wind throughout the property. A custom pergola — wired with 230-volt power and a dedicated 150-amp panel — anchors the terraced outdoor entertaining space, ideal for gatherings or outdoor events. Built with fire-resistant cement HardiBoard siding and closed eaves meeting current fire safety standards, plus a Generac whole-house generator. The property has been meticulously cleared for fire protection. No projects. No punch list. Just unpack and enjoy.
Apple Valley, CA 92308
1763
sqft2
Baths4
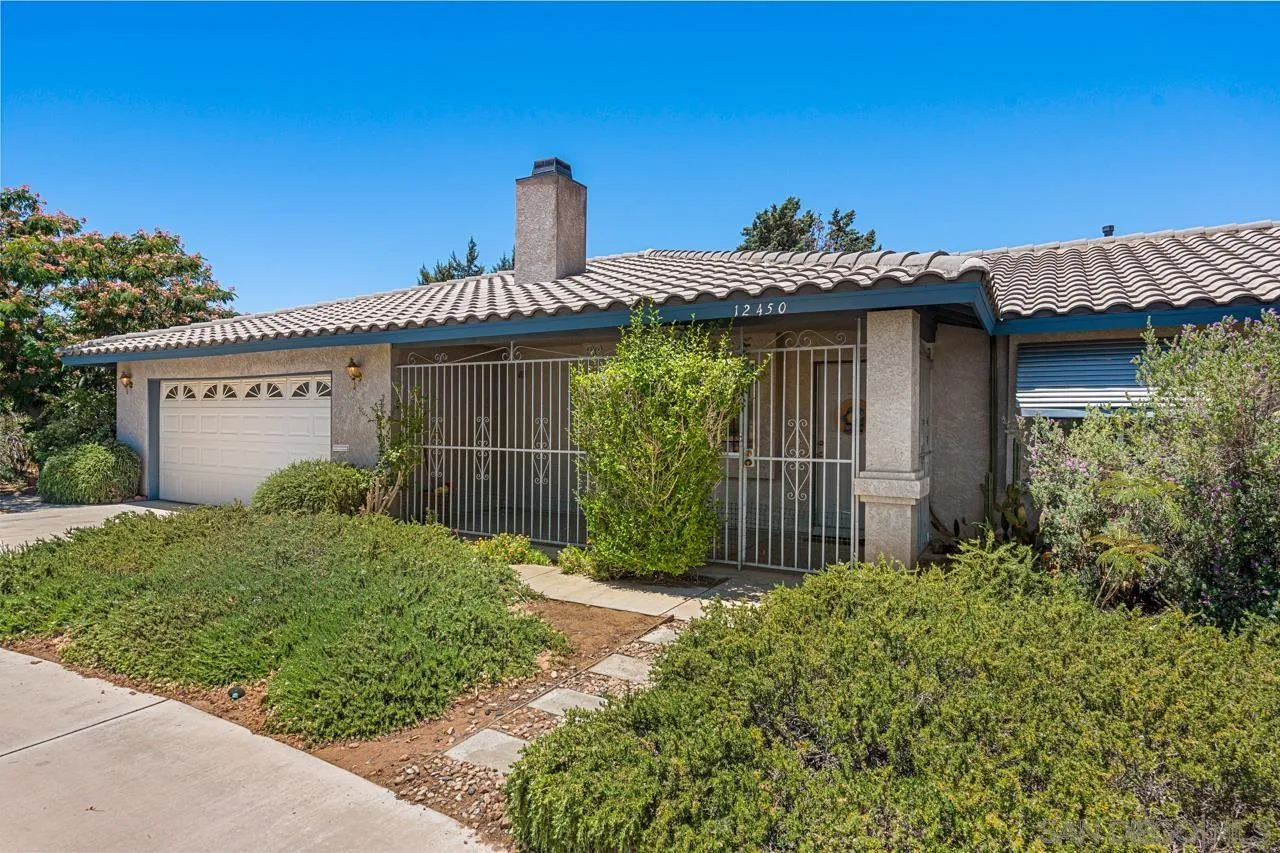
Beds THE Ultimate #RV Garage & Workshop Property in Apple Valley + 4 Bedrooms/2 Bath Are you searching for a home that actually keeps up with your lifestyle, hobbies, & toys? Properties with this level of storage almost never hit the market! Nestled on a spacious corner lot in the heart of Apple Valley, this charming single-story home delivers the ultimate blend of comfort, privacy, and unmatched versatility. Enjoy #CornerLotLiving! Key Benefits & Features: Massive Storage & Workspace: Features an attached 2-car garage plus a separate RV parking garage and workshop—ideal for projects, equipment, & heavy-duty storage. Prime Corner Lot: Enjoy extra space, privacy, a fully fenced yard complete with established fruit trees, grape vines, patio awnings for shade & a sunroom. Comfortable Single-Story Living: 1,763 sq. ft. featuring a living room with fireplace, central A/C, Heat, Spacious primary suite with dual sinks. Move-In Ready: ALL Appliances included, plus convenient indoor Laundry room. #AppleValleyRealEstate #WorkshopHome #HighDesertLiving #AppleValleyHomes #RecreationalVehicles
San Jacinto, CA 92582
2574
sqft3
Baths3
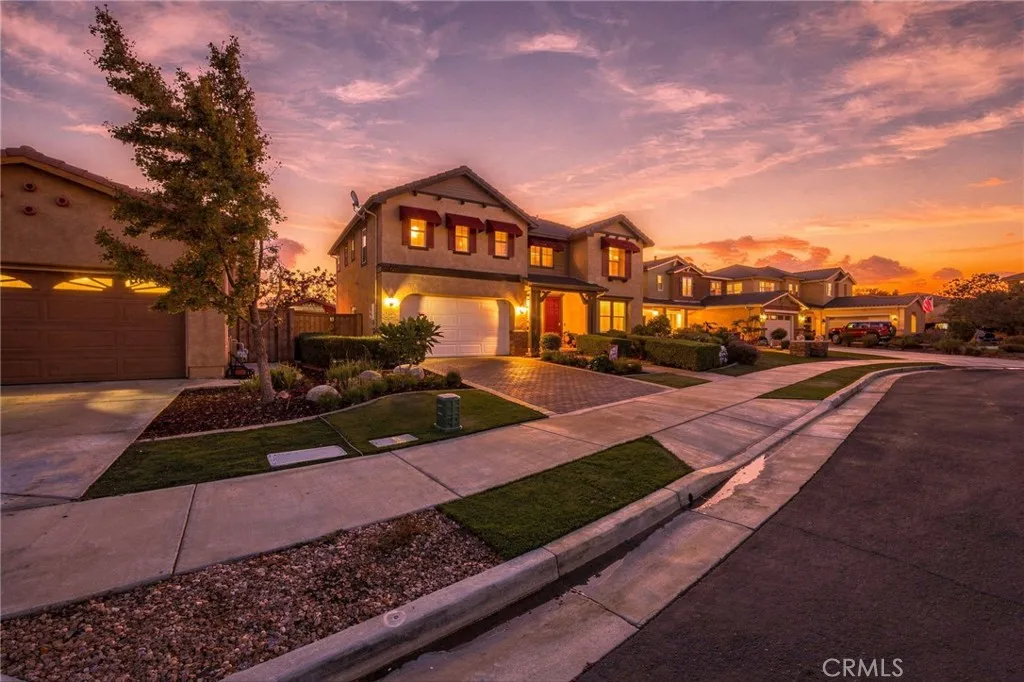
Beds Former Model Home! Spacious Floor Plan and Incredible Curb Appeal! Welcome to 221 Pomegranate Street, a beautifully designed 3-bedroom, 2.5-bathroom home with a loft and bonus room that could be a 4th and 5th bedroom. Offering 2,574 sqft of living space, this home is situated on a quiet cul-de-sac in The Cove community of Cottonwood in San Jacinto. This home is filled with character, thoughtful details, and versatile living spaces. From the moment you arrive, you'll appreciate the home, featuring a decorative brick paver driveway, professionally landscaped grounds, decorative window awnings, bay windows and charming architectural accents. Step inside to a grand entryway showcasing soaring ceilings, a beautiful staircase, an elegant chandelier, and an abundance of natural light. Wood flooring, plantation shutters, recessed lighting, and designer touches throughout add warmth and sophistication. The spacious kitchen features beautiful light maple cabinetry, granite countertops, a center island, pantry, and beverage fridge, offering plenty of space for cooking and entertaining. The inviting family room features a built-in entertainment niche, a decorative brick fireplace, and built-in surround sound, creating the perfect setting for relaxing or gathering with family and friends. Upstairs, the generous primary suite offers a comfortable retreat with a beautiful accent wall, a private bathroom featuring dual vanities, a separate soaking tub and shower, and a spacious walk-in closet complete with a custom closet organizer. The additional bedrooms offer comfortable living spaces,
Canoga Park, CA 91303
670
sqft1
Baths1
Beds Lakefront living in the highly sought-after gated community of Canoga Lakes. Ideally positioned in one of the most desirable locations within the community, this freshly painted 1-bedroom, 1-bathroom condo enjoys direct lakefront views, surrounded by lush landscaping, streams, waterfalls, charming bridges, and abundant wildlife that make Canoga Lakes one of the Valley's most unique places to call home. Designed with both comfort and functionality in mind, the well-maintained interior features an open floor plan that makes the most of its space. The kitchen includes a breakfast bar that opens to the bright living area, creating a natural flow for everyday living and entertaining. Dedicated laundry hookups with a stackable washer and dryer add to the home's convenience. The private covered lakefront patio is the centerpiece of the home, offering a peaceful outdoor retreat with uninterrupted water viewsthe perfect place to enjoy your morning coffee, unwind after a long day, or simply take in the tranquil surroundings. Perfectly situated within the community, the home is just moments from the tennis courts, multiple pools and spas, fitness center, saunas, and scenic walking paths. The unit also includes two assigned parking spacesa rare feature for a one-bedroom homealong with ample guest parking. Located just minutes from Warner Center, Westfield Topanga, The Village at Westfield Topanga, shopping, dining, and entertainment, this move-in ready condo offers an exceptional opportunity as a primary residence, second home, or investment property.

Merced, CA 95341
1065
sqft2
Baths3
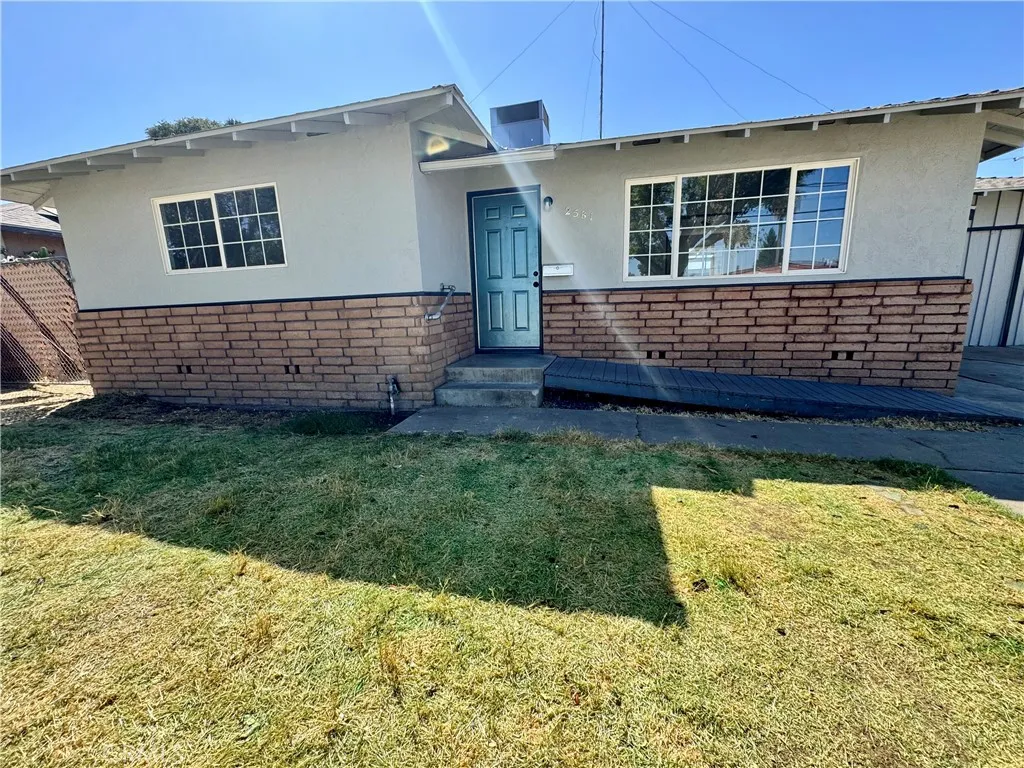
Beds Remodeled and move-in ready! This beautifully updated property features fresh interior and exterior paint, updated bathrooms, and refinished kitchen cabinets. The HVAC system was replaced in 2024, providing added peace of mind. Conveniently located near schools, shopping, dining, and easy freeway access, this home offers both comfort and accessibility. The converted garage provides flexible additional living space that can be used as a bedroom, home office, bonus room, or other desired use, subject to buyer verification of permits and intended use. The backyard also offers a versatile workshop/storage area, ideal for hobbies, projects, or additional storage. Situated near newer developments, this property presents an opportunity to own in an evolving area with potential for future growth. Come see all this home has to offer!
Fontana, CA 92336
1326
sqft3
Baths3
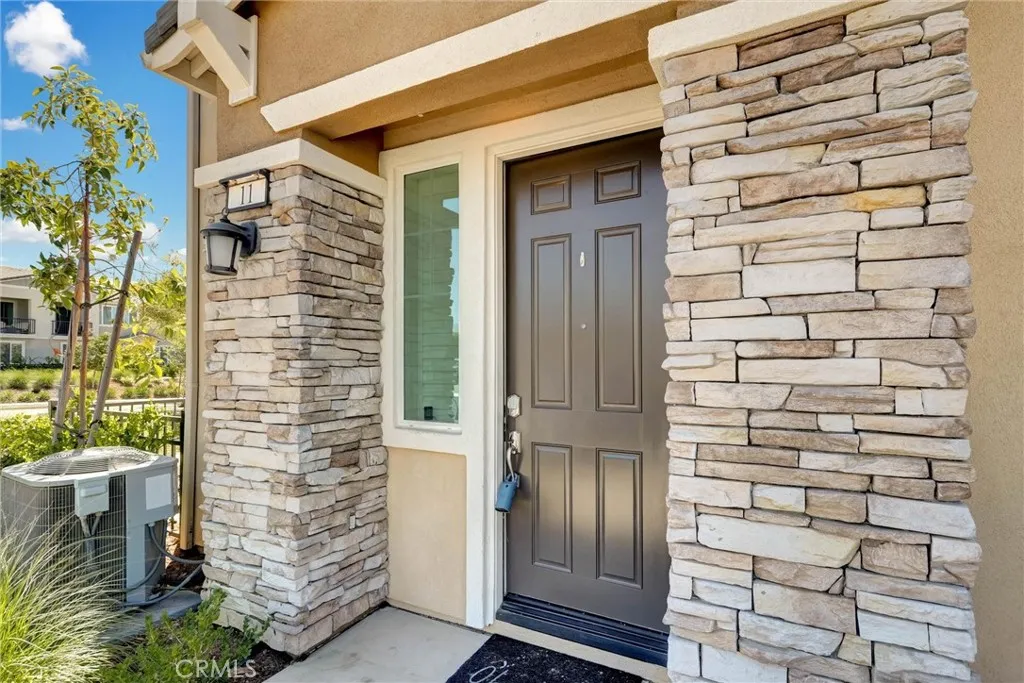
Beds Welcome home to Gabion Ranch. Bring you FHA buyers, Gabion Ranch is now FHA approved!!! Nestled in the heart of Fontana, the Gabion Ranch community offers a thoughtfully designed environment where families and pet owners alike find space to relax and play. Residents enjoy a network of swimming pools, landscaped parks, walking trails, and a variety of recreational facilities that cater to active lifestyles. The neighborhood is positioned near major thoroughfares, providing convenient access to schools, shopping centers, and regional employment hubs while maintaining a quiet, suburban feel. Designed for contemporary living, the open-concept layout creates a seamless flow between cooking, dining, and entertaining spaces. The kitchen island provides ample countertop area and storage, while the adjoining family room benefits from natural light through large windows. The primary suite occupies a private corner of the home, featuring generous dimensions and an attached bathroom that enhances comfort. An additional upstairs bedroom includes its own bathroom; the main floor bedroom offers flexibility for guests or a home office. Sustainable features such as a tankless water heater, fire sprinkler protection, and a solar PPA agreement contribute to lower utility costs and a reduced environmental footprint, buyer must assume the remainder of this agreement. The 2-car attached garage supplies convenient parking and additional storage, and the communitys well-maintained streetscapes add to the overall sense of security and pride. The home is ready to welcome its next owners.
Page 0 of 0
