

Pasadena, CA 91105
$649,000
710
sqft1
Baths1
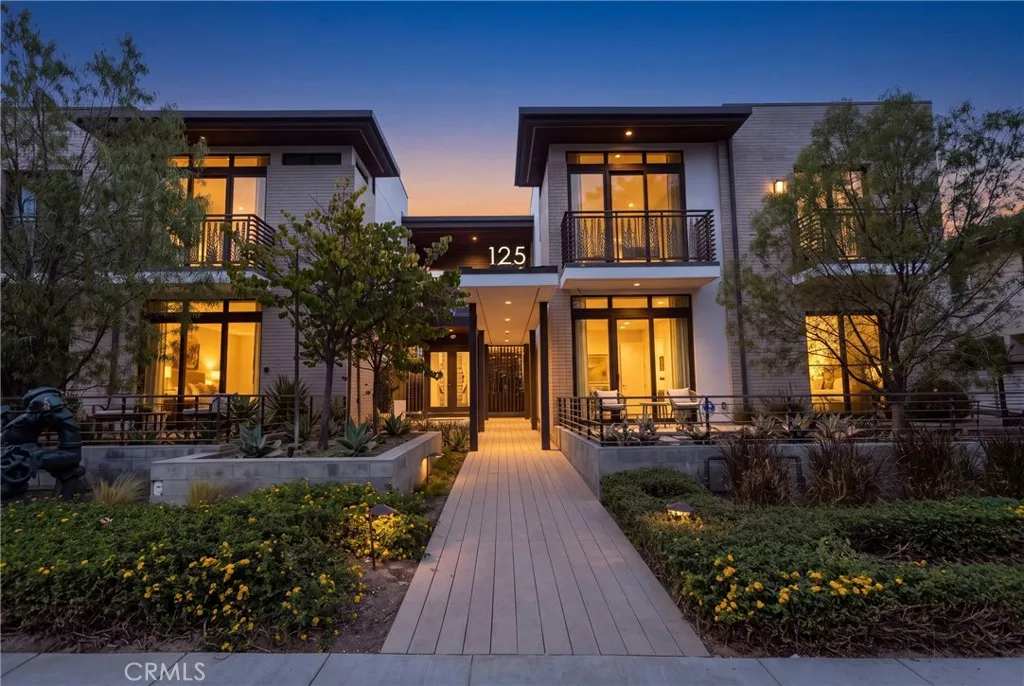
Beds Modern style meets Pasadena convenience at West Grove, a contemporary gated condo community built in 2017. This second-floor corner unit sits at the front of the complex and offers one bedroom, one bathroom, and approximately 710 square feet of well-designed living space. High ceilings give the living room an airy, spacious feel, while a private balcony provides a welcoming spot to relax outdoors. Shaker-style wood cabinetry, quartz countertops, and an open layout create a clean, contemporary setting for everyday living and entertaining. In-unit laundry adds everyday ease, and all appliancesincluding the washer and dryerare included in the sale. An assigned parking space in the secured garage and a large, locked private storage area offer added convenience. West Grove features landscaped courtyard gathering spaces with two gas barbecues. The location puts you near Old Pasadenas shops and restaurants, Huntington Hospital, Whole Foods, and Trader Joes, with convenient access to the 110, 134, and 210 freeways.
San Juan Capistrano, CA 92675
2978
sqft3
Baths4
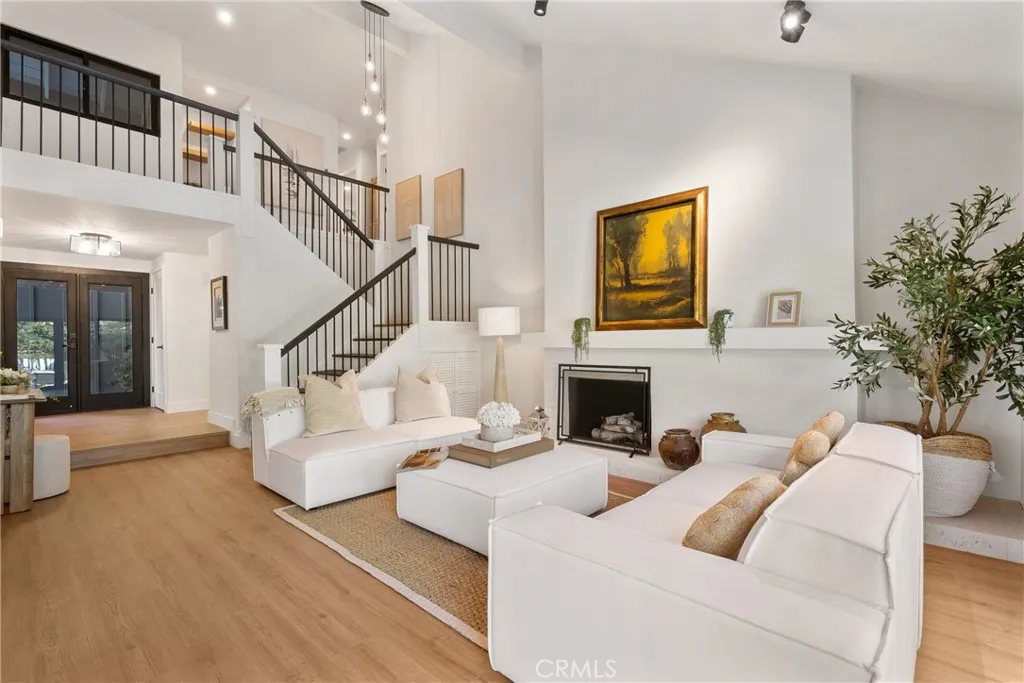
Beds Seller is offering a buy down rate to buyer for the amount of $30,000. Beautifully remodeled inside and out, this stunning NO HOA 2,978-square-foot residence offers 4 bedrooms, 2 bathrooms, a desirable first-floor primary suite with a private en-suite bath, and a spacious upstairs game room/family room all ideally situated on a quiet cul-de-sac just minutes from historic downtown San Juan Capistrano. Freshly transformed with modern finishes and thoughtful design, this turnkey home showcases a newly applied smooth-coat stucco exterior and brand-new black-framed windows, creating striking curb appeal with a timeless, contemporary aesthetic. Inside, a bright, open floor plan is filled with natural light and finished with new flooring, designer lighting, remodeled bathrooms, and quality craftsmanship throughout. The remodeled kitchen is the heart of the home, featuring stylish cabinetry, premium countertops, and contemporary finishes that flow seamlessly into the main living and dining areas ideal for both everyday living and entertaining. The first-floor primary suite offers privacy and convenience, complete with a beautifully remodeled en-suite bath and a large soaking tub, the perfect retreat after a long day. Three additional bedrooms and the expansive upstairs game room/family room provide flexible space for family, guests, a home office, media room, or playroom. Step outside to a private backyard made for entertaining and relaxing. The cul-de-sac setting adds privacy, while gated side-yard access offers room for a small RV, boat, or recreational vehicles. Ideally located
Santee, CA 92071
1277
sqft2
Baths3
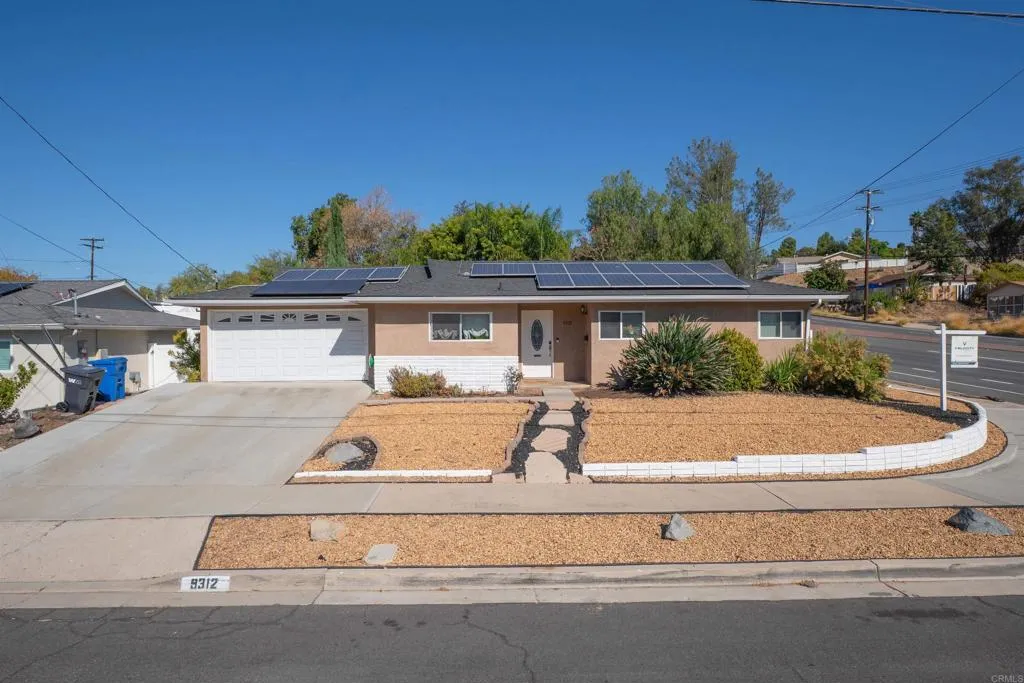
Beds Seller is Offering 2/1 Buy Down for the Buyer! Major Upgrades have been done and now you can receive a lower rate on this select home! Vaulted ceilings, a new roof, and a new outdoor kitchen, all on a corner lot in one of Santee's most desirable neighborhoods. In addition, with a 9 foot deep pool, and 2 Leased Solar systems, this home is calling your name! Welcome to 9312 Carita Road. From the moment you step inside, luxury vinyl plank flooring flows seamlessly throughout the entire home, creating a clean, cohesive look that's as easy to maintain as it is beautiful. The living room is the true showstopper, where soaring vaulted ceilings, wood plank detailing, and exposed beams bring warmth, character, and an open, airy feel to the heart of the home. Custom Andersen windows and doors fill the space with natural light while adding timeless quality and craftsmanship. A separate dining room offers the perfect setting for holiday dinners, game nights, and everyday meals together. All three bedrooms are tucked down a private hallway, keeping sleeping quarters quiet and comfortably separate from the main living and entertaining spaces. The primary suite offers a retreat of its own with a newly renovated bathroom. Buyers can move in with confidence knowing the major updates are already complete: a new roof, new AC, and fresh paint throughout. Out back, the brand-new outdoor kitchen pairs with all-new landscaping to create the ultimate setting for weekend barbecues, entertaining friends, or simply relaxing and enjoying San Diego's year-round weather. The corner lot adds extra room t
Orange, CA 92866
823
sqft1
Baths2
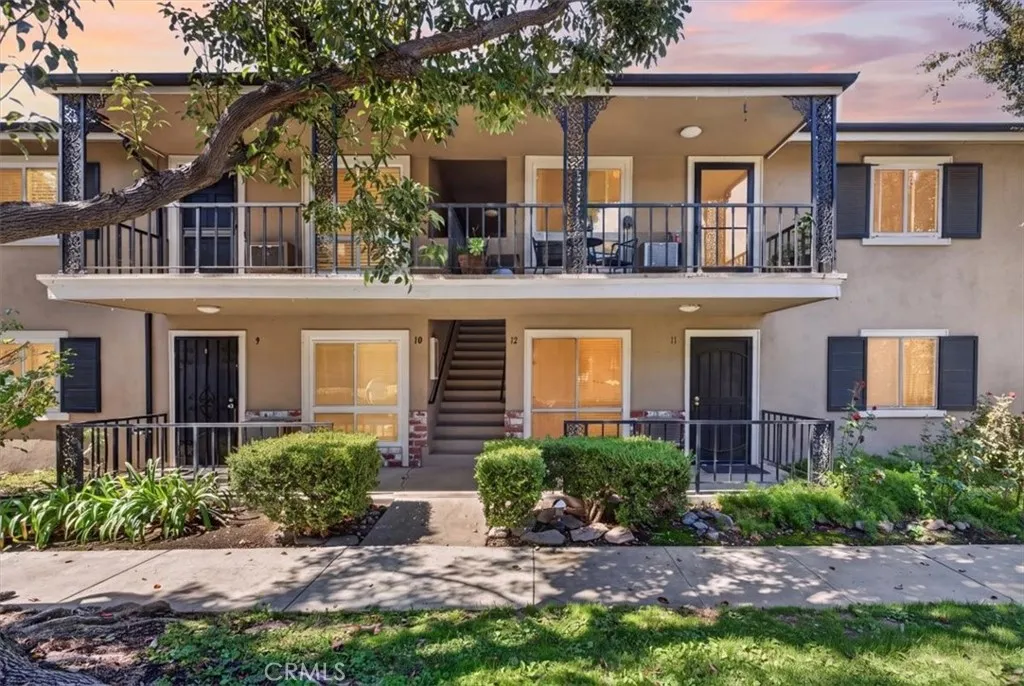
Beds Welcome to this charming 2-bedroom, 1-bath condo in the heart of Orange! This 823 sq ft home features a bright and inviting living area, a spacious kitchen with plenty of cabinet space, comfortable bedrooms, and a private garage for added convenience. Enjoy a well-maintained community setting with easy access to shopping, dining, freeways, and local attractions. A great opportunity for a first-time buyer, down-sizer, or investor.
Los Angeles, CA 90026
4179
sqft5
Baths6
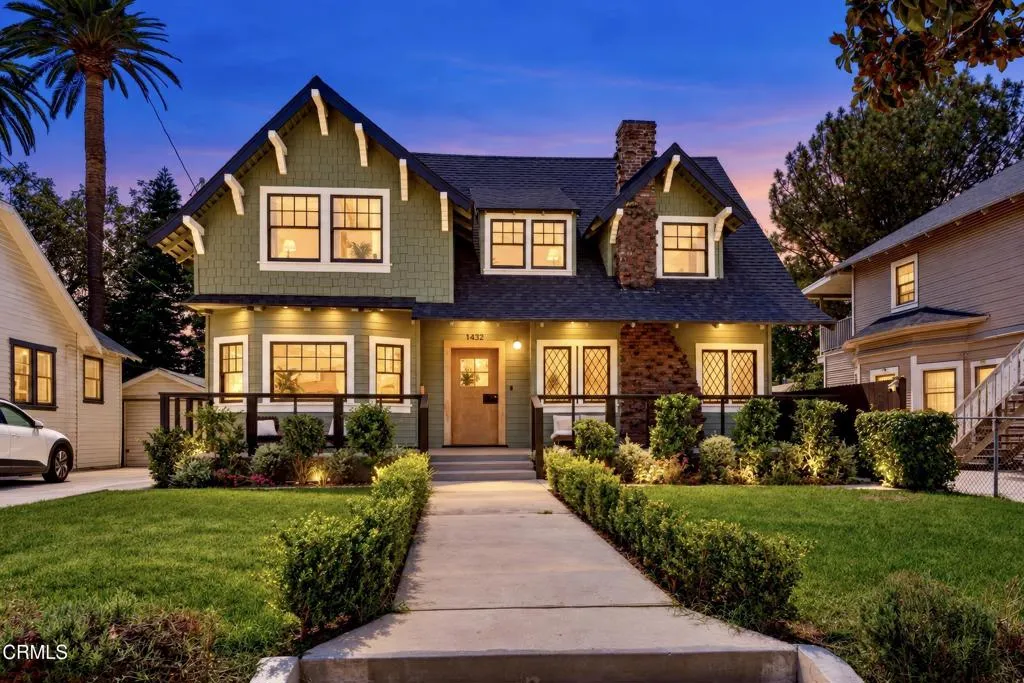
Beds In the heart of storied Angelino Heights, this meticulously restored 1907 Craftsman offers the rare opportunity to own a true piece of Los Angeles history. Fully reimagined by DesignBuildLA, the home was taken down to the studs and rebuilt with all-new exterior siding, interior drywall and finishes, insulation, HVAC, plumbing, and electrical, while carefully preserving the character that makes homes of this era so special. This is a turn-key historic residence, not a project or cosmetic flip, designed to be enjoyed with confidence from day one.Much of the home's original charm has been thoughtfully retained, including the original 1907 front door and hardware, original street-facing windows, and the interior staircase handrail, which was salvaged and meticulously restored. Spanning over 3,500 square feet, the main residence offers 4 bedrooms, 4 bathrooms, and a dedicated office, with interiors flooded in natural light. Soaring ceilings, recessed lighting throughout, a wood-burning fireplace, and expansive living and dining areas create an ideal setting for entertaining, hosting friends, or simply enjoying everyday living at scale.The chef's kitchen is a true centerpiece, featuring striking Viola marble, custom oak cabinetry, handmade tilework, stone-edged details, built-in appliances, and a spacious walk-in pantry. Upstairs, the primary suite serves as a serene retreat with sweeping skyline views of Downtown Los Angeles, the Hollywood Sign, and the Griffith Observatory, along with a private balcony, custom walk-in closet, and a spa-like bath with dual vanities, handmade zel
Thousand Oaks, CA 91320
810
sqft1
Baths2
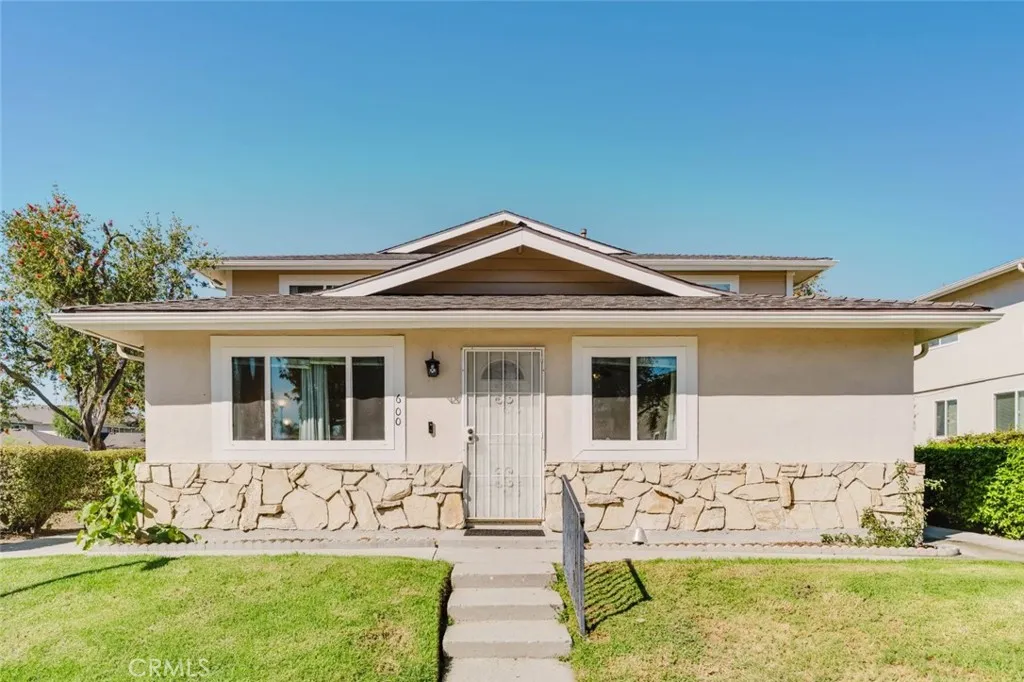
Beds Welcome to this inviting 2-bedroom, 1-bathroom condo in Thousand Oaks offering approximately 810 square feet of comfortable living space. The open floor plan creates a functional flow between the living and dining areas, complemented by laminate flooring, ceiling fans, and mirror closet doors. The property includes one detached garage space with additional storage, plus one parking space located directly outside the garage. An additional overnight street parking space may be available with a required permit and applicable fee. The HOA includes access to two community swimming pools and one park, along with landscaping, hot water tank service, driveway maintenance, and trash pickup. Water usage is billed per unit. Shared laundry facilities are available and maintained by AWS. Conveniently located near shopping, dining, parks, and everyday amenities, this condo offers a practical opportunity in a desirable Thousand Oaks location.
La Verne, CA 91750
1846
sqft2
Baths3
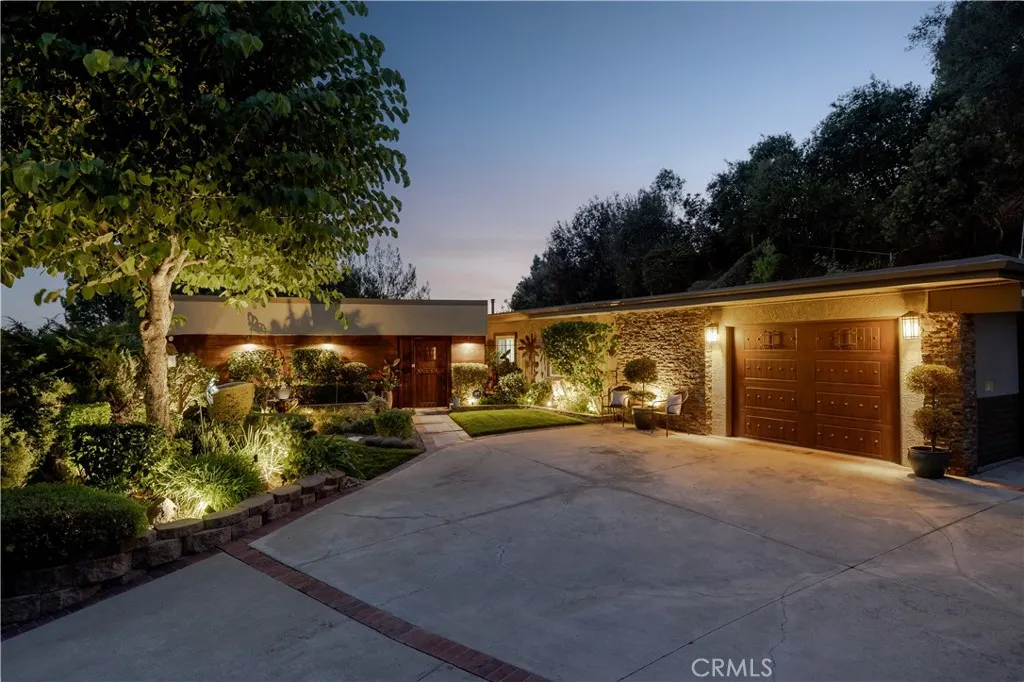
Beds Set against a landscaped hillside within gated Mountain Springs Estates, this single-story home welcomes you with mature shade trees, manicured gardens, and a broad driveway accented with brick. Carefully placed exterior lighting illuminates the trees and highlights the stonework. A covered walkway leads into a small courtyard with brick flooring, a fountain, and a wood-plank ceiling, creating a sheltered arrival before reaching the wood front door framed by decorative glass. Inside, wood-plank ceilings and exposed beams extend across the living room, where expansive windows frame the surrounding greenery. A stone fireplace with a timber mantel anchors the room, and wood-patterned tile flooring continues into the adjoining kitchen area. The kitchen features richly veined granite countertops, raised-panel cabinetry, and stacked-stone columns that reach the beams above. A generous peninsula provides seating alongside the dining area, complemented by a mosaic backsplash, electric cooktop with hood, wall oven, built-in microwave, and stainless steel refrigerator. A wall of French doors beyond the sink overlook the pool and provide direct access for outdoor dining. Beyond the kitchen, a separate family room offers recessed lighting and a large picture window overlooking the landscape. The primary suite includes crown molding, recessed lighting, and French doors opening to the backyard. Its remodeled bathroom features a furniture-style vanity, vessel sink, dimensional tile accents, and glass-block windows. A glass-enclosed walk-in shower includes a built-in bench. One secondary b
Newport Beach, CA 92660
10106
sqft7
Baths6
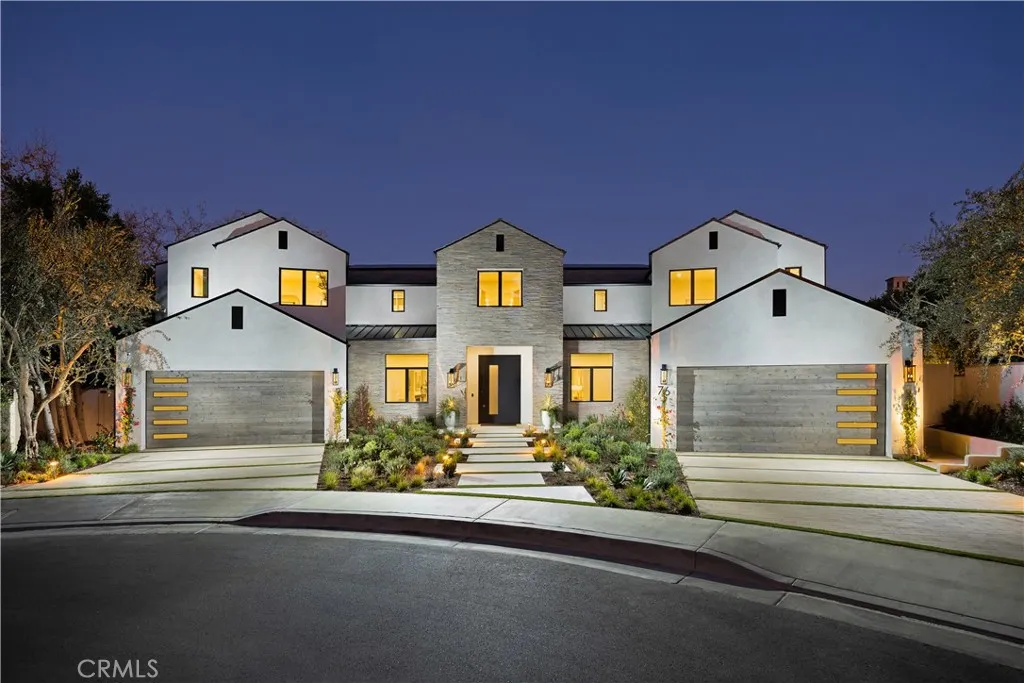
Beds Newly completed within the prestigious Big Canyon community, this extraordinary residence is a distinguished statement of refined architecture and modern coastal elegance. Set on an expansive pie-shaped lot, the home takes in sweeping views of the manicured fairways of Big Canyon Golf Course and the Fashion Island skyline. Impeccably executed, the approximately 10,106 square foot estate balances grand-scale entertaining with intimate, private retreats. Six bedroom suites, seven bathrooms, and a six-car garage anchor the plan, with the option to add vehicle lifts. Soaring ceilings, wide hallways, and generously scaled spaces create a sense of openness and architectural harmony. A dramatic formal entry, flanked by two private offices, introduces the refined interiors. The great room merges with outdoor living areas through walls of glass, while the family room flows into a chef's kitchen with a statement island, premium appliances and fixtures, an oversized walk-in pantry, and a striking glass-enclosed wine display. A private main-level wing holds two bedroom suites: a well-appointed guest retreat and a primary sanctuary with a private outdoor sitting area and spa-inspired bath. A laundry and mud room offers direct access to the two-car garage. Upstairs are a wellness room, an open bonus room, and three additional ensuite bedrooms. A second primary suite mirrors the main-level layout and opens to a private deck overlooking the rear grounds and rolling golf course. Outdoors, a California Room with a built-in BBQ and bar, expansive patios surrounding a zero-edge infinity pool a
Bloomington, CA 92316
1050
sqft2
Baths3
Beds Attention investors and cash buyers! Excellent investment opportunity with tremendous potential. The property is sold as-is and will not qualify for traditional FHA or conventional financing due to its current condition. However, check with your preferred lender about the FHA 203K. If sweat equity is an option, this could be the right property. The seller is a Trust and will not make repairs. Buyer to perform all due diligence and verify property condition, permits, and financing eligibility.
Page 0 of 0
