

Lancaster, CA 93535
$26,999
sqft
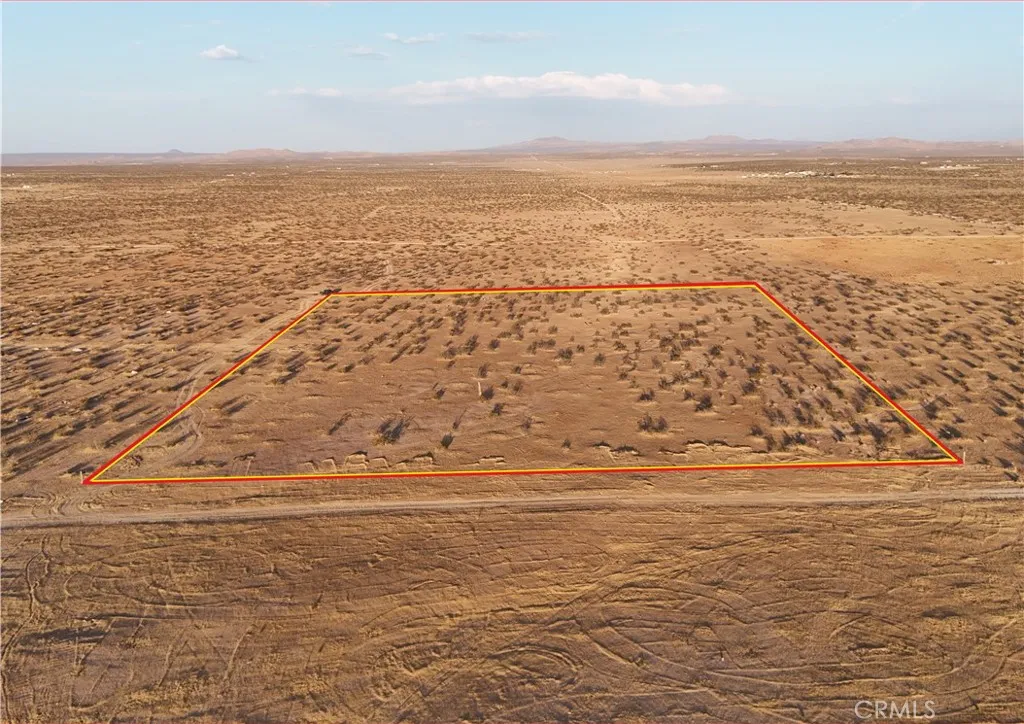
APN: 3316-005-040 Coordinates: 34.752722, -117.804750 5.12 acre parcel for sale in LA County. This lot is located on E-12 just off of 185th and E-8, there is a dirt road that leads to the property from E-8. Property is zoned for agricultural use such as growing food and keeping animals. This area is rural, great place for a ranch or off grid living.
Azusa, CA 91702
1188
sqft2
Baths4
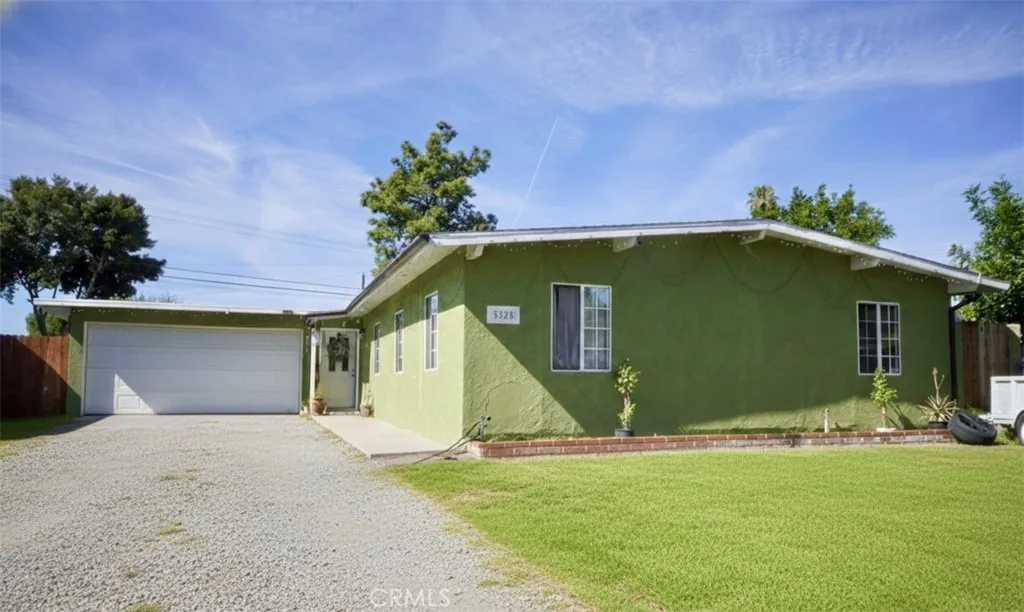
Beds Welcome to this spacious 4-bedroom, 2-bath home in the heart of Azusa where theres truly room for everyone. Situated near Azusa Pacific University and the 210 freeway, this home offers the space, flexibility, and location that growing and multigenerational families are searching for and rarely find. Four spacious bedrooms mean everyone has their own space to breathe. Whether youre housing grandparents, raising kids, or simply need room for life to happen, the layout adapts to your familys needs without compromise. The oversized lot is where the real value lives. For the multigenerational family, its the space to build an ADU and keep loved ones close without sacrificing privacy. For the savvy investor, its an income opportunity waiting to happen. Add a unit, rent it out, and let the property work for you in one of the San Gabriel Valleys most connected and in-demand neighborhoods. With shopping, dining, and top schools just minutes away, this is more than a home. Its a foundation. A place to plant roots, build equity, and create the kind of memories that last generations. Opportunities like this dont come around often. Come see it for yourself.
Agoura Hills, CA 91301
1215
sqft3
Baths3
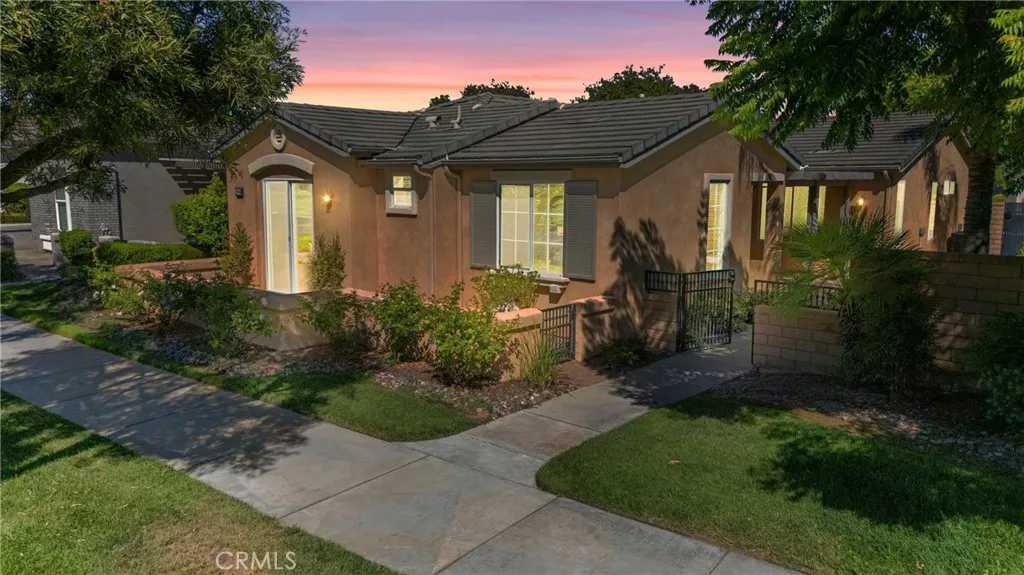
Beds Timeless craftsmanship meets Southern California living in this beautifully maintained 3-bedroom, 2.5-bath townhome located within the award-winning Las Virgenes School District. Designed for comfort and functionality, this home features all three bedrooms and the laundry room conveniently located upstairs, creating an ideal floor plan for modern living. The spacious living room showcases rich hardwood flooring, custom handcrafted solid wood built-ins, and a charming fireplace accented with decorative Spanish-style tile that continues along the staircase to the second level, adding warmth, character, and timeless appeal. Custom solid wood cabinetry, trim, and built-in storage throughout the home reflect quality craftsmanship and attention to detail. The open kitchen features granite countertops, a breakfast bar, and flows seamlessly into the dining and living areas, making it ideal for both everyday living and entertaining. The spacious primary suite boasts vaulted ceilings, while the secondary bedrooms provide flexibility for family, guests, or a home office. An attached two-car garage with direct access and additional storage, along with a private patio, complete this well-designed home. Residents enjoy a well-maintained community featuring a pool and spa. Exterior maintenance provided through the HOA allows for easy, low-maintenance living. Ideally located within the highly acclaimed Las Virgenes School District, close to shopping, dining, scenic hiking trails, and just a short drive from Malibu's beautiful beaches, this exceptional townhome blends timeless craftsmanship

Los Angeles, CA 90045
6125
sqft6
Baths6
Beds With 180-degree views spanning from the Pacific Ocean to Downtown Los Angeles, this remarkable custom residence blends timeless sophistication with modern comfort on an extra-large bluff-front lot of nearly 15,000 square feet in the coveted Upper North Kentwood neighborhood of Westchester. Every detail has been thoughtfully curated to create an exceptional living experience in this rare offering on prestigious Riggs Place. A gracious entry welcomes guests into a dramatic foyer with a sweeping staircase, wide-plank wood floors, and a striking statement chandelier. Bathed in natural light, the thoughtfully designed floor plan flows effortlessly through expansive living and dining spaces ideal for intimate gatherings and large-scale entertaining. The stunning chef's kitchen is anchored by an oversized island with breakfast seating and features dual ovens, a full-size side-by-side refrigerator and freezer, farmhouse sink, abundant custom cabinetry, and a generous walk-in pantry. A private wine tasting room with a temperature-controlled cellar stores more than 1,000 bottles and showcases your collection. Walls of folding glass doors open to an extraordinary backyard retreat with mature landscaping, a resort-style pool with slide and spa, pool house, built-in outdoor kitchen, multiple dining and lounging areas, and breathtaking panoramic views stretching across the city skyline to the mountains beyond. A sprawling faux-grass lawn provides abundant space for recreation and entertaining while enhancing the property's privacy and tranquility. Upstairs, a spacious family room serves

Rancho Cucamonga, CA 91739
2920
sqft4
Baths5
Beds Welcome to 13132 Victoria Street Rancho Cucamonga, a beautifully remodeled home offering the perfect blend of modern upgrades, flexible living space and timeless charm. Boasting 5 spacious bedrooms and 4 bathrooms, this thoughtfully designed residence features both a Primary Suite and a Junior Primary Suite, making it ideal for multigenerational living, extended family, or guests. Step inside to discover a bright, open-concept floor plan with abundant natural light and stylish finishes throughout. The heart of the home is the fully remodeled kitchen, complete with elegant cabinetry, sleek countertops, stainless steel appliances, and a large center island that seamlessly opens to the living and dining areas, perfect for entertaining and everyday living. A striking spiral staircase leads to a converted attic, offering a 100 + Square Feet of versatile bonus space that can be used as a home office, media room, gym or creative studio. Outside, the property features an attractive U-shaped driveway, providing ample parking and convenient access. Located in the highly sought-after Eitwanda High School district and close to shopping, dining, parks and commuter routes, this move-in ready home offers comfort, flexibility and an exceptional lifestyle in one of Rancho Cucamonga's most desirable neighborhoods

Alpine, CA 91901
1680
sqft2
Baths3
Beds VIEWS! VIEWS! VIEWS! Breathe in the fresh mountain air and embrace the tranquility of Alpine living in this stunning single-story ranch style home, perfectly perched on over a ½ acre lot. From the moment you arrive, you’re welcomed by awe-inspiring panoramic views that can be enjoyed from nearly every room in the house. Step inside to a warm, open layout designed for both relaxation and entertaining. The updated kitchen features custom cabinetry, a center island with cooktop with eat-in bar seating, and a charming dining area with built-in lighted cabinets and a cozy desk nook. Large bay windows throughout the home bring the outdoors in, flooding the living spaces with natural light and showcasing the peaceful surroundings. Unwind in the spacious living room beside the fireplace or retreat to the generous primary suite with its own bay window and French doors that lead out to the expansive patio. Step outside to your private outdoor haven—complete with a built-in BBQ, fire pit lounge area, and ample space for gatherings under the stars. Enjoy mature fruit trees and gardening in the green house. Additional highlights include OWNED SOLAR panels, RV parking, and a lifestyle that blends comfort, efficiency, and the beauty of nature. This is mountain living at its most peaceful—yet just moments from the heart of the Alpine community.

Menifee, CA 92584
2457
sqft3
Baths2
Beds WOW! HUGE PRICE IMPROVEMENT !! AMAZING OPPORTUNITY Luxuriously UPGRADED & REMODELED Bellagio Floor Plan featured in the 55+ Gate Guarded Community of the OASIS! Seller remodel includes upgrades from extensive travel abroad. Pearlworks materials and design through out the home. Complete Office Remodel was created by Creative Home Eng out of Gilbert AZ. Office features include a Full Library Wall as well as built in Custom Desk with hidden button to open back wall to the private SAFE Room ( with additional storage ) Sub zero mini fridge with copper sink ( wet bar ) as well as a cigar humidifier. From the minute you enter the rotund foyer with the custom tile inlay and exquisite chandelier you will be drawn in to a home that exudes old-world luxury, craftsmanship and permanence. Entire home is enveloped in richly stained mahogany or cherry wood showcasing hand carved detailing. Coffered ceilings in select rooms framed by architectural moldings. From the custom millwork, built-in buffet & bar with a temp controlled wine cabinet, polished hardwood floors of Brazilian Cherry & walnut Gourmet Kitchen with full granite counters (backsplash) all stainless appliances, double oven, pull out drawers & walk in pantry! Custom Pearlworks architectural design fireplace. Please see supplement for Seller approx estimate on remodel/upgrades to exceed 400K , 30K SOLAR SYSTEM PAID ( OWNED), New HVAC, Solar Screens, custom lighting & plumbing, crown & base moldings, instant hot water, ,attic fan & more. All bathrooms complete remodels with combination of custom showers, Spanish Stucco, wainscot

Hemet, CA 92545
1439
sqft2
Baths2
Beds Welcome to this bright, move-in-ready corner-lot home in the prestigious gated 55+ Four Seasons Golf Course Community of Hemet. Offering approximately 1,439 sq ft, this well-maintained residence blends comfort, privacy, and resort-style living. The open floor plan features a spacious Great Room with a fireplace, custom arched doorways, abundant natural light, and stylish high-end zebra shutters throughout, offering modern elegance with adjustable light control and privacy. The kitchen includes a center island, Caesarstone countertops, and ample cabinetry - ideal for everyday living and entertaining. Recent upgrades include a newer HVAC system, a brand-new water heater, a newer washer and dryer, and an epoxy-coated garage floor. This is one of the very few homes in the Legends featuring its own extended driveway and private backyard, situated on a desirable corner lot with guest parking conveniently just around the corner. The block wall enhances privacy, while two patios, including a covered Alumawood patio, create the perfect outdoor retreat. Beautifully maintained landscaping ensures low-maintenance living. Ideally located near the community amenities, including the pool, spa, fitness center, and tennis and pickleball courts, golf, walking trails, and a vibrant active-adult lifestyle.
Page 0 of 0
