

Valencia, CA 91381
$684,900
2250
sqft3
Baths4
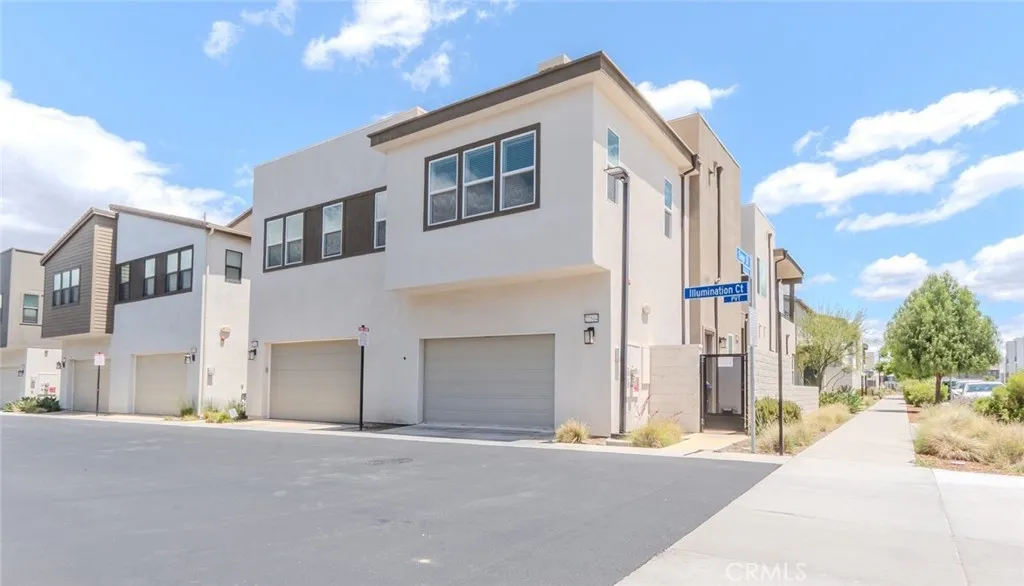
Beds Back on the market due . This bright, modern 4-bedroom, 2.5-bathroom home in Rowan at FivePoint Valencia offers stylish, connected living in one of Santa Clarita's most sought-after communities. Built in 2022, the open-concept interior features tall ceilings, wide-plank flooring, and natural light throughout, flowing seamlessly onto an oversized private balcony perfect for entertaining. The kitchen impresses with a large island, oversized pantry, and built-in USB charging, while the spacious primary suite includes a walk-in closet, dual sinks, and a private water closet. Smart home features: including app-controlled lighting, smart locks, and a video doorbell; pair with hardwired Ethernet throughout for truly connected living. Paid off solar panels, an EV charger, and enhanced sound insulation round out the thoughtful upgrades. Outside, enjoy a private front courtyard and additional patio space, all just steps from Verve Park and miles of walking and biking trails. Zoned for West Ranch High School, and minutes from I-5, shopping, dining, and College of the Canyons; with Los Angeles less than an hour away. Seller is offering a credit toward one year of the Valencia Master HOA dues, plus a rate buydown. Inquire for more details.
San Marino, CA 91108
2133
sqft4
Baths5
Beds Nestled in the highly coveted, top-rated San Marino Unified School District, this charming single-family home features a complete brand-new interior renovation throughout and includes a fully finished, move-in ready 800 sq ft ADU that offers exceptional flexibility for multi-generational living, passive rental income, guest quarters, or a private home office; the property is also equipped with a leased solar panel system. Boasting timeless curb appeal with lush mature landscaping, the property showcases bright open-concept living spaces with new light flooring, exposed beam ceilings, a cozy decorative fireplace, a modern updated kitchen with quartz countertops and stainless steel appliances, serene bedrooms, and a fully remodeled bathroom with marble-look tile finishes. Please note that all property square footage measurements must be independently verified by buyers, and the home is sold strictly AS-IS, WHERE-IS with no seller-provided repairs and credits-this rare dual-living opportunity in one of Southern California's most prestigious family neighborhoods won't last, schedule your private showing today.

Los Angeles, CA 90008
1513
sqft1
Baths3
Beds Major price reduction. Short Sale. Property is vacant. Welcome to this charming and well-maintained home nestled on a picturesque, tree-lined street in the heart of beautiful Leimert Park. While public records reflect 2 bedrooms and 1 bathroom, the property actually features 3 bedrooms and 1.5 bathrooms. Buyers and their agents are advised to conduct their own investigations and due diligence. This gem offers timeless character and abundant potential for its next owner or family. The home boasts real hardwood floors, central air conditioning and heating, and a recently replaced roof. A long driveway leads to a spacious garage, providing ample off-street parking. Both the front and backyards are well cared for and offer a wonderful canvas for your landscaping ideas. Don't miss this opportunity to own a lovely home in a quiet, established neighborhood within a vibrant and historic community.

Woodland Hills, CA 91364
2578
sqft4
Baths4
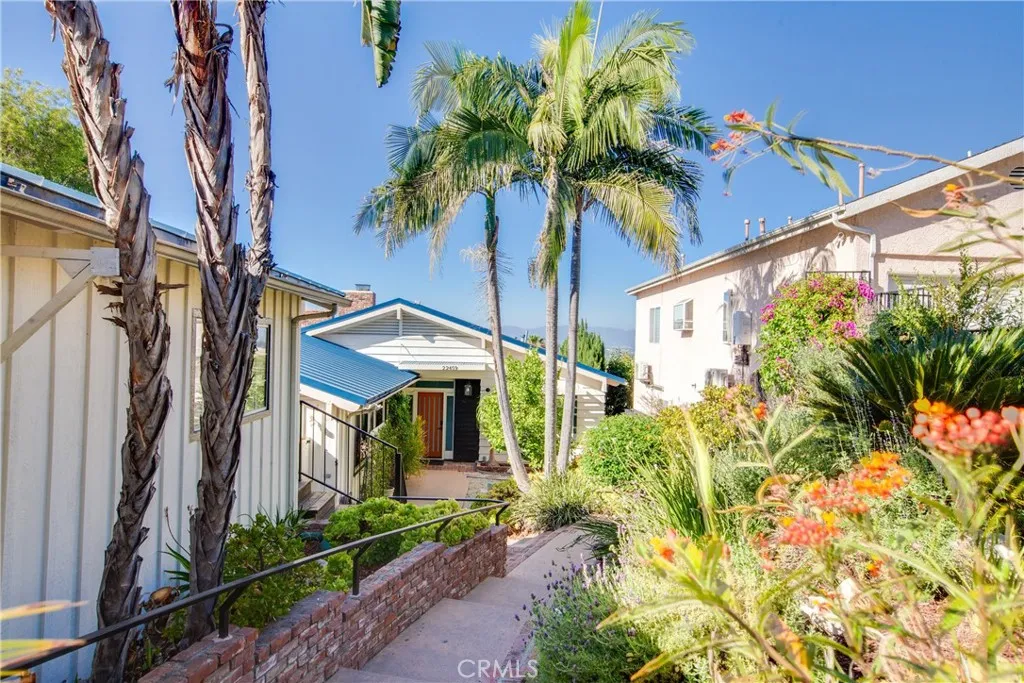
Beds Flexibility between income and personal space takes center stage at this mid-century modern home on a secluded hillside loop south of Ventura Boulevard. The main residence enjoys sweeping valley, city-light and sunrise views, soaring open-beam ceilings, abundant natural light, expansive low-E windows and sliding doors, five solar-operated skylights, an owned 7.8 kW solar system, a new 5-ton heat-pump HVAC system installed in May 2026, a standing-seam metal roof, and updated pool. The white Shaker kitchen is great for entertaining, featuring generous cabinetry, pantry swing-outs, a large island with bar seating, a gas slide-in range, an electric wall oven, a warming drawer, and views in 2 directions. The primary bath includes a deep soaking tub and steam shower, while plantation louvered doors and a dramatic painted-brick fireplace add character. Relax with your morning coffee or host dinners on the expansive, private Trex deck overlooking the valley, with spiral stairs leading to a lower patio, entertainment area & pool. Terraced grounds also feature an orchard with avocado, lemon, orange, fig, nectarine and persimmon trees, drought-tolerant and pollinator-friendly landscaping. More money-saving upgrades include EV readiness, 200-amp electrical service, added insulation, whole-house hot-water recirculation, low-flow fixtures, LED lighting, FLUME water monitoring, drip irrigation and variable-speed pool pump. Driveway parking for 3 cars and an oversized 2-car garage with skylights, a bonus room and loft storage add exceptional utility. The main house offers 4 bedrooms and 3
Oroville, CA 95966
3643
sqft2
Baths3
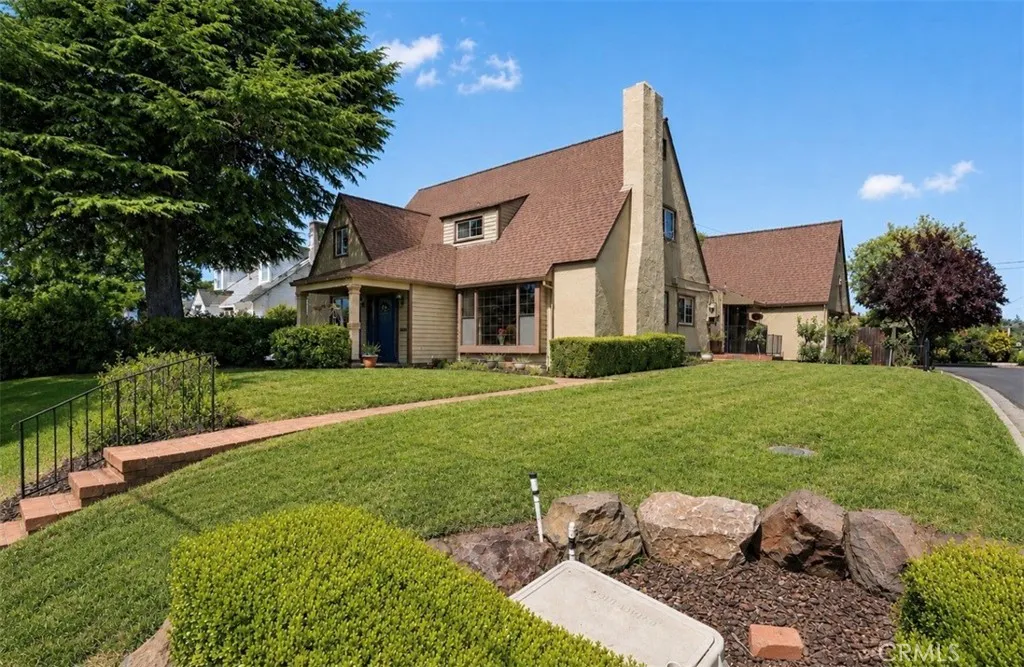
Beds Pool season is here, and this is the house everyone will want to be at.Welcome to this one-of-a-kind 1937 charmer situated on a desirable corner lot in the heart of Oroville. With 3,643 square feet of living space, this home blends timeless character with modern updates and incredible spaces designed for entertaining. Inside, you'll find refinished hardwood floors, tall windows that flood the home with natural light, built-in bookcases, fireplaces, a beautifully remodeled kitchen, formal dining room, and an indoor bar perfect for hosting family and friends. The spacious family room opens directly to the backyard, creating seamless indoor-outdoor living. Step outside and you'll discover what makes this property truly speciala backyard built for making memories. The large swimming pool, outdoor kitchen, mature landscaping, patio areas, and dedicated pool bath create the ultimate setting for summer gatherings, birthday parties, and weekend BBQs. The flexible floor plan offers 3 bedrooms, 3 bathrooms, a private office that could easily serve as a 4th bedroom, and a bonus basement room ideal for guests, a hobby room, workout space, wine collection, or extra storage. The attached garage also includes additional loft storage. Recent improvements include a newer roof, updated siding, exterior lighting, remodeled bathrooms, refinished hardwood floors, and a remodeled kitchen with updated cabinets, countertops, appliances, flooring, and lighting. Located just minutes from downtown Oroville, Oroville Hospital, schools, shopping, the Brad Freeman Trail, Lake Oroville, and countless out
Long Beach, CA 90806
1985
sqft4
Baths3
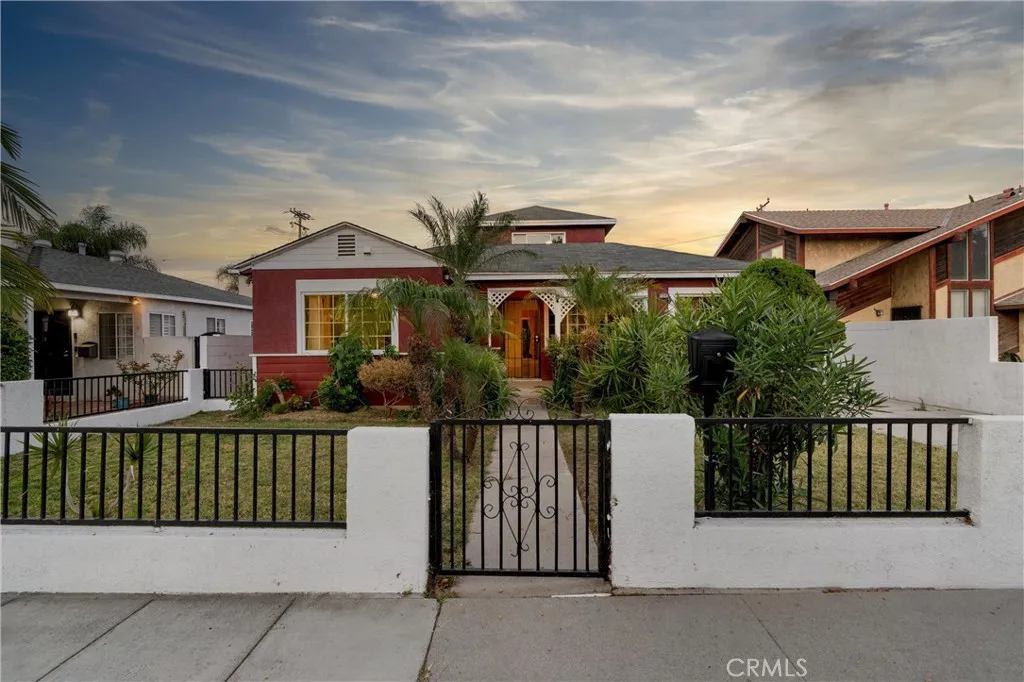
Beds **Renovated 3BR/3BA South Wrigley Gem with ADU Potential & 7-Car Parking!**Perfectly located in South Wrigley, under 4 miles to Shoreline Village, the Queen Mary, shops, and dining. Near the 710, PCH, and Metro, this large-lot property is ideal for multi-generational living or rental income. This updated **3-bedroom, 3-bathroom** layout features a **living room, two family rooms, two kitchens, and two dining areas**. Enjoy fresh paint, a new front door, ceiling fans, and newer vinyl windows throughout. Flooring shines with a mix of beautiful tile and classic hardwood. The bright living room opens to a large covered patio and a massive backyard via French doors. The private primary suite boasts a remodeled tile bath, while the upstairs bedroom features a private balcony. Detached 2-car garage with rear alley access and an automated gate (fits 2 cars), plus 3-car front parking- perfect for an ADU conversion for extra family or cash flow! The buyer is strictly advised to confirm feasibility, zoning guidelines, and building requirements directly with the City of Long Beach. Buyer to perform their own due diligence.
Alhambra, CA 91801
1473
sqft3
Baths3
Beds Cordova is a new home community by Intracorp Homes located in the heart of Alhambra. Plan 5 is a attached condominium residence offering approximately 1,473 square feet of living space with 3 bedrooms and 3 bathrooms. Thoughtfully designed for modern living, this three story home offers a functional layout with an ideal balance of open gathering spaces and private retreats. The main living area is located on the second floor, where the open concept kitchen flows seamlessly into the dining and living spaces, creating a comfortable setting for everyday living and entertaining. This level also includes a bedroom and full bathroom, making it well suited for guests, multigenerational living, or a home office. The top floor features two private bedroom suites, each with its own bathroom, providing comfort and privacy for residents. Despite its efficient footprint, Plan 5 lives larger than its square footage suggests, with well proportioned rooms and abundant natural light. Cordova showcases Spanish style architecture, beautifully landscaped grounds, outdoor BBQ areas, and a private community clubhouse. Located just minutes from Downtown Alhambra, residents enjoy convenient access to local dining, shopping, Pasadena, and Downtown Los Angeles. Low HOA dues add to the appeal of this new construction home, which is also located within the highly regarded Alhambra Unified School District. Photos shown are of the Plan 5 model home and are for illustrative purposes only. Actual home features, finishes, and orientation may vary. Visit the sales office daily from 10AM to 6PM located at 25

Los Angeles, CA 90049
2417
sqft4
Baths3
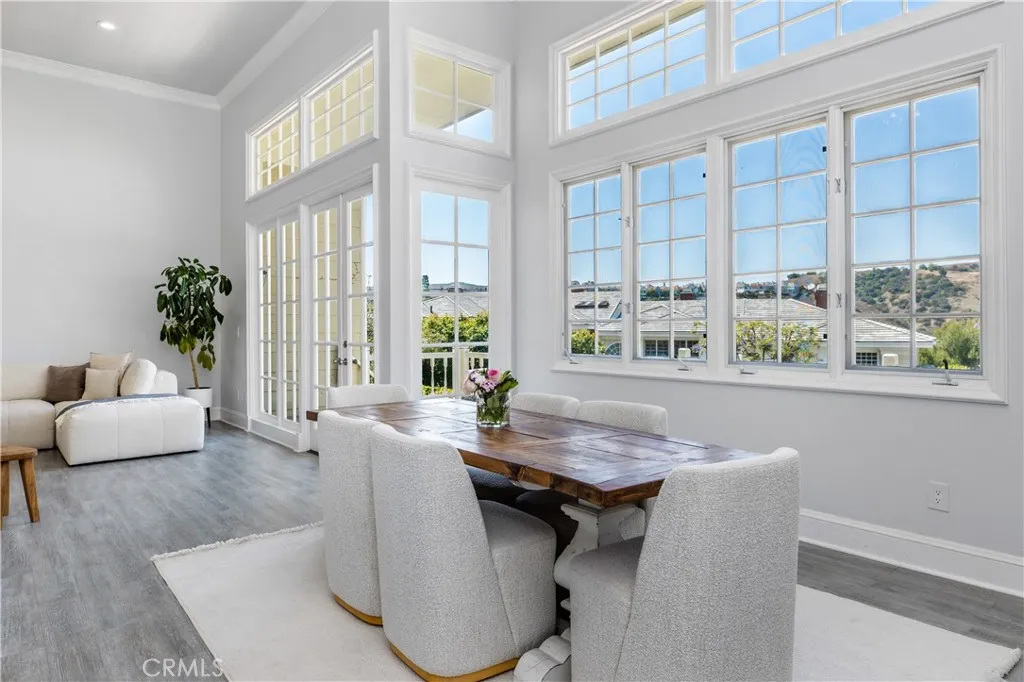
Beds Nestled in the tranquil hills above Brentwood, this bright 3-bedroom plus office, 3.5-bath townhome offers an uncommon sense of space, privacy, and ease. Vaulted ceilings, oversized windows, and abundant natural light create an open, airy atmosphere, while mountain and canyon views provide a peaceful backdrop throughout much of the home. Designed for both comfortable daily living and effortless entertaining, the flexible floor plan features generous living areas, a dedicated office for working from home, and a seamless connection to the outdoor spaces. The private backyard offers a quiet retreat for morning coffee, outdoor dining, or relaxing in the Southern California sunshine. Residents enjoy access to a community pool along with the convenience of a well-managed HOA that covers private security, exterior building maintenance, landscaping, pest control, and fire insurance. These services simplify homeownership while helping reduce many of the maintenance responsibilities and costs often associated with a single-family home. Set within one of Brentwood's established hillside communities, the home offers a peaceful setting with convenient access to everything the Westside has to offer. Brentwood's restaurants, boutiques, hiking trails, and everyday amenities are all just minutes away, allowing you to enjoy the tranquility of the canyon without sacrificing convenience. Combining generous living spaces, scenic surroundings, and exceptional HOA benefits, this home offers a comfortable and low-maintenance lifestyle in one of Los Angeles' most desirable neighborhoods.
Irvine, CA 92604
2089
sqft3
Baths4
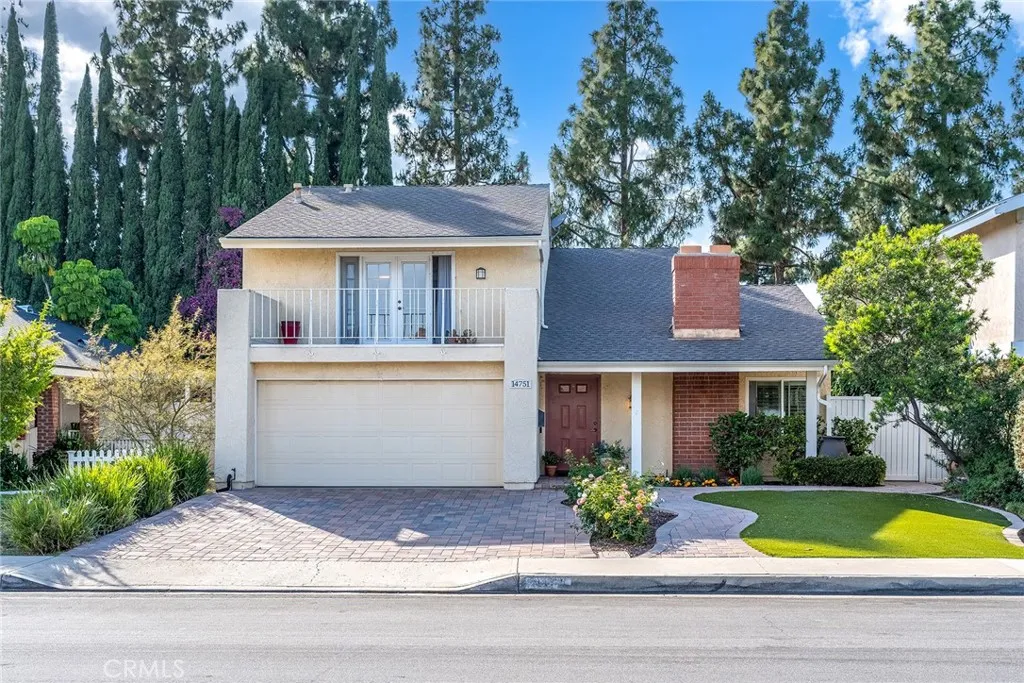
Beds Located in Irvines established Greentree community, this upgraded 4-bedroom, 3-bathroom home offers approximately 2,089 square feet of living space and a private wraparound backyard. Cathedral ceilings and abundant natural light create an inviting living area, complemented by wood flooring, plantation shutters, a granite-faced fireplace, and a separate formal dining room. The kitchen features granite countertops, stainless steel appliances, double ovens, a gas cooktop, and breakfast-bar seating. A spacious downstairs family room with custom built-ins provides additional space for everyday living. Originally configured as a fifth bedroom, this room offers an opportunity for buyers to explore restoring a main-level bedroom, subject to verification of feasibility and any applicable requirements. A full bathroom and separate laundry room complete the main floor. Upstairs, the primary suite includes a remodeled walk-in closet, an upgraded bathroom with marble finishes and a rain shower, and a private deck with Saddleback Mountain views. Enjoy outdoor dining and gardening in the backyard, featuring a paver patio, retractable patio cover, fountains, and mature fruit trees. An attached two-car garage and access to the community pool add everyday convenience. Conveniently located near Heritage Plaza Shopping Center, Greentree Elementary, Venado Middle School, and Irvine High School, with easy access to Irvine Valley College, the 5 Freeway, and the 261 Toll Road.
Page 0 of 0
