

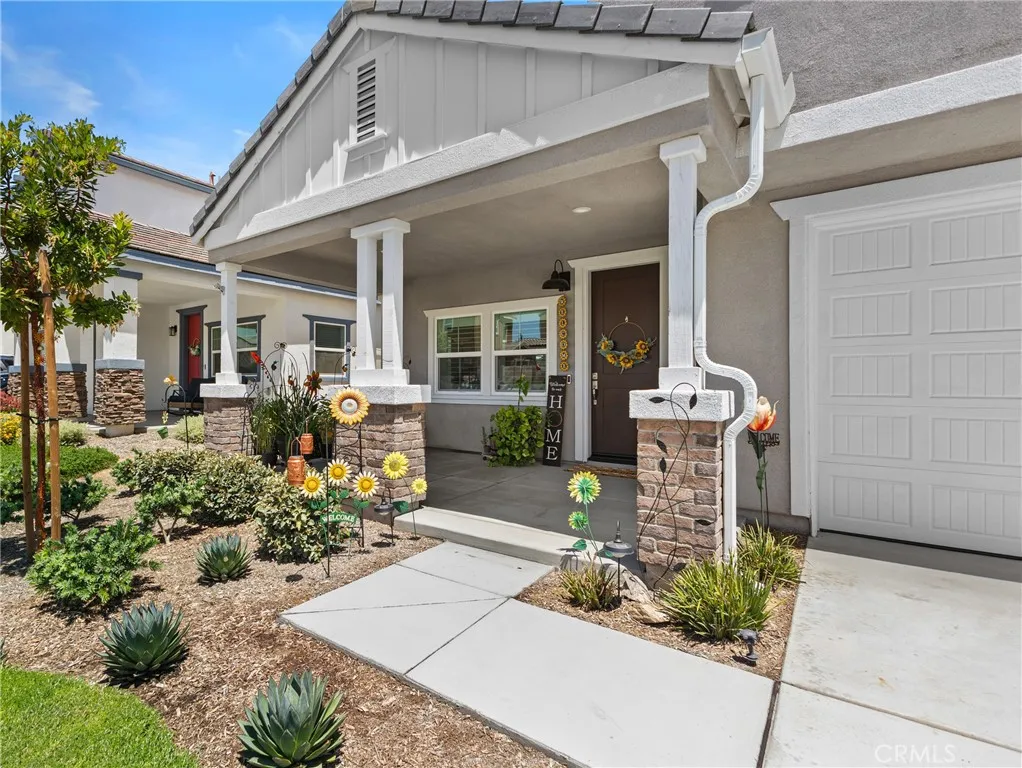
Yucaipa, CA 92399
$625,000
2468
sqft3
Baths5
Beds Welcome to this beautifully designed newer-construction home located in one of Yucaipa's desirable communities. Offering approximately 2468 square feet of living space, this spacious residence features 5 bedrooms and 3 bathrooms, providing plenty of room for growing families, multigenerational living, or first time home. Step aside to discover an open-concept floor plan filled with natural light, a modern kitchen that flows seamlessly into the dining and living areas and thoughtfully designed spaces ideal for both everyday living and entertaining. A convenient downstairs bedroom and full bath adds flexibility for guests or extended family. The generous primary suite offers a private retreat with ample space, while additional bedrooms provide comfort and versatility. Enjoy the benefits of a newer home with contemporary finishes, energy efficient features and low maintenance living. Conveniently located near parks, shopping, dining, and commuter routes, this move in ready home combines modern style, comfort, and convenience in the heart of Yucaipa. FULLY LANDSCAPED FRONT AND BACK, LOW BILLS DUE TO TANKLESS WATER HEATER AND PAID IN FULL SOLAR PANELS. Your next chapter starts here-schedule your showing today!
San Juan Capistrano, CA 92675
1512
sqft2
Baths3
Beds Located in the highly desirable Rancho del Avion community of San Juan Capistrano, this beautifully updated residence offers a rare ownership structure that is increasingly difficult to find. Residents enjoy the benefits of no space rent and a low HOA of $340 creating an exceptionally attractive cost profile for both owner-occupants and investors. The home itself presents as true turnkey living, featuring a bright, open layout, updated windows (2021), tankless water heater, repipe, new furnace and AC (2021), and a newer roof (2021), providing peace of mind and long-term durability. The interior flows seamlessly into an expansive private enclosed pet-friendly yard, offering an uncommon amount of outdoor space ideal for entertaining, relaxing, or simply enjoying the coastal climate. A standout feature of the property is the oversized 10 x 18 storage shed, fully wired with electrical perfect for a workshop, creative studio, gym, hobby space, or additional storage. Rancho del Avion offers a unique lifestyle with no age restrictions and rental eligibility, making this an increasingly rare opportunity for buyers seeking flexibility, affordability, and long-term value in San Juan Capistrano.

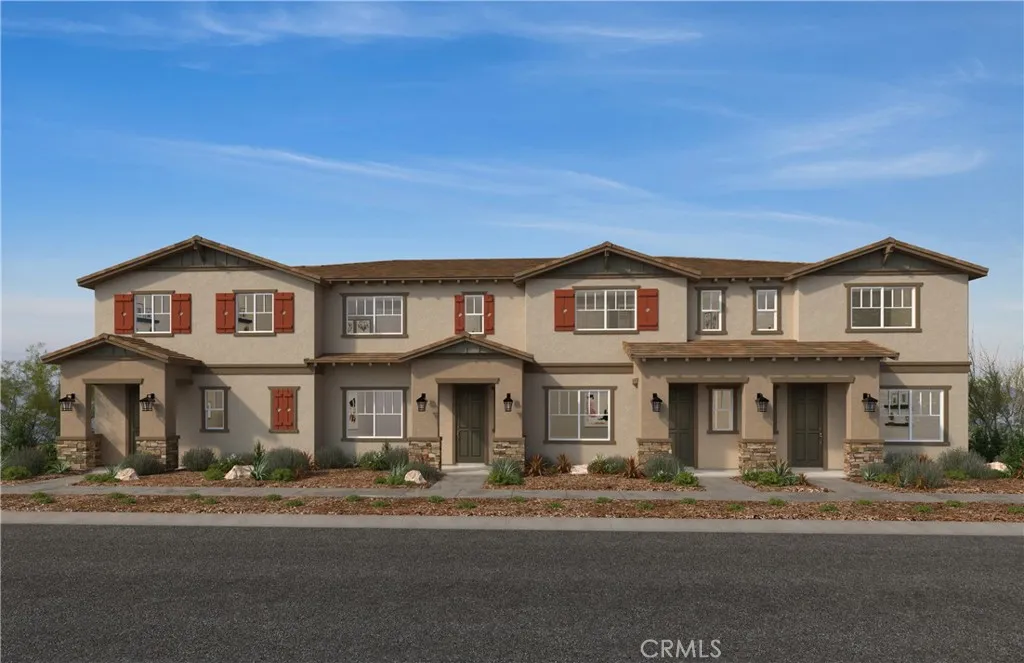
Ontario, CA 91762
1640
sqft3
Baths3
Beds Equinox is a beautiful brand-new resort-style community in South Ontario. This home offers an open 1,640 sq/ft floor plan with expansive 9-ft ceilings. This corner unit offers a bright and airy feel. The stylish kitchen features shaker panel cabinets, an expansive kitchen island, with a stainless single basin sink, dining area, and granite countertops. Our homes offer brand-new Whirlpool stainless steel electric cook top with oven, dish washer and out-side vented microwave. Additionally, there is convenient powder room downstairs for your guests. The upstairs lead to a spacious primary bedroom with two large walk-in closets and a luxurious adjoining bath with cultured marble countertops, dual undermount sinks and a walk-in shower. This floor plan also boasts a spacious loft perfect for movie nights and relaxing with a good book. There is an upstairs laundry room and linen closet for added convenience. The two secondary bedrooms are opposite the primary bedroom. The large hallway bathroom has tub/shower combination, sink with cultured marble countertop. The exterior of the home has water-efficient front landscaping. The energy efficiency of our Energy Star certified home is complemented by an eco-friendly solar energy system (either lease or purchase required) and dual-pane, low E glass windows. This helps ensure uninterrupted comfort all year long. Future community amenities include a park, pool, spa, and ball courts. Access to I-15, I-10, and 60 Freeways are easy. You are also close to shopping at Costco and 99 Ranch Market. The Ontario International Airport and Ontario Mi
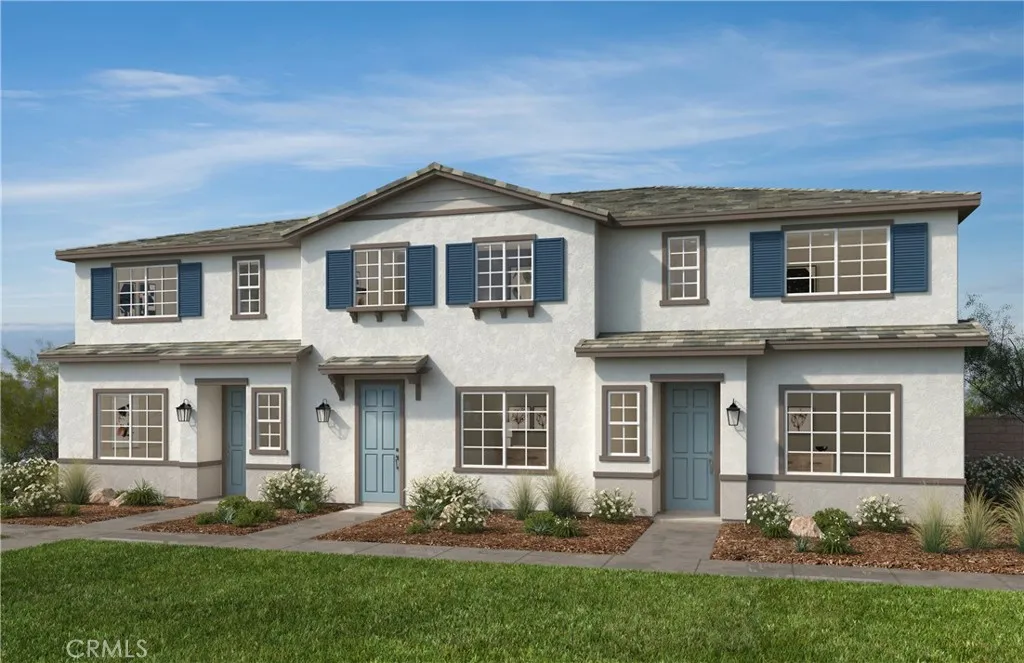
Ontario, CA 91762
1503
sqft3
Baths3
Beds Equinox is a beautiful brand-new resort-style community in South Ontario. This home offers a 1,503 sq/ft floor plan with expansive 9-ft ceilings. The stylish kitchen features shaker panel cabinets, an expansive kitchen island, with a stainless single basin sink, dining area, and granite countertops. Our homes offer brand-new Whirlpool stainless steel electric cook top with oven, dish washer and out-side vented microwave. Additionally, there is convenient powder room downstairs for your guests. The upstairs lead to a spacious primary bedroom with two large walk-in closets and a luxurious adjoining bath with cultured marble countertops, dual undermount sinks and a walk-in shower. There is an upstairs laundry room and linen closet for added convenience. The two secondary bedrooms are opposite the primary bedroom. The large hallway bathroom has tub/shower combination, sink with cultured marble countertop. The exterior of the home has water-efficient front landscaping. The energy efficiency of our Energy Star certified home is complemented by an eco-friendly solar energy system (either lease or purchase required) and dual-pane, low E glass windows. This helps ensure uninterrupted comfort all year long. Future community amenities include a park, pool, spa, and ball courts. Access to I-15, I-10, and 60 Freeways are easy. You are also close to shopping at Costco and 99 Ranch Market. The Ontario International Airport and Ontario Mills Mall are a short drive away. Equinox is also located next to the future Grand Park and a short distance from Park View elementary school. Equinox by K
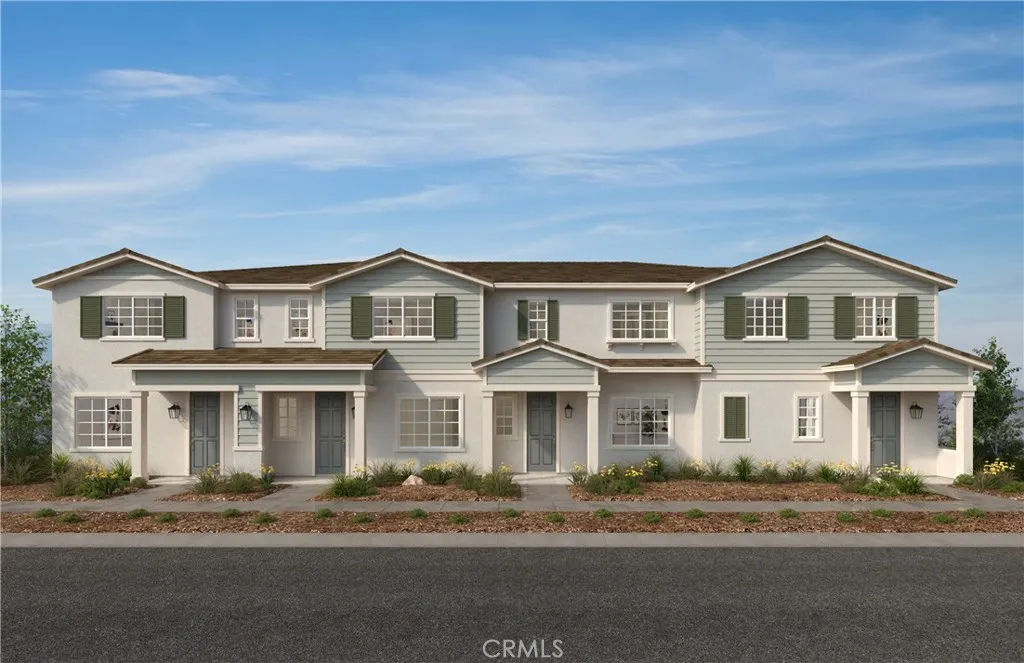
Ontario, CA 91762
1440
sqft3
Baths3
Beds Equinox is a beautiful brand-new resort-style community in South Ontario. This home offers an open 1,444 sq/ft floor plan with expansive 9-ft ceilings. The stylish kitchen features shaker panel cabinets, an expansive kitchen island, with a stainless single basin sink, dining area, and granite countertops. Our homes offer brand-new Whirlpool stainless steel electric cook top with oven, dish washer and out-side vented microwave. Additionally, there is convenient powder room downstairs for your guests. The upstairs lead to a spacious primary bedroom with two large walk-in closets and a luxurious adjoining bath with cultured marble countertops, dual undermount sinks and a walk-in shower. The two secondary bedrooms are opposite the primary bedroom. The large hallway bathroom has tub/shower combination, sink with cultured marble countertop. The exterior of the home has water-efficient front landscaping. The energy efficiency of our Energy Star certified home is complemented by an eco-friendly solar energy system (either lease or purchase required) and dual-pane, low E glass windows. This helps ensure uninterrupted comfort all year long. Future community amenities include a park, pool, spa, and ball courts. Access to I-15, I-10, and 60 Freeways are easy. You are also close to shopping at Costco and 99 Ranch Market. The Ontario International Airport and Ontario Mills Mall are a short drive away. Equinox is also located next to the future Grand Park and a short distance from Park View elementary school. Photo is rendering of model home. Buyer can purchase or lease solar.
San Jacinto, CA 92582
1851
sqft2
Baths3
Beds Beautiful Single-Story home for your clients! This home has everything your clients want and look for and is designed to be ENERGY STAR certified and delivers a superior level of energy-efficient comfort which includes the latest in home insulation and dual-pane windows delivering significant savings on utility bills when compared to used home and supporting healthier indoor environments! White Thermofoil Cabinets, Granite Kitchen Countertops, and Stainless-Steel Dishwasher, Stove, and Microwave, and more! No HOA! Convenient to Hwys. 74 and 79, and Shopping and dining nearby! Photo is rendering of model home. Buyers can lease or purchase solar.

Canyon Lake, CA 92587
1813
sqft2
Baths3
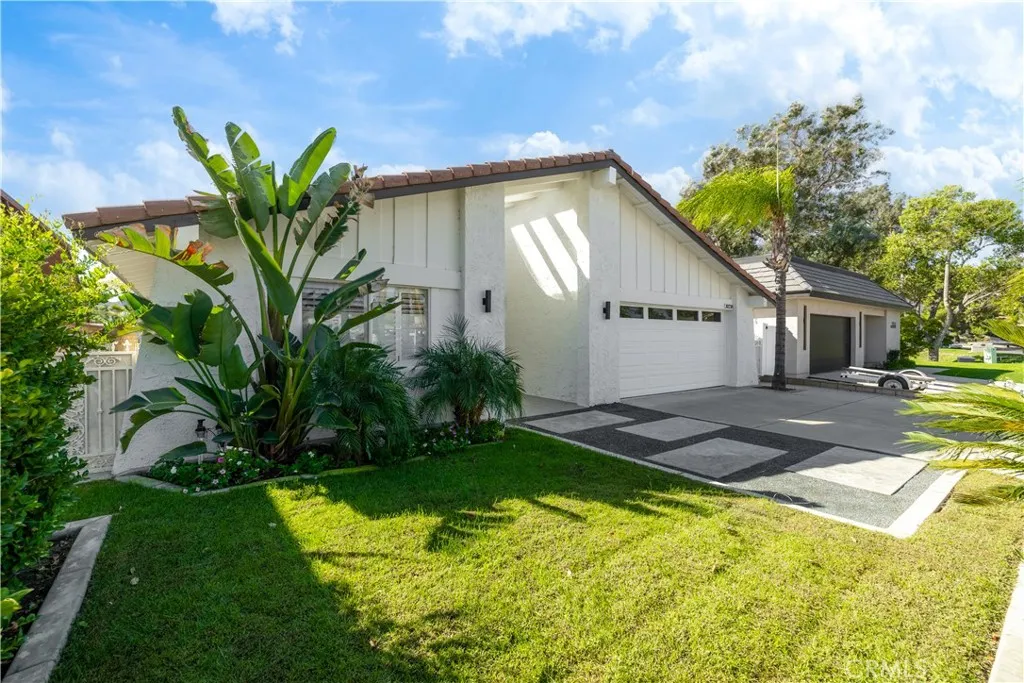
Beds Rare opportunity to own a waterfront home in the highly sought after Catfish Cove! Experience single story waterfront living at its finest in this beautifully maintained main lake home. From the moment you enter through the elegant double front doors, you'll be captivated by the stunning lake views that greet you immediately upon arrival. The thoughtfully designed open floor plan offers privacy and comfort, with two spacious secondary bedrooms featuring crown molding, wood shutters, updated lighting and beautiful travertine flooring. These bedrooms share a well-appointed guest bathroom with a walk-in shower. The oversized primary suite provides a peaceful retreat with generous space, two mirrored wardrobe closets, a large ensuite bathroom featuring dual sink vanities, and a separate shower/tub combination. At the heart of the home is the open concept living area, where a cozy wood-burning fireplace and expansive windows frame breathtaking views of the lake. The kitchen is perfectly positioned to take advantage of the waterfront setting and features granite countertops, a double sink overlooking the water, a beverage refrigerator, warming drawer, and ample cabinetry. Travertine flooring flows throughout the home and extends seamlessly onto the covered deck, creating a wonderful indoor-outdoor living experience. Sliding glass doors open to the spacious covered deck, where you can relax, entertain, and enjoy panoramic main lake views. Outside, the beautifully landscaped front yard, oversized driveway, and attached two-car garage with built-in cabinetry and laundry area provide
Victorville, CA 92392
2153
sqft2
Baths2
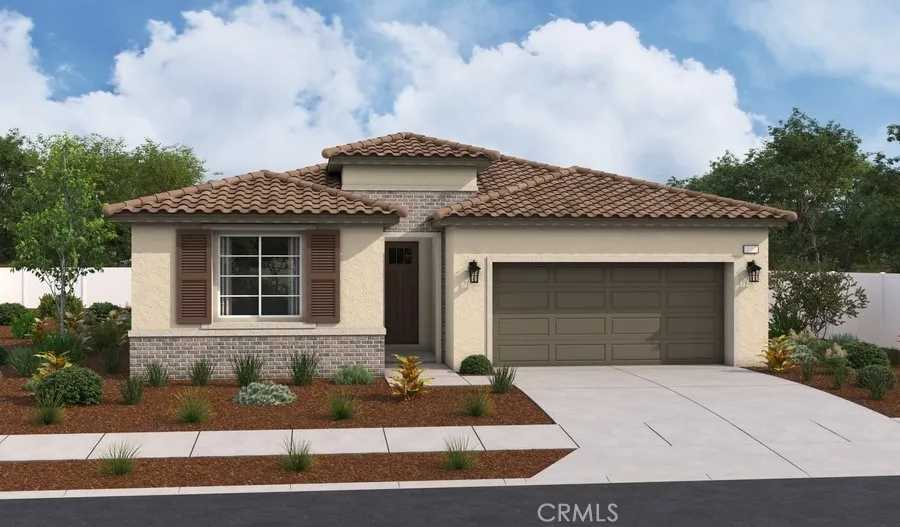
Beds At the heart of the single-story Sarah plan, youll find an expansive great room, an open dining area, and a well-appointed kitchen offering a center island and a walk-in pantry. Adjacent to the great room is a luxurious primary suite showcasing a generous walk-in closet and a private bath. Additional highlights include two secondary bedrooms, a shared bath, and convenient laundry. This home can be built with either a study or an extra bedroom and bathroom. Discover Astra at West Ridge in Victorville a stunning collection of six brand-new construction homes ready for you to call home today. Located within the highly sought-after Snowline Joint Unified School District, this beautiful community offers convenience, comfort, and modern style all in one. These spacious single-story residences feature three to four bedrooms and two bathrooms, thoughtfully designed with open-concept living in mind. Enjoy 9-foot ceilings, wide hallways, and recessed lighting that create a bright and airy atmosphere throughout. The designer kitchens showcase quartz countertops, a brand-new stainless steel gas range, microwave, and dishwasher, perfect for everyday living and entertaining. Elegant finishes include luxury vinyl wood laminate flooring, tile flooring in the bathrooms and laundry room, and plush carpet in all bedrooms for added comfort. With three single-story floor plans to choose from, Astra at West Ridge offers available inventory ready for immediate purchase making it easier than ever to find your dream home. Conveniently located near parks, shopping centers, and freeway access, this
Fillmore, CA 93015
sqft
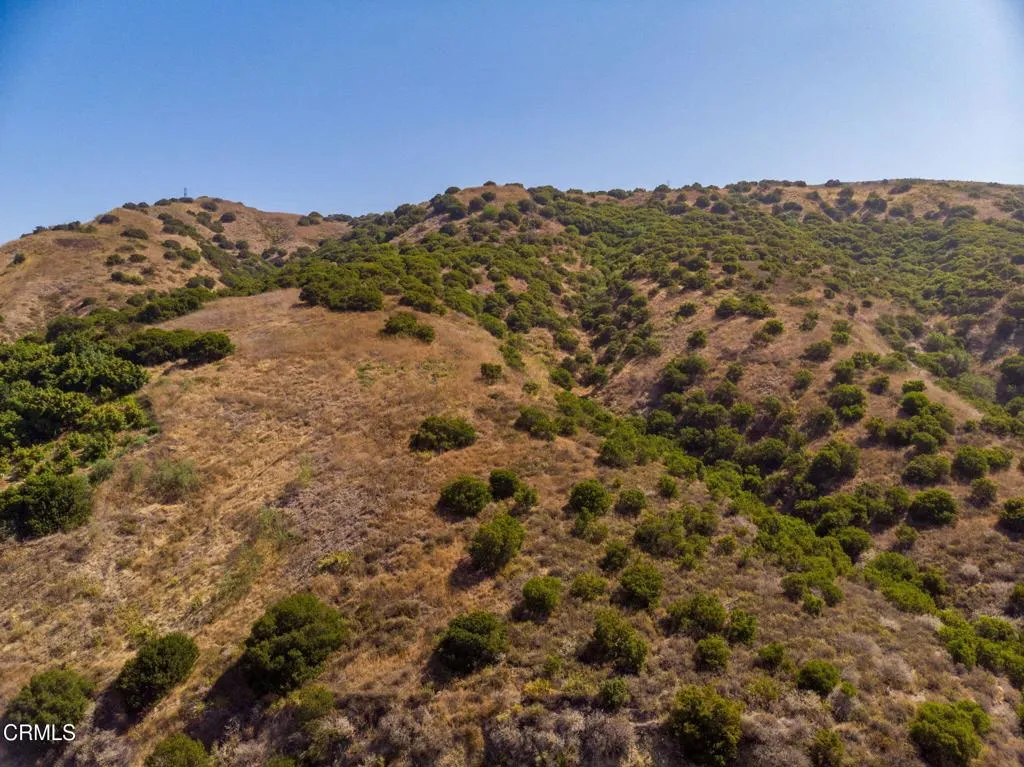
Above the Santa Clara River Valley, where rolling hills meet open skies, lies a rare opportunity to own approximately 79.21 acres of Ventura County countryside. Surrounded by grazing land and expansive open space, this remarkable property captures panoramic views of the City of Fillmore, the fertile Santa Clara River Valley, and the winding Sespe Creek corridor below.From this elevated vantage point, the landscape unfolds in every direction--patchworks of agriculture, rugged hillsides, mature river-bottom vegetation, and the distant mountains that frame the valley. Sunrises illuminate the countryside with warm light, while evenings deliver spectacular sunsets and star-filled skies.Just minutes from downtown Fillmore, yet offering a world apart, the property presents an opportunity to enjoy the beauty, privacy, and scale of one of Ventura County's most scenic settings. Whether held as a long-term land investment, enjoyed for recreation, or simply appreciated for its natural surroundings, this acreage offers a unique connection to the land and the history of the Santa Clara River and Sespe Creek watersheds.Approximately 79.21 acres zoned OS-160 (Open Space) with commanding views, natural beauty, and a setting that celebrates the best of Fillmore's rural landscape. Buyer is advised to independently investigate all aspects of the property, including but not limited to legal access, easements, boundaries, zoning, permitted uses, utilities, water availability, environmental conditions, and development potential. Seller and Broker make no representations or warranties regarding ac
Page 0 of 0
