

Agoura Hills, CA 91301
$2,280,000
3647
sqft5
Baths5
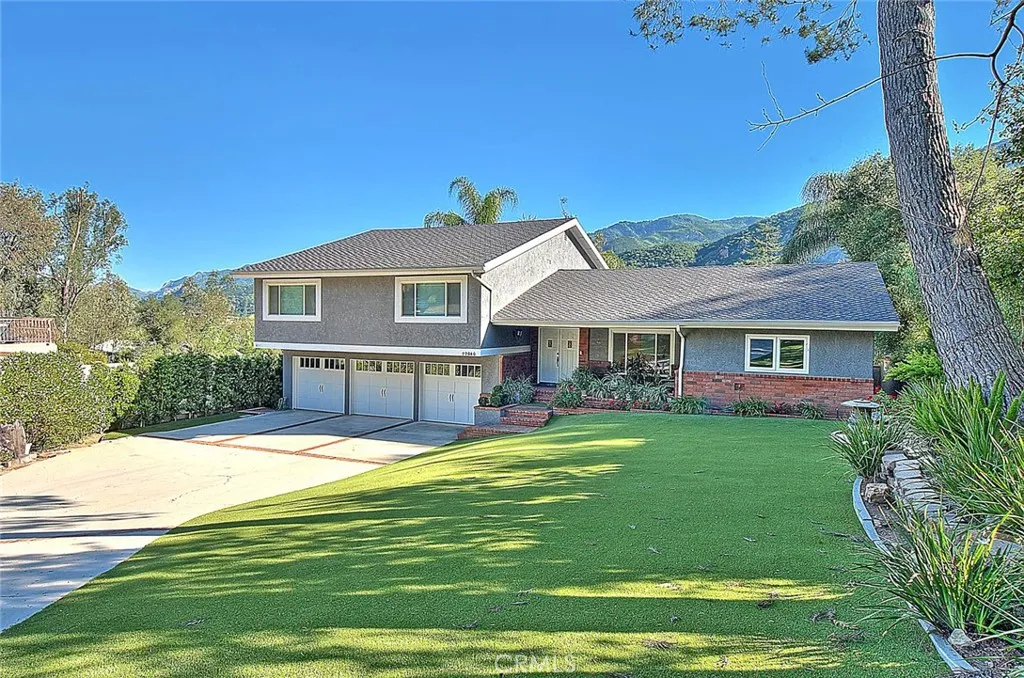
Beds Gated private property nestled in the scenic Santa Monica Mountains, offering a blend of seclusion and natural surroundings, just minutes to Malibu and Malibu Lake. Set in a desirable location, the home provides a strong sense of privacy with tranquil landscapes and mountain views. Award-winning Las Virgenes School District! The spacious interior features 5 bedrooms (4 bedrooms per Title), offering flexibility for living, guests, or a home office. Light-filled living areas create a warm and inviting atmosphere, complemented by well-maintained real hardwood flooring throughout. The main level includes an open dining area with a skylight, bringing in abundant natural light, adjacent to the gourmet kitchen featuring ample cabinetry, pantry storage, generous counter space, stainless steel appliances, and a double-pane window overlooking the front yard. The lower level features a stunning double-sided fireplace serving both the living and family rooms, enhanced by two skylights above. The family room opens to the backyard through sliding glass doors with views of the gazebo. A wet bar is conveniently located next to the family room, adding functionality for entertaining. Two additional lower-level bedrooms share a 3/4 bathroom, including one bedroom with French doors leading to the backyard. Upstairs offers a primary suite with a sliding glass door opening to a private balcony, dual sinks, a walk-in closet, a separate shower, and a soaking tub with mountain views. Two additional suites each include walk-in closets, along with a separate room suitable for an office, library, or f
Van Nuys, CA 91401
2104
sqft2
Baths3
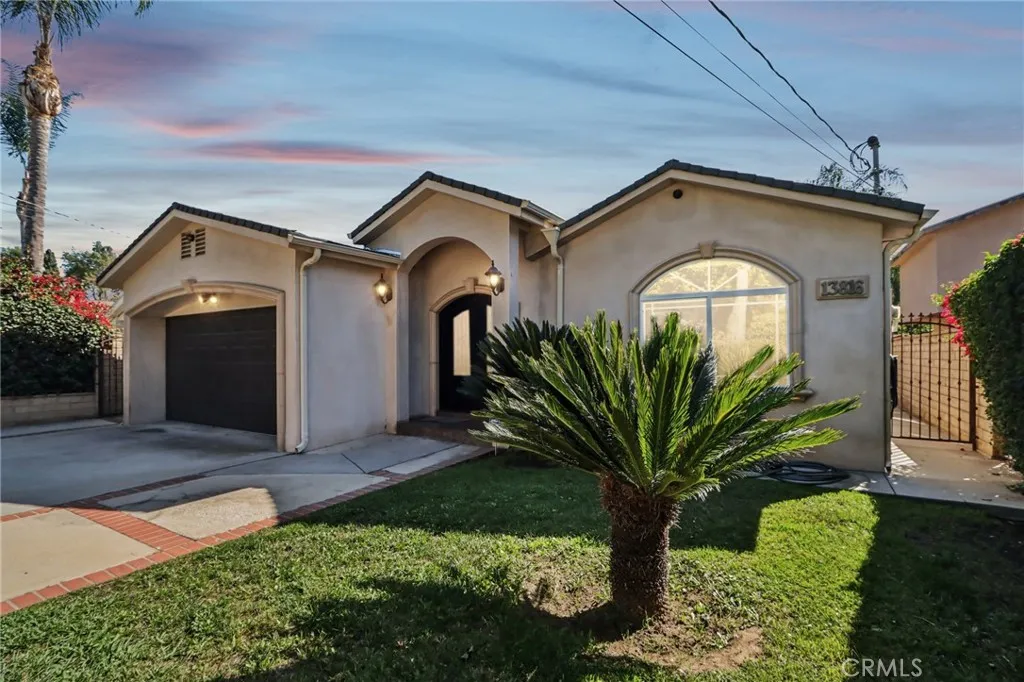
Beds Located in highly desirable neighborhood of Valley Glen just a block down from Sherman Oaks this beautifully remodeled gated home is ideal for buyers looking for a move in condition home or investors looking to add additional units in the back. Zoned R1.5 which allows additional two units in the back (buyers to verify). Home features 3 bedrooms and 2 baths with garage converted into a bonus room/game room/guest unit with full bath, updated kitchen with granite counters and stainless steel appliances, large master bedroom with walk in closed, master bath with dual sink, shower and tub. Crown moldings and recessed lighting throughout, Newer HVAC system, and has an EV charger. Large back yard with many fruit trees and so much more. Property is also available for Lease (Furnished and with all utilities Included at $7,500 per month)
Garden Grove, CA 92845
1744
sqft3
Baths4
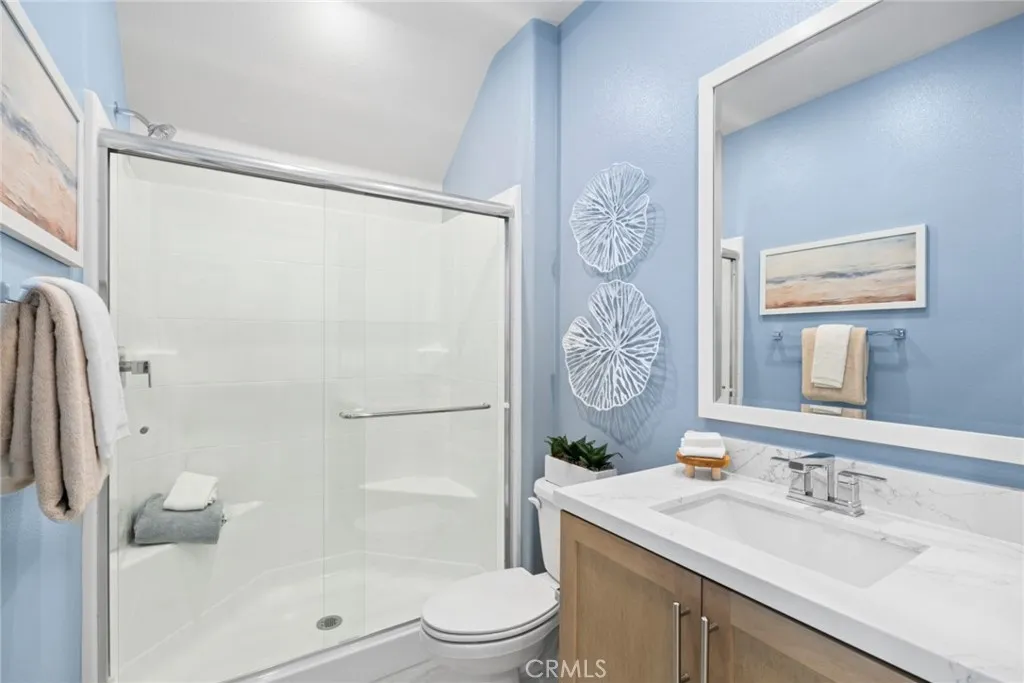
Beds Plan 3 @ The Gables by Brandywine Homes offers a thoughtfully designed two-story townhome in the heart of Orange County, combining modern comfort with everyday convenienceclose to top schools, shopping, dining, and entertainment in a quiet neighborhood with ample parking. The open-concept first floor features a bright great room, dining area, and a modern kitchen with a large island, white cabinetry, quartz countertops, and stainless steel LG all-electric appliances. A private first-floor bedroom and full bath provide flexibility for guests or multi-generational living, along with direct access to the attached 2-car garage. Upstairs, a central loft adds versatile living space, surrounded by three bedrooms including a spacious primary suite with a walk-in closet and spa-inspired bath. A full secondary bathroom and convenient laundry room complete the second floor. This all-electric home also includes a Smart Home package with EV charging outlet, Ring Video Doorbell, Honeywell Smart Thermostat, Echo Show, Leviton Smart Switches, and a Wi-Fi-enabled garage door opener. Home has solar panels with options to purchase or lease. Call about 3.625 interest rate!
Garden Grove, CA 92845
1442
sqft3
Baths3
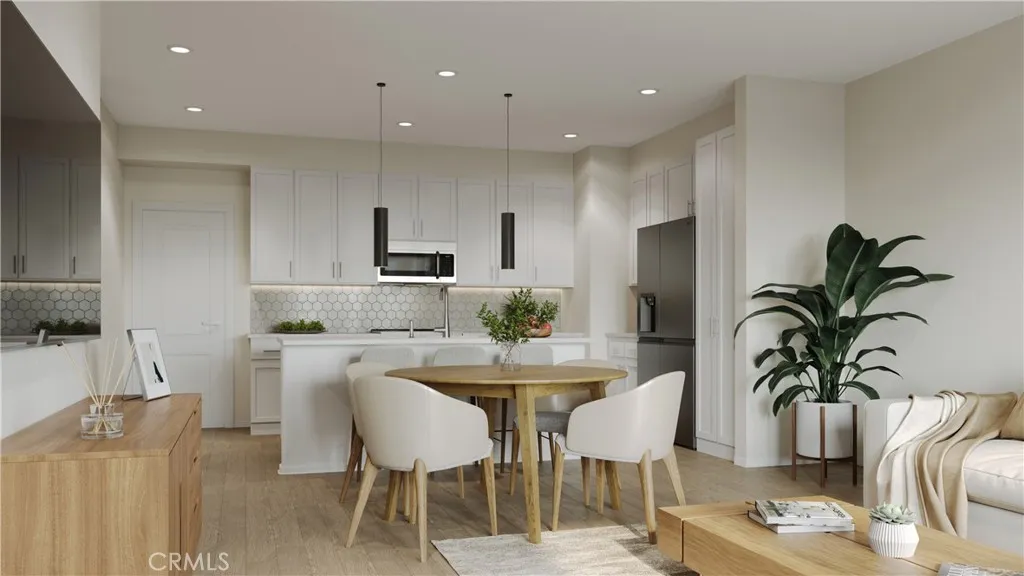
Beds The Gables by Brandywine Homes present a rare collection of brand-new two-story townhomes in the heart of Orange County. Enjoy convenient access to excellent schools, nearby entertainment, shopping, and dining, all within a quiet neighborhood with ample parking. Homesite 11 features a welcoming front entry, attached 2-car garage, and an open-concept layout with a bright great room, dining area, and modern kitchen with a spacious kitchen island, white cabinetry, quartz countertops, and stainless steel LG all-electric appliances. Upstairs, all three bedrooms are thoughtfully placed, including a private owners suite with a large walk-in closet. Two additional bedrooms plus a full bath offer versatility for family, guests, or a home office. This all-electric home comes with a Smart Home package EV car charging outlet, Ring Video Doorbell, Honeywell Smart Thermostat, Echo Show with Leviton Smart Switch, and Wi-Fi garage door opener. Home has solar panels with options to purchase or lease. Call about 3.625 interest rate!
Panorama City, CA 91402
1415
sqft3
Baths2
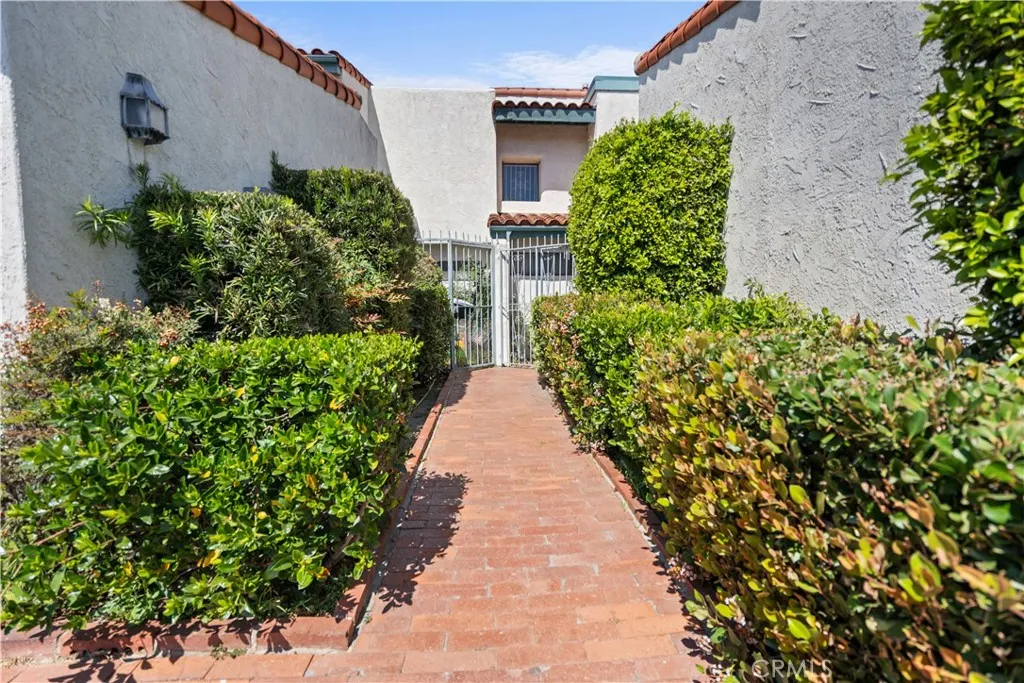
Beds BOM! LISTING PRICE IS $110,000 UNDER MOST RECENT COMP IN THE COMPLEX! This large 1400+ square-foot FIXER has "good bones," a private back yard, a fantastic layout, with a living room, family room, two primary bedrooms, a downstairs guest bathroom, and a two-car attached garage with direct access to the townhome. The low HOA of $220 per month makes this listing VERY AFFORDABLE. It needs to be re-modeled, but offers tremendous value for an investor or first-time buyer. The seller is motivated and will leave the dwelling vacant and free of any personal items. At this price, this highly livable home will sell quickly. OWNING THIS HOME IS CHEAPER THAN RENTING!
Pico Rivera, CA 90660
1680
sqft3
Baths3
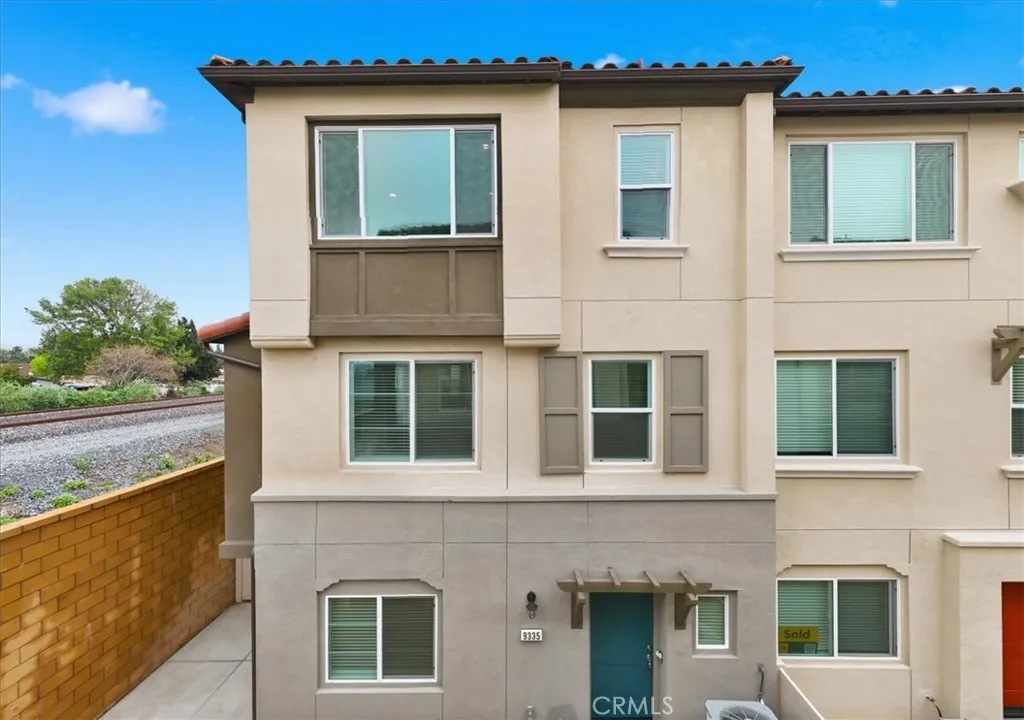
Beds NEW CONSTRUCTION, MOVE IN READY! This three-story residence offers approximately 1,680 sq ft of thoughtfully designed living space with 3 bedrooms, 3 baths, and a 2-car garage perfect for modern family living. Step inside to an open-concept layout that seamlessly connects the living, dining, and kitchen areas. The eat-in kitchen boasts a center island, walk-in pantry, and abundant storage, creating an ideal space for everyday life and entertaining. A versatile first-floor den provides a quiet retreat or flexible home office space. Upstairs, enjoy 9-foot ceilings, plenty of natural light, and an upstairs laundry room for everyday convenience. The spacious primary suite includes a walk-in closet and well-appointed bath, while additional bedrooms deliver comfort and privacy for family or guests. Built with energy efficiency in mind, this ENERGY STAR certified home features low-E windows, a smart thermostat, and other sustainable design elements that help reduce utility costs. Located in a gated community with convenient access to major freeways, nearby schools, dining, shopping, and outdoor recreation. This home offers a perfect blend of comfort, style, and location with the added benefit of personalizing your home from the ground up. PROFESSIONAL PHOTOS TO FOLLOW, EXTERIOR AND INTERIOR FINISHES MAY VARY
Camarillo, CA 93010
2312
sqft3
Baths5
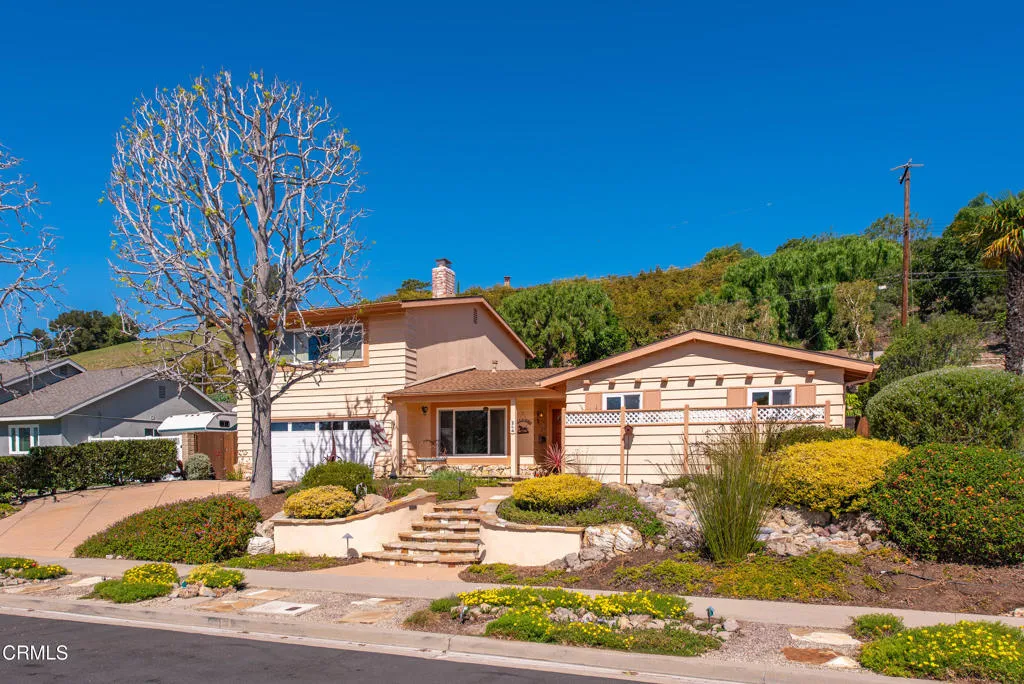
Beds Beautiful Camarillo Home Offering A Spacious & Versatile Floor Plan! This 5 Bedroom, 3 Bathroom Residence Features Thoughtful Upgrades, Inviting Indoor-Outdoor Living & A Desirable Central Location. Showcasing Wood Flooring, Recessed Lighting, Plantation Shutters & Abundant Natural Light Throughout. The Upgraded Kitchen Has Custom Cabinetry, Corian Countertops, An Electric Cooktop, Stainless Steel Dishwasher, Microwave, Pantry Storage, A Second Pantry Near The Garage Entrance & A Large Center Island With Ample Storage. Off The Kitchen Is The Dining Area With Views Of The Backyard. The Open Downstairs Layout Flows Effortlessly To The Backyard, Enhancing The Home's Indoor-Outdoor Living Experience. The Living Area Features A Built-In Bar & A Wood Burning Fireplace With Gas Starter, Creating A Warm & Inviting Space. The Primary Suite Is A Comfortable Retreat Featuring Plantation Shutters & An En-Suite Bathroom Complete With A Walk-In Shower With Dual Shower Heads. There Are 3 Additional Downstairs Bedrooms. Upstairs, A Large 3-Suite Bonus Area Offers Exceptional Flexibility As A Game Room, Media Room, In-Home Professional Office, Granny Suite With Its Own Living Room, Which Can Include One Or Two Bedrooms. Additional Highlights Include Dual-Zone Heating & Air Conditioning, A Two-Car Garage With Storage & Included Washer, Dryer & Freezer. The Backyard Features A Covered Patio, Terraced Hillside, Expansive Trex Decking With Elevated City & Mountain Views, Stamped Concrete, Mature Citrus Trees, Drought-Resistant Landscaping With Drip Irrigation & Landscape Lighting & A Tuff Shed,
Valencia, CA 91381
1987
sqft4
Baths3
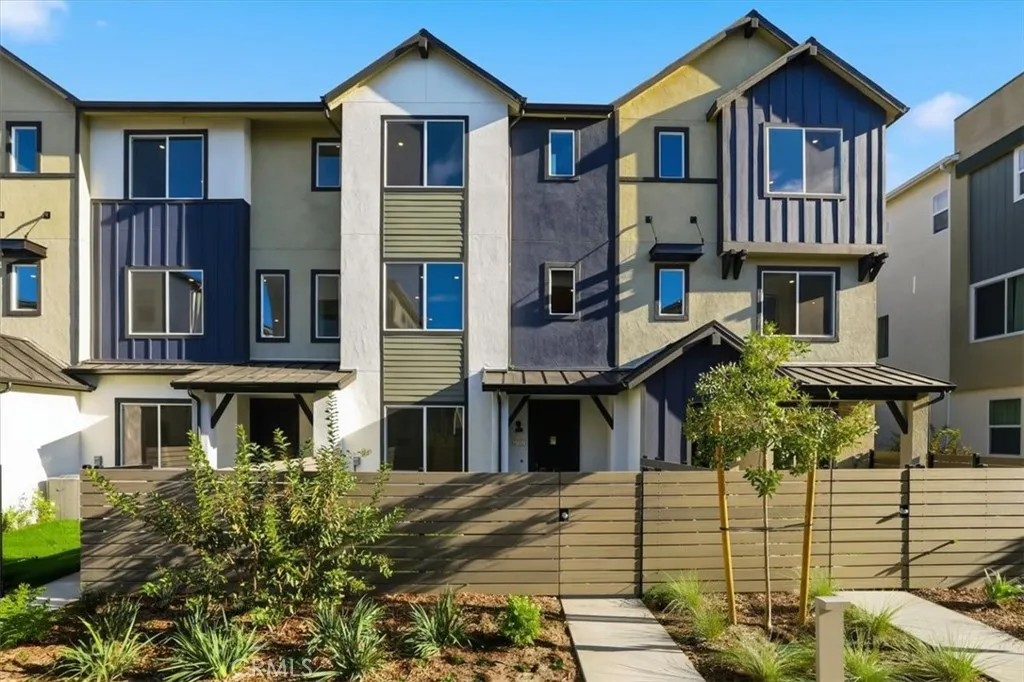
Beds CUSTOMIZE YOUR DREAM HOME! IRIS AT VALENCIA--Where Everyday feels like a Staycation! Located at the top point of FivePoints Community! King of the Hill Location and VIEWS! Luxurious Amenities and Family Community areas. Garden Center. Clubhouses. Farmers Market. Family Events.... This impressive 3-story modern home offers comfort, style, and functionality throughout: In Beautiful Master Planned Community--with Luxurious Amenities throughout. Entry Level-Private Entry from your courtyard Bedroom with full bathroom ideal for guests or multi-generational living Second Level Spacious, open-concept great room perfect for gathering and entertaining Large kitchen featuring a walk-in pantry and a generous peninsula island with seating Conveniently located powder bathroom Third Floor Secondary bedrooms with in-room full bathroom Laundry closet located near the bedrooms for added convenience Private primary suite with a large walk-in closet and a spa-like ensuite featuring a double vanity Additional highlights include a rear-entry garage, modern finishes throughout, and easy access to all the amenities this master-planned community has to offer. PHOTOS ARE OF MODEL MATCH AND HAVE BEEN VIRTUALLY STAGED. INTERIOR AND EXTERIOR FINISHES MAY VARY --CHECK IN AT SALES OFFICE FOR OPEN HOUSE
South El Monte, CA 91733
1923
sqft4
Baths4
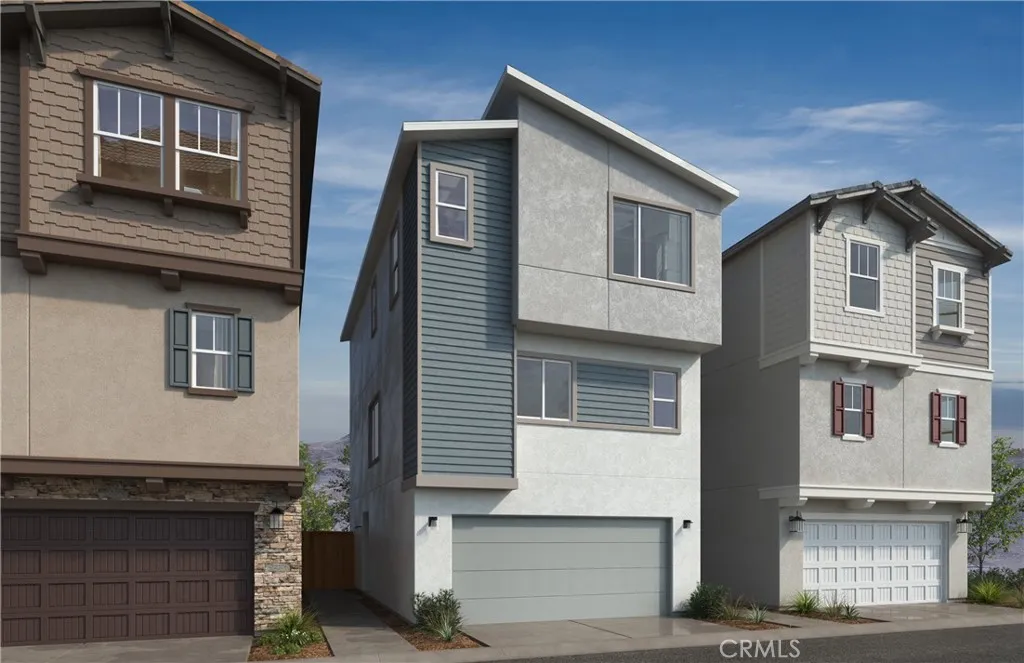
Beds This home is BUILD-TO-ORDER OPPORTUNITY! Personalize YOUR DREAM HOME!-- PRIVATE PREMIUM CORNER LOCATION! Beautiful Gated Community Historical Location of KB Home's Astaire at Starlite! Resort Style Amenities, Pool, Cabanas, Clubhouse, BBQ Area, Grass area complete this Family Community. Stunningly UPGRADED 3-Story Home Offering 1923 sq. ft. This residence features 4 bedrooms and 3.5 bathrooms, perfect for multi-generational living. The first floor includes a private bedroom suite with slider, ideal for guests or extended family. On the second floor, enjoy an open-concept great room and a gourmet kitchen boasting quartz countertops, a large peninsula island with sink and seating, PREMIUM FINISHES perfect for both everyday living and entertaining. 3RD Level consist of a luxurious primary suite offers a walk-in closet, dual-sink vanity, and a spa-inspired walk-in shower. Two additional bedrooms and a convenient laundry area complete the upper level. Residents will enjoy resort-style amenities, including a recreation center, pool, spa, walking paths, and open green spaces all within a secure gated community. Conveniently located near major freeways I-10, 605, and Highway 60, with easy access to Downtown Los Angeles, LAX, and local shopping, this home offers the perfect blend of comfort, convenience, and modern design. Dont miss this incredible opportunity to own a brand-new home in one of South El Montes most desirable new communities! CHECK-IN AT SALES OFFICE FOR OPEN HOUSE PHOTOS ARE OF MODEL MATCH AND HAVE BEEN VIRTUALLY STAGED
Page 0 of 0
